
- 3 Bedroom
- 2 Bathroom
- 1,100 - 1,500 sqft
- Fireplace
- None
- Baseboard Heaters
- Waterfront On River
$629,900
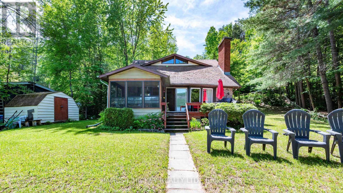
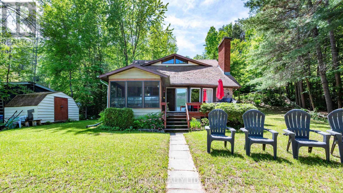
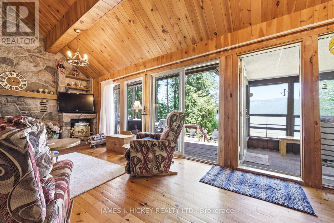
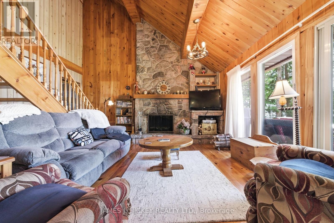
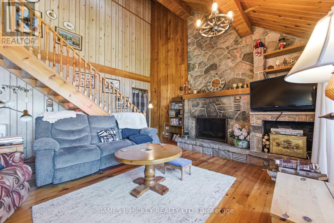
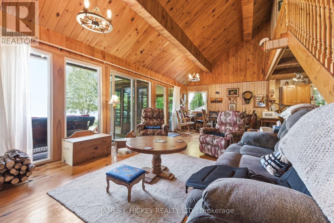
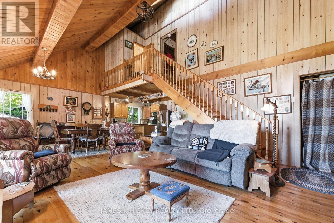
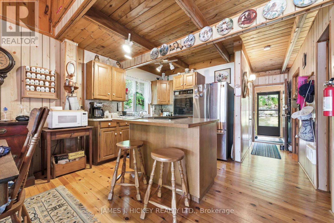
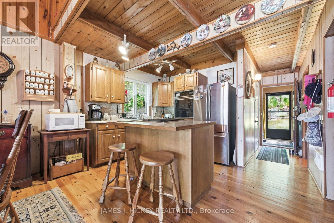
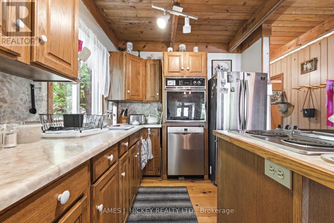
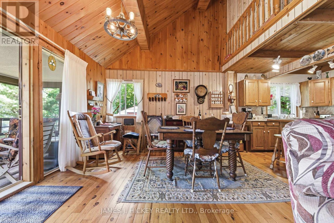
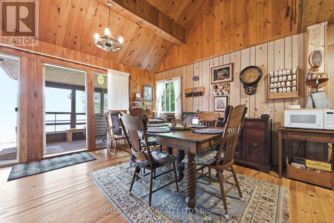
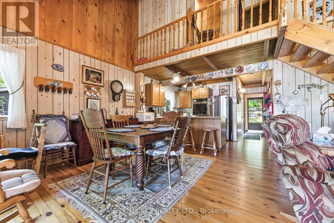
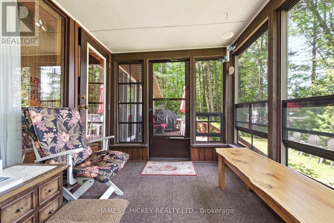
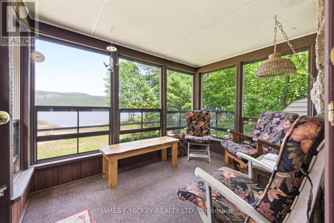
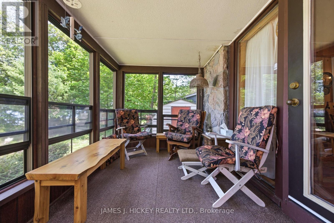
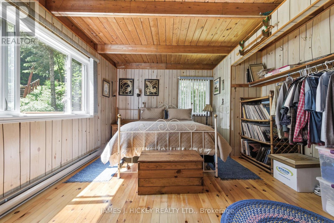
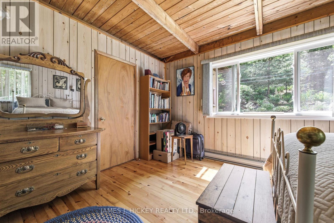
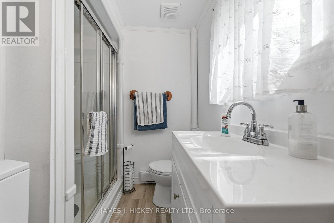
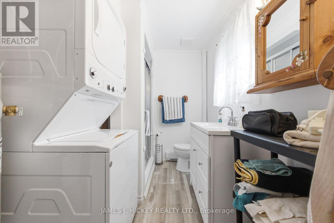
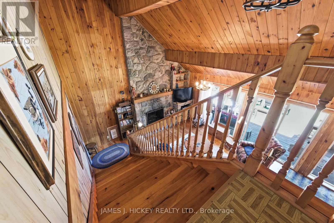
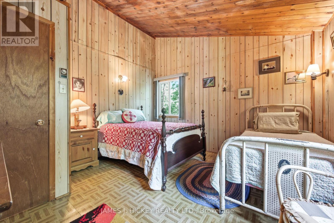
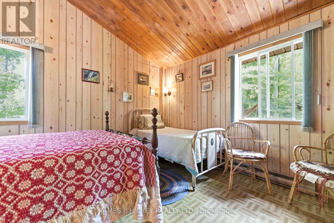
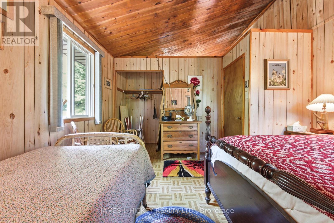
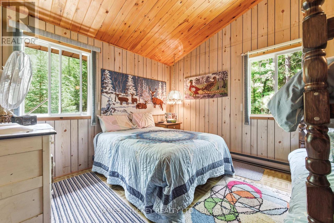
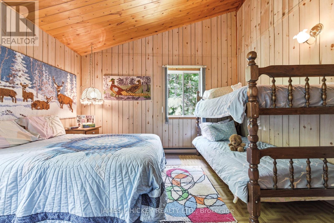
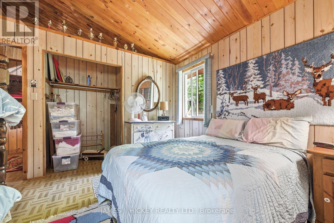
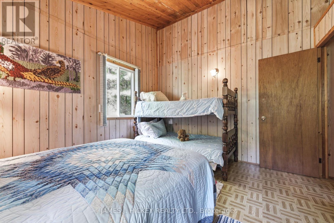
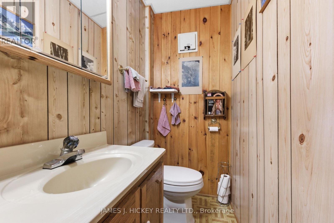
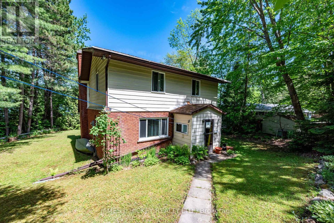
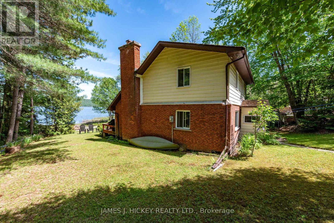
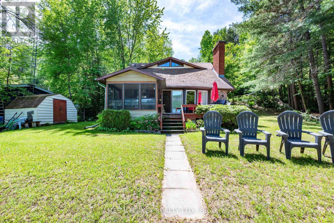
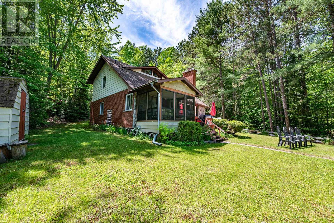
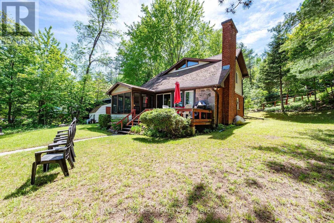
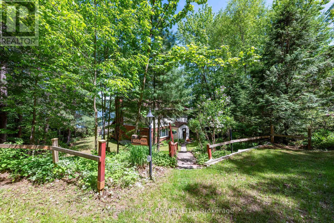
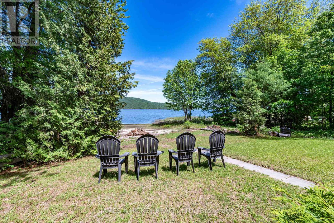
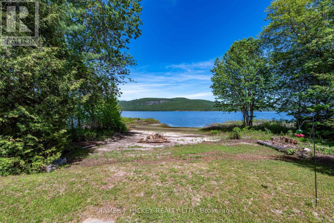
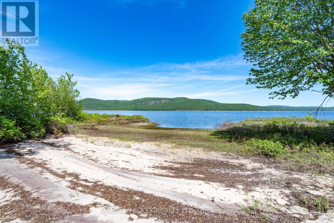
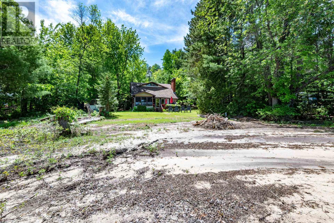
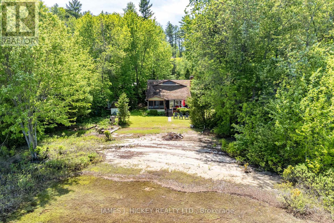
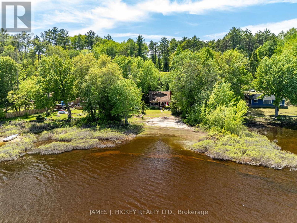
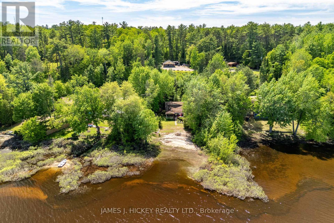
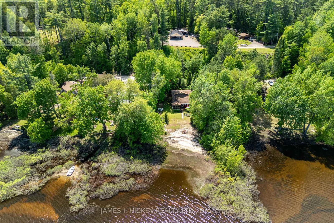
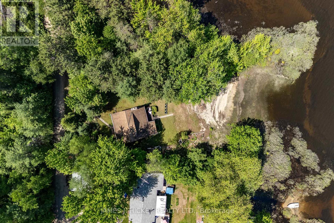
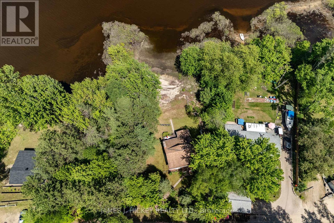
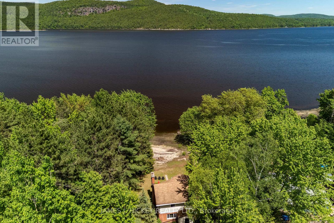
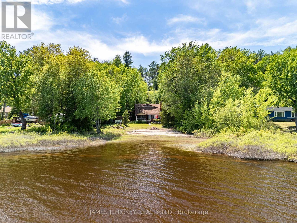
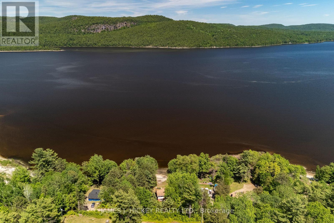
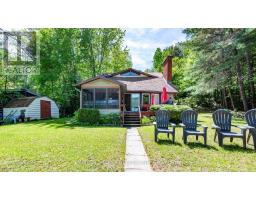
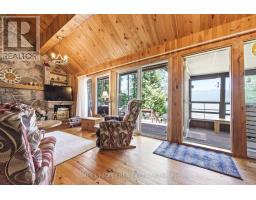
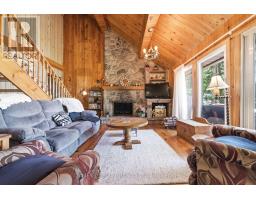
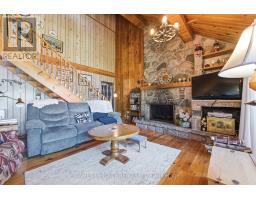
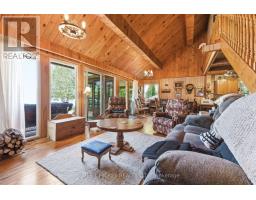
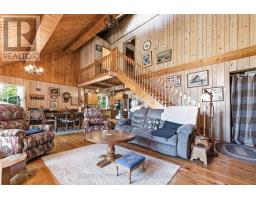
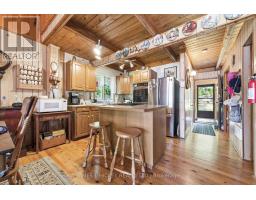
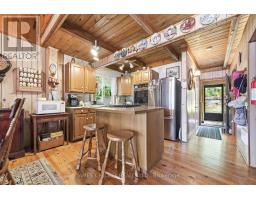
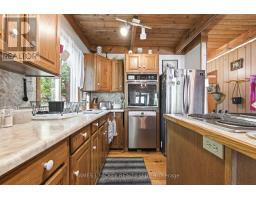
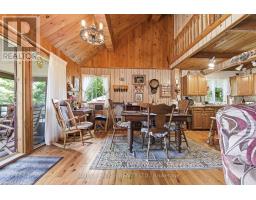
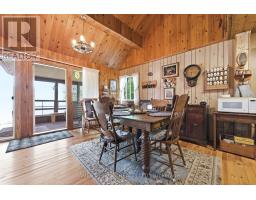
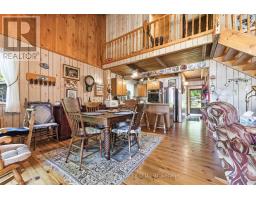
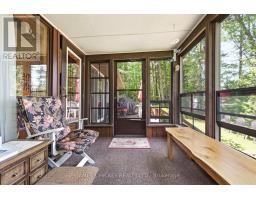
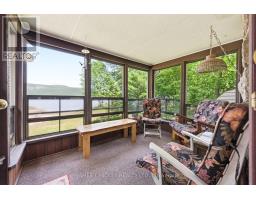
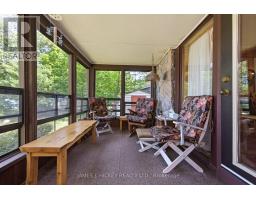
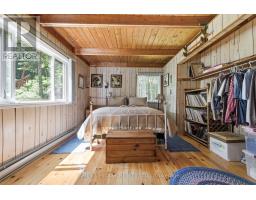
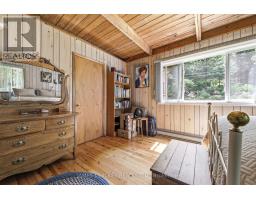
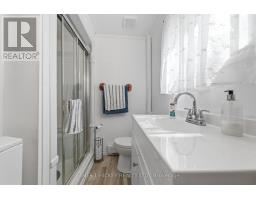
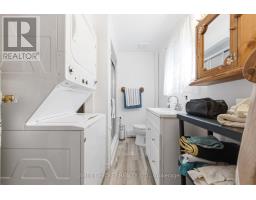
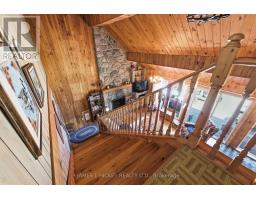
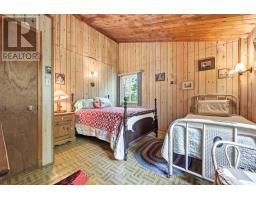
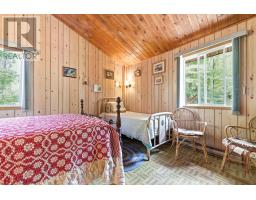
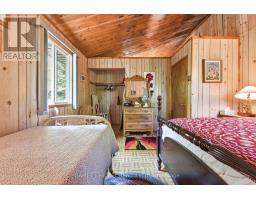
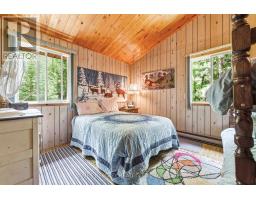
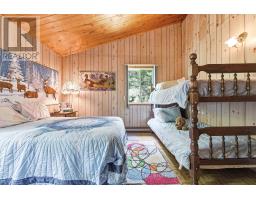
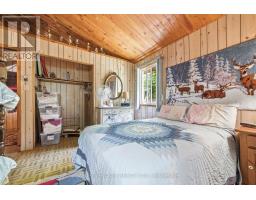
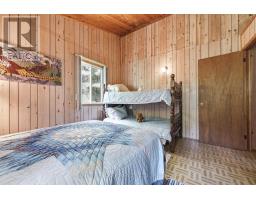
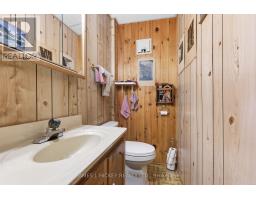
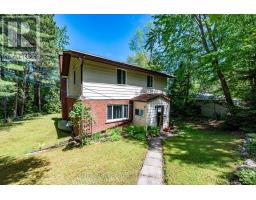
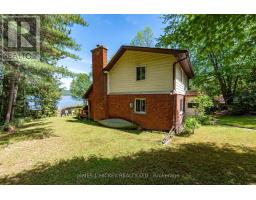
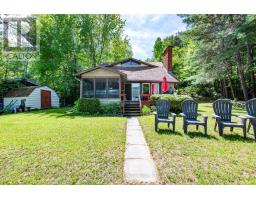
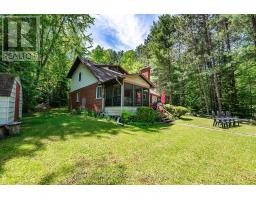
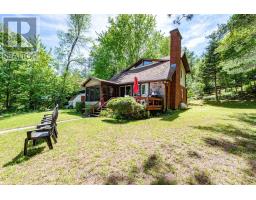
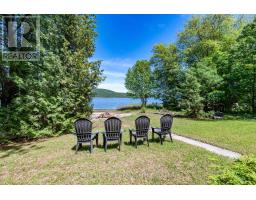
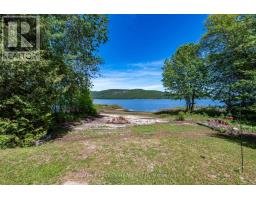
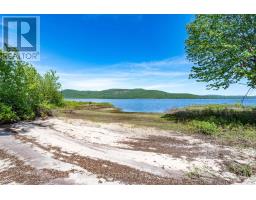
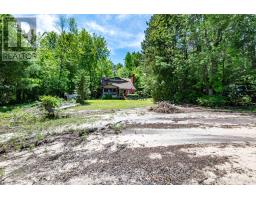
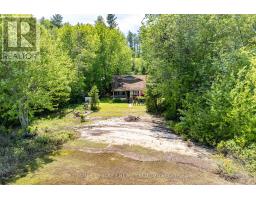
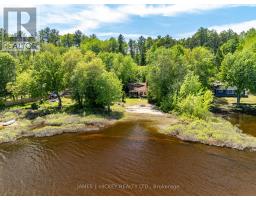
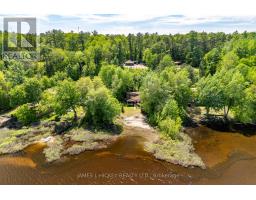
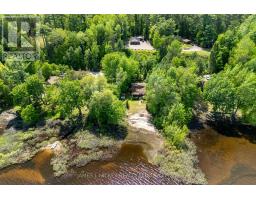
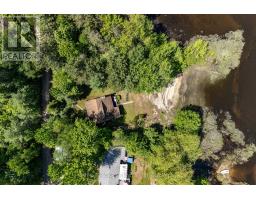
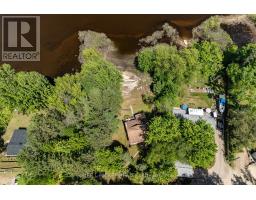
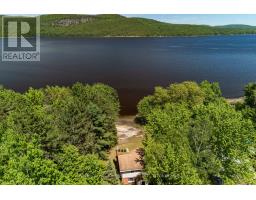
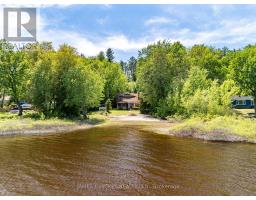
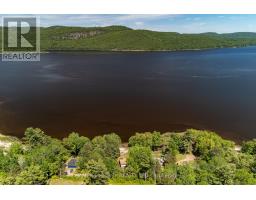
Welcome to your waterfront paradise! Nestled on 100 feet of spectacular Ottawa River shoreline, this lovely 3-bedroom home offers the perfect blend of relaxation and recreation just minutes from town. Inside, the living room is a true showstopper, boasting soaring cathedral ceilings and a beautiful stone fireplace. The kitchen and dining area flow seamlessly into a bright screened-in room and a spacious outdoor deck-the ideal setup for summer family BBQs. The main floor also features a large, tranquil primary bedroom and a convenient 4-piece bathroom complete with laundry. Upstairs, you'll find two additional bedrooms and a 2-piece bath for family or guests. Enjoy phenomenal boating, excellent fishing, and endless water activities right from your backyard. (Note: 24-hour irrevocable required on all offers.) (id:66888)
Ask About This Property
Get more information or schedule a viewing today and see if this could be your next home. Our team is ready to help you take the next step.
Details
| MLS® Number | X13433826 |
| Property Type | Single Family |
| Community Name | 510 - Deep River |
| Easement | Unknown, None |
| Features | Irregular Lot Size |
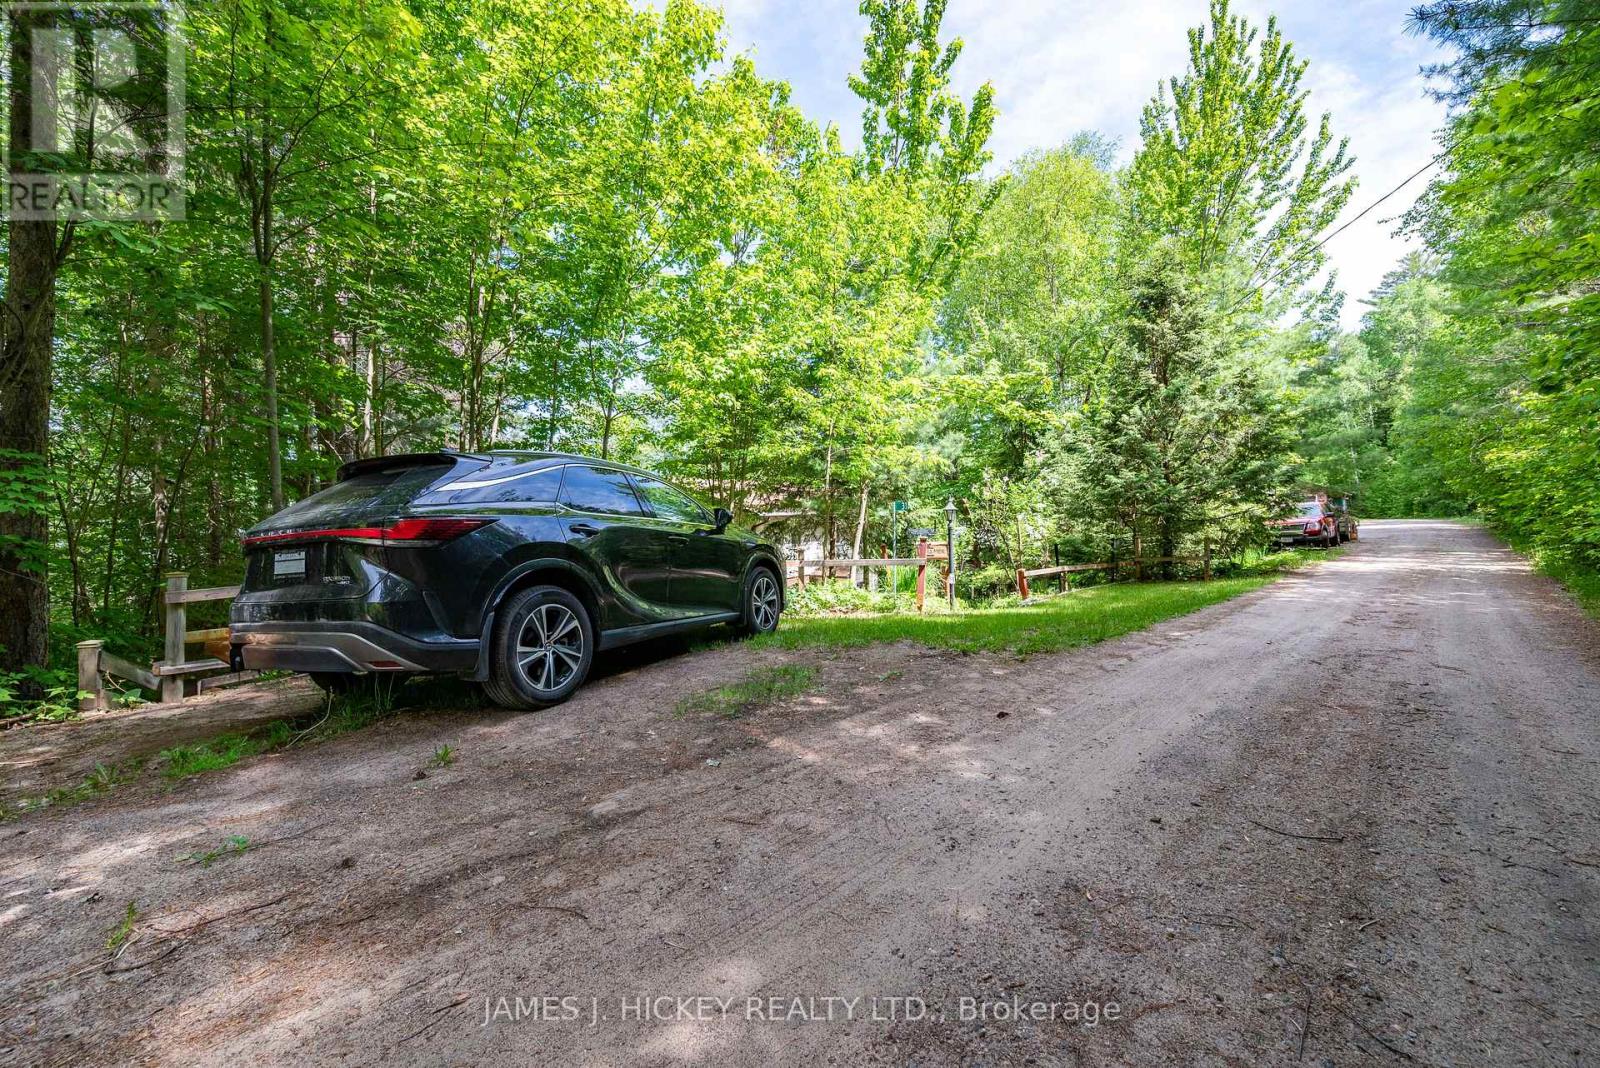
| Parking Space Total | 2 |
| Structure | Shed |
| View Type | Direct Water View |
| Water Front Type | Waterfront On River |
| Bathroom Total | 2 |
| Bedrooms Above Ground | 3 |
| Bedrooms Total | 3 |
| Age | 51 To 99 Years |
| Amenities | Fireplace(s) |
| Basement Type | Crawl Space |
| Construction Style Attachment | Detached |
| Cooling Type | None |
| Exterior Finish | Brick |
| Fireplace Present | Yes |
| Foundation Type | Concrete |
| Half Bath Total | 1 |
| Heating Fuel | Electric |
| Heating Type | Baseboard Heaters |
| Stories Total | 2 |
| Size Interior | 1,100 - 1,500 Sqft |
| Type | House |
| No Garage |
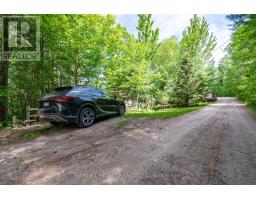
| Access Type | Private Road |
| Acreage | No |
| Sewer | Septic System |
| Size Depth | 187 Ft ,3 In |
| Size Frontage | 100 Ft |
| Size Irregular | 100 X 187.3 Ft |
| Size Total Text | 100 X 187.3 Ft|under 1/2 Acre |
| Zoning Description | Residential |
| Level | Type | Length | Width | Dimensions |
|---|---|---|---|---|
| Second Level | Bedroom | 3.81 m | 3.08 m | 3.81 m x 3.08 m |
| Second Level | Bedroom | 3.75 m | 3.69 m | 3.75 m x 3.69 m |
| Main Level | Kitchen | 2.47 m | 3.14 m | 2.47 m x 3.14 m |
| Main Level | Dining Room | 3.63 m | 2.96 m | 3.63 m x 2.96 m |
| Main Level | Living Room | 5.73 m | 5.03 m | 5.73 m x 5.03 m |
| Main Level | Primary Bedroom | 4.6 m | 3.05 m | 4.6 m x 3.05 m |
| Main Level | Sunroom | 2.32 m | 3.08 m | 2.32 m x 3.08 m |
| Main Level | Foyer | 1.46 m | 2.53 m | 1.46 m x 2.53 m |
Map

The trademarks REALTOR®, REALTORS®, and the REALTOR® logo are controlled by The Canadian Real Estate Association (CREA) and identify real estate professionals who are members of CREA. The trademarks MLS®, Multiple Listing Service® and the associated logos are owned by The Canadian Real Estate Association (CREA) and identify the quality of services provided by real estate professionals who are members of CREA. The trademark DDF® is owned by The Canadian Real Estate Association (CREA) and identifies CREA's Data Distribution Facility (DDF®)
July 19 2026 01:51:38
Renfrew County Real Estate Board