
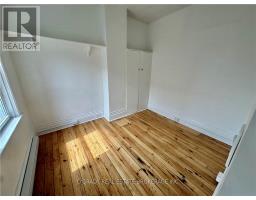
- 3 Bedroom
- 1 Bathroom
- 700 - 1,100 sqft
- Heat Pump
$2,400 Monthly
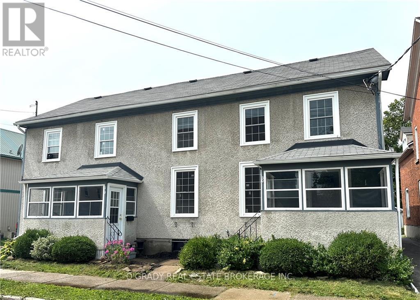
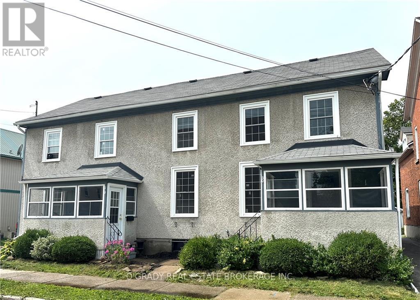
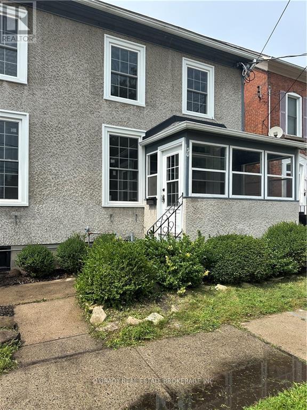
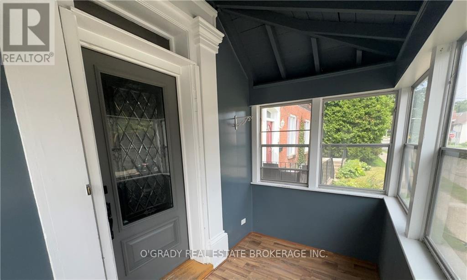
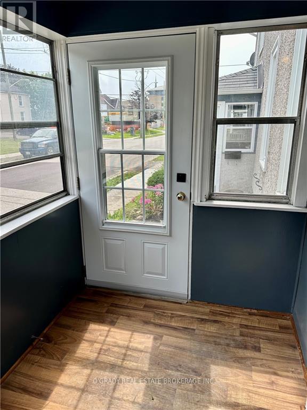
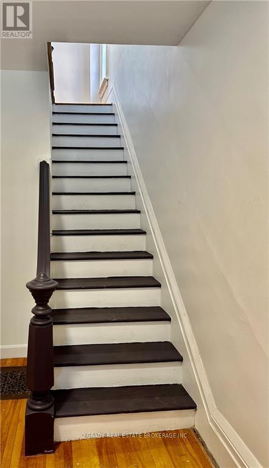
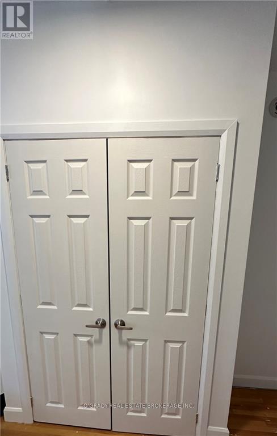
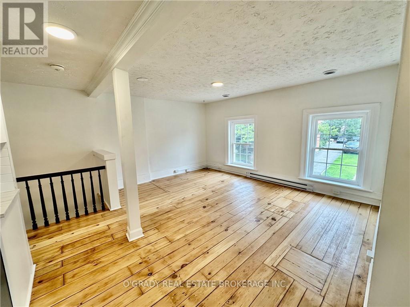
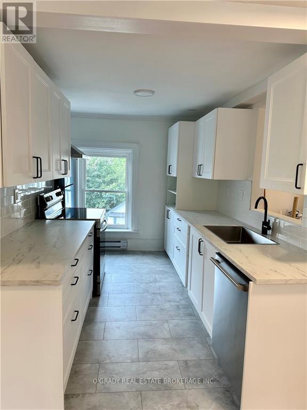
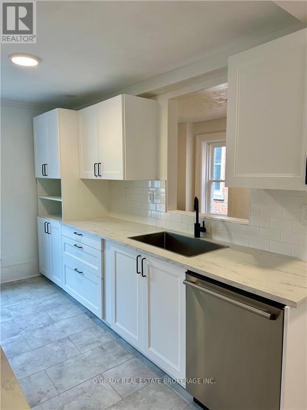
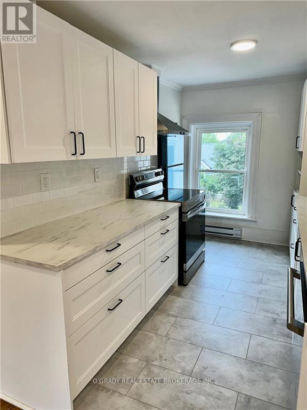
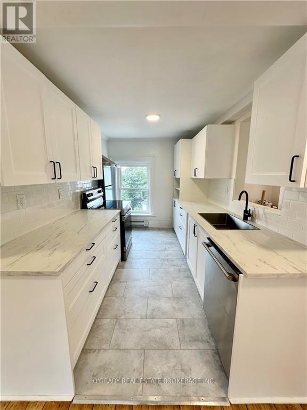
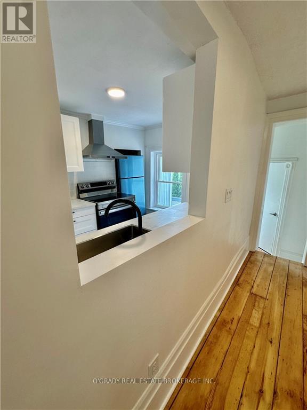
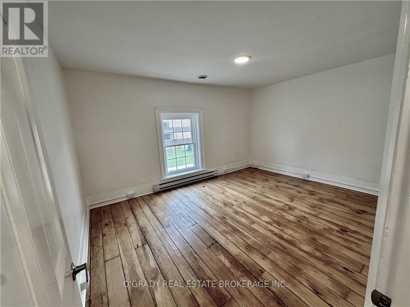

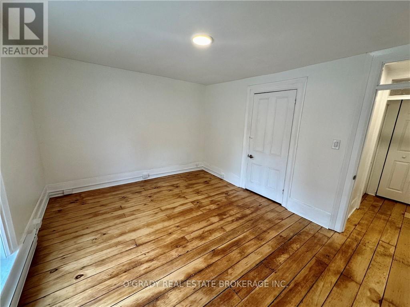
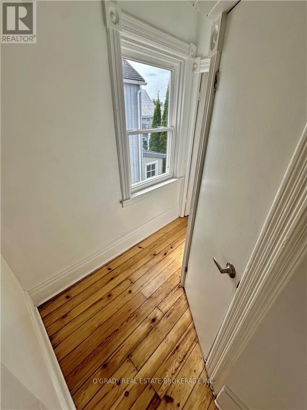
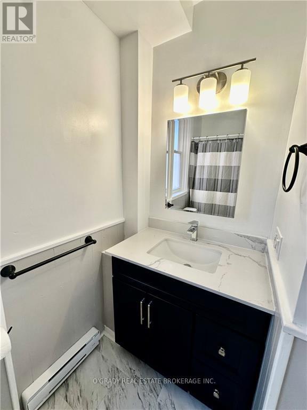
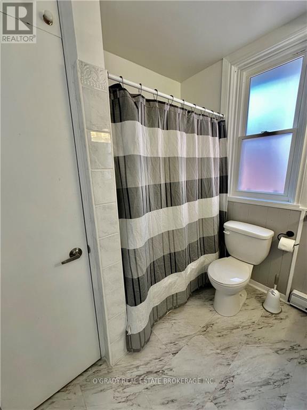
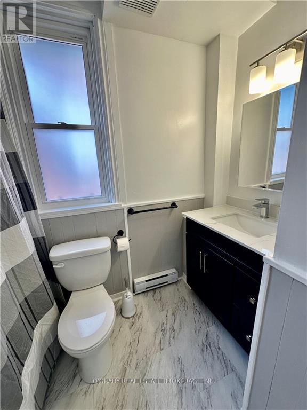
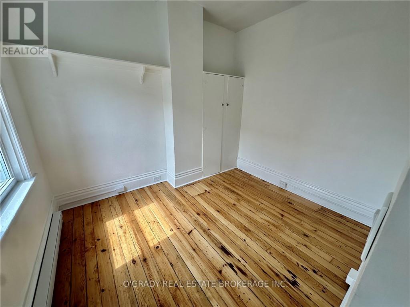
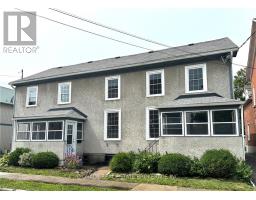
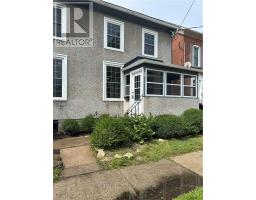
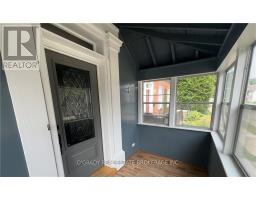
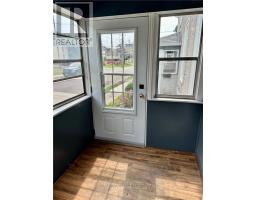
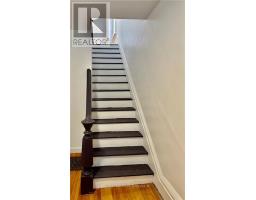
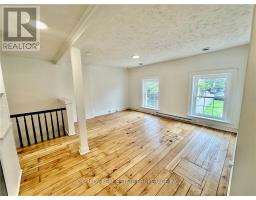
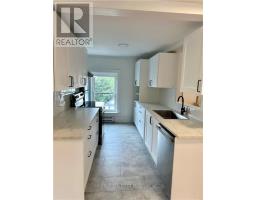
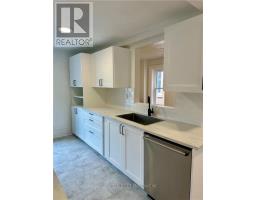
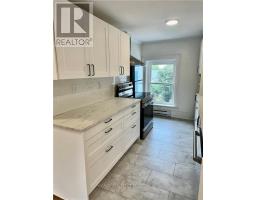
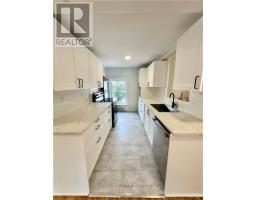
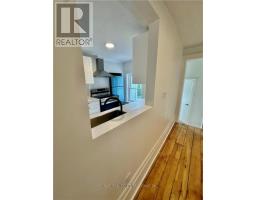
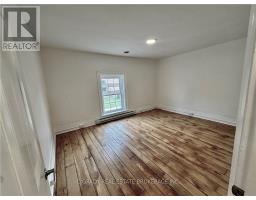
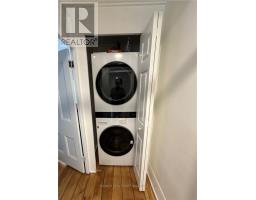
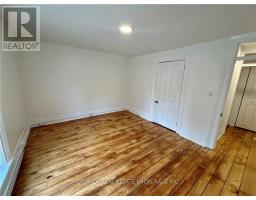
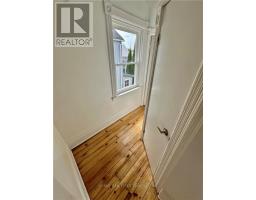
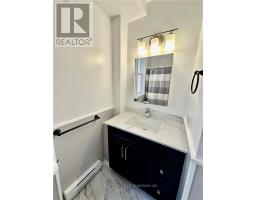
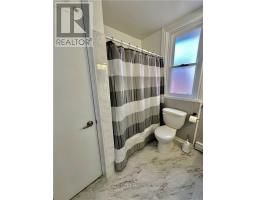
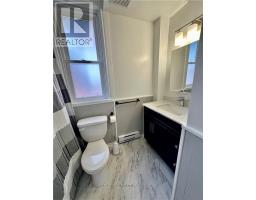
Charming 3-Bedroom Upper Duplex in Downtown! Step into modern comfort with this beautifully renovated upper duplex, perfectly situated in the heart of downtown. This spacious three-bedroom, one-bathroom home boasts a fresh, contemporary design and a host of upgrades, including a newer kitchen and appliances, new windows, and updated bathroom. Enjoy the convenience of central air/heat pump. The open-concept living room creates a welcoming space, ideal for both relaxing and entertaining. A large foyer adds an extra touch of elegance, and the private entrance offers added privacy. This unit also features ample storage throughout, making it easy to keep your home organized. Additional highlights include in house laundry, one dedicated parking spot, a charming front porch for unwinding, and a layout that maximizes space and functionality. Don't miss out on this fantastic opportunity to live in a beautifully updated home with all the modern amenities you need! (id:66888)
Ask About This Property
Get more information or schedule a viewing today and see if this could be your next home. Our team is ready to help you take the next step.
Details
| MLS® Number | X13702268 |
| Property Type | Multi-family |
| Community Name | 810 - Brockville |
| Parking Space Total | 1 |
| Bathroom Total | 1 |
| Bedrooms Above Ground | 3 |
| Bedrooms Total | 3 |
| Appliances | Water Heater, Dishwasher, Dryer, Hood Fan, Stove, Washer, Refrigerator |
| Basement Type | None, None |
| Exterior Finish | Stucco |
| Foundation Type | Stone |
| Heating Fuel | Electric |
| Heating Type | Heat Pump |
| Size Interior | 700 - 1,100 Sqft |
| Type | Duplex |
| Utility Water | Municipal Water |
| No Garage |
| Acreage | No |
| Sewer | Sanitary Sewer |
| Level | Type | Length | Width | Dimensions |
|---|---|---|---|---|
| Second Level | Bathroom | Measurements not available | ||
| Second Level | Living Room | 4.31 m | 4.47 m | 4.31 m x 4.47 m |
| Second Level | Kitchen | 2.79 m | 4.08 m | 2.79 m x 4.08 m |
| Second Level | Laundry Room | Measurements not available | ||
| Second Level | Primary Bedroom | 4.19 m | 3.27 m | 4.19 m x 3.27 m |
| Second Level | Bedroom | 3.32 m | 3.09 m | 3.32 m x 3.09 m |
| Second Level | Bedroom | 2.64 m | 3.12 m | 2.64 m x 3.12 m |
| Main Level | Foyer | Measurements not available |
Map

The trademarks REALTOR®, REALTORS®, and the REALTOR® logo are controlled by The Canadian Real Estate Association (CREA) and identify real estate professionals who are members of CREA. The trademarks MLS®, Multiple Listing Service® and the associated logos are owned by The Canadian Real Estate Association (CREA) and identify the quality of services provided by real estate professionals who are members of CREA. The trademark DDF® is owned by The Canadian Real Estate Association (CREA) and identifies CREA's Data Distribution Facility (DDF®)
August 22 2026 01:08:11
Rideau - St. Lawrence Real Estate Board