
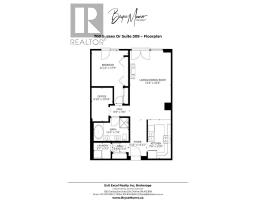
- 1 Bedroom
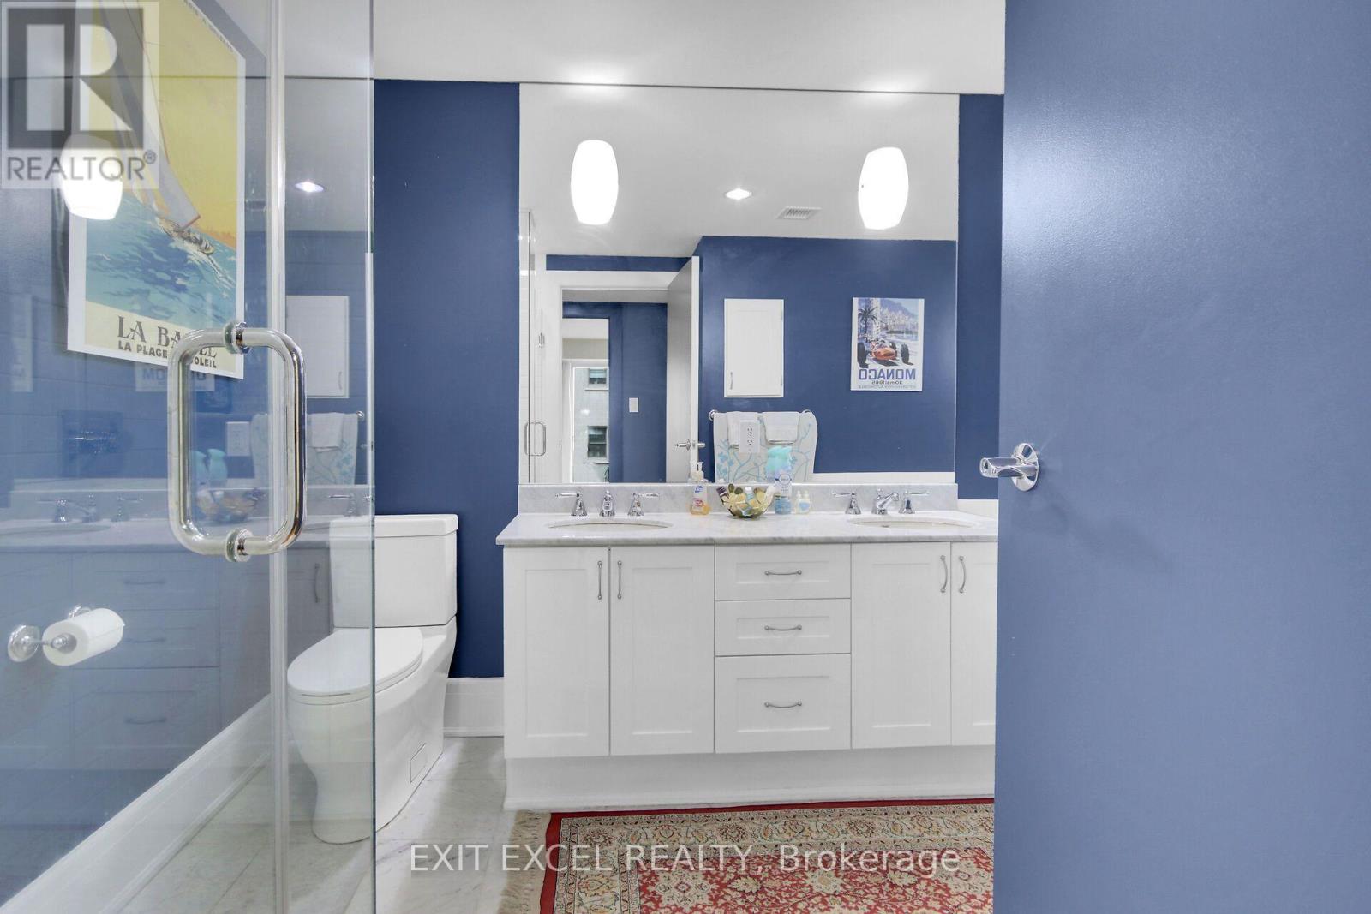
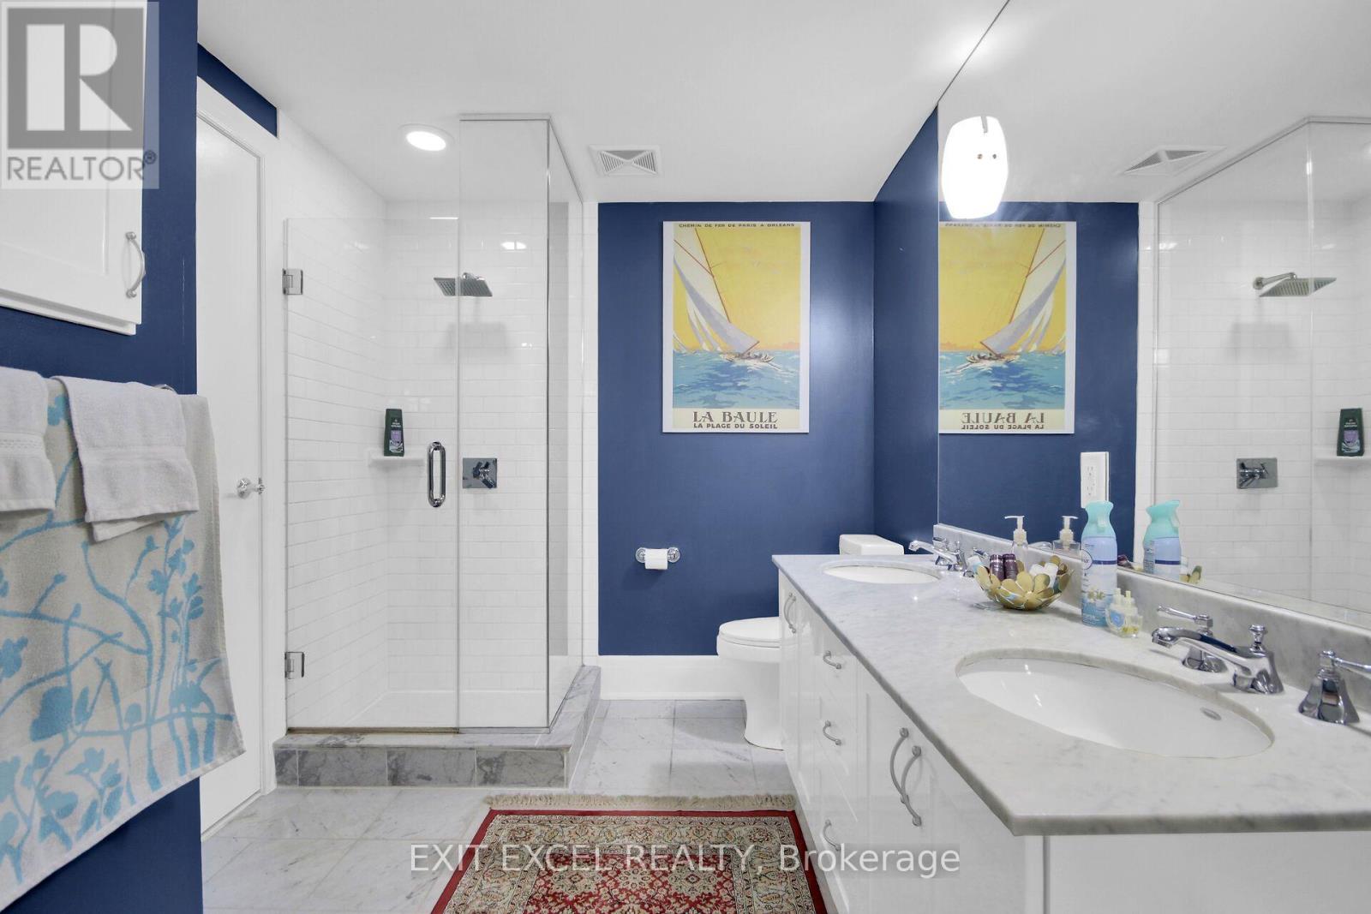
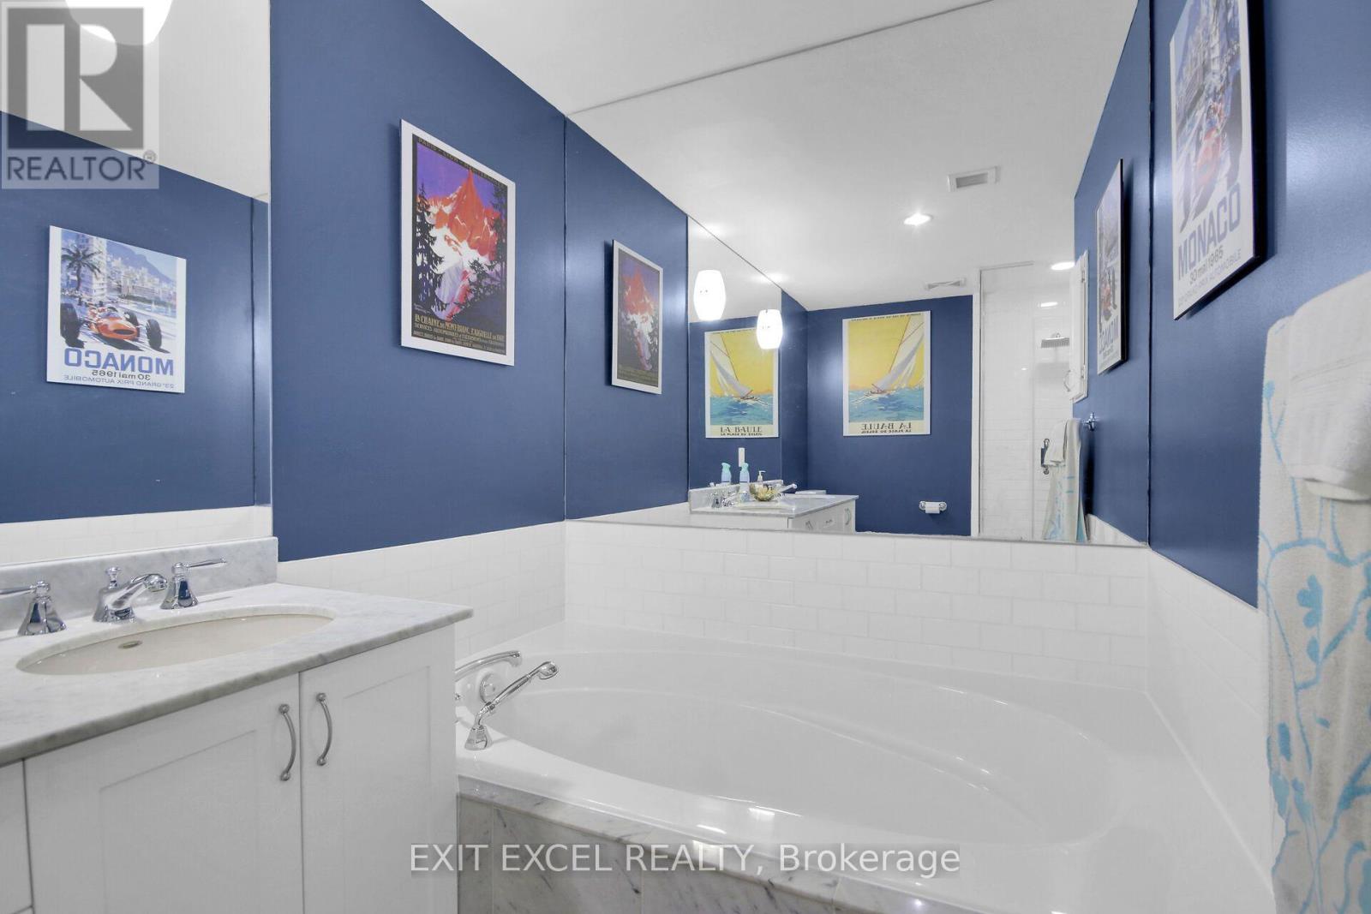
- 1 Bathroom
- 1,000 - 1,199 ft2
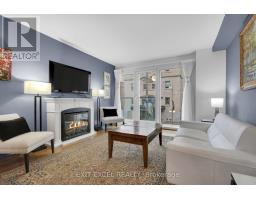
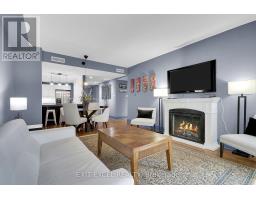
- Fireplace
- Central Air Conditioning
- Baseboard Heaters
$3,550 Monthly
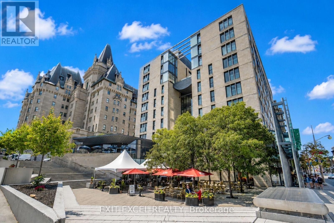
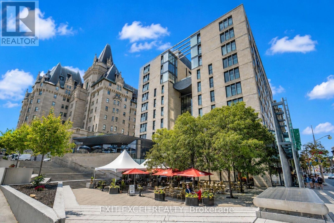
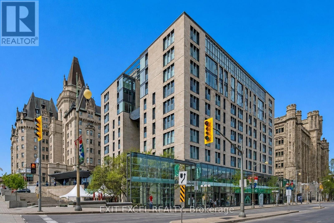
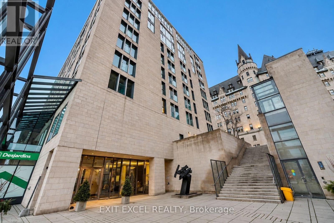
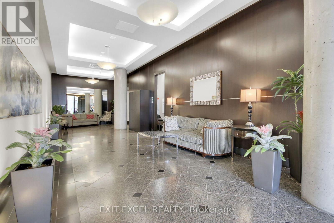
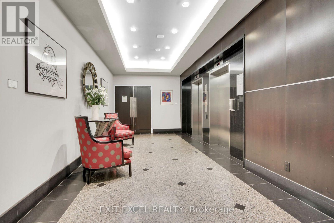
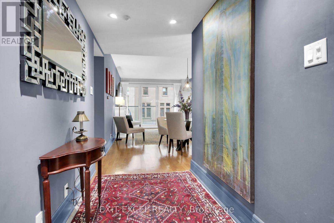
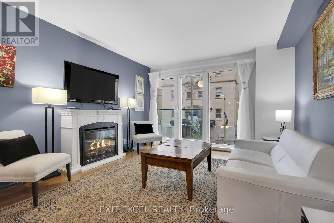
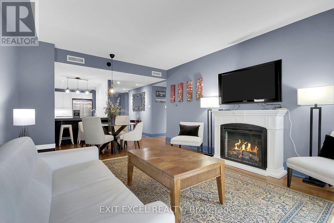
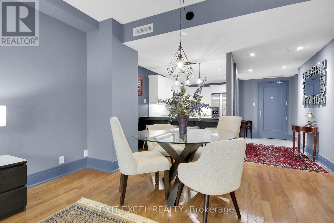
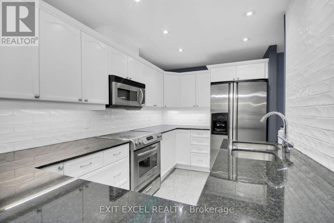
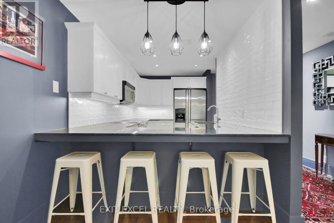
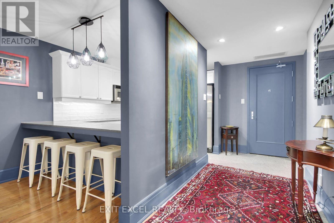
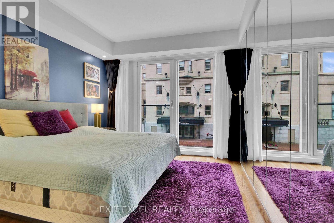
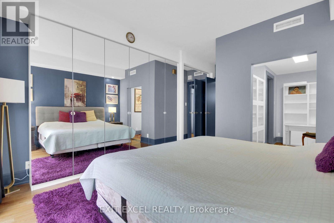
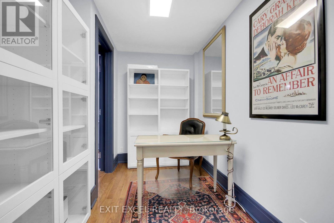
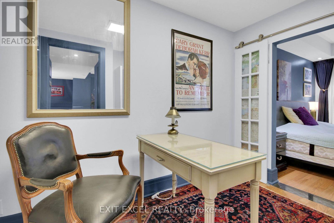
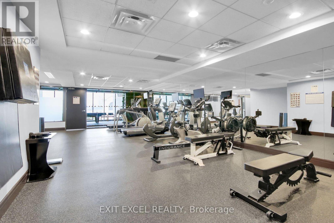
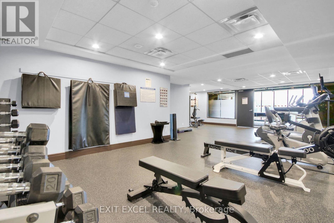
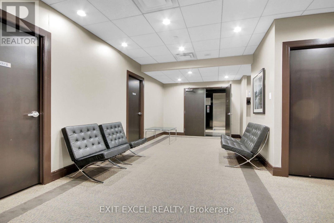
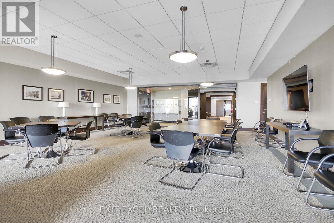
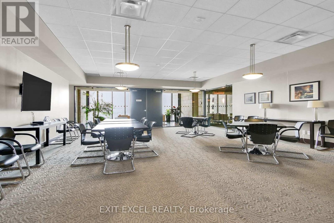
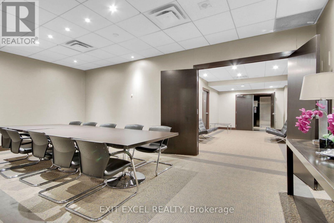
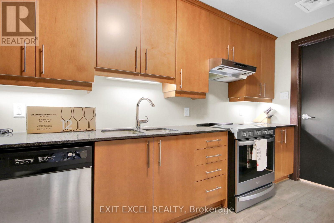
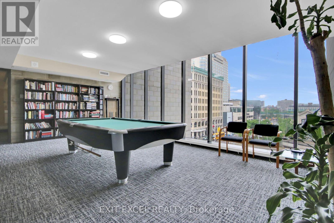
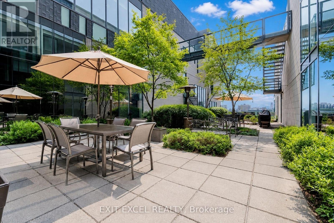
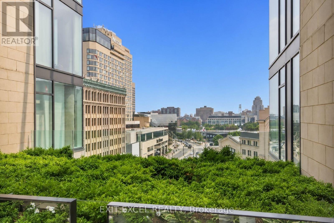
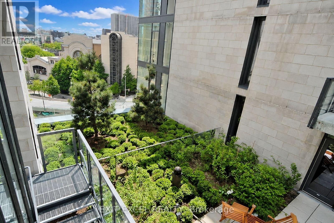
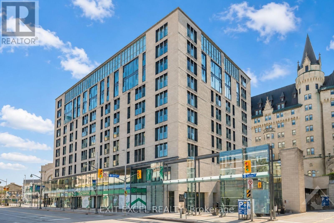
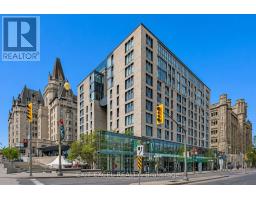
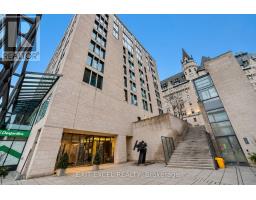
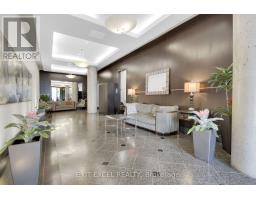
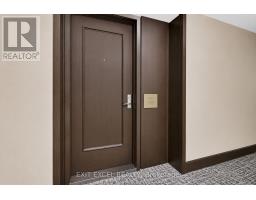
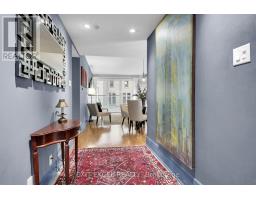
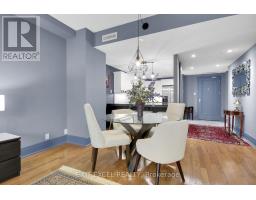
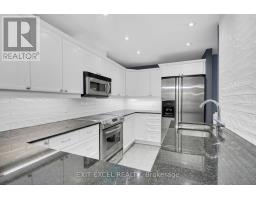
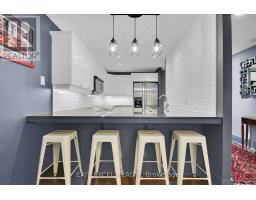
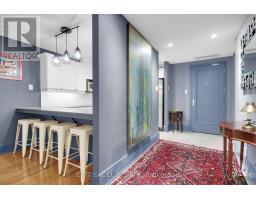
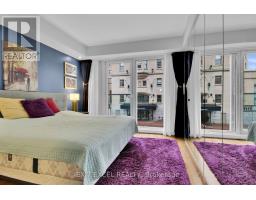
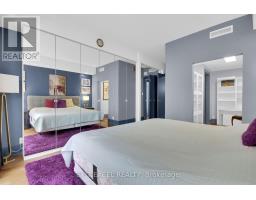
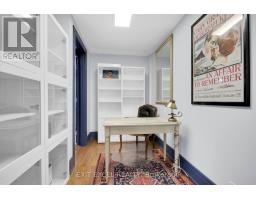
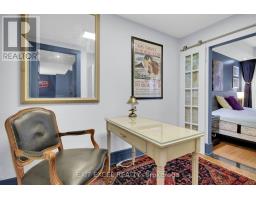
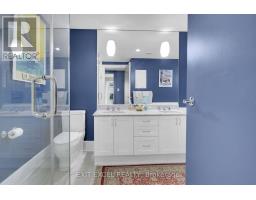
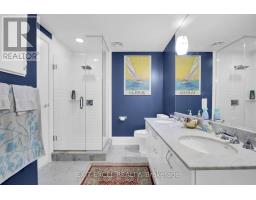
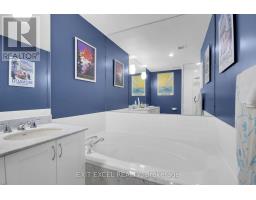
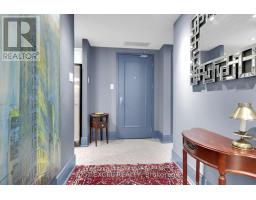
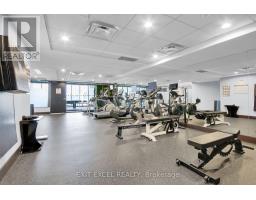
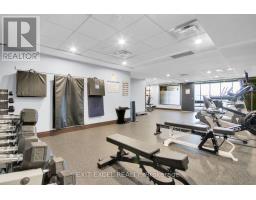
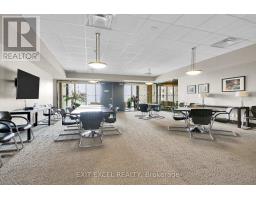
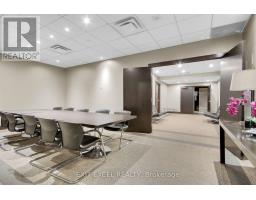
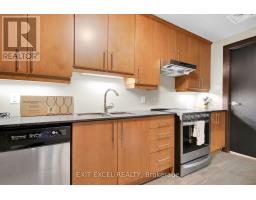
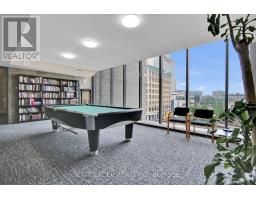
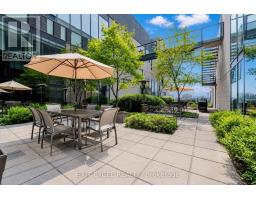
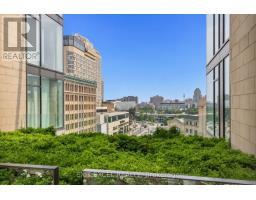
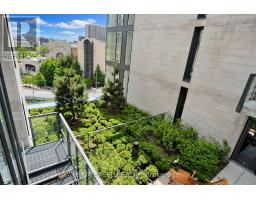
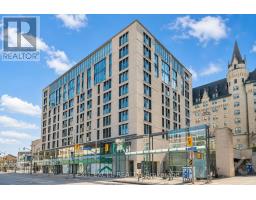
Welcome to 700 Sussex Drive ~ Where luxury, location and lifestyle come together in the heart of Canada's Capital. This sophisticated 1-bedroom + den, fully furnished, fully equipped, executive residence places you steps from Parliament Hill, the iconic Château Laurier, the ByWard Market, Rideau Canal and Ottawa's finest restaurants, shopping and cultural attractions. Enjoy boutique-style living with 24-hour concierge service, premium resident amenities and beautifully landscaped rooftop terrace. Underground parking is available at an additional monthly cost. Flexible lease terms available. Property has a no smoking policy & no pets. Contact listing agent for more details & to arrange a viewing. (id:50982)
Ask About This Property
Get more information or schedule a viewing today and see if this could be your next home. Our team is ready to help you take the next step.
Details
| MLS® Number | X13563950 |
| Property Type | Single Family |
| Neigbourhood | Byward Market - Parliament Hill |
| Community Name | 4001 - Lower Town/Byward Market |
| Amenities Near By | Park, Public Transit |
| Communication Type | High Speed Internet |
| Community Features | Pets Not Allowed |
| Features | Balcony, Carpet Free, In Suite Laundry |
| Structure | Patio(s) |
| Bathroom Total | 1 |
| Bedrooms Above Ground | 1 |
| Bedrooms Total | 1 |
| Age | 16 To 30 Years |
| Amenities | Security/concierge, Exercise Centre, Fireplace(s) |
| Appliances | Barbeque |
| Basement Type | None |
| Cooling Type | Central Air Conditioning |
| Exterior Finish | Stone |
| Fire Protection | Controlled Entry, Smoke Detectors |
| Fireplace Present | Yes |
| Fireplace Total | 1 |
| Heating Fuel | Electric |
| Heating Type | Baseboard Heaters |
| Size Interior | 1,000 - 1,199 Ft2 |
| Type | Apartment |
| Other | |
| No Garage |
| Acreage | No |
| Land Amenities | Park, Public Transit |
| Surface Water | River/stream |
| Level | Type | Length | Width | Dimensions |
|---|---|---|---|---|
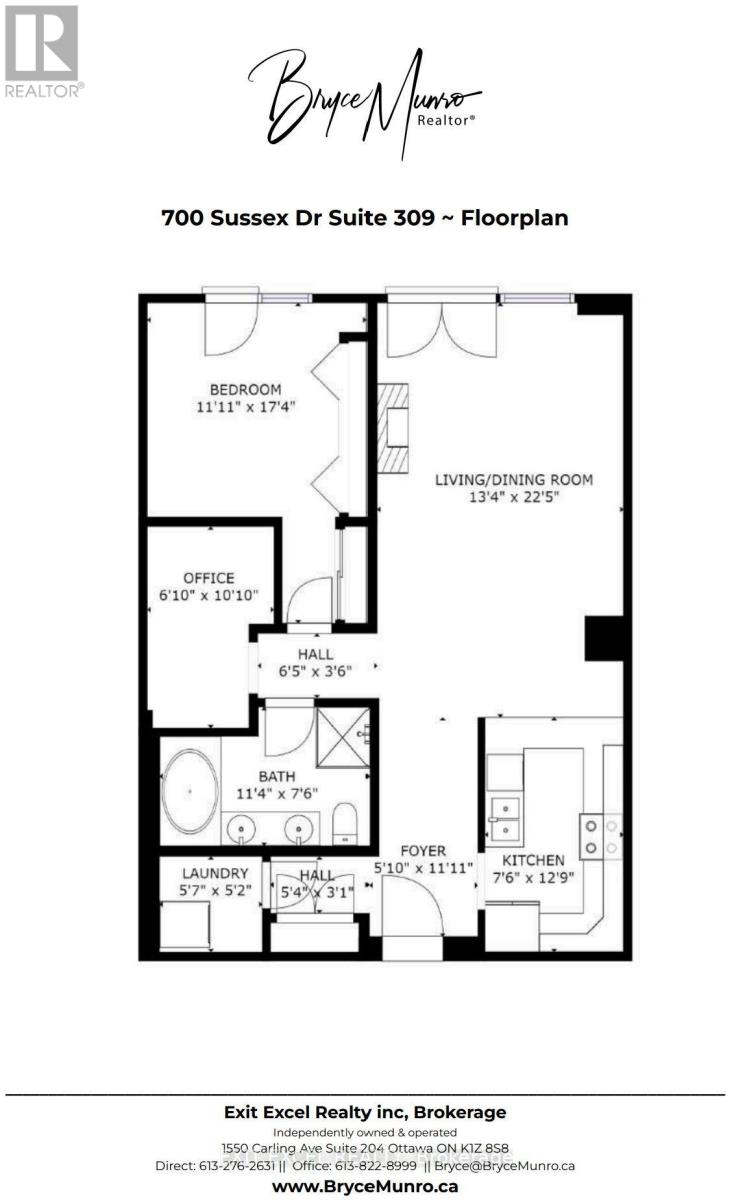
| Main Level | Living Room | 4.7 m | 4.06 m | 4.7 m x 4.06 m |
| Main Level | Dining Room | 2.13 m | 4.06 m | 2.13 m x 4.06 m |
| Main Level | Kitchen | 3.89 m | 2.29 m | 3.89 m x 2.29 m |
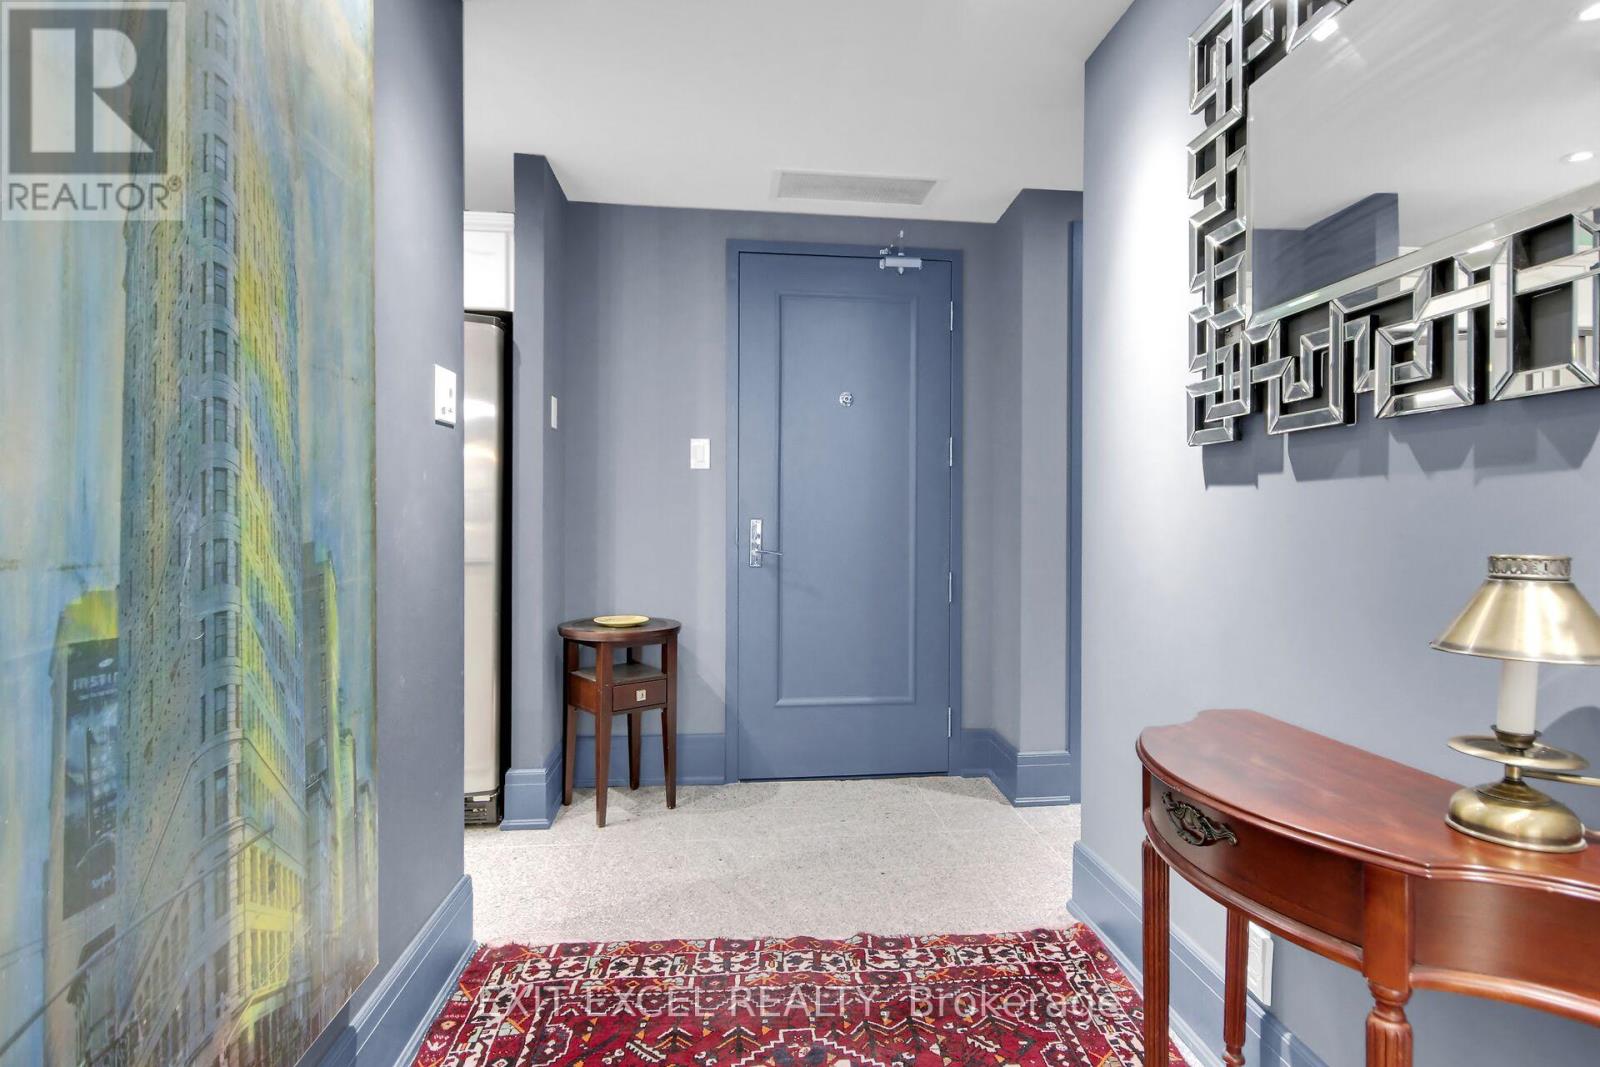
| Main Level | Foyer | 3.63 m | 1.78 m | 3.63 m x 1.78 m |
| Main Level | Primary Bedroom | 5.28 m | 3.63 m | 5.28 m x 3.63 m |
| Main Level | Bathroom | 3.45 m | 2.29 m | 3.45 m x 2.29 m |
| Main Level | Den | 3.3 m | 2.08 m | 3.3 m x 2.08 m |
| Main Level | Laundry Room | 1.7 m | 1.57 m | 1.7 m x 1.57 m |
Map

The trademarks REALTOR®, REALTORS®, and the REALTOR® logo are controlled by The Canadian Real Estate Association (CREA) and identify real estate professionals who are members of CREA. The trademarks MLS®, Multiple Listing Service® and the associated logos are owned by The Canadian Real Estate Association (CREA) and identify the quality of services provided by real estate professionals who are members of CREA. The trademark DDF® is owned by The Canadian Real Estate Association (CREA) and identifies CREA's Data Distribution Facility (DDF®)
July 14 2026 11:23:13
Ottawa Real Estate Board
Exit Excel Realty