
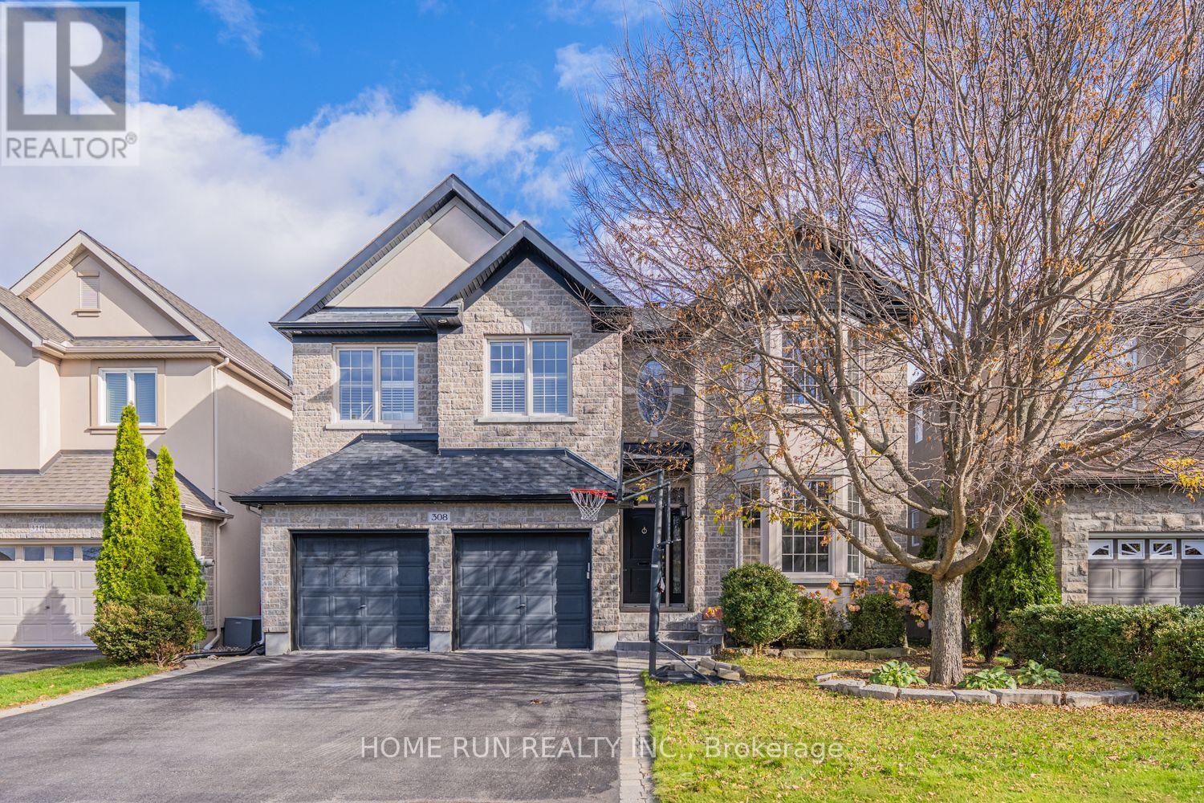
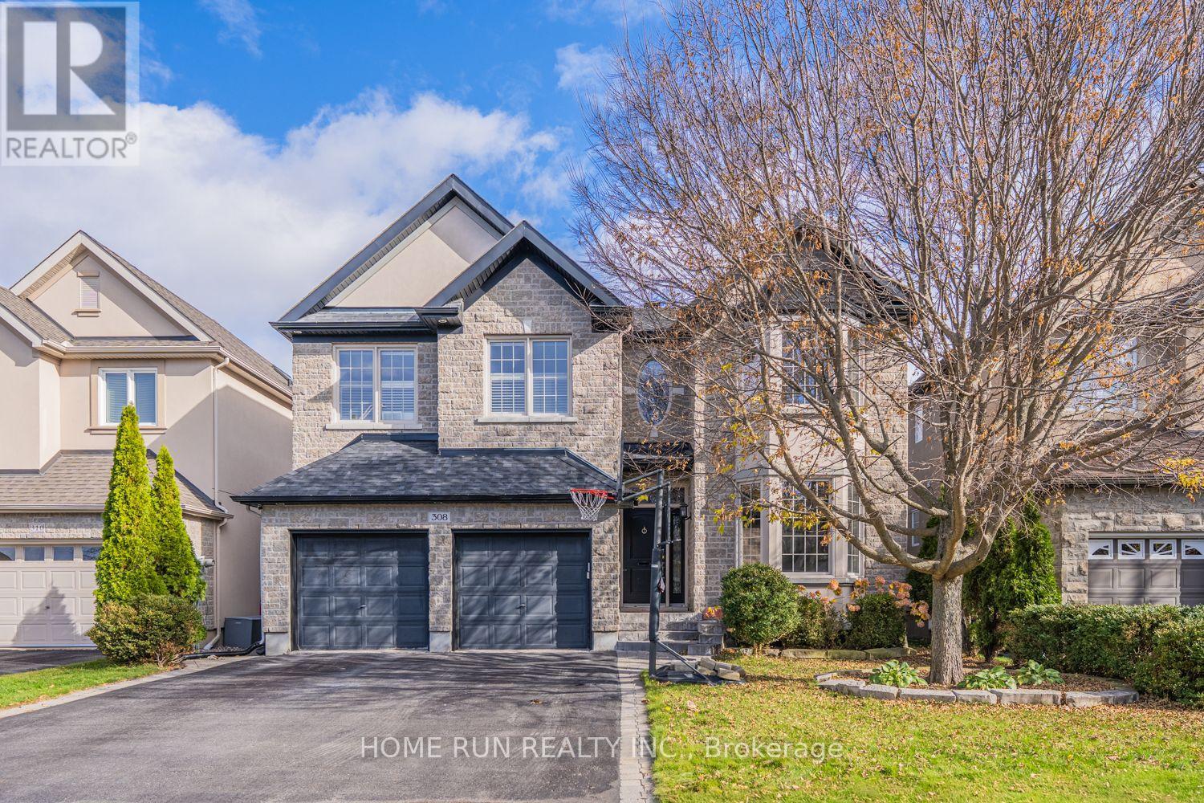
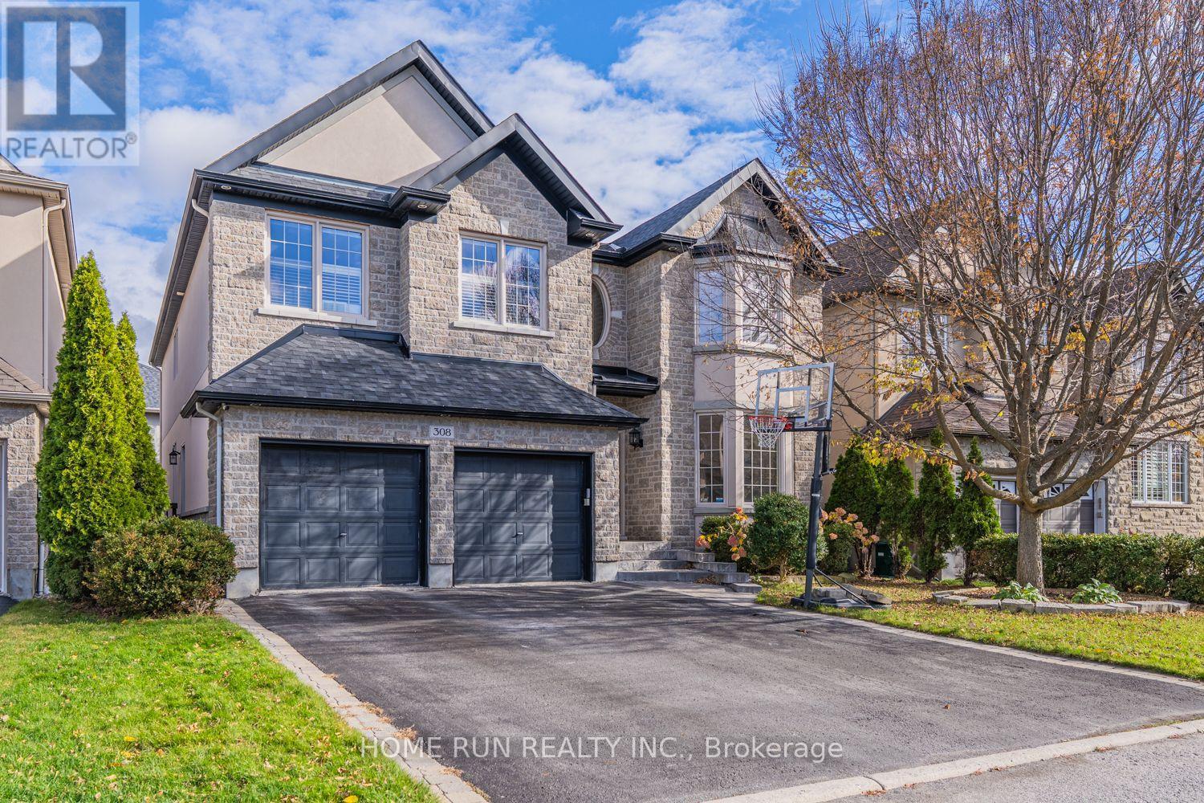
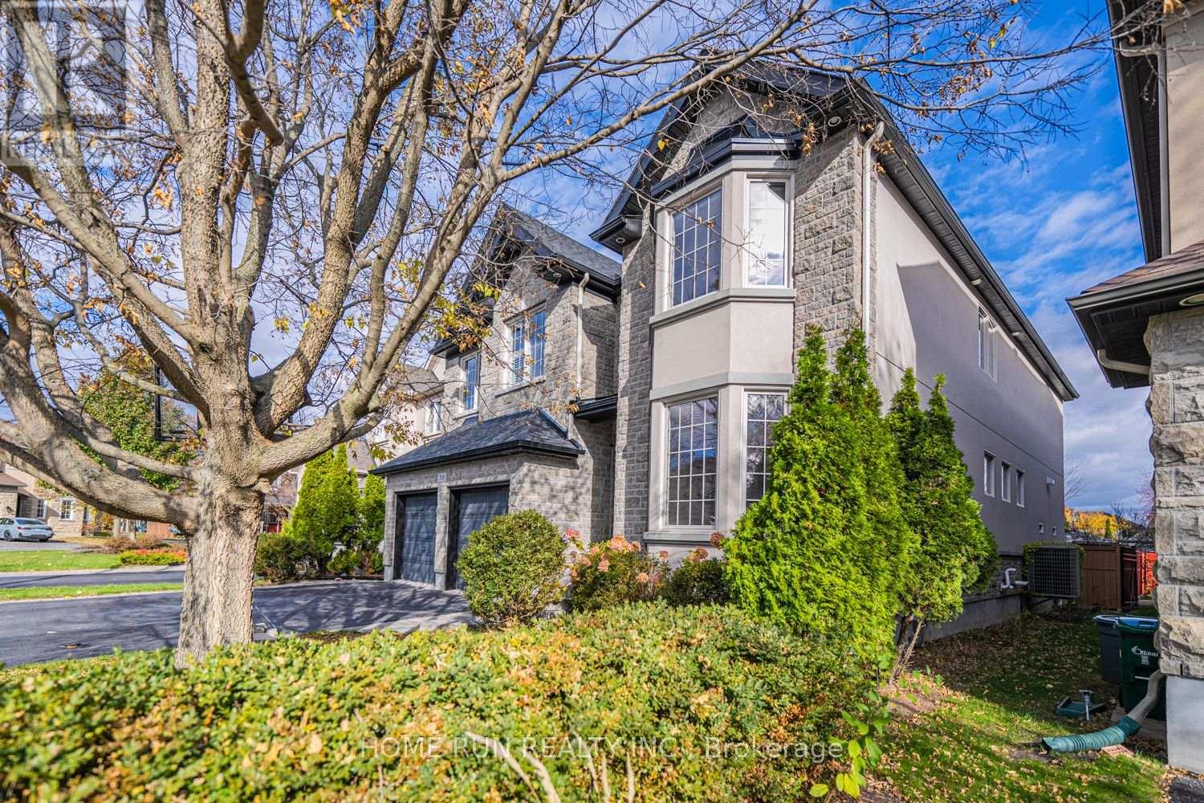
- 4 Bedroom
- 5 Bathroom
- 3,500 - 5,000 sqft
- Fireplace
- Central Air Conditioning
- Forced Air
$1,508,800
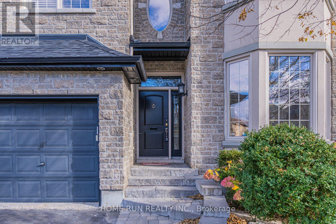
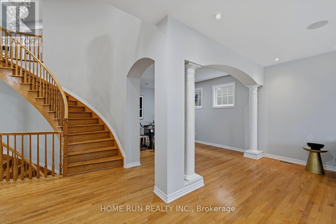
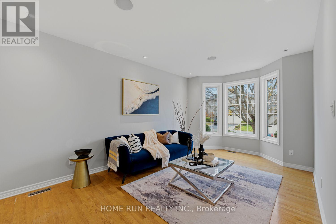
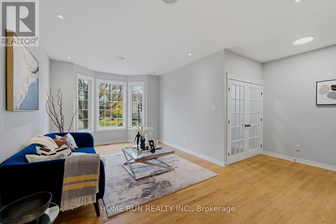
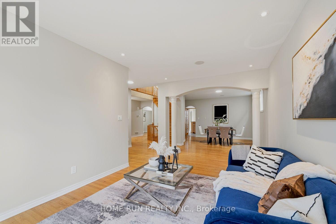
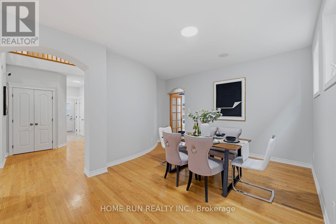
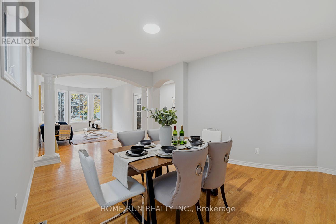
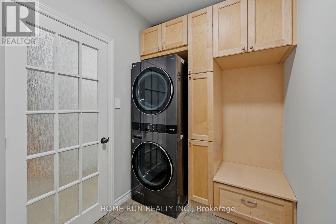
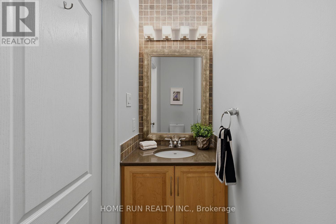
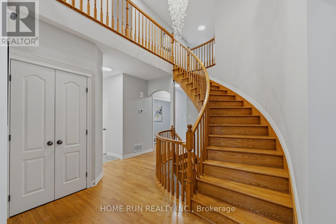
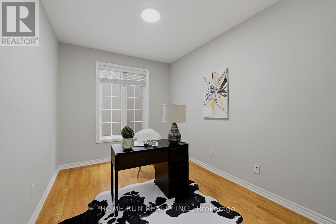
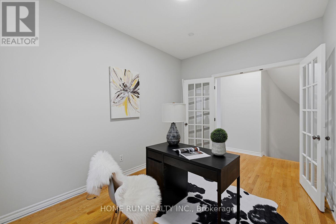
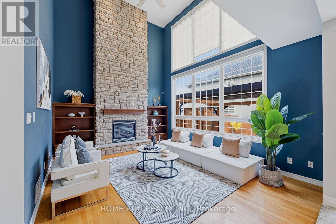
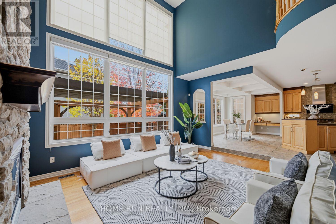
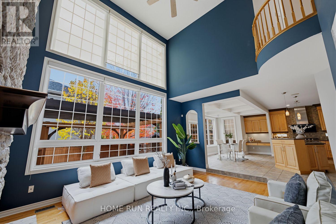
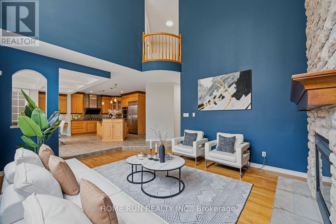
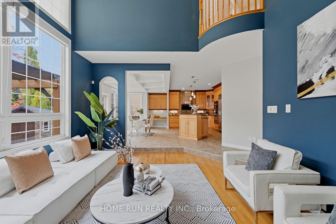
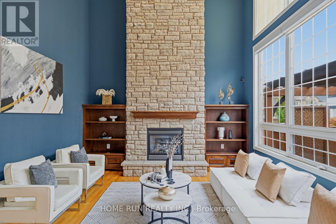
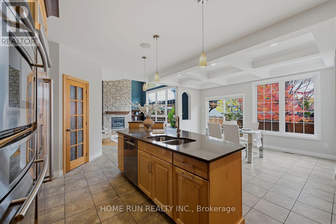
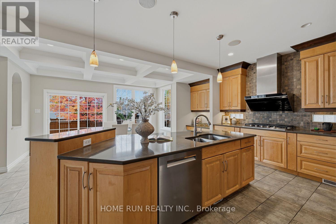
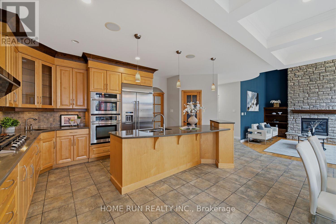
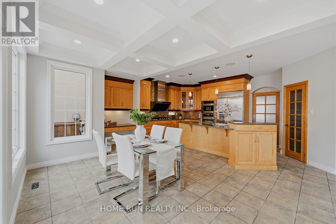
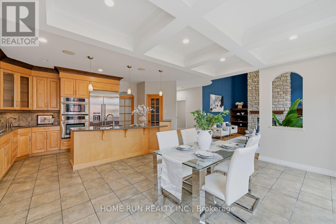
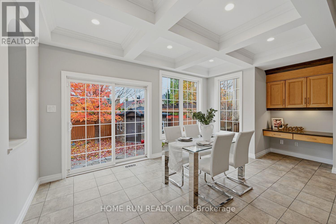
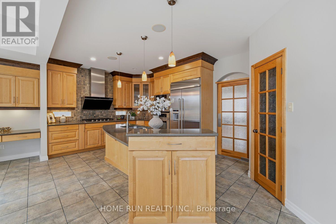
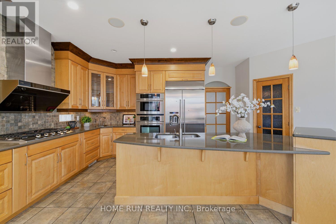
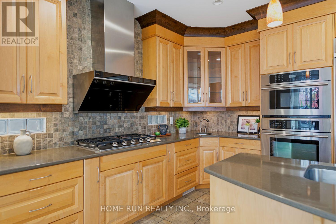
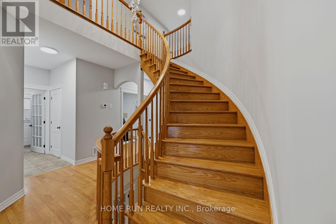
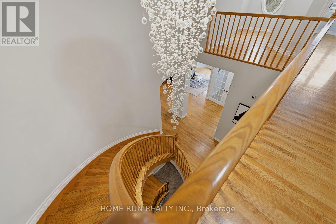
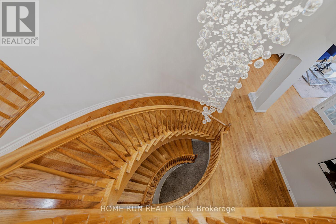
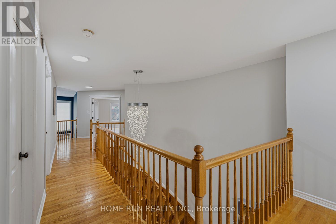
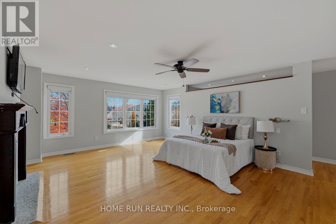
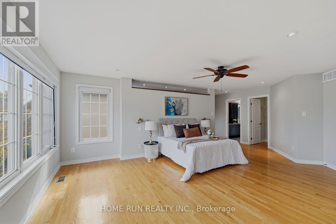
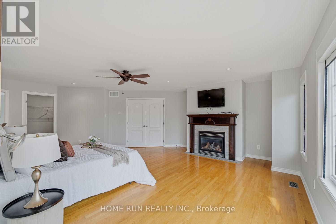
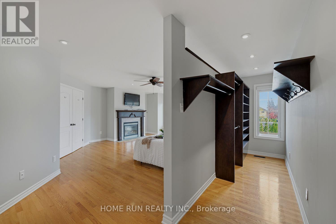
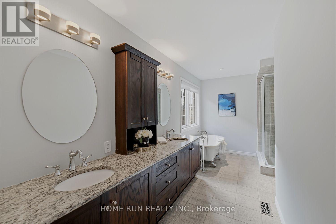
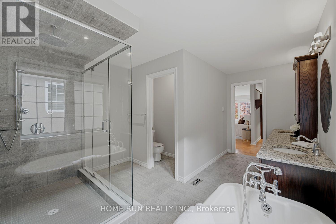
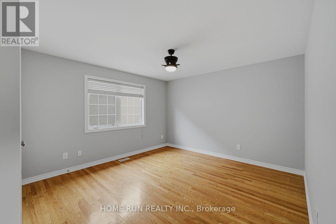
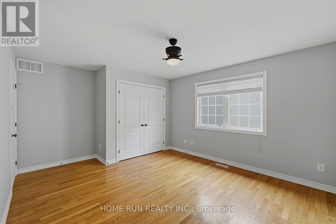
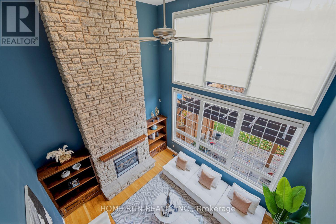
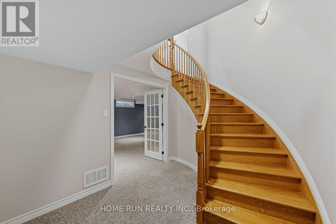
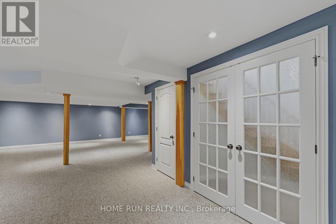
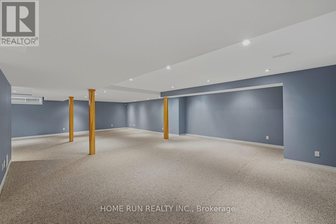
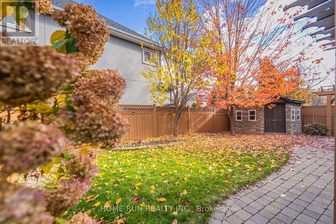
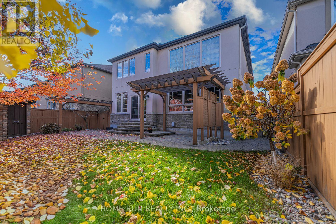
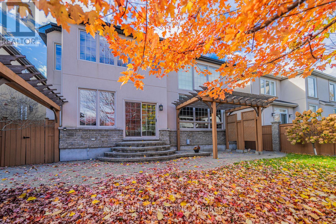
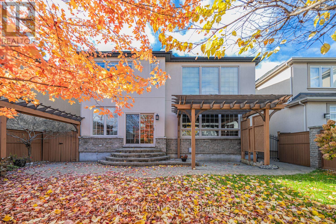
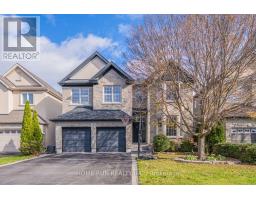
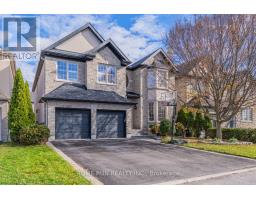
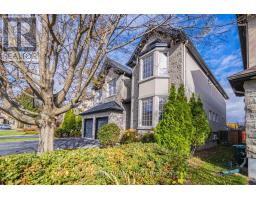
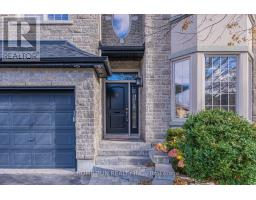
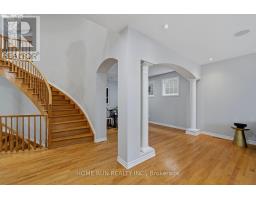
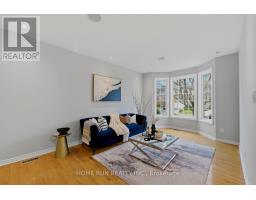
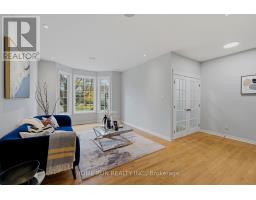
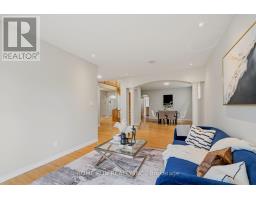
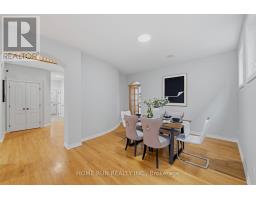
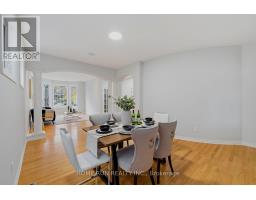
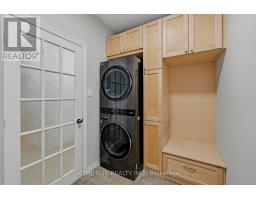
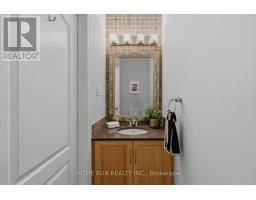
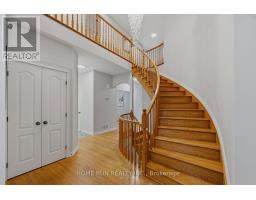
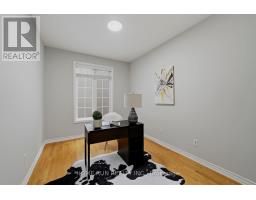
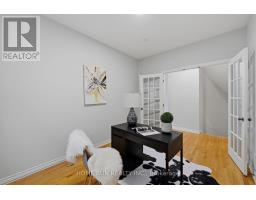
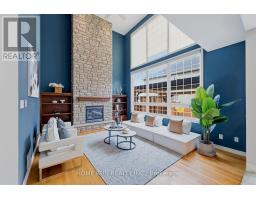
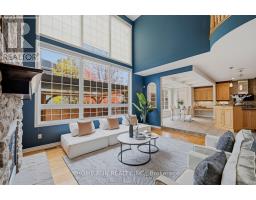
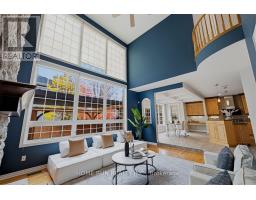
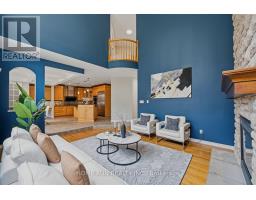
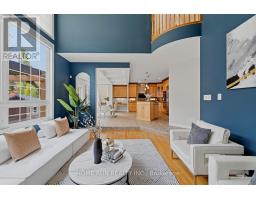
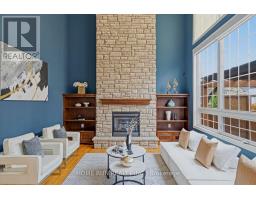
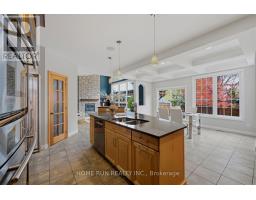
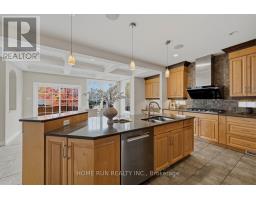
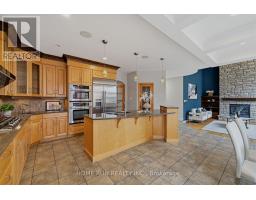
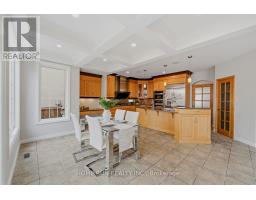
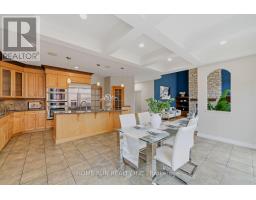
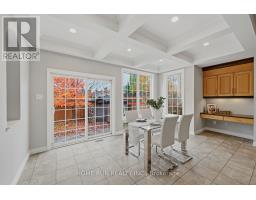
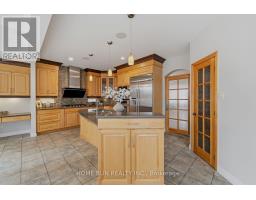
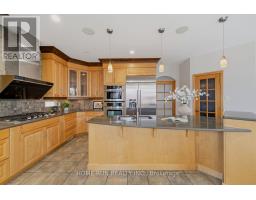
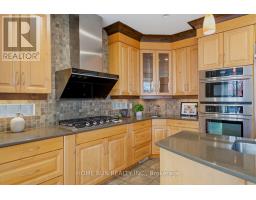
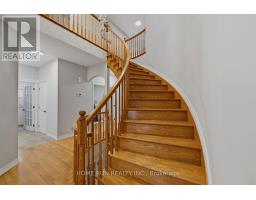
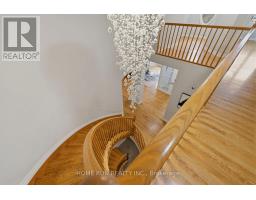
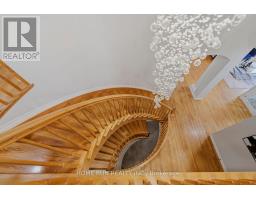
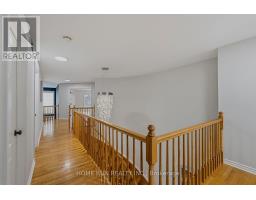
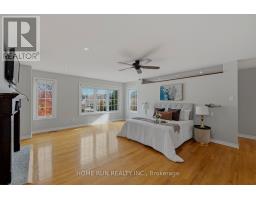
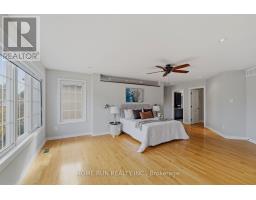
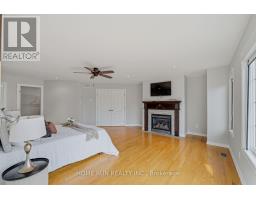
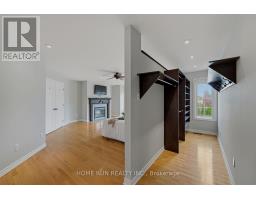
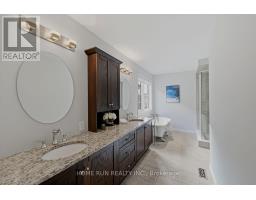
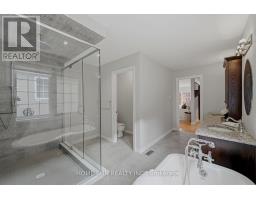
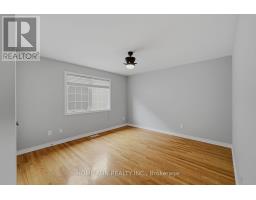
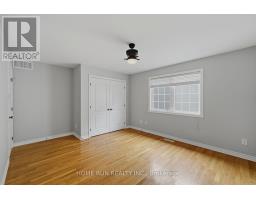
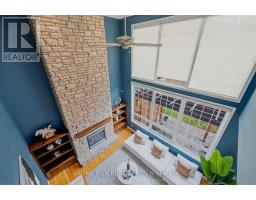
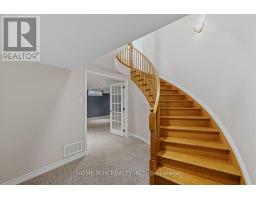
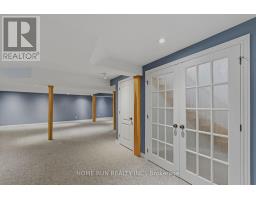
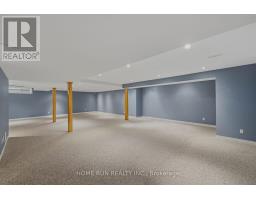
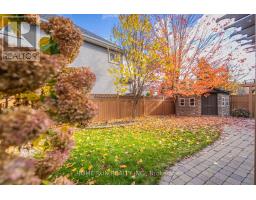
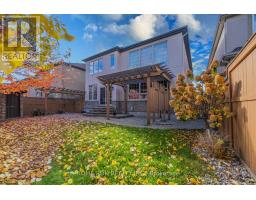
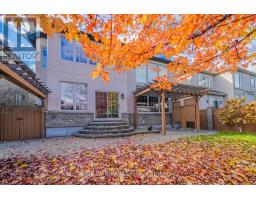
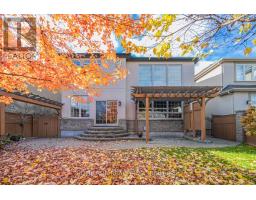
Welcome to an extraordinary residence in Moffat Farm, a desirable enclave set along the scenic Rideau River. Extensively customized and thoughtfully upgraded, this spacious home offers elegant design, impressive entertaining areas, and exceptional family living.A grand foyer with a sweeping curved staircase sets the tone upon arrival. The formal living and dining rooms provide generous space for gatherings, including room for a grand piano. At the rear of the home, an expansive upgraded kitchen features stainless steel appliances, abundant workspace, a large casual dining area, and patio doors opening to the backyard.The spectacular family room showcases a two-storey stone fireplace and dramatic windows that fill the space with natural light. A private office, powder room, laundry room, and mudroom complete the main level.Upstairs, the luxurious primary retreat includes a gas fireplace, custom walk-in closets, and a spacious six-piece ensuite. Three additional bedrooms offer excellent accommodation, including one with a private ensuite, while a large family bathroom serves the remaining rooms.The fully finished lower level provides even more living space, ideal for a home theatre, gym, playroom, or recreation area, along with an additional full bathroom. Roof (2025), Furnace (2024), HWT (2025), Stove (2023), Hood (2023), Dishwasher (2023), Washer (2023), Dryer (2023), Fridge (2023) (id:66888)
Ask About This Property
Get more information or schedule a viewing today and see if this could be your next home. Our team is ready to help you take the next step.
Open House
1:30 pm
Ends at:3:30 pm
Details
| MLS® Number | X14139902 |
| Property Type | Single Family |
| Community Name | 4705 - Mooneys Bay |
| Equipment Type | Water Heater |
| Parking Space Total | 6 |
| Rental Equipment Type | Water Heater |
| Bathroom Total | 5 |
| Bedrooms Above Ground | 4 |
| Bedrooms Total | 4 |
| Appliances | Garage Door Opener Remote(s), Water Heater, Dishwasher, Dryer, Stove, Washer, Refrigerator |
| Basement Development | Finished |
| Basement Type | Full (finished) |
| Construction Style Attachment | Detached |
| Cooling Type | Central Air Conditioning |
| Exterior Finish | Brick |
| Fireplace Present | Yes |
| Foundation Type | Concrete |
| Half Bath Total | 1 |
| Heating Fuel | Natural Gas |
| Heating Type | Forced Air |
| Stories Total | 2 |
| Size Interior | 3,500 - 5,000 Sqft |
| Type | House |
| Utility Water | Municipal Water |
| Attached Garage | |
| Garage |
| Acreage | No |
| Sewer | Sanitary Sewer |
| Size Depth | 105 Ft |
| Size Frontage | 48 Ft ,9 In |
| Size Irregular | 48.8 X 10⁵ Ft |
| Size Total Text | 48.8 X 10⁵ Ft |
| Level | Type | Length | Width | Dimensions |
|---|---|---|---|---|
| Second Level | Bedroom 4 | 3.42 m | 4.03 m | 3.42 m x 4.03 m |
| Second Level | Primary Bedroom | 4.57 m | 5.74 m | 4.57 m x 5.74 m |
| Second Level | Bedroom 2 | 3.78 m | 3.65 m | 3.78 m x 3.65 m |
| Second Level | Bedroom 3 | 3.35 m | 5.79 m | 3.35 m x 5.79 m |
| Basement | Recreational, Games Room | 6.45 m | 5.53 m | 6.45 m x 5.53 m |
| Basement | Family Room | 5.58 m | 7.34 m | 5.58 m x 7.34 m |
| Main Level | Living Room | 4.95 m | 3.45 m | 4.95 m x 3.45 m |
| Main Level | Dining Room | 3.45 m | 4.82 m | 3.45 m x 4.82 m |
| Main Level | Kitchen | 5.18 m | 3.5 m | 5.18 m x 3.5 m |
| Main Level | Dining Room | 4.52 m | 3.14 m | 4.52 m x 3.14 m |
| Main Level | Family Room | 5.46 m | 4.21 m | 5.46 m x 4.21 m |
| Main Level | Den | 3.63 m | 2.74 m | 3.63 m x 2.74 m |
| Main Level | Laundry Room | 3.09 m | 1.8 m | 3.09 m x 1.8 m |
Map

The trademarks REALTOR®, REALTORS®, and the REALTOR® logo are controlled by The Canadian Real Estate Association (CREA) and identify real estate professionals who are members of CREA. The trademarks MLS®, Multiple Listing Service® and the associated logos are owned by The Canadian Real Estate Association (CREA) and identify the quality of services provided by real estate professionals who are members of CREA. The trademark DDF® is owned by The Canadian Real Estate Association (CREA) and identifies CREA's Data Distribution Facility (DDF®)
November 06 2026 06:32:55
Ottawa Real Estate Board