

- 3 Bedroom
- 2 Bathroom
- 1,400 - 1,599 sqft
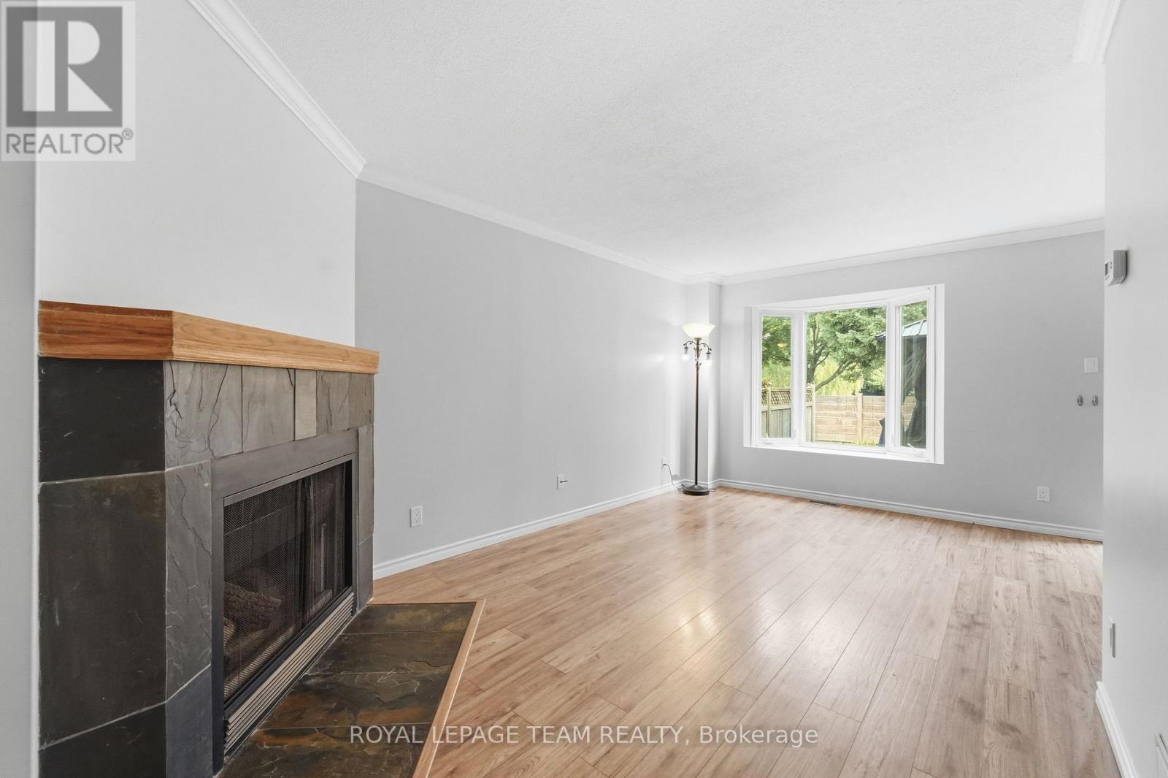
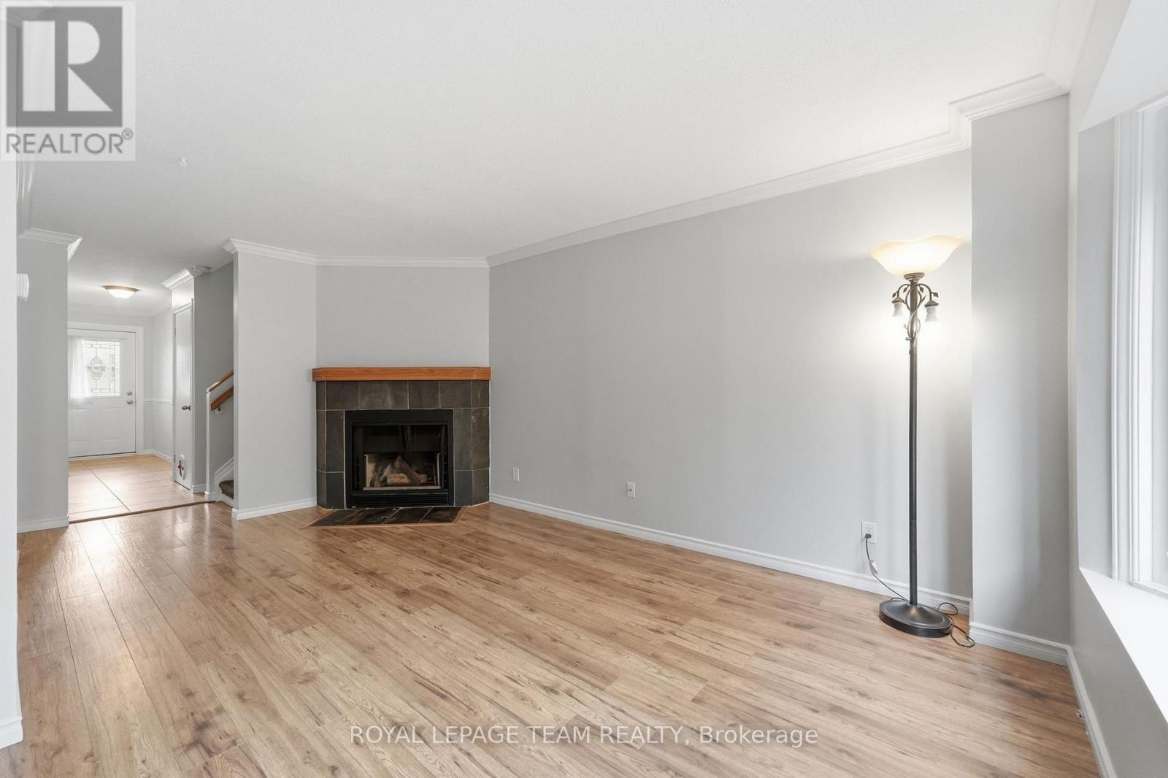
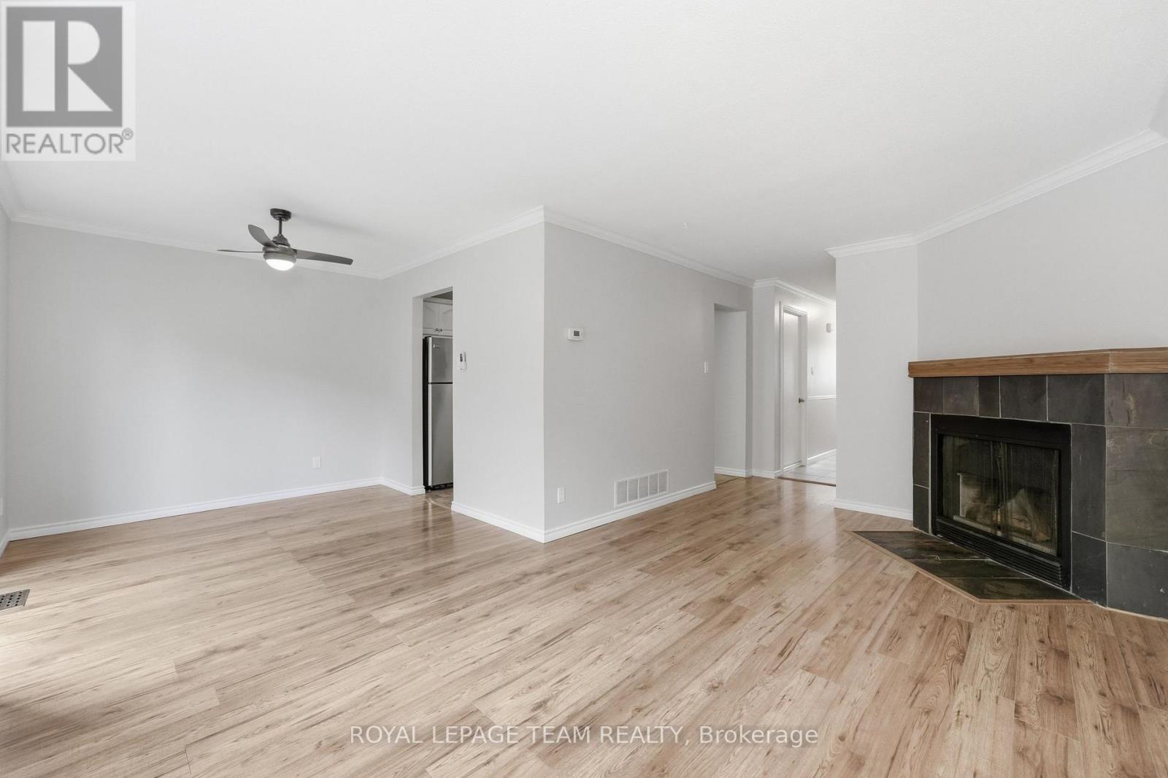
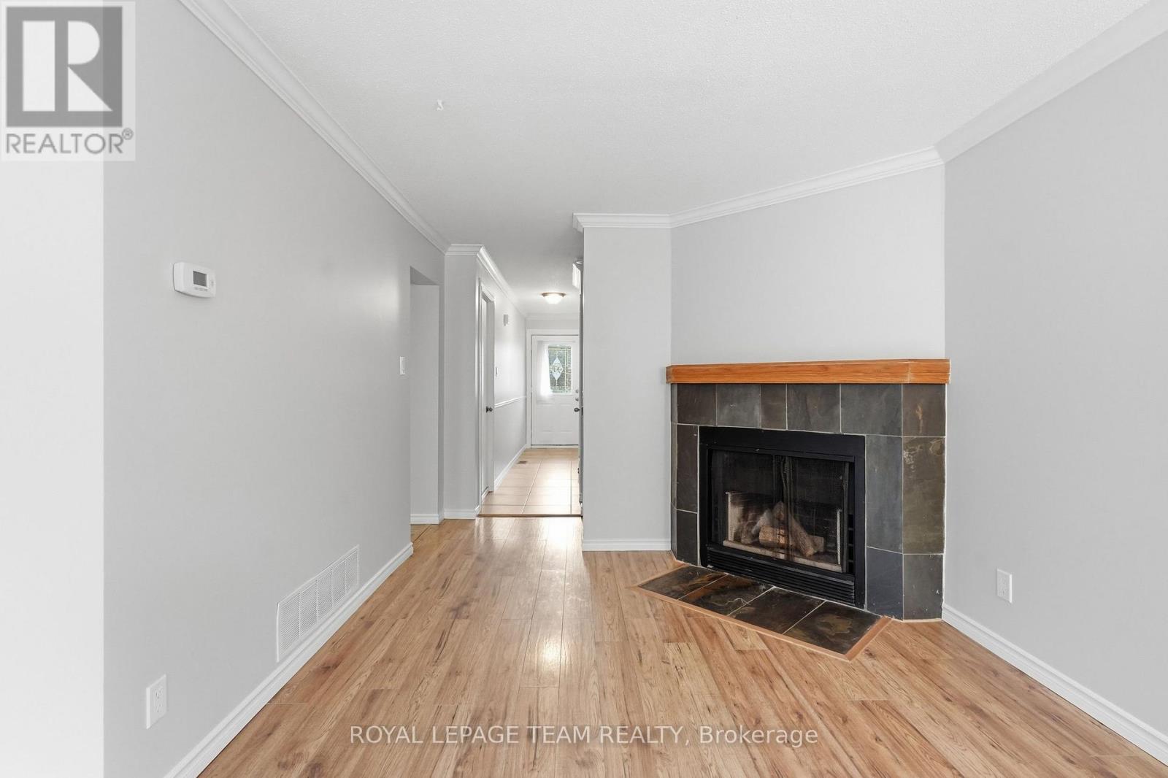
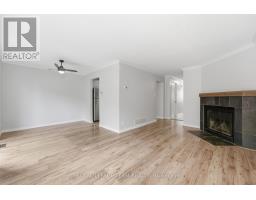
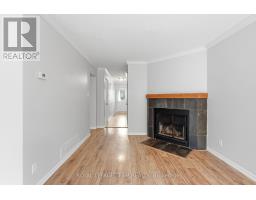
- Fireplace
- Outdoor Pool
- Central Air Conditioning
- Forced Air
- Landscaped
$459,900Maintenance, Common Area Maintenance, Insurance, Parking
$412 Monthly
Maintenance, Common Area Maintenance, Insurance, Parking
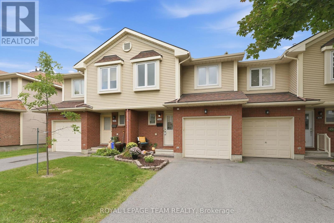
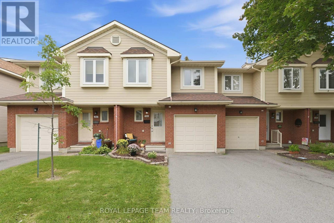
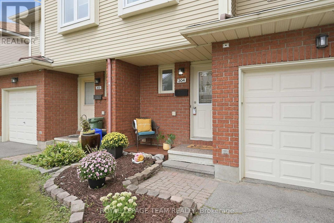
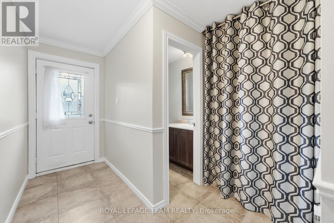
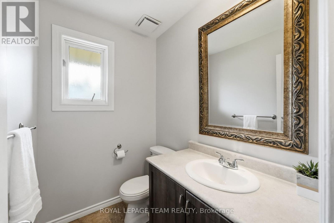
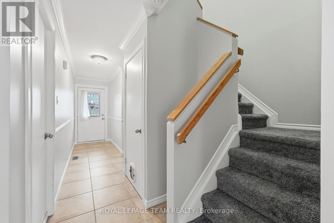
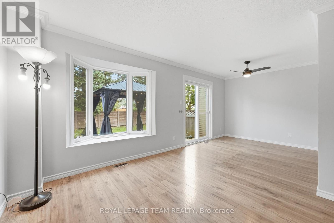
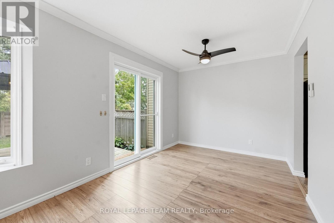
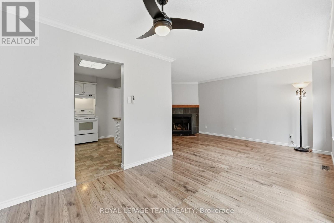
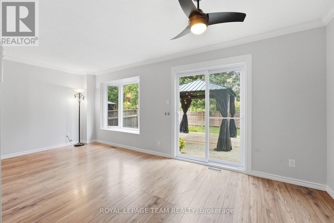
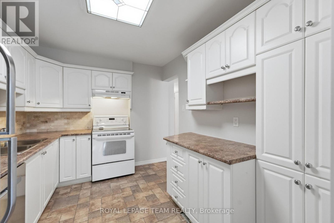
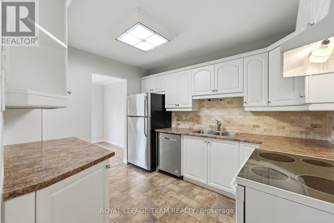
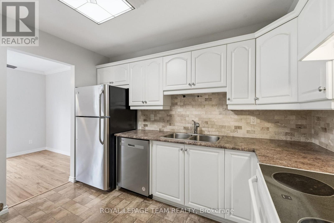
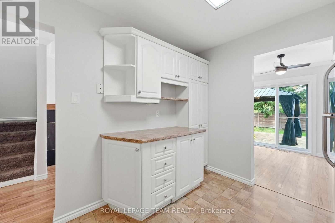
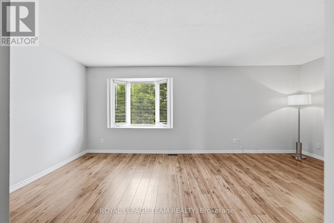
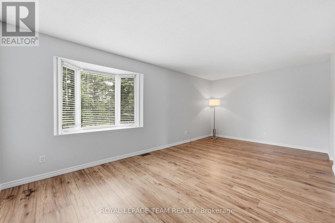
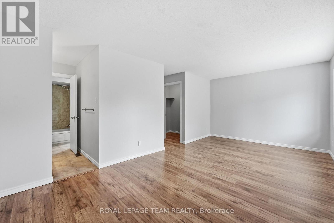
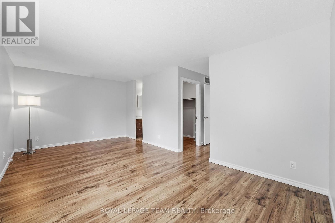
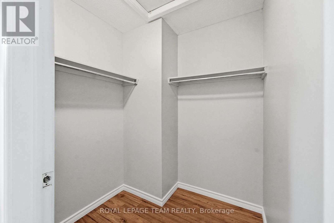
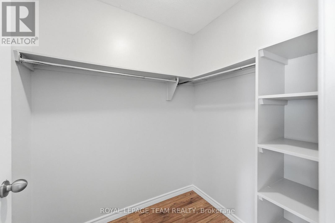
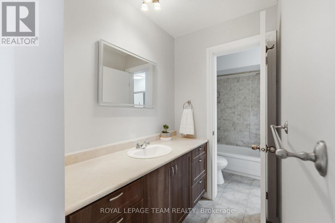
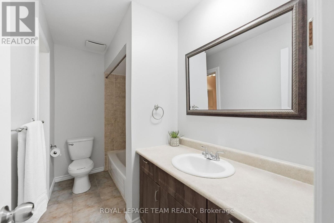
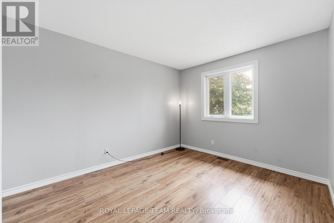
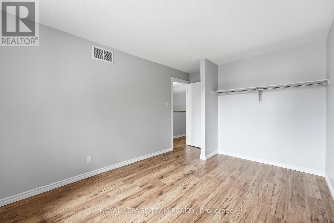
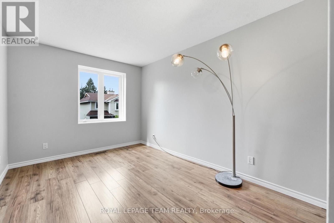
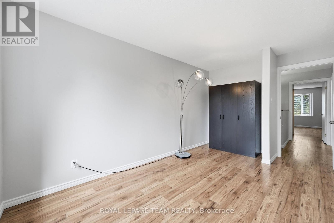
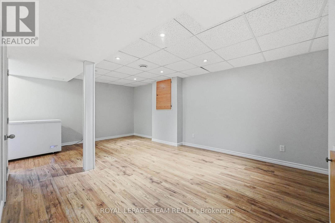
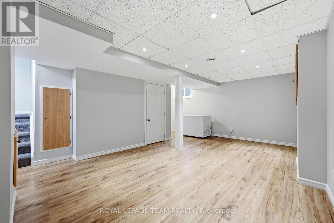
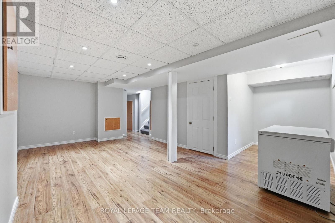
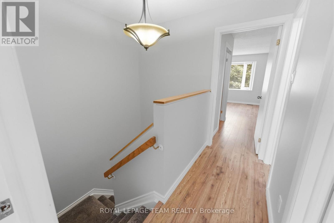
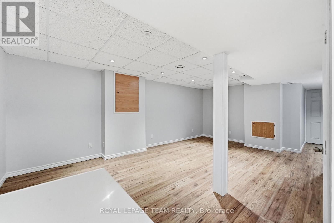
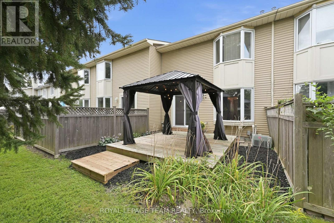
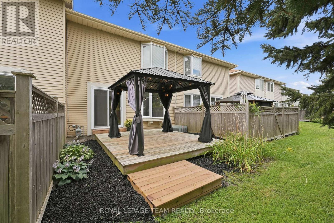
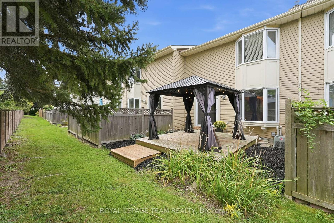
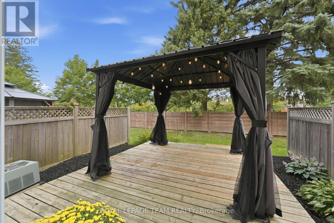
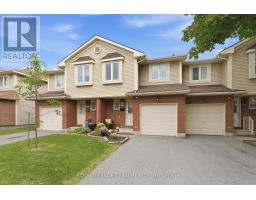
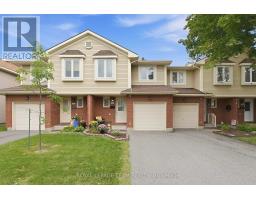
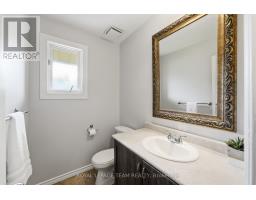
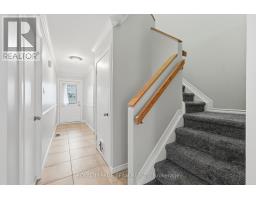
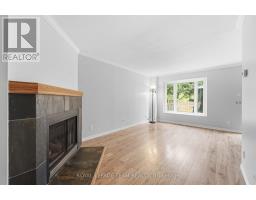
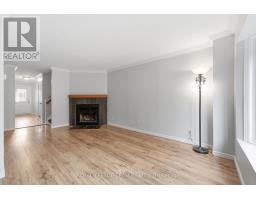
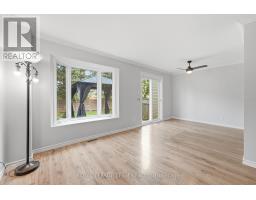
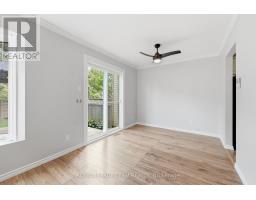
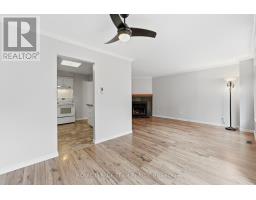
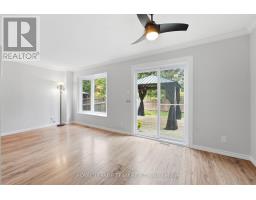
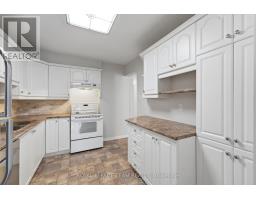
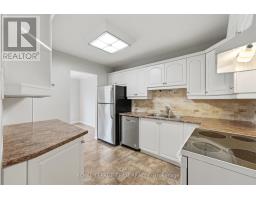
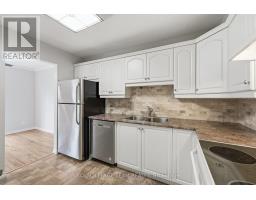
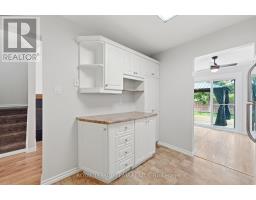
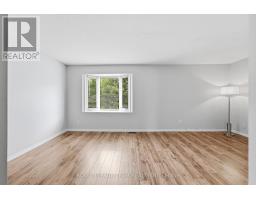
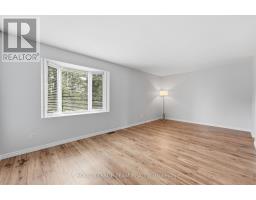
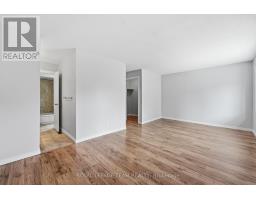
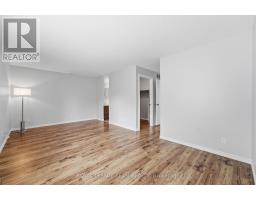
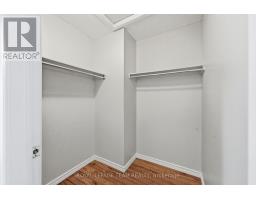
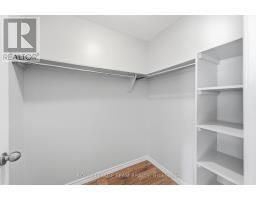
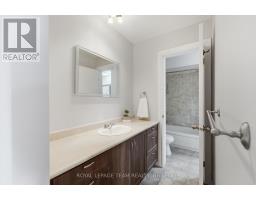
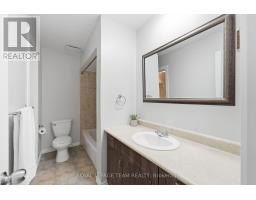
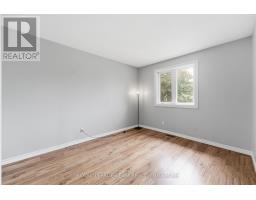
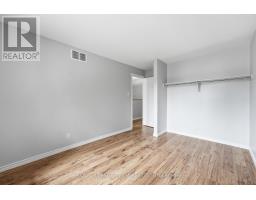
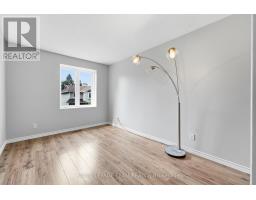
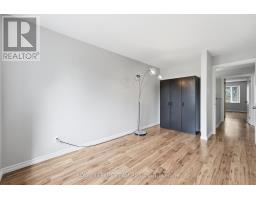
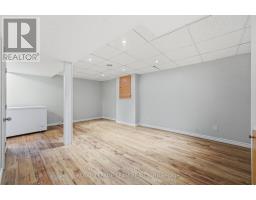
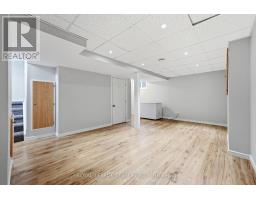
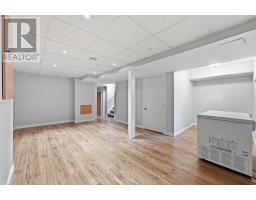
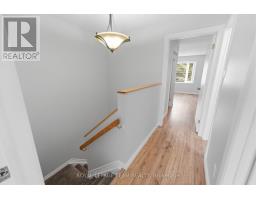
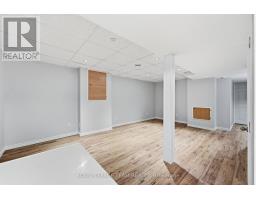
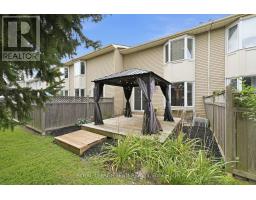
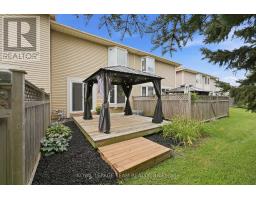
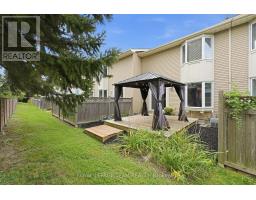
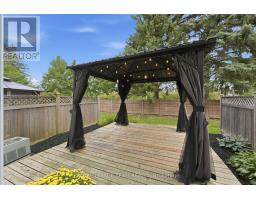
$412 MonthlyBeautifully maintained and move-in ready, this charming townhouse is nestled within a welcoming, family-oriented condominium community where comfort, convenience, and lifestyle come together seamlessly. Freshly painted in timeless neutral tones and thoughtfully updated throughout the years, the home offers a bright, inviting atmosphere from the moment you arrive. The main level is designed for both everyday living and effortless entertaining, featuring spacious living and dining areas that flow naturally together. The updated kitchen provides a stylish and functional space for preparing meals and gathering with family and friends, while the renovated bathroom adds a touch of modern comfort. Upstairs, you'll find three generously sized bedrooms, including a spacious primary retreat complete with cheater ensuite access. The finished lower level expands your living space and offers exceptional flexibility-perfect as a family room, home office, fitness area, playroom, or media lounge to suit your needs. Durable flooring throughout combines practicality with contemporary appeal. Step outside to your large private deck, where the absence of rear neighbours creates a peaceful and secluded setting for morning coffee, summer barbecues, or quiet evenings outdoors. Residents enjoy an exceptional array of community amenities, including a recreation centre, playground, and exclusive access to a lifeguarded outdoor pool-making it easy to stay active, connect with neighbours, and enjoy the warmer months. Ideally located close to parks, schools, shopping, public transit, and everyday conveniences, this home offers the perfect balance of privacy and accessibility. Whether you're a first-time buyer, a growing family, or a downsizer seeking a low-maintenance lifestyle, this turnkey property is ready to welcome you home. Immediate occupancy available, simply move in and start enjoying all that this wonderful community has to offer. (id:66888)
Ask About This Property
Get more information or schedule a viewing today and see if this could be your next home. Our team is ready to help you take the next step.
Open House
2:00 pm
Ends at:4:00 pm
Details
| MLS® Number | X13712110 |
| Property Type | Single Family |
| Community Name | 1105 - Fallingbrook/Pineridge |
| Amenities Near By | Park, Public Transit |
| Community Features | Pets Allowed With Restrictions, Community Centre |
| Equipment Type | Water Heater |
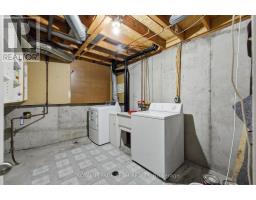
| Features | Level Lot, Level, In Suite Laundry |
| Parking Space Total | 2 |
| Pool Type | Outdoor Pool |
| Rental Equipment Type | Water Heater |
| Structure | Playground, Deck |
| Bathroom Total | 2 |
| Bedrooms Above Ground | 3 |
| Bedrooms Total | 3 |
| Age | 31 To 50 Years |
| Amenities | Fireplace(s), Separate Electricity Meters |
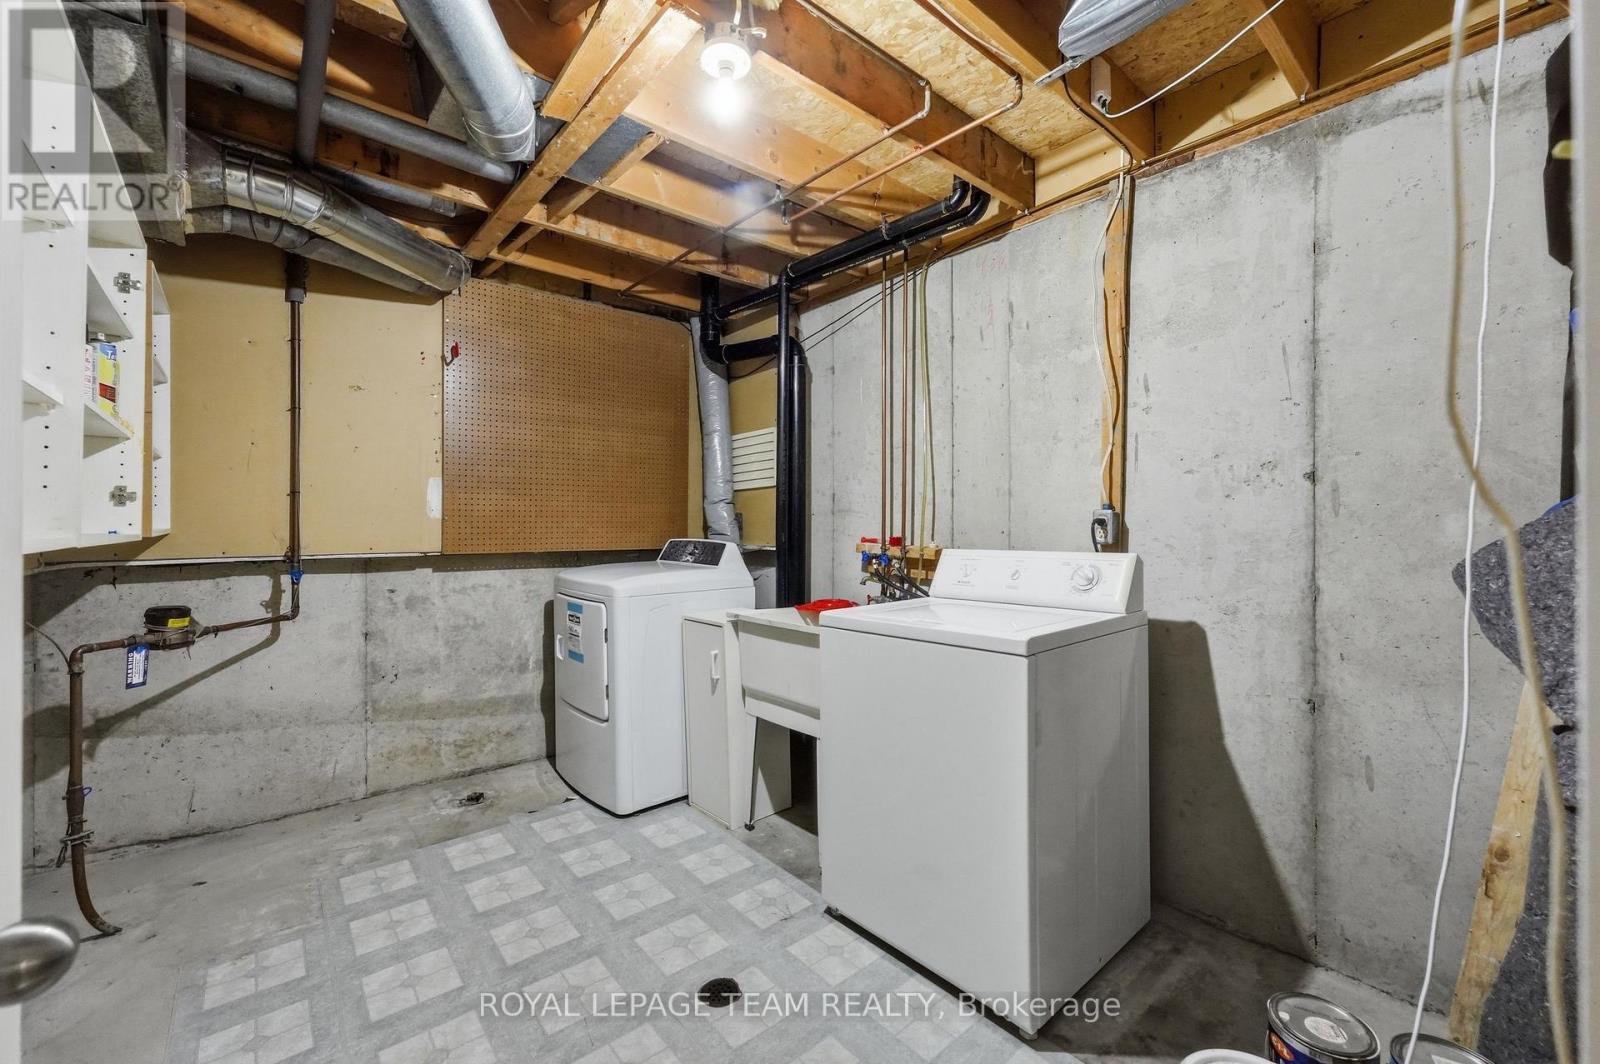
| Appliances | Garage Door Opener Remote(s), Water Meter, Blinds, Dishwasher, Dryer, Freezer, Garage Door Opener, Stove, Washer, Refrigerator |
| Basement Development | Finished |
| Basement Type | Full (finished) |
| Cooling Type | Central Air Conditioning |
| Exterior Finish | Brick, Aluminum Siding |
| Fire Protection | Smoke Detectors |
| Fireplace Present | Yes |
| Fireplace Total | 1 |
| Foundation Type | Poured Concrete |
| Half Bath Total | 1 |
| Heating Fuel | Natural Gas |
| Heating Type | Forced Air |
| Stories Total | 2 |
| Size Interior | 1,400 - 1,599 Sqft |
| Type | Row / Townhouse |
| Garage |
| Acreage | No |
| Fence Type | Fenced Yard |
| Land Amenities | Park, Public Transit |
| Landscape Features | Landscaped |
| Zoning Description | N4b[1264] |
| Level | Type | Length | Width | Dimensions |
|---|---|---|---|---|
| Second Level | Primary Bedroom | 5.95 m | 3.37 m | 5.95 m x 3.37 m |
| Second Level | Bedroom 2 | 3.8 m | 2.8 m | 3.8 m x 2.8 m |
| Second Level | Bedroom 3 | 3.39 m | 3.05 m | 3.39 m x 3.05 m |
| Basement | Recreational, Games Room | 5.83 m | 3.65 m | 5.83 m x 3.65 m |
| Main Level | Living Room | 5.31 m | 3.12 m | 5.31 m x 3.12 m |
| Main Level | Dining Room | 2.9 m | 2.75 m | 2.9 m x 2.75 m |
| Main Level | Kitchen | 3.27 m | 2.69 m | 3.27 m x 2.69 m |
Map

The trademarks REALTOR®, REALTORS®, and the REALTOR® logo are controlled by The Canadian Real Estate Association (CREA) and identify real estate professionals who are members of CREA. The trademarks MLS®, Multiple Listing Service® and the associated logos are owned by The Canadian Real Estate Association (CREA) and identify the quality of services provided by real estate professionals who are members of CREA. The trademark DDF® is owned by The Canadian Real Estate Association (CREA) and identifies CREA's Data Distribution Facility (DDF®)
August 25 2026 10:23:15
Ottawa Real Estate Board