
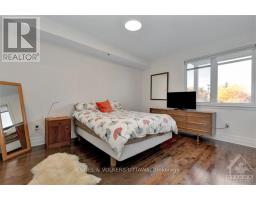
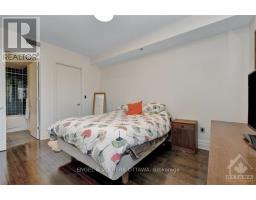
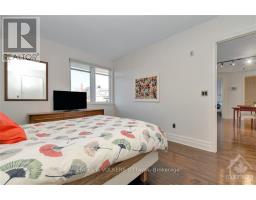
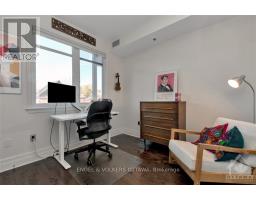
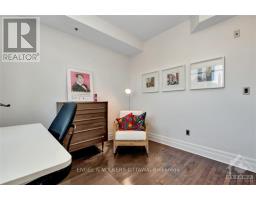
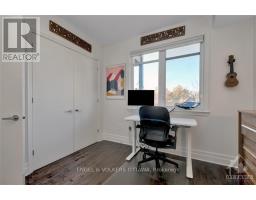
- 2 Bedroom
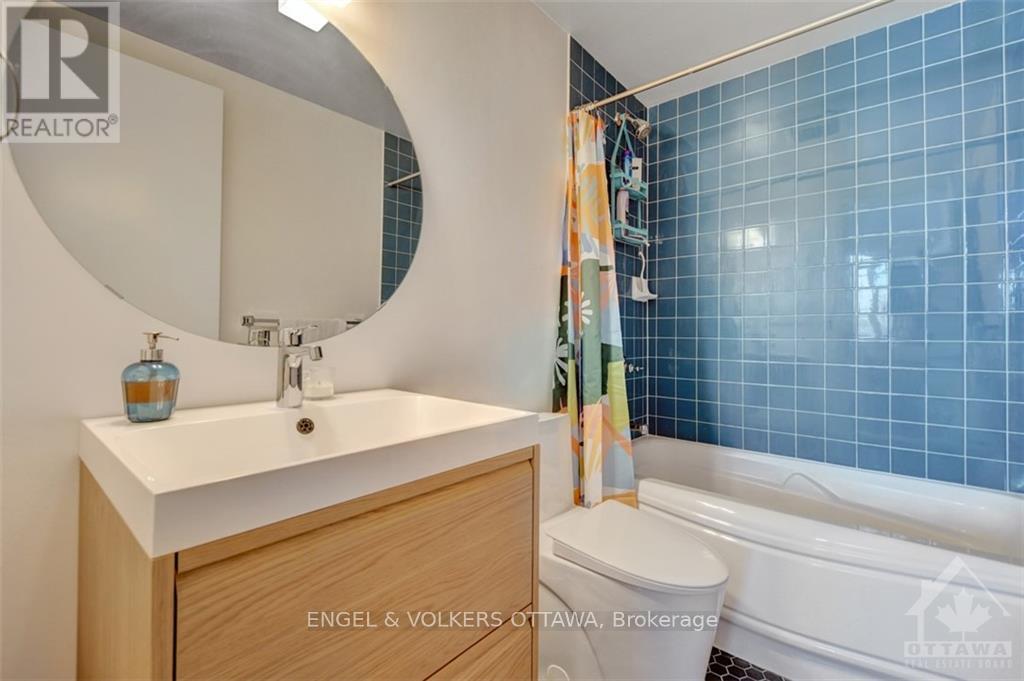
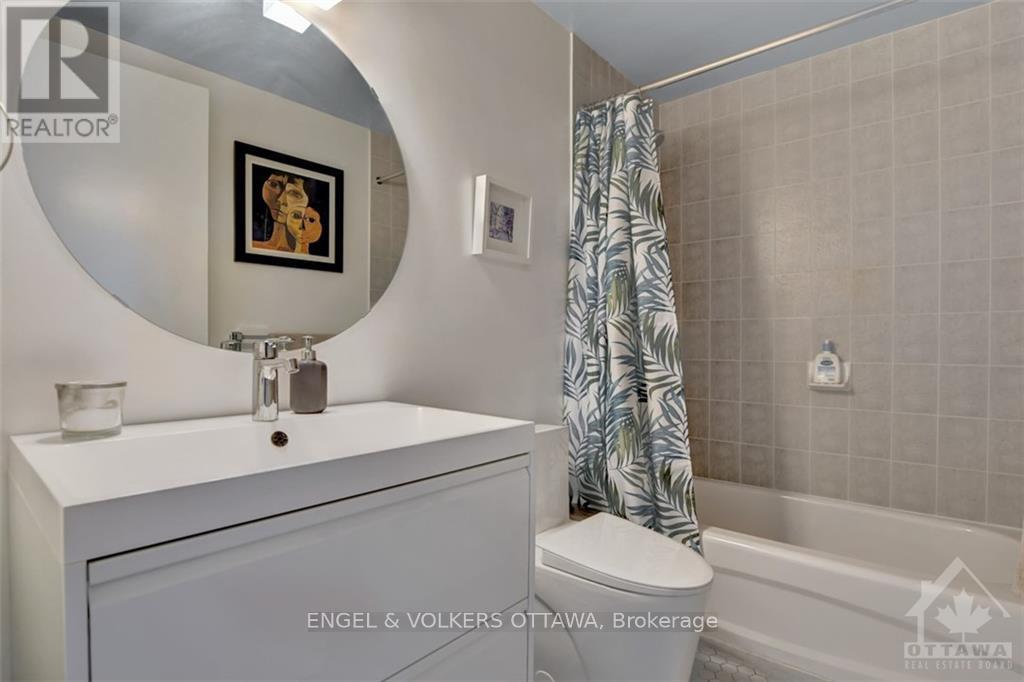
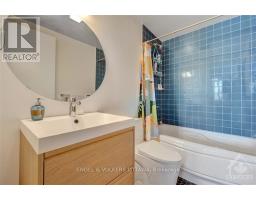
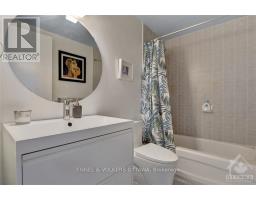
- 2 Bathroom
- 900 - 999 sqft
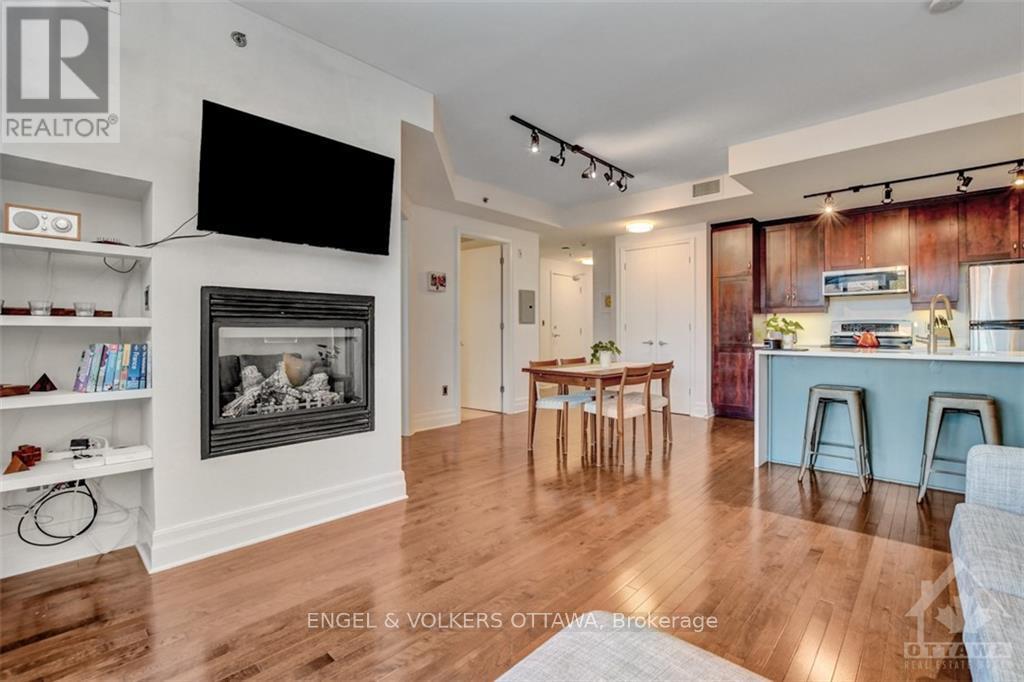
- Fireplace
- Central Air Conditioning, Air Exchanger
- Forced Air
$2,850 Monthly
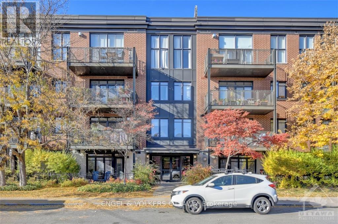
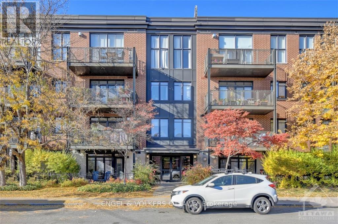
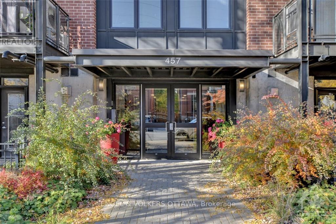
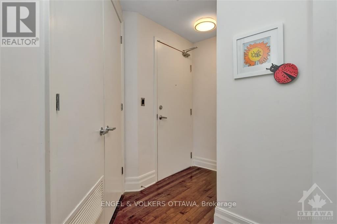
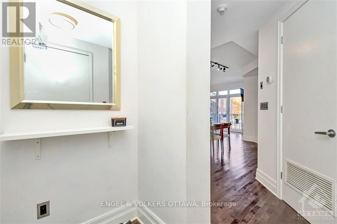
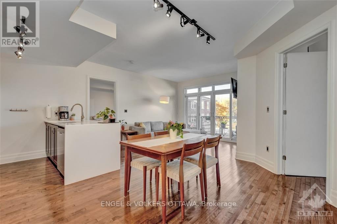
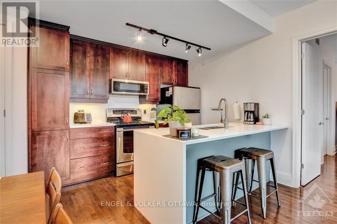
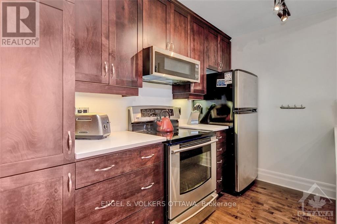
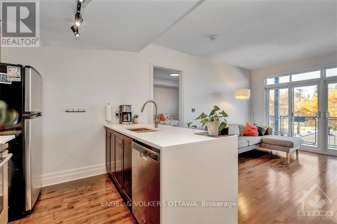
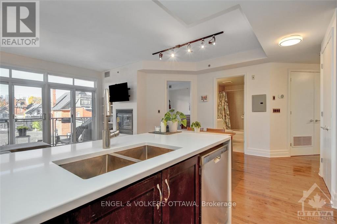
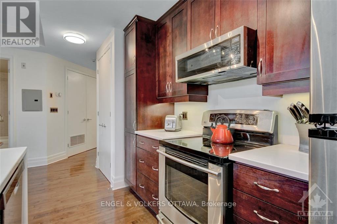
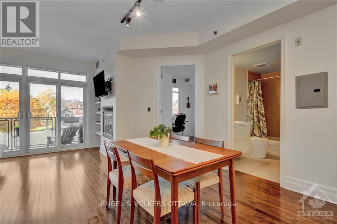
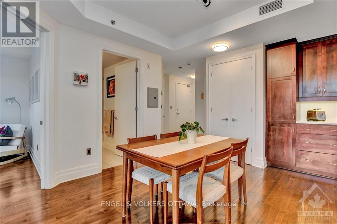
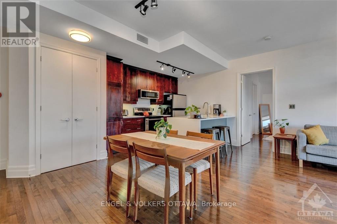
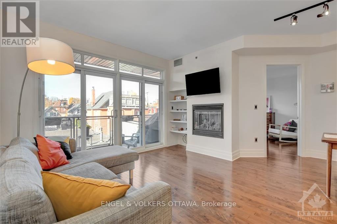
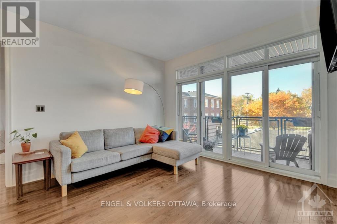
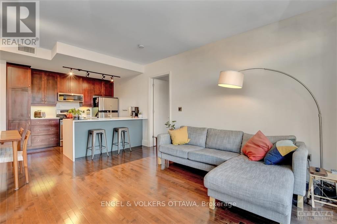
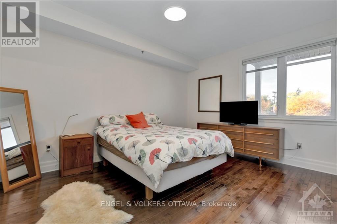
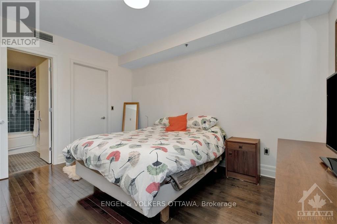
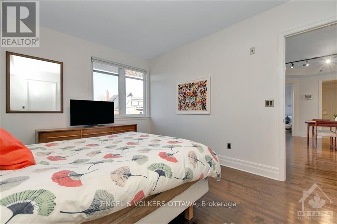
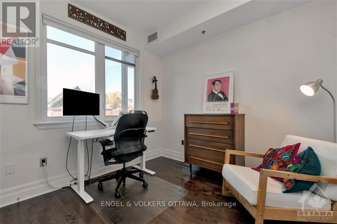
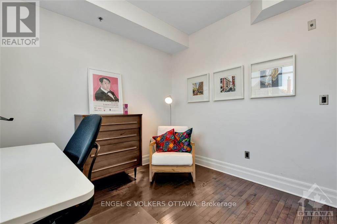
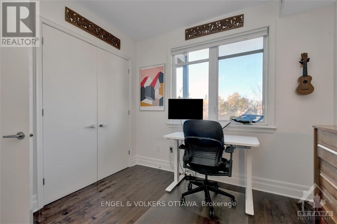
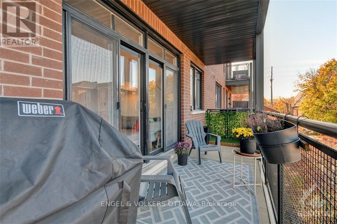
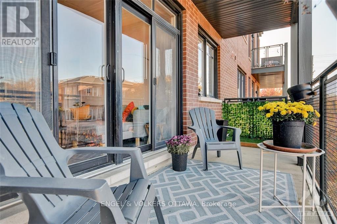
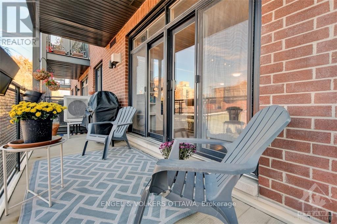
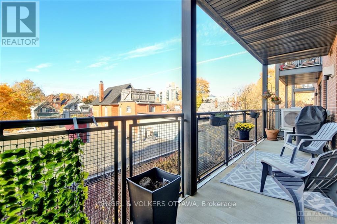
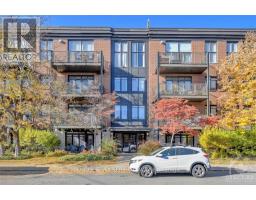
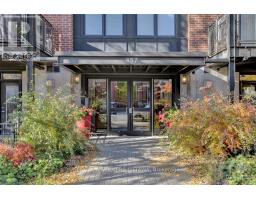
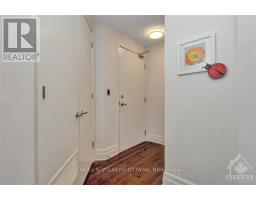
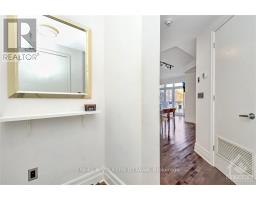
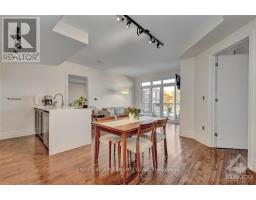
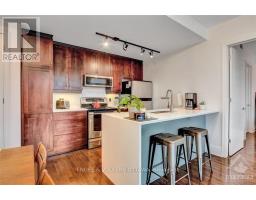
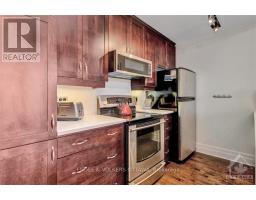
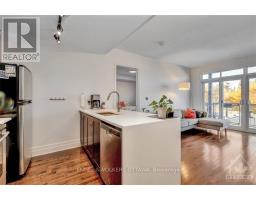
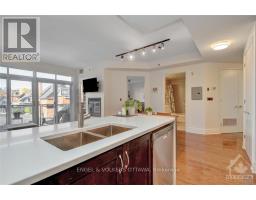
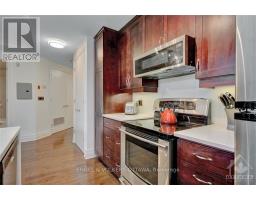
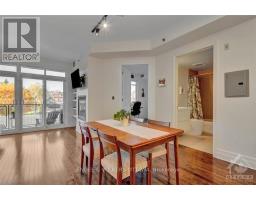
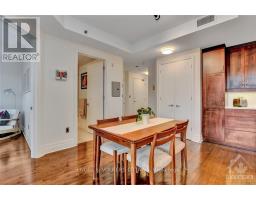
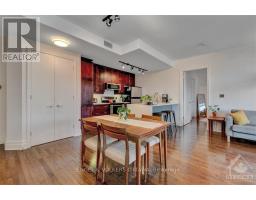
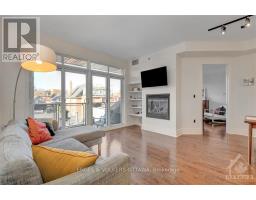
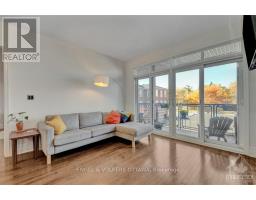
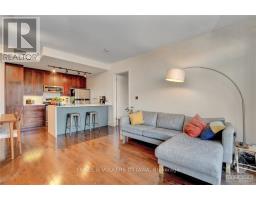
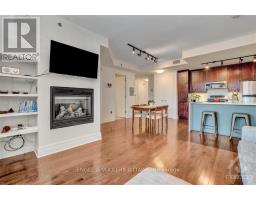
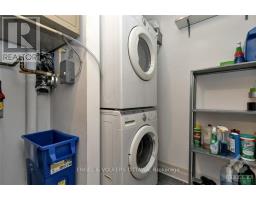
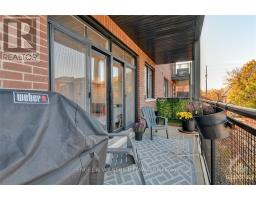
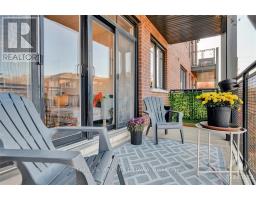
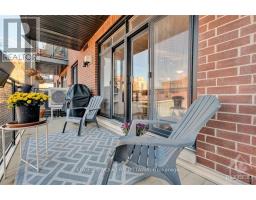
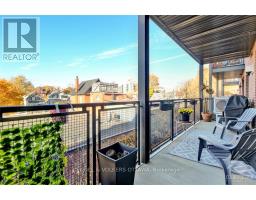
Welcome to unit 304 at 457 McLeod Street, a gorgeous condo that provides the best of both worlds -- close proximity to some of the best restaurants and coffee shops the city has to offer, while being tucked away on a quiet residential street surrounded by stunning century homes. This 2-bedroom, 2-bathroom residence boasts an open concept design that flows seamlessly, perfect for relaxation and entertaining. A spacious, fully equipped kitchen with stainless steel appliances is an aspiring chef's delight. Enjoy the warmth of beautiful hardwood floors throughout, complemented by a cozy gas fireplace and large windows that flood the rooms in natural light. Step outside to your expansive balcony, ideal for morning coffee or evening BBQs. The building features fantastic residents, fostering a welcoming community atmosphere. Additional highlights include underground parking, a large storage locker, and a natural gas fueled BBQ (id:66888)
Ask About This Property
Get more information or schedule a viewing today and see if this could be your next home. Our team is ready to help you take the next step.
Details
| MLS® Number | X13853376 |
| Property Type | Single Family |
| Neigbourhood | Centretown |
| Community Name | 4103 - Ottawa Centre |
| Amenities Near By | Public Transit, Park |
| Community Features | Pets Allowed With Restrictions |
| Features | Elevator, Balcony |
| Parking Space Total | 1 |
| Bathroom Total | 2 |
| Bedrooms Above Ground | 2 |
| Bedrooms Total | 2 |
| Amenities | Fireplace(s), Storage - Locker |
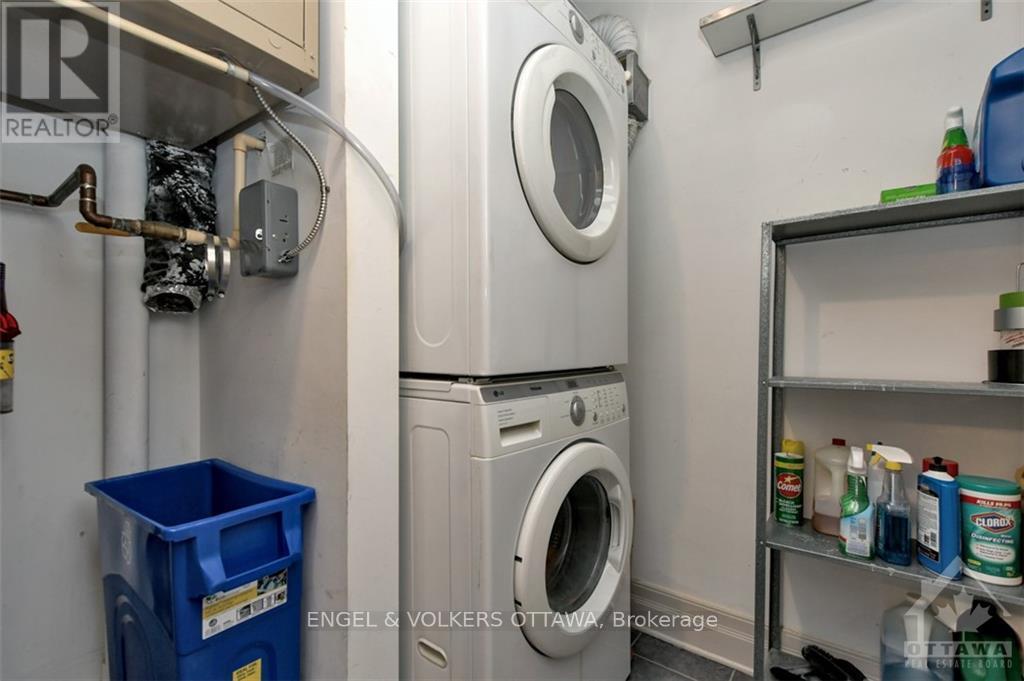
| Appliances | Water Heater, Dishwasher, Dryer, Hood Fan, Microwave, Stove, Washer, Refrigerator |
| Basement Type | None, None |
| Cooling Type | Central Air Conditioning, Air Exchanger |
| Exterior Finish | Brick |
| Fireplace Present | Yes |
| Fireplace Total | 1 |
| Heating Fuel | Natural Gas |
| Heating Type | Forced Air |
| Size Interior | 900 - 999 Sqft |
| Type | Apartment |
| Underground | |
| Garage |
| Acreage | No |
| Land Amenities | Public Transit, Park |
| Level | Type | Length | Width | Dimensions |
|---|---|---|---|---|
| Main Level | Primary Bedroom | 3.98 m | 3.4 m | 3.98 m x 3.4 m |
| Main Level | Bedroom | 3.04 m | 2.99 m | 3.04 m x 2.99 m |
| Main Level | Living Room | 7.11 m | 10.1 m | 7.11 m x 10.1 m |
Map

The trademarks REALTOR®, REALTORS®, and the REALTOR® logo are controlled by The Canadian Real Estate Association (CREA) and identify real estate professionals who are members of CREA. The trademarks MLS®, Multiple Listing Service® and the associated logos are owned by The Canadian Real Estate Association (CREA) and identify the quality of services provided by real estate professionals who are members of CREA. The trademark DDF® is owned by The Canadian Real Estate Association (CREA) and identifies CREA's Data Distribution Facility (DDF®)
October 02 2026 02:24:22
Ottawa Real Estate Board