
- 1 Bedroom
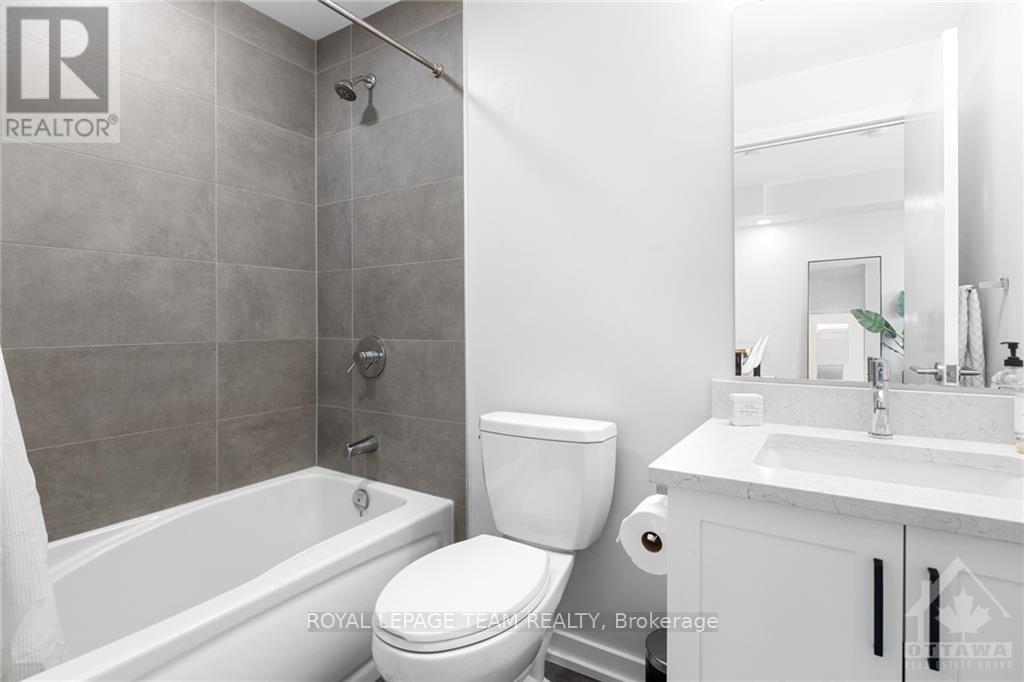
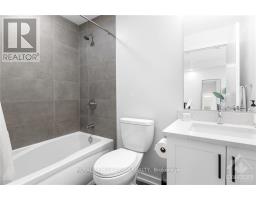
- 1 Bathroom
- 600 - 699 sqft
- Central Air Conditioning
- Heat Pump
- Waterfront
$2,350 Monthly
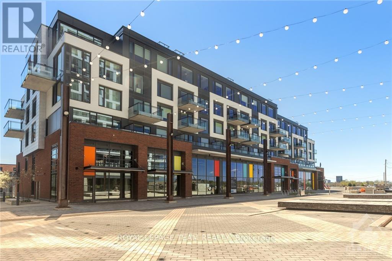
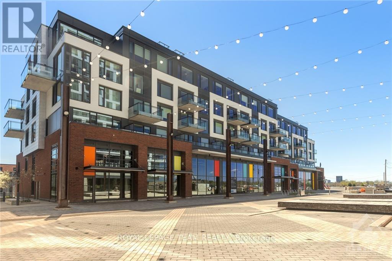
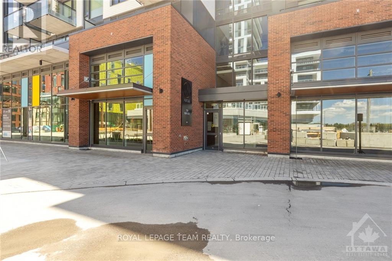
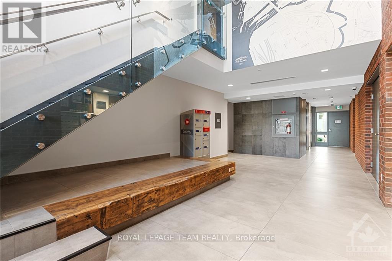
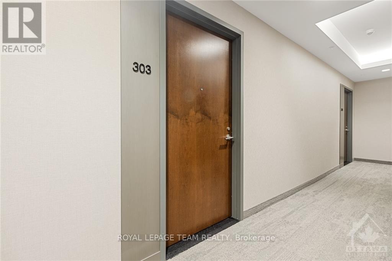
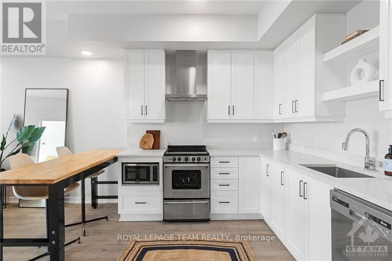
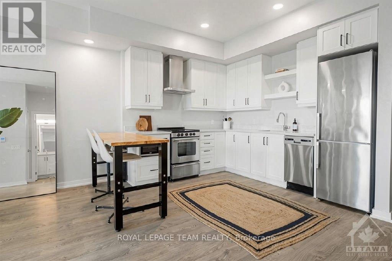
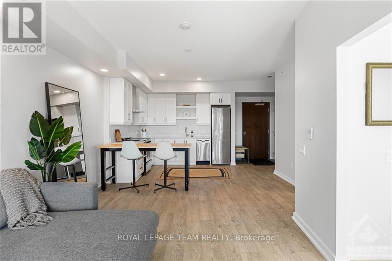
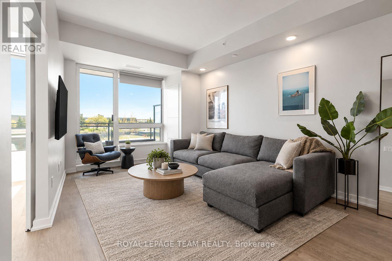
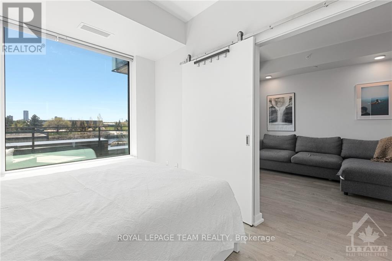
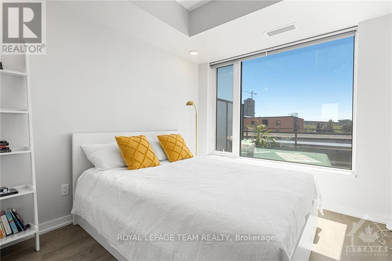
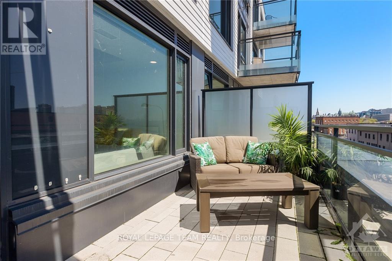
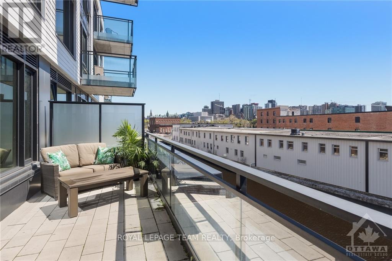
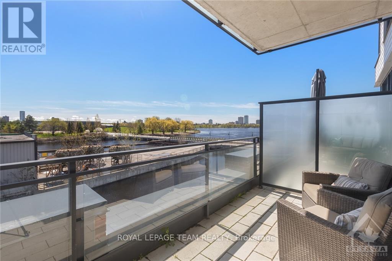
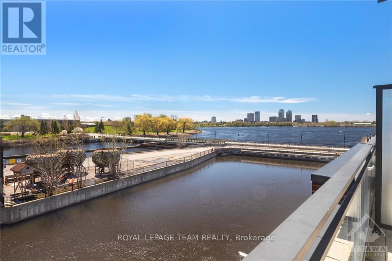
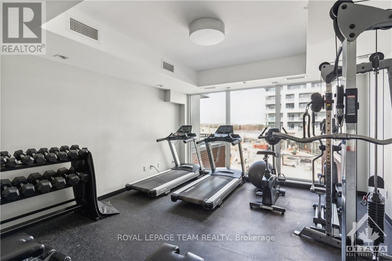
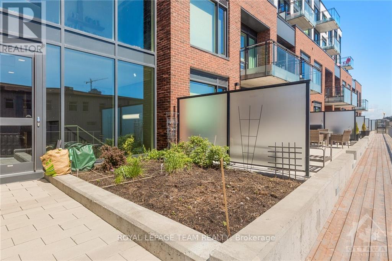
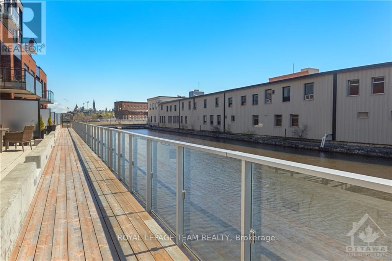
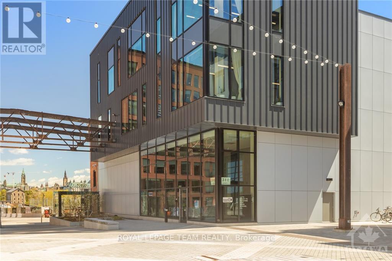
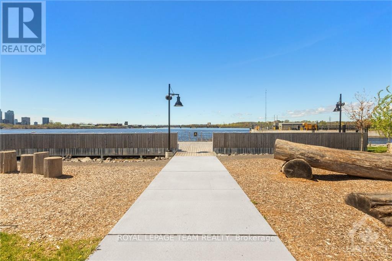
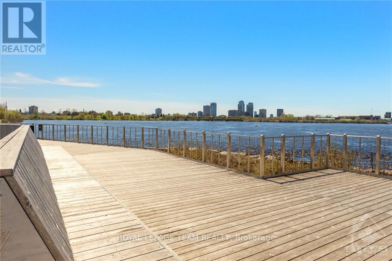
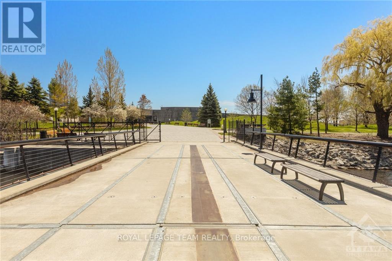
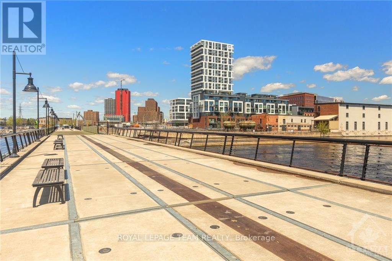
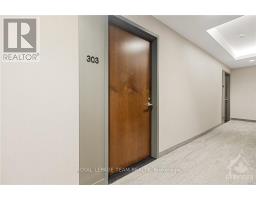
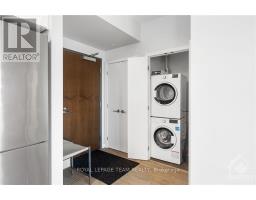
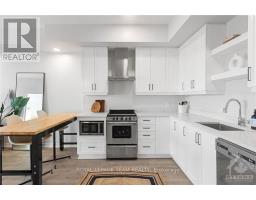
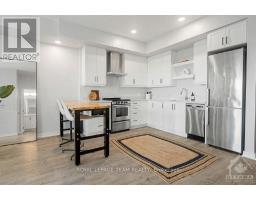
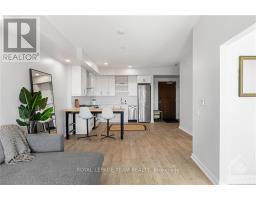
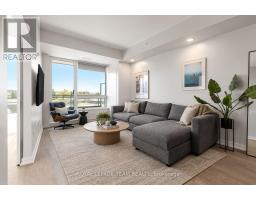
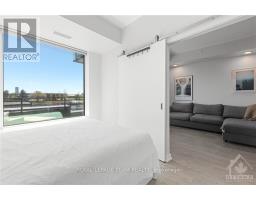
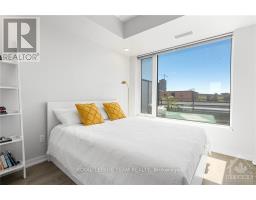
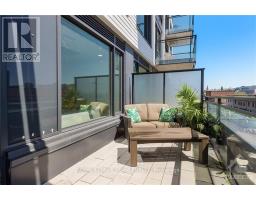
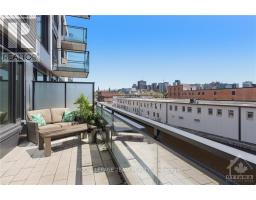
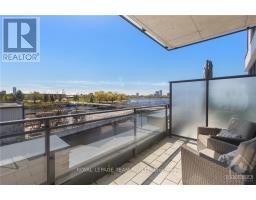
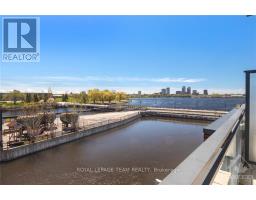
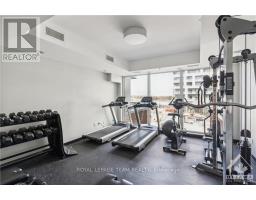
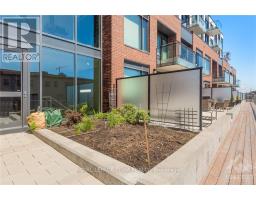
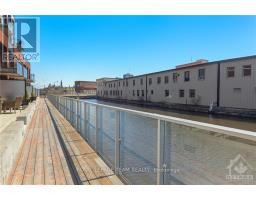
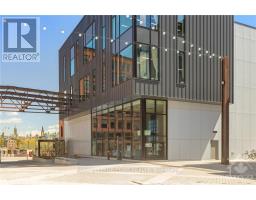
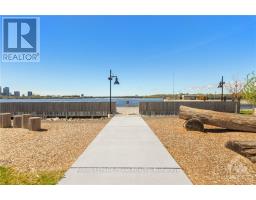
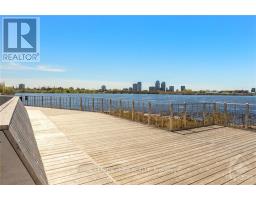
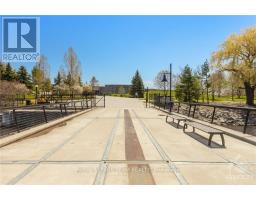
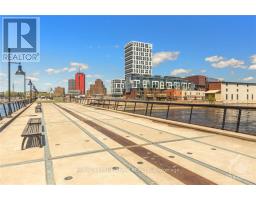
Welcome to waterfront living at Zibi! This south-facing 1-bedroom, 1-bathroom suite offers a bright, modern open-concept layout and an impressive 21' x 8' private balcony with beautiful river views. Enjoy scenic pathways, green space, public plazas and Zibi's unique zero-carbon district energy system right outside your door. Residents have access to a fully equipped gym, lounge/reading room, landscaped courtyard, secure bike storage and pet wash station. Ideally located just minutes from the Rideau Centre, Hintonburg, Little Italy and Gatineau Park. Underground parking and an adjacent storage locker included, with the tenant only responsible for hydro! A fantastic opportunity to enjoy a vibrant, low-maintenance lifestyle in one of Ottawa's most unique communities. Available December 1, 2026. 24-hour notice required for showings. (id:66888)
Ask About This Property
Get more information or schedule a viewing today and see if this could be your next home. Our team is ready to help you take the next step.
Details
| MLS® Number | X13877224 |
| Property Type | Single Family |
| Community Name | 4201 - Mechanicsville |
| Amenities Near By | Golf Nearby, Park |
| Community Features | Pets Allowed With Restrictions, Community Centre |
| Easement | Other |
| Features | Balcony |
| Parking Space Total | 1 |
| View Type | Direct Water View |
| Water Front Name | Ottawa River |
| Water Front Type | Waterfront |
| Bathroom Total | 1 |
| Bedrooms Above Ground | 1 |
| Bedrooms Total | 1 |
| Amenities | Party Room, Exercise Centre, Storage - Locker |
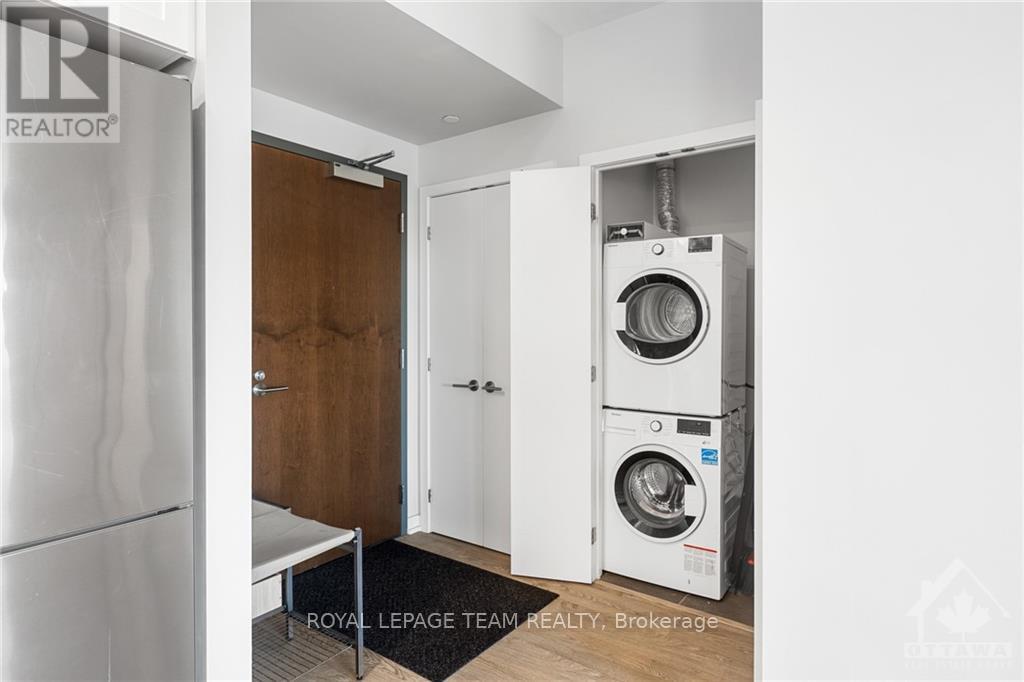
| Appliances | Dishwasher, Dryer, Stove, Washer, Refrigerator |
| Basement Type | None, None |
| Cooling Type | Central Air Conditioning |
| Exterior Finish | Brick |
| Heating Fuel | Other |
| Heating Type | Heat Pump |
| Size Interior | 600 - 699 Sqft |
| Type | Apartment |
| Underground | |
| Garage |
| Access Type | Water Access |
| Acreage | No |
| Land Amenities | Golf Nearby, Park |
| Level | Type | Length | Width | Dimensions |
|---|---|---|---|---|
| Flat | Kitchen | 3.12 m | 2.54 m | 3.12 m x 2.54 m |
| Main Level | Kitchen | 3.12 m | 2.54 m | 3.12 m x 2.54 m |
| Main Level | Living Room | 6.35 m | 3.04 m | 6.35 m x 3.04 m |
| Main Level | Bedroom | 3.5 m | 2.74 m | 3.5 m x 2.74 m |
Map

The trademarks REALTOR®, REALTORS®, and the REALTOR® logo are controlled by The Canadian Real Estate Association (CREA) and identify real estate professionals who are members of CREA. The trademarks MLS®, Multiple Listing Service® and the associated logos are owned by The Canadian Real Estate Association (CREA) and identify the quality of services provided by real estate professionals who are members of CREA. The trademark DDF® is owned by The Canadian Real Estate Association (CREA) and identifies CREA's Data Distribution Facility (DDF®)
October 26 2026 01:53:16
Ottawa Real Estate Board