
- 2 Bedroom
- 1 Bathroom
- 700 - 799 sqft
- None
- Baseboard Heaters
$269,000Maintenance, Water, Insurance, Parking
$371.28 Monthly
Maintenance, Water, Insurance, Parking
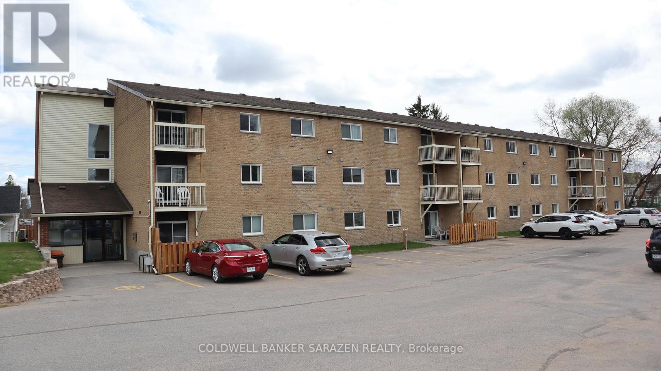
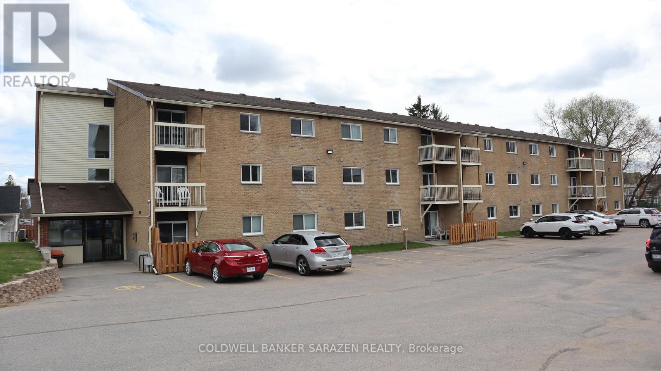
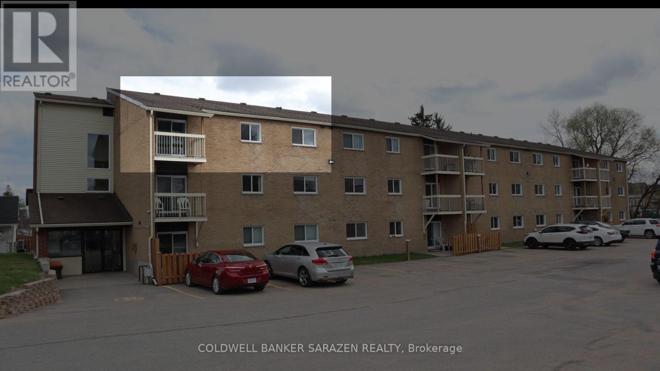
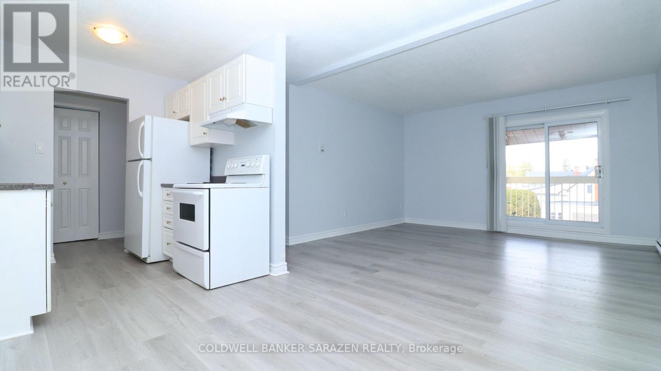
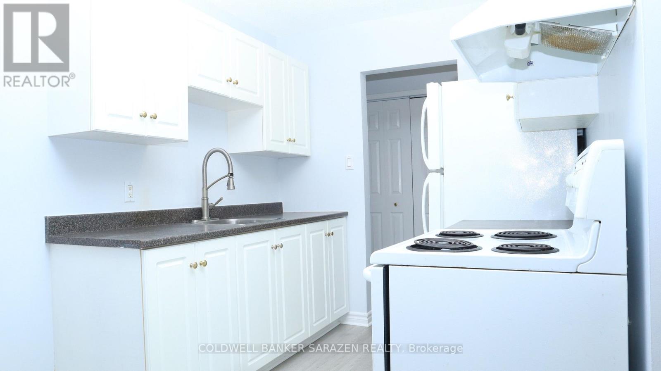
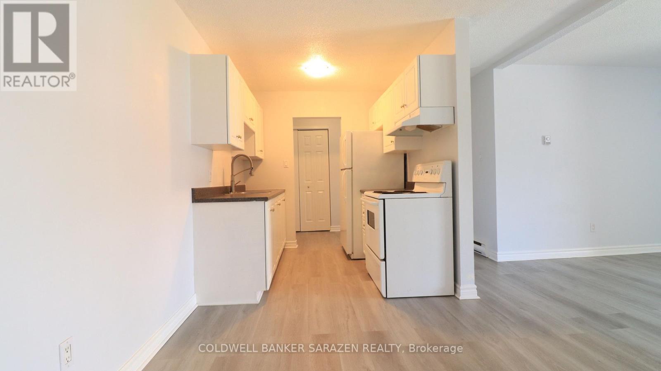
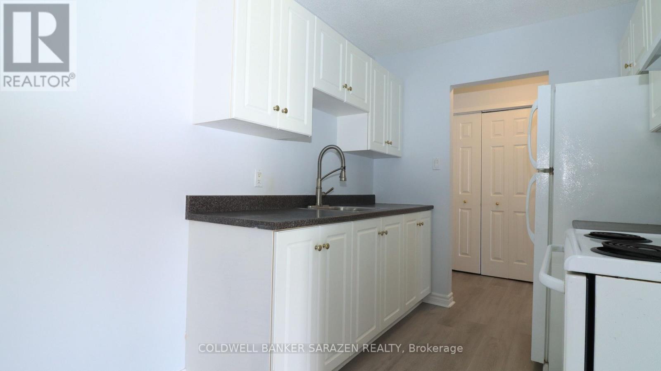
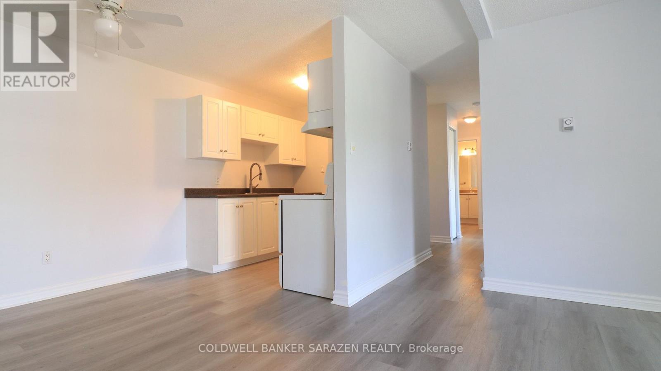
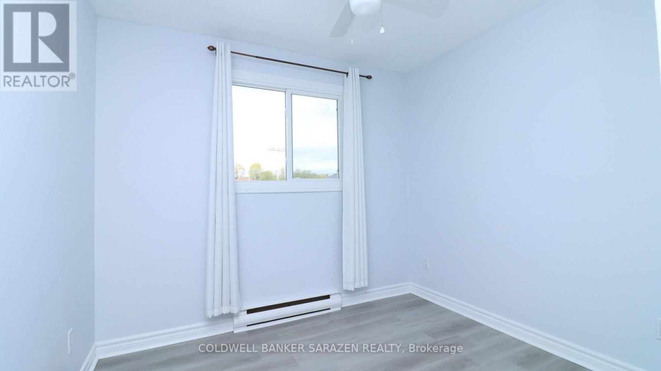
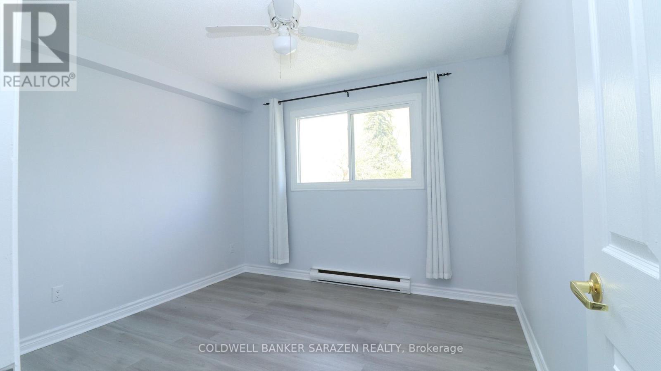
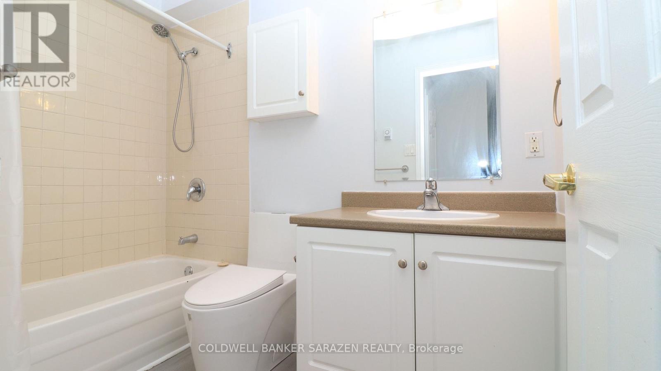
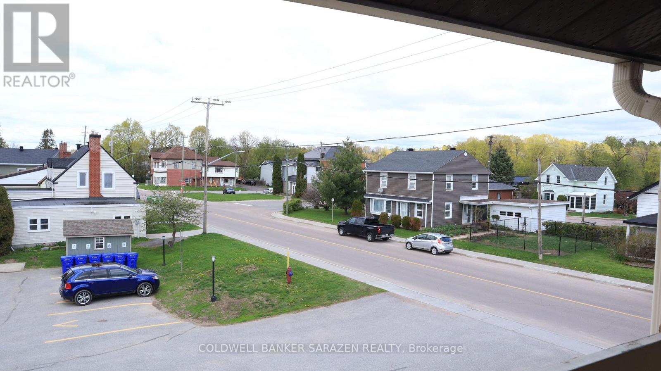
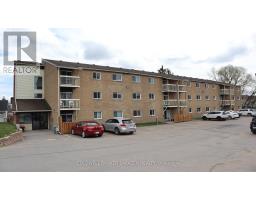
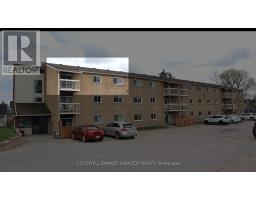
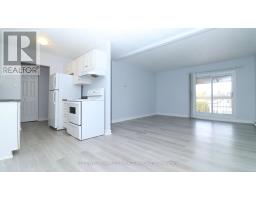
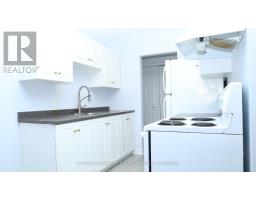
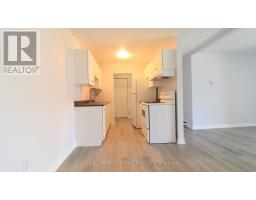
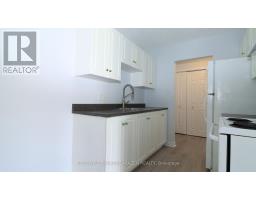
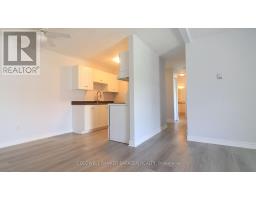
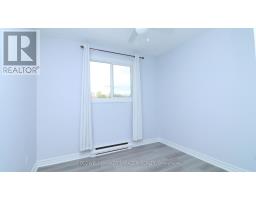
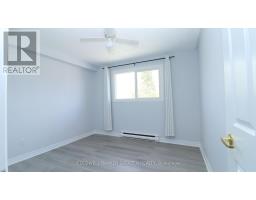
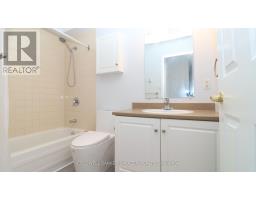
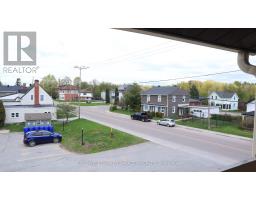
$371.28 MonthlyInvest or Downsize in this clean and cozy 2 Bedroom Condo Apartment close to downtown Arnprior. Located on the third level in a quiet corner of the building this bright and airy apartment offers a lovely large living room with patio entrance to your own private balcony, a gallery style kitchen with separate dining area, 2 generous bedrooms, a 4 piece bathroom, and an in-suite laundry room with a stacking Washer/Dryer Combo makes for a perfect space for a small family. Easy to maintain laminate flooring throughout unit. Building is walking distance to downtown shops, parks, walking trails, and the Ottawa River. Your parking space is located conveniently close to the main lobby for easy access to the elevator or stairs, and your mail is delivered directly to the lobby area for added convenience. Hot water tank replaced in August 2025. (id:66888)
Ask About This Property
Get more information or schedule a viewing today and see if this could be your next home. Our team is ready to help you take the next step.
Details
| MLS® Number | X13644268 |
| Property Type | Single Family |
| Community Name | 550 - Arnprior |
| Community Features | Pets Allowed With Restrictions |
| Features | Balcony, Carpet Free, In Suite Laundry |
| Parking Space Total | 1 |
| Bathroom Total | 1 |
| Bedrooms Above Ground | 2 |
| Bedrooms Total | 2 |
| Appliances | Water Heater, Dryer, Stove, Washer, Refrigerator |
| Basement Type | None |
| Cooling Type | None |
| Exterior Finish | Brick |
| Heating Fuel | Electric |
| Heating Type | Baseboard Heaters |
| Stories Total | 3 |
| Size Interior | 700 - 799 Sqft |
| Type | Apartment |
| No Garage |
| Acreage | No |
| Level | Type | Length | Width | Dimensions |
|---|---|---|---|---|
| Main Level | Primary Bedroom | 3.27 m | 3.2 m | 3.27 m x 3.2 m |
| Main Level | Bedroom 2 | 2.81 m | 3.2 m | 2.81 m x 3.2 m |
| Main Level | Living Room | 3.96 m | 4.21 m | 3.96 m x 4.21 m |
| Main Level | Kitchen | 2.18 m | 2.26 m | 2.18 m x 2.26 m |
| Main Level | Laundry Room | 1.47 m | 1.57 m | 1.47 m x 1.57 m |
| Main Level | Foyer | 1.16 m | 2.38 m | 1.16 m x 2.38 m |
| Main Level | Dining Room | 2.92 m | 2.26 m | 2.92 m x 2.26 m |
Map

The trademarks REALTOR®, REALTORS®, and the REALTOR® logo are controlled by The Canadian Real Estate Association (CREA) and identify real estate professionals who are members of CREA. The trademarks MLS®, Multiple Listing Service® and the associated logos are owned by The Canadian Real Estate Association (CREA) and identify the quality of services provided by real estate professionals who are members of CREA. The trademark DDF® is owned by The Canadian Real Estate Association (CREA) and identifies CREA's Data Distribution Facility (DDF®)
September 11 2026 12:51:55
Ottawa Real Estate Board