
- 2 Bedroom
- 2 Bathroom
- 1,200 - 1,399 sqft
- Wall Unit, Air Exchanger
- Radiant Heat
$424,500Maintenance, Insurance
$521 Monthly
Maintenance, Insurance
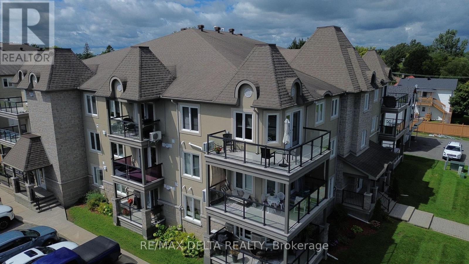
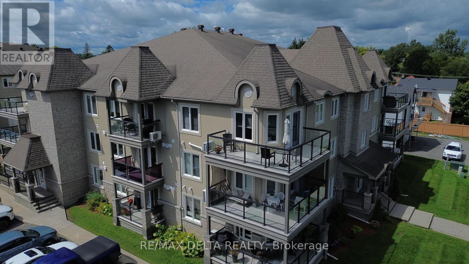
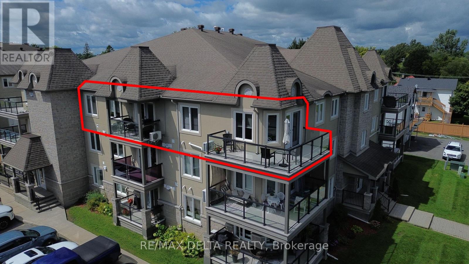
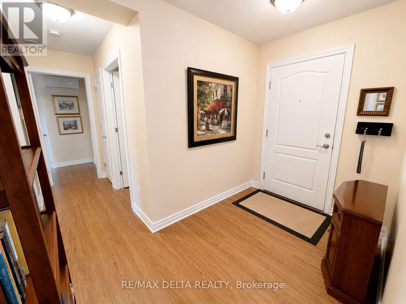
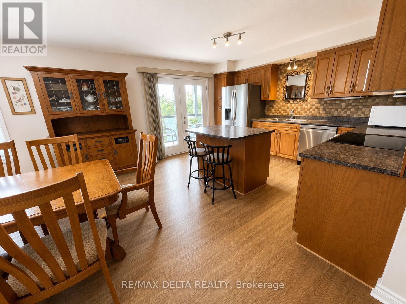
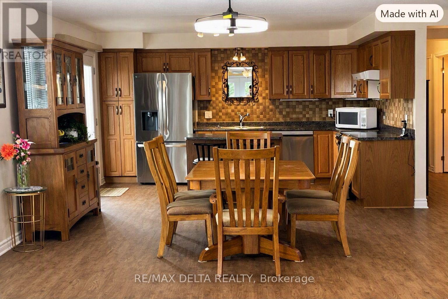
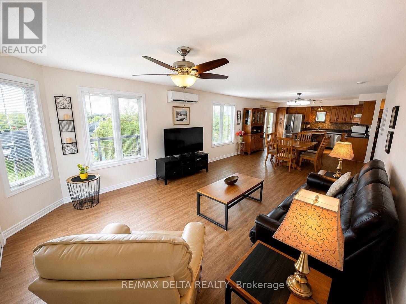
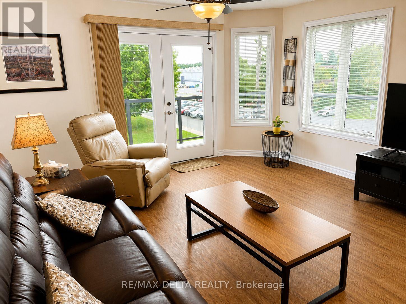
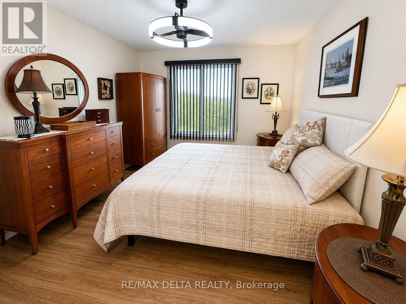
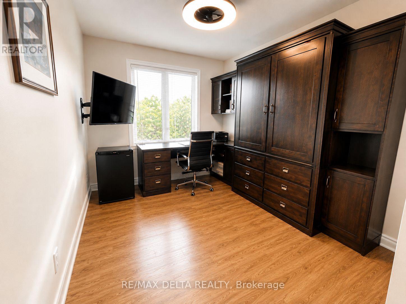
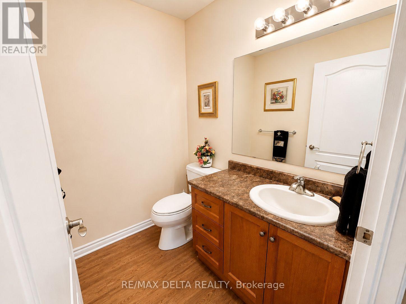
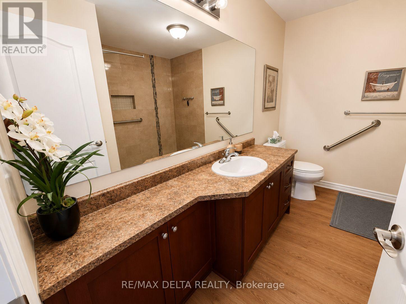
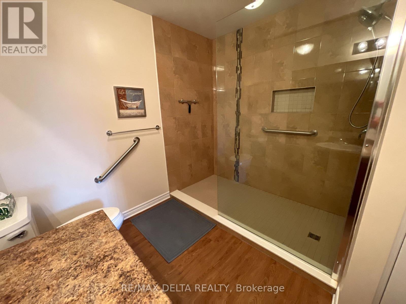
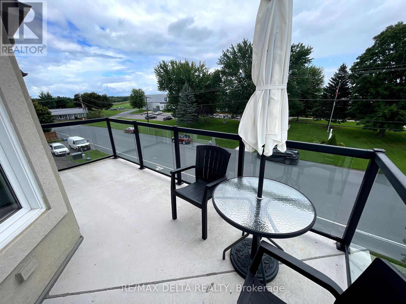
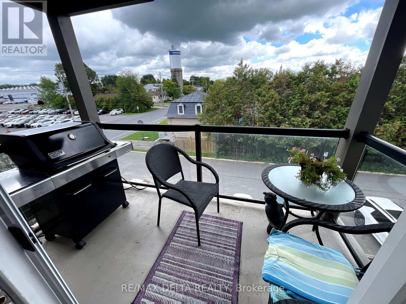
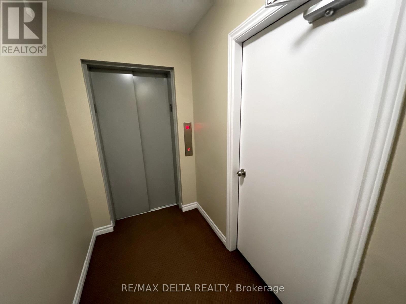
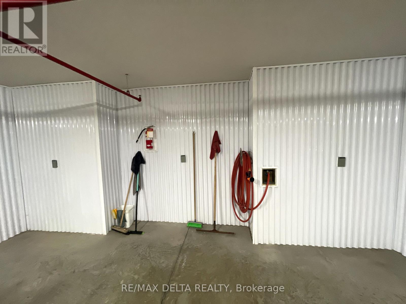
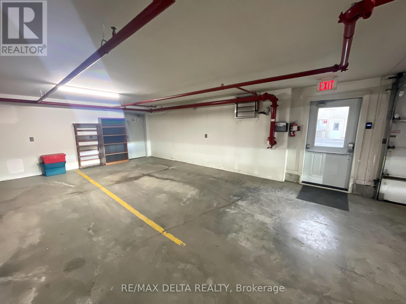
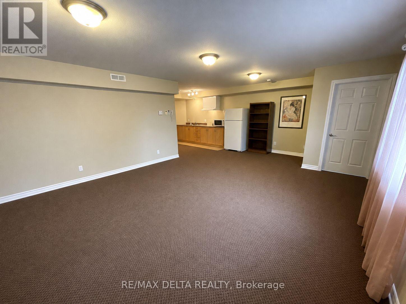
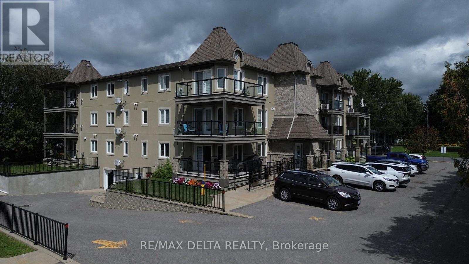
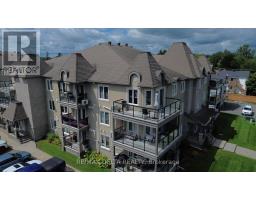
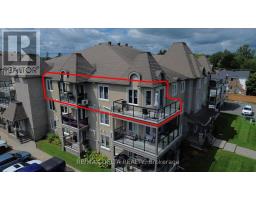
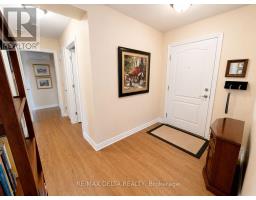
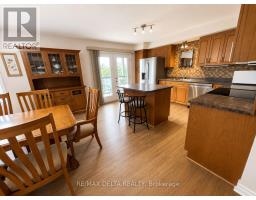
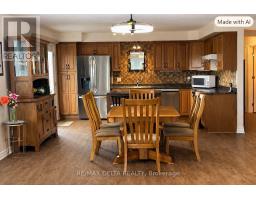
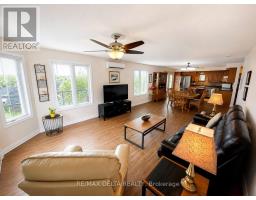
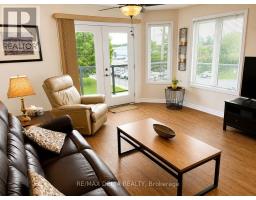
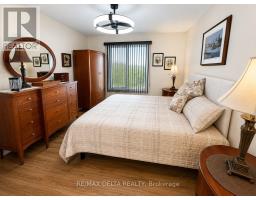
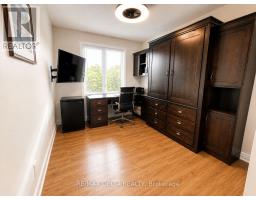
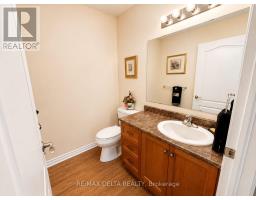
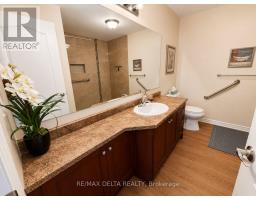
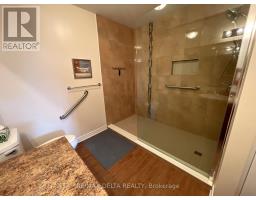
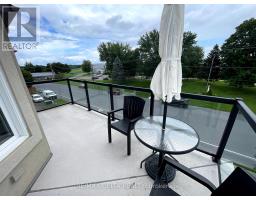
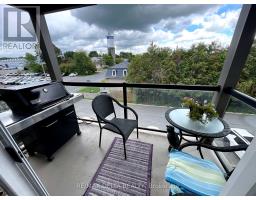
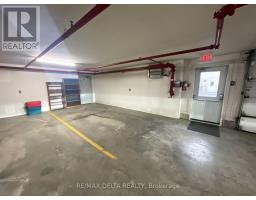
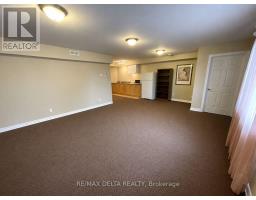
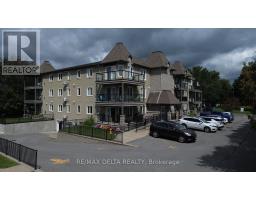
$521 MonthlyWelcome home to effortless elegance and exceptional comfort! Step inside this stunning third-floor condo, where natural light pours through the windows and fills the spacious 1,300+ sq. ft. layout with warmth and brightness. Beautifully designed for both everyday living and entertaining, this 2 bedroom, 1.5 bathroom condo offers an inviting open-concept kitchen, dining, and living area that instantly feels like home. The stylish kitchen is a dream for anyone who loves to cook and entertain, featuring upscale appliances, soft-close cabinetry, a gas range and generous workspace. Step outside onto either of the two private balconies, with a gas BBQ included, perfect for enjoying your morning coffee or hosting friends on a summer evening.The primary suite is a true retreat, offering a spacious walk-in closet and a beautiful large walk-in shower. A versatile Murphy bed with integrated office desk provides the perfect solution for overnight guests, a home office, or both. Enjoy the added comfort of radiant flooring throughout and a completely carpet free interior. Convenience is key with elevator access, underground parking, and a large private storage locker. And when it's time to entertain, you'll love having the entertainment room conveniently located right beside the unit-an ideal spot to gather with family and friends for cards, celebrations, or a cozy evening together. Bright, Spacious and Welcoming! This exceptional condo offers the perfect blend of comfort, functionality, and carefree condo living. Come see for yourself, you may just fall in love! (id:66888)
Ask About This Property
Get more information or schedule a viewing today and see if this could be your next home. Our team is ready to help you take the next step.
Details
| MLS® Number | X13718380 |
| Property Type | Single Family |
| Community Name | 604 - Casselman |
| Community Features | Pets Allowed With Restrictions |
| Equipment Type | Water Heater |
| Features | Wheelchair Access, Balcony, Carpet Free, In Suite Laundry |
| Parking Space Total | 1 |
| Rental Equipment Type | Water Heater |
| Bathroom Total | 2 |
| Bedrooms Above Ground | 2 |
| Bedrooms Total | 2 |
| Amenities | Storage - Locker |
| Appliances | Garage Door Opener Remote(s), Water Softener, Intercom, Dishwasher, Dryer, Microwave, Stove, Washer, Window Coverings, Refrigerator |
| Basement Type | None |
| Cooling Type | Wall Unit, Air Exchanger |
| Exterior Finish | Stone, Stucco |
| Half Bath Total | 1 |
| Heating Fuel | Natural Gas |
| Heating Type | Radiant Heat |
| Size Interior | 1,200 - 1,399 Sqft |
| Type | Apartment |
| Underground | |
| Garage |
| Acreage | No |
| Level | Type | Length | Width | Dimensions |
|---|---|---|---|---|
| Third Level | Kitchen | 2.75 m | 3.99 m | 2.75 m x 3.99 m |
| Third Level | Dining Room | 3.85 m | 3.99 m | 3.85 m x 3.99 m |
| Third Level | Living Room | 5.04 m | 3.99 m | 5.04 m x 3.99 m |
| Third Level | Primary Bedroom | 3.38 m | 3.99 m | 3.38 m x 3.99 m |
| Third Level | Bathroom | 3.05 m | 2.77 m | 3.05 m x 2.77 m |
| Third Level | Partial Bathroom | 1.9 m | 0.94 m | 1.9 m x 0.94 m |
| Third Level | Bedroom 2 | 2.77 m | 3.49 m | 2.77 m x 3.49 m |
| Third Level | Laundry Room | 2.57 m | 2.04 m | 2.57 m x 2.04 m |
Map

The trademarks REALTOR®, REALTORS®, and the REALTOR® logo are controlled by The Canadian Real Estate Association (CREA) and identify real estate professionals who are members of CREA. The trademarks MLS®, Multiple Listing Service® and the associated logos are owned by The Canadian Real Estate Association (CREA) and identify the quality of services provided by real estate professionals who are members of CREA. The trademark DDF® is owned by The Canadian Real Estate Association (CREA) and identifies CREA's Data Distribution Facility (DDF®)
August 27 2026 06:52:52
Ottawa Real Estate Board