
- 2 Bedroom
- 2 Bathroom
- 1,400 - 1,599 sqft
- Fireplace
- Central Air Conditioning
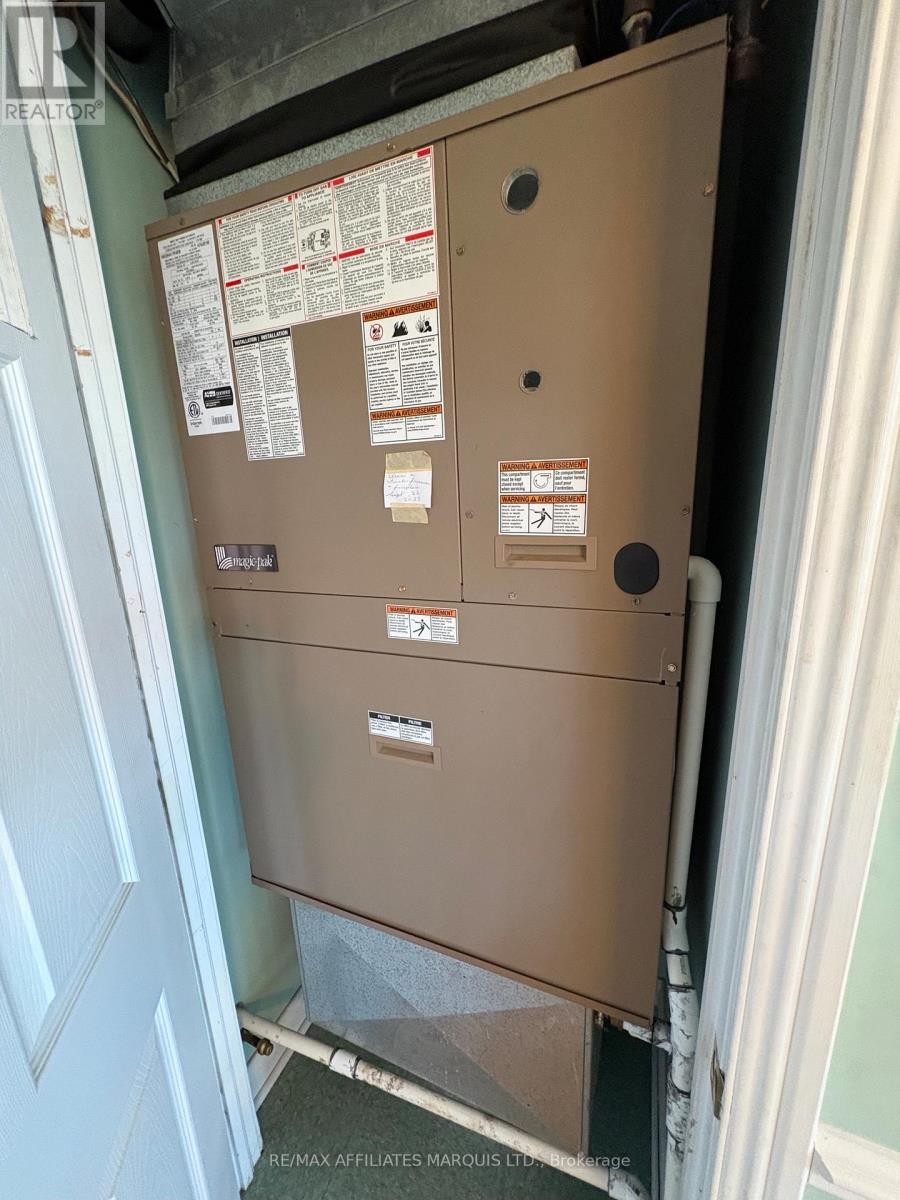
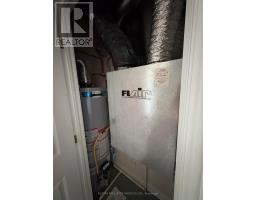
- Forced Air
$429,000Maintenance,
$788 Monthly
Maintenance,
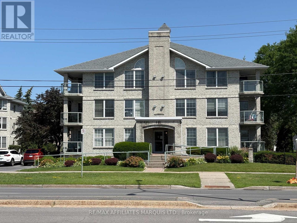
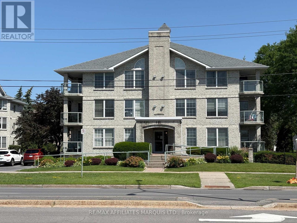
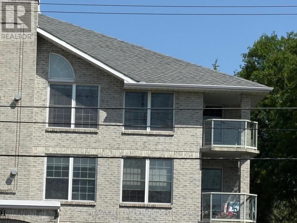
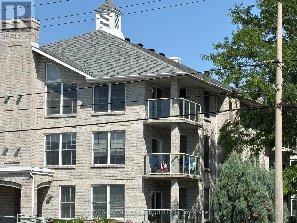
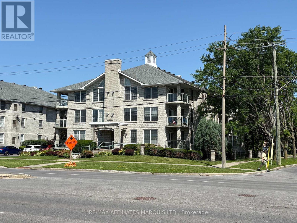
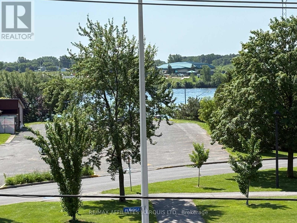
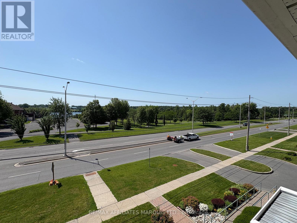
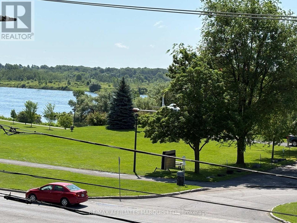
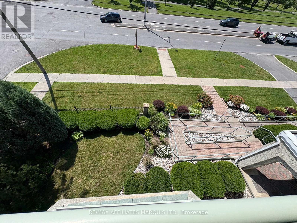
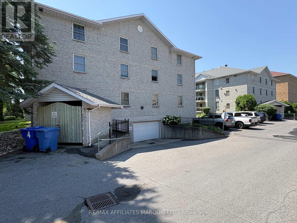
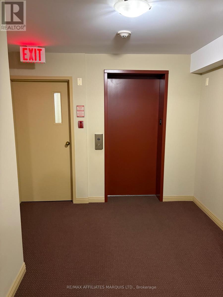
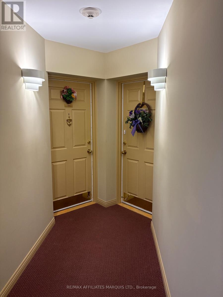
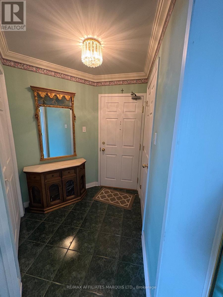
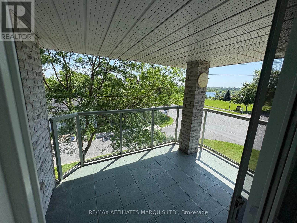
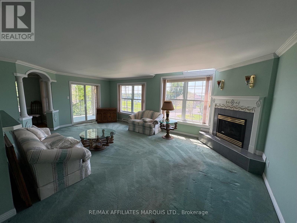
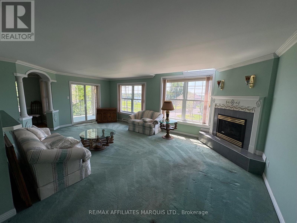
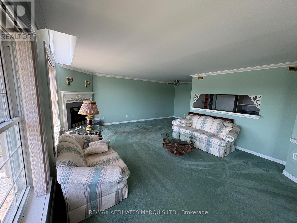
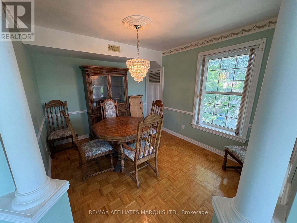
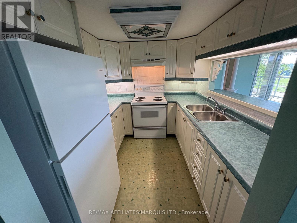
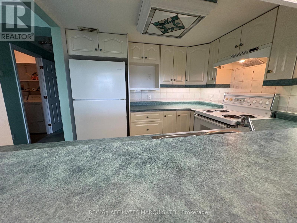
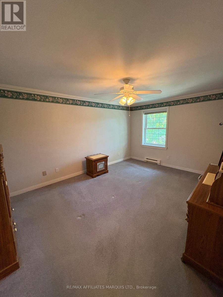
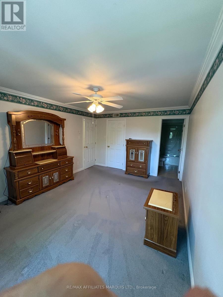
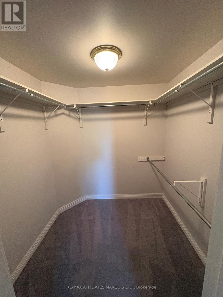
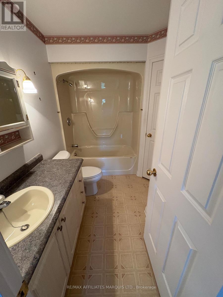
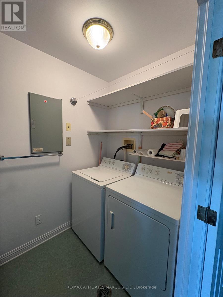
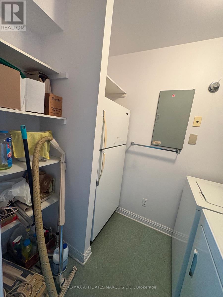
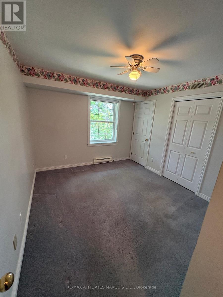
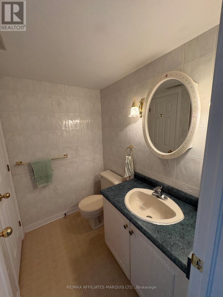
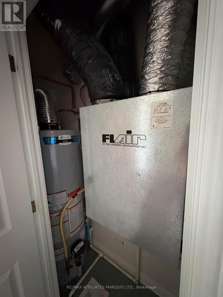
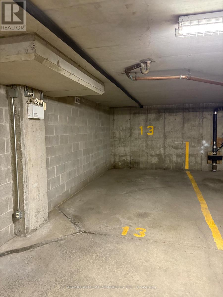
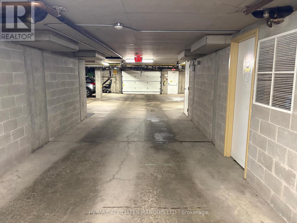
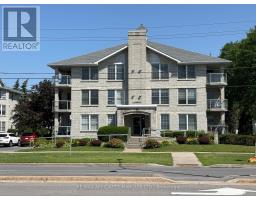
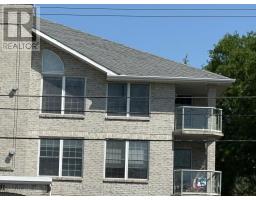
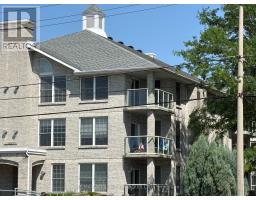
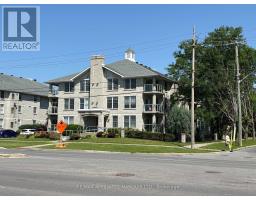
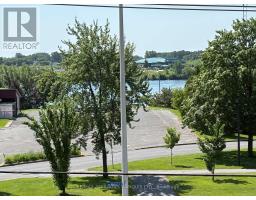
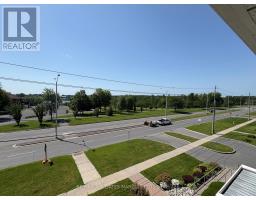
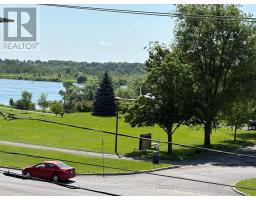
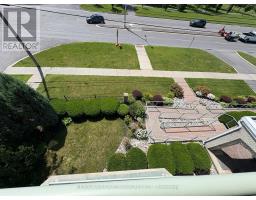
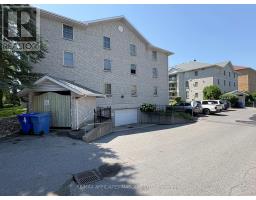
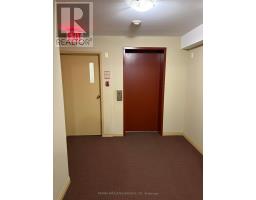
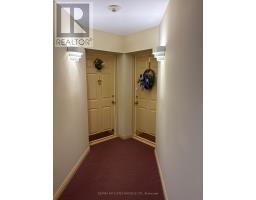
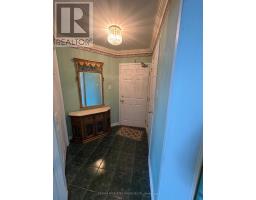
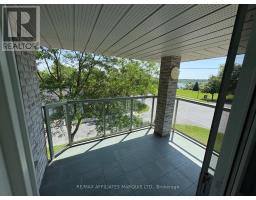
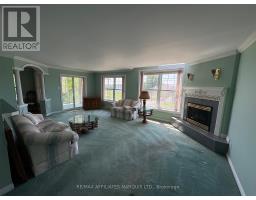
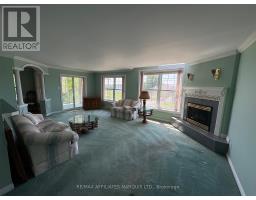
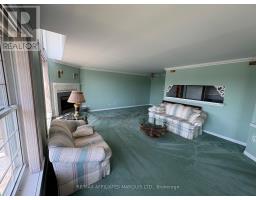
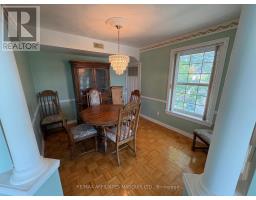
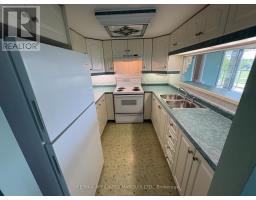
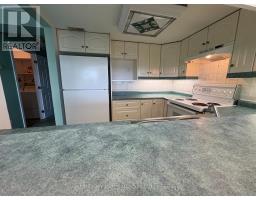
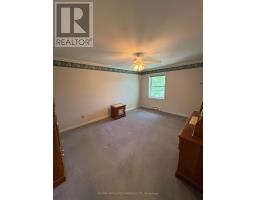
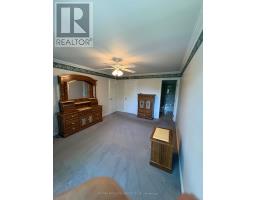
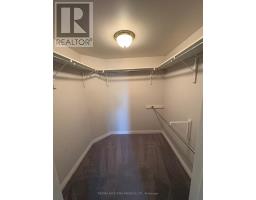
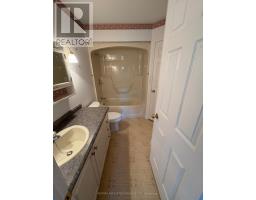
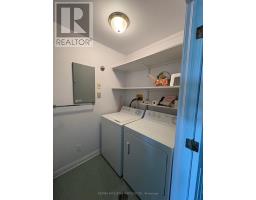
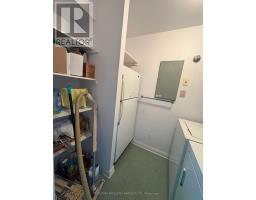
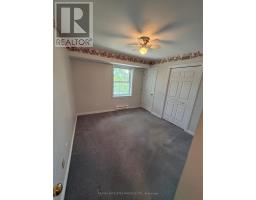
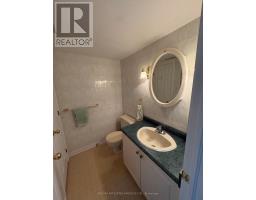
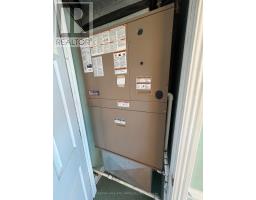
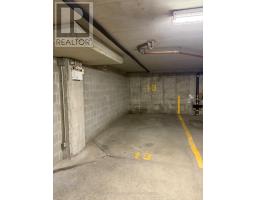
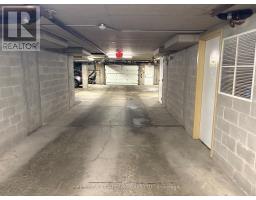
$788 MonthlyThis is a +/- 1,400 sq ft 2 bedroom 2 bath penthouse (3rd floor) condo with south and east exposures that overlooks Lameroux Park and the St. Lawrence River. The home is complete with kitchen, livingroom with gas fireplace and large patio off the Livingroom, dining area, den, two bedrooms, master has ensuite bath and large closet. There is a second 3 piece bath. Included are Fridge, Stove, Washer, Dryer. The heating system is forced air gas with central air conditioning. There is also supplemental baseboard heat. There is one owned indoor parking space in the underground parking garage and one exclusive use storage locker. The building is secure with electric door openers. There is an elevator that was modernized in 2025. There is also outside visitor parking. (id:66888)
Ask About This Property
Get more information or schedule a viewing today and see if this could be your next home. Our team is ready to help you take the next step.
Details
| MLS® Number | X12832588 |
| Property Type | Single Family |
| Community Name | 717 - Cornwall |
| Community Features | Pets Allowed With Restrictions |
| Features | Elevator, Balcony, In Suite Laundry |
| Parking Space Total | 1 |
| View Type | River View, View Of Water |
| Bathroom Total | 2 |
| Bedrooms Above Ground | 2 |
| Bedrooms Total | 2 |
| Age | 16 To 30 Years |
| Amenities | Visitor Parking, Fireplace(s), Separate Electricity Meters, Storage - Locker |
| Appliances | Garage Door Opener Remote(s), Water Heater |
| Basement Development | Other, See Remarks |
| Basement Type | N/a (other, See Remarks) |
| Cooling Type | Central Air Conditioning |
| Exterior Finish | Brick Veneer |
| Fireplace Present | Yes |
| Fireplace Total | 1 |
| Heating Fuel | Natural Gas |
| Heating Type | Forced Air |
| Size Interior | 1,400 - 1,599 Sqft |
| Type | Apartment |
| Underground | |
| Garage |
| Acreage | No |
| Zoning Description | Res 40 |
| Level | Type | Length | Width | Dimensions |
|---|---|---|---|---|
| Main Level | Living Room | 6.86 m | 4.5 m | 6.86 m x 4.5 m |
| Main Level | Den | 2.9 m | 3.63 m | 2.9 m x 3.63 m |
| Main Level | Kitchen | 2.72 m | 2.44 m | 2.72 m x 2.44 m |
| Main Level | Bedroom | 3.51 m | 4.85 m | 3.51 m x 4.85 m |
| Main Level | Bedroom 2 | 3.8 m | 3.4 m | 3.8 m x 3.4 m |
| Main Level | Dining Room | 1.9 m | 2.8 m | 1.9 m x 2.8 m |
| Main Level | Laundry Room | 1.5 m | 2.34 m | 1.5 m x 2.34 m |
Map

The trademarks REALTOR®, REALTORS®, and the REALTOR® logo are controlled by The Canadian Real Estate Association (CREA) and identify real estate professionals who are members of CREA. The trademarks MLS®, Multiple Listing Service® and the associated logos are owned by The Canadian Real Estate Association (CREA) and identify the quality of services provided by real estate professionals who are members of CREA. The trademark DDF® is owned by The Canadian Real Estate Association (CREA) and identifies CREA's Data Distribution Facility (DDF®)
July 02 2026 09:06:12
Cornwall & District Real Estate Board