
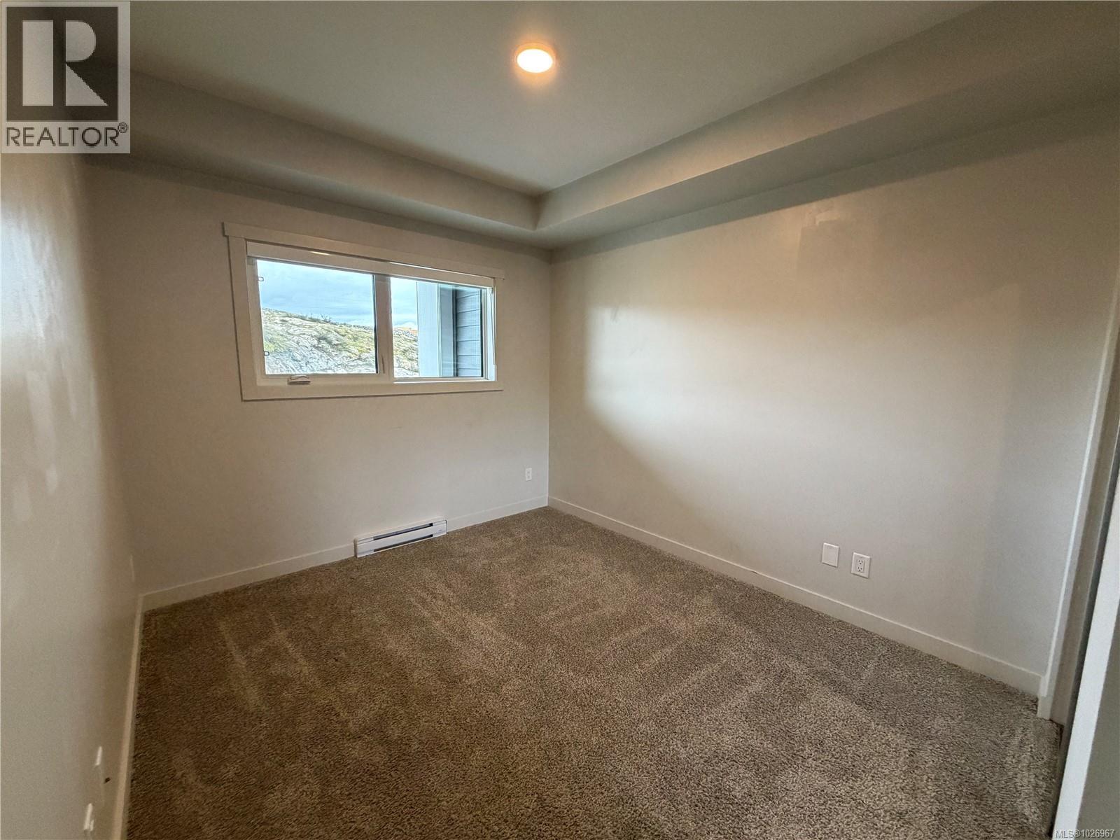
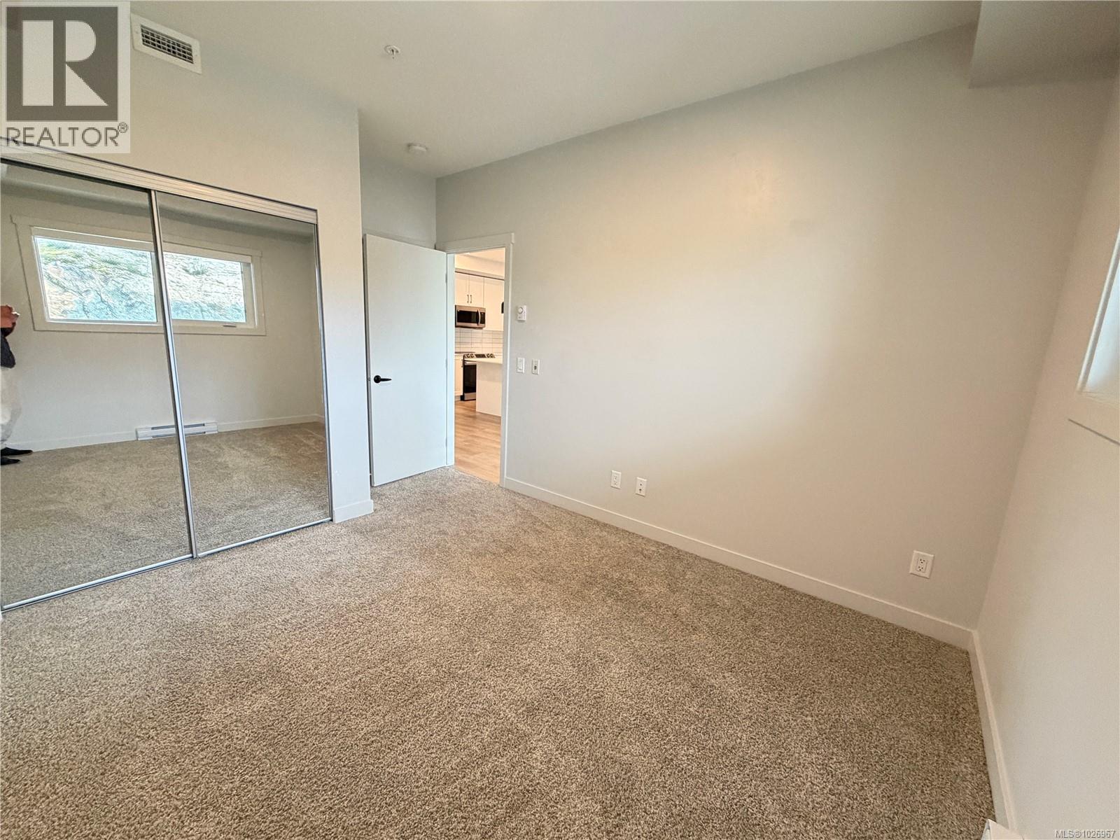
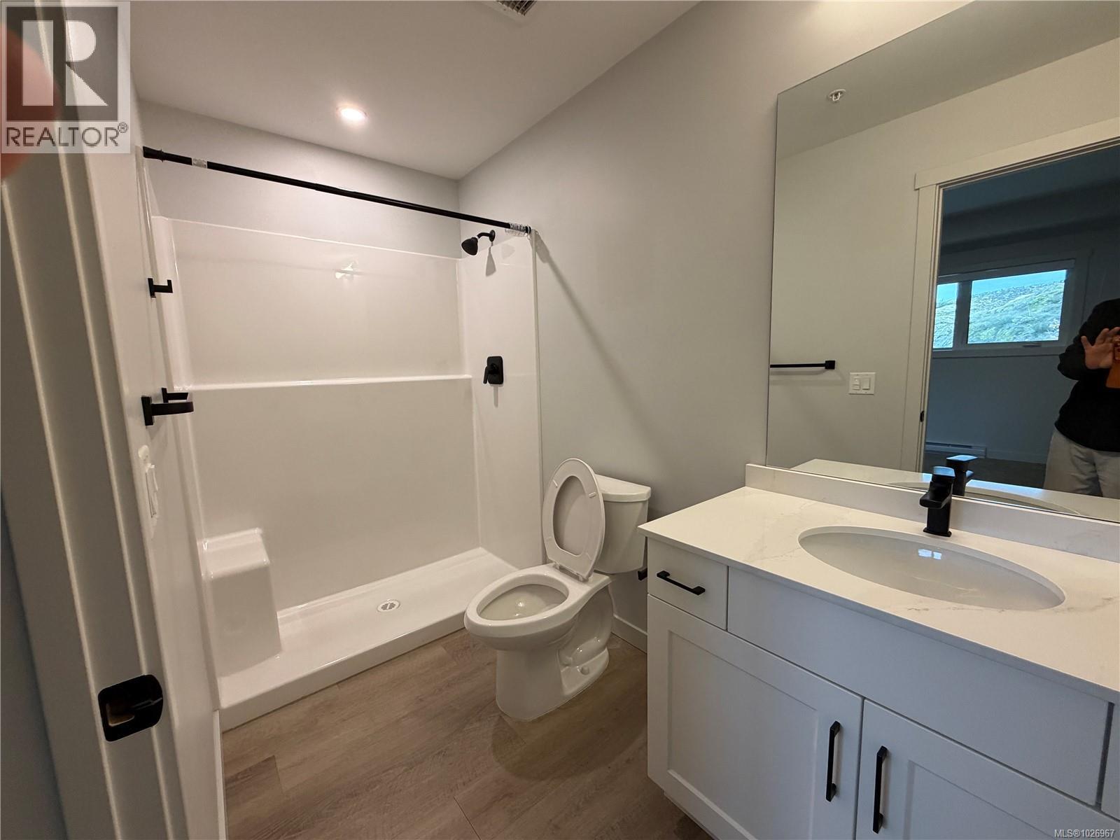
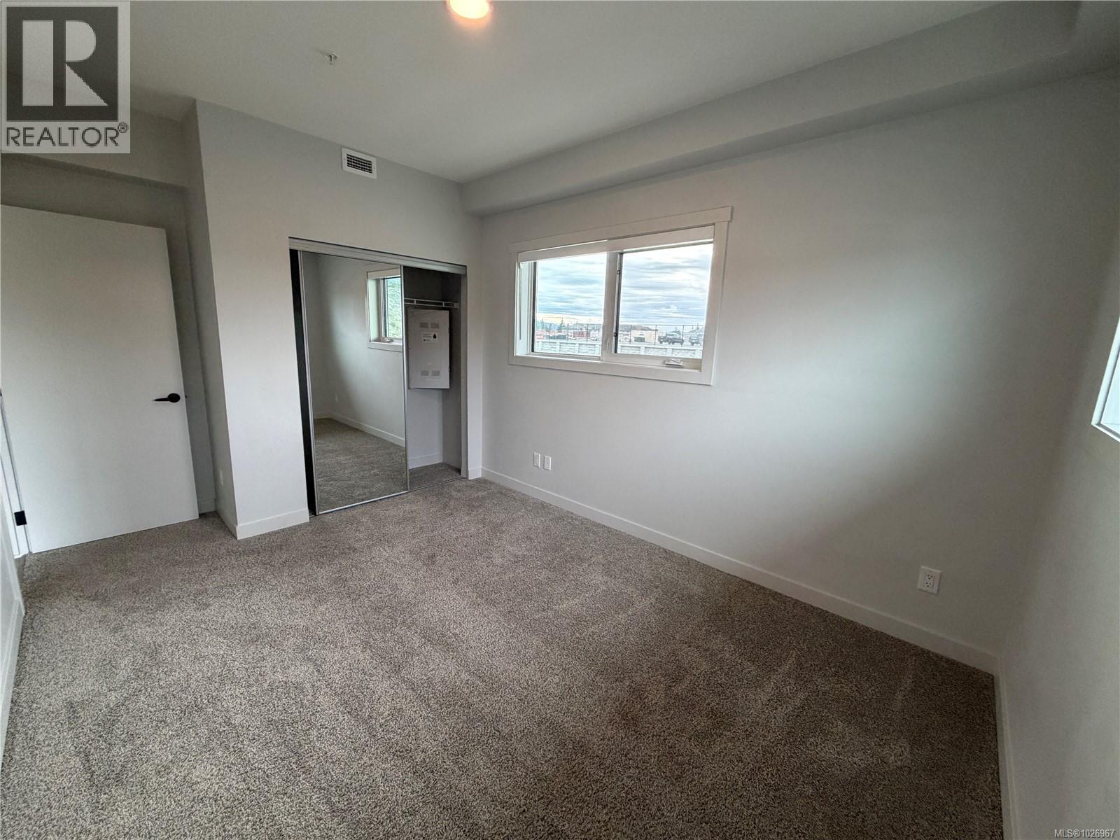
- 2 Bedroom
- 2 Bathroom
- 966 ft2
- Air Conditioned
- Baseboard Heaters, Heat Pump
$519,999Maintenance,
$377 Monthly
Maintenance,
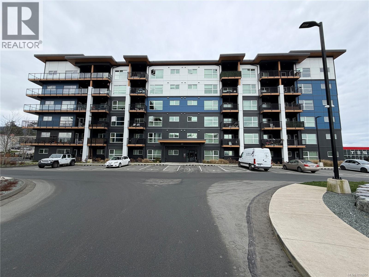
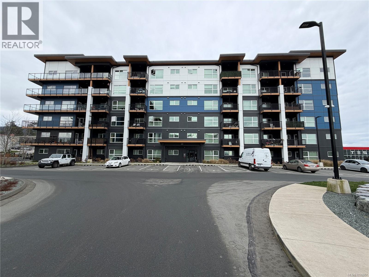
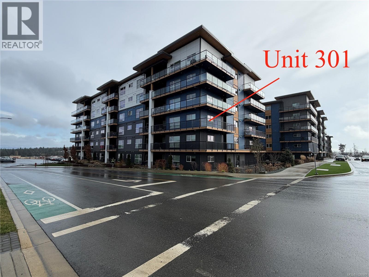
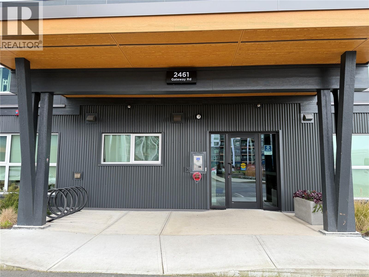

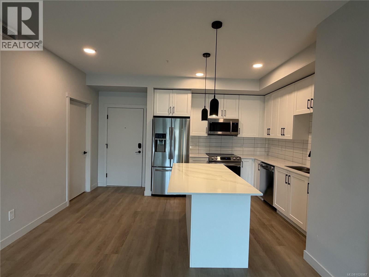
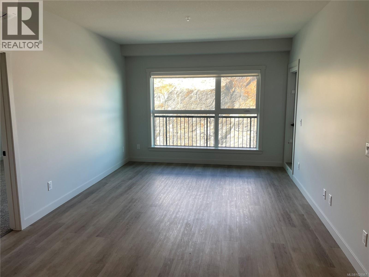
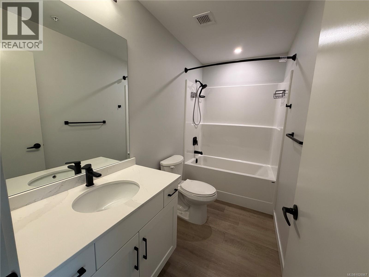
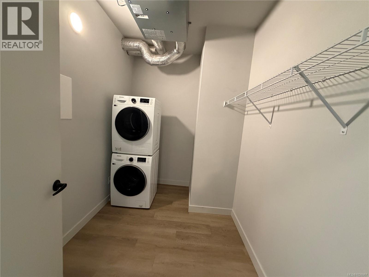
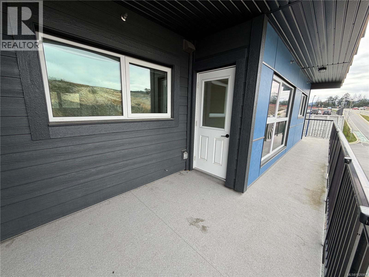
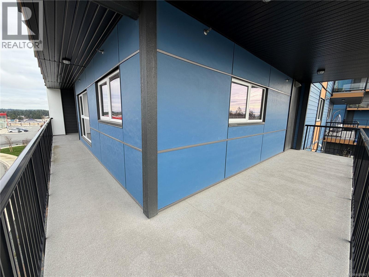
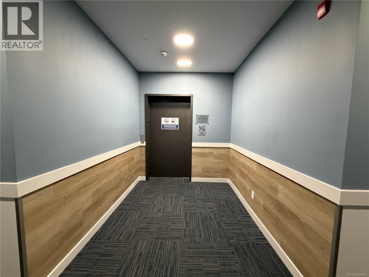
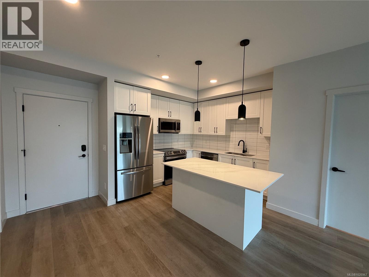
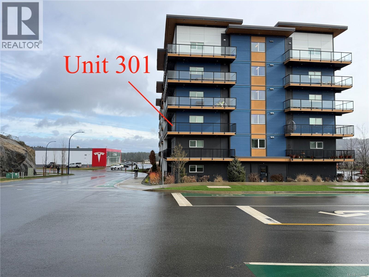
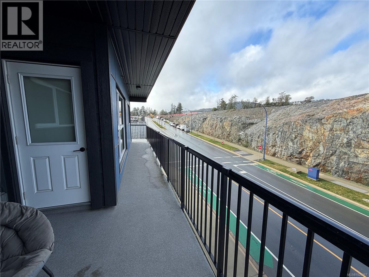

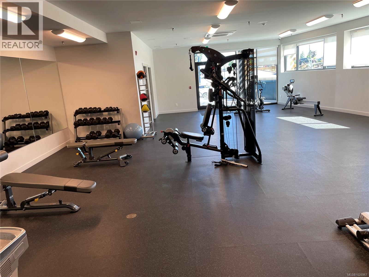
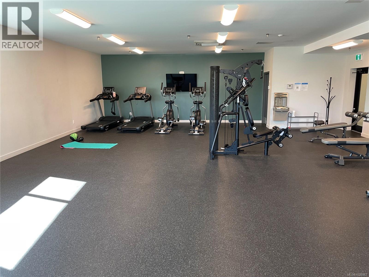
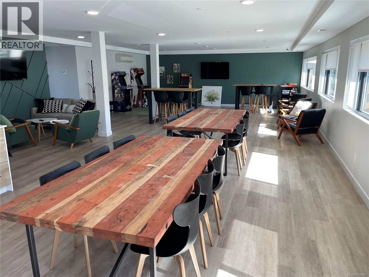
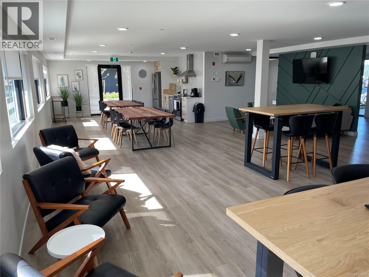
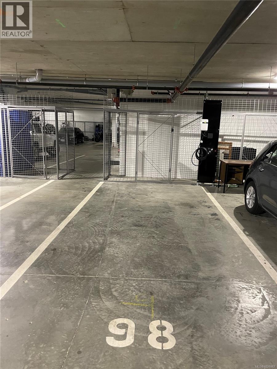
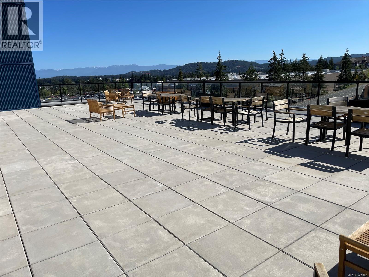
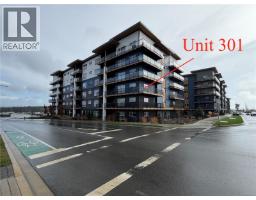
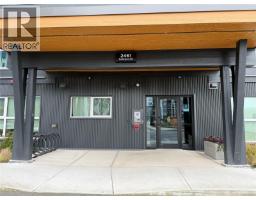
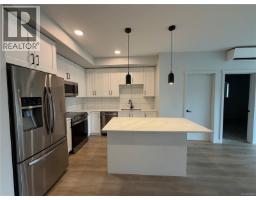
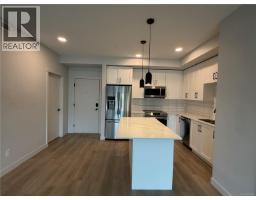
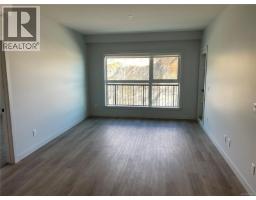
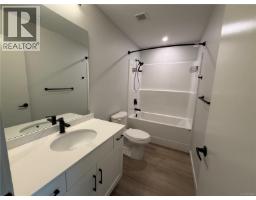
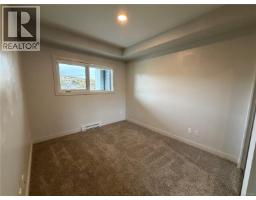
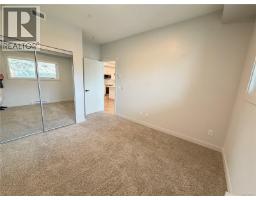
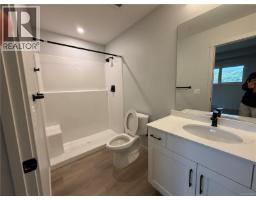
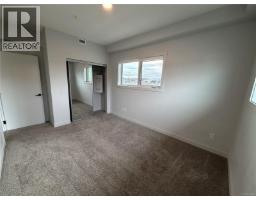
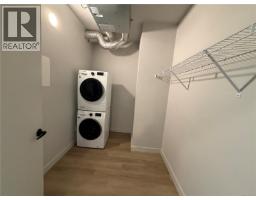
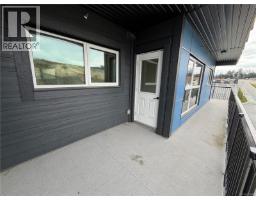
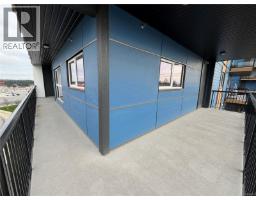
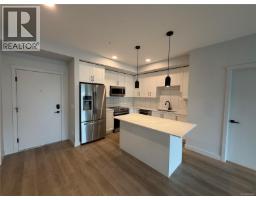
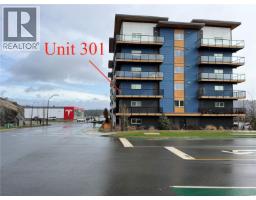
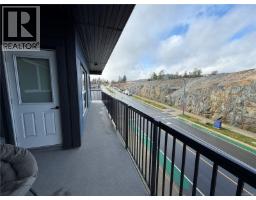
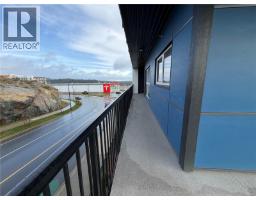
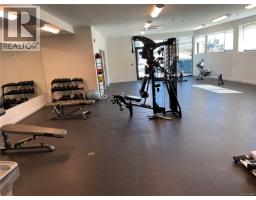
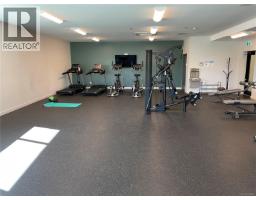
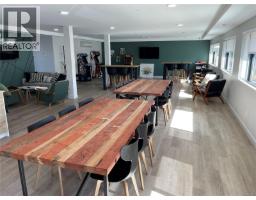
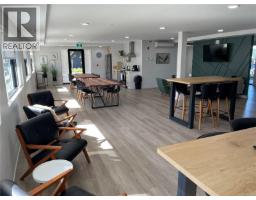
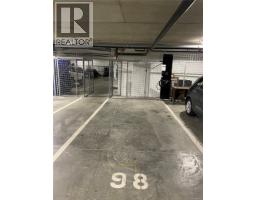
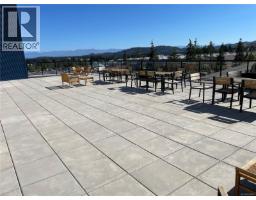
$377 MonthlyCORNER UNIT with a huge (385 sf) wrap-around balcony, perfect for year-around enjoyment. This is the gem of Sky Gate. All conveniences in this 4-year-old home include heat pump heating and cooling, luxury vinyl flooring, a perfectly appointed kitchen with soft-close cabinetry, premium stainless steel appliances and quartz countertops and an in-suite laundry room with storage. Each bedroom is thoughtfully placed in separate wings for maximum privacy. The primary suite includes a luxurious 3-piece ensuite, while the second bedroom has access to a stylish 4-piece washroom. This unit comes with one secure parking stall and an adjacent storage space. SkyGate amenities include a fitness centre, EV charging stations, a roof-top patio, a dog run, community gardens, a social lounge and bike storage. Nearby are restaurants, shopping and grocery stores as well parks and trails. Just 20 minutes to downtown Victoria. (id:66888)
Ask About This Property
Get more information or schedule a viewing today and see if this could be your next home. Our team is ready to help you take the next step.
Details
| MLS® Number | 1026967 |
| Property Type | Single Family |
| Neigbourhood | Florence Lake |
| Community Features | Pets Allowed With Restrictions, Family Oriented |
| Parking Space Total | 1 |
| Bathroom Total | 2 |
| Bedrooms Total | 2 |
| Appliances | Dryer, Stove, Refrigerator, Washer |
| Constructed Date | 2022 |
| Cooling Type | Air Conditioned |
| Heating Type | Baseboard Heaters, Heat Pump |
| Size Interior | 966 Ft2 |
| Type | Apartment |
| Acreage | No |
| Size Irregular | 901 |
| Size Total | 901 Sqft |
| Size Total Text | 901 Sqft |
| Zoning Type | Residential |
| Level | Type | Length | Width | Dimensions |
|---|---|---|---|---|
| Main Level | Balcony | 10 ft | 8 ft | 10 ft x 8 ft |
| Main Level | Living Room | 12 ft | 11 ft | 12 ft x 11 ft |
| Main Level | Ensuite | 10 ft | 5 ft | 10 ft x 5 ft |
| Main Level | Bedroom | 10 ft | 11 ft | 10 ft x 11 ft |
| Main Level | Balcony | 9 ft | 27 ft | 9 ft x 27 ft |
| Main Level | Laundry Room | 10 ft | 7 ft | 10 ft x 7 ft |
| Main Level | Bedroom | 10 ft | 13 ft | 10 ft x 13 ft |
| Main Level | Dining Room | 12 ft | 9 ft | 12 ft x 9 ft |
| Main Level | Kitchen | 10 ft | 10 ft | 10 ft x 10 ft |
| Main Level | Bathroom | 10 ft | 5 ft | 10 ft x 5 ft |
Map

The trademarks REALTOR®, REALTORS®, and the REALTOR® logo are controlled by The Canadian Real Estate Association (CREA) and identify real estate professionals who are members of CREA. The trademarks MLS®, Multiple Listing Service® and the associated logos are owned by The Canadian Real Estate Association (CREA) and identify the quality of services provided by real estate professionals who are members of CREA. The trademark DDF® is owned by The Canadian Real Estate Association (CREA) and identifies CREA's Data Distribution Facility (DDF®)
June 28 2026 03:30:40
Victoria Real Estate Board
Pemberton Holmes Ltd.