
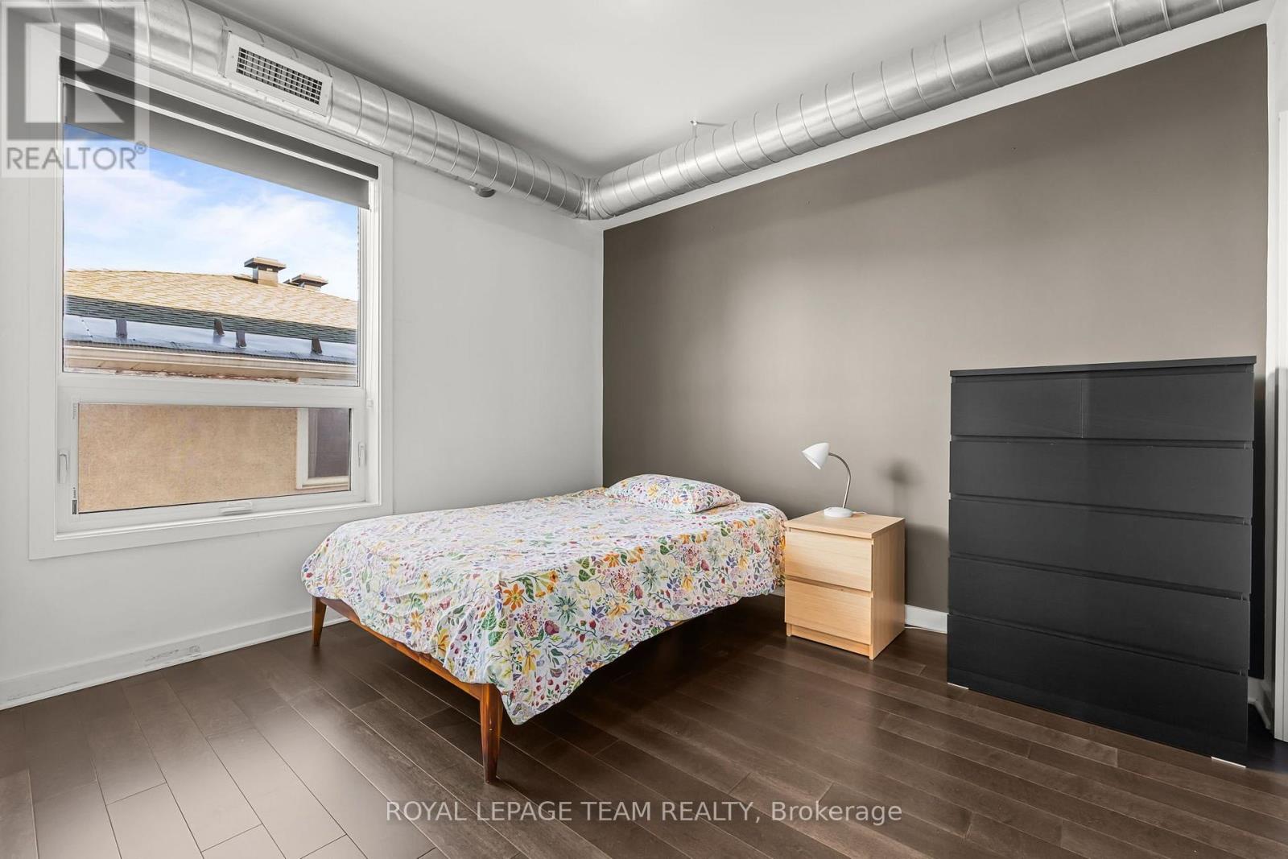
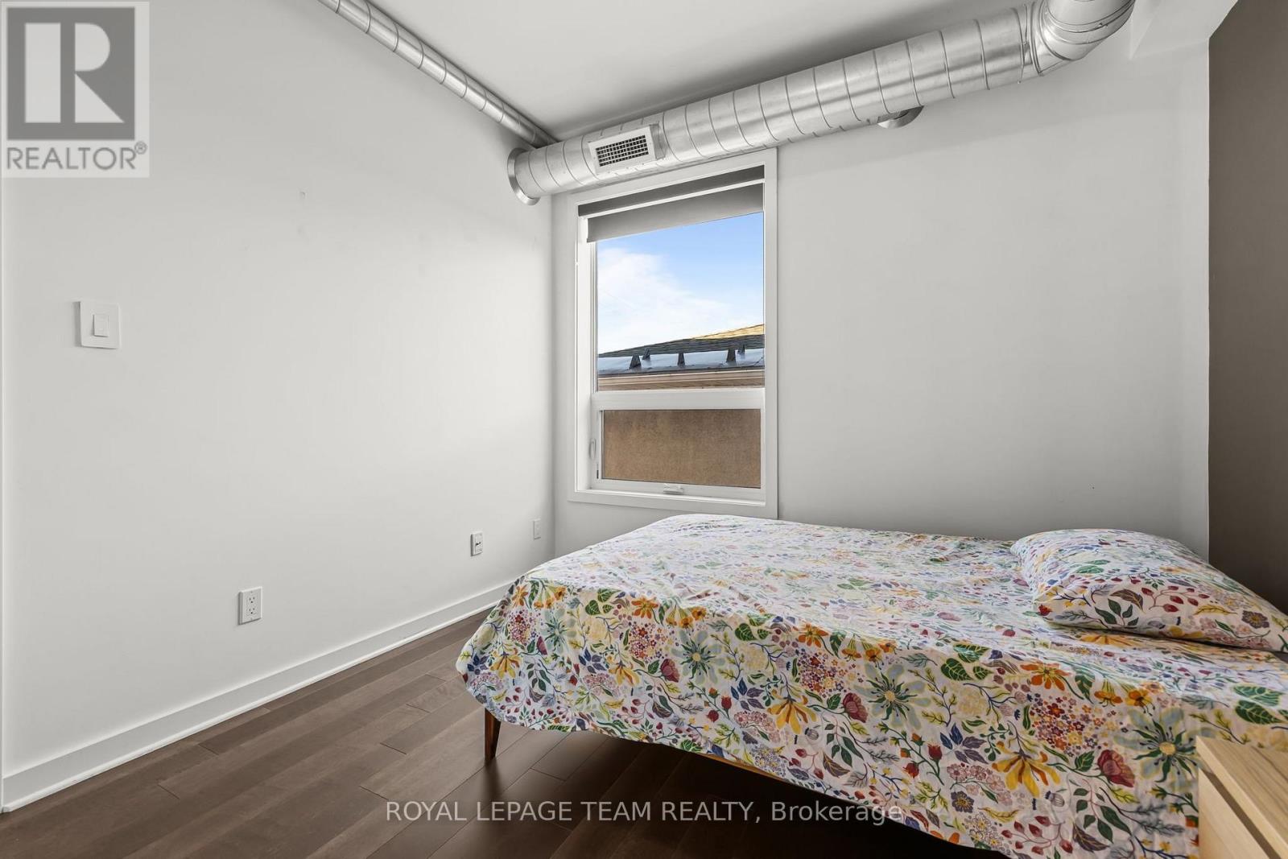
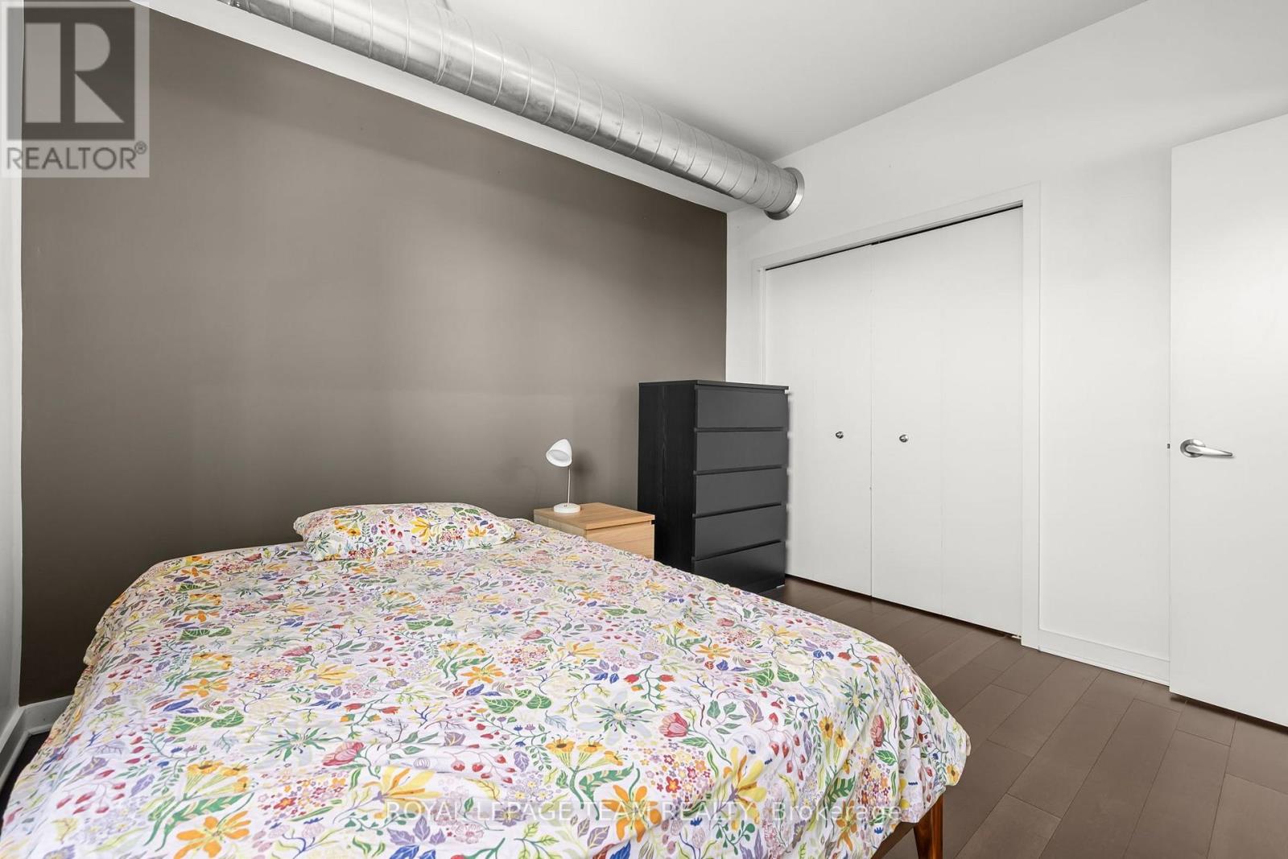
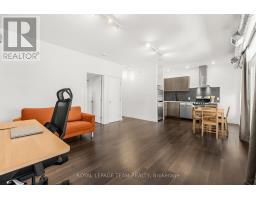
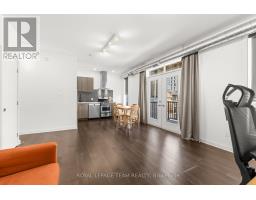
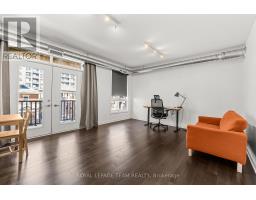
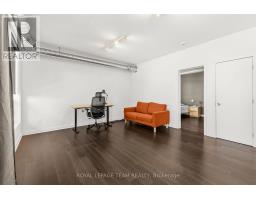
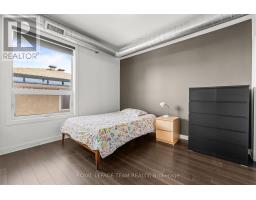
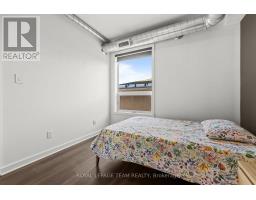
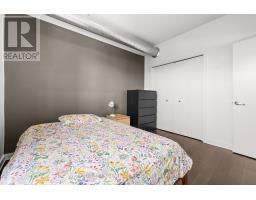
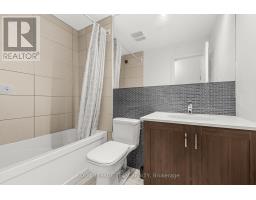
- 1 Bedroom
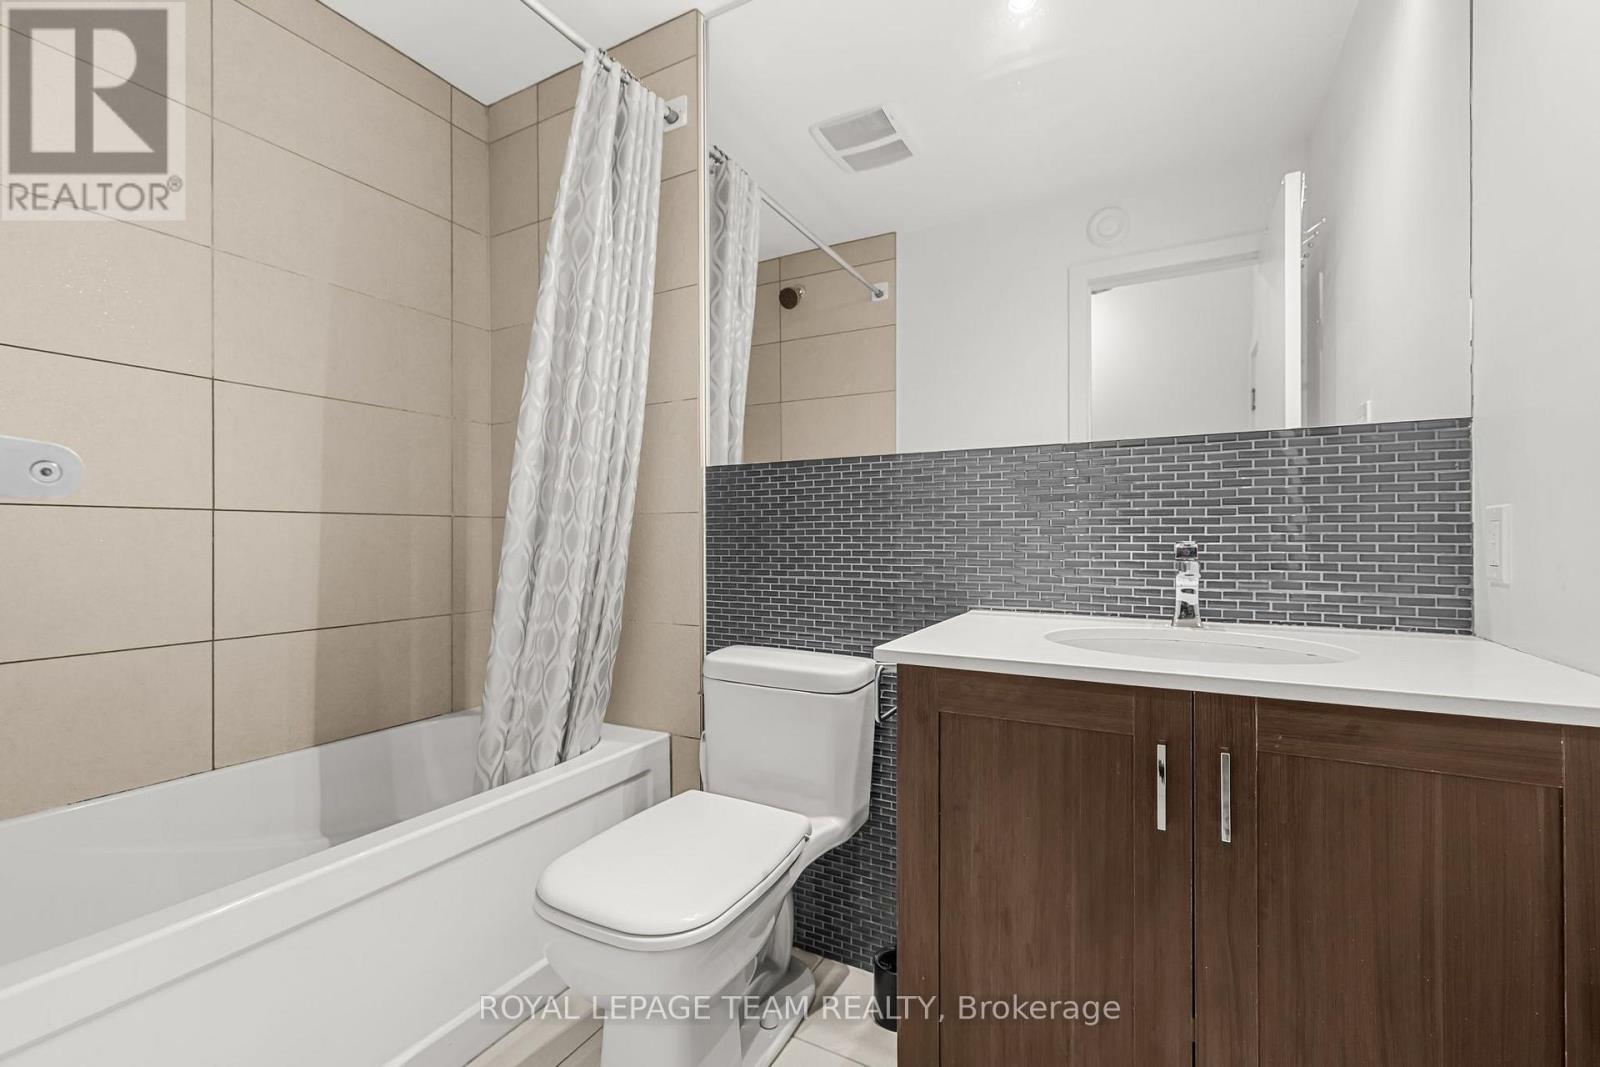
- 1 Bathroom
- 600 - 699 sqft
- Central Air Conditioning
- Forced Air
$1,800 Monthly
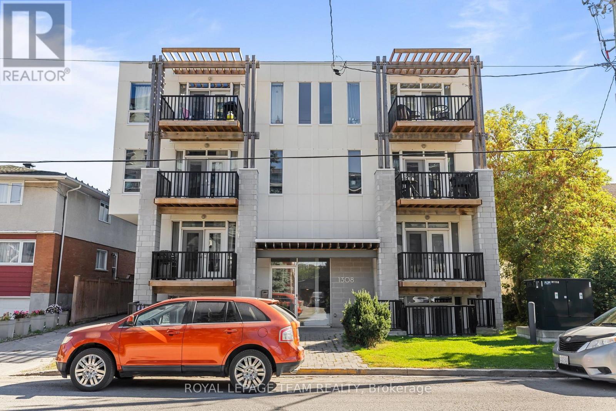
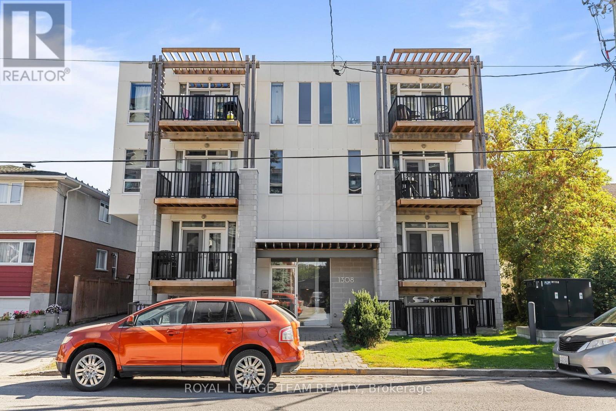
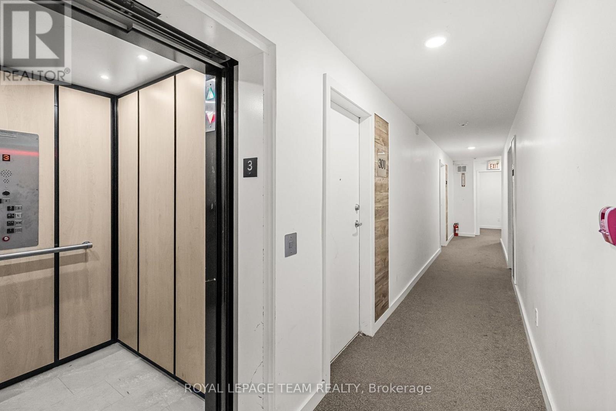
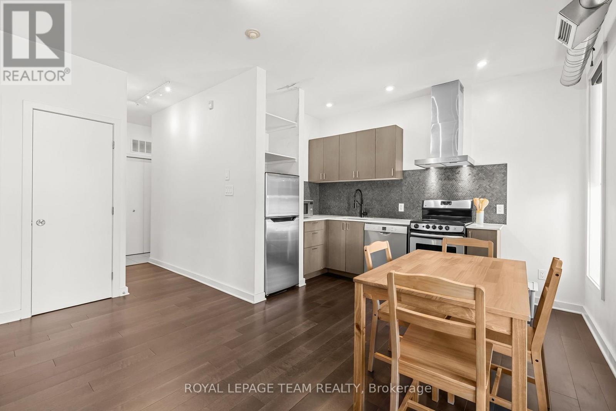
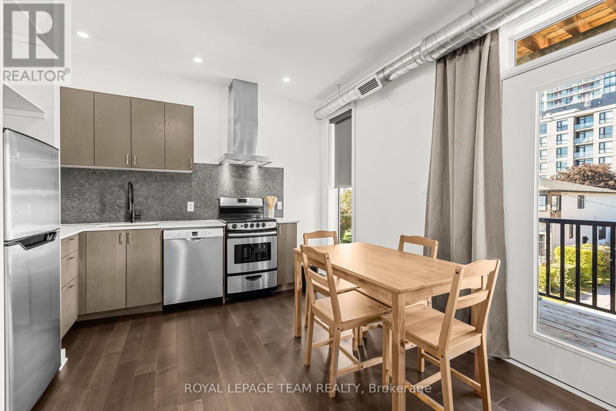
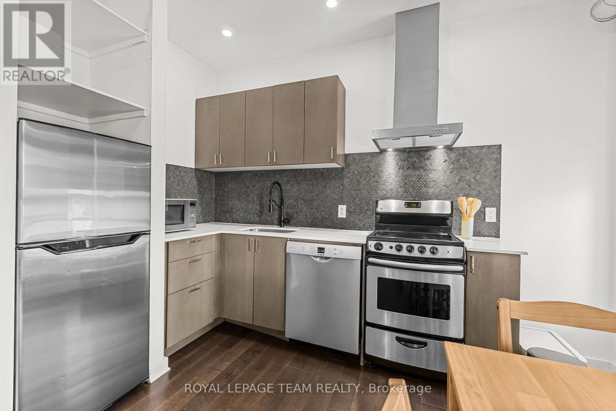
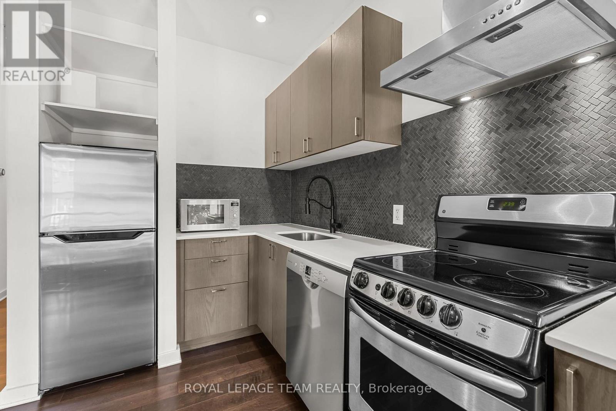
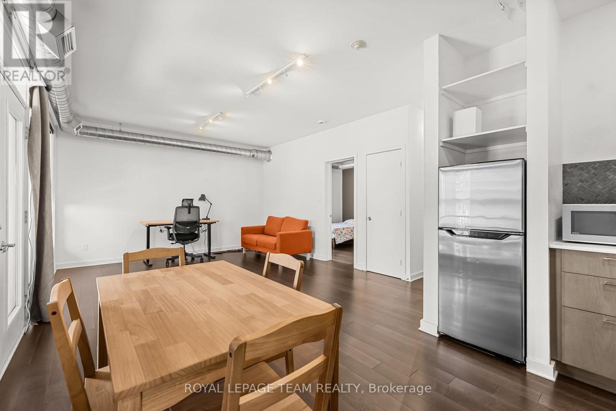
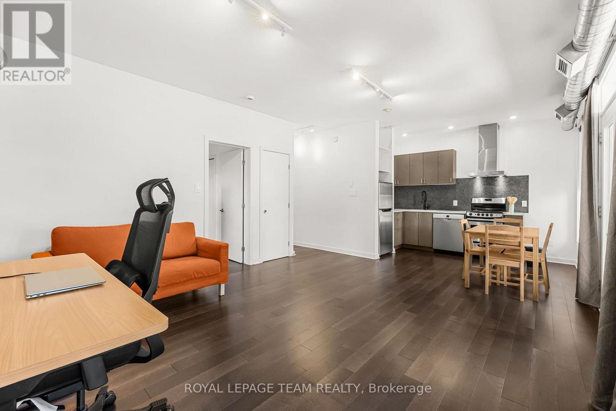
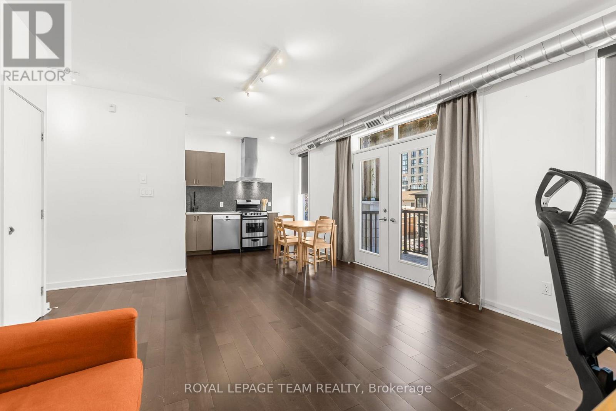
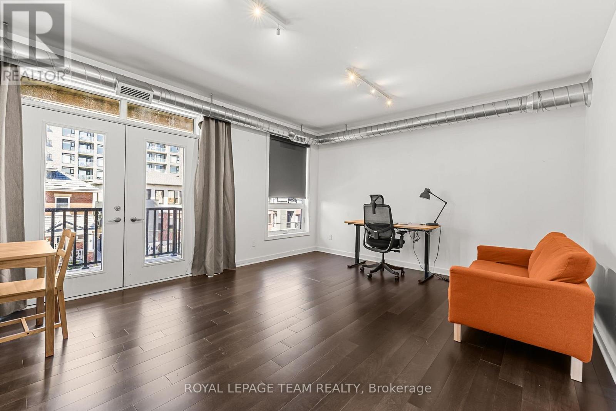
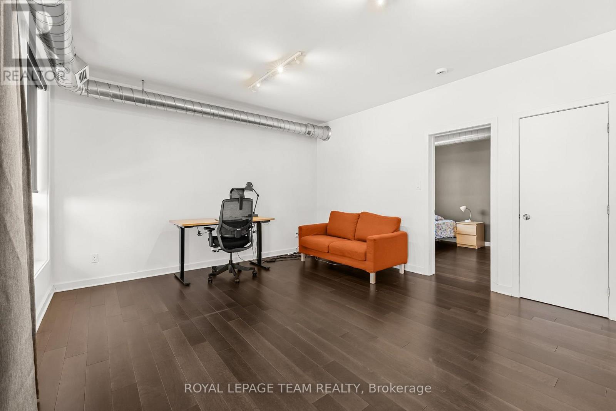
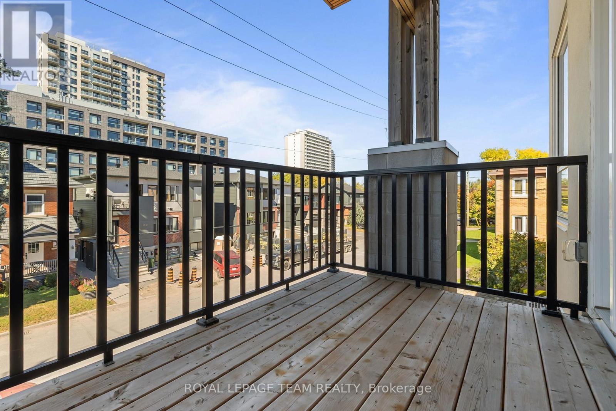
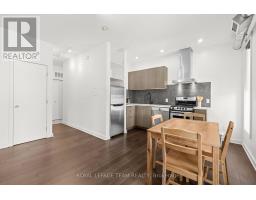
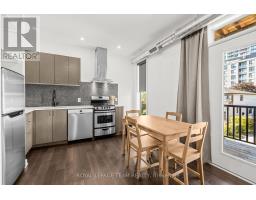
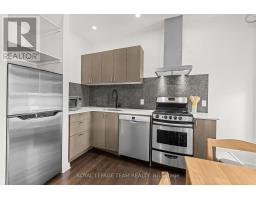
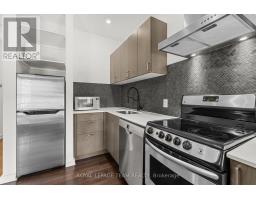
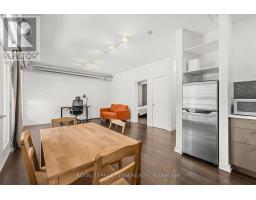
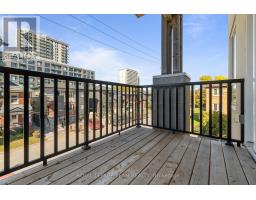
Available DECEMBER 1st 2026 and onwards! Welcome to Hampton Park Lofts! This bright and stylish 1 BEDROOM, 1 BATHROOM condo combines modern comfort with distinctive loft character. Soaring ceilings, exposed ductwork, and beautiful HARDWOOD FLOORING create an airy and inviting living space, while the contemporary kitchen features sleek QUARTZ COUNTERTOPS and plenty of workspace. Enjoy ultra-high-efficiency heating and cooling, LED lighting throughout, and your own private 3RD-LEVEL BALCONY overlooking the neighbourhood. The building also offers convenient elevator access. Ideally located close to transit, shops, restaurants, the Experimental Farm, Westboro, Little Italy, and downtown Ottawa. Water included in the rent! Tenant responsible for hydro and gas. (id:66888)
Ask About This Property
Get more information or schedule a viewing today and see if this could be your next home. Our team is ready to help you take the next step.
Details
| MLS® Number | X14110346 |
| Property Type | Single Family |
| Neigbourhood | Carlington |
| Community Name | 5301 - Carlington |
| Amenities Near By | Public Transit, Park |
| Community Features | Pets Allowed With Restrictions |
| Equipment Type | Water Heater |
| Features | Elevator, Balcony, Carpet Free, In Suite Laundry |
| Rental Equipment Type | Water Heater |
| Bathroom Total | 1 |
| Bedrooms Above Ground | 1 |
| Bedrooms Total | 1 |
| Age | 11 To 15 Years |
| Appliances | Dishwasher, Dryer, Hood Fan, Stove, Washer, Refrigerator |
| Basement Type | None, None |
| Cooling Type | Central Air Conditioning |
| Exterior Finish | Stucco, Stone |
| Flooring Type | Hardwood |
| Foundation Type | Poured Concrete |
| Heating Fuel | Natural Gas |
| Heating Type | Forced Air |
| Size Interior | 600 - 699 Sqft |
| Type | Apartment |
| No Garage |
| Acreage | No |
| Land Amenities | Public Transit, Park |
| Level | Type | Length | Width | Dimensions |
|---|---|---|---|---|
| Main Level | Foyer | Measurements not available | ||
| Main Level | Living Room | 4.29 m | 3.7 m | 4.29 m x 3.7 m |
| Main Level | Kitchen | 3.68 m | 3.68 m | 3.68 m x 3.68 m |
| Main Level | Bedroom | 3.42 m | 3.12 m | 3.42 m x 3.12 m |
| Main Level | Bathroom | Measurements not available |
Map

The trademarks REALTOR®, REALTORS®, and the REALTOR® logo are controlled by The Canadian Real Estate Association (CREA) and identify real estate professionals who are members of CREA. The trademarks MLS®, Multiple Listing Service® and the associated logos are owned by The Canadian Real Estate Association (CREA) and identify the quality of services provided by real estate professionals who are members of CREA. The trademark DDF® is owned by The Canadian Real Estate Association (CREA) and identifies CREA's Data Distribution Facility (DDF®)
November 01 2026 03:32:39
Ottawa Real Estate Board