
- 2 Bedroom
- 1 Bathroom
- 700 - 1,100 sqft
- Bungalow
- Central Air Conditioning
- Forced Air
$339,900
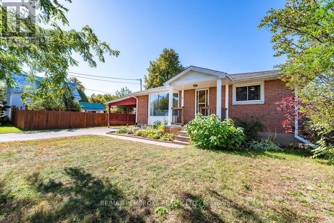
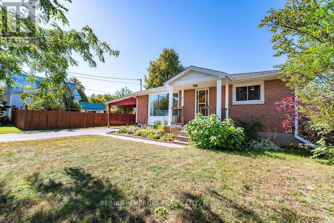
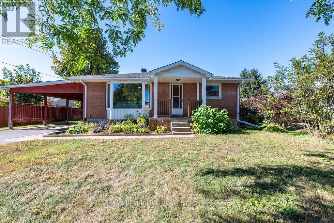
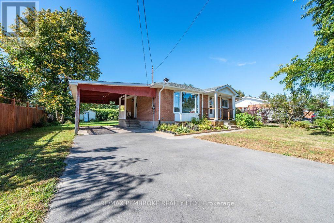
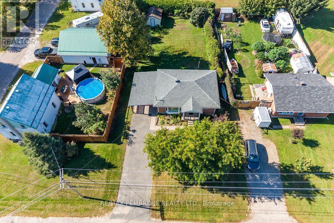
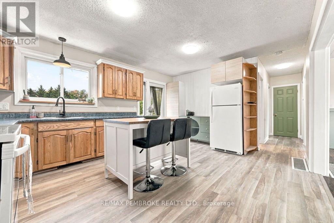
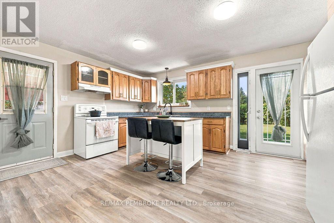
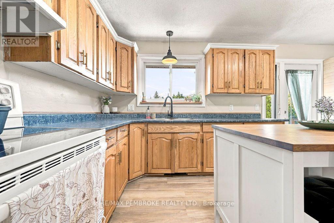
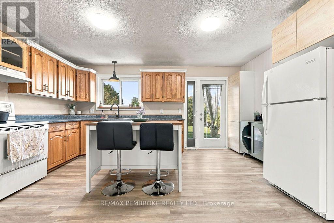
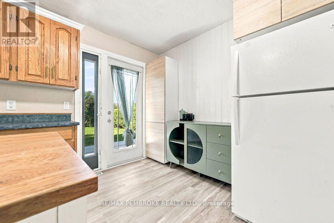
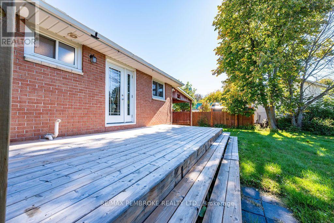
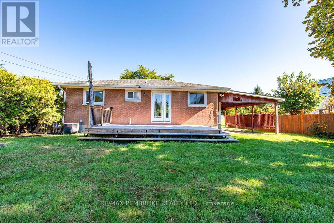
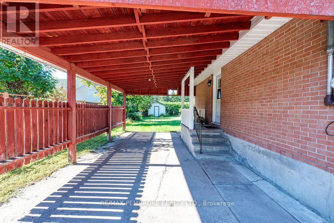
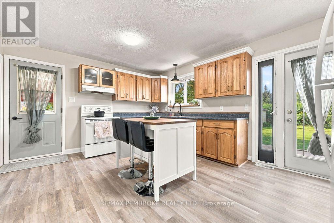
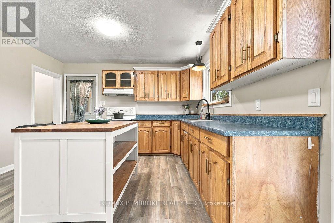
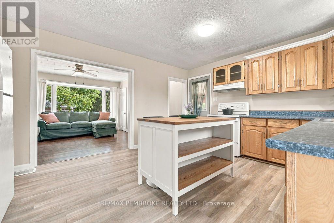
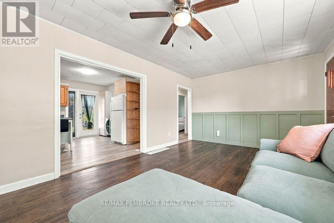
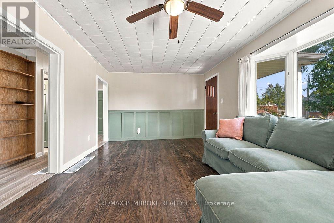
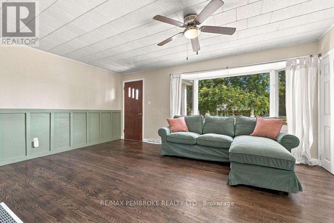
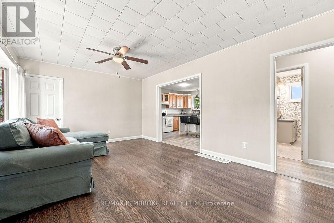
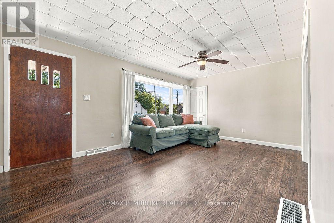
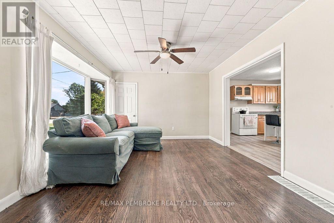
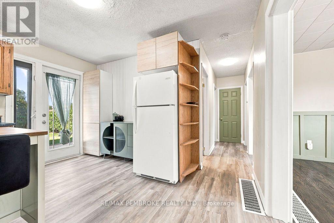
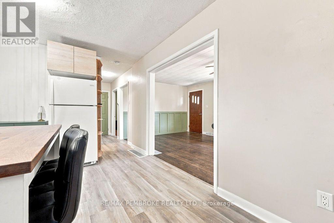
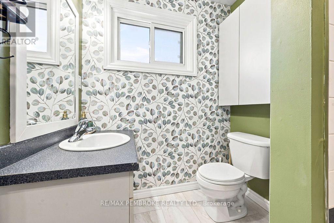
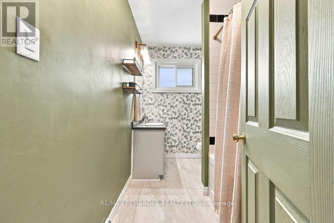
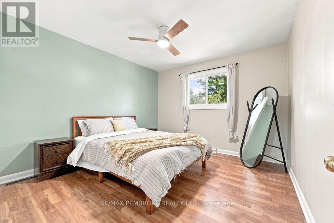
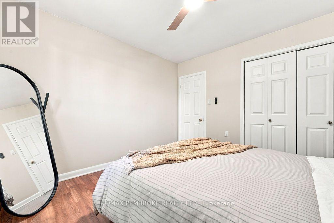
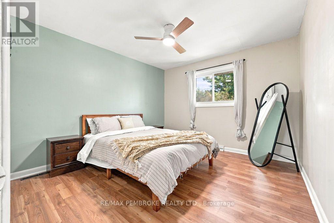
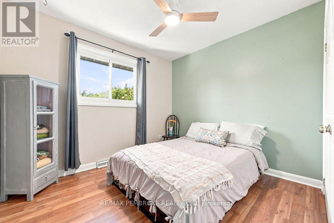
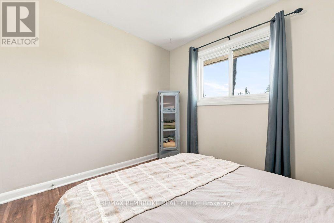
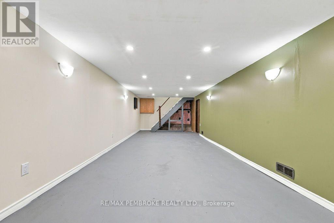
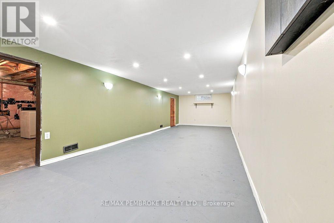
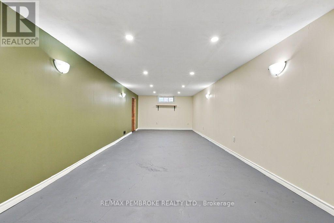
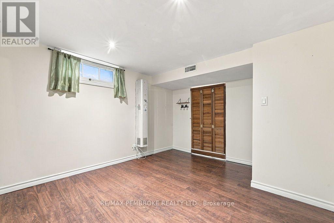
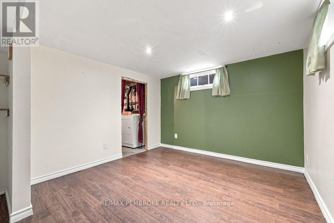
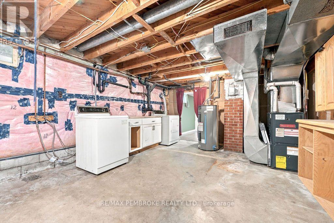
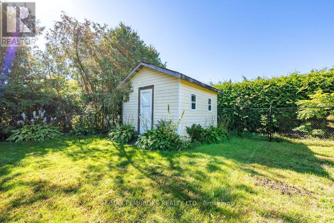
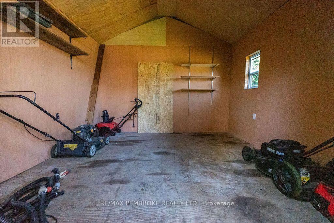
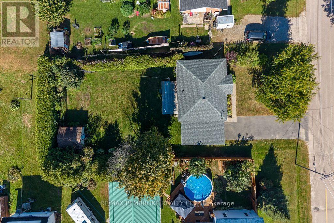
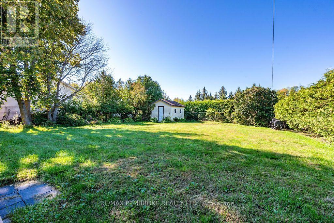
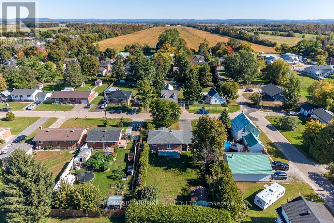
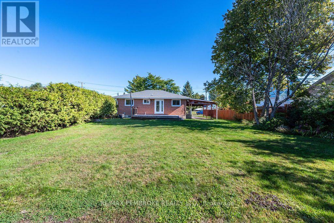
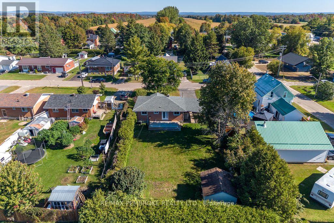
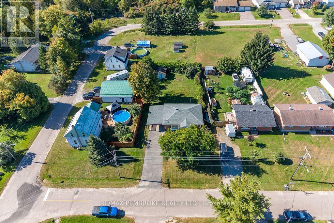
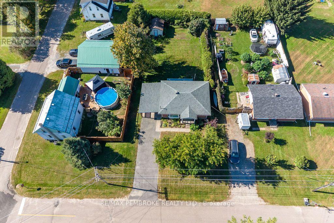
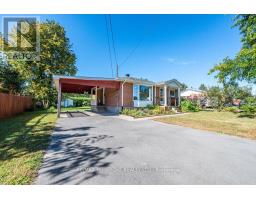
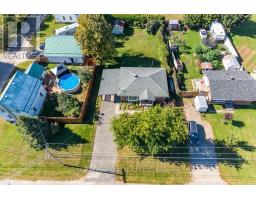
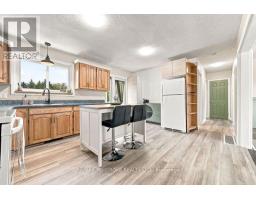
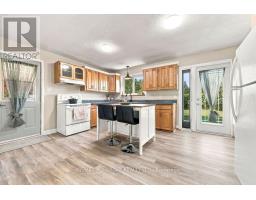
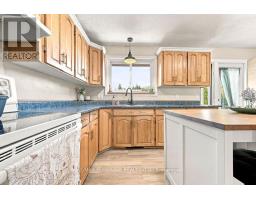
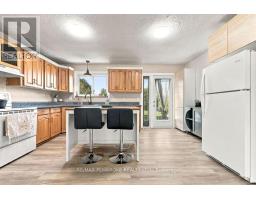
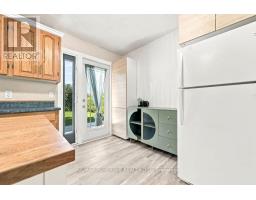
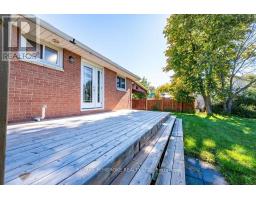
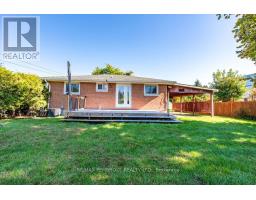
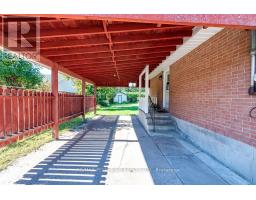
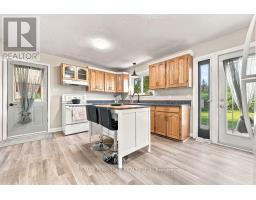
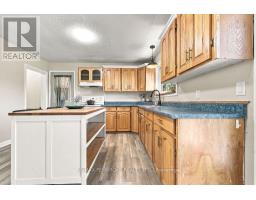
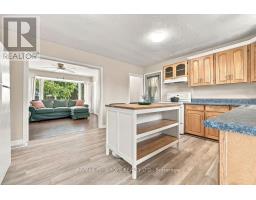
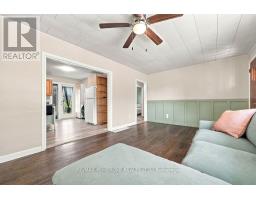
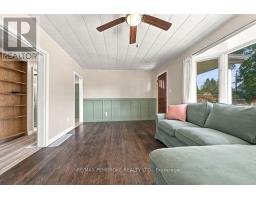
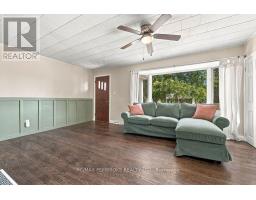
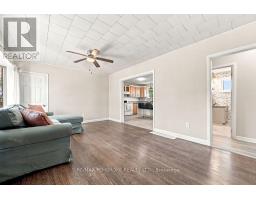
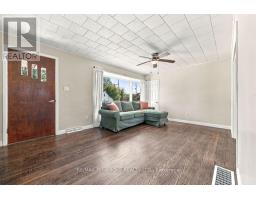
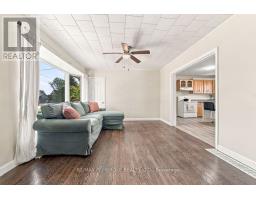
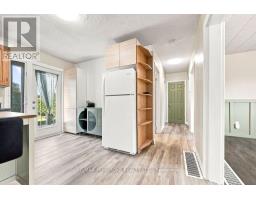
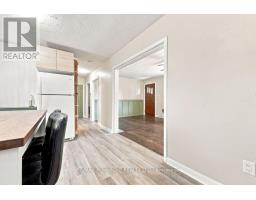
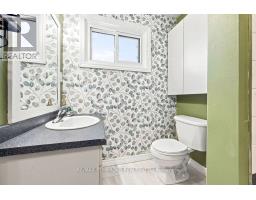
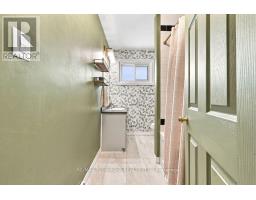
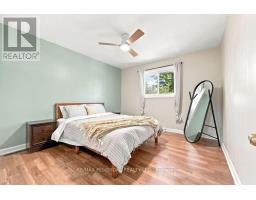
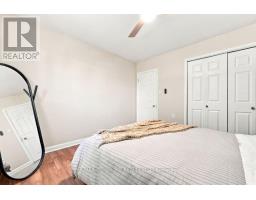
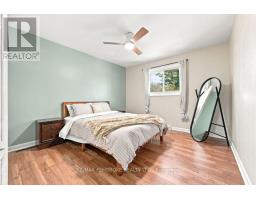
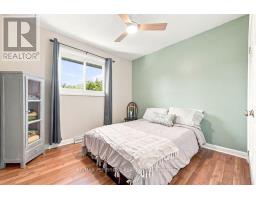
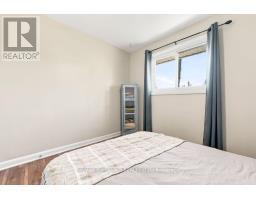
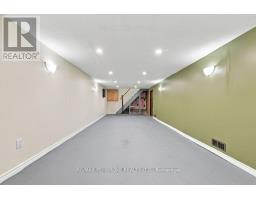
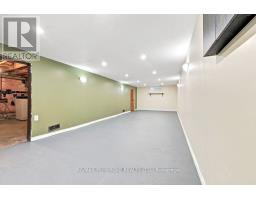
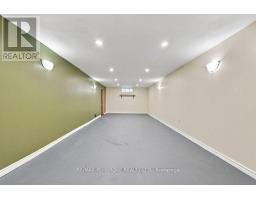
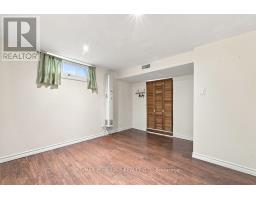
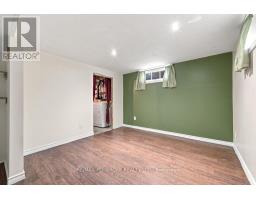
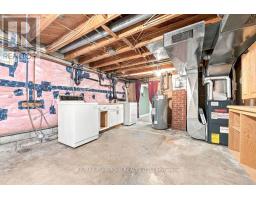
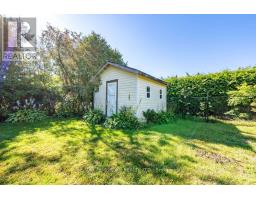
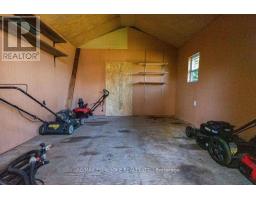
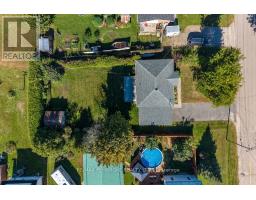
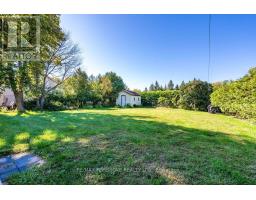
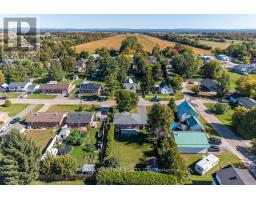
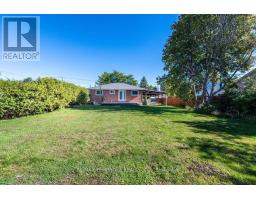
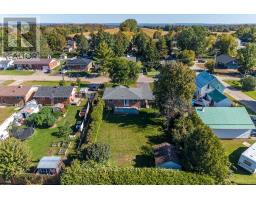
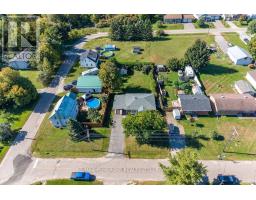
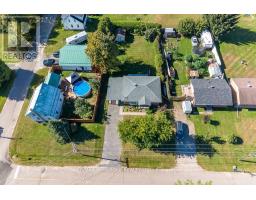
Welcome home to 3 Elliott Street, with fresh, modern touches throughout this move-in-ready bungalow. The ideal blend of quiet, small-town charm and modern convenience! Step inside to a bright, inviting main floor where freshly painted walls and stylish laminate flooring set a warm, welcoming tone. At the heart, the open-concept kitchen and dining area is designed for ease of everyday meal preps or entertaining friends with direct access to your sun deck for seamless indoor-outdoor living. The main level is rounded out by two bedrooms and a renovated main bathroom. The lower level offers fantastic potential to create a cozy office space-perfect for remote work, plus there is opportunity to easily carve out a third bedroom. A basement family room is easily finished to design a custom entertainment hub or gaming retreat. Outside the partially fenced and hedged yard creates a secluded haven where you can kick back on the generous deck to enjoy the tranquil sounds of your decorative garden pond. For the hobbyist or gardener the 11' x 11' workshop/storage shed with hydro provides the ultimate hideaway. Affordability meets peace of mind with a newly paved driveway, an oversized carport for easy winter parking, and updates you will love that include: electrical upgrades in 2026, roof shingles Approx. 2022, Central Air Conditioner in 2021 and much more. (id:66888)
Ask About This Property
Get more information or schedule a viewing today and see if this could be your next home. Our team is ready to help you take the next step.
Details
| MLS® Number | X13832200 |
| Property Type | Single Family |
| Community Name | 581 - Beachburg |
| Equipment Type | Water Heater |
| Parking Space Total | 4 |
| Rental Equipment Type | Water Heater |
| Structure | Shed |
| Bathroom Total | 1 |
| Bedrooms Above Ground | 2 |
| Bedrooms Total | 2 |
| Appliances | Dryer, Stove, Washer, Refrigerator |
| Architectural Style | Bungalow |
| Basement Development | Partially Finished |
| Basement Type | Full (partially Finished) |
| Construction Style Attachment | Detached |
| Cooling Type | Central Air Conditioning |
| Exterior Finish | Brick |
| Flooring Type | Laminate |
| Foundation Type | Block |
| Heating Fuel | Natural Gas |
| Heating Type | Forced Air |
| Stories Total | 1 |
| Size Interior | 700 - 1,100 Sqft |
| Type | House |
| Utility Water | Municipal Water |
| Carport | |
| Garage |
| Acreage | No |
| Sewer | Septic System |
| Size Depth | 132 Ft |
| Size Frontage | 66 Ft |
| Size Irregular | 66 X 132 Ft |
| Size Total Text | 66 X 132 Ft |
| Zoning Description | Residential |
| Level | Type | Length | Width | Dimensions |
|---|---|---|---|---|
| Lower Level | Recreational, Games Room | 9.7 m | 3.25 m | 9.7 m x 3.25 m |
| Lower Level | Laundry Room | 3.86 m | 5.49 m | 3.86 m x 5.49 m |
| Lower Level | Office | 3.05 m | 3.84 m | 3.05 m x 3.84 m |
| Main Level | Living Room | 3.51 m | 5.36 m | 3.51 m x 5.36 m |
| Main Level | Kitchen | 3.73 m | 4.8 m | 3.73 m x 4.8 m |
| Main Level | Bathroom | 1.78 m | 2.74 m | 1.78 m x 2.74 m |
| Main Level | Primary Bedroom | 3.53 m | 3.33 m | 3.53 m x 3.33 m |
| Main Level | Bedroom 2 | 2.74 m | 3.02 m | 2.74 m x 3.02 m |
| Cable | Installed |
| Electricity | Installed |
Map

The trademarks REALTOR®, REALTORS®, and the REALTOR® logo are controlled by The Canadian Real Estate Association (CREA) and identify real estate professionals who are members of CREA. The trademarks MLS®, Multiple Listing Service® and the associated logos are owned by The Canadian Real Estate Association (CREA) and identify the quality of services provided by real estate professionals who are members of CREA. The trademark DDF® is owned by The Canadian Real Estate Association (CREA) and identifies CREA's Data Distribution Facility (DDF®)
September 26 2026 07:21:35
Renfrew County Real Estate Board