
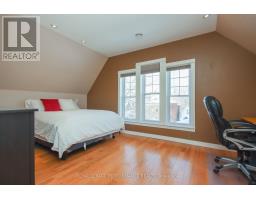
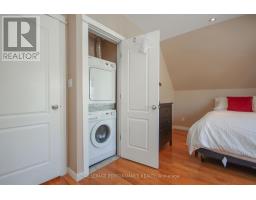
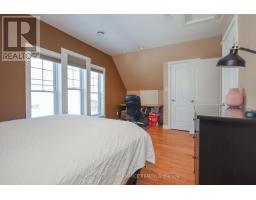
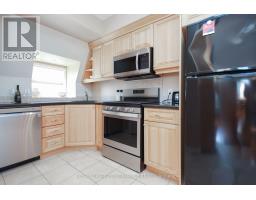
- 1 Bedroom
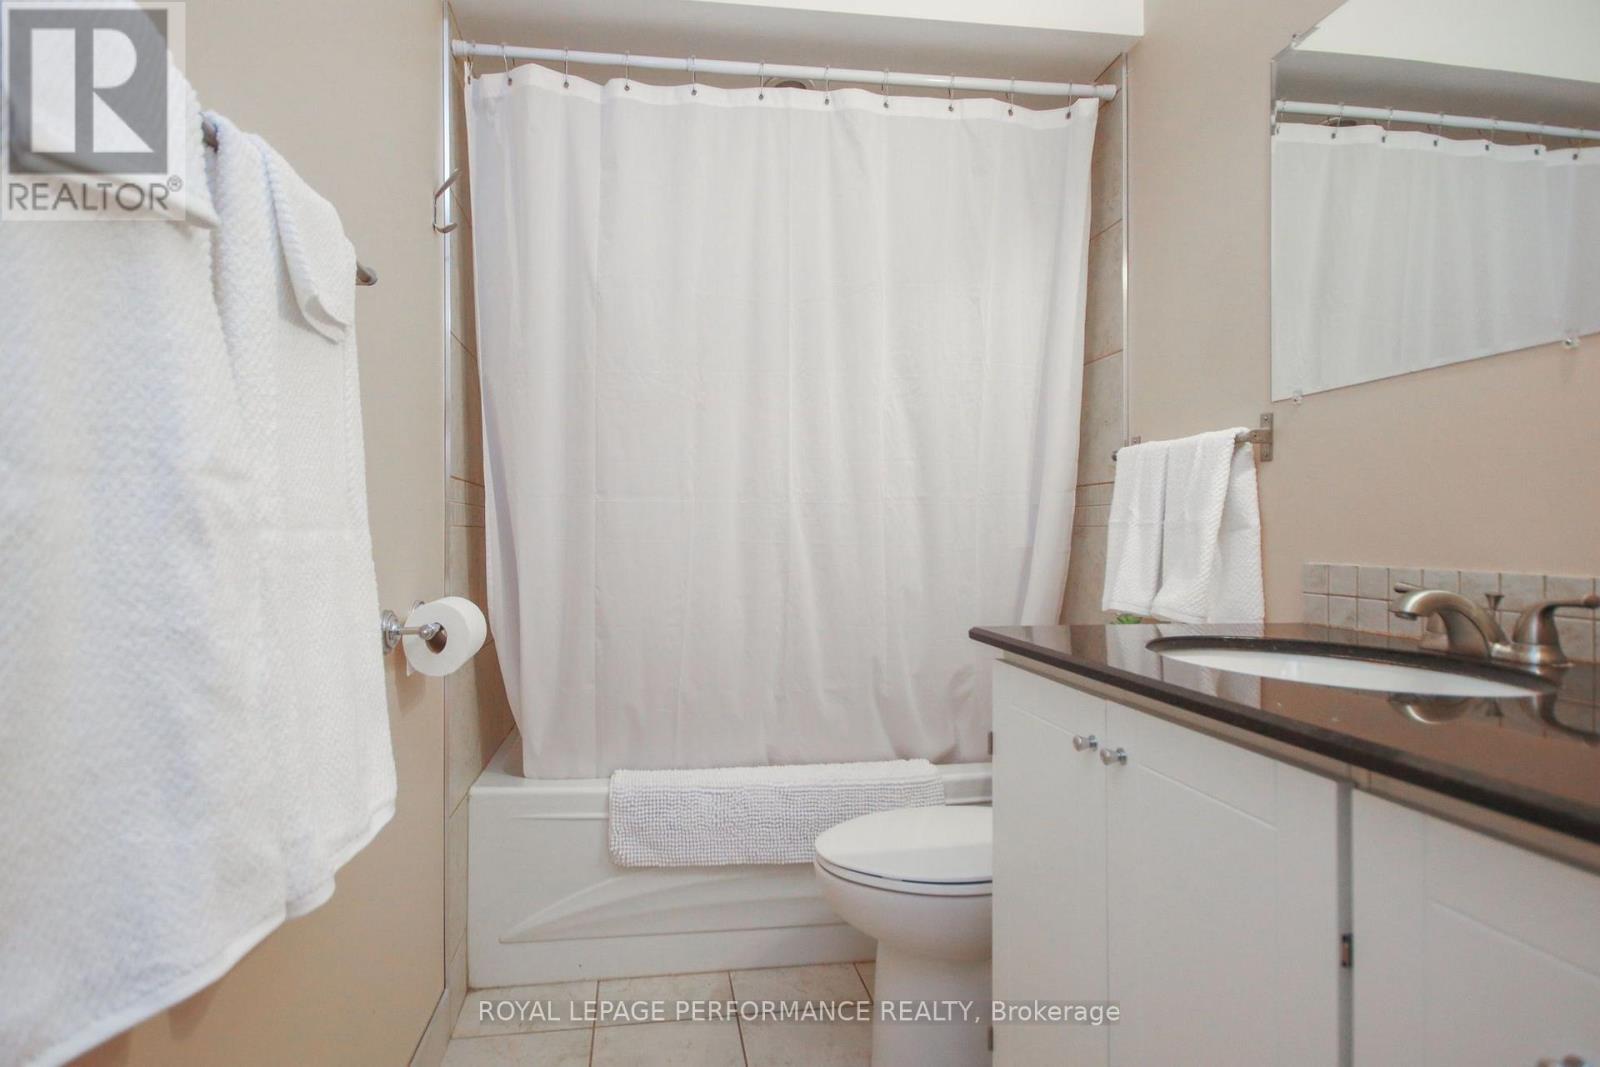
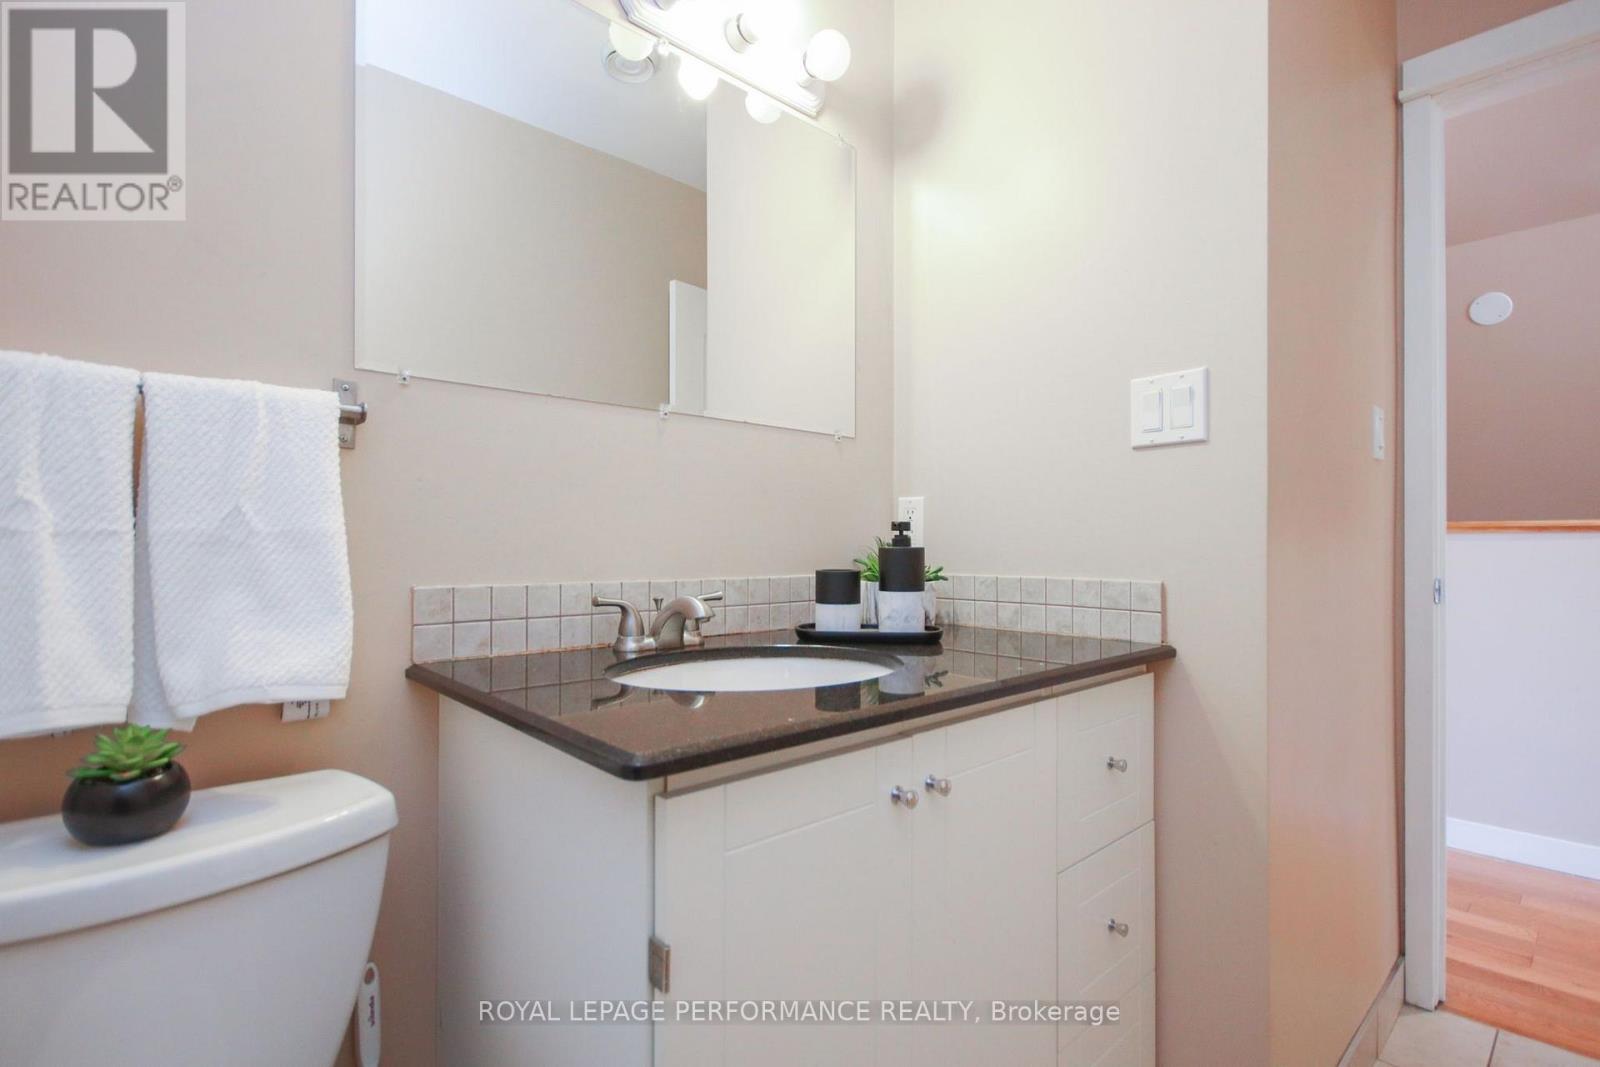
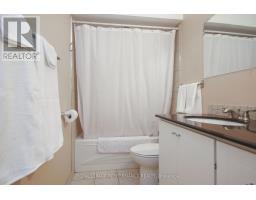
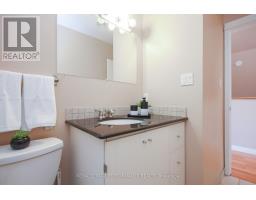
- 1 Bathroom
- 0 - 499 sqft
- Central Air Conditioning
- Forced Air
$1,900 Monthly
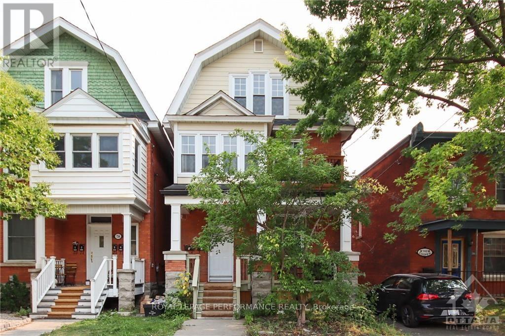
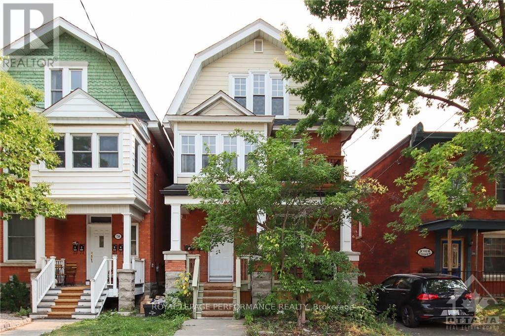
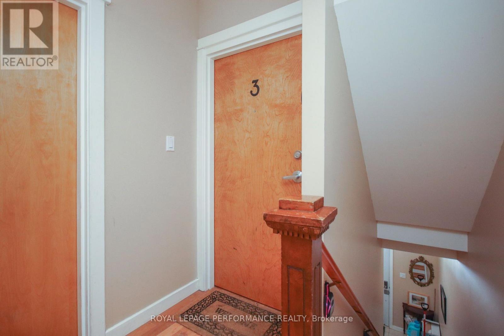
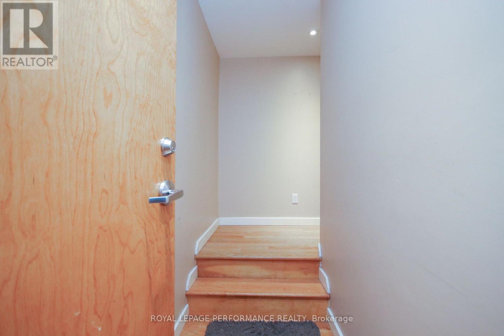
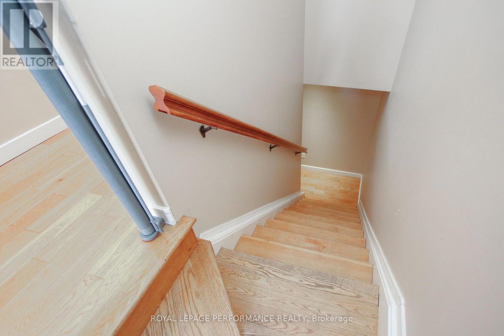
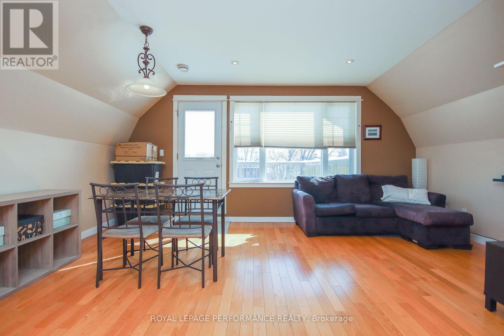
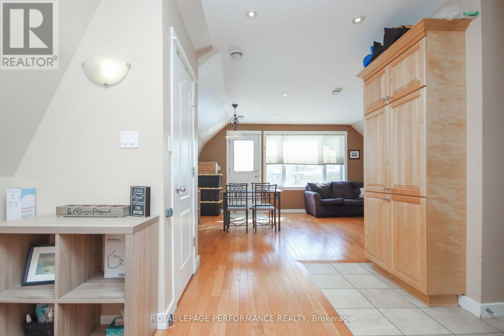
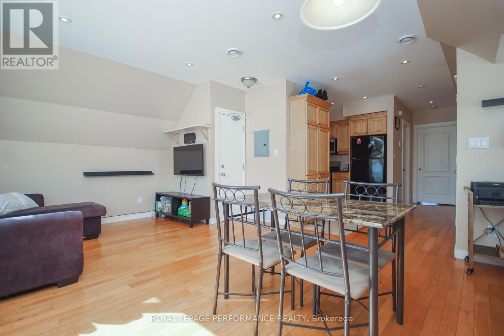
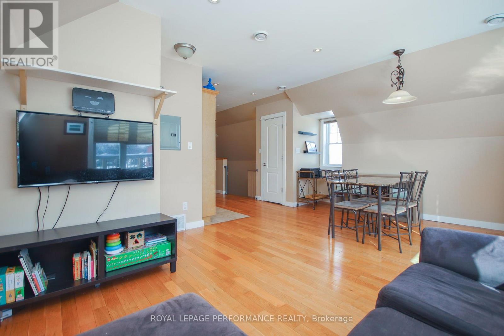
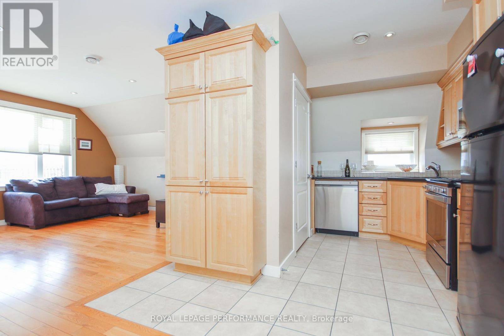
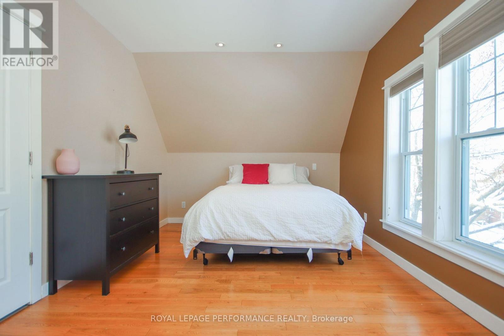
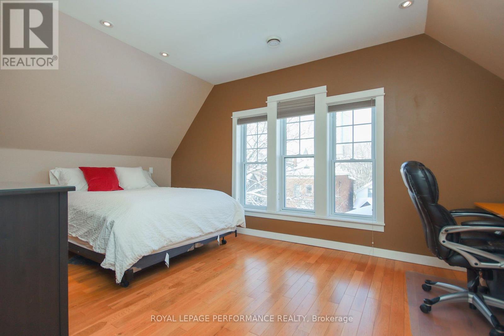
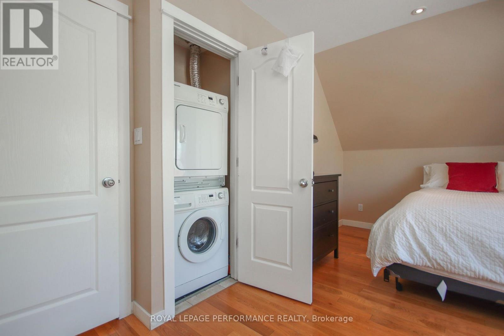
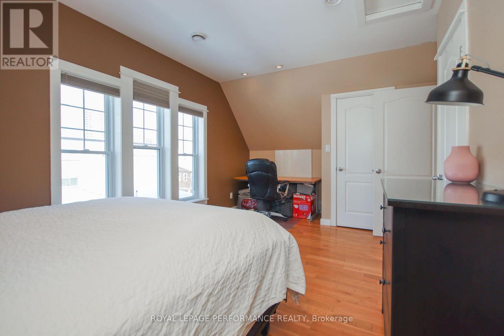
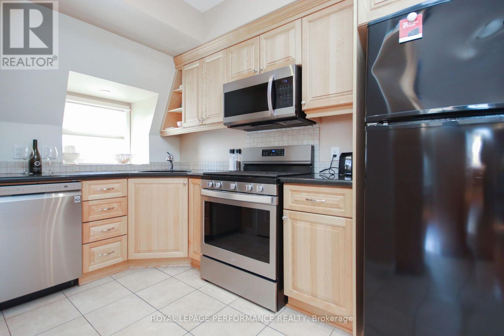
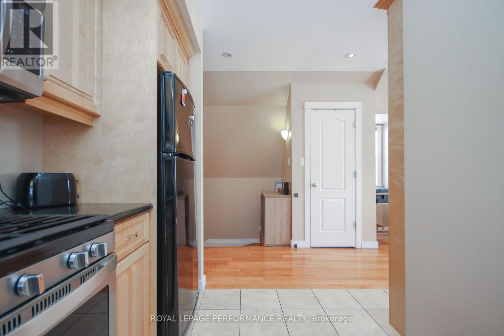
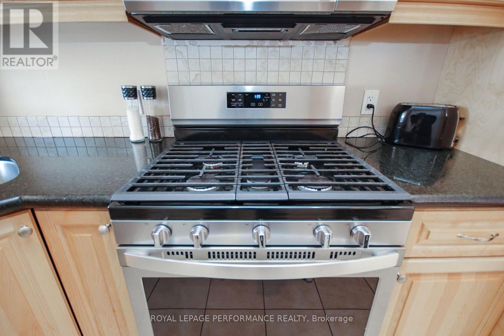
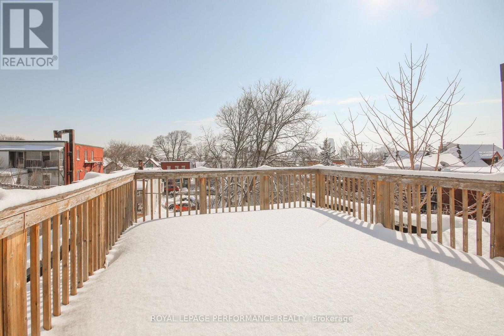
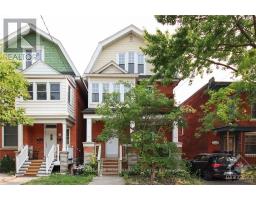
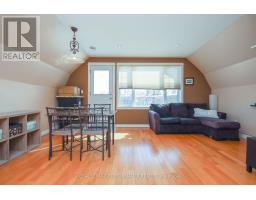
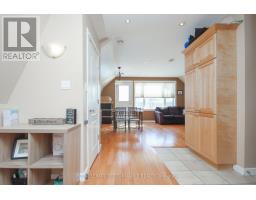
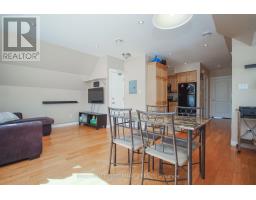
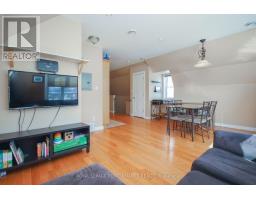
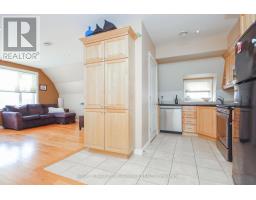
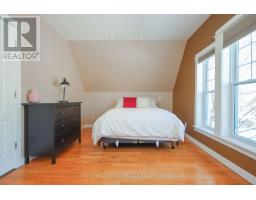
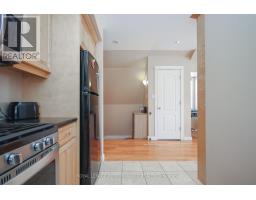
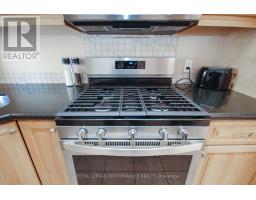
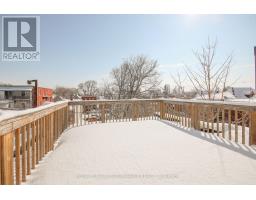
Nestled on the third floor of a charming character triplex, this bright and inviting one-bedroom rental blends timeless appeal with modern convenience. Featuring beautiful hardwood floors throughout, the unit offers a well-appointed kitchen with granite countertops, a gas stove, and a spacious pantry for added storage. Enjoy the comfort of ensuite laundry and energy-efficient windows. Step outside to the rooftop deck-perfect for relaxing or entertaining with city views. Ideally located just steps from public transit, this home provides easy access to everything you need while offering a quiet retreat above it all. Internet costs shared with owner. Water included. Credit check, Rental Application, Proof of Employment, No Smokers, No Pets. (id:66888)
Ask About This Property
Get more information or schedule a viewing today and see if this could be your next home. Our team is ready to help you take the next step.
Details
| MLS® Number | X14151322 |
| Property Type | Single Family |
| Neigbourhood | Centretown |
| Community Name | 4102 - Ottawa Centre |
| Amenities Near By | Public Transit |
| Community Features | Pets Not Allowed |
| Equipment Type | Water Heater |
| Features | Balcony, Carpet Free, In Suite Laundry |
| Rental Equipment Type | Water Heater |
| Structure | Deck |
| View Type | City View |
| Bathroom Total | 1 |
| Bedrooms Above Ground | 1 |
| Bedrooms Total | 1 |
| Age | 100+ Years |
| Appliances | Dishwasher, Dryer, Hood Fan, Microwave, Stove, Washer, Refrigerator |
| Basement Type | None |
| Cooling Type | Central Air Conditioning |
| Exterior Finish | Brick, Wood |
| Fire Protection | Smoke Detectors |
| Flooring Type | Hardwood |
| Heating Fuel | Natural Gas |
| Heating Type | Forced Air |
| Stories Total | 3 |
| Size Interior | 0 - 499 Sqft |
| No Garage |
| Acreage | No |
| Land Amenities | Public Transit |
| Level | Type | Length | Width | Dimensions |
|---|---|---|---|---|
| Third Level | Kitchen | 3.42 m | 1.95 m | 3.42 m x 1.95 m |
| Third Level | Living Room | 5.33 m | 3.68 m | 5.33 m x 3.68 m |
| Third Level | Primary Bedroom | 4.44 m | 3.35 m | 4.44 m x 3.35 m |
| Third Level | Bathroom | Measurements not available |
Map

The trademarks REALTOR®, REALTORS®, and the REALTOR® logo are controlled by The Canadian Real Estate Association (CREA) and identify real estate professionals who are members of CREA. The trademarks MLS®, Multiple Listing Service® and the associated logos are owned by The Canadian Real Estate Association (CREA) and identify the quality of services provided by real estate professionals who are members of CREA. The trademark DDF® is owned by The Canadian Real Estate Association (CREA) and identifies CREA's Data Distribution Facility (DDF®)
November 05 2026 02:32:32
Ottawa Real Estate Board