
- 2 Bedroom
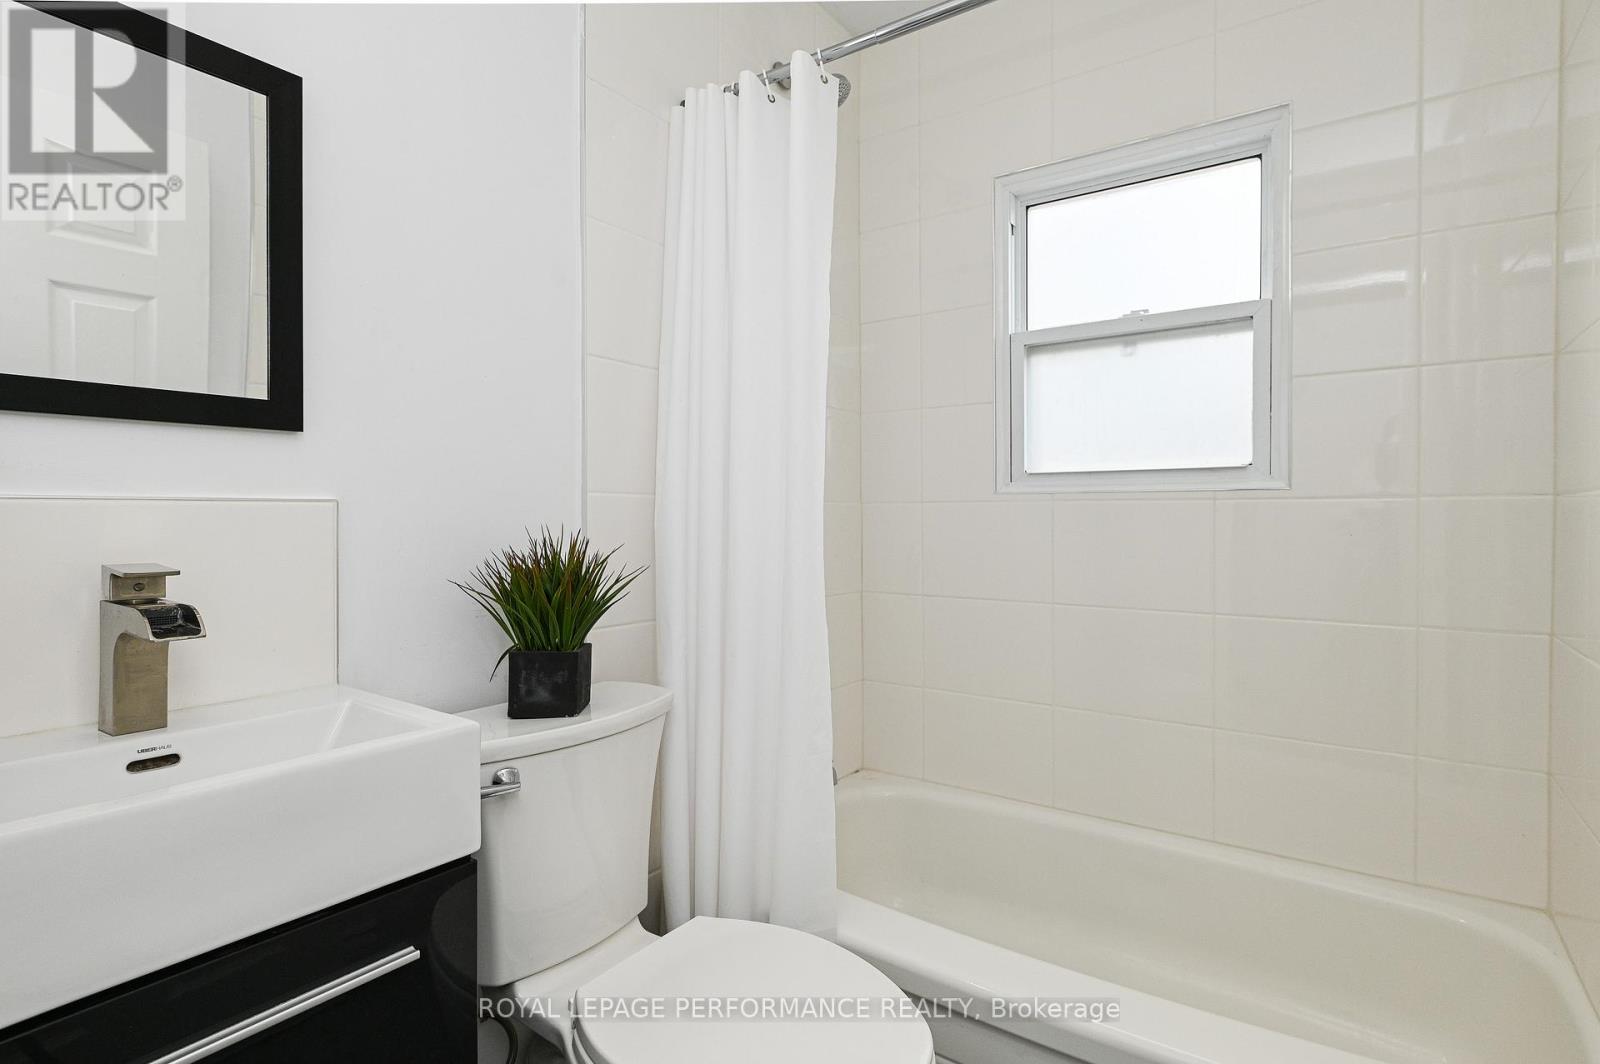
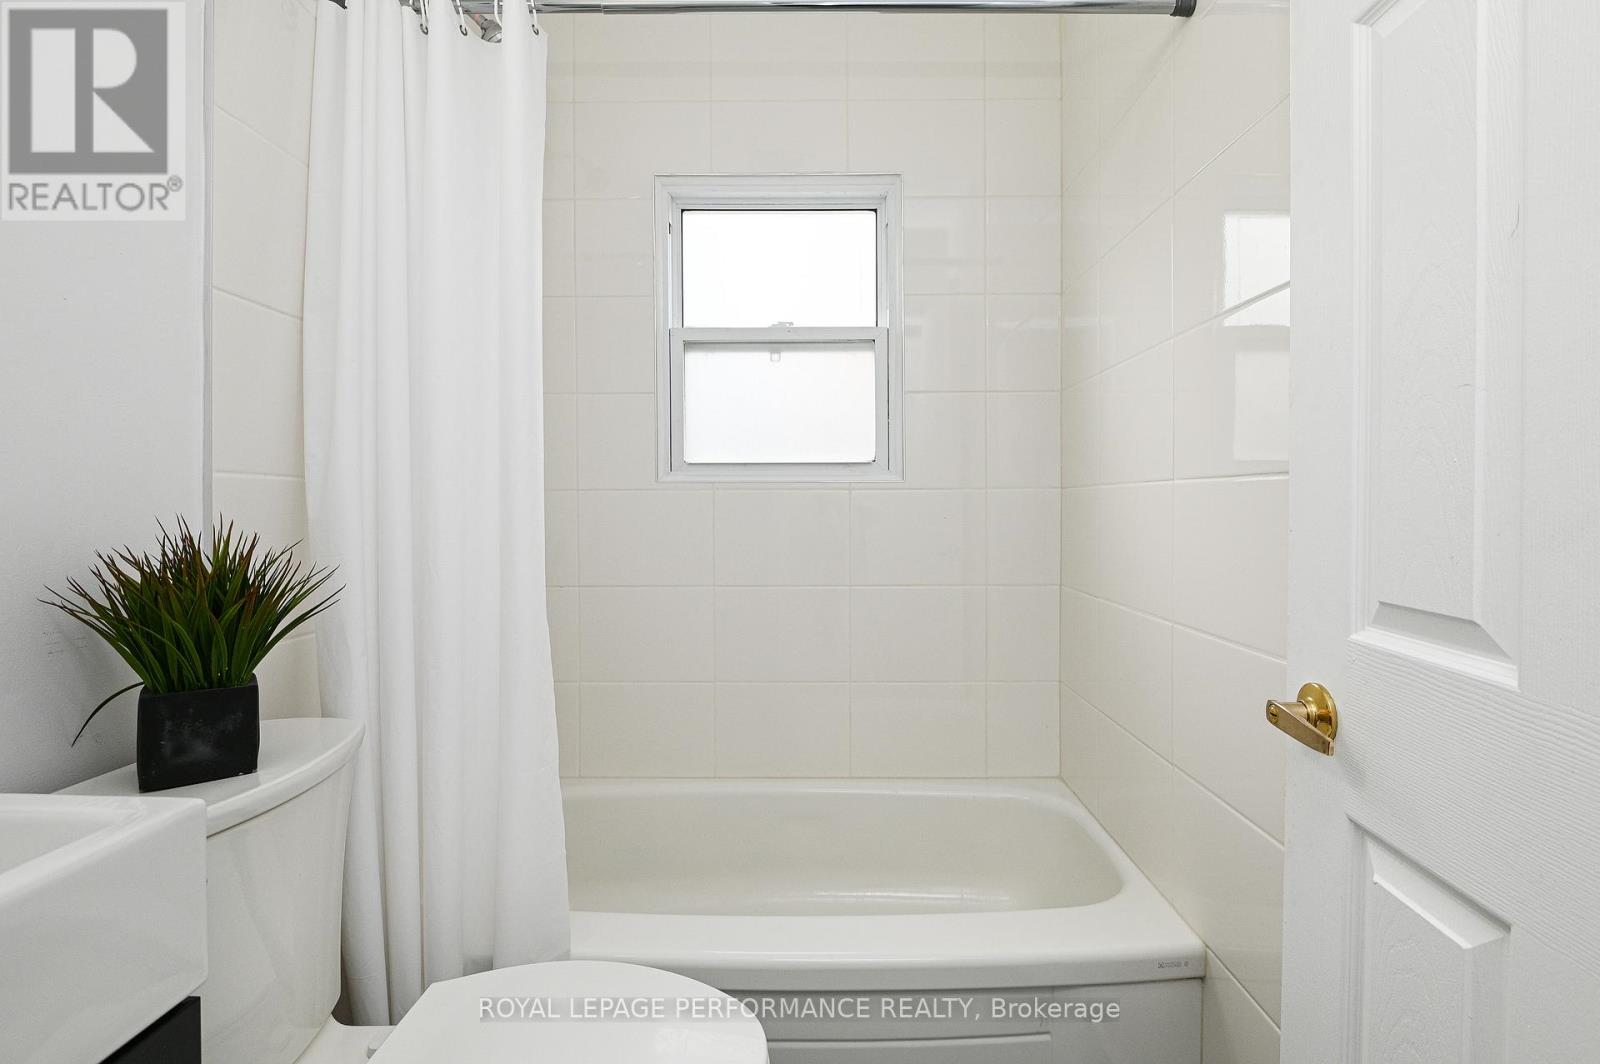
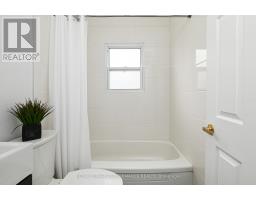
- 1 Bathroom
- 700 - 1,100 sqft
- Central Air Conditioning
- Baseboard Heaters, Forced Air
$2,200 Monthly
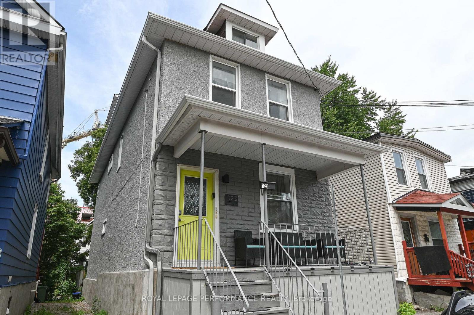
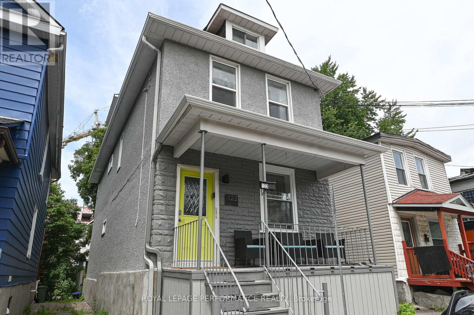
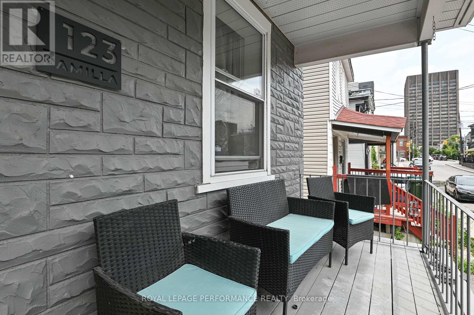
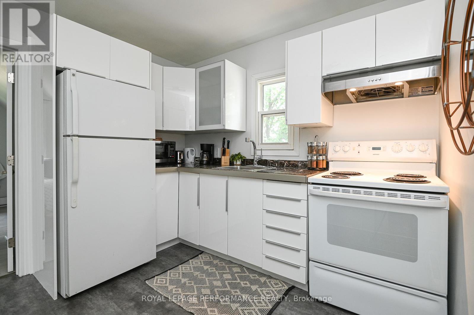
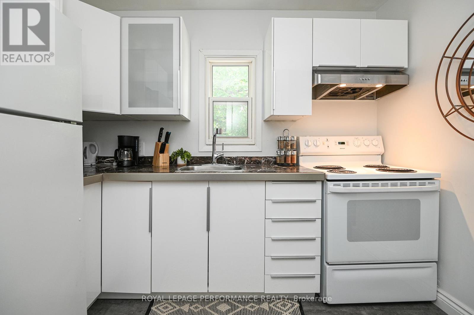
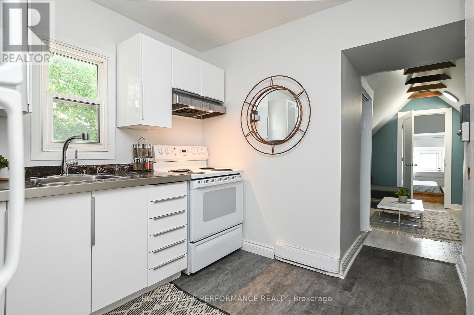
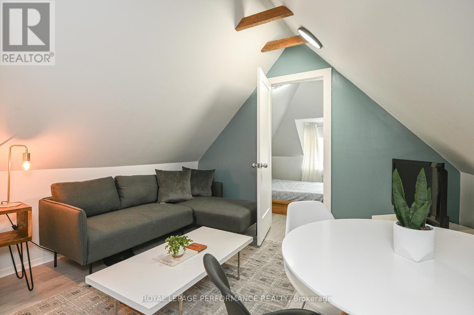
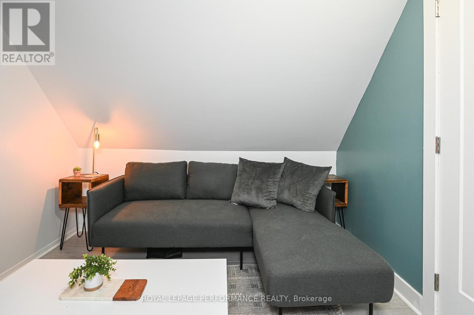
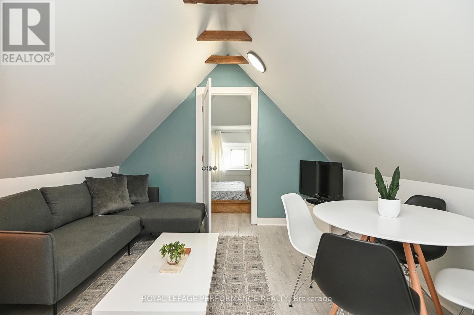
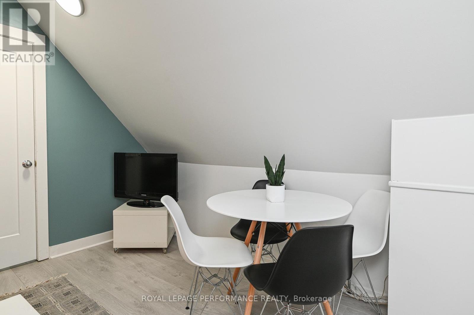
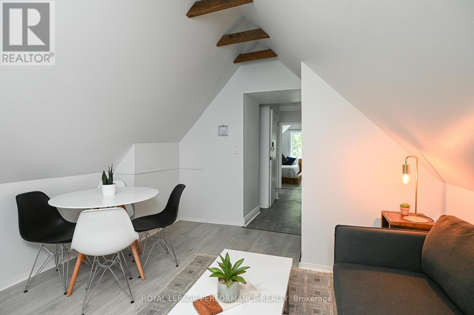
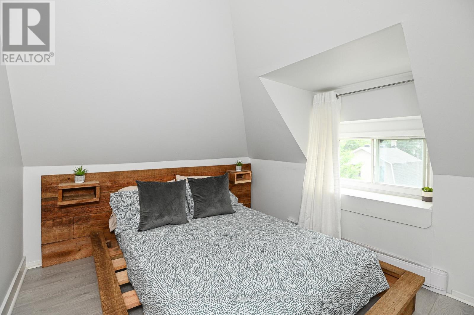
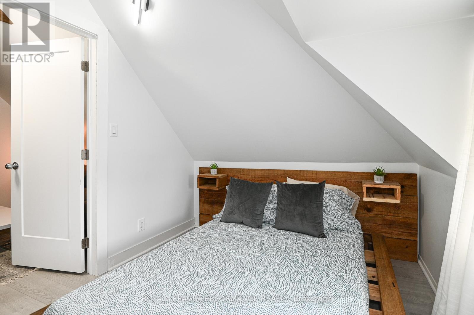
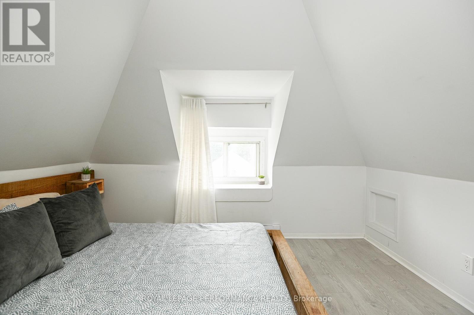
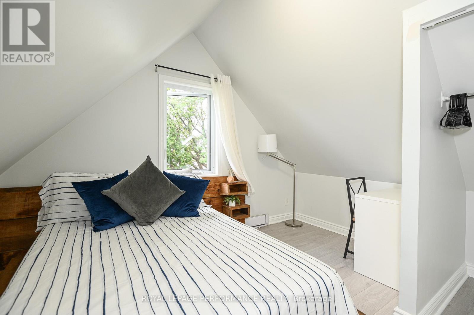
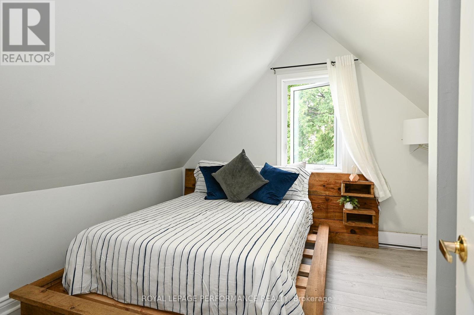
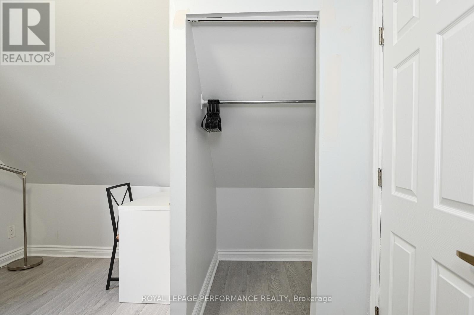
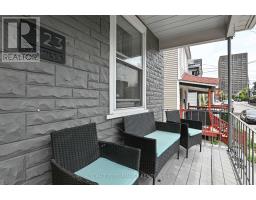
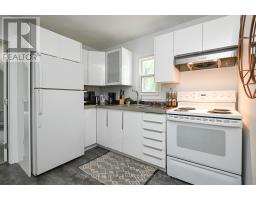
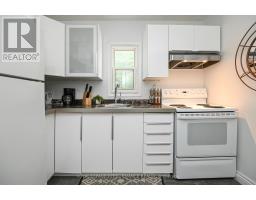
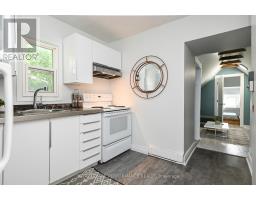
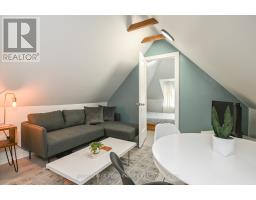
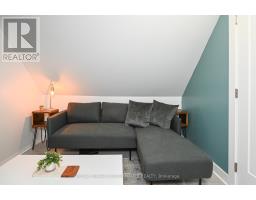
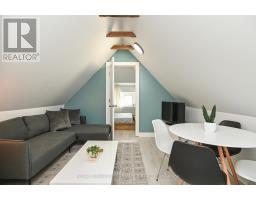
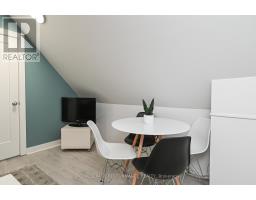
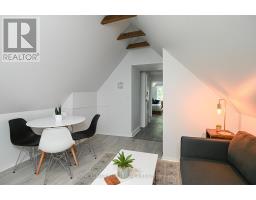
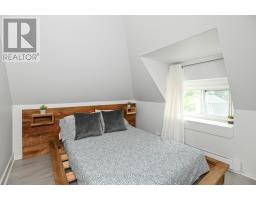
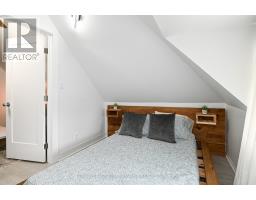
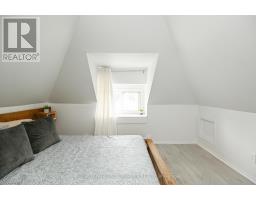
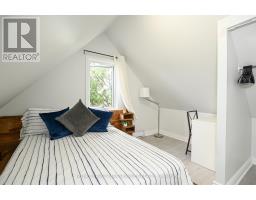
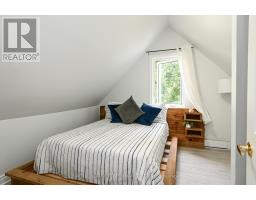
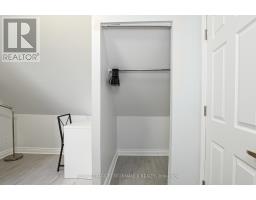
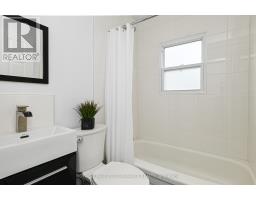
BONUS! $100 off the first 6 months of rent! FULLY FURNISHED AND ALL-INCLUSIVE!! New Linens. What could be better than a fully furnished 2-bedroom apartment in Little Italy! Steps to all that the neighbourhood has to offer, including Dow's Lake, the Experimental Farm, and all the amenities on Preston St. Compact and easy to maintain, perfect for a professional or student. Hardwood and laminate flooring, fully stocked kitchen and bathroom. All linens are brand new. $2200 includes all utilities (heat, hydro, water, A/C, high-speed internet) and one surface parking spot. Unbeatable location, just a 3-minute walk to the O Train and 20 minutes from the Civic Hospital, Carleton University, Lansdowne, and more. A safe and quiet neighbourhood. References, Credit Check, and rental application to be submitted prior to showing request. (id:66888)
Ask About This Property
Get more information or schedule a viewing today and see if this could be your next home. Our team is ready to help you take the next step.
Details
| MLS® Number | X13852506 |
| Property Type | Single Family |
| Neigbourhood | Centretown West |
| Community Name | 4502 - West Centre Town |
| Amenities Near By | Public Transit, Park, Ski Area |
| Features | Carpet Free |
| Parking Space Total | 1 |
| Bathroom Total | 1 |
| Bedrooms Above Ground | 2 |
| Bedrooms Total | 2 |
| Basement Development | Unfinished |
| Basement Type | Full (unfinished) |
| Cooling Type | Central Air Conditioning |
| Exterior Finish | Stone |
| Foundation Type | Concrete |
| Heating Fuel | Natural Gas |
| Heating Type | Baseboard Heaters, Forced Air |
| Size Interior | 700 - 1,100 Sqft |
| Type | Other |
| Utility Water | Municipal Water |
| No Garage |
| Acreage | No |
| Land Amenities | Public Transit, Park, Ski Area |
| Sewer | Sanitary Sewer |
| Surface Water | River/stream |
| Level | Type | Length | Width | Dimensions |
|---|---|---|---|---|
| Third Level | Living Room | 3.68 m | 3.45 m | 3.68 m x 3.45 m |
| Third Level | Bedroom | 3.63 m | 3.22 m | 3.63 m x 3.22 m |
| Third Level | Bedroom | 3.4 m | 2.56 m | 3.4 m x 2.56 m |
| Third Level | Kitchen | 2.92 m | 2.46 m | 2.92 m x 2.46 m |
| Third Level | Bathroom | 1.82 m | 1.44 m | 1.82 m x 1.44 m |
| Cable | Installed |
| Electricity | Installed |
Map

The trademarks REALTOR®, REALTORS®, and the REALTOR® logo are controlled by The Canadian Real Estate Association (CREA) and identify real estate professionals who are members of CREA. The trademarks MLS®, Multiple Listing Service® and the associated logos are owned by The Canadian Real Estate Association (CREA) and identify the quality of services provided by real estate professionals who are members of CREA. The trademark DDF® is owned by The Canadian Real Estate Association (CREA) and identifies CREA's Data Distribution Facility (DDF®)
October 02 2026 01:23:34
Ottawa Real Estate Board