
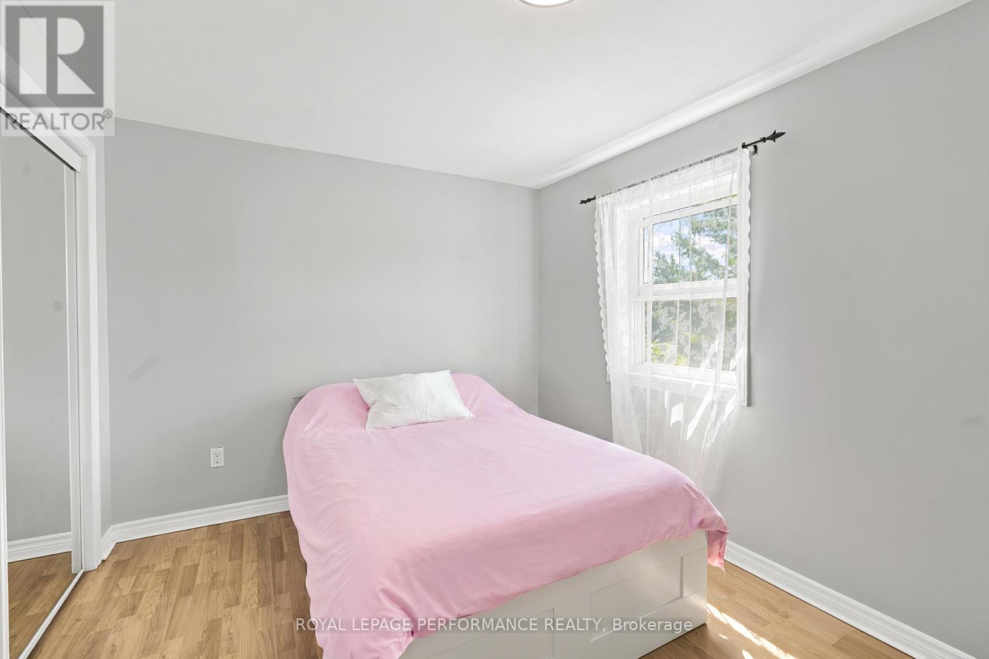
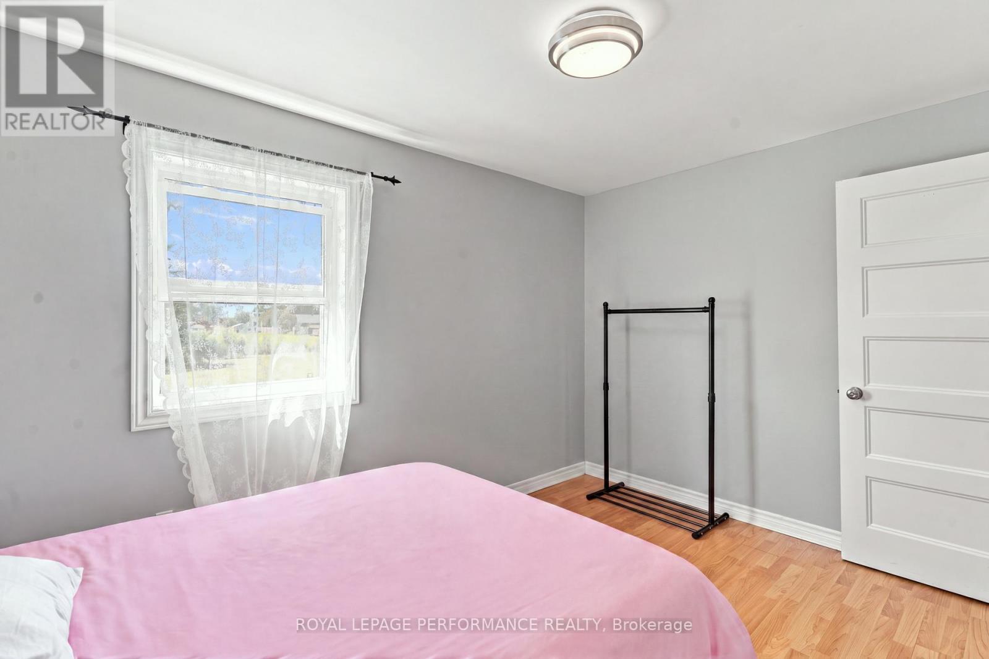
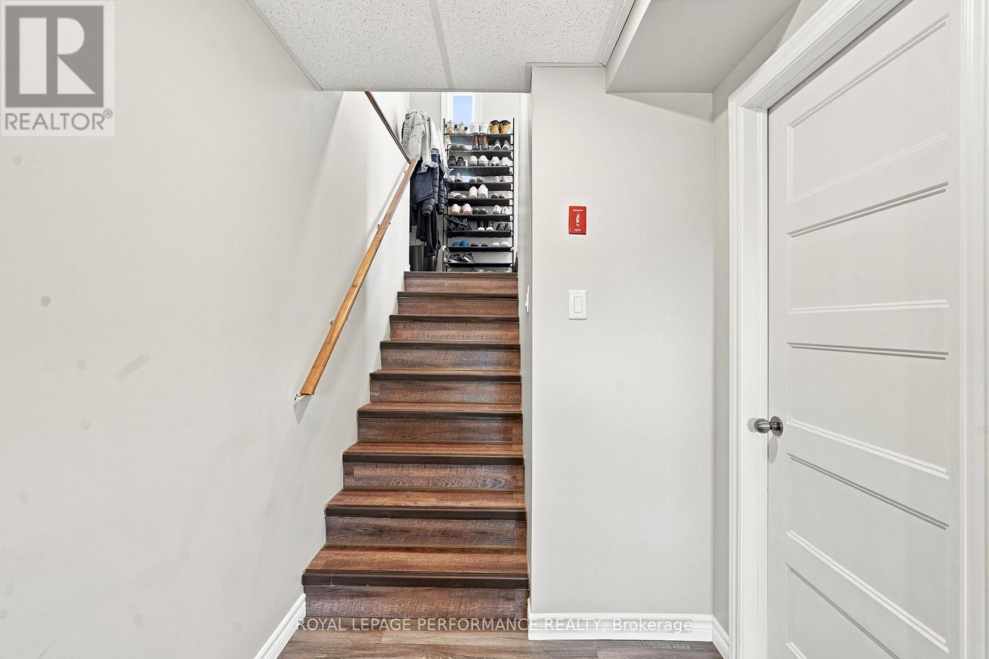
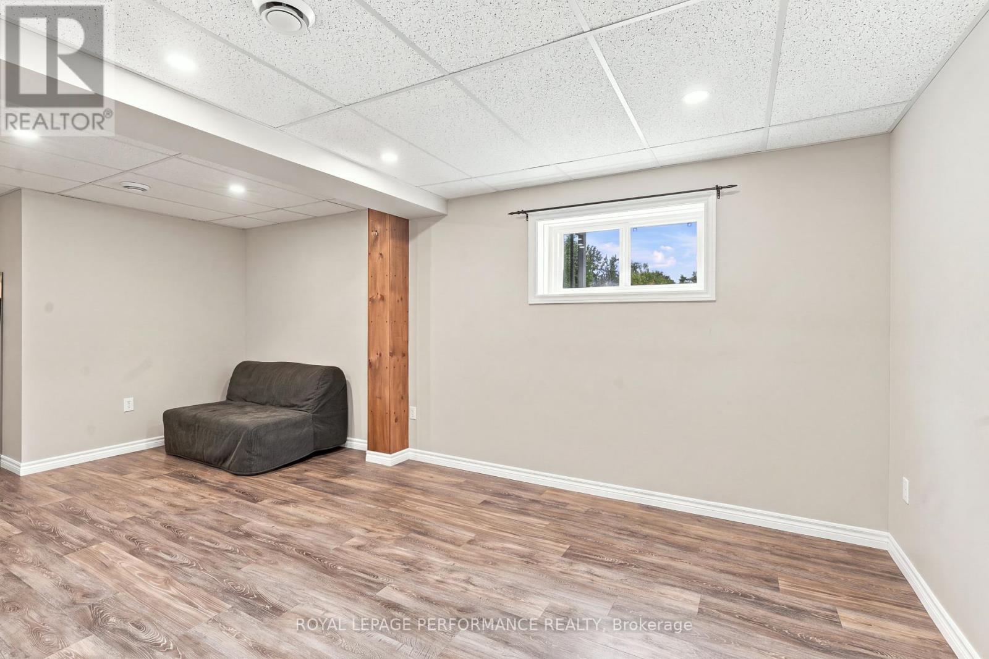
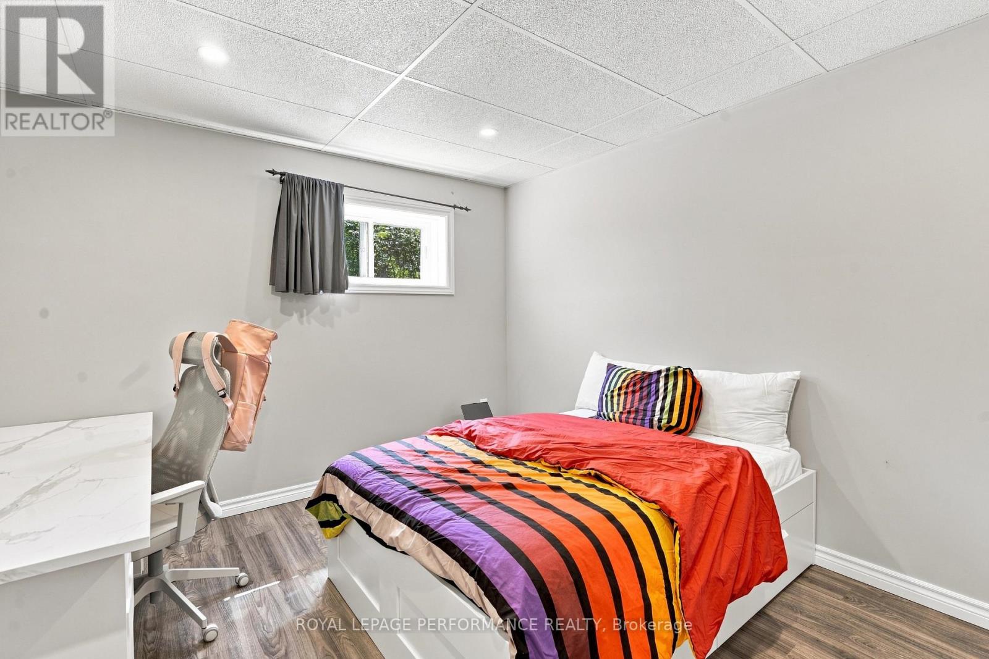
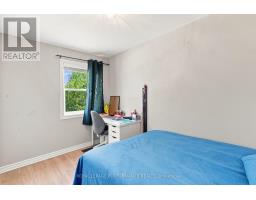
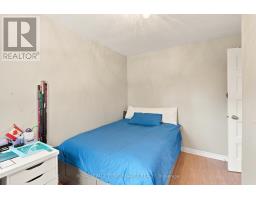
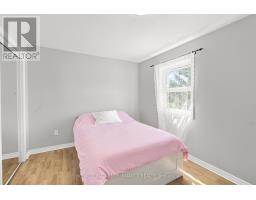
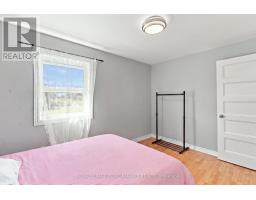
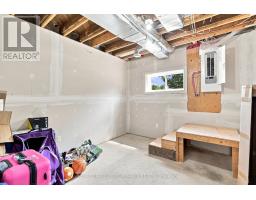
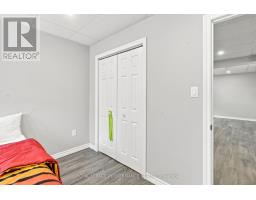
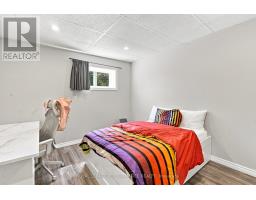
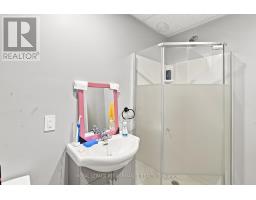
- 2 Bedroom
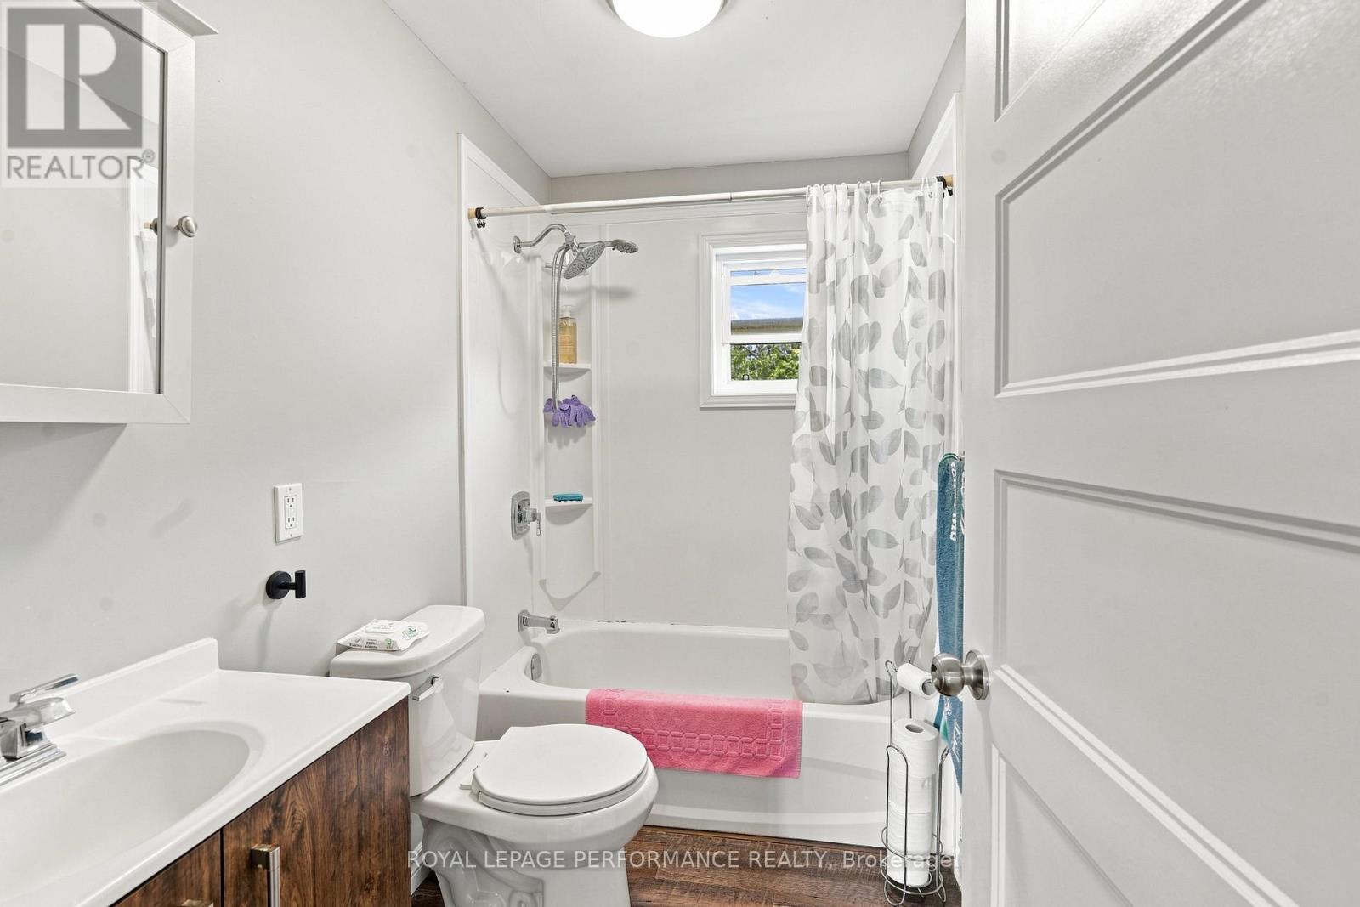
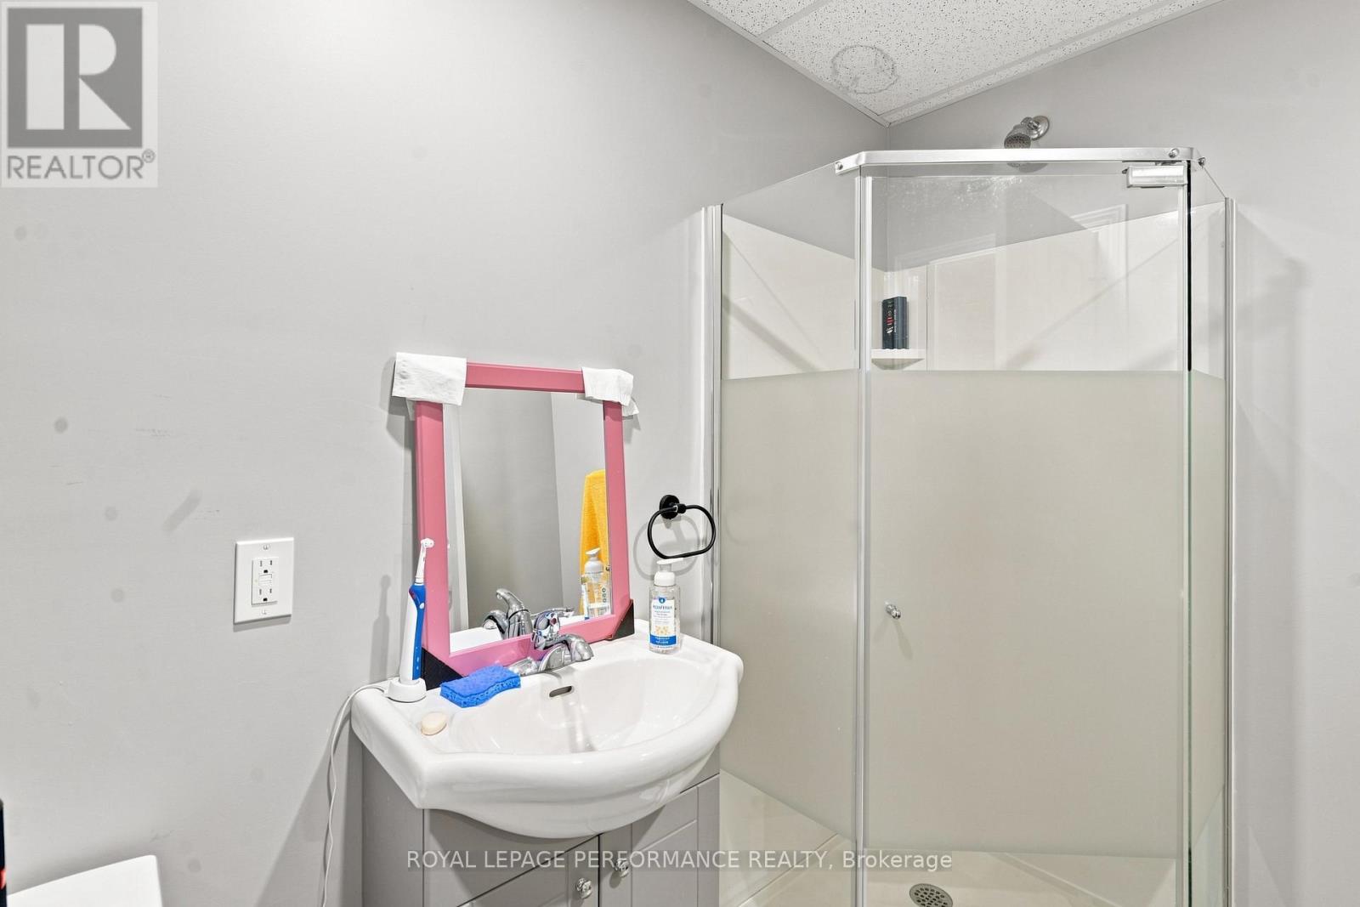
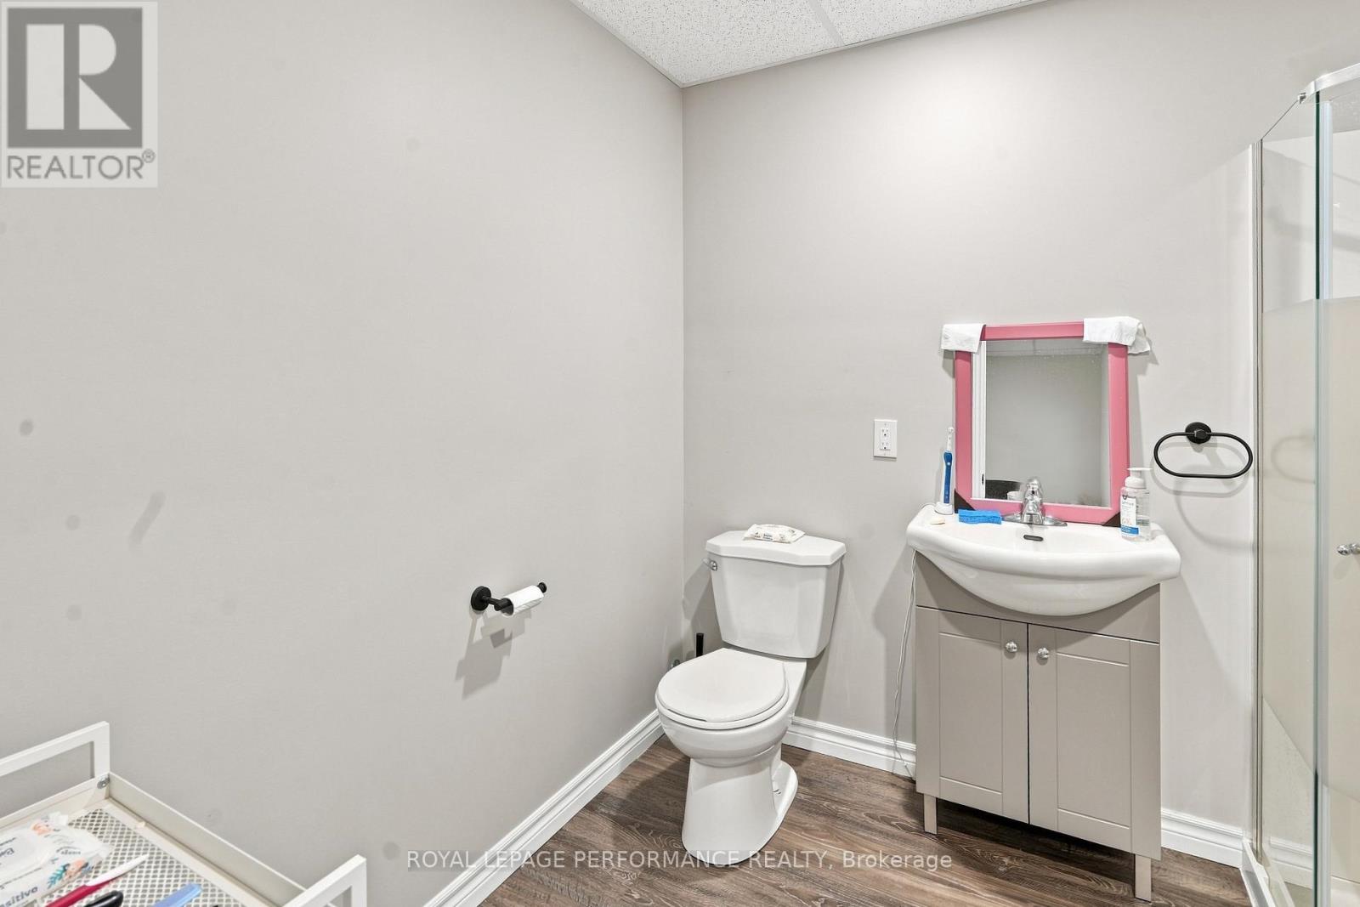
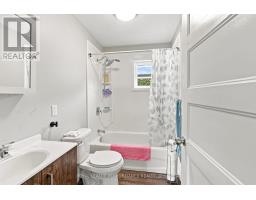
- 2 Bathroom
- 700 - 1,100 ft2
- None, Air Exchanger
- Forced Air
$424,900
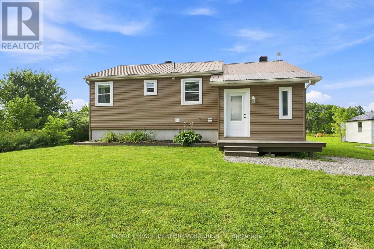
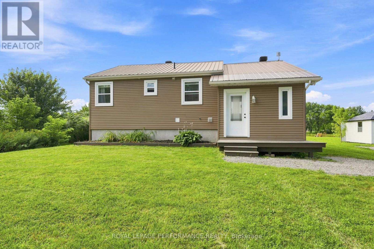
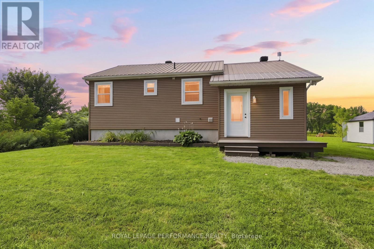
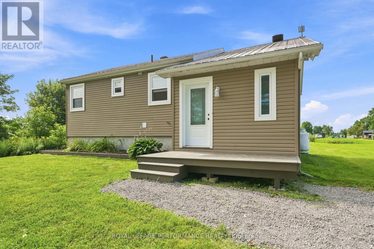
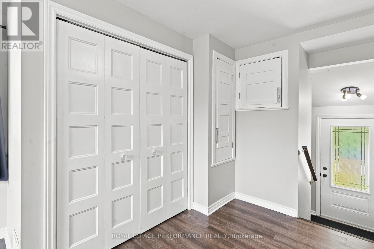
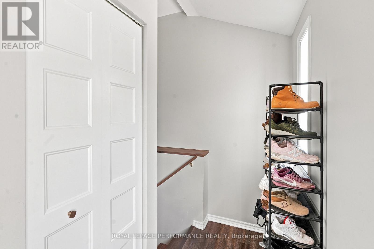
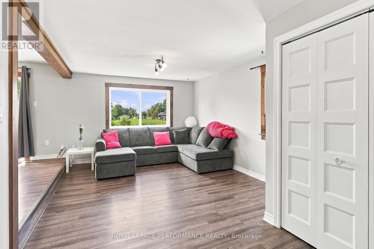
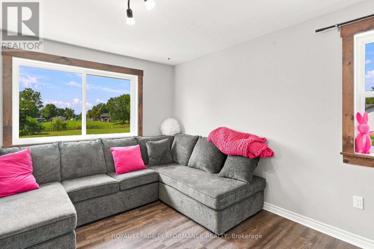
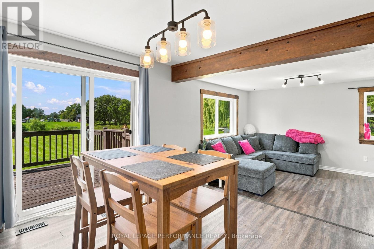
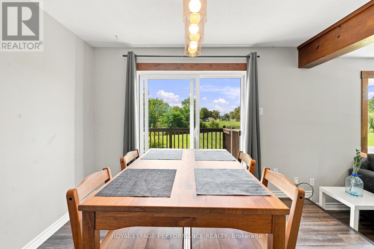
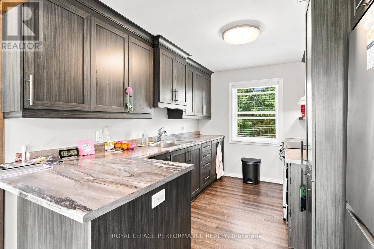
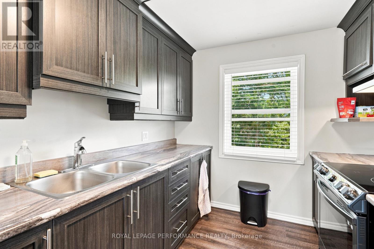
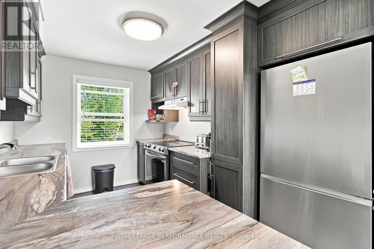
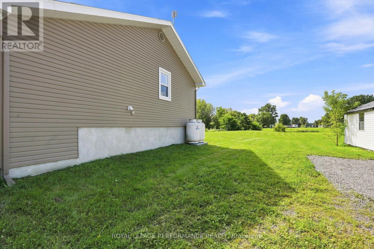
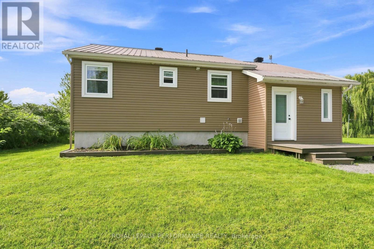
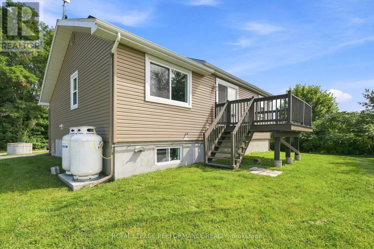
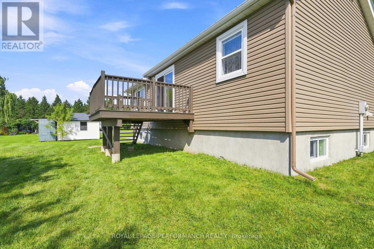
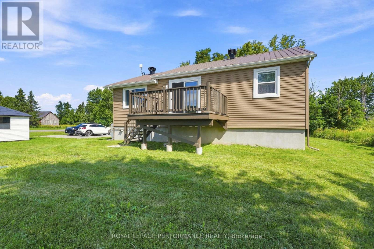
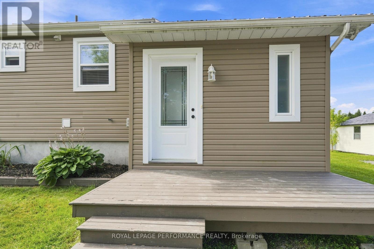
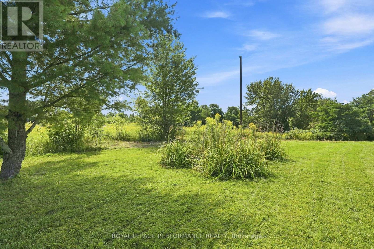
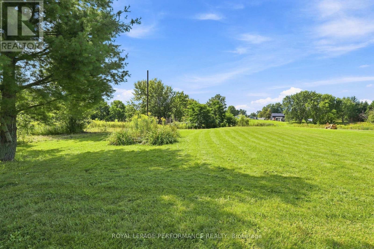
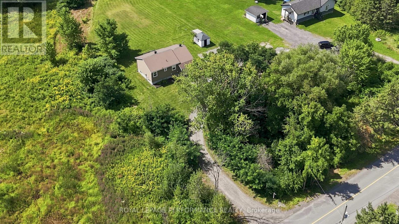
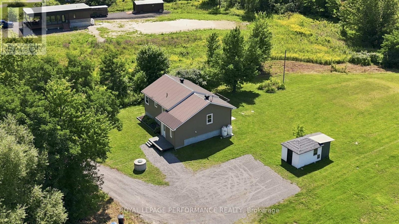
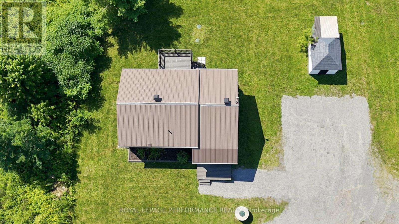
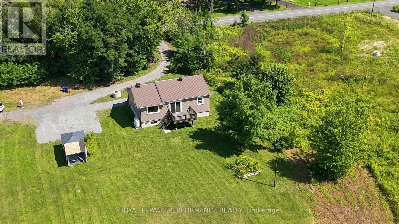
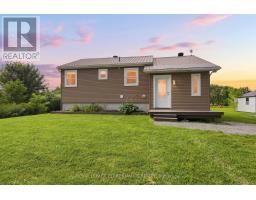
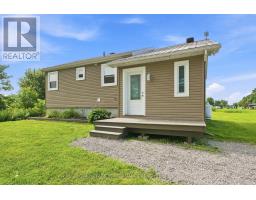
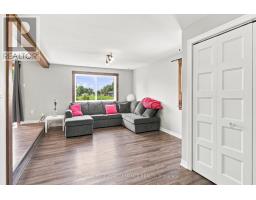
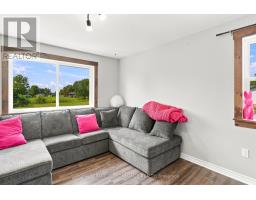
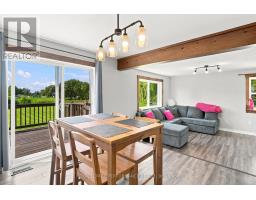
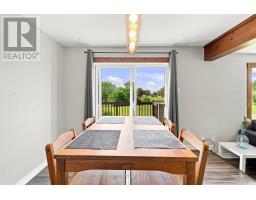
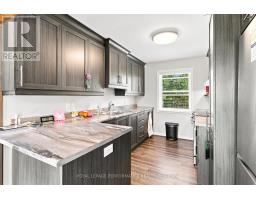
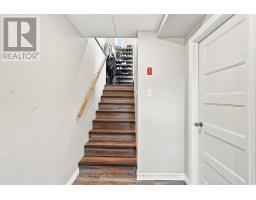
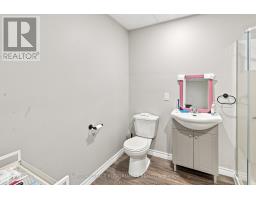
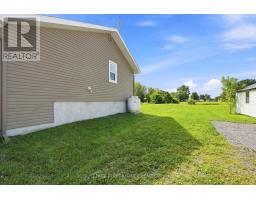
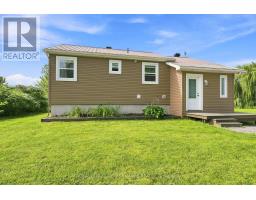
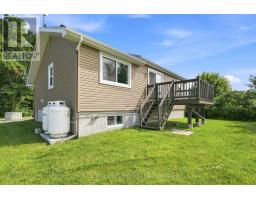
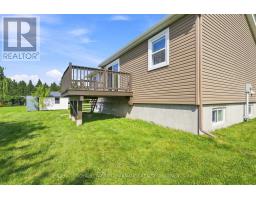
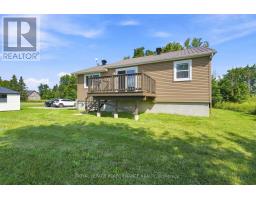
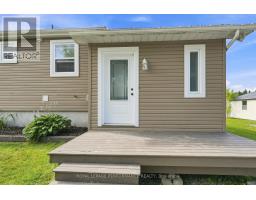
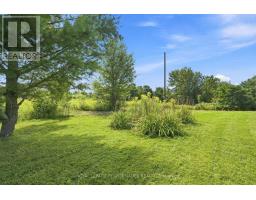
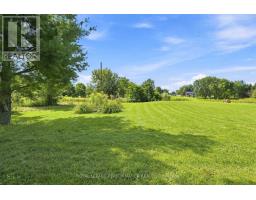
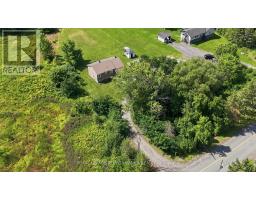
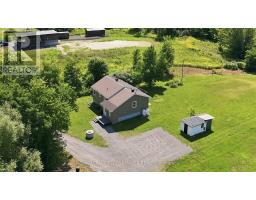
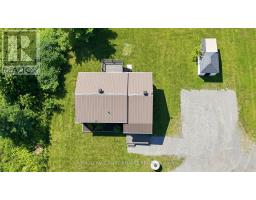
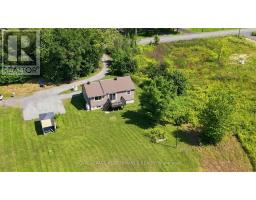
Welcome to Domaine Chartrand! This beautifully updated home, professionally relocated and set on a brand-new foundation in 2017 by Les Entreprises P.M. Laniel Inc. All renovations and major improvements were completed in 2017, offering peace of mind and modern functionality.The home features updated siding, windows and doors, with the interior completely refreshed, including new insulation, walls and paint. Plumbing, HVAC and electrical systems were all professionally redone, along with a new furnace, water softener, septic system and well, all completed in 2017.Situated on a large lot in a quiet and peaceful neighbourhood, this property offers plenty of space and endless possibilities. Enjoy the tranquility of the area while having room to create your ideal outdoor space, hobby area, gardens or simply enjoy the privacy and space the property provides.A unique opportunity to own a home that was professionally relocated and extensively renovated in 2017, providing the charm of an existing home with the benefits of a new foundation and extensively updated systems. (id:66888)
Ask About This Property
Get more information or schedule a viewing today and see if this could be your next home. Our team is ready to help you take the next step.
Details
| MLS® Number | X13677970 |
| Property Type | Single Family |
| Community Name | 614 - Champlain Twp |
| Equipment Type | Propane Tank |
| Parking Space Total | 4 |
| Rental Equipment Type | Propane Tank |
| Bathroom Total | 2 |
| Bedrooms Above Ground | 1 |
| Bedrooms Below Ground | 1 |
| Bedrooms Total | 2 |
| Appliances | Water Heater, Water Softener |
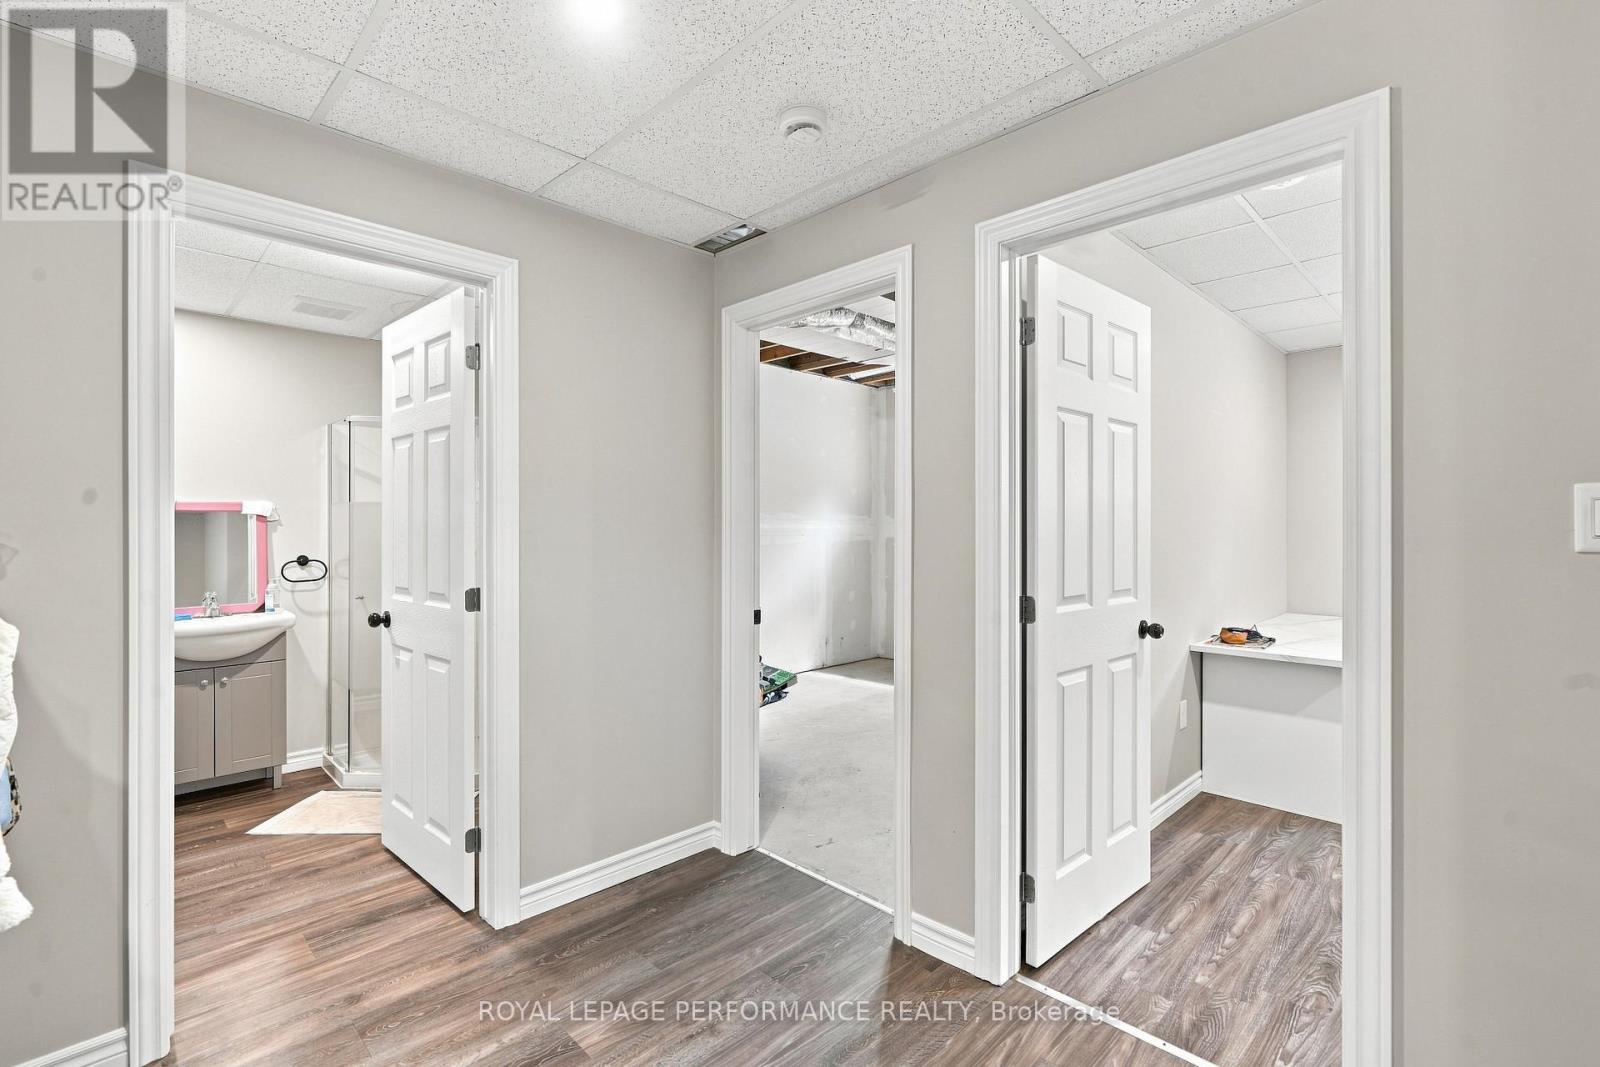
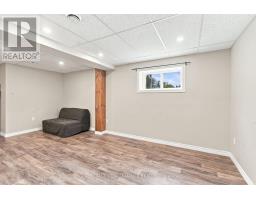
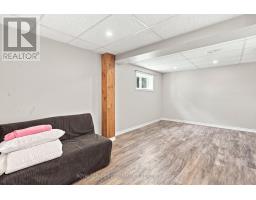
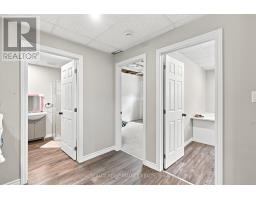
| Basement Development | Finished |
| Basement Type | N/a (finished) |
| Construction Style Attachment | Detached |
| Cooling Type | None, Air Exchanger |
| Exterior Finish | Vinyl Siding |
| Foundation Type | Concrete |
| Heating Fuel | Propane |
| Heating Type | Forced Air |
| Size Interior | 700 - 1,100 Ft2 |
| Type | House |
| No Garage |
| Acreage | No |
| Sewer | Septic System |
| Size Depth | 413 Ft ,6 In |
| Size Frontage | 127 Ft |
| Size Irregular | 127 X 413.5 Ft |
| Size Total Text | 127 X 413.5 Ft |
| Level | Type | Length | Width | Dimensions |
|---|---|---|---|---|
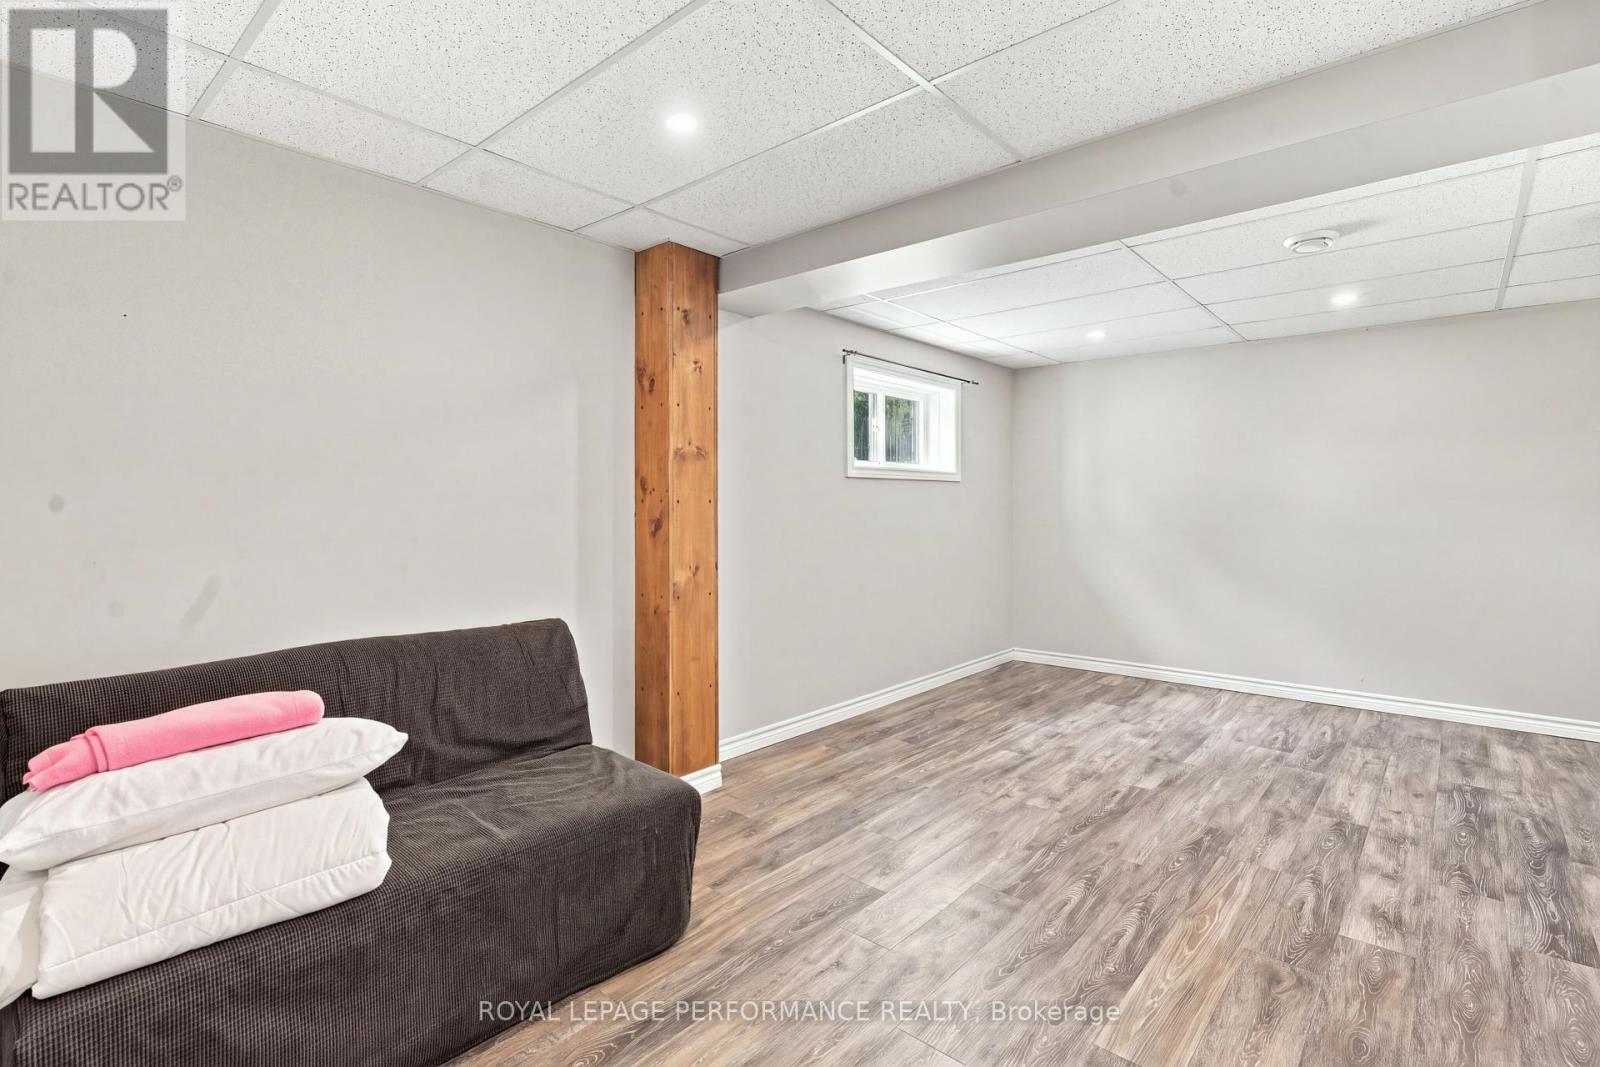
| Basement | Family Room | 5.9 m | 4.48 m | 5.9 m x 4.48 m |
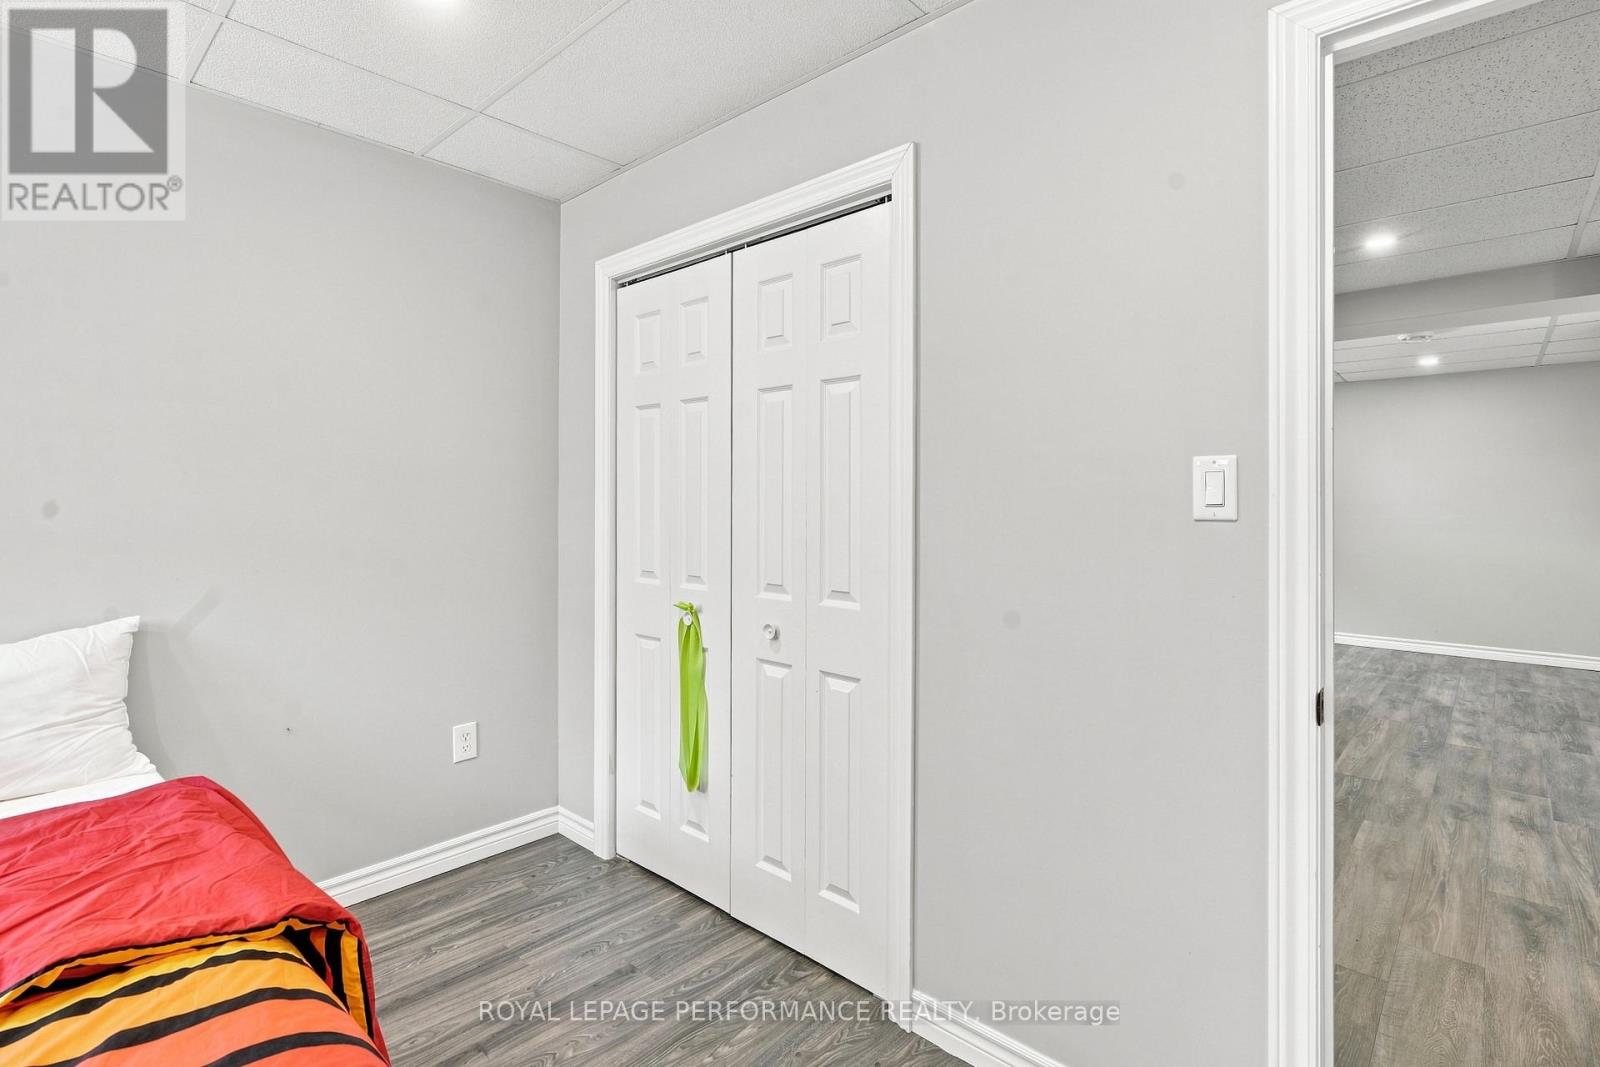
| Basement | Bedroom 2 | 3.65 m | 2.85 m | 3.65 m x 2.85 m |
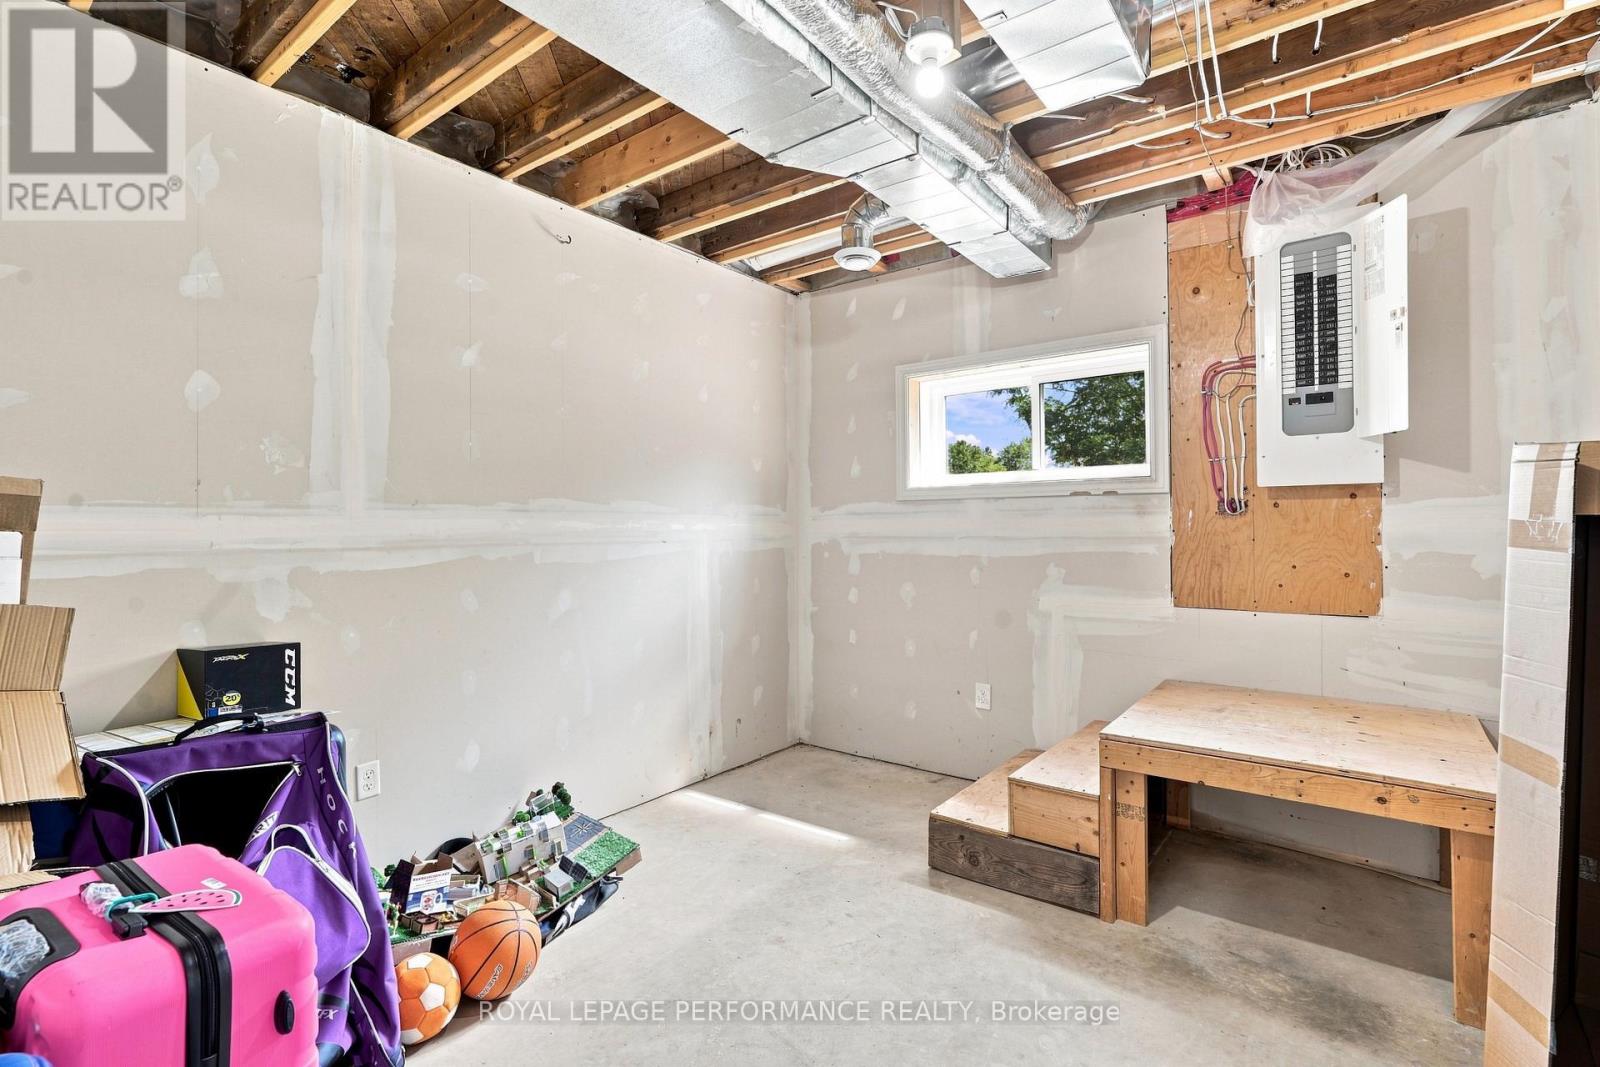
| Basement | Other | 3.29 m | 3.65 m | 3.29 m x 3.65 m |
| Main Level | Living Room | 3.51 m | 6.72 m | 3.51 m x 6.72 m |
| Main Level | Dining Room | 3.19 m | 3.55 m | 3.19 m x 3.55 m |
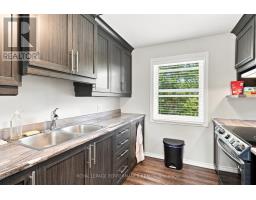
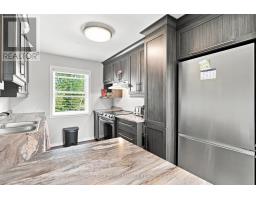
| Main Level | Kitchen | 3.54 m | 2.48 m | 3.54 m x 2.48 m |
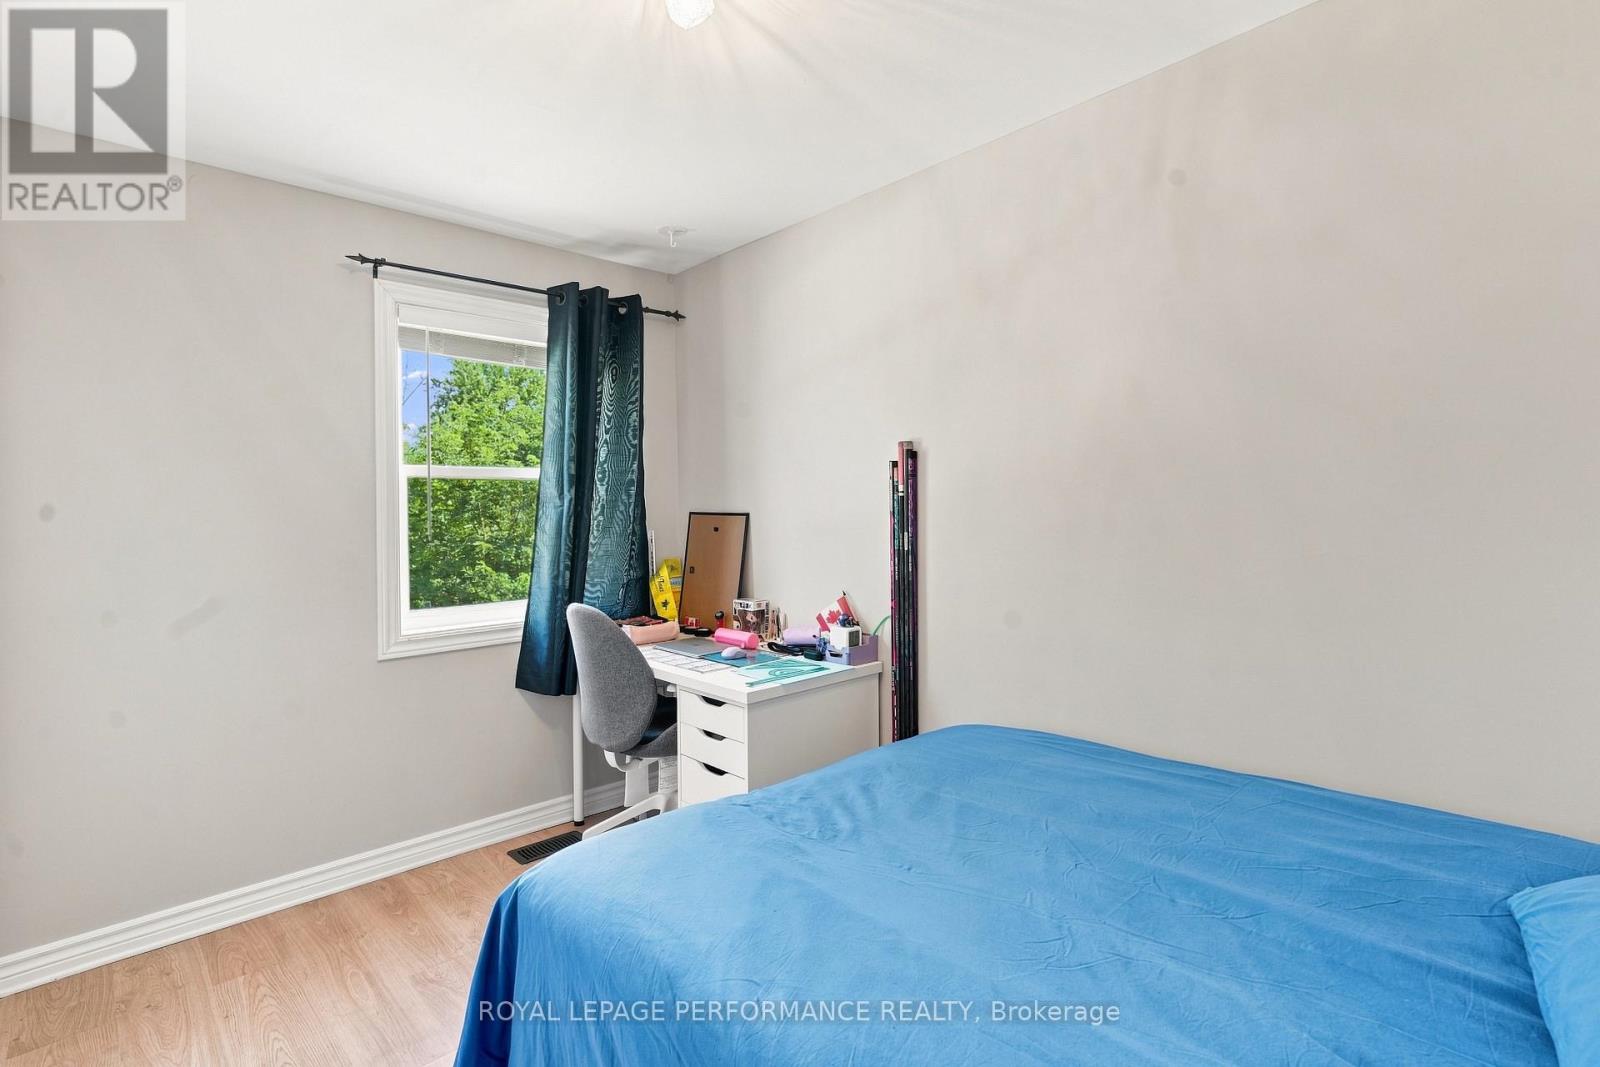
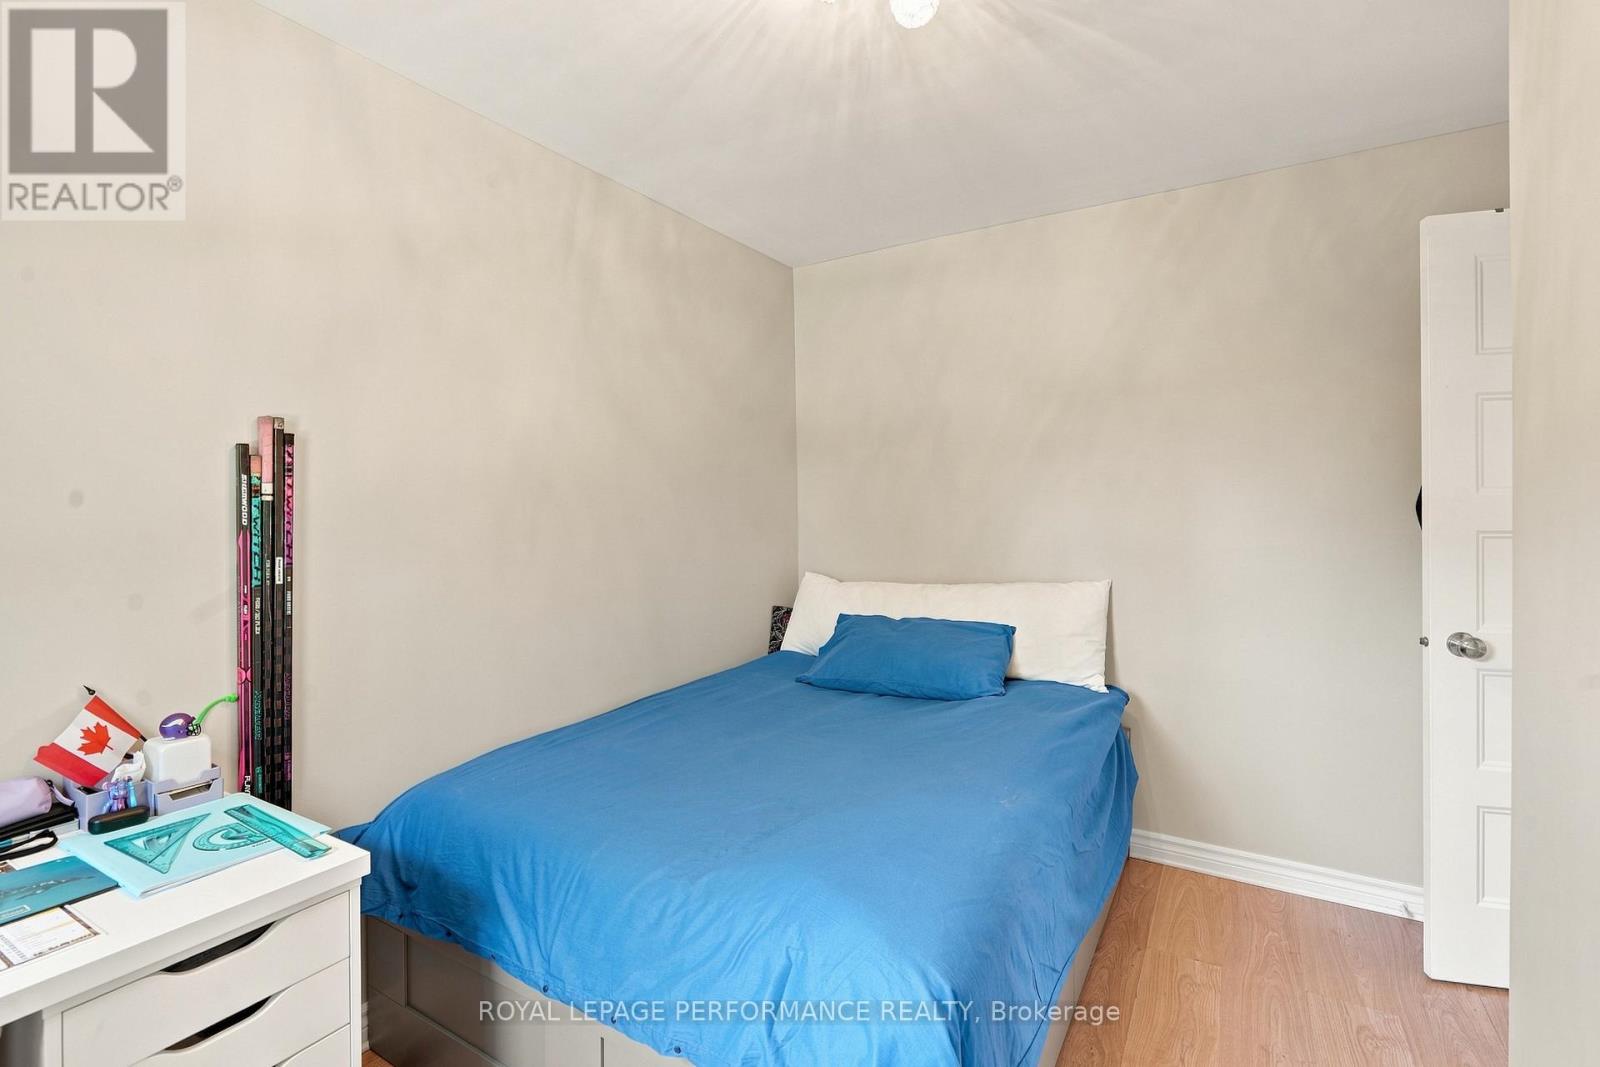
| Main Level | Bedroom | 3.85 m | 2.85 m | 3.85 m x 2.85 m |
| Main Level | Office | 2.21 m | 3.48 m | 2.21 m x 3.48 m |
Map

The trademarks REALTOR®, REALTORS®, and the REALTOR® logo are controlled by The Canadian Real Estate Association (CREA) and identify real estate professionals who are members of CREA. The trademarks MLS®, Multiple Listing Service® and the associated logos are owned by The Canadian Real Estate Association (CREA) and identify the quality of services provided by real estate professionals who are members of CREA. The trademark DDF® is owned by The Canadian Real Estate Association (CREA) and identifies CREA's Data Distribution Facility (DDF®)
August 17 2026 12:58:12
Cornwall & District Real Estate Board
Royal LePage Performance Realty