
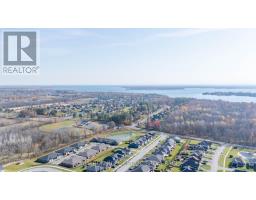
- 4 Bedroom
- 2 Bathroom
- 1,100 - 1,500 sqft
- Raised Bungalow
- Central Air Conditioning, Air Exchanger
- Forced Air
$589,900
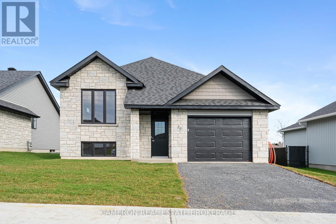
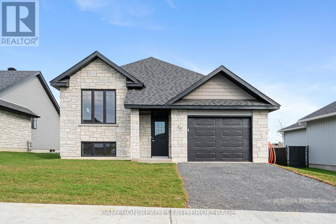
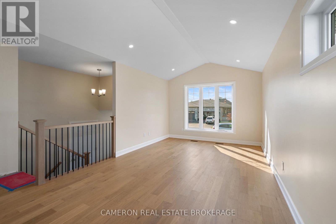
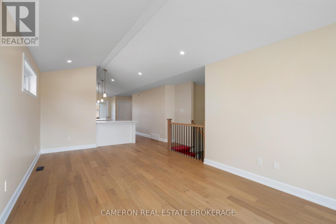
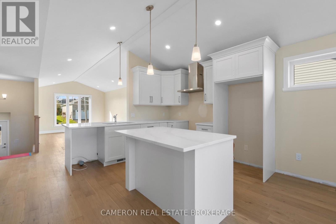
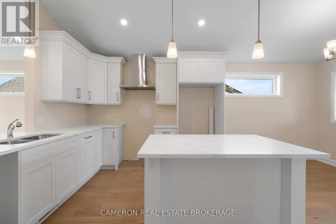
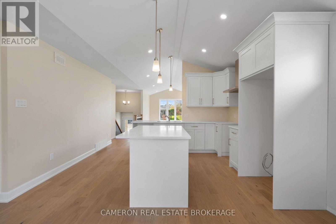
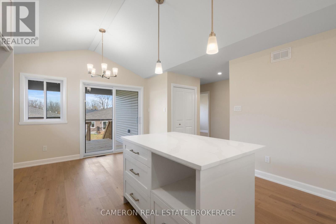
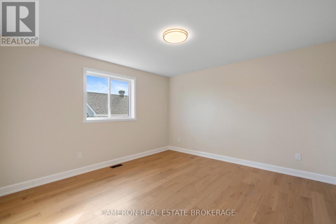
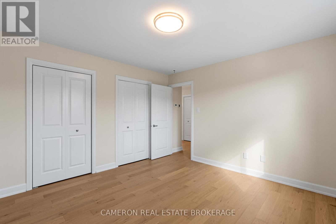
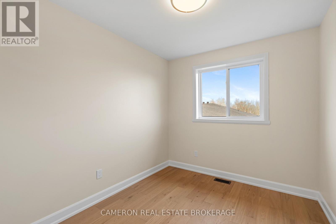
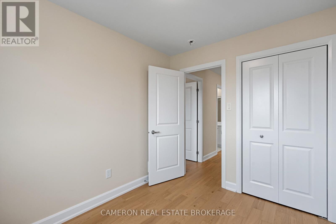
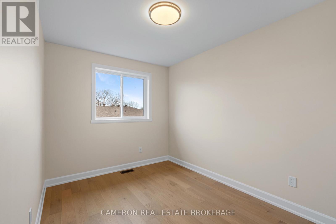
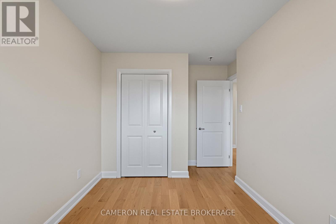
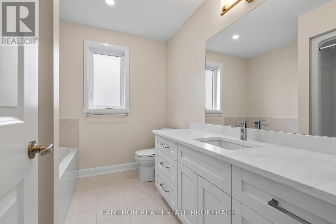
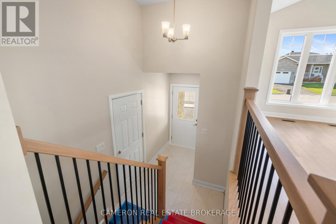
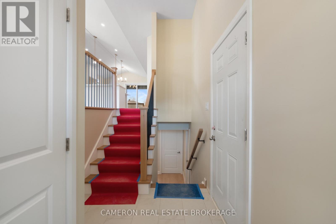
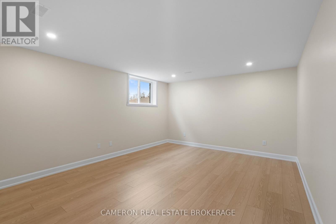
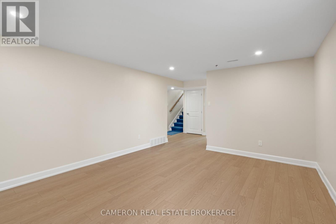
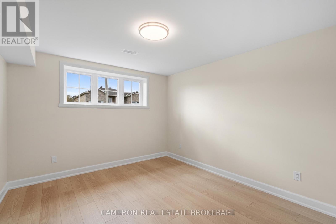
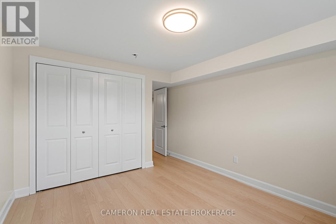
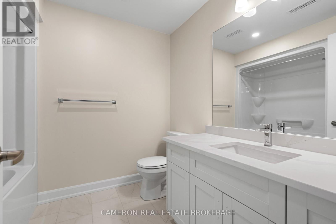
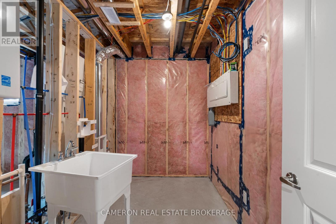
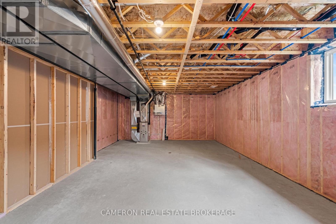
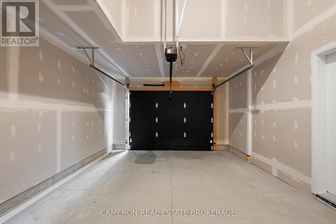
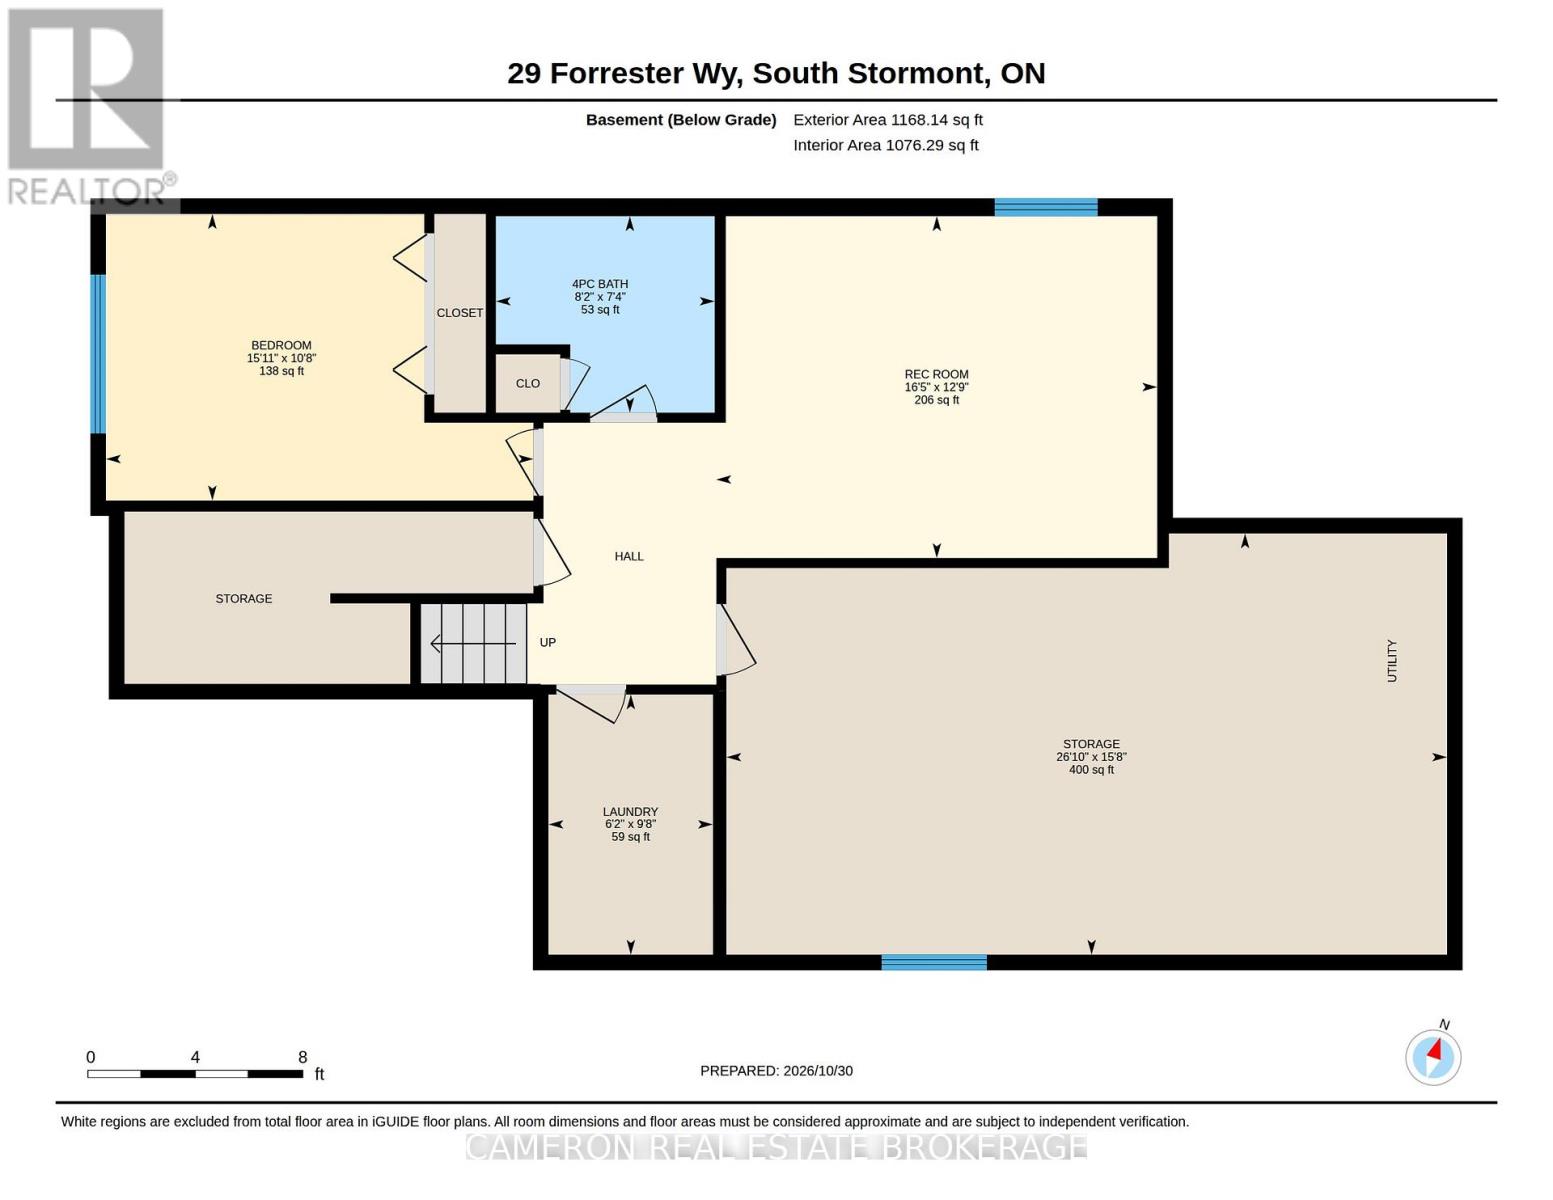
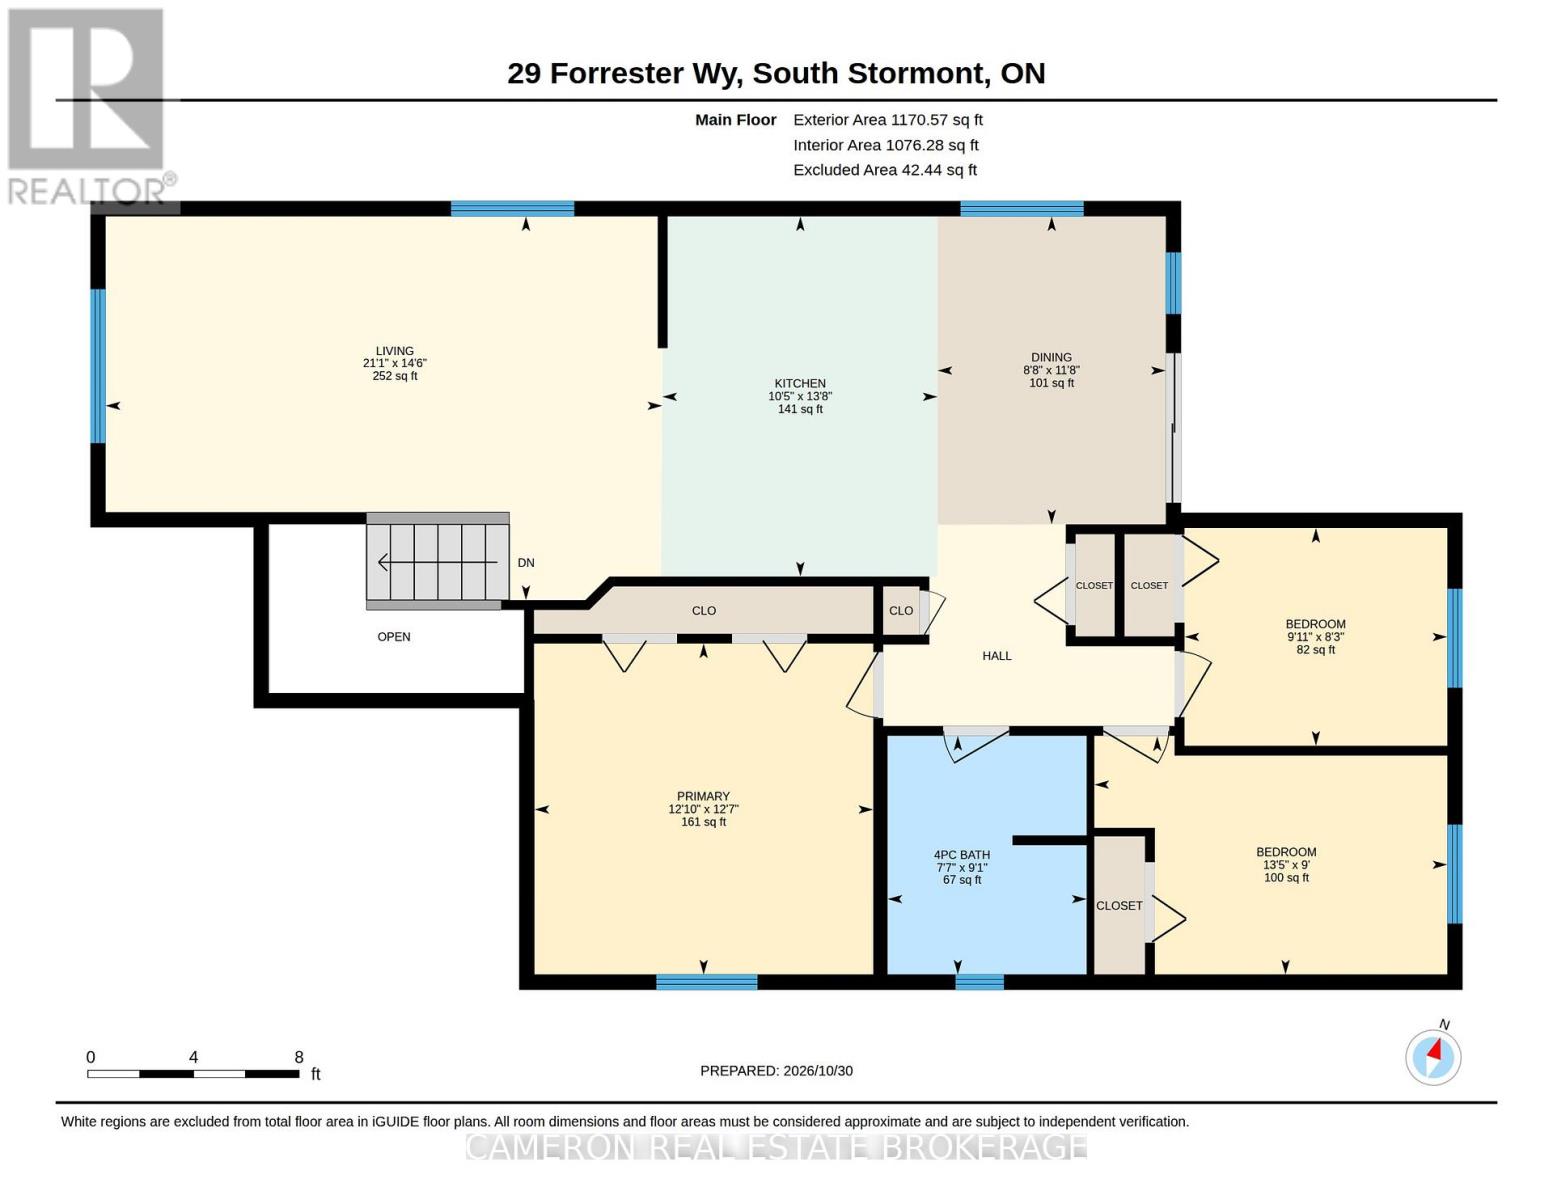
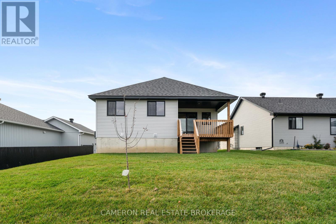
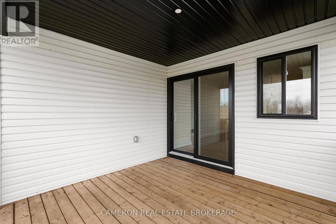
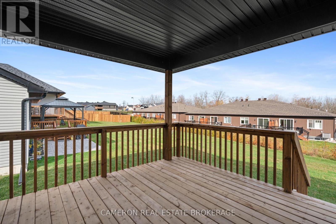
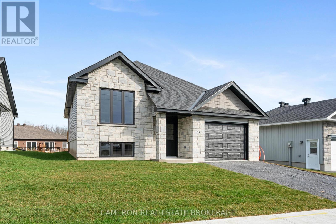
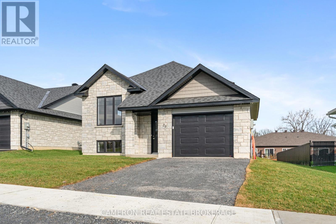
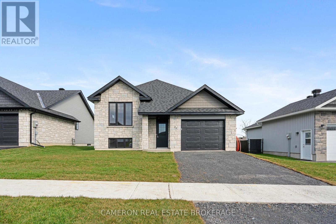
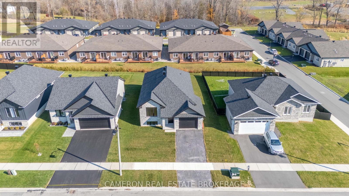
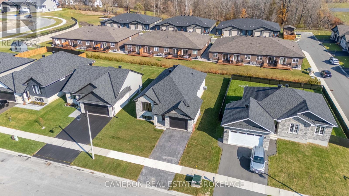
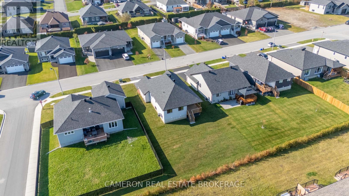
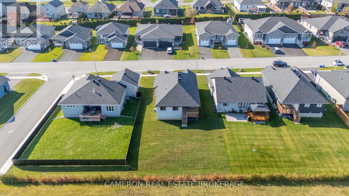
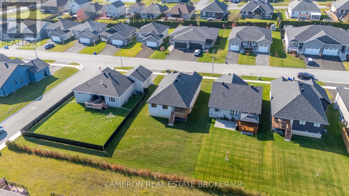
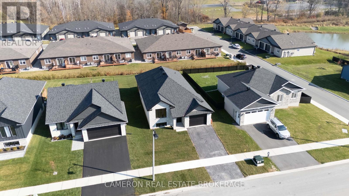
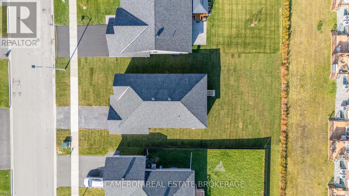
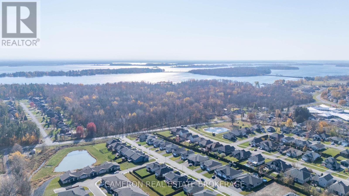
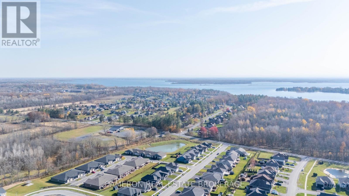
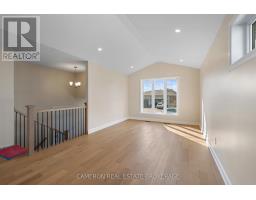
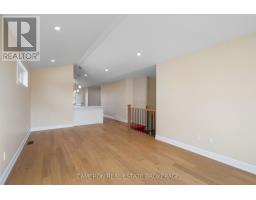
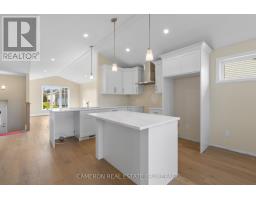
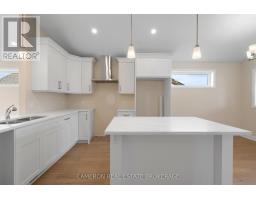
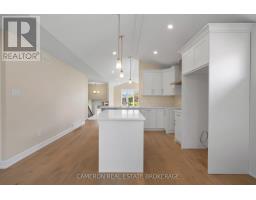
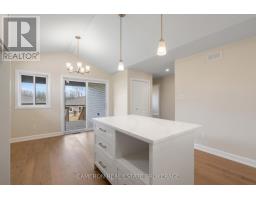
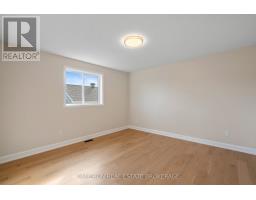
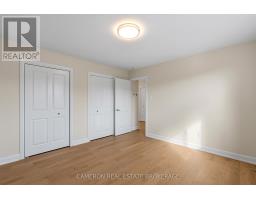
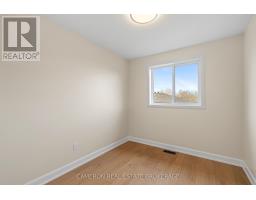
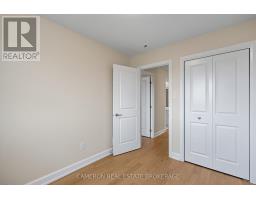
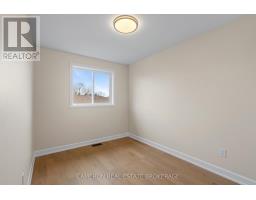
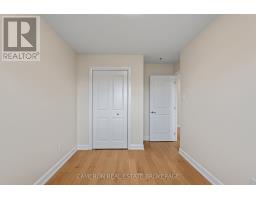
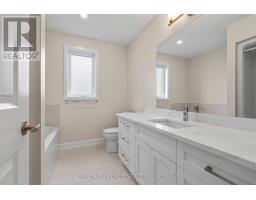
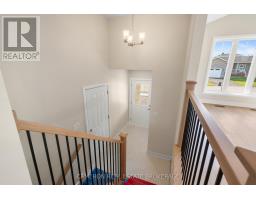
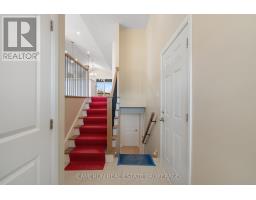
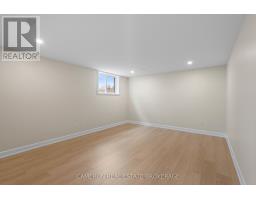
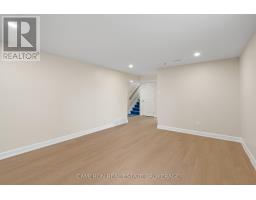
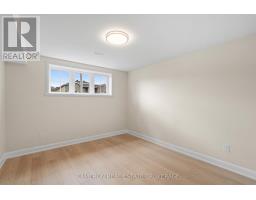
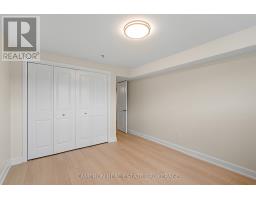
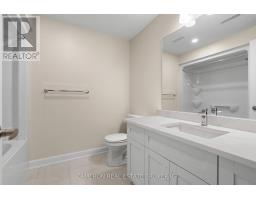
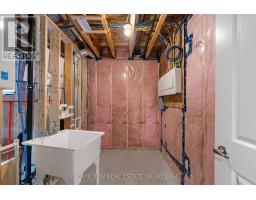
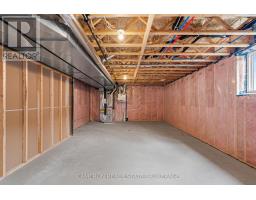
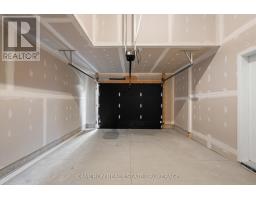
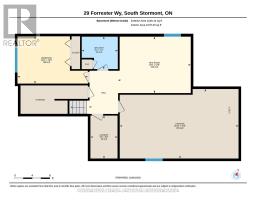
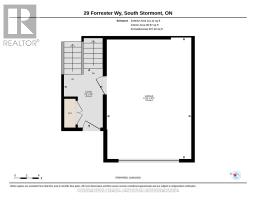
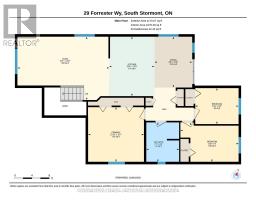
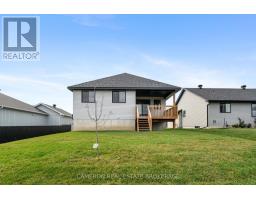
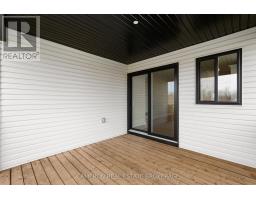
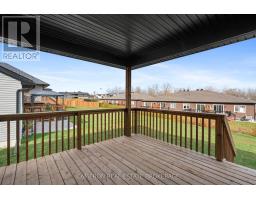
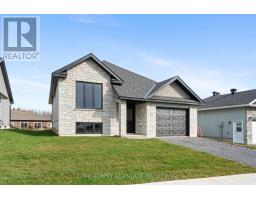
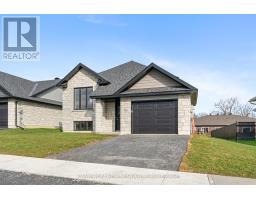
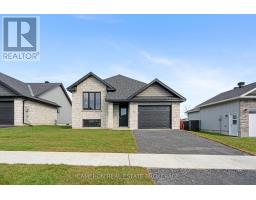
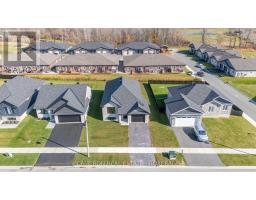
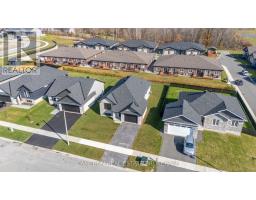
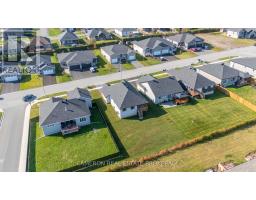
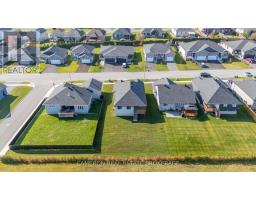
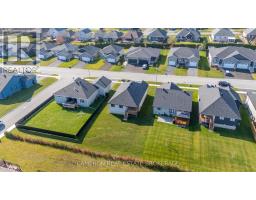
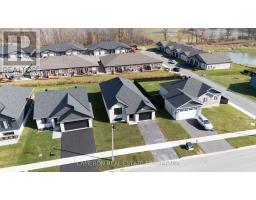
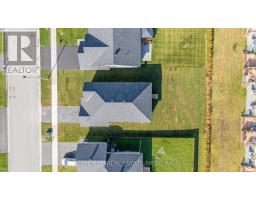
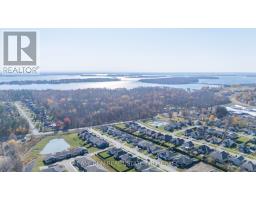
BRAND NEW RAISED BUNGALOW! Are you in the market for a 3+1 bedroom 1250sq.ft. single family detached home with 2 full baths + an attached garage located in a beautiful family neighbourhood situated just outside the Village of Long Sault? This fully completed J.F. Markell Home offers easy to maintain flooring throughout with features including an open concept layout with vaulted ceiling's, a stunning kitchen with an eat-in island boasting gorgeous quartz countertops, a dining area providing access to the covered rear yard deck, a beautiful 4pc main bathroom, LED lighting, hardwood flooring on the main level + hardwood steps to the basement and even an upgraded window + door package. The lower level is partially finished with a rec. room, a fourth bedroom + a 3pc bath and there's space in the unfinished section for a future 5th bedroom or guest room should the new home owners require more living area. The sale price includes a fully sodded yard and eaves to be installed. New home 7 Year Tarion Warranty for peace of mind, the actual usable floor space may vary from stated floor area due to construction. The Seller requires 2 full business days to deal with any/all offer(s). (id:66888)
Ask About This Property
Get more information or schedule a viewing today and see if this could be your next home. Our team is ready to help you take the next step.
Details
| MLS® Number | X14133698 |
| Property Type | Single Family |
| Community Name | 714 - Long Sault |
| Amenities Near By | Place Of Worship, Schools, Beach, Park |
| Equipment Type | Water Heater - Tankless |
| Parking Space Total | 2 |
| Rental Equipment Type | Water Heater - Tankless |
| Bathroom Total | 2 |
| Bedrooms Above Ground | 3 |
| Bedrooms Below Ground | 1 |
| Bedrooms Total | 4 |
| Age | New Building |
| Appliances | Garage Door Opener Remote(s), Water Meter, Hood Fan |
| Architectural Style | Raised Bungalow |
| Basement Development | Partially Finished |
| Basement Type | Full (partially Finished) |
| Construction Style Attachment | Detached |
| Cooling Type | Central Air Conditioning, Air Exchanger |
| Exterior Finish | Stone, Vinyl Siding |
| Foundation Type | Poured Concrete |
| Heating Fuel | Natural Gas |
| Heating Type | Forced Air |
| Stories Total | 1 |
| Size Interior | 1,100 - 1,500 Sqft |
| Type | House |
| Utility Water | Municipal Water |
| Attached Garage | |
| Garage |
| Acreage | No |
| Land Amenities | Place Of Worship, Schools, Beach, Park |
| Sewer | Sanitary Sewer |
| Size Depth | 127 Ft ,8 In |
| Size Frontage | 49 Ft ,1 In |
| Size Irregular | 49.1 X 127.7 Ft ; Minor |
| Size Total Text | 49.1 X 127.7 Ft ; Minor |
| Zoning Description | Residential |
| Level | Type | Length | Width | Dimensions |
|---|---|---|---|---|
| Basement | Recreational, Games Room | 5 m | 3.89 m | 5 m x 3.89 m |
| Basement | Bathroom | 2.49 m | 2.24 m | 2.49 m x 2.24 m |
| Basement | Bedroom 4 | 4.85 m | 3.25 m | 4.85 m x 3.25 m |
| Basement | Laundry Room | 1.88 m | 2.95 m | 1.88 m x 2.95 m |
| Basement | Other | 8.18 m | 4.78 m | 8.18 m x 4.78 m |
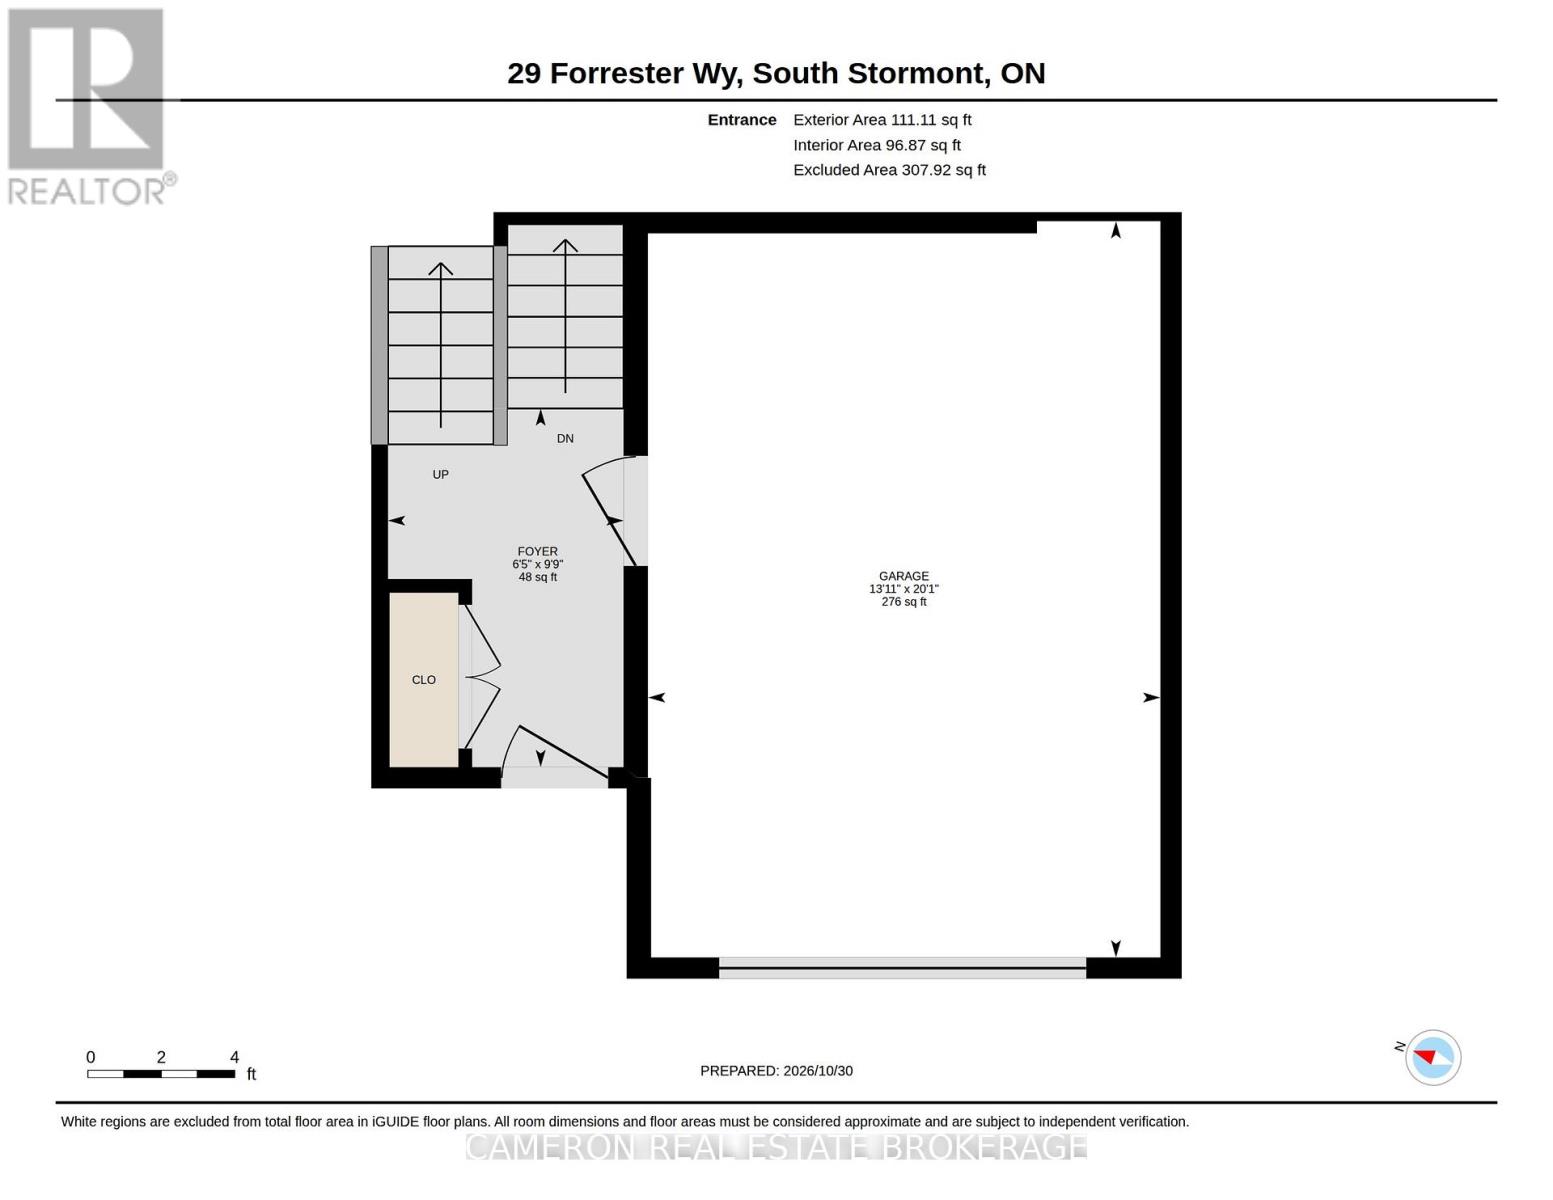
| Main Level | Foyer | 1.96 m | 2.97 m | 1.96 m x 2.97 m |
| Main Level | Living Room | 6.43 m | 4.42 m | 6.43 m x 4.42 m |
| Main Level | Kitchen | 3.18 m | 4.17 m | 3.18 m x 4.17 m |
| Main Level | Dining Room | 2.64 m | 3.56 m | 2.64 m x 3.56 m |
| Main Level | Primary Bedroom | 3.91 m | 3.84 m | 3.91 m x 3.84 m |
| Main Level | Bedroom 2 | 4.09 m | 2.74 m | 4.09 m x 2.74 m |
| Main Level | Bedroom 3 | 3.02 m | 2.52 m | 3.02 m x 2.52 m |
| Main Level | Bathroom | 2.31 m | 2.77 m | 2.31 m x 2.77 m |
| Cable | Available |
| Electricity | Installed |
| Sewer | Installed |
Map

The trademarks REALTOR®, REALTORS®, and the REALTOR® logo are controlled by The Canadian Real Estate Association (CREA) and identify real estate professionals who are members of CREA. The trademarks MLS®, Multiple Listing Service® and the associated logos are owned by The Canadian Real Estate Association (CREA) and identify the quality of services provided by real estate professionals who are members of CREA. The trademark DDF® is owned by The Canadian Real Estate Association (CREA) and identifies CREA's Data Distribution Facility (DDF®)
November 02 2026 05:28:05
Cornwall & District Real Estate Board