
- 2 Bedroom
- 2 Bathroom
- 1,200 - 1,399 ft2
- Fireplace
- None
- Baseboard Heaters
$329,900Maintenance, Water, Insurance, Parking
$441 Monthly
Maintenance, Water, Insurance, Parking
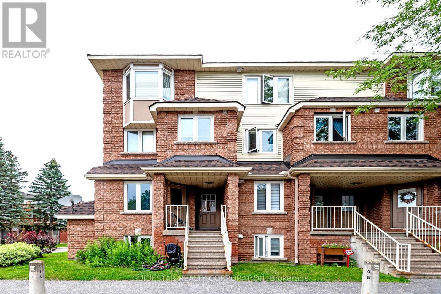
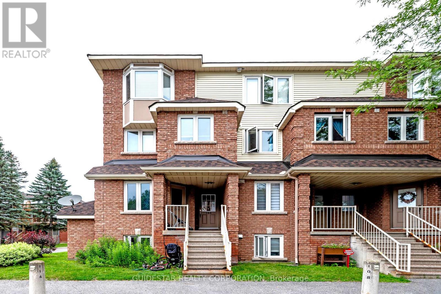
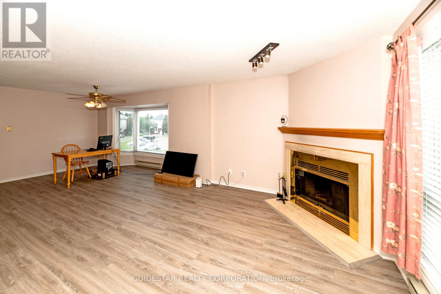
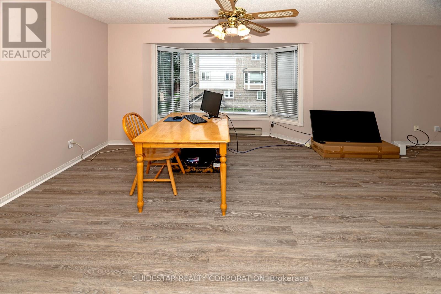
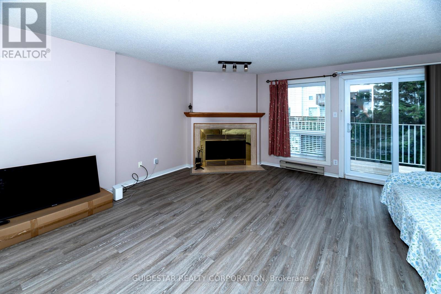
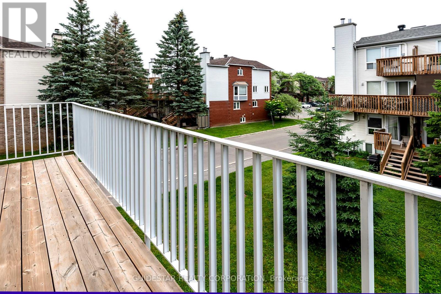
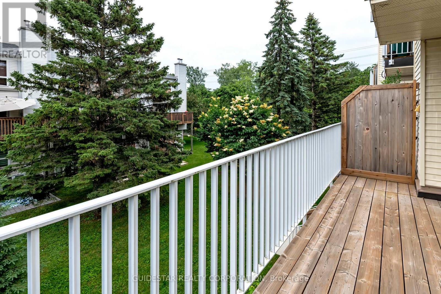
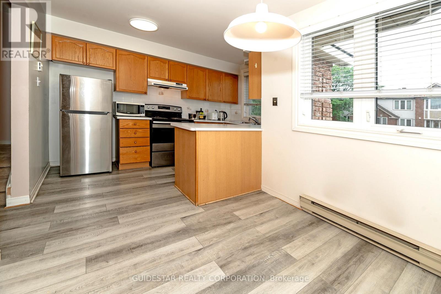
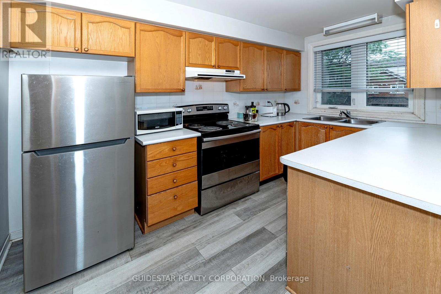
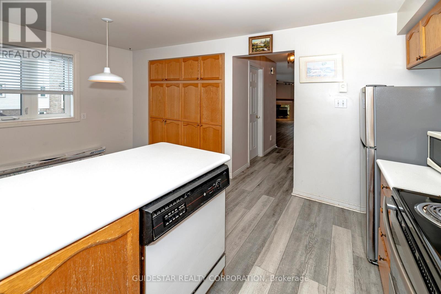
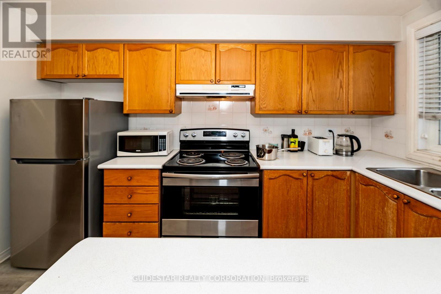
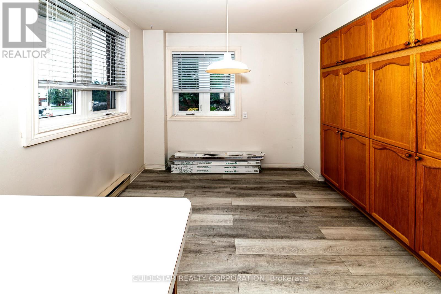
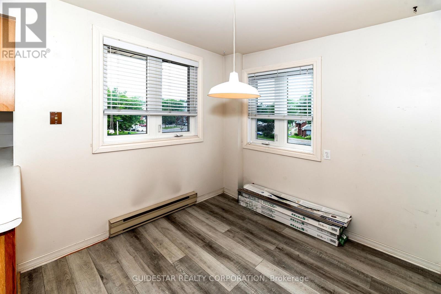
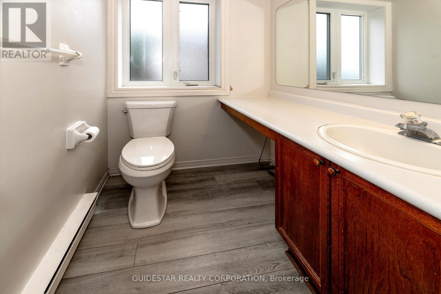
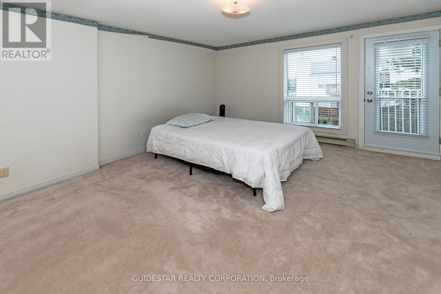
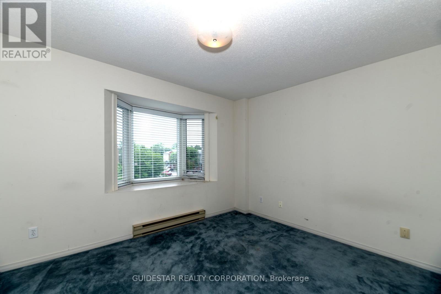
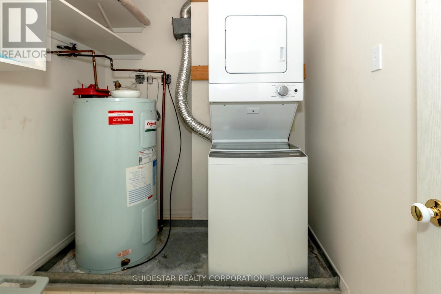
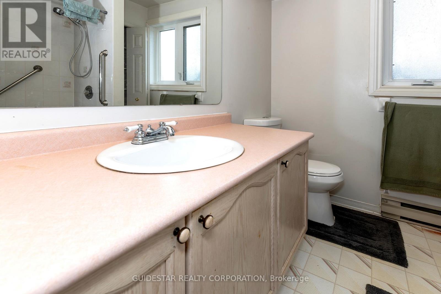
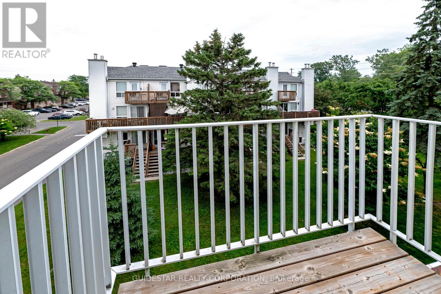
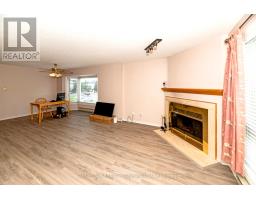
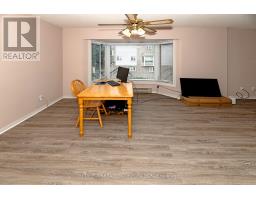
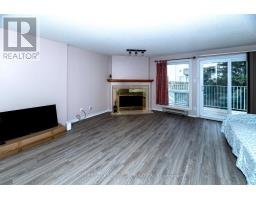
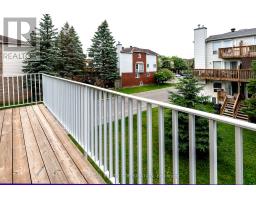
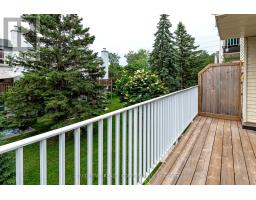
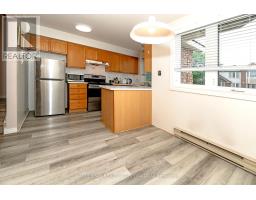
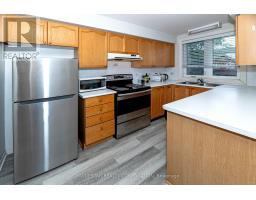
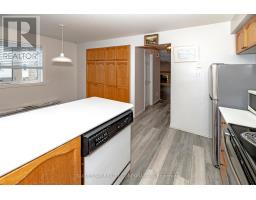
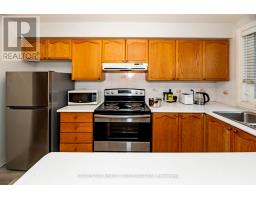
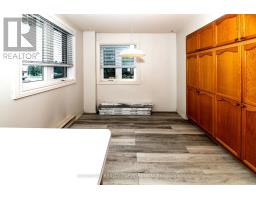
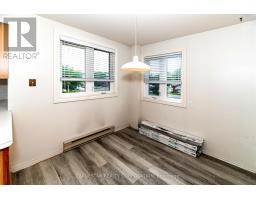
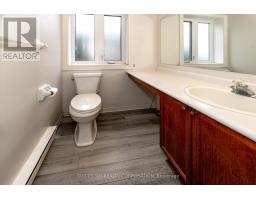
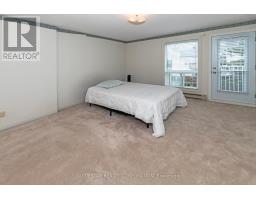
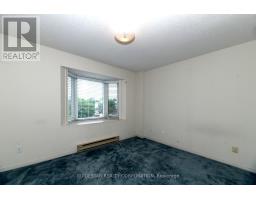
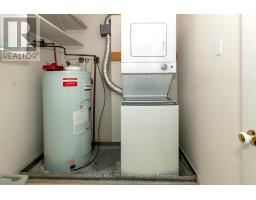
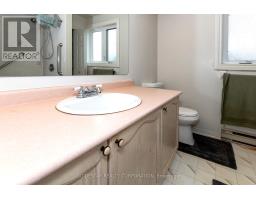
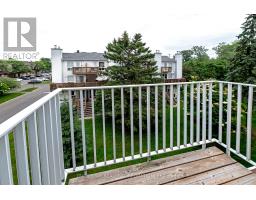
$441 MonthlyUpper End Unit Bargain! The very best location for this 2-bed stacked condo rowunit, parking right outside your door. Superb layout with open concept living-dining room a featuring a beautiful bay window, corner wood burning fireplace and spacious renovated balcony. Functional kitchen with eat-in area, spacious main floor powder room. Upgraded laminate flooring recently installed on main level. Two sizeable bedrooms with another balcony from the primary. Laundry & storage room on bedroom level. Nice skylight to bathe the upstairs with light. Bring your redecorating ideas; priced to reflect the need for some TLC. Longer closings preferred. (id:50982)
Ask About This Property
Get more information or schedule a viewing today and see if this could be your next home. Our team is ready to help you take the next step.
Details
| MLS® Number | X13508306 |
| Property Type | Single Family |
| Neigbourhood | Hunt Club |
| Community Name | 3808 - Hunt Club Park |
| Community Features | Pets Allowed With Restrictions |
| Features | Balcony, In Suite Laundry |
| Parking Space Total | 1 |
| Bathroom Total | 2 |
| Bedrooms Above Ground | 2 |
| Bedrooms Total | 2 |
| Appliances | Water Heater |
| Basement Type | None |
| Cooling Type | None |
| Exterior Finish | Vinyl Siding |
| Fireplace Present | Yes |
| Fireplace Total | 1 |
| Fireplace Type | Insert |
| Half Bath Total | 1 |
| Heating Fuel | Electric |
| Heating Type | Baseboard Heaters |
| Stories Total | 2 |
| Size Interior | 1,200 - 1,399 Ft2 |
| Type | Row / Townhouse |
| No Garage |
| Acreage | No |
| Level | Type | Length | Width | Dimensions |
|---|---|---|---|---|
| Second Level | Living Room | 4.52 m | 4.24 m | 4.52 m x 4.24 m |
| Second Level | Dining Room | 3.35 m | 3.2 m | 3.35 m x 3.2 m |
| Second Level | Kitchen | 3.48 m | 2.13 m | 3.48 m x 2.13 m |
| Second Level | Eating Area | 2.39 m | 2.41 m | 2.39 m x 2.41 m |
| Second Level | Partial Bathroom | 2.06 m | 1.57 m | 2.06 m x 1.57 m |
| Third Level | Primary Bedroom | 4.39 m | 3.81 m | 4.39 m x 3.81 m |
| Third Level | Bedroom 2 | 3 m | 3.91 m | 3 m x 3.91 m |
| Third Level | Bathroom | 2.34 m | 1.98 m | 2.34 m x 1.98 m |
| Third Level | Laundry Room | 1.91 m | 2.46 m | 1.91 m x 2.46 m |
Map

The trademarks REALTOR®, REALTORS®, and the REALTOR® logo are controlled by The Canadian Real Estate Association (CREA) and identify real estate professionals who are members of CREA. The trademarks MLS®, Multiple Listing Service® and the associated logos are owned by The Canadian Real Estate Association (CREA) and identify the quality of services provided by real estate professionals who are members of CREA. The trademark DDF® is owned by The Canadian Real Estate Association (CREA) and identifies CREA's Data Distribution Facility (DDF®)
July 27 2026 08:52:22
Ottawa Real Estate Board
Guidestar Realty Corporation