
- 2 Bedroom
- 2 Bathroom
- 0 - 499 sqft
- Central Air Conditioning
- Forced Air
- Landscaped
$2,000 Monthly
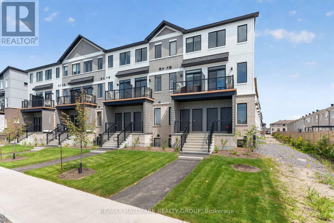
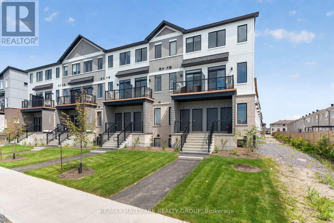
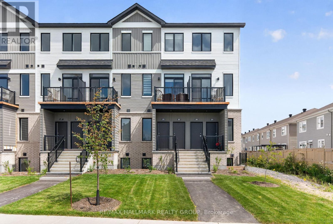
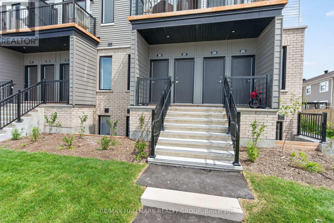
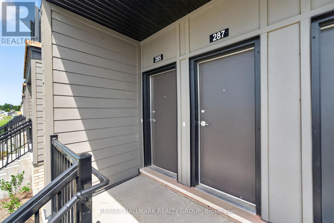
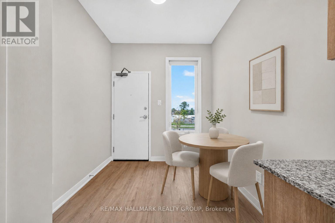
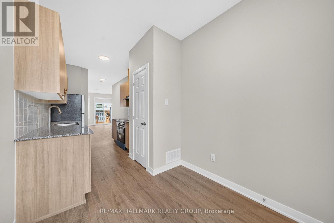
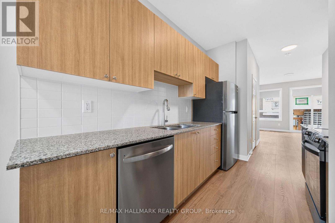
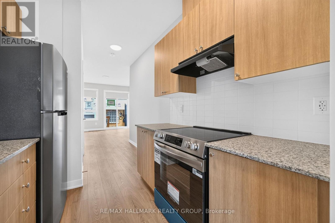
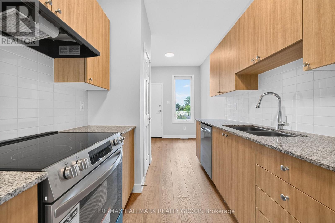
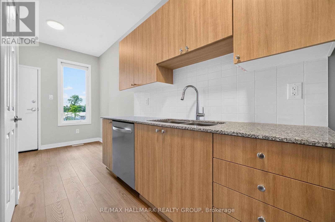
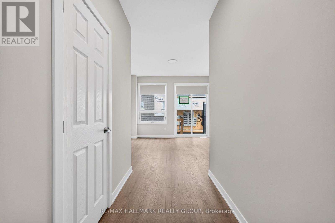
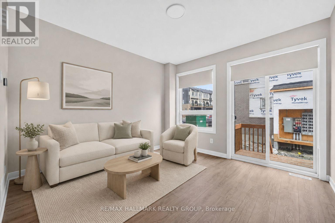
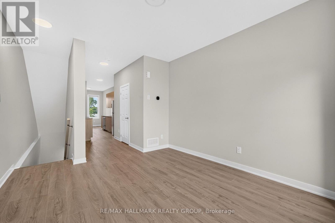
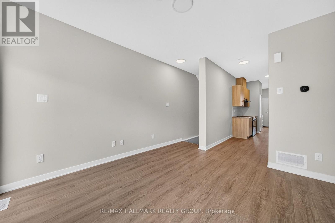
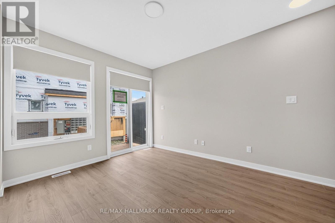
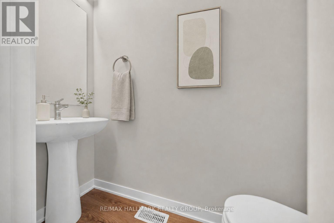
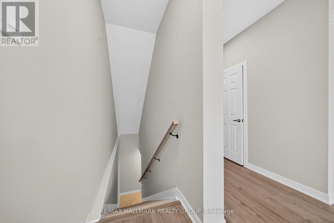
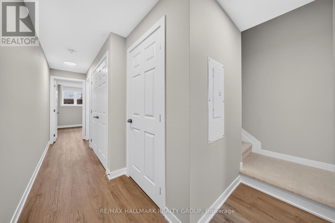
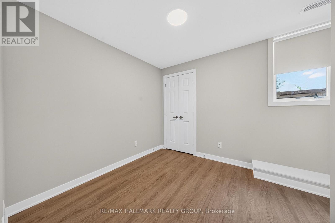
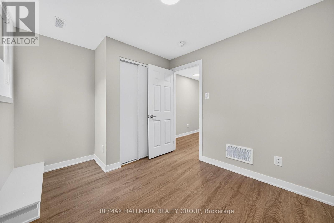
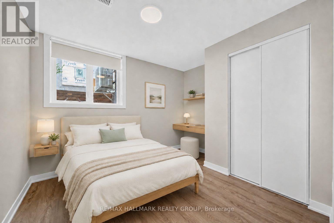
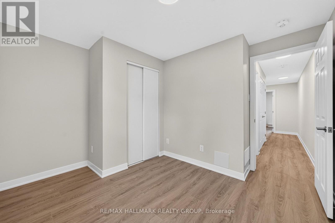
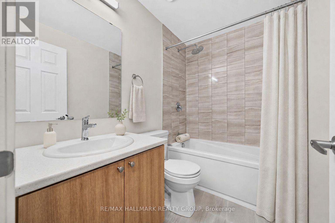
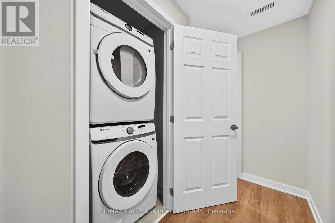
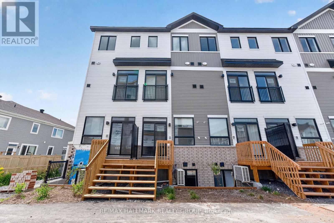
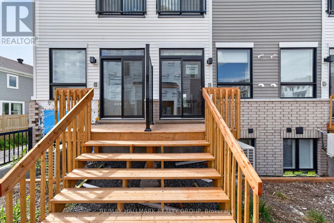
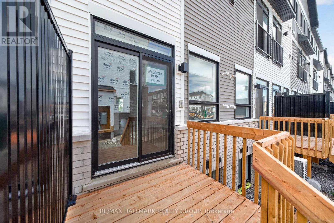
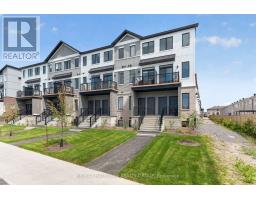
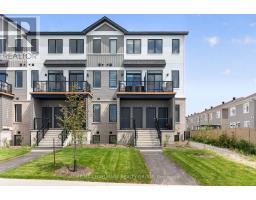
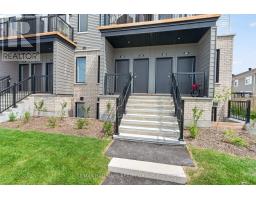
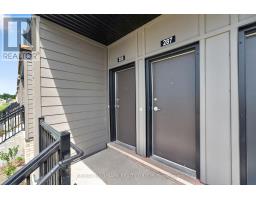
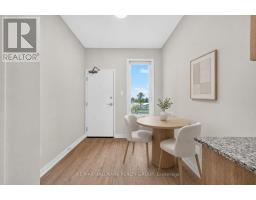
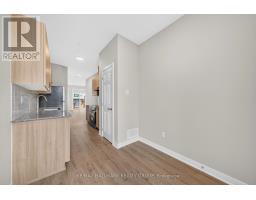
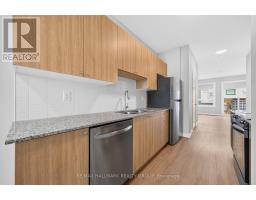
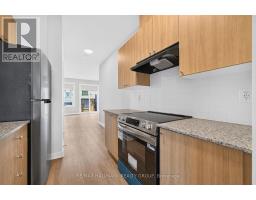
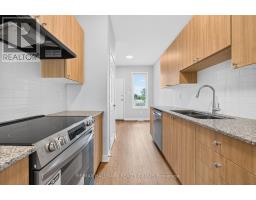
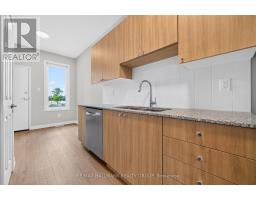
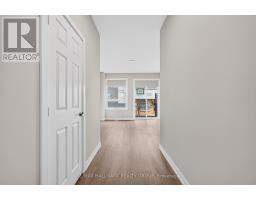
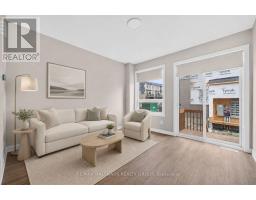
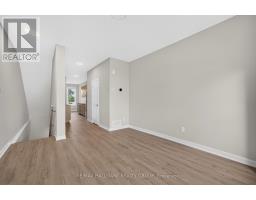
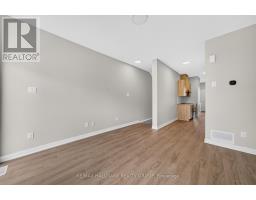
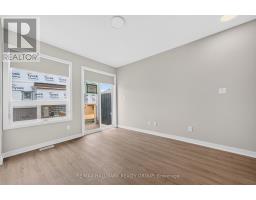
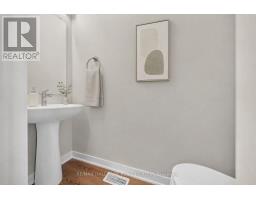
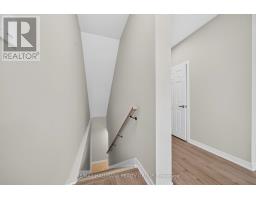
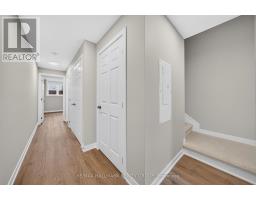
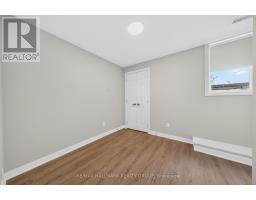
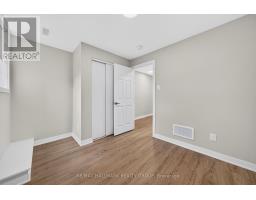
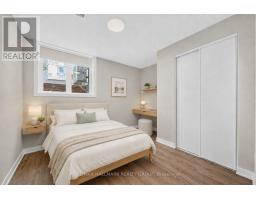
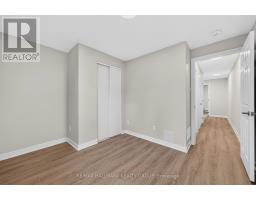
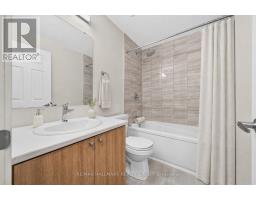
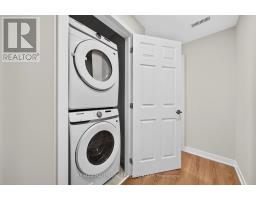
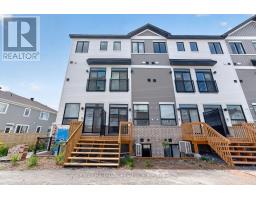
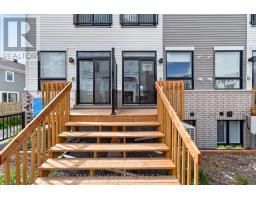
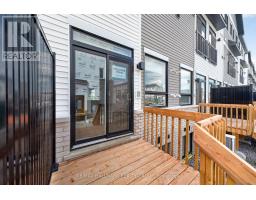
Welcome home to 285 Lamarche Avenue, a BRAND NEW lower-level residence in the highly sought-after Orléans Village community! Never before lived in, this beautifully designed home offers the perfect combination of modern finishes, comfortable living space and an incredibly convenient location. Step inside to a bright, contemporary open-concept main living area featuring a stylish kitchen with chic countertops, modern cabinetry, stainless steel appliances and a sleek backsplash, all overlooking the spacious living and dining areas. Large windows bring in plenty of natural light, while the warm-toned flooring creates a welcoming and modern feel throughout. The lower level offers two generously sized bedrooms, a full bathroom and convenient in-unit laundry, providing an ideal layout for comfortable everyday living. Not to mention, one of the standout features is the private outdoor space, with a rear deck - perfect for enjoying your morning coffee, getting some fresh air or having a quiet place to unwind. Plus, one dedicated parking space is included, adding everyday convenience to an already well-connected location! And then there's the neighbourhood - truly the cherry on top! Located in Orléans Village, you're surrounded by an exciting community with an abundance of green space, walking paths and parks. The area is designed with outdoor living in mind, with trails, parks and natural spaces nearby for walking, running and cycling. For everyday convenience, Innes Road is just around the corner, offering an excellent selection of grocery stores, restaurants, cafés, fitness studios, services and entertainment. The location also provides easy access to Highway 417 and Highway 174, making commuting throughout Ottawa a breeze, while public transit options are conveniently nearby. If you're looking for a brand-new home in a vibrant, growing and exceptionally convenient east-end community, this one is not to be missed! Come fall in love today! Some photos virtually staged. (id:66888)
Ask About This Property
Get more information or schedule a viewing today and see if this could be your next home. Our team is ready to help you take the next step.
Details
| MLS® Number | X13695032 |
| Property Type | Single Family |
| Community Name | 2012 - Chapel Hill South - Orleans Village |
| Amenities Near By | Public Transit, Park, Schools |
| Community Features | Pets Not Allowed |
| Equipment Type | Water Heater |
| Features | Carpet Free, In Suite Laundry |
| Parking Space Total | 1 |
| Rental Equipment Type | Water Heater |
| Structure | Porch |
| View Type | City View |
| Bathroom Total | 2 |
| Bedrooms Below Ground | 2 |
| Bedrooms Total | 2 |
| Appliances | Dishwasher, Dryer, Hood Fan, Stove, Washer, Refrigerator |
| Basement Type | None |
| Cooling Type | Central Air Conditioning |
| Exterior Finish | Brick |
| Fire Protection | Smoke Detectors |
| Foundation Type | Concrete |
| Half Bath Total | 1 |
| Heating Fuel | Natural Gas |
| Heating Type | Forced Air |
| Stories Total | 2 |
| Size Interior | 0 - 499 Sqft |
| Type | Apartment |
| No Garage |
| Acreage | No |
| Land Amenities | Public Transit, Park, Schools |
| Landscape Features | Landscaped |
| Level | Type | Length | Width | Dimensions |
|---|---|---|---|---|
| Lower Level | Bedroom | 2.77 m | 2.65 m | 2.77 m x 2.65 m |
| Lower Level | Bedroom | 3.35 m | 2.47 m | 3.35 m x 2.47 m |
| Main Level | Living Room | 3.57 m | 3.72 m | 3.57 m x 3.72 m |
| Main Level | Kitchen | 2.38 m | 5.52 m | 2.38 m x 5.52 m |
| Main Level | Dining Room | 2.38 m | 2.23 m | 2.38 m x 2.23 m |
Map

The trademarks REALTOR®, REALTORS®, and the REALTOR® logo are controlled by The Canadian Real Estate Association (CREA) and identify real estate professionals who are members of CREA. The trademarks MLS®, Multiple Listing Service® and the associated logos are owned by The Canadian Real Estate Association (CREA) and identify the quality of services provided by real estate professionals who are members of CREA. The trademark DDF® is owned by The Canadian Real Estate Association (CREA) and identifies CREA's Data Distribution Facility (DDF®)
August 20 2026 02:23:02
Ottawa Real Estate Board