
- 2 Bedroom
- 2 Bathroom
- 1,000 - 1,199 sqft
- Central Air Conditioning
- Forced Air
$2,100 Monthly
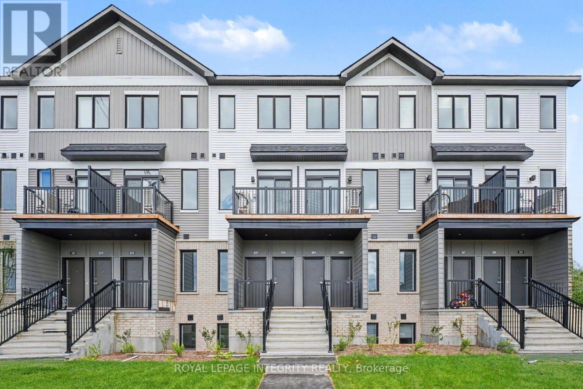
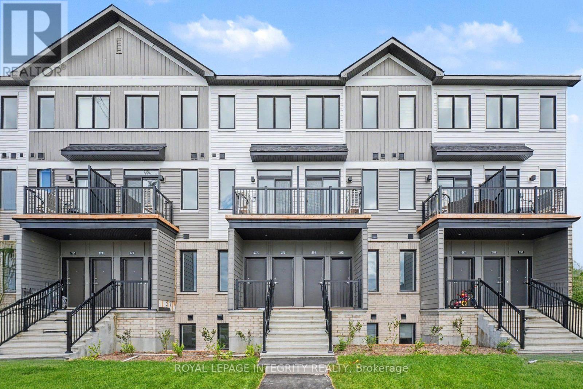
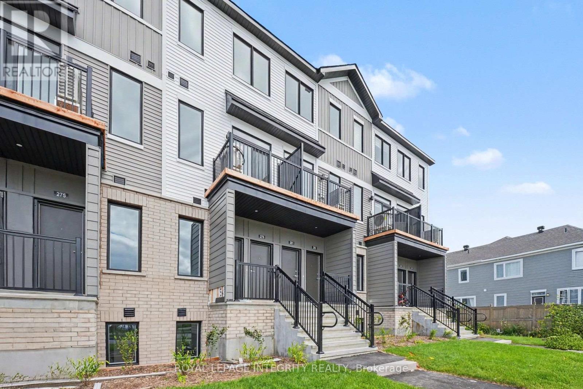
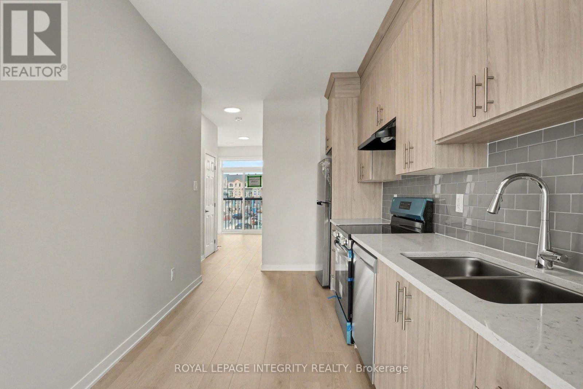
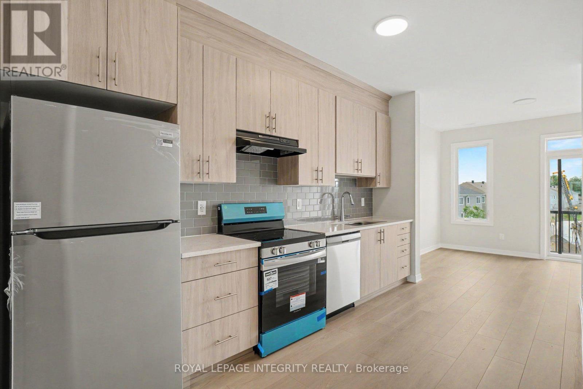
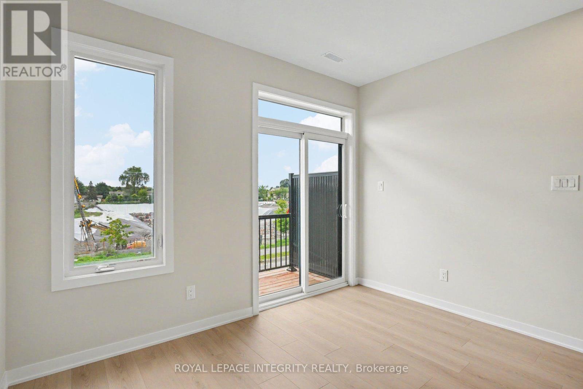
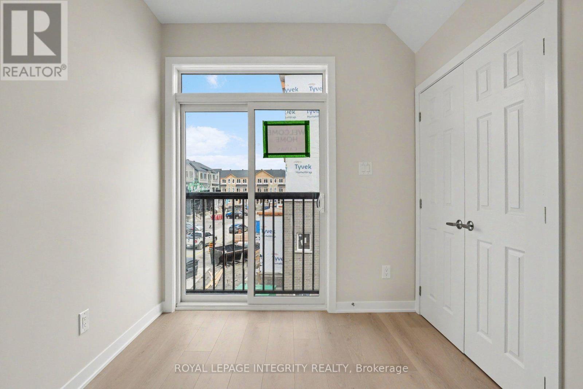
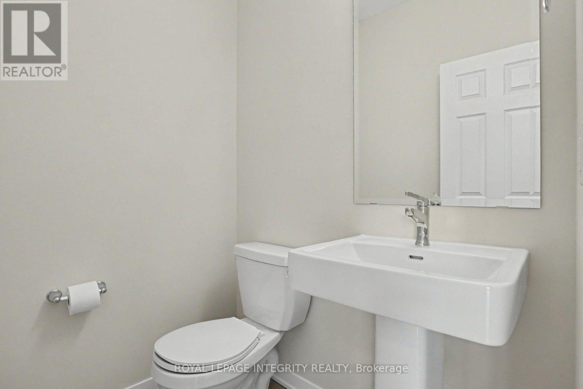
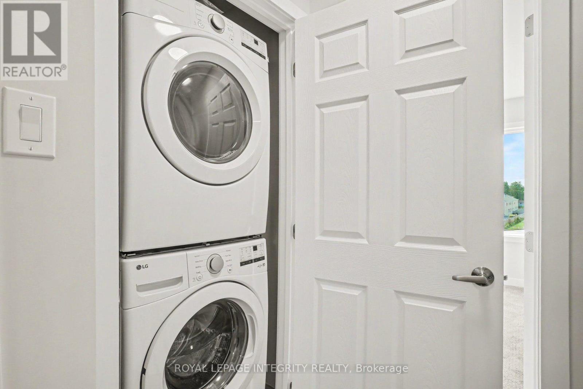
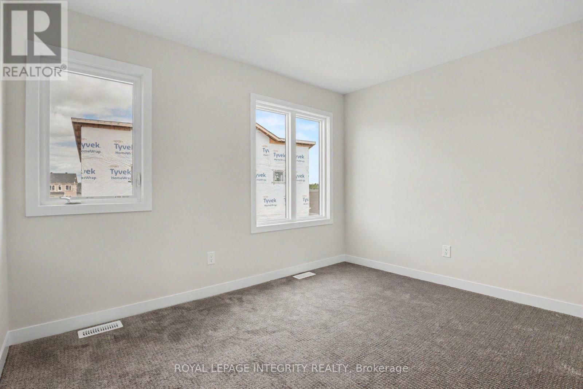
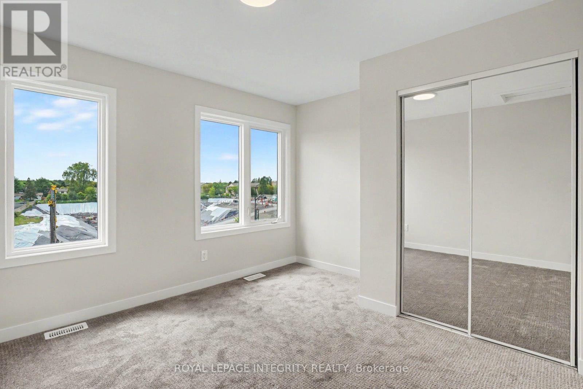
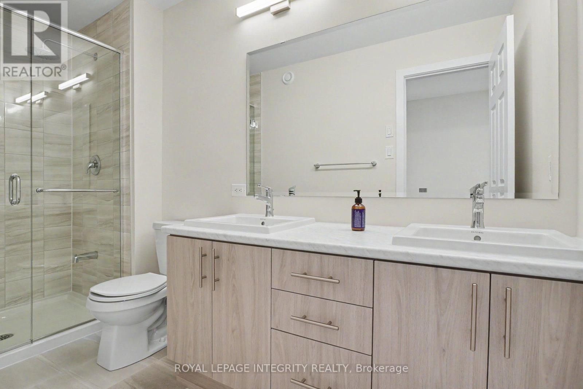
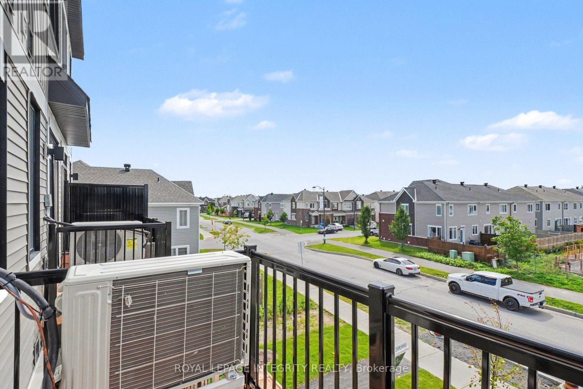
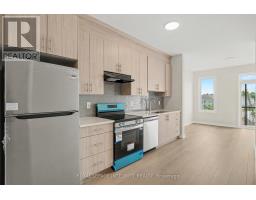
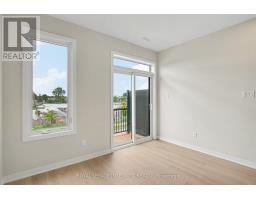
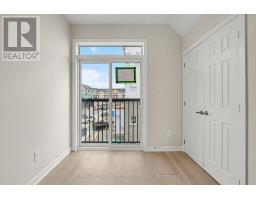
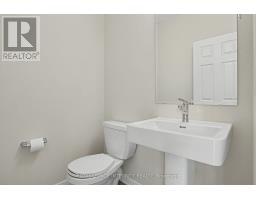
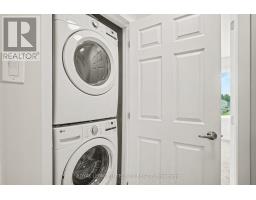
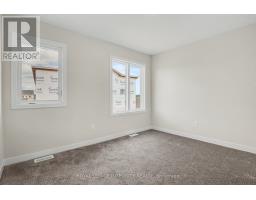
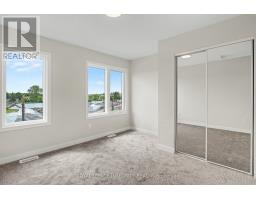
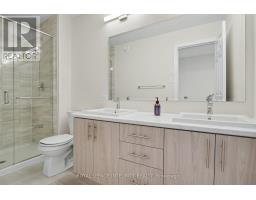
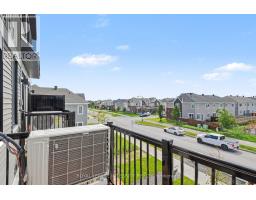
Welcome to this brand-new Upper Residence in Caivan's highly sought-after Orleans Village - Summit Series! Be the first to live in this beautifully designed 2-bedroom upper-level condo townhome offering modern finishes, a functional layout, and the convenience of low-maintenance living in a growing and desirable Orleans community.The main level features a bright and inviting open-concept living space designed for both everyday comfort and entertaining. The modern kitchen is equipped with brand-new appliances, sleek quartz countertops, ample cabinetry, and a contemporary design that flows seamlessly into the spacious living room. A versatile den on the main level provides an ideal space for a home office, study, reading area, or additional flex space. A convenient powder room is also located on this level. Enjoy access to your private balcony, offering a perfect place to relax and enjoy the outdoors.The upper level features two comfortable bedrooms, a full bathroom, and the added convenience of in-suite laundry. Enjoy the benefits of being the first occupant of this brand-new residence, complete with fresh, contemporary finishes throughout.Ideally located in Orleans Village, residents will enjoy easy access to grocery stores, shopping, restaurants, parks, schools, transit, and a variety of walking and biking paths. Whether you're looking to enjoy nearby amenities or explore the surrounding community, everything you need is conveniently within reach.Don't miss the opportunity to be the first to enjoy this beautiful, modern condo townhome in one of Orleans' newest communities. Book your private viewing today! (id:66888)
Ask About This Property
Get more information or schedule a viewing today and see if this could be your next home. Our team is ready to help you take the next step.
Details
| MLS® Number | X13725138 |
| Property Type | Single Family |
| Community Name | 2012 - Chapel Hill South - Orleans Village |
| Community Features | Pets Not Allowed |
| Equipment Type | Water Heater |
| Features | Balcony, In Suite Laundry |
| Parking Space Total | 1 |
| Rental Equipment Type | Water Heater |
| Bathroom Total | 2 |
| Bedrooms Above Ground | 2 |
| Bedrooms Total | 2 |
| Age | New Building |
| Appliances | Dishwasher, Dryer, Stove, Washer, Refrigerator |
| Basement Type | None |
| Cooling Type | Central Air Conditioning |
| Exterior Finish | Brick |
| Half Bath Total | 1 |
| Heating Fuel | Natural Gas |
| Heating Type | Forced Air |
| Stories Total | 2 |
| Size Interior | 1,000 - 1,199 Sqft |
| Type | Row / Townhouse |
| No Garage |
| Acreage | No |
| Level | Type | Length | Width | Dimensions |
|---|---|---|---|---|
| Main Level | Kitchen | 4.52 m | 2.38 m | 4.52 m x 2.38 m |
| Main Level | Den | 2.56 m | 2.41 m | 2.56 m x 2.41 m |
| Upper Level | Bedroom | 3.02 m | 3.53 m | 3.02 m x 3.53 m |
| Upper Level | Bedroom 2 | 3.27 m | 3.53 m | 3.27 m x 3.53 m |
Map

The trademarks REALTOR®, REALTORS®, and the REALTOR® logo are controlled by The Canadian Real Estate Association (CREA) and identify real estate professionals who are members of CREA. The trademarks MLS®, Multiple Listing Service® and the associated logos are owned by The Canadian Real Estate Association (CREA) and identify the quality of services provided by real estate professionals who are members of CREA. The trademark DDF® is owned by The Canadian Real Estate Association (CREA) and identifies CREA's Data Distribution Facility (DDF®)
August 29 2026 05:32:34
Ottawa Real Estate Board