
- 3 Bedroom
- 1 Bathroom
- Central Air Conditioning
- Baseboard Heaters, Heat Pump
$2,000 Monthly
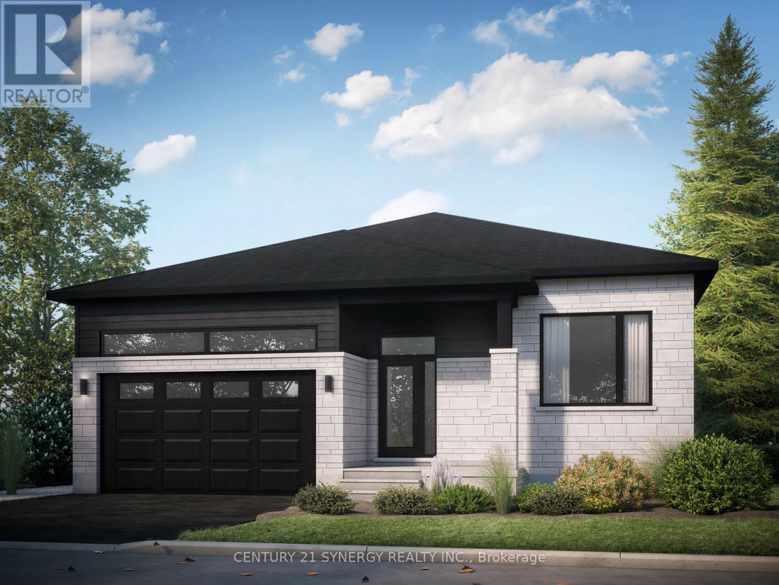
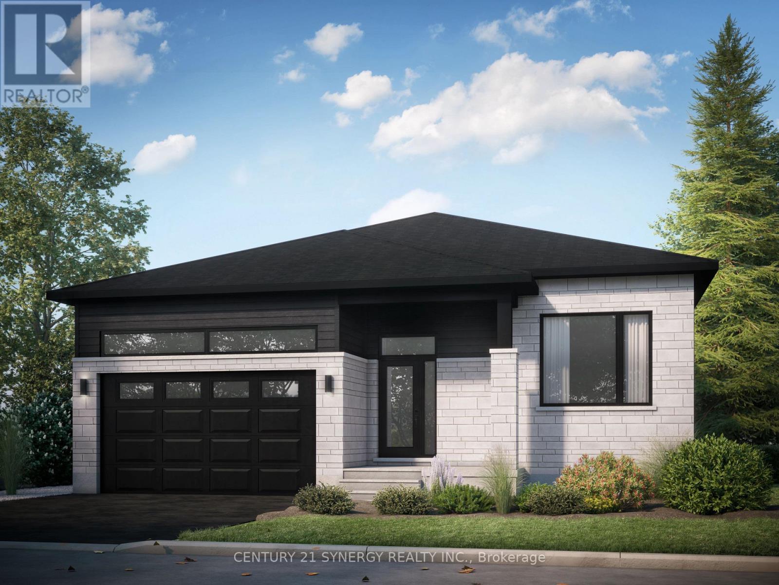
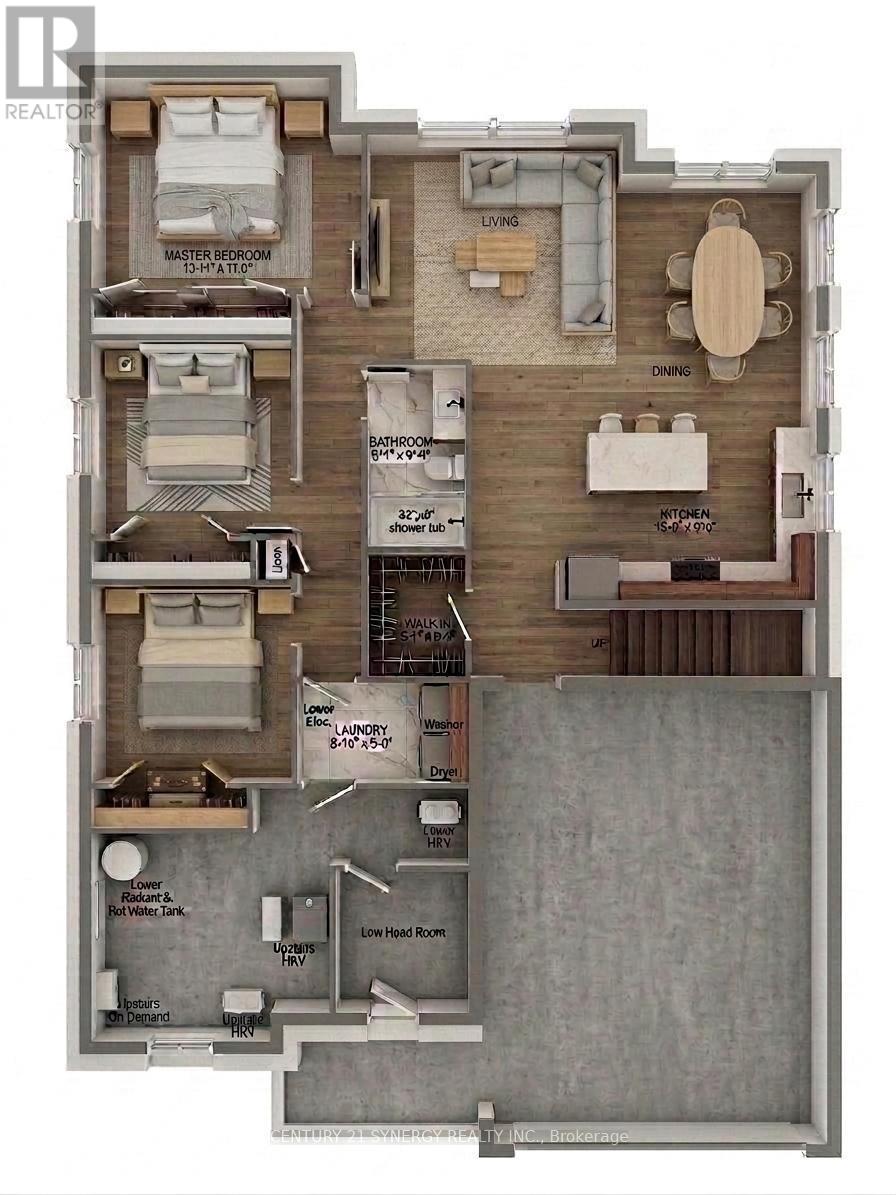
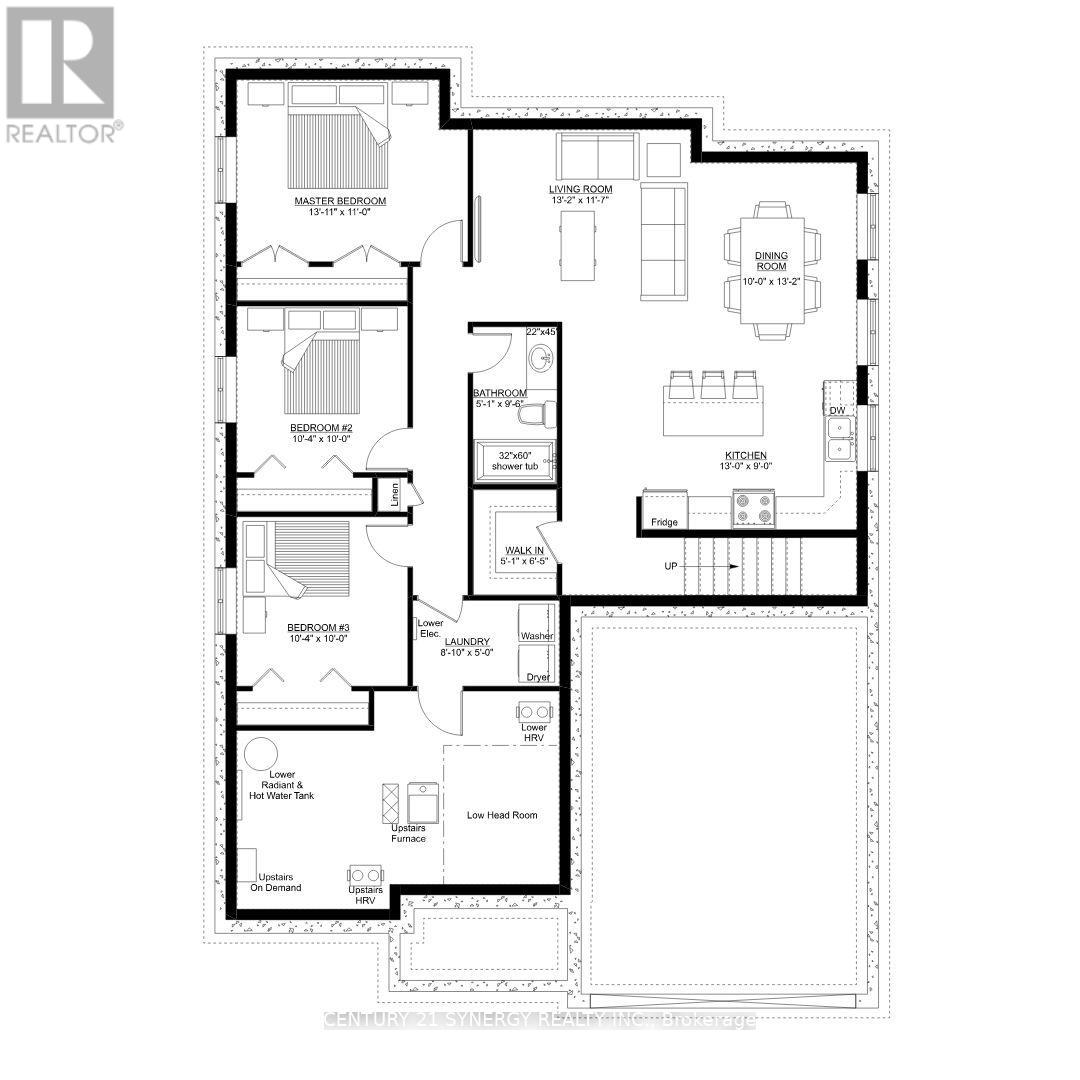
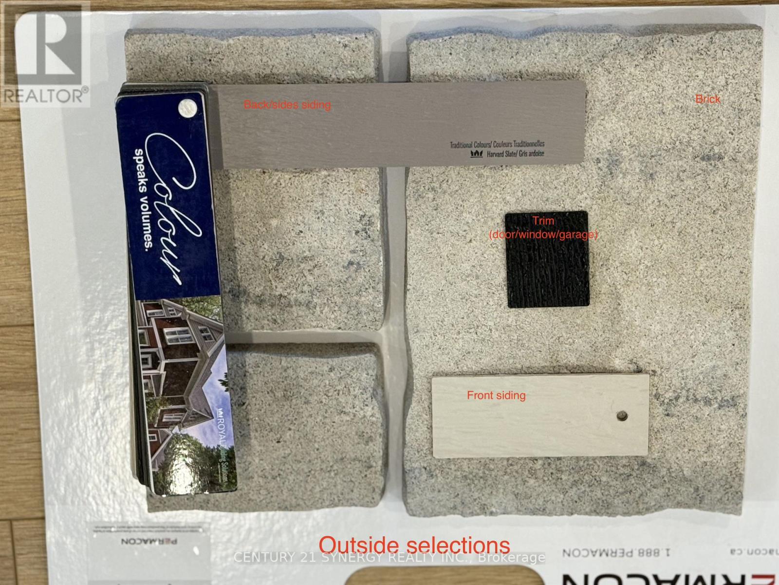
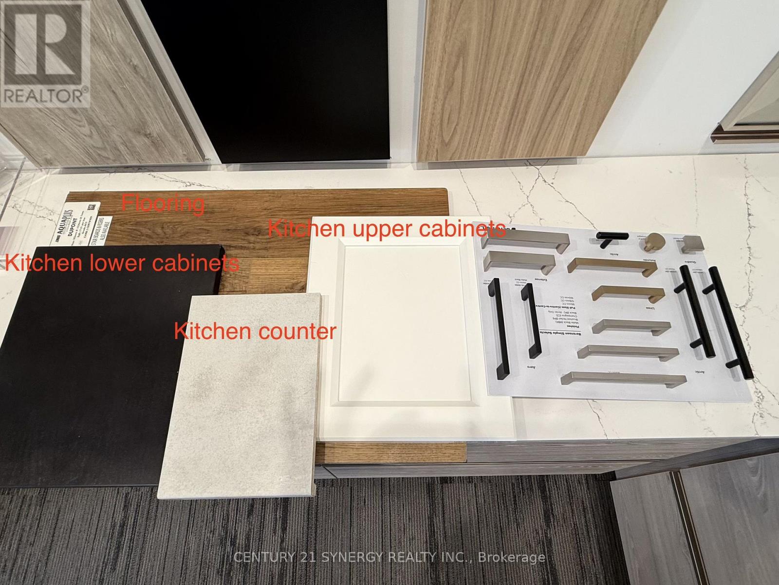
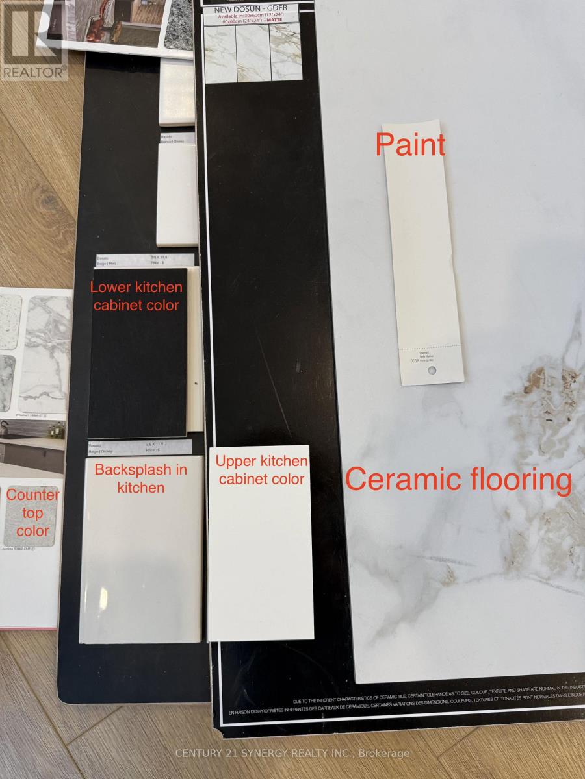
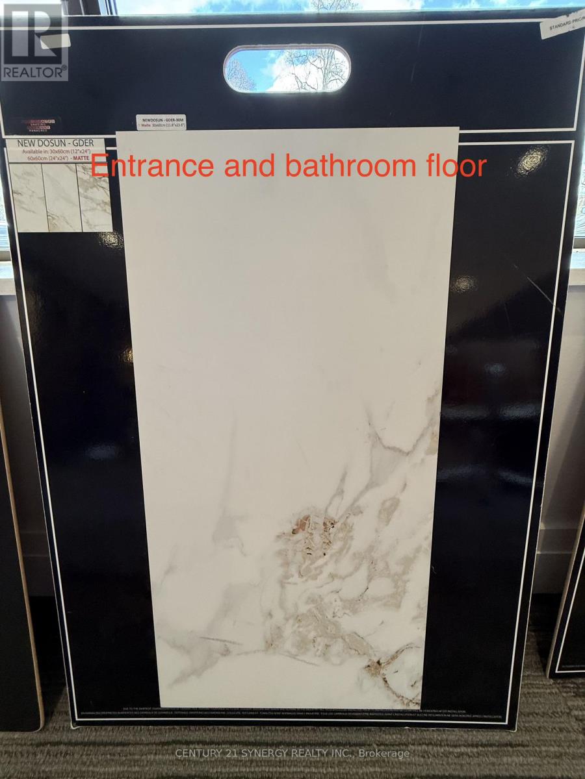
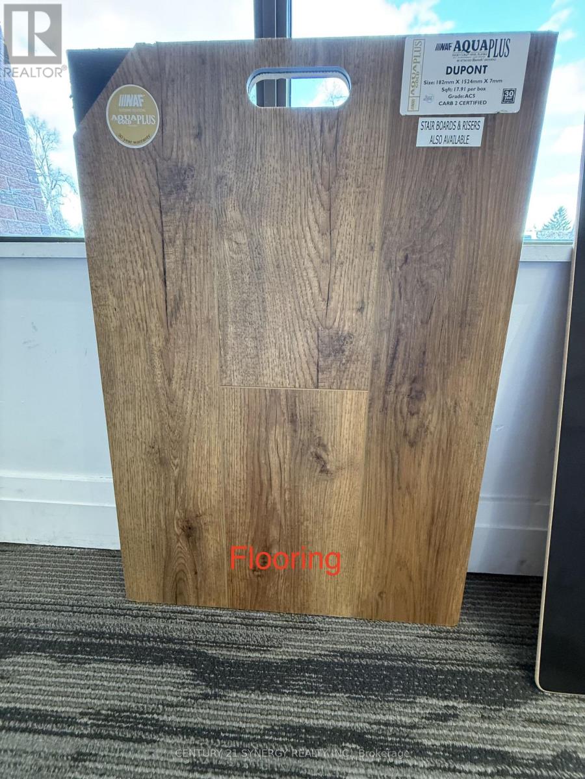
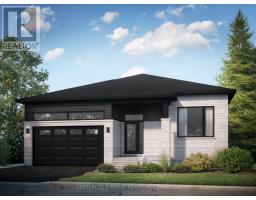
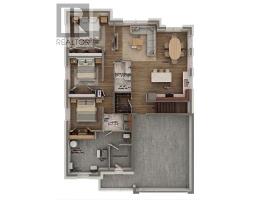
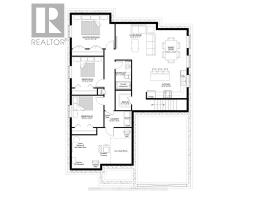
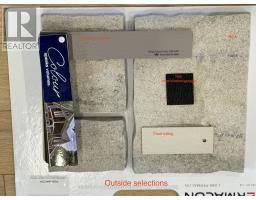
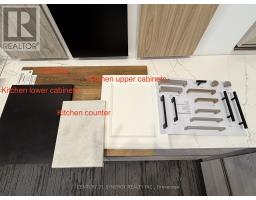
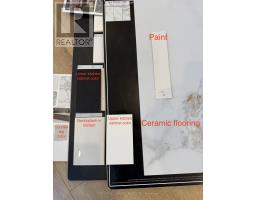
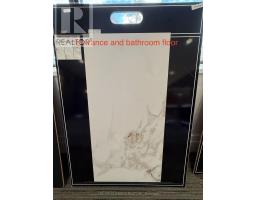
Be the first to live in this beautiful, brand-new 3-bedroom, 1-bathroom lower-level unit in the heart of Embrun. This spacious unit features three well-appointed bedrooms and a 3-piece bathroom. Enjoy a carpet-free interior with luxury vinyl flooring throughout, complemented by ceramic tile in the entrance, laundry room, and bathroom. The bright, open-concept layout offers a comfortable living room, dining area, and kitchen, making the space ideal for both everyday living and entertaining. Tenant pays Hydro & Cable/Internet. Water/Sewer, Snow removal and lawn maintenance are included in base rent. Tenants do not have access to the backyard or garage. This brand-new unit offers modern finishes and a convenient location close to Embrun's amenities. ID's, Rental application, Proof of income, Credit report, Letter of Employment, First & Last month's rent deposit required. (id:66888)
Ask About This Property
Get more information or schedule a viewing today and see if this could be your next home. Our team is ready to help you take the next step.
Details
| MLS® Number | X13716918 |
| Property Type | Vacant Land |
| Community Name | 602 - Embrun |
| Amenities Near By | Schools, Park |
| Community Features | School Bus |
| Features | Carpet Free, In Suite Laundry |
| Parking Space Total | 2 |
| Bathroom Total | 1 |
| Bedrooms Total | 3 |
| Age | New Building |
| Amenities | Separate Heating Controls |
| Appliances | Dishwasher, Dryer, Stove, Washer, Refrigerator |
| Cooling Type | Central Air Conditioning |
| Foundation Type | Poured Concrete |
| Heating Fuel | Electric |
| Heating Type | Baseboard Heaters, Heat Pump |
| Type | Apartment |
| Utility Water | Municipal Water |
| Acreage | No |
| Land Amenities | Schools, Park |
| Sewer | Sanitary Sewer |
| Size Depth | 32.65 M |
| Size Frontage | 15 M |
| Size Irregular | 15 X 32.65 M |
| Size Total Text | 15 X 32.65 M |
| Level | Type | Length | Width | Dimensions |
|---|---|---|---|---|
| Basement | Kitchen | 3.96 m | 2.74 m | 3.96 m x 2.74 m |
| Basement | Living Room | 4.01 m | 3.53 m | 4.01 m x 3.53 m |
| Basement | Laundry Room | 2.69 m | 1.52 m | 2.69 m x 1.52 m |
| Basement | Bathroom | 1.55 m | 2.9 m | 1.55 m x 2.9 m |
| Basement | Primary Bedroom | 4.24 m | 3.35 m | 4.24 m x 3.35 m |
| Basement | Bedroom 2 | 3.15 m | 3.05 m | 3.15 m x 3.05 m |
| Basement | Bedroom 3 | 3.15 m | 3.05 m | 3.15 m x 3.05 m |
| Cable | Available |
| Electricity | Installed |
| Sewer | Installed |
Map

The trademarks REALTOR®, REALTORS®, and the REALTOR® logo are controlled by The Canadian Real Estate Association (CREA) and identify real estate professionals who are members of CREA. The trademarks MLS®, Multiple Listing Service® and the associated logos are owned by The Canadian Real Estate Association (CREA) and identify the quality of services provided by real estate professionals who are members of CREA. The trademark DDF® is owned by The Canadian Real Estate Association (CREA) and identifies CREA's Data Distribution Facility (DDF®)
August 27 2026 12:52:32
Ottawa Real Estate Board