
- 3 Bedroom
- 1 Bathroom
- 1,100 - 1,500 sqft
- Fireplace
- None
- Forced Air
- Acreage
$749,900
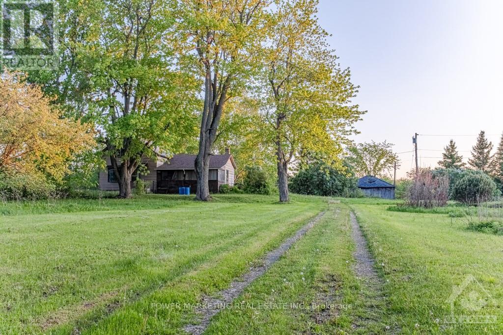
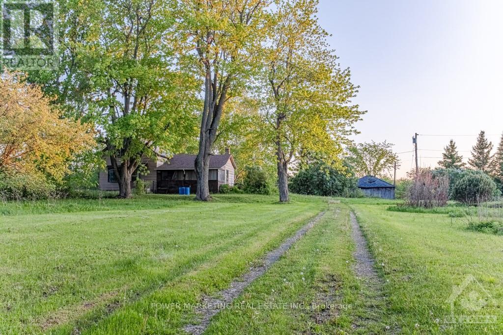
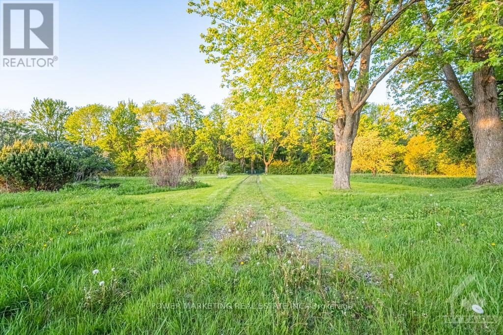
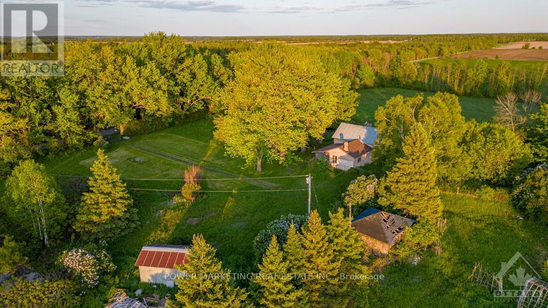
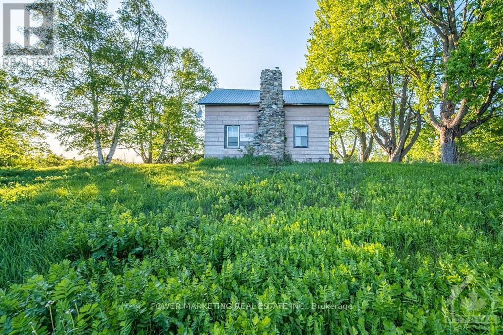
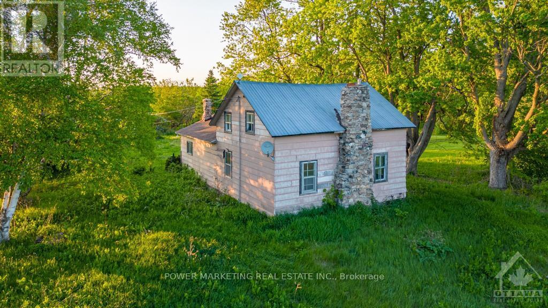
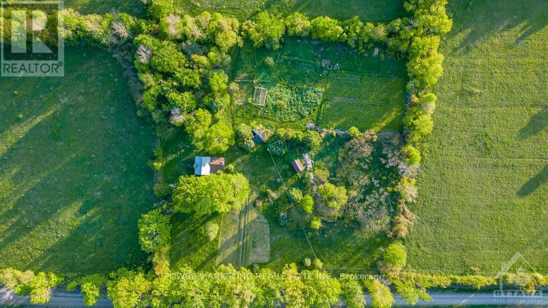
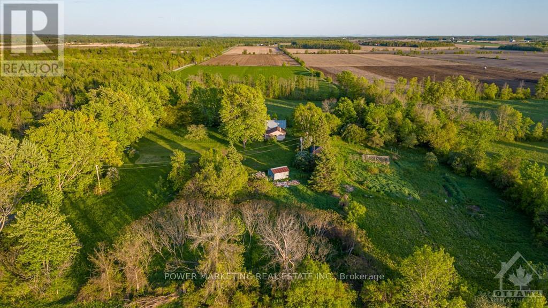
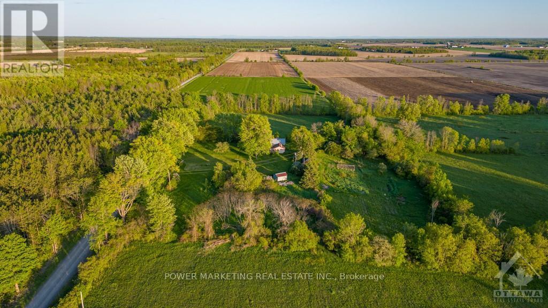
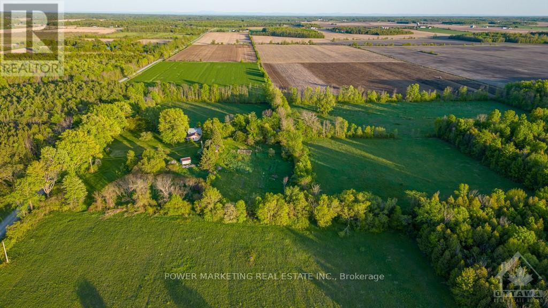
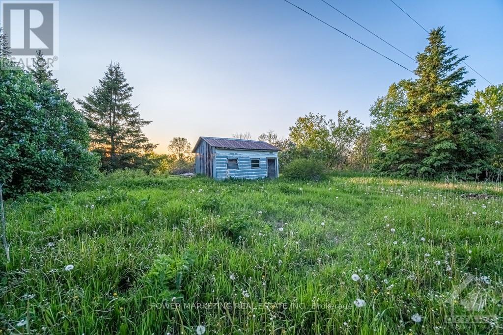
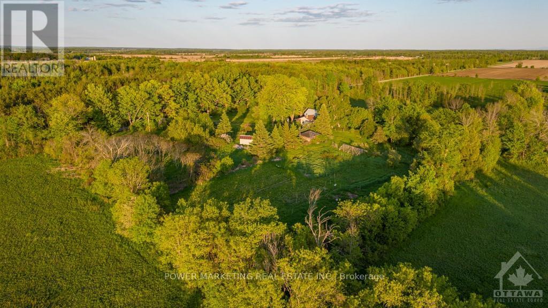
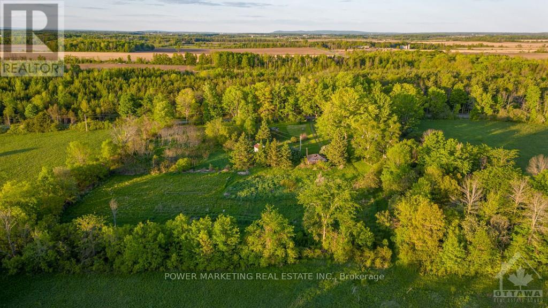
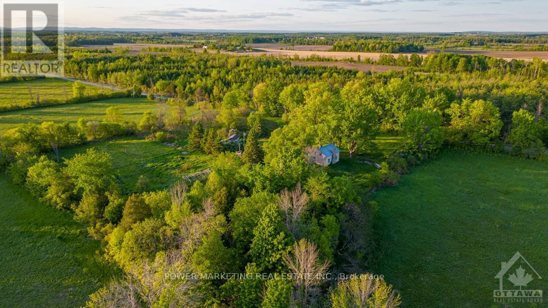
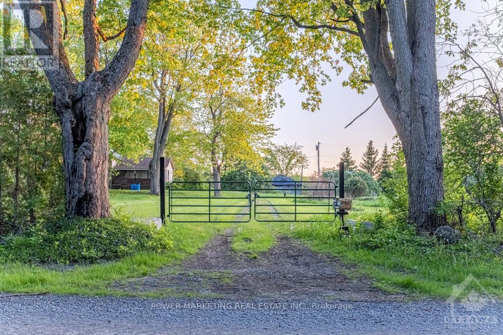
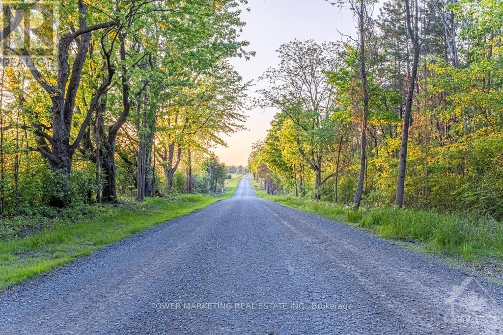
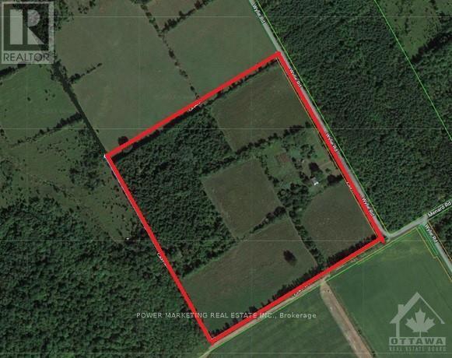
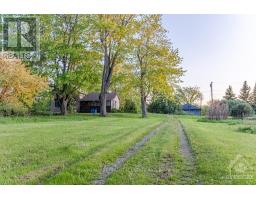
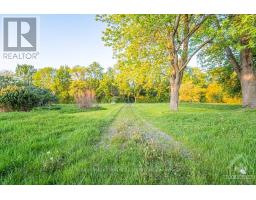
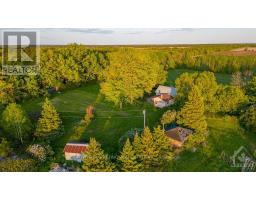
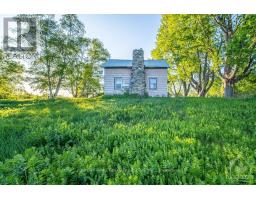
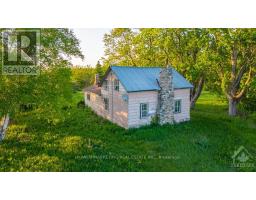
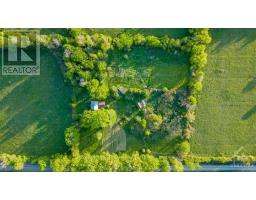
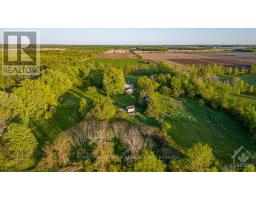
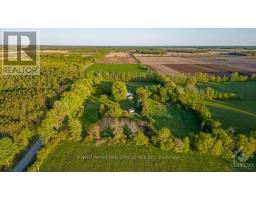
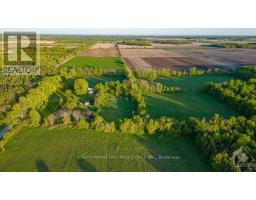
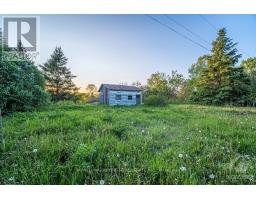
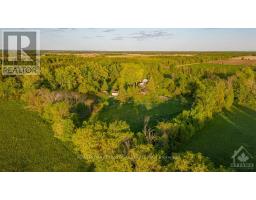
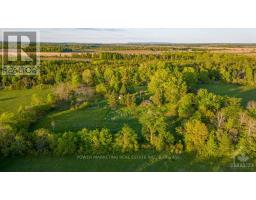
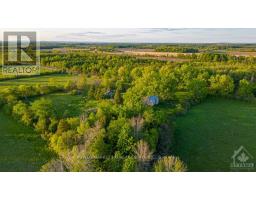
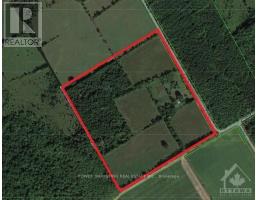
Opportunity Knocks! Peace and Tranquility is yours! Welcome to this great classic and upgraded farm house plus beautiful slope hobby farm, 38 acres of naturally drained land on a quiet road! The immaculate 3-bedroom home offers you beautiful living and dining room, open concept kitchen and much more! Most of the land is cleared, except about 10 acres that has trees and bushes. Your dream property is awaiting you! see it today! HST is in addition to the Purchase price; the purchaser must have a HST number registered. (id:66888)
Ask About This Property
Get more information or schedule a viewing today and see if this could be your next home. Our team is ready to help you take the next step.
Details
| MLS® Number | X13736262 |
| Property Type | Single Family |
| Community Name | 721 - North Glengarry (Lochiel) Twp |
| Features | Wooded Area |
| Parking Space Total | 10 |
| Bathroom Total | 1 |
| Bedrooms Above Ground | 3 |
| Bedrooms Total | 3 |
| Amenities | Fireplace(s) |
| Basement Development | Unfinished |
| Basement Type | N/a (unfinished) |
| Construction Style Attachment | Detached |
| Cooling Type | None |
| Exterior Finish | Wood |
| Fireplace Present | Yes |
| Fireplace Total | 2 |
| Fireplace Type | Woodstove |
| Foundation Type | Stone |
| Heating Fuel | Oil |
| Heating Type | Forced Air |
| Stories Total | 2 |
| Size Interior | 1,100 - 1,500 Sqft |
| Type | House |
| Utility Water | Drilled Well |
| Other | |
| No Garage |
| Acreage | Yes |
| Sewer | Septic System |
| Size Depth | 1241 Ft |
| Size Frontage | 1331 Ft |
| Size Irregular | 1331 X 1241 Ft ; 1 |
| Size Total Text | 1331 X 1241 Ft ; 1|25 - 50 Acres |
| Zoning Description | Ag |
| Level | Type | Length | Width | Dimensions |
|---|---|---|---|---|
| Second Level | Den | 1.19 m | 2.33 m | 1.19 m x 2.33 m |
| Second Level | Bedroom | 2.46 m | 4.21 m | 2.46 m x 4.21 m |
| Second Level | Primary Bedroom | 6.14 m | 3.25 m | 6.14 m x 3.25 m |
| Second Level | Other | 3.6 m | 4.24 m | 3.6 m x 4.24 m |
| Main Level | Kitchen | 6.57 m | 4.67 m | 6.57 m x 4.67 m |
| Main Level | Living Room | 5.13 m | 5.08 m | 5.13 m x 5.08 m |
| Main Level | Bedroom | 2.38 m | 3.09 m | 2.38 m x 3.09 m |
| Main Level | Solarium | 6.57 m | 2.99 m | 6.57 m x 2.99 m |
| Telephone | Connected |
Map

The trademarks REALTOR®, REALTORS®, and the REALTOR® logo are controlled by The Canadian Real Estate Association (CREA) and identify real estate professionals who are members of CREA. The trademarks MLS®, Multiple Listing Service® and the associated logos are owned by The Canadian Real Estate Association (CREA) and identify the quality of services provided by real estate professionals who are members of CREA. The trademark DDF® is owned by The Canadian Real Estate Association (CREA) and identifies CREA's Data Distribution Facility (DDF®)
September 02 2026 03:23:13
Ottawa Real Estate Board