
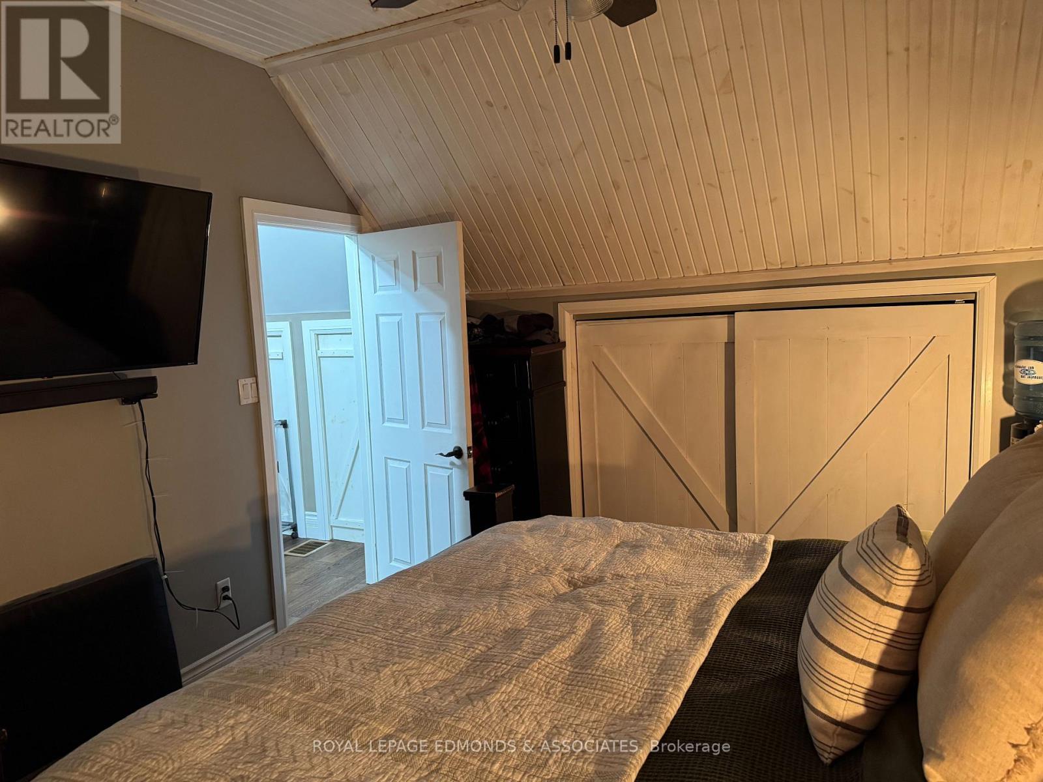
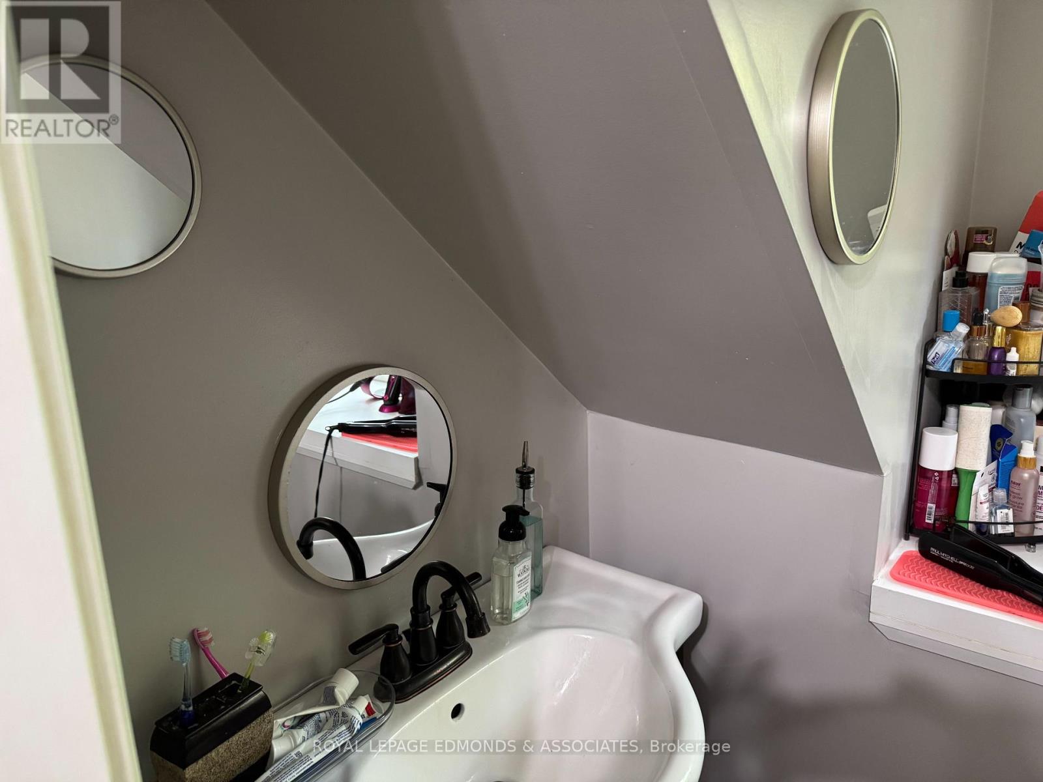
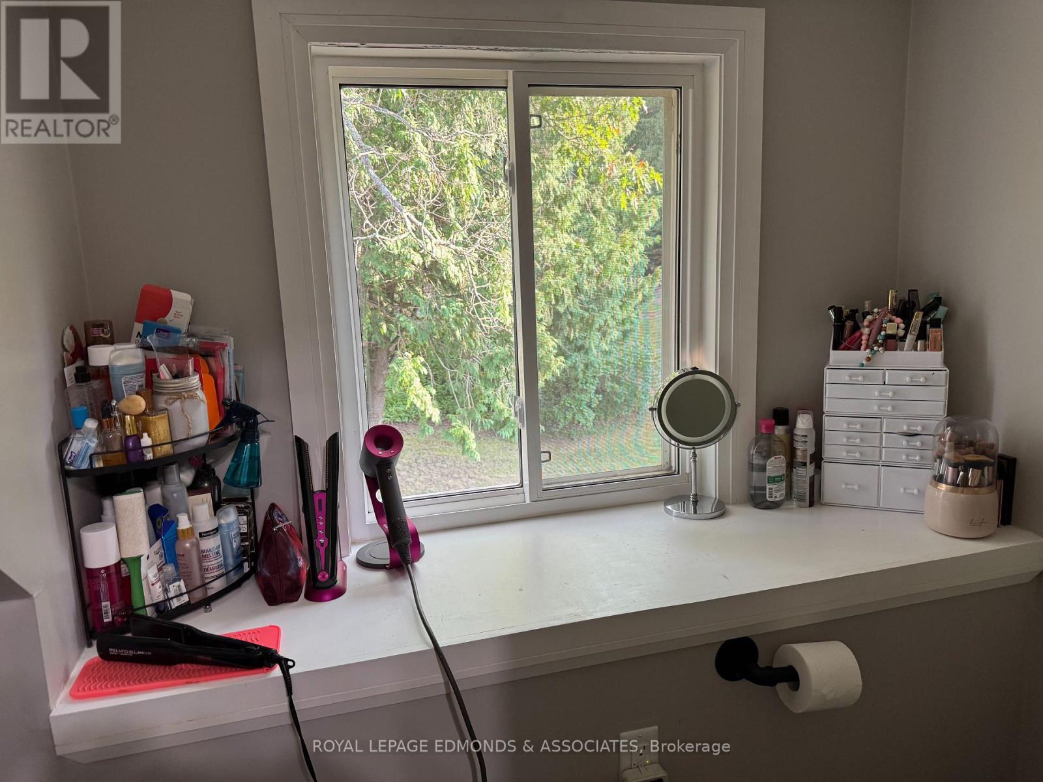
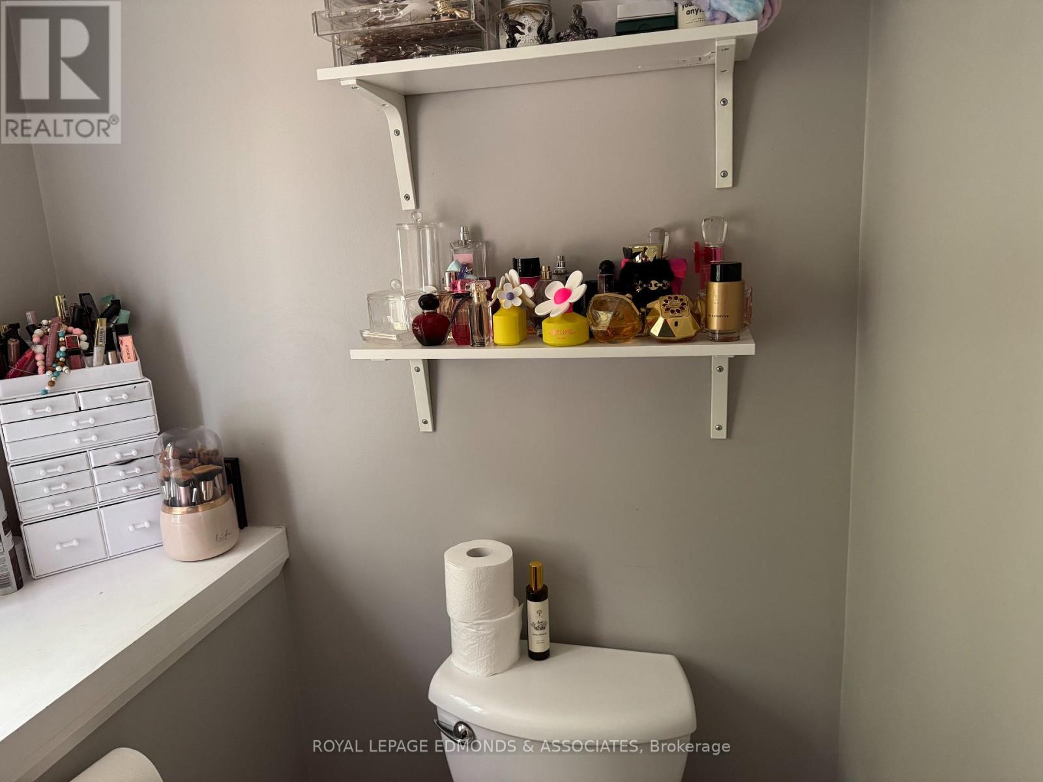
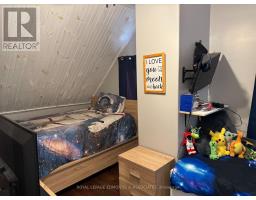
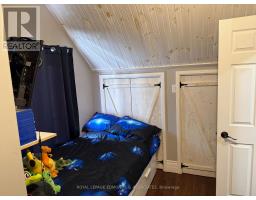
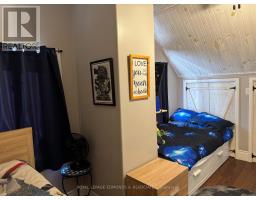
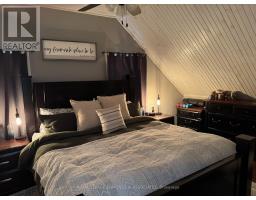
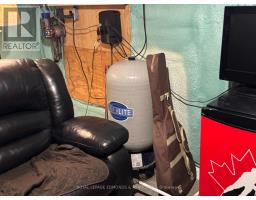
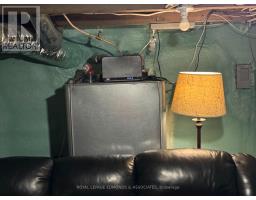
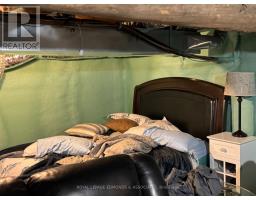
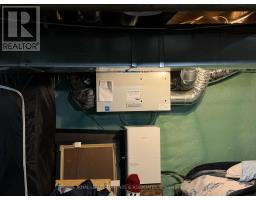
- 2 Bedroom
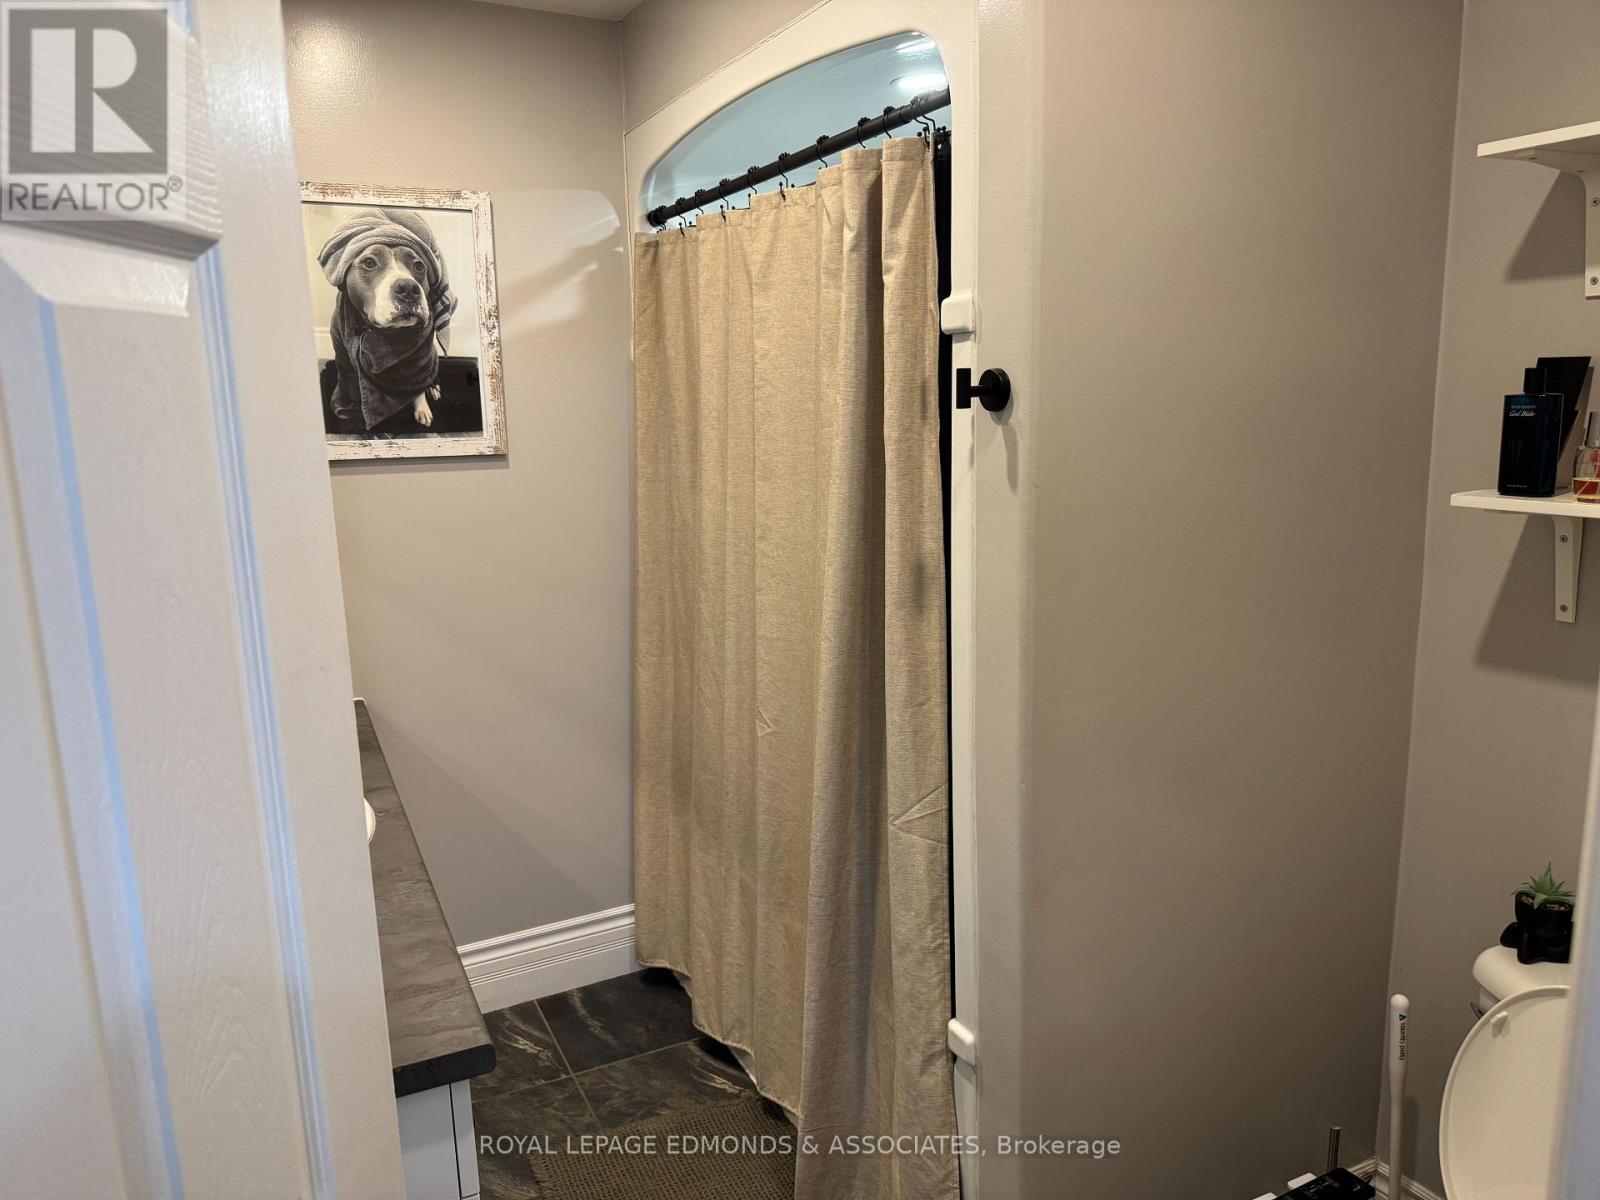
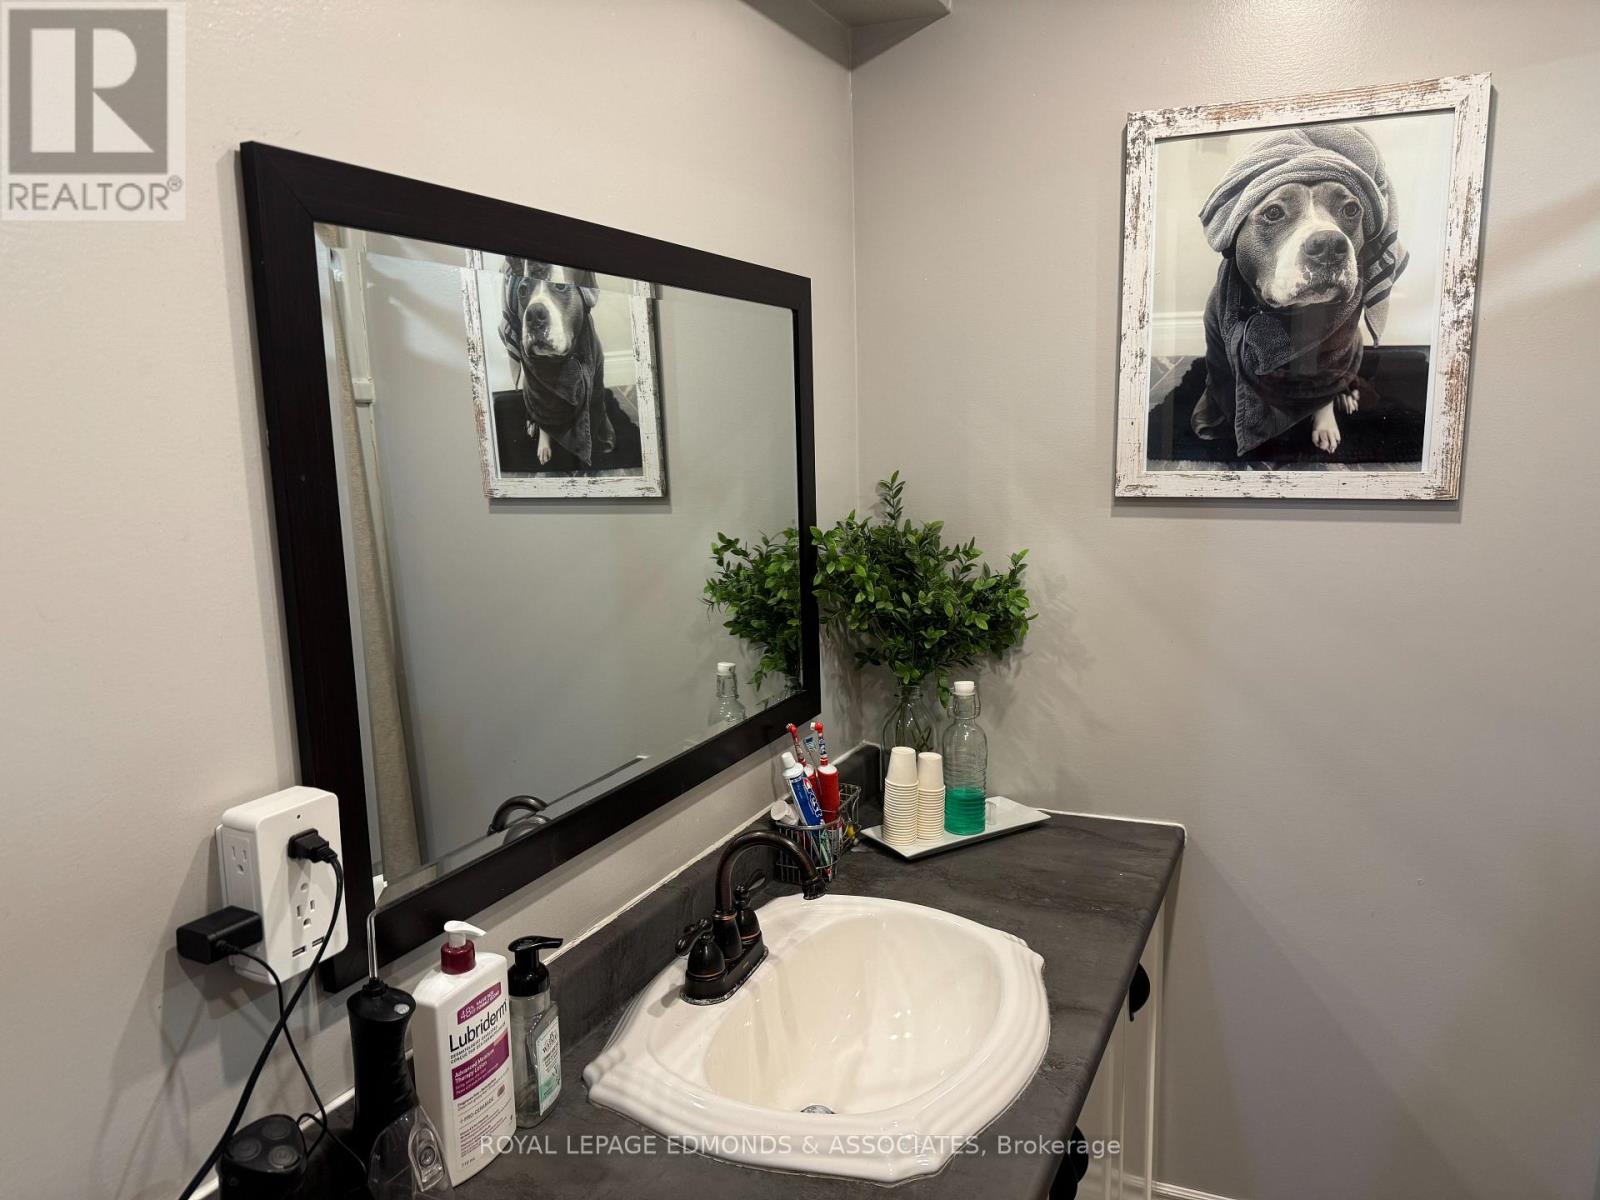
- 2 Bathroom
- 1,100 - 1,500 sqft
- Central Air Conditioning
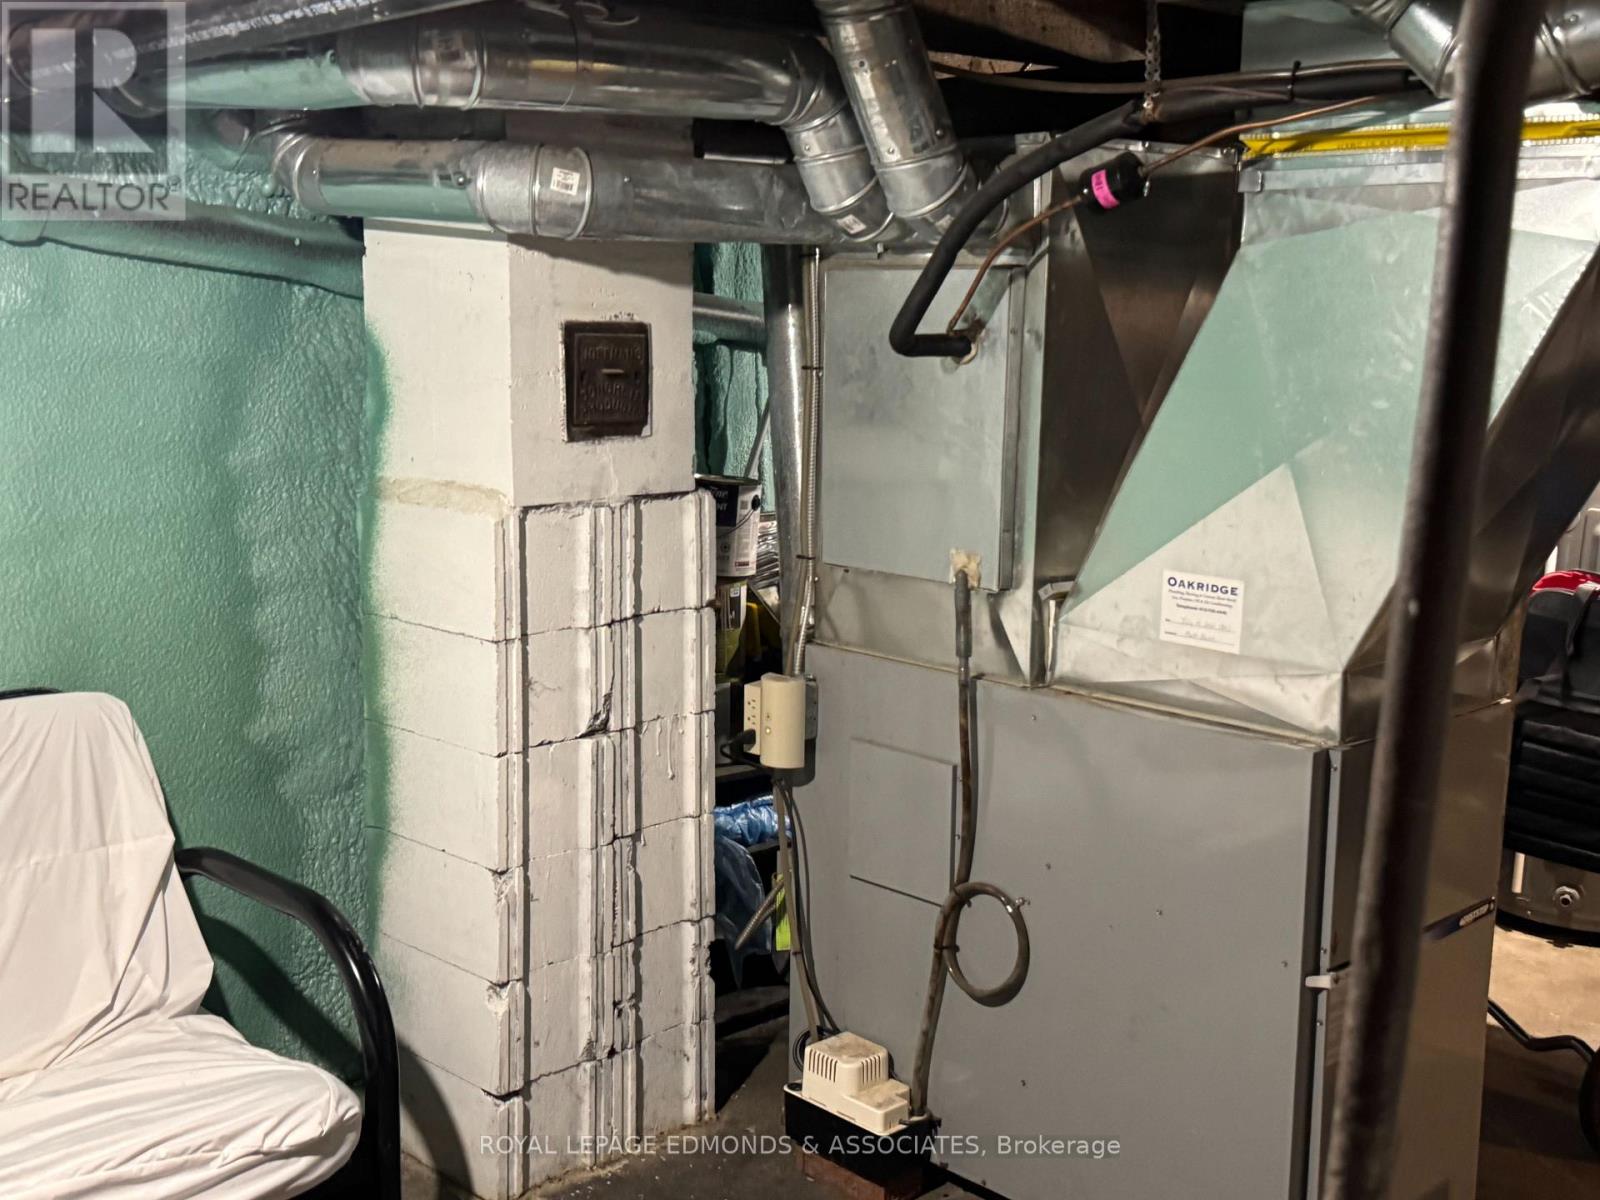
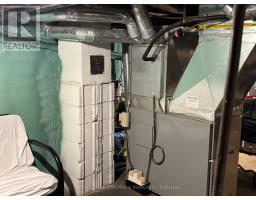
- Forced Air
- Acreage
$680,000
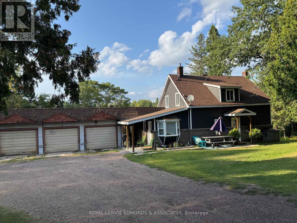
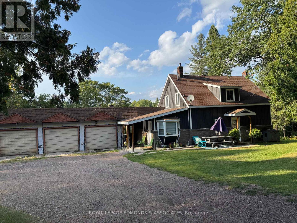
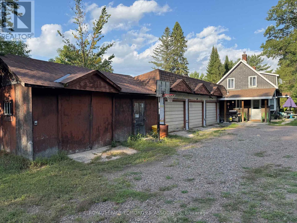
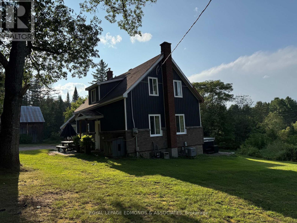
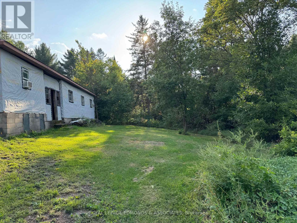
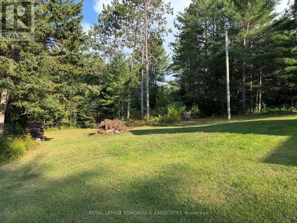
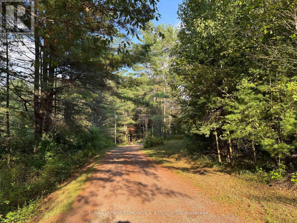
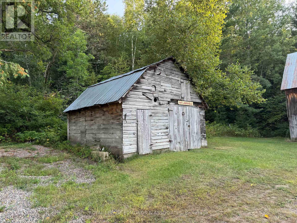
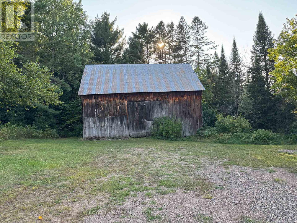
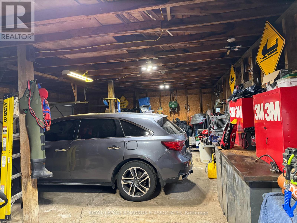
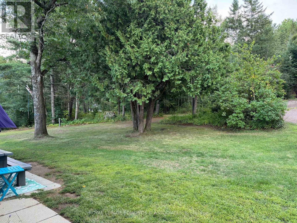
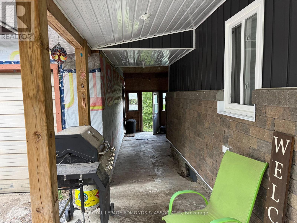
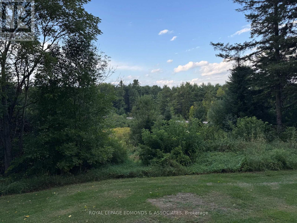
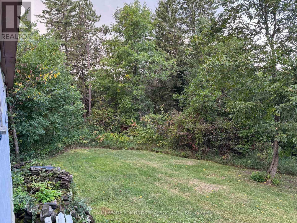
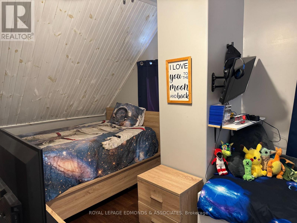
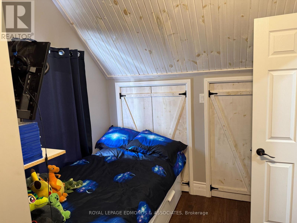
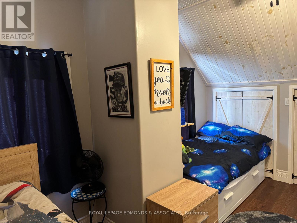
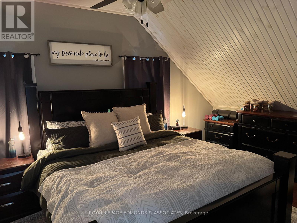
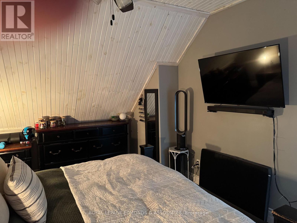
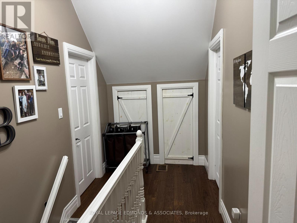
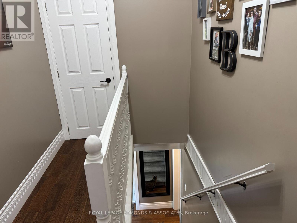
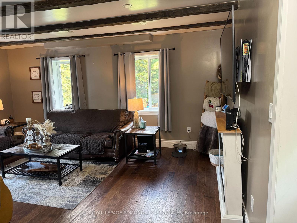
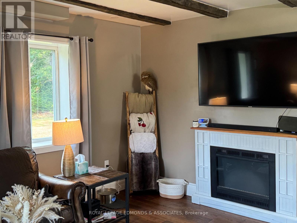
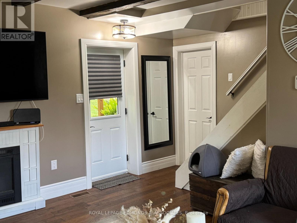
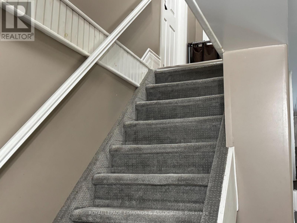
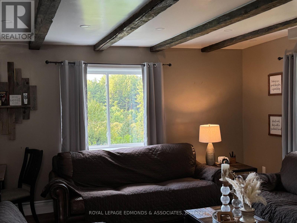
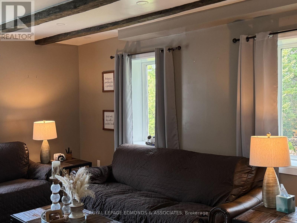
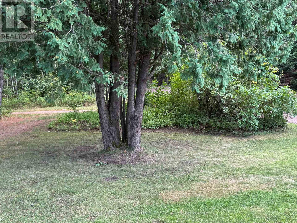
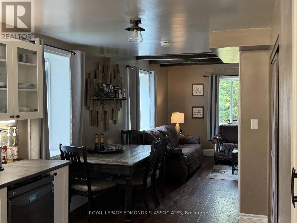
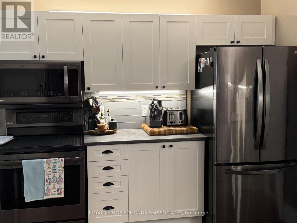
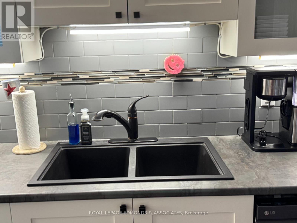
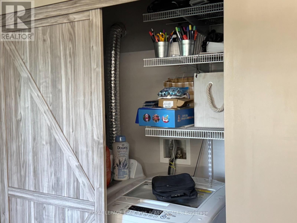
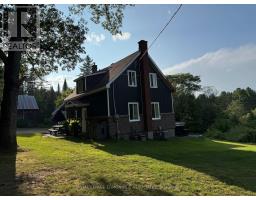
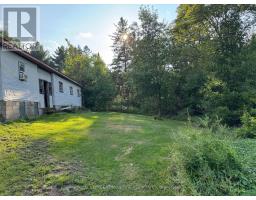
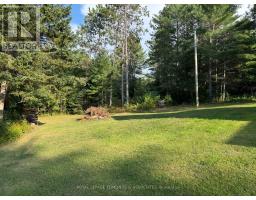
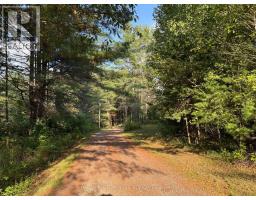
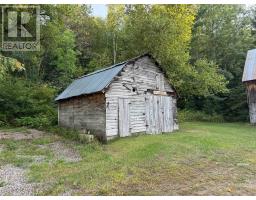
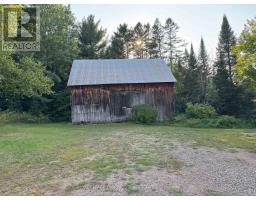
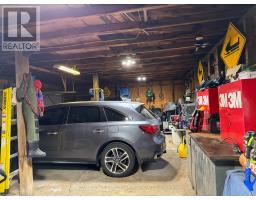
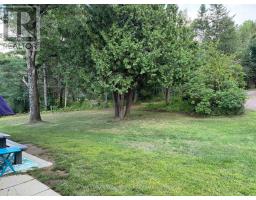
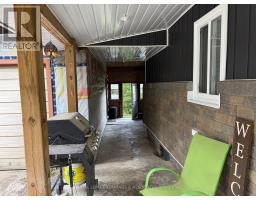
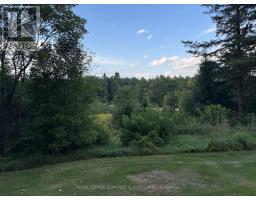
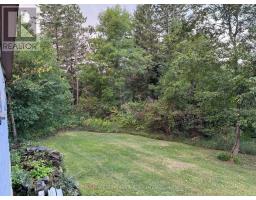
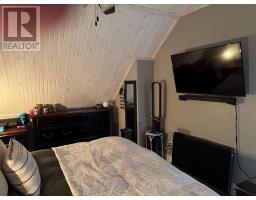
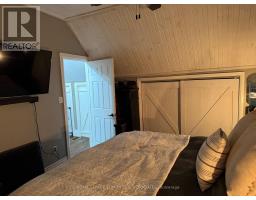
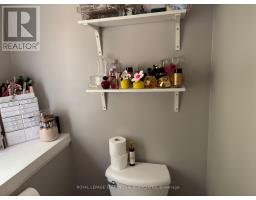
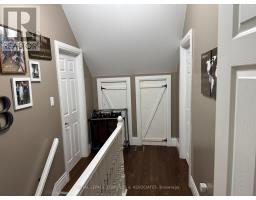
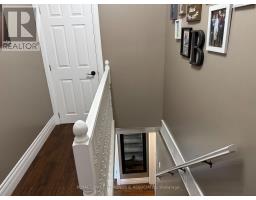
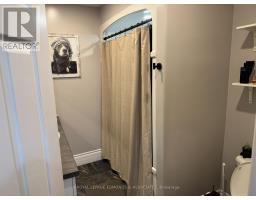
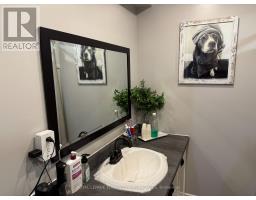
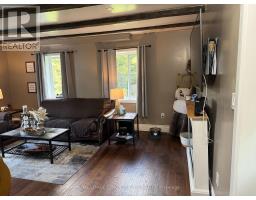
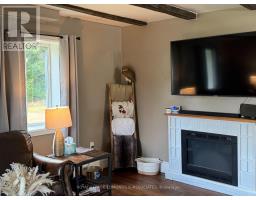
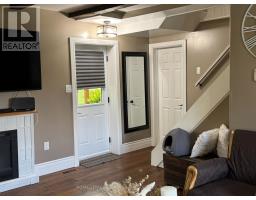
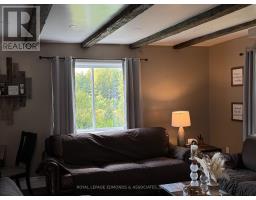
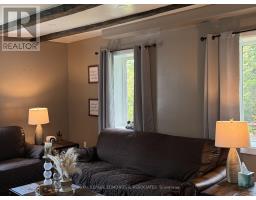
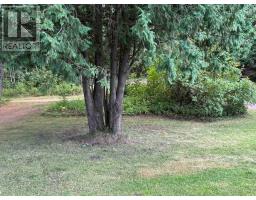
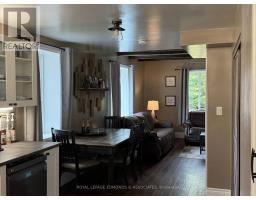
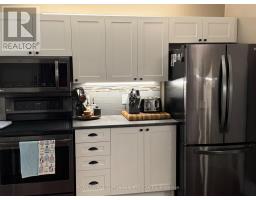
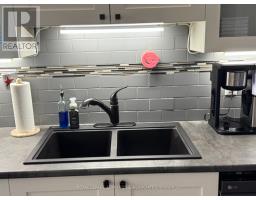
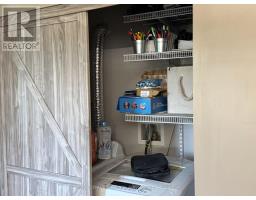
Discover the perfect blend of history, charm, and modern comfort with this renovated century home set on 97 acres of land. Featuring 2 bedrooms and 2 bathrooms, this thoughtfully updated home retains its character while offering todays conveniences. A spacious 3-car garage and two small barns add versatility for storage, hobbies, or hobby farming. The land is a scenic mix of cleared fields and mature trees, with a small creek meandering through the property. Offering incredible privacy, this property is ideal as a country retreat, family homestead, or investment opportunity with potential to sever. All this just 15 minutes from Pembroke, providing the best of rural living with easy access to town amenities. Please allow 24 hours irrevocable on all offers. (id:66888)
Ask About This Property
Get more information or schedule a viewing today and see if this could be your next home. Our team is ready to help you take the next step.
Details
| MLS® Number | X13235730 |
| Property Type | Single Family |
| Community Name | 531 - Laurentian Valley |
| Features | Rolling, Country Residential |
| Parking Space Total | 11 |
| Structure | Barn, Outbuilding |
| Bathroom Total | 2 |
| Bedrooms Above Ground | 2 |
| Bedrooms Total | 2 |
| Age | 100+ Years |
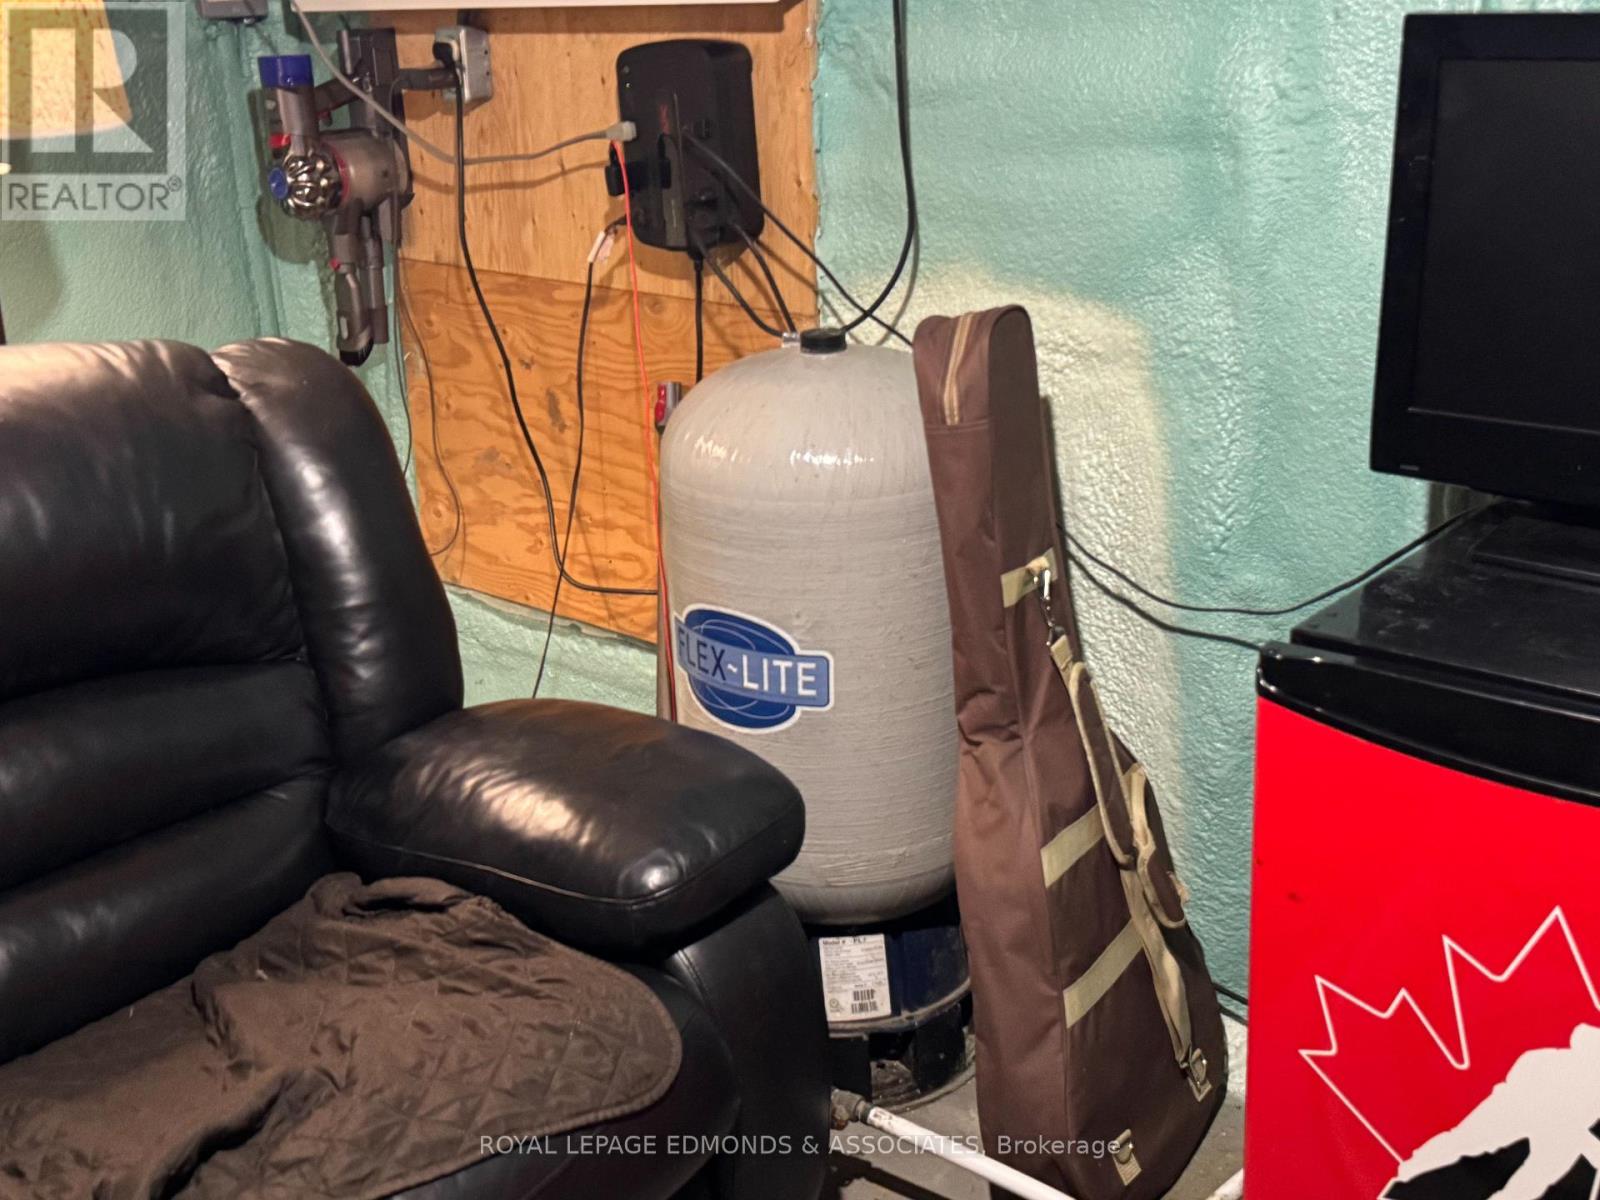
| Appliances | Water Heater |
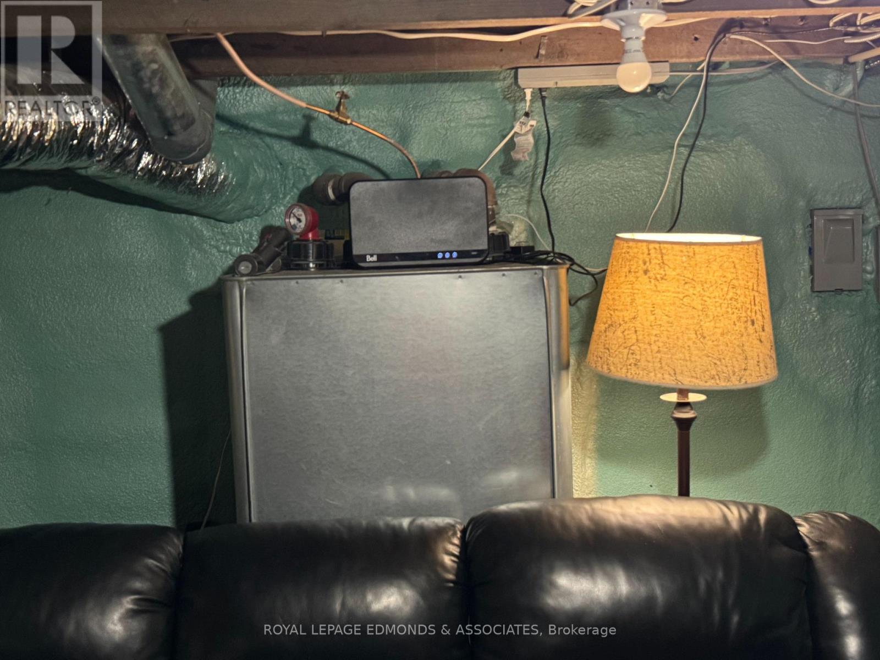
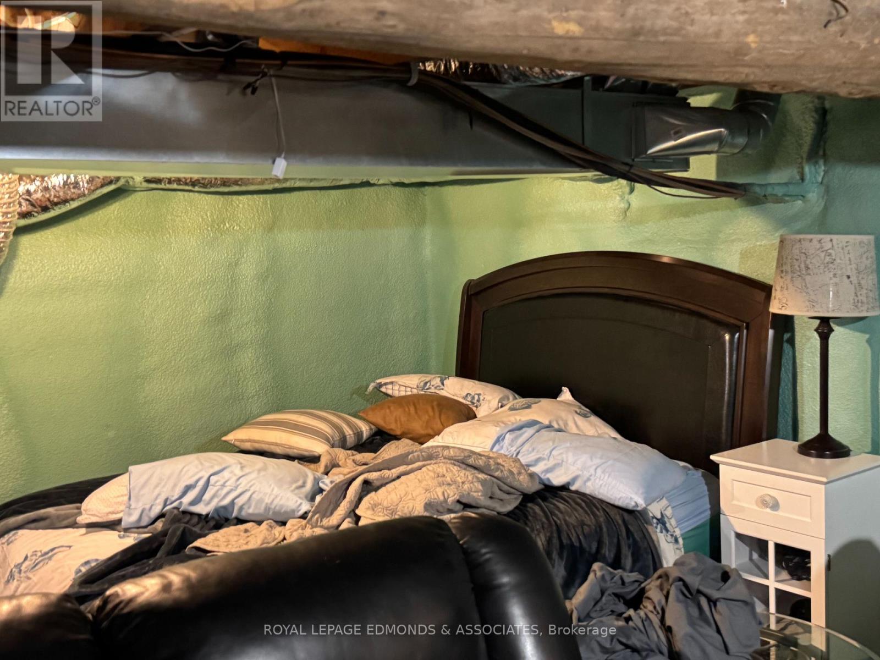
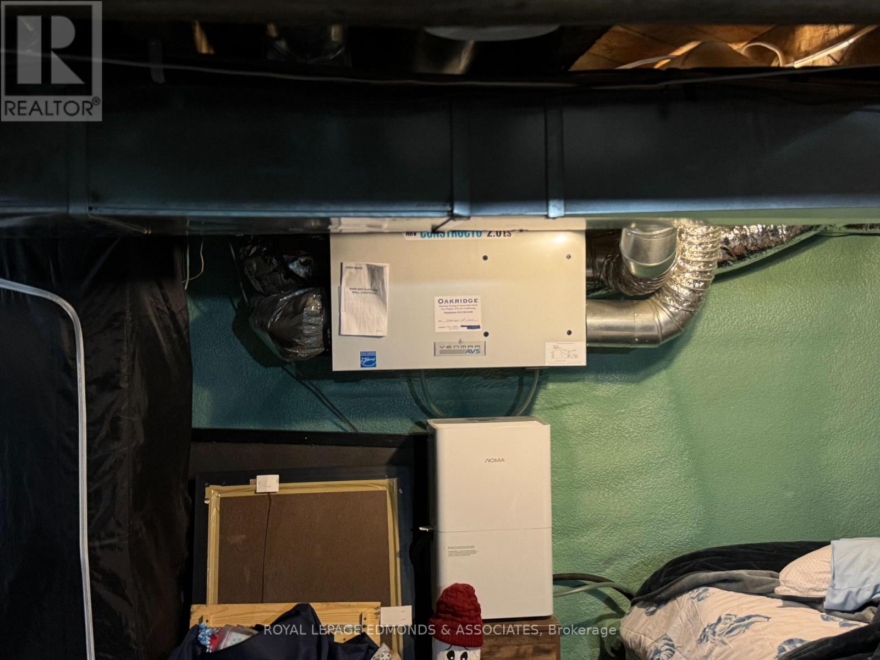
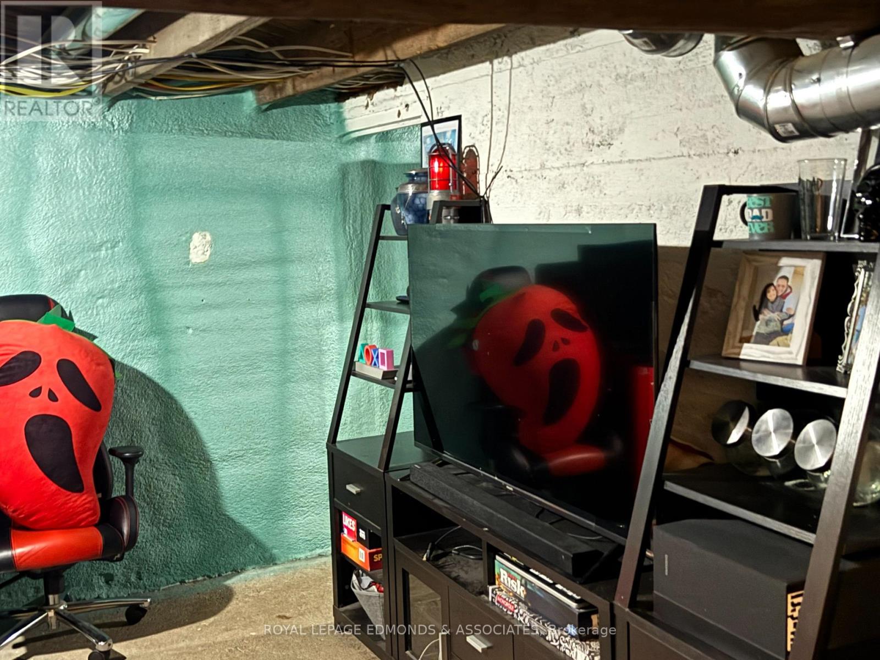
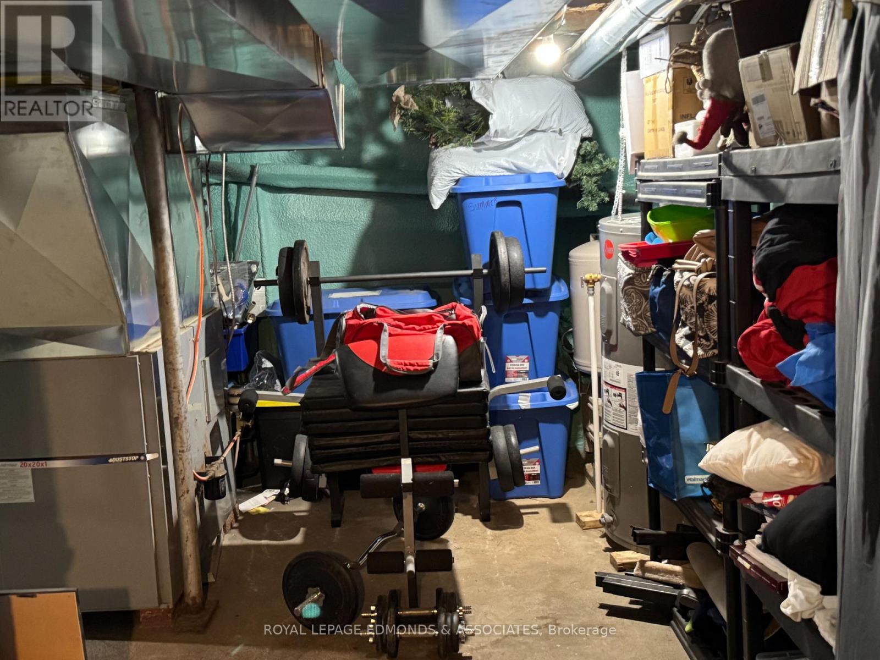
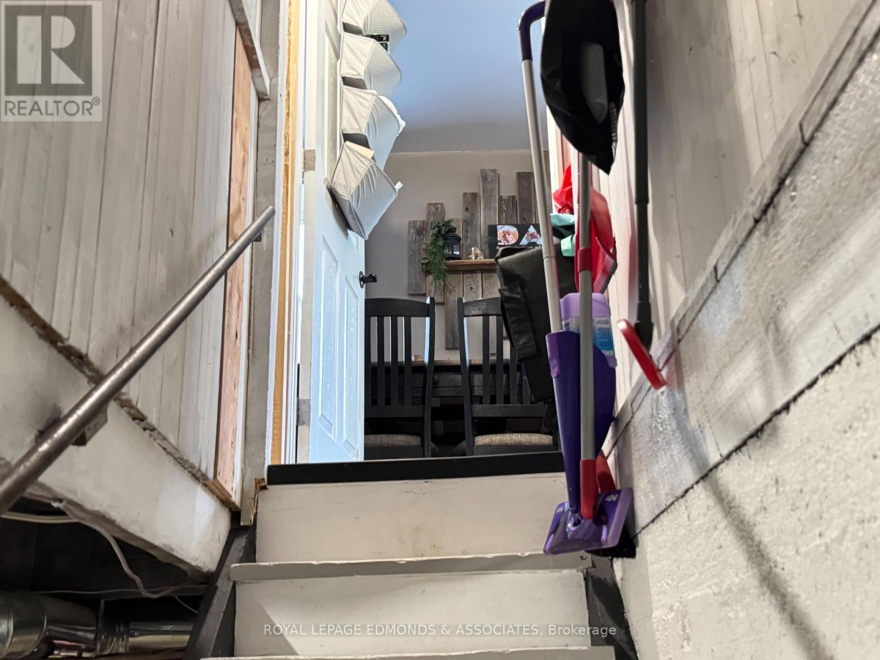
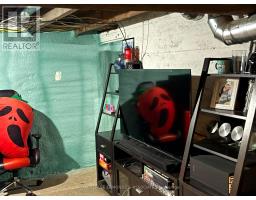
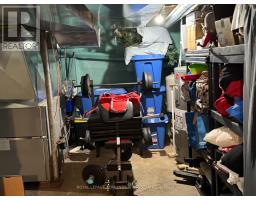
| Basement Development | Unfinished |
| Basement Type | N/a (unfinished) |
| Cooling Type | Central Air Conditioning |
| Exterior Finish | Vinyl Siding, Brick Veneer |
| Foundation Type | Block, Stone |
| Half Bath Total | 1 |
| Heating Fuel | Oil |
| Heating Type | Forced Air |
| Stories Total | 2 |
| Size Interior | 1,100 - 1,500 Sqft |
| Type | House |
| Detached Garage | |
| Garage |
| Acreage | Yes |
| Sewer | Septic System |
| Size Total Text | 50 - 100 Acres |
| Zoning Description | Rm |
| Level | Type | Length | Width | Dimensions |
|---|---|---|---|---|
| Second Level | Bedroom | 4.89 m | 3.43 m | 4.89 m x 3.43 m |
| Second Level | Bedroom 2 | 5.02 m | 2.66 m | 5.02 m x 2.66 m |
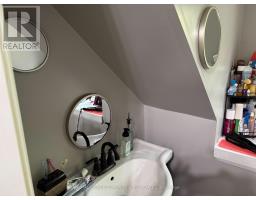
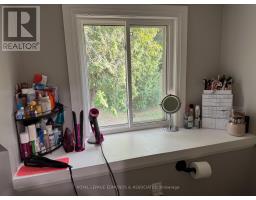
| Second Level | Bathroom | 1.46 m | 2.28 m | 1.46 m x 2.28 m |
| Main Level | Living Room | 5.82 m | 4.07 m | 5.82 m x 4.07 m |
| Main Level | Kitchen | 3.28 m | 4.89 m | 3.28 m x 4.89 m |
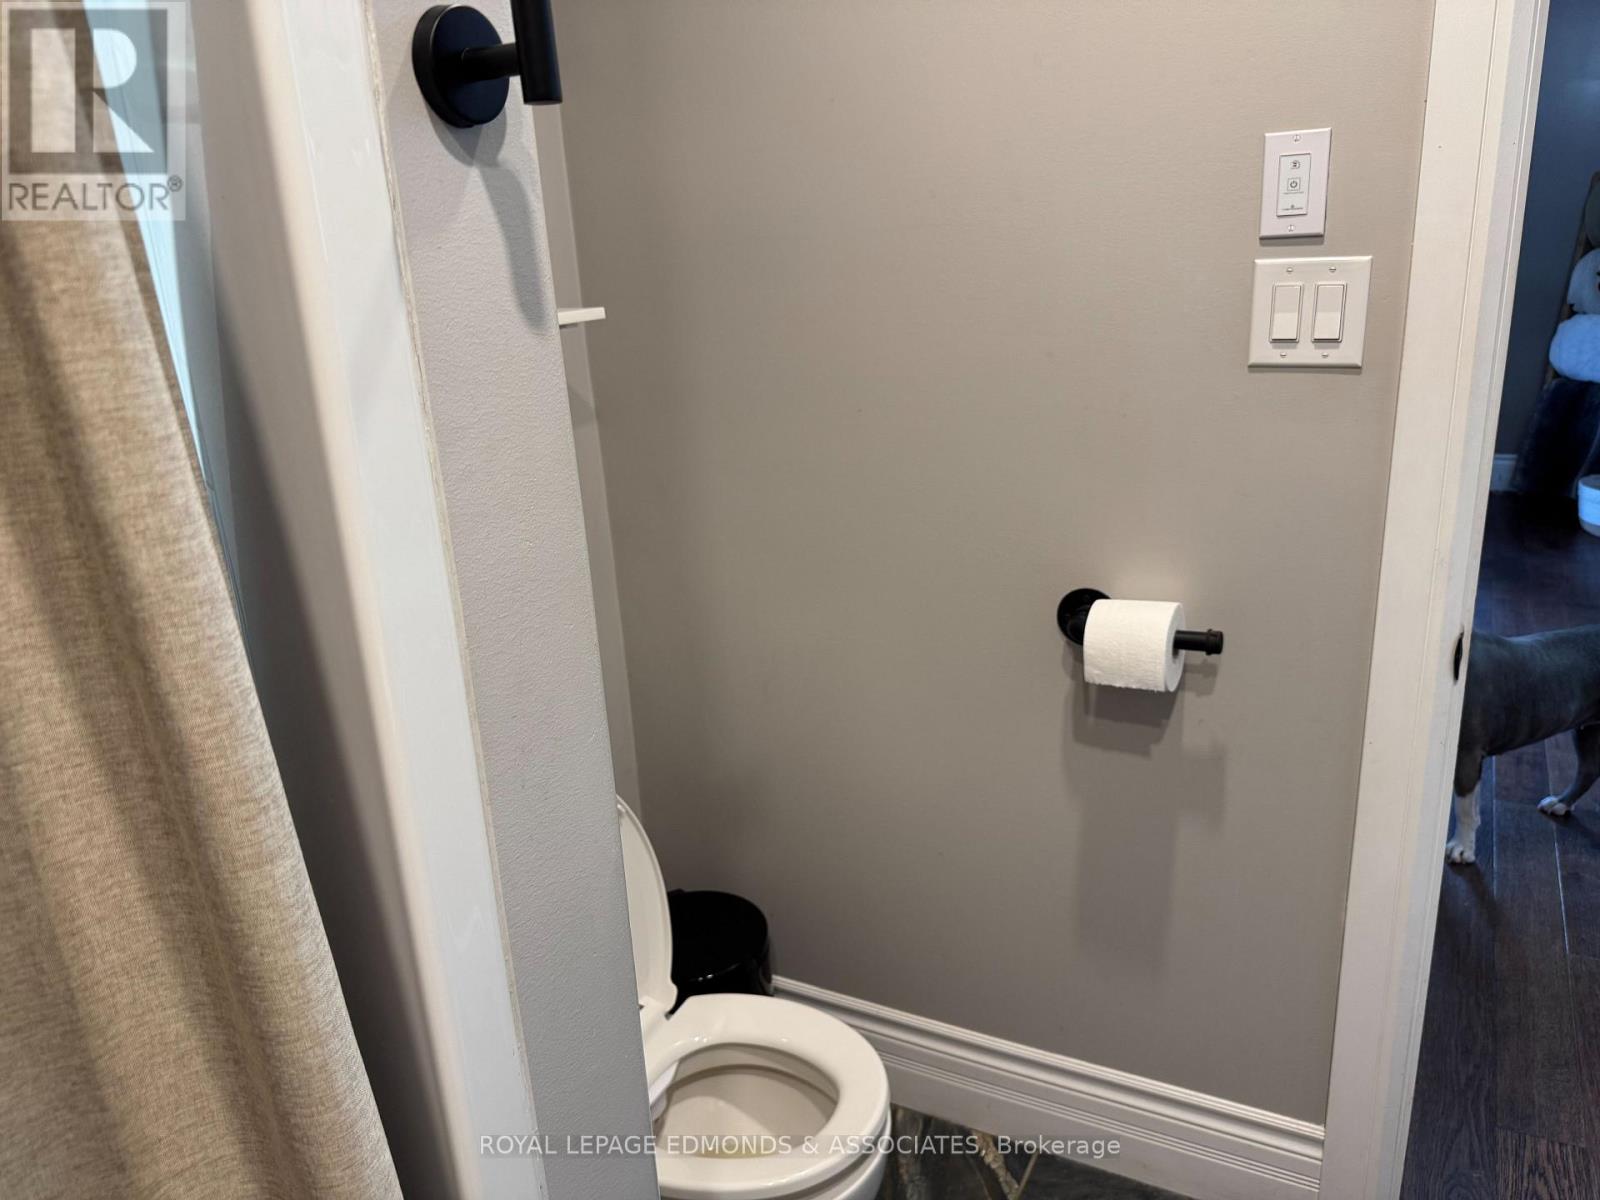
| Main Level | Bathroom | 2.51 m | 2.1 m | 2.51 m x 2.1 m |
| Main Level | Other | 4.35 m | 3.58 m | 4.35 m x 3.58 m |
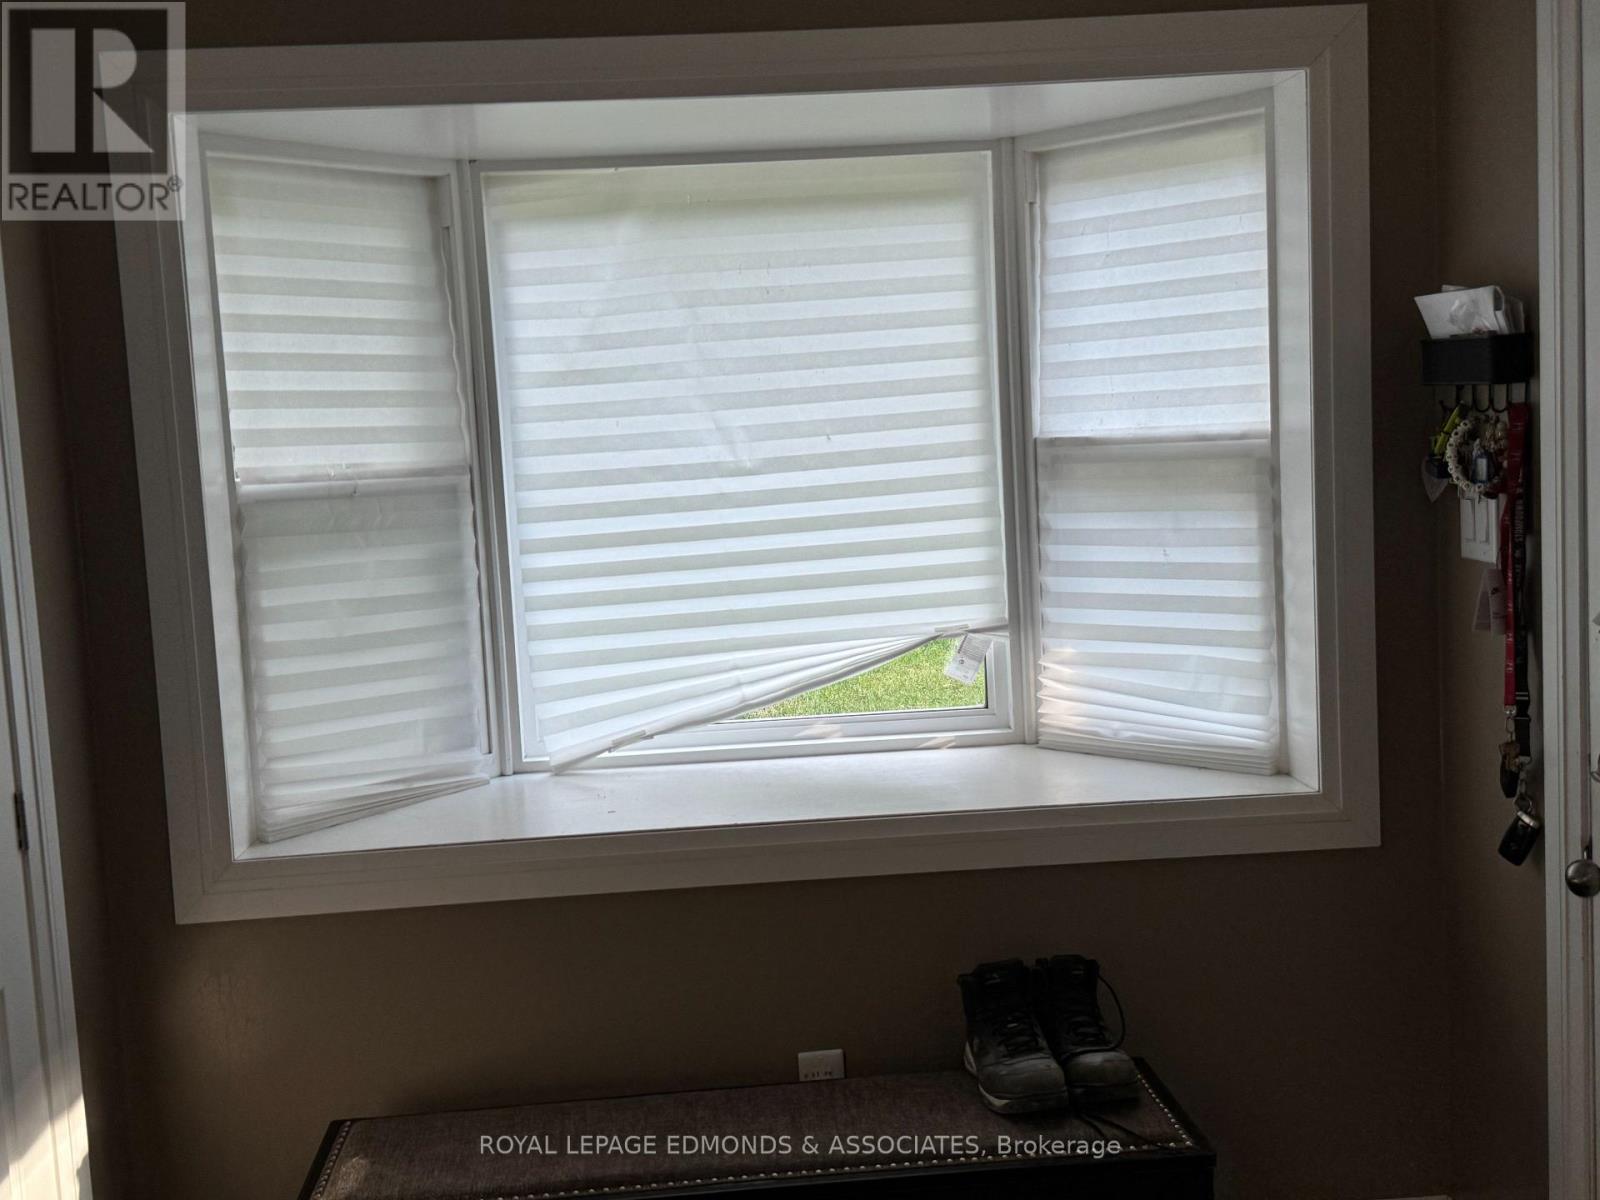
| Main Level | Foyer | 2.28 m | 2.1 m | 2.28 m x 2.1 m |
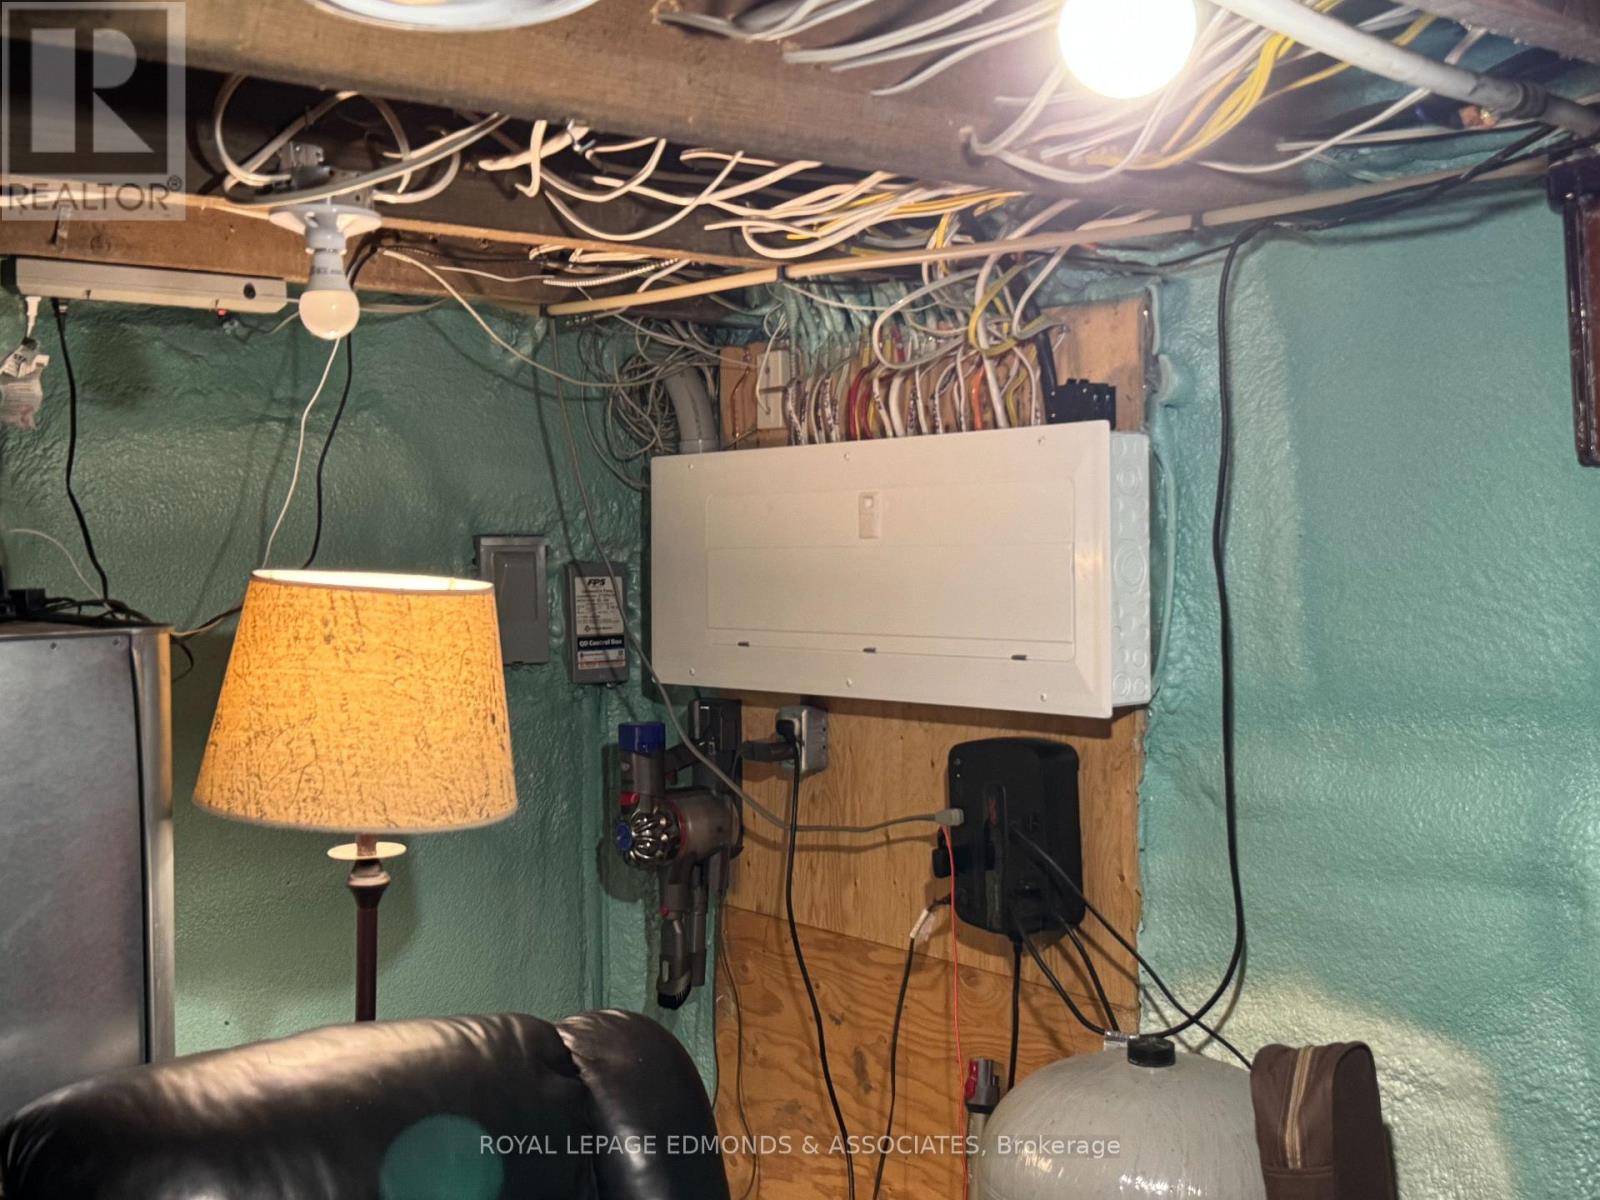
| Electricity | Installed |
Map

The trademarks REALTOR®, REALTORS®, and the REALTOR® logo are controlled by The Canadian Real Estate Association (CREA) and identify real estate professionals who are members of CREA. The trademarks MLS®, Multiple Listing Service® and the associated logos are owned by The Canadian Real Estate Association (CREA) and identify the quality of services provided by real estate professionals who are members of CREA. The trademark DDF® is owned by The Canadian Real Estate Association (CREA) and identifies CREA's Data Distribution Facility (DDF®)
June 03 2026 06:55:50
Renfrew County Real Estate Board