


- 4 Bedroom
- 4 Bathroom
- 2,000 - 2,500 sqft
- Fireplace
- Forced Air
$979,000
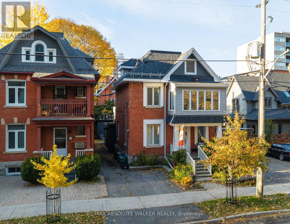
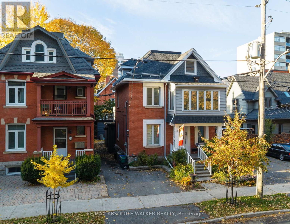
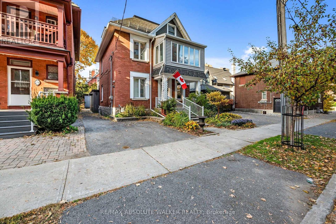
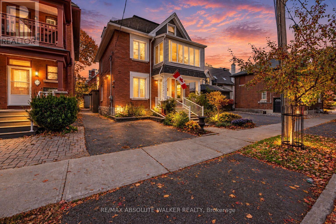
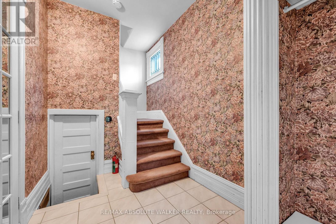
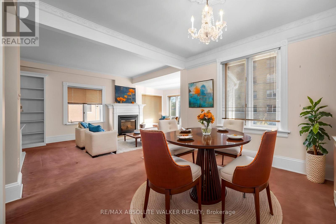
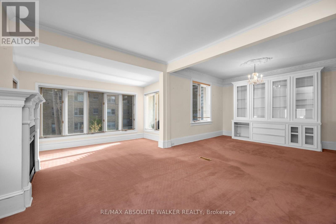
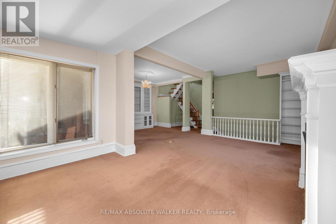
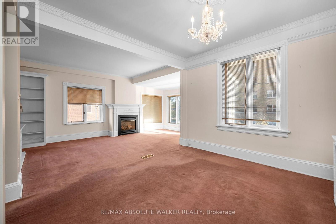
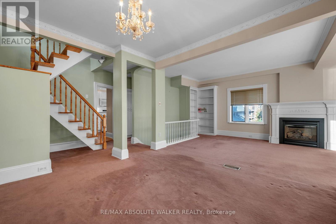
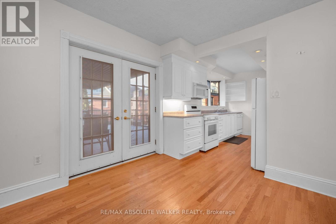
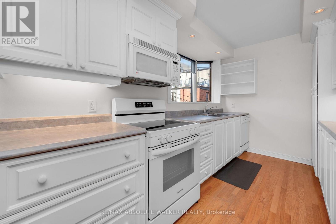
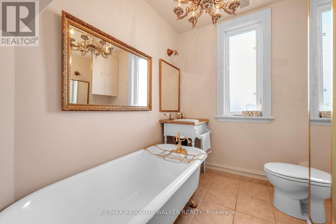
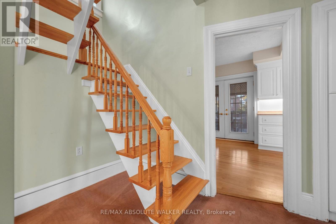
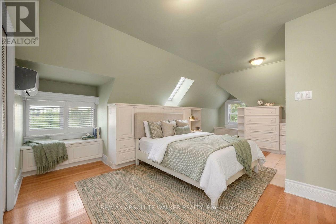
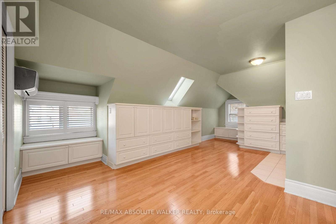
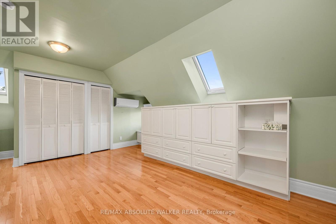
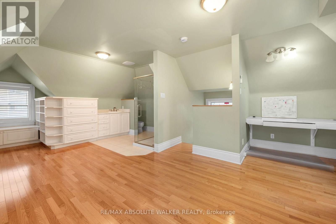
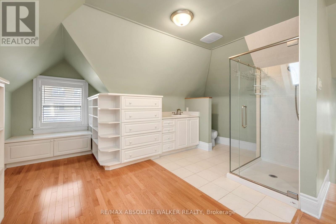
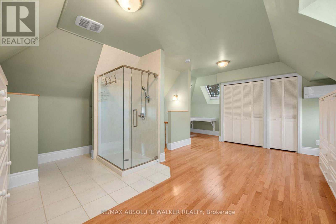
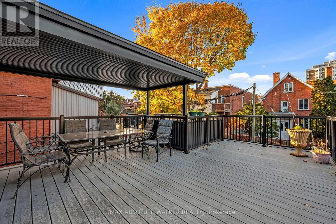
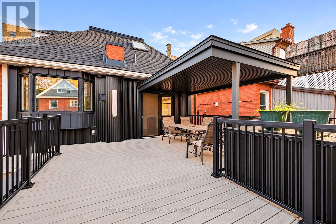
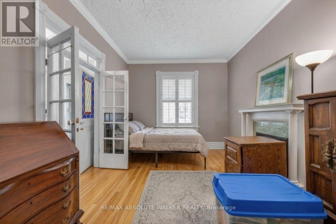
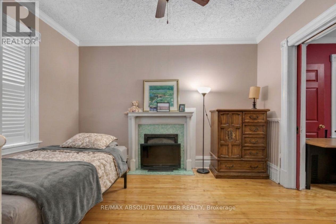
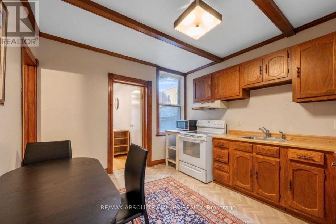
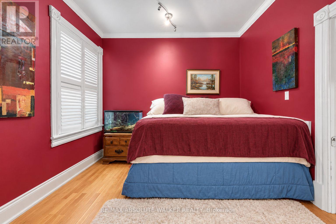
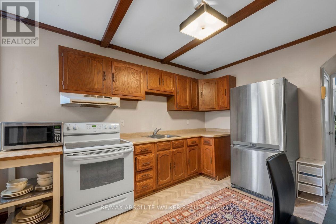
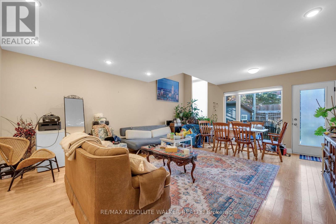
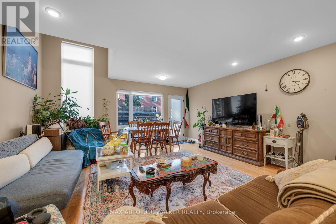
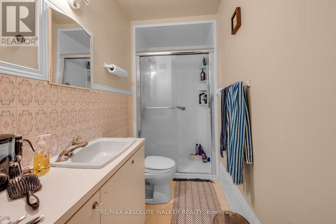
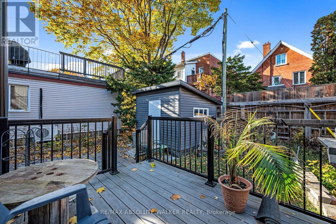
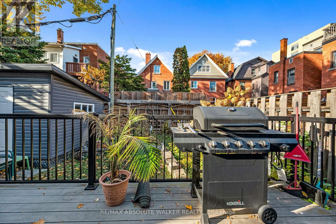
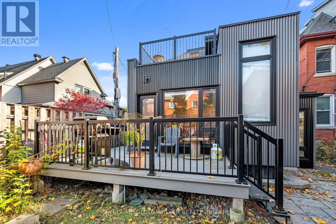
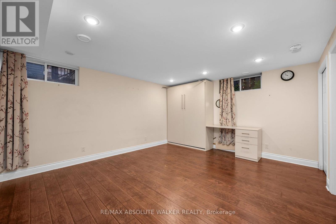
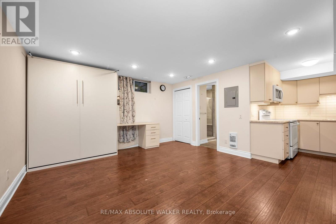
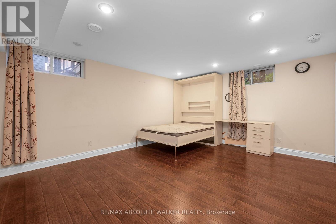
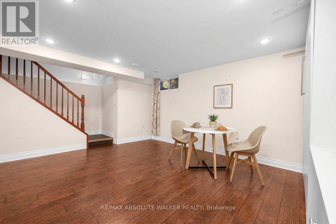
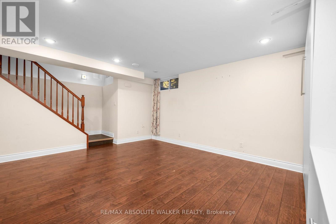
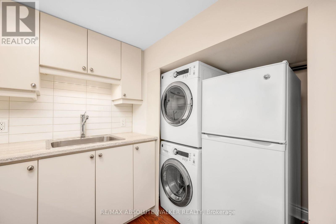
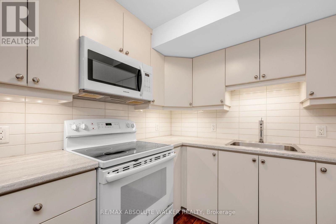
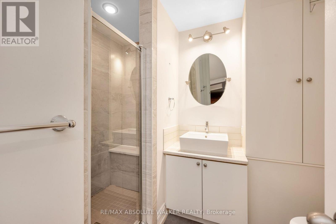
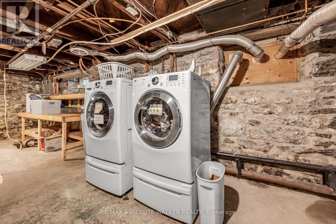
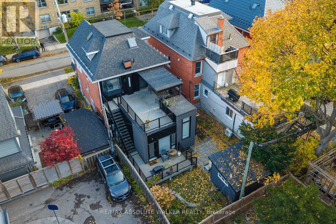
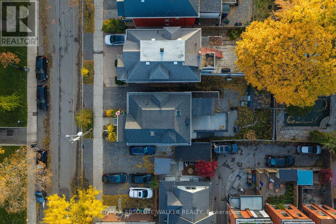
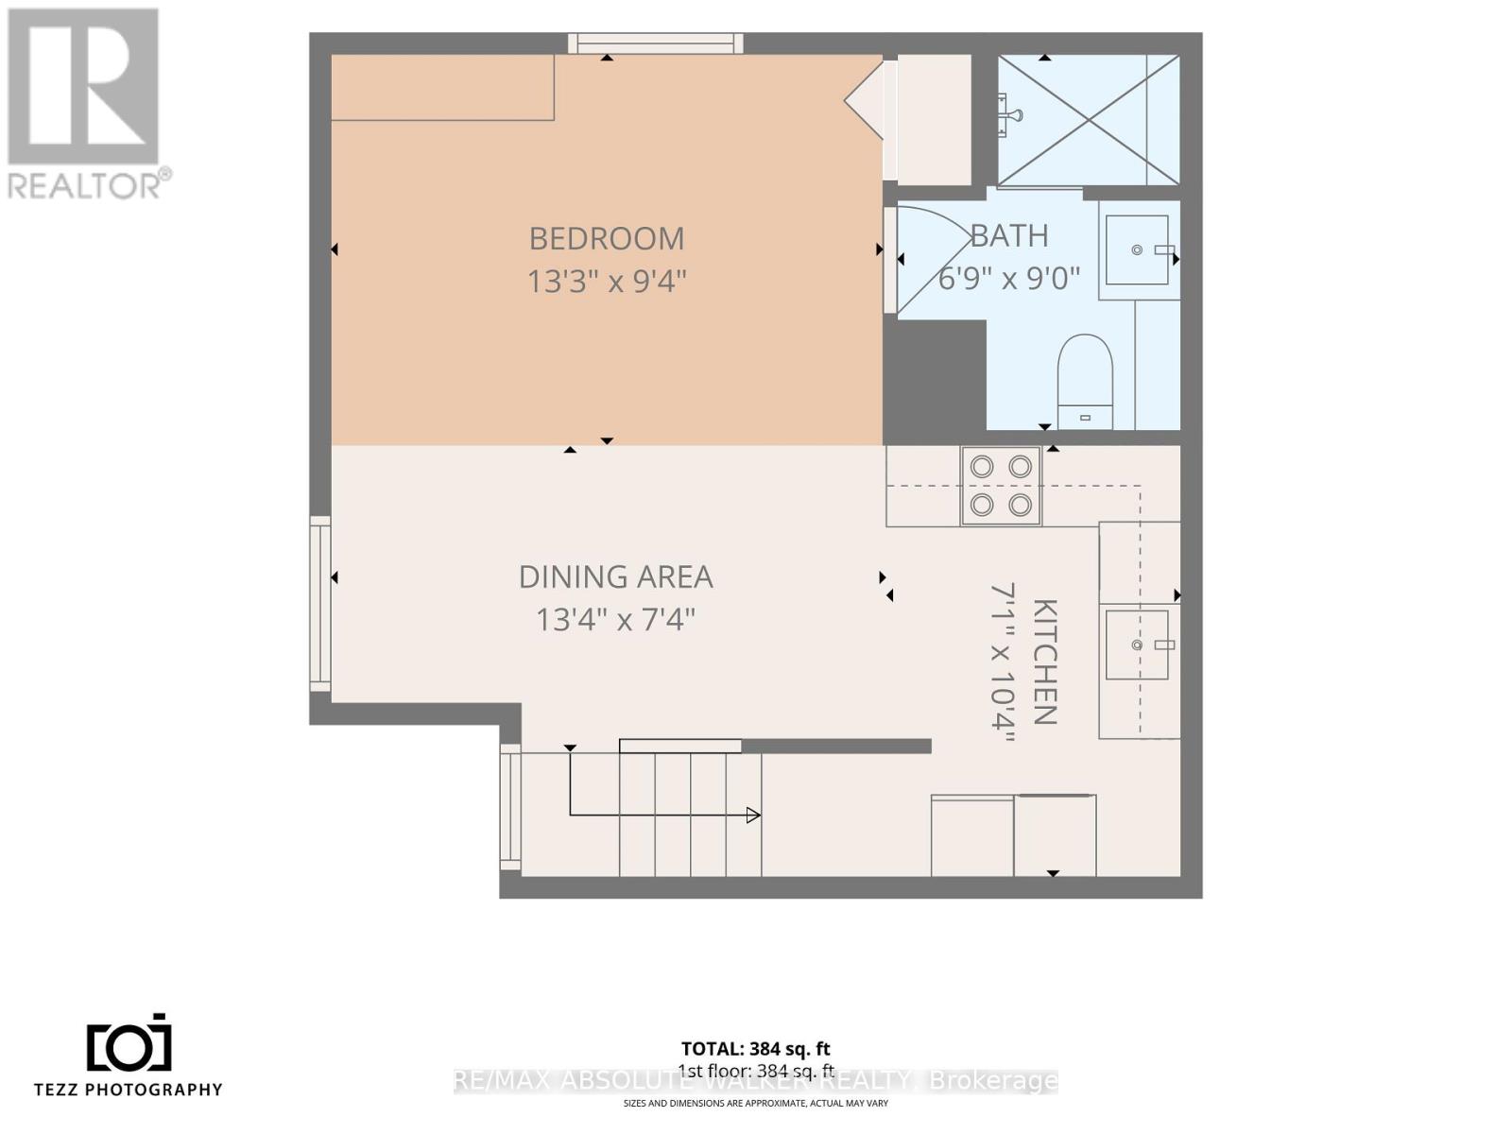
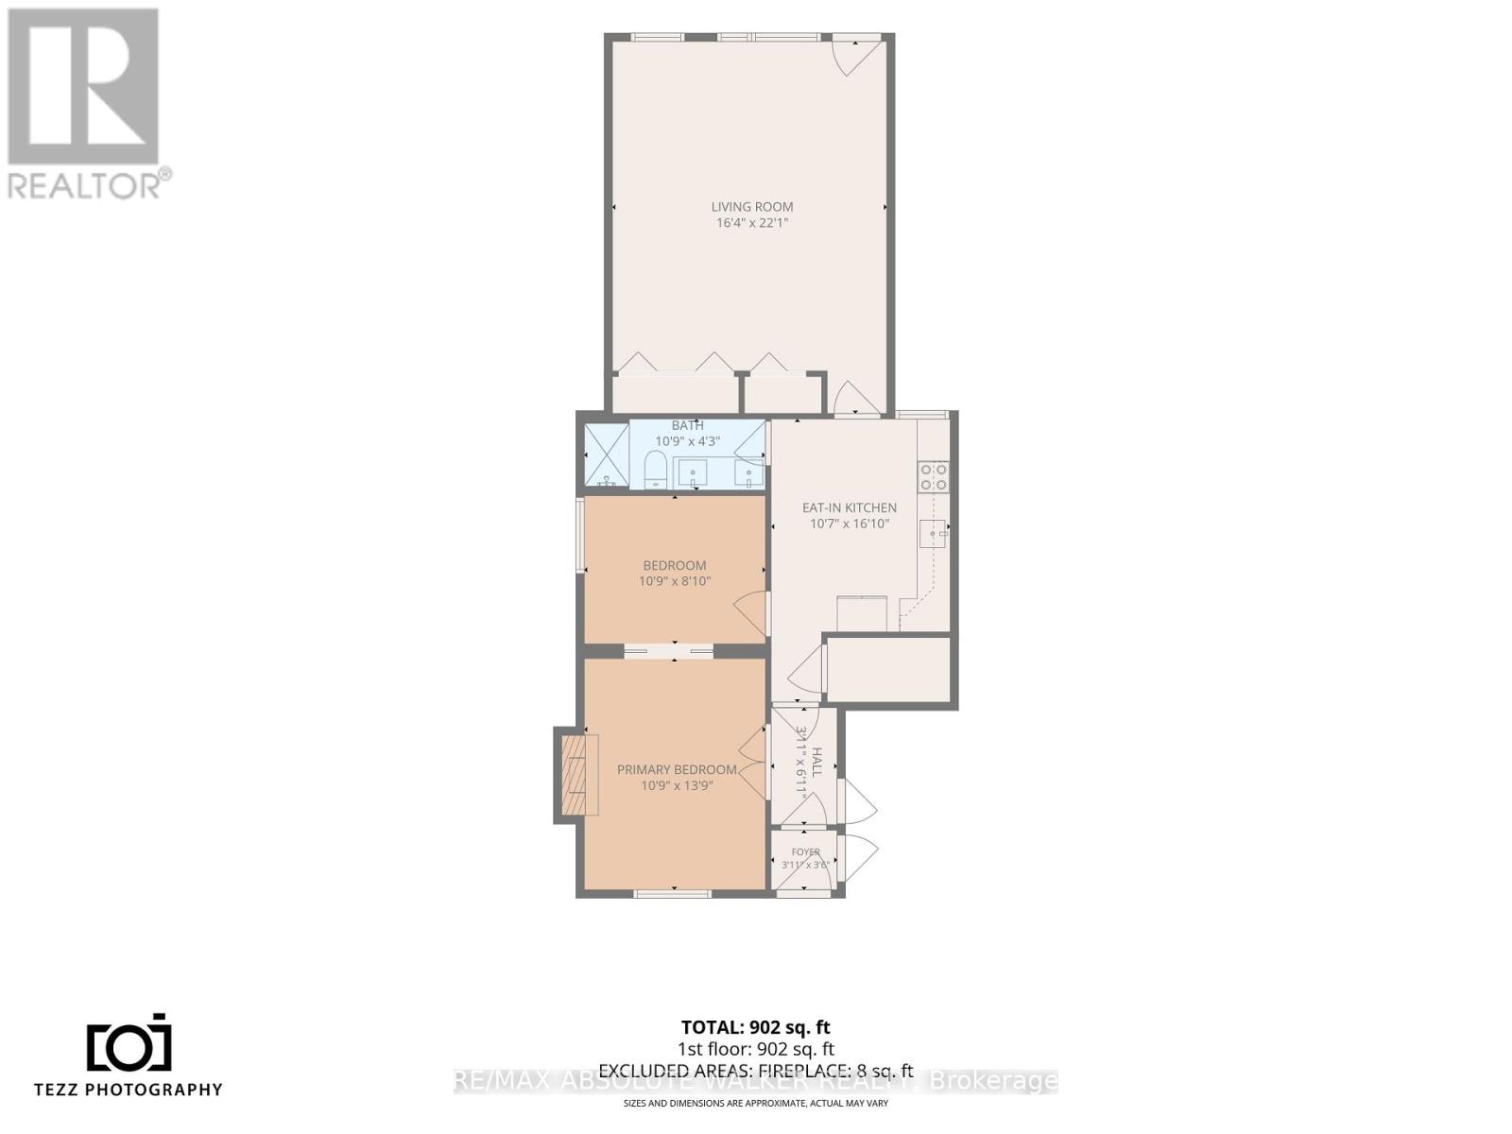
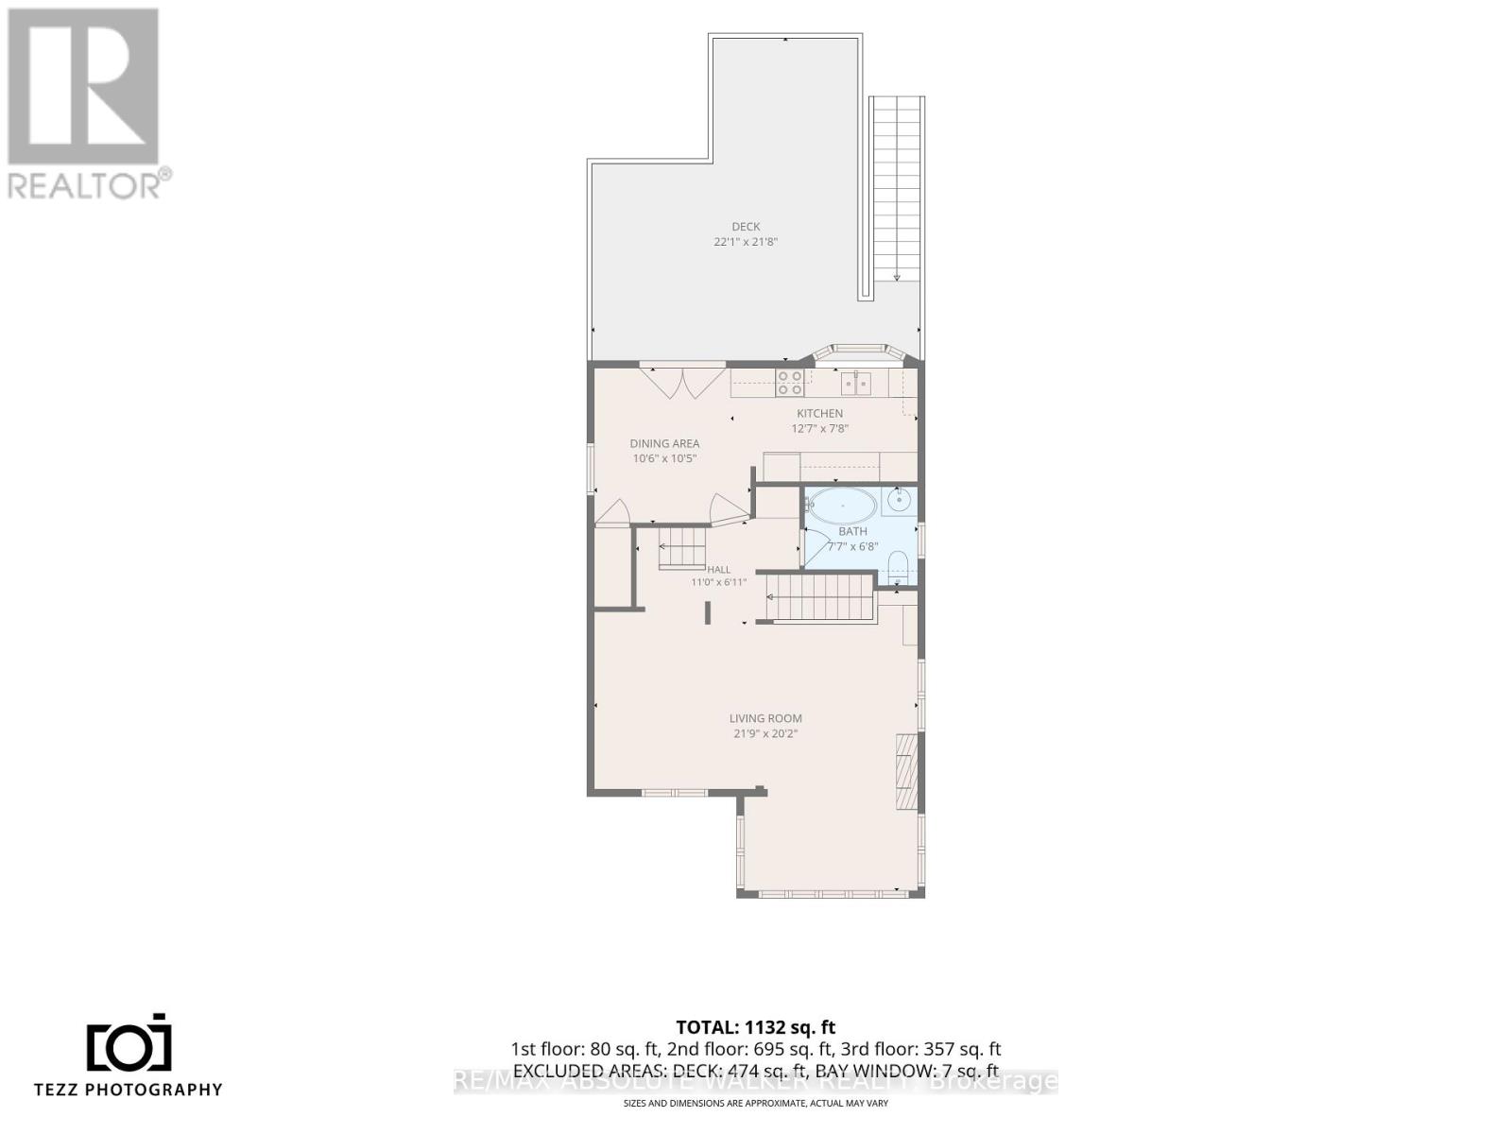
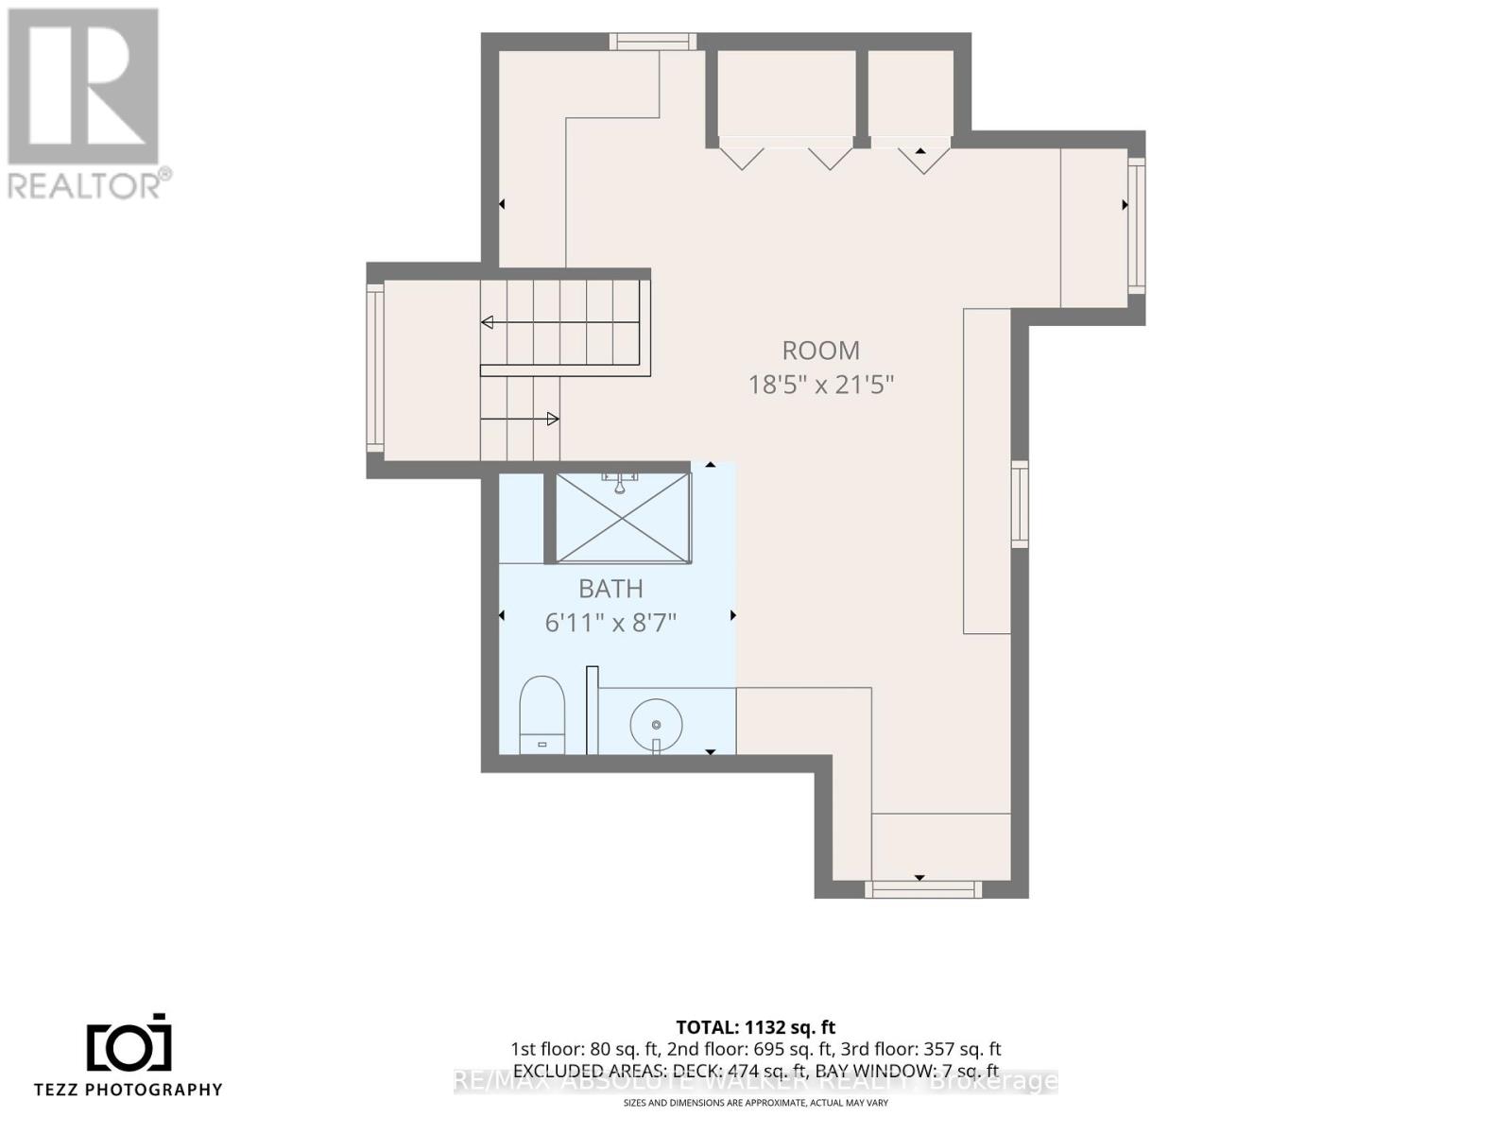
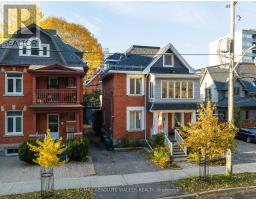
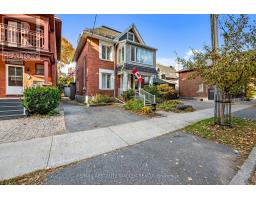
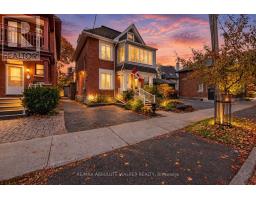
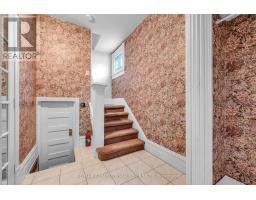
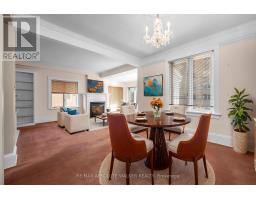
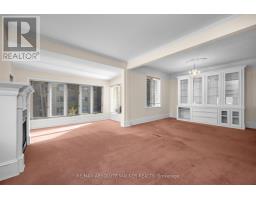
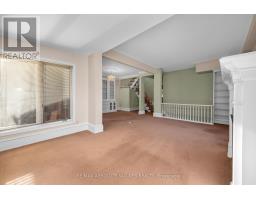
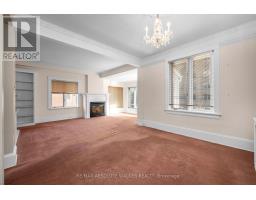
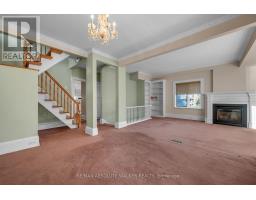
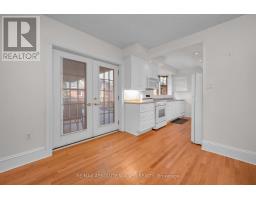
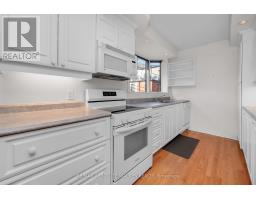
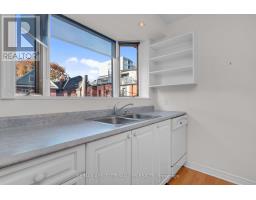
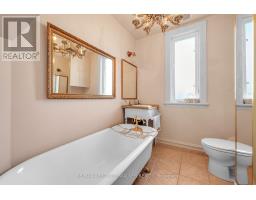
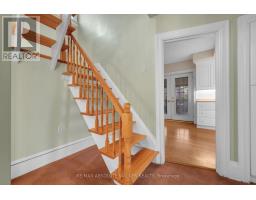
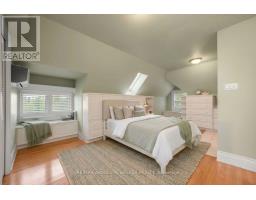
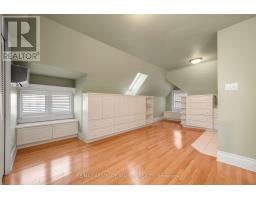
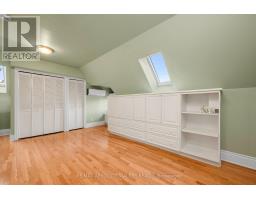
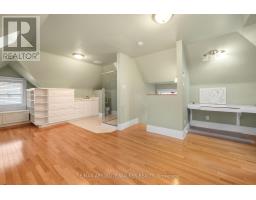
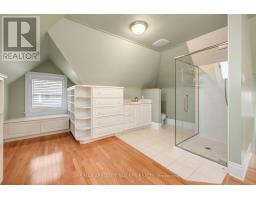
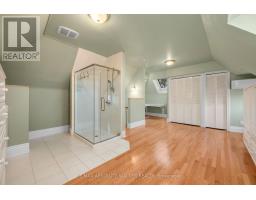
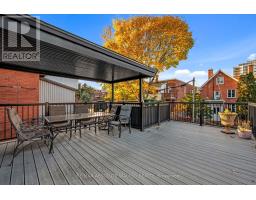
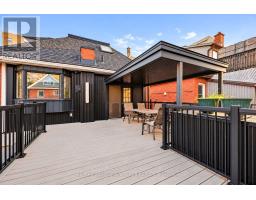
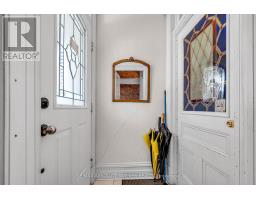
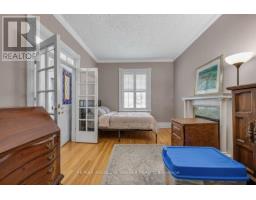
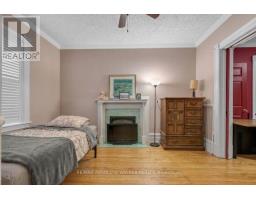
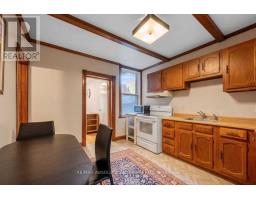
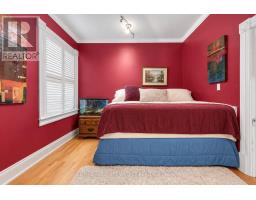
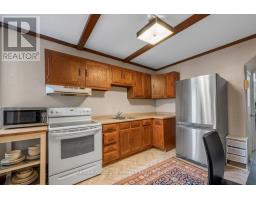
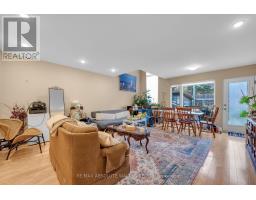
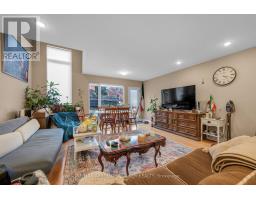
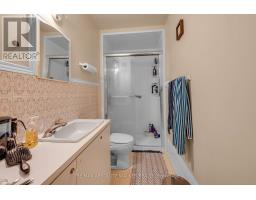
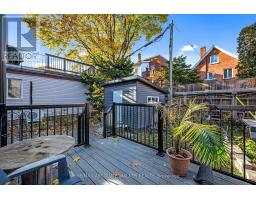
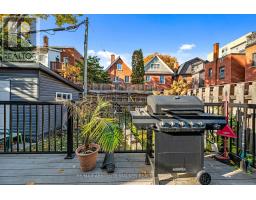
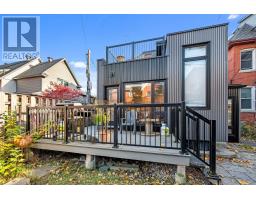
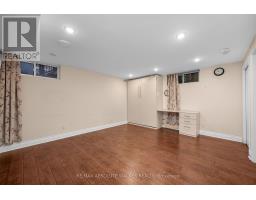
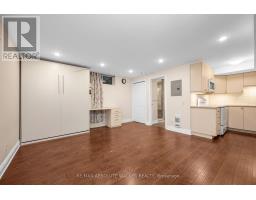
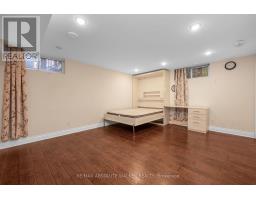
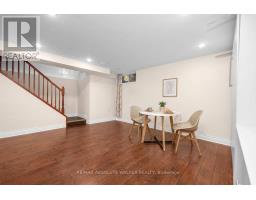
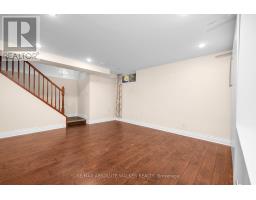
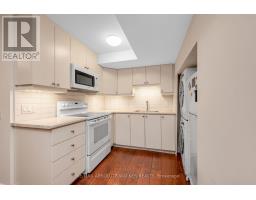
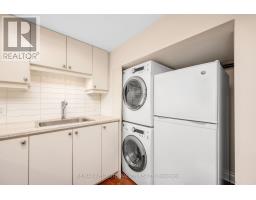
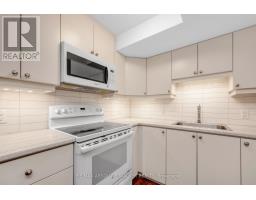
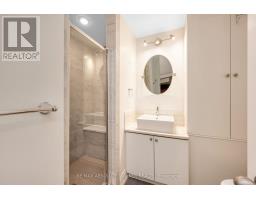
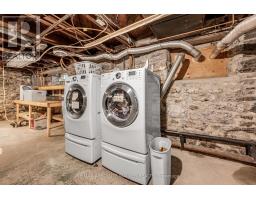
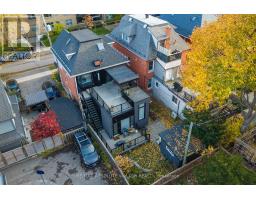
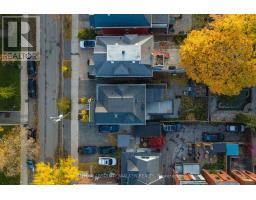
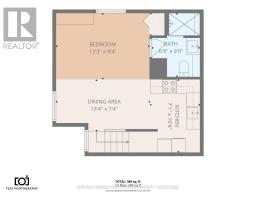
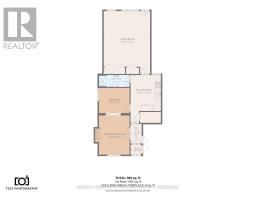
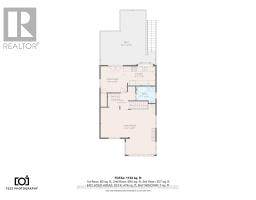
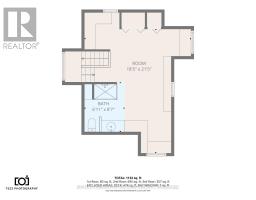
Ideally situated in Ottawa's prestigious Golden Triangle, just steps from the Rideau Canal and the city's best dining and downtown living, this charming century home offers a rare opportunity to combine lifestyle and investment potential. Featuring three self-contained units, this versatile property is ideal for investors seeking multiple income streams or an owner-occupant looking to live in one unit while generating rental income from the others. The upper unit offers a bright, spacious one-bedroom, two-bathroom layout with an inviting living and dining area, hardwood flooring under the carpeting, and a functional galley kitchen overlooking the backyard and a private composite deck extends the living space outdoors. But what really makes this unit special is upstairs. An open-concept primary retreat featuring skylights, an updated ensuite bathroom, and an abundance of built-in cabinetry and storage. A unique space that feels like your own private escape in the heart of the city. The middle unit offers a comfortable living and dining area, a bedroom, and a standout great room with soaring vaulted ceilings and plenty of natural light. A private composite deck provides bonus outdoor living space. The freshly updated studio apartment completes the property with an updated kitchen and bathroom, in-suite laundry, and a bright, functional living area. Outside, enjoy a private backyard, an updated shed with electricity, and parking for two vehicles at the front, with additional parking possibilities along the laneway. Lovingly maintained over the years, this distinctive property offers flexibility, character, and exciting potential in an excellent urban location. Whether you're expanding your investment portfolio or searching for a property that offers both a place to call home and income-generating possibilities, 27 Argyle Avenue is an opportunity worth exploring. No conveyance of offers until Wednesday November 4 @ 12pm. Some photos digitally altered & virtually staged (id:66888)
Ask About This Property
Get more information or schedule a viewing today and see if this could be your next home. Our team is ready to help you take the next step.
Details
| MLS® Number | X14126514 |
| Property Type | Multi-family |
| Neigbourhood | Centretown |
| Community Name | 4104 - Ottawa Centre/Golden Triangle |
| Amenities Near By | Public Transit |
| Equipment Type | Water Heater |
| Parking Space Total | 2 |
| Rental Equipment Type | Water Heater |
| Structure | Deck |
| Bathroom Total | 4 |
| Bedrooms Above Ground | 4 |
| Bedrooms Total | 4 |
| Basement Development | Unfinished |
| Basement Type | Full (unfinished) |
| Exterior Finish | Brick |
| Fireplace Present | Yes |
| Foundation Type | Stone |
| Heating Fuel | Natural Gas |
| Heating Type | Forced Air |
| Stories Total | 3 |
| Size Interior | 2,000 - 2,500 Sqft |
| Type | Duplex |
| Utility Water | Municipal Water |
| No Garage |
| Acreage | No |
| Land Amenities | Public Transit |
| Sewer | Sanitary Sewer |
| Size Depth | 99 Ft |
| Size Frontage | 33 Ft |
| Size Irregular | 33 X 99 Ft |
| Size Total Text | 33 X 99 Ft |
| Level | Type | Length | Width | Dimensions |
|---|---|---|---|---|
| Second Level | Dining Room | 3.05 m | 3.18 m | 3.05 m x 3.18 m |
| Second Level | Kitchen | 3.84 m | 2.34 m | 3.84 m x 2.34 m |
| Second Level | Bathroom | 2.31 m | 2.03 m | 2.31 m x 2.03 m |
| Second Level | Living Room | 6.63 m | 6.15 m | 6.63 m x 6.15 m |
| Third Level | Primary Bedroom | 5.61 m | 6.53 m | 5.61 m x 6.53 m |
| Third Level | Bathroom | 2.11 m | 2.62 m | 2.11 m x 2.62 m |
| Lower Level | Dining Room | 4.04 m | 2.85 m | 4.04 m x 2.85 m |
| Lower Level | Kitchen | 2.16 m | 3.15 m | 2.16 m x 3.15 m |
| Lower Level | Bedroom | 4.04 m | 2.85 m | 4.04 m x 2.85 m |
| Lower Level | Bathroom | 2.06 m | 2.74 m | 2.06 m x 2.74 m |
| Main Level | Living Room | 4.98 m | 6.73 m | 4.98 m x 6.73 m |
| Main Level | Kitchen | 3.23 m | 5.13 m | 3.23 m x 5.13 m |
| Main Level | Bedroom | 3.28 m | 2.69 m | 3.28 m x 2.69 m |
| Main Level | Bedroom | 3.28 m | 4.19 m | 3.28 m x 4.19 m |
| Main Level | Bathroom | 3.28 m | 1.3 m | 3.28 m x 1.3 m |
Map

The trademarks REALTOR®, REALTORS®, and the REALTOR® logo are controlled by The Canadian Real Estate Association (CREA) and identify real estate professionals who are members of CREA. The trademarks MLS®, Multiple Listing Service® and the associated logos are owned by The Canadian Real Estate Association (CREA) and identify the quality of services provided by real estate professionals who are members of CREA. The trademark DDF® is owned by The Canadian Real Estate Association (CREA) and identifies CREA's Data Distribution Facility (DDF®)
November 03 2026 05:52:38
Ottawa Real Estate Board