
- 2 Bedroom
- 2 Bathroom
- 1,000 - 1,199 sqft
- Central Air Conditioning
- Forced Air
$365,000Maintenance, Insurance
$609.16 Monthly
Maintenance, Insurance
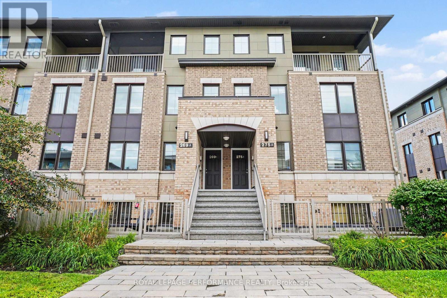
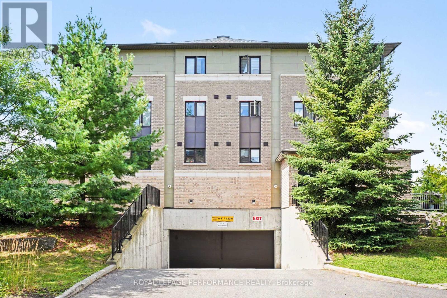
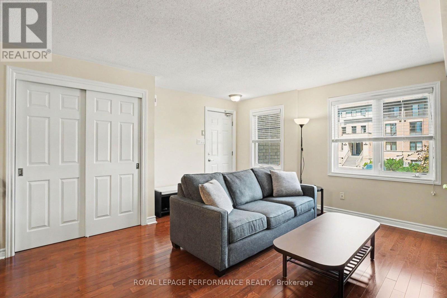
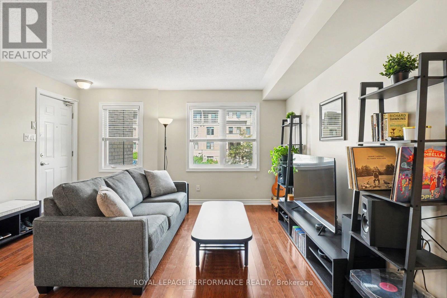
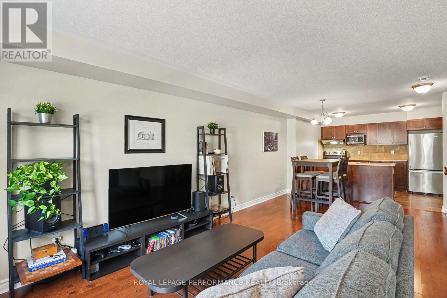
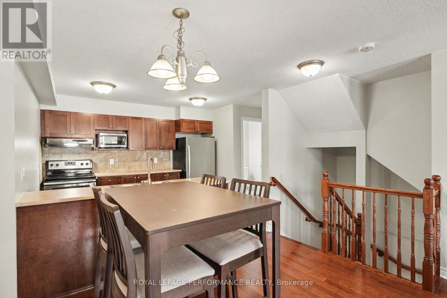
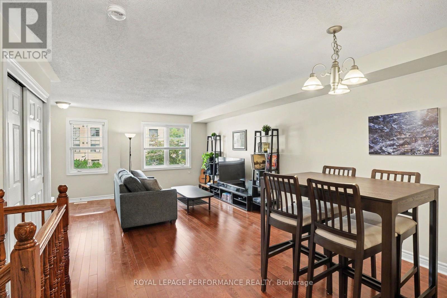
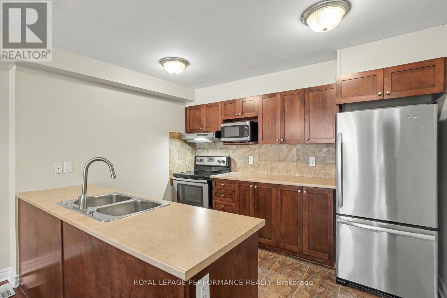
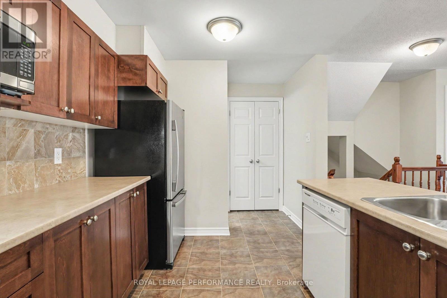
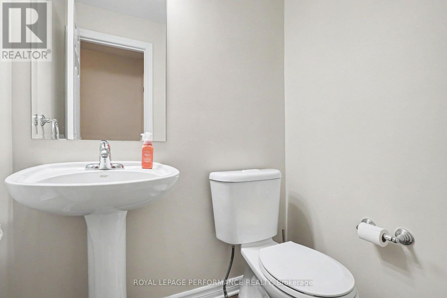
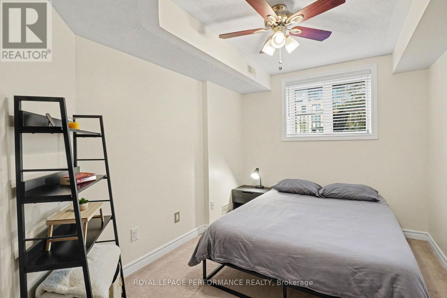
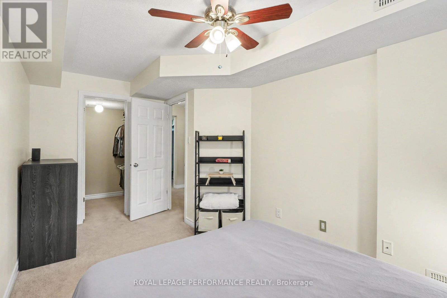
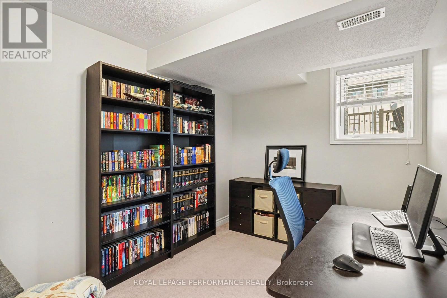
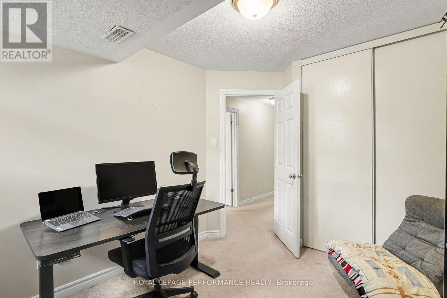
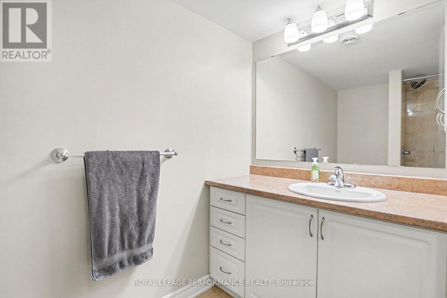
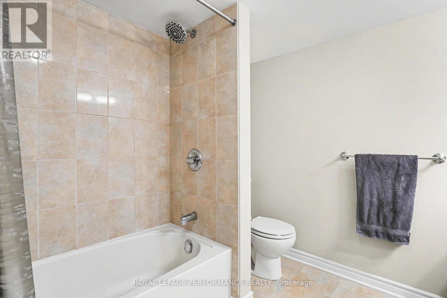
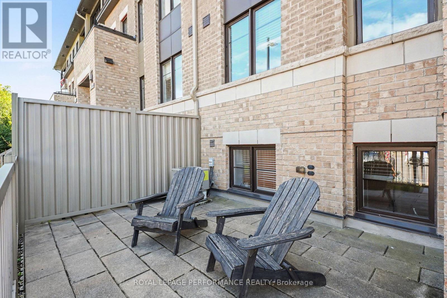
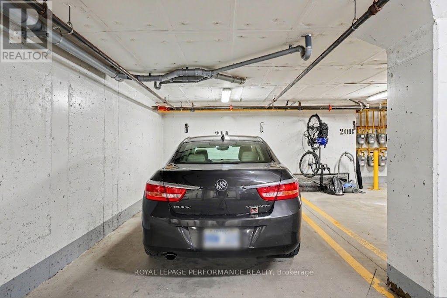
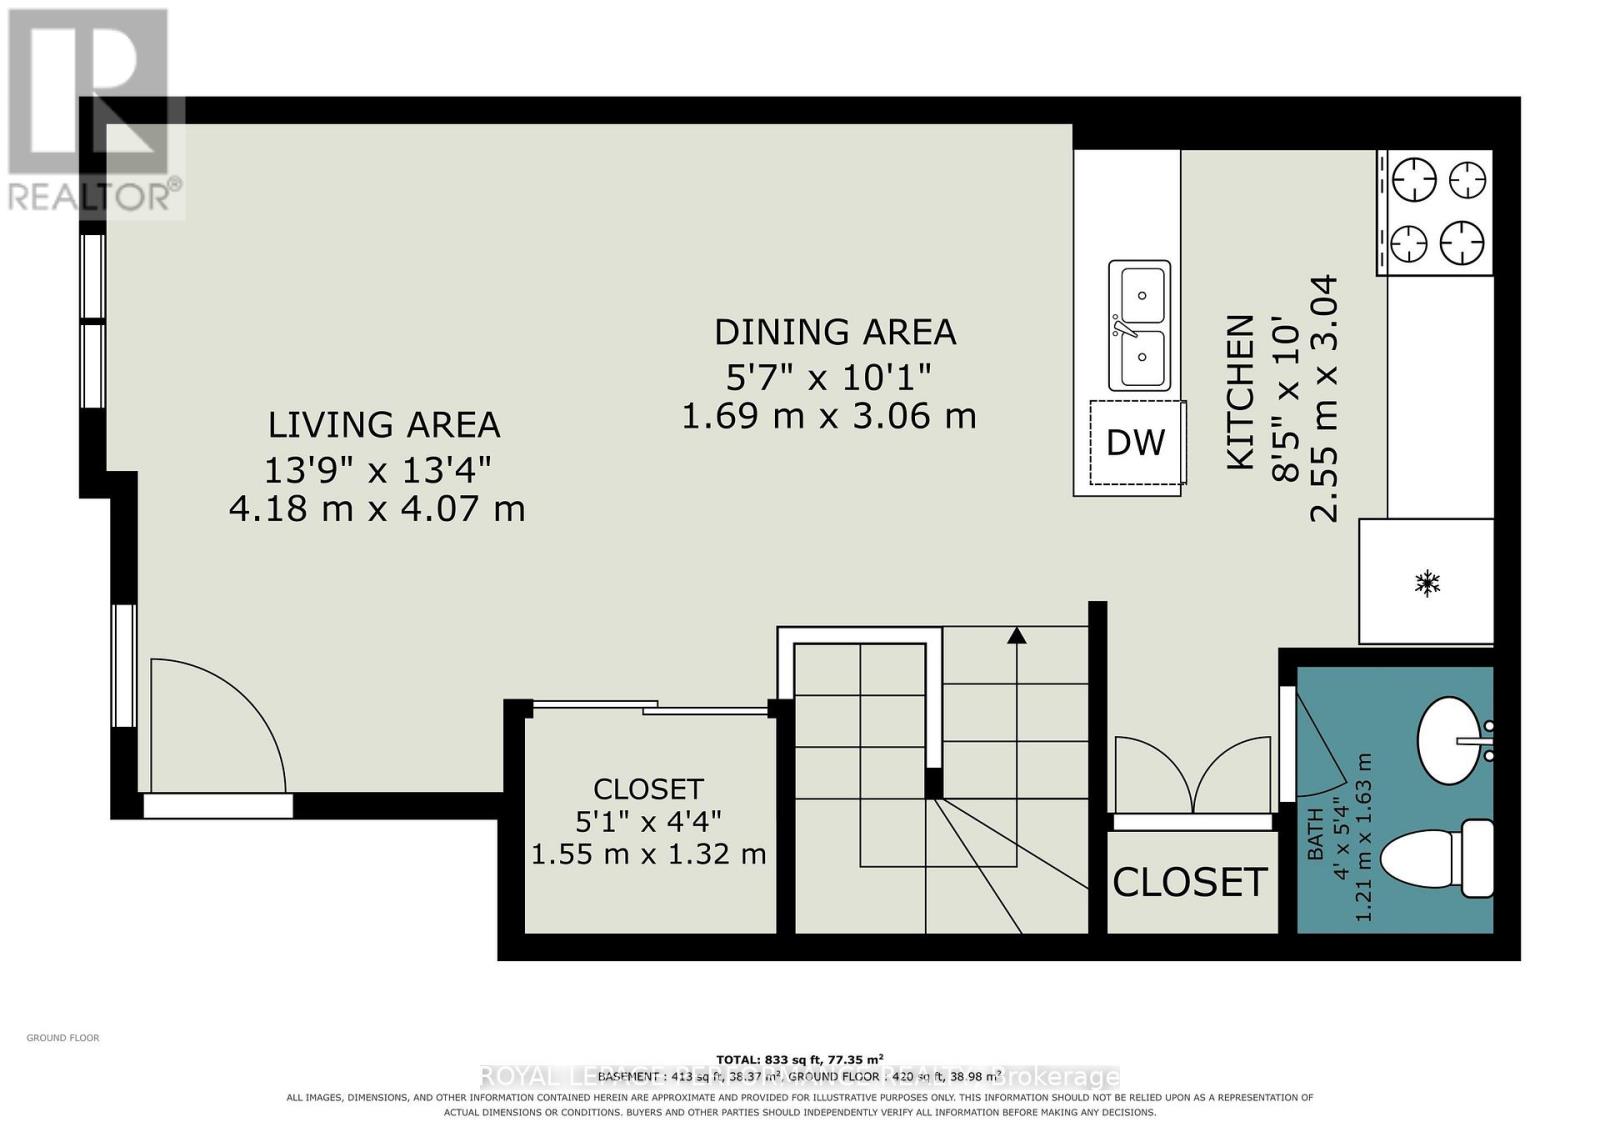
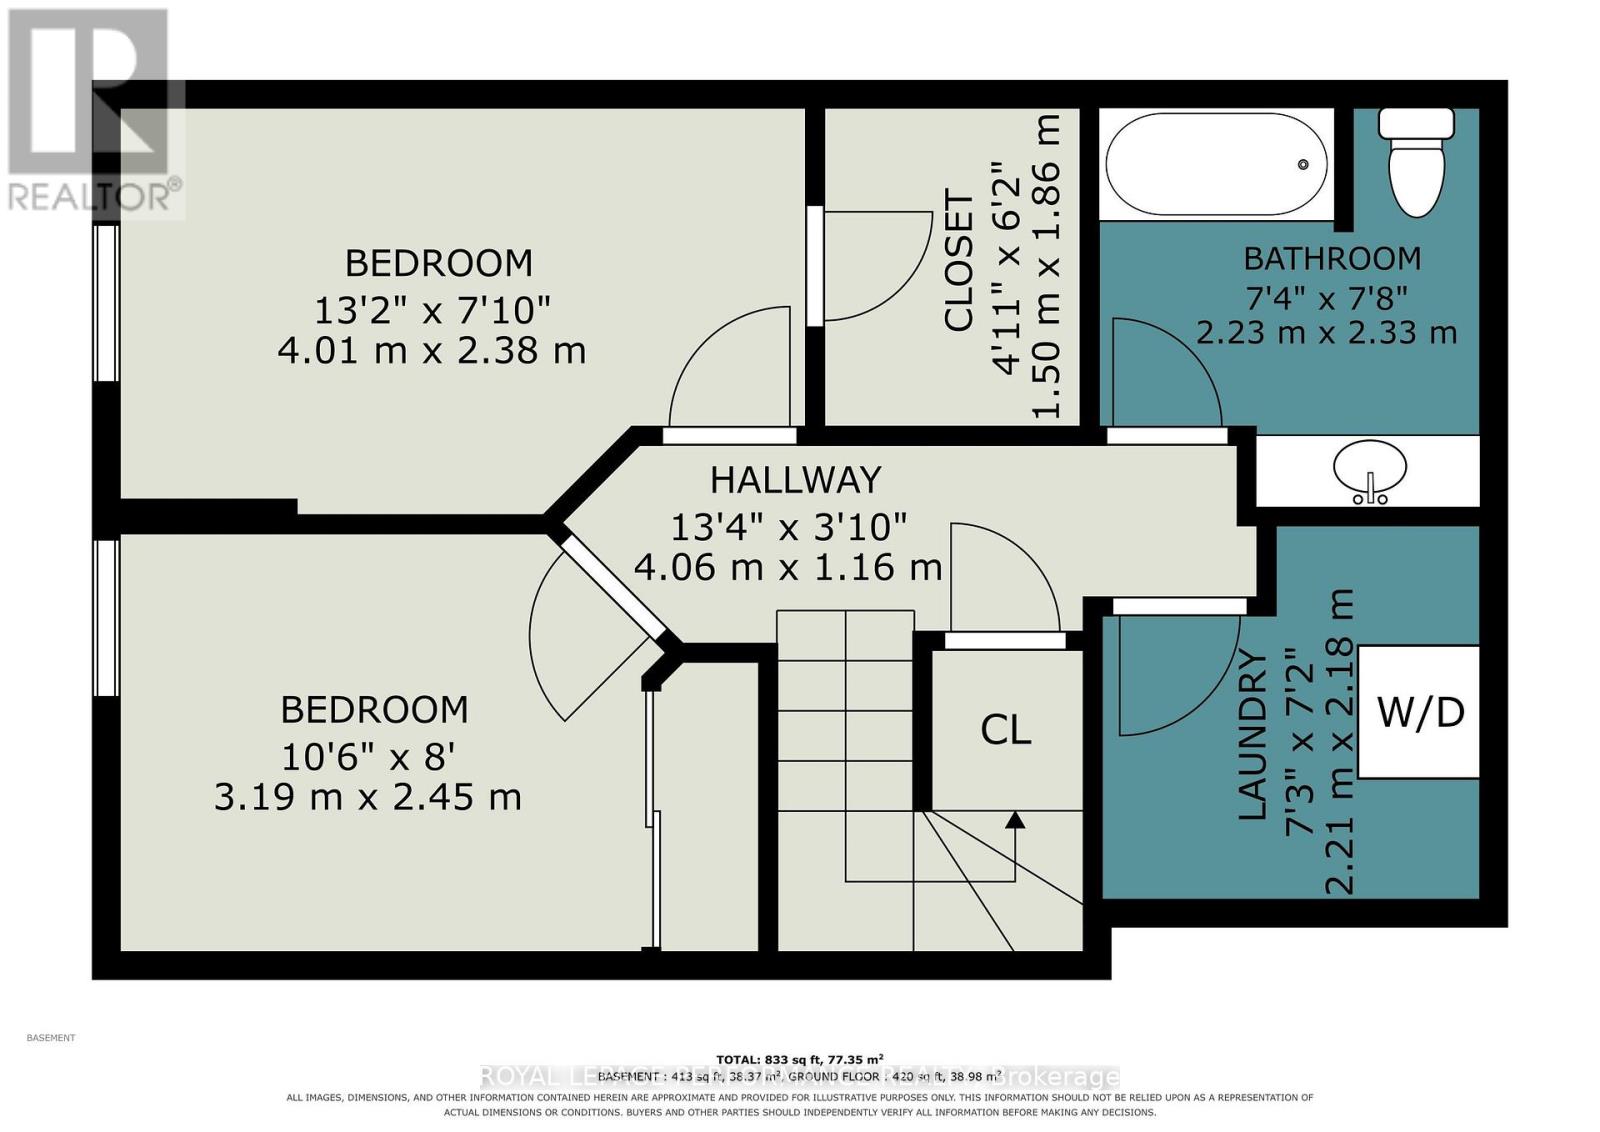
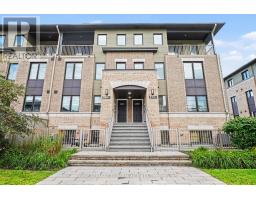
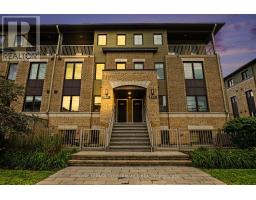
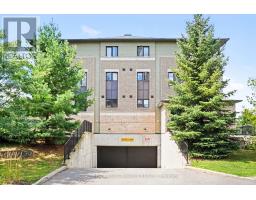
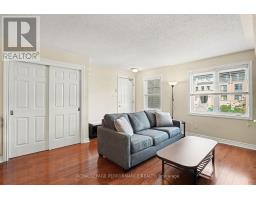
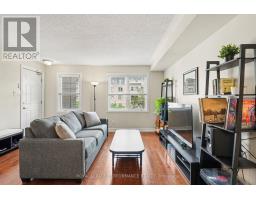
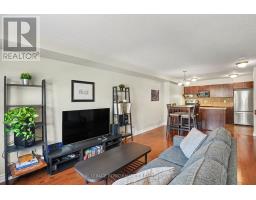
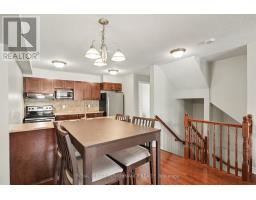
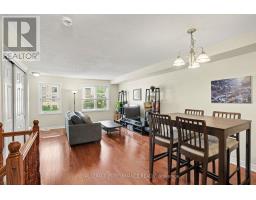
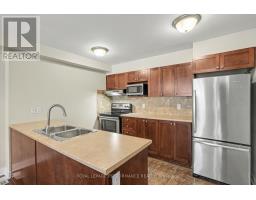
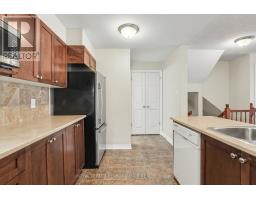
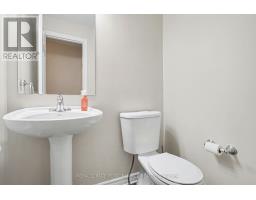
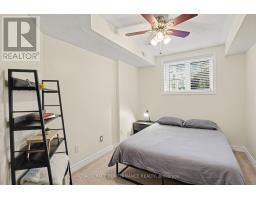
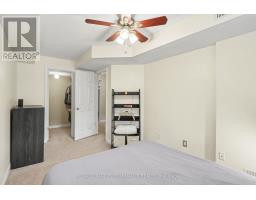
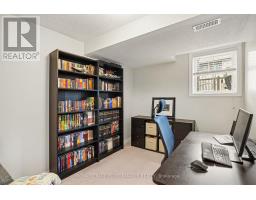
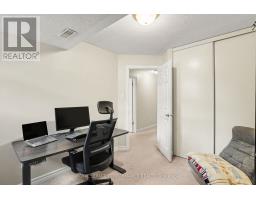
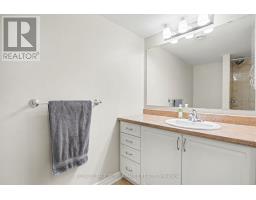
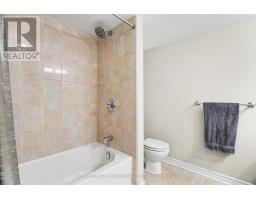
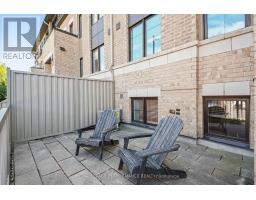
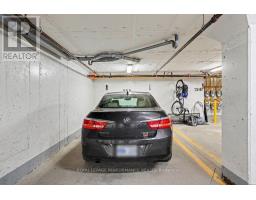
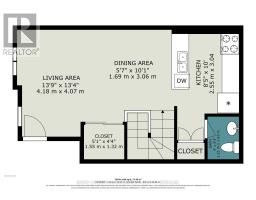
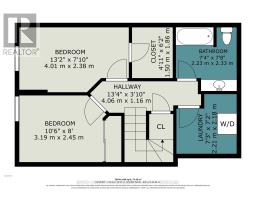
$609.16 MonthlyWell-maintained and move-in ready, this inviting terrace home in Ottawa's sought-after Quarry Glen community offers an excellent opportunity for first-time buyers, downsizers, or investors. Featuring a functional layout, two parking spaces, outdoor area, and a convenient location close to a wide range of amenities. The main level offers a bright, open-concept living and dining area with large windows that fill the space with natural light. The adjacent kitchen provides ample counter space and functionality for everyday living, with the added benefit of a powder room on this level. The lower level offers a spacious primary bedroom with a walk-in closet, a generously sized second bedroom, a full bathroom, and convenient in-unit laundry. Step outside to enjoy your private terrace and patio, perfect for relaxing, entertaining, or summer BBQs. This community offers peaceful outdoor spaces and a serene setting while remaining close to everyday conveniences. Ideally located within walking distance of public transit, schools, parks, and walking and biking trails, this home also offers easy access to Highway 174, Place d'Orléans Shopping Centre, restaurants, grocery stores, and a variety of amenities. A great opportunity to enjoy a peaceful setting while remaining close to everything you need. (id:66888)
Ask About This Property
Get more information or schedule a viewing today and see if this could be your next home. Our team is ready to help you take the next step.
Details
| MLS® Number | X13686784 |
| Property Type | Single Family |
| Community Name | 2005 - Convent Glen North |
| Amenities Near By | Park, Public Transit |
| Community Features | Pets Allowed With Restrictions |
| Equipment Type | Water Heater |
| Features | In Suite Laundry |
| Parking Space Total | 2 |
| Rental Equipment Type | Water Heater |
| Bathroom Total | 2 |
| Bedrooms Below Ground | 2 |
| Bedrooms Total | 2 |
| Amenities | Visitor Parking |
| Appliances | Dishwasher, Dryer, Hood Fan, Microwave, Stove, Washer, Refrigerator |
| Basement Development | Finished |
| Basement Type | Full (finished) |
| Cooling Type | Central Air Conditioning |
| Exterior Finish | Brick |
| Half Bath Total | 1 |
| Heating Fuel | Natural Gas |
| Heating Type | Forced Air |
| Stories Total | 2 |
| Size Interior | 1,000 - 1,199 Sqft |
| Type | Row / Townhouse |
| Underground | |
| Garage |
| Acreage | No |
| Land Amenities | Park, Public Transit |
| Level | Type | Length | Width | Dimensions |
|---|---|---|---|---|
| Lower Level | Primary Bedroom | 4.3 m | 2.67 m | 4.3 m x 2.67 m |
| Lower Level | Bedroom 2 | 3.36 m | 2.64 m | 3.36 m x 2.64 m |
| Lower Level | Bathroom | 2.52 m | 2.44 m | 2.52 m x 2.44 m |
| Lower Level | Laundry Room | 2.44 m | 2.34 m | 2.44 m x 2.34 m |
| Main Level | Living Room | 4.15 m | 3.68 m | 4.15 m x 3.68 m |
| Main Level | Dining Room | 3.36 m | 2.44 m | 3.36 m x 2.44 m |
| Main Level | Kitchen | 3.36 m | 2.64 m | 3.36 m x 2.64 m |
Map

The trademarks REALTOR®, REALTORS®, and the REALTOR® logo are controlled by The Canadian Real Estate Association (CREA) and identify real estate professionals who are members of CREA. The trademarks MLS®, Multiple Listing Service® and the associated logos are owned by The Canadian Real Estate Association (CREA) and identify the quality of services provided by real estate professionals who are members of CREA. The trademark DDF® is owned by The Canadian Real Estate Association (CREA) and identifies CREA's Data Distribution Facility (DDF®)
August 19 2026 07:53:03
Ottawa Real Estate Board