
- 4 Bedroom
- 1 Bathroom
- 1,500 - 2,000 sqft
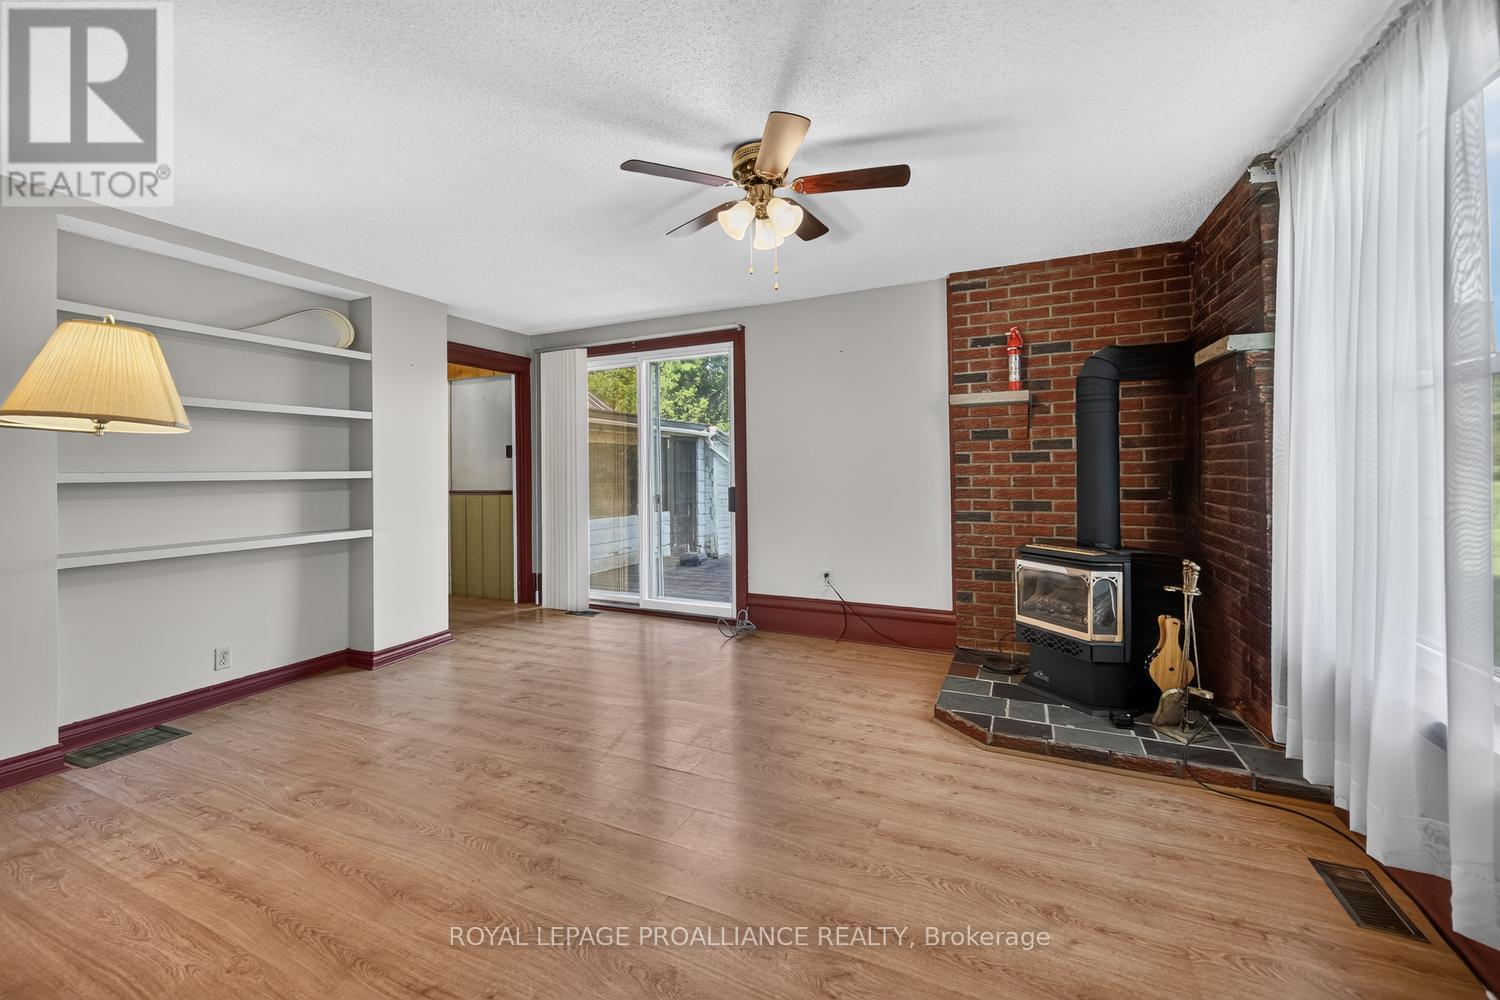
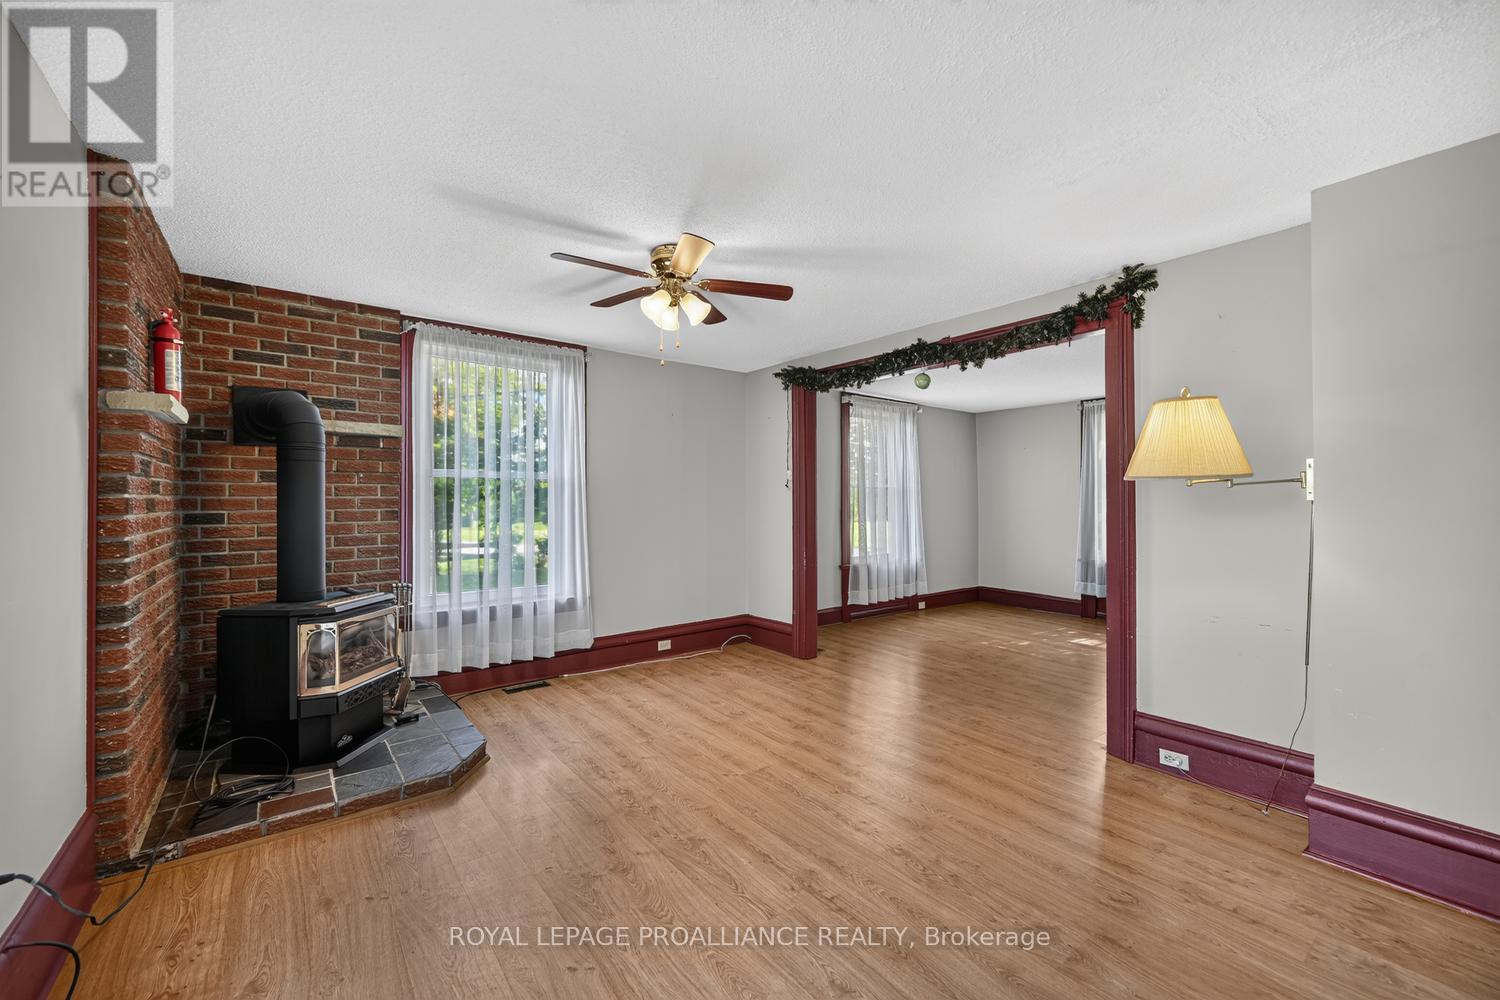
- Fireplace
- None, Window Air Conditioner
- Baseboard Heaters, Forced Air
- Acreage
- Landscaped
$489,000
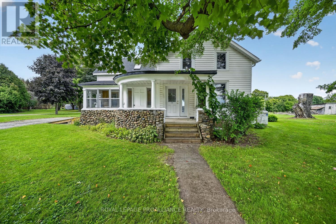
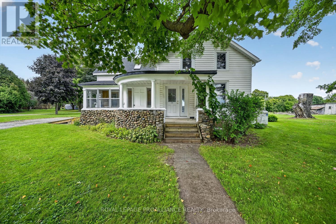
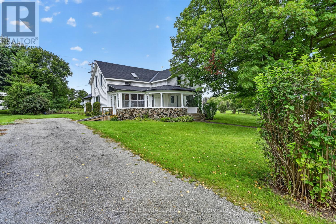
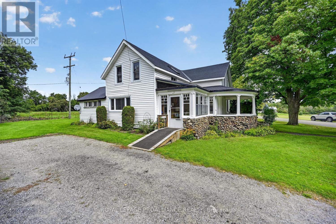
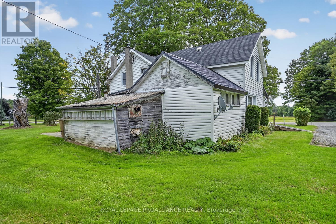
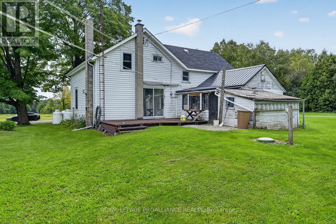
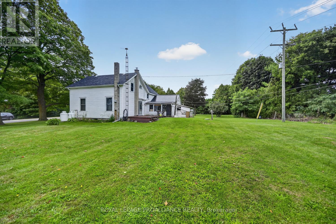
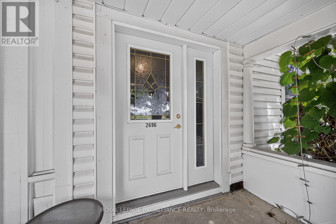
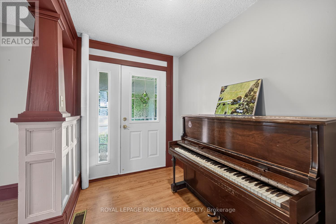
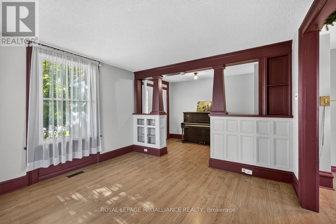
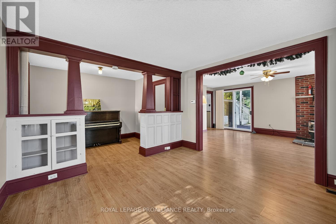
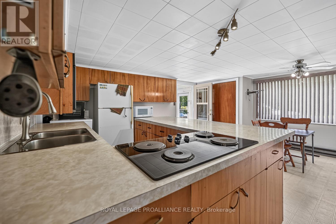
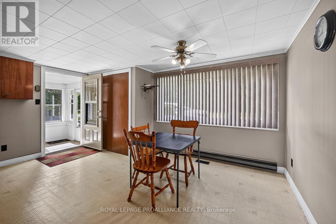
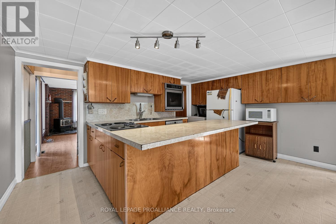
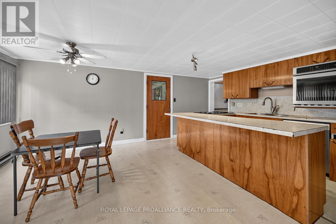
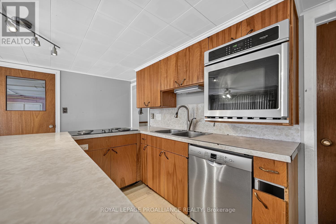
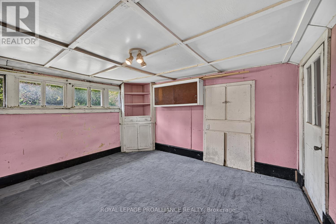
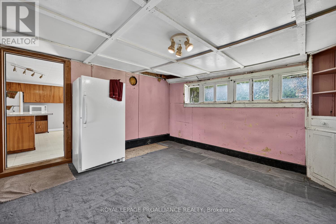
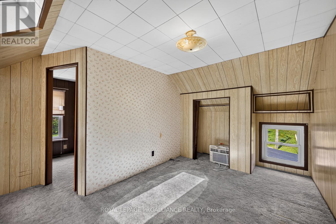
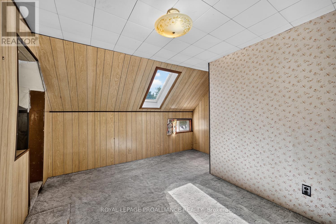
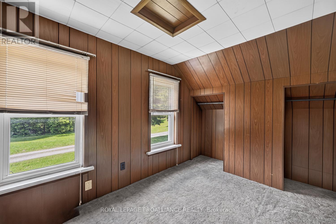
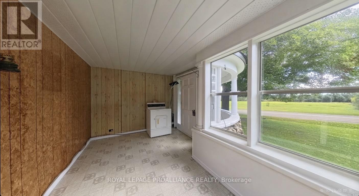
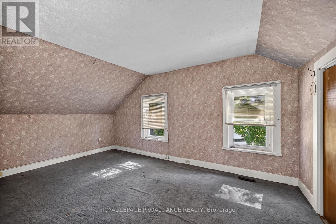
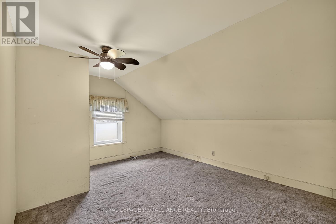
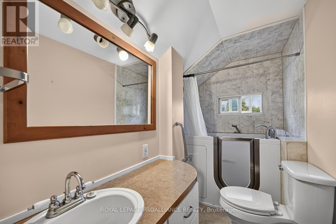
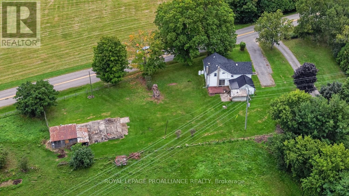
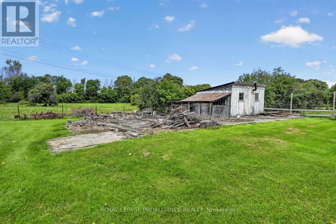
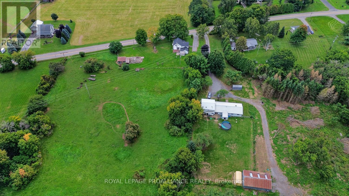
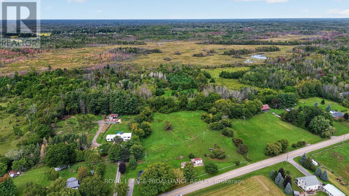
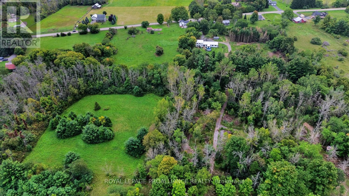
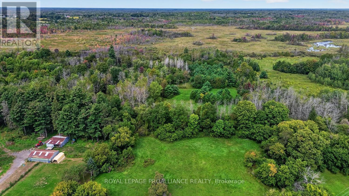
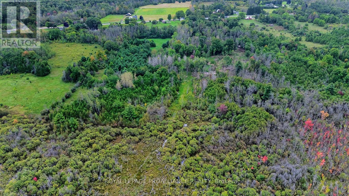
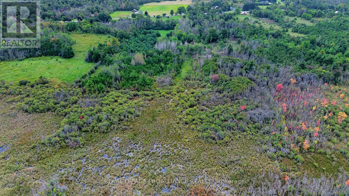
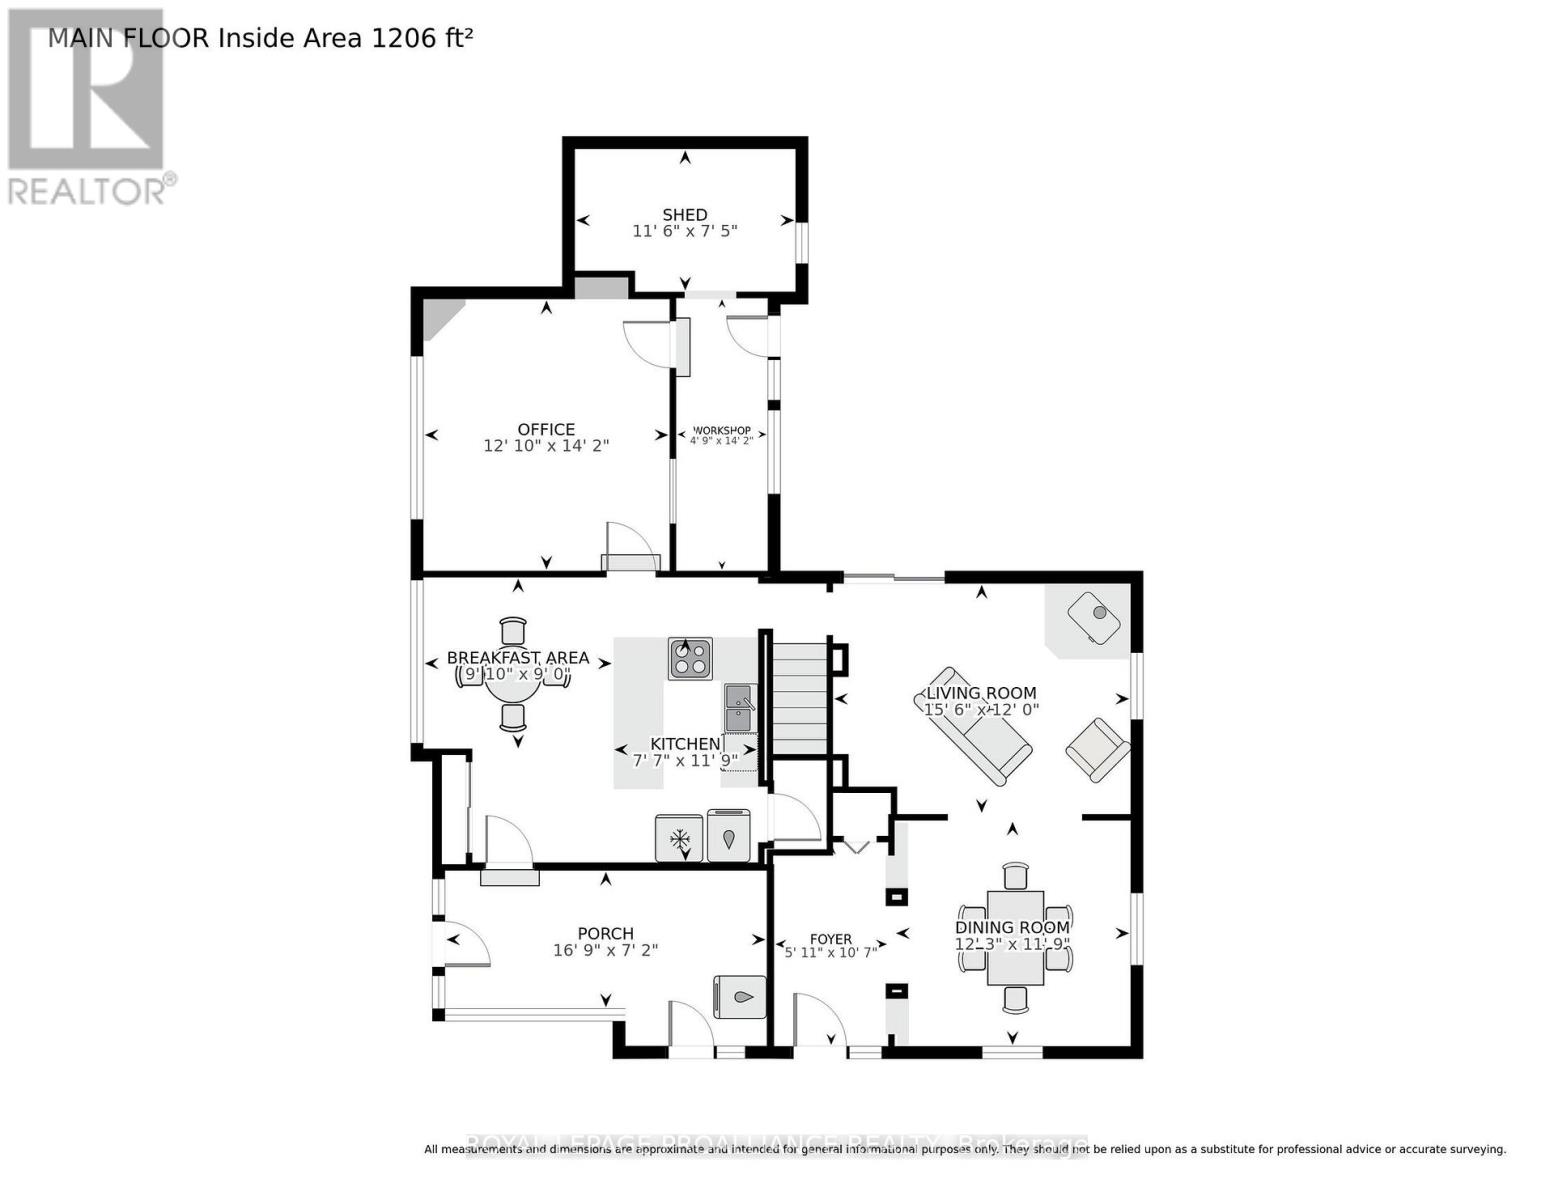
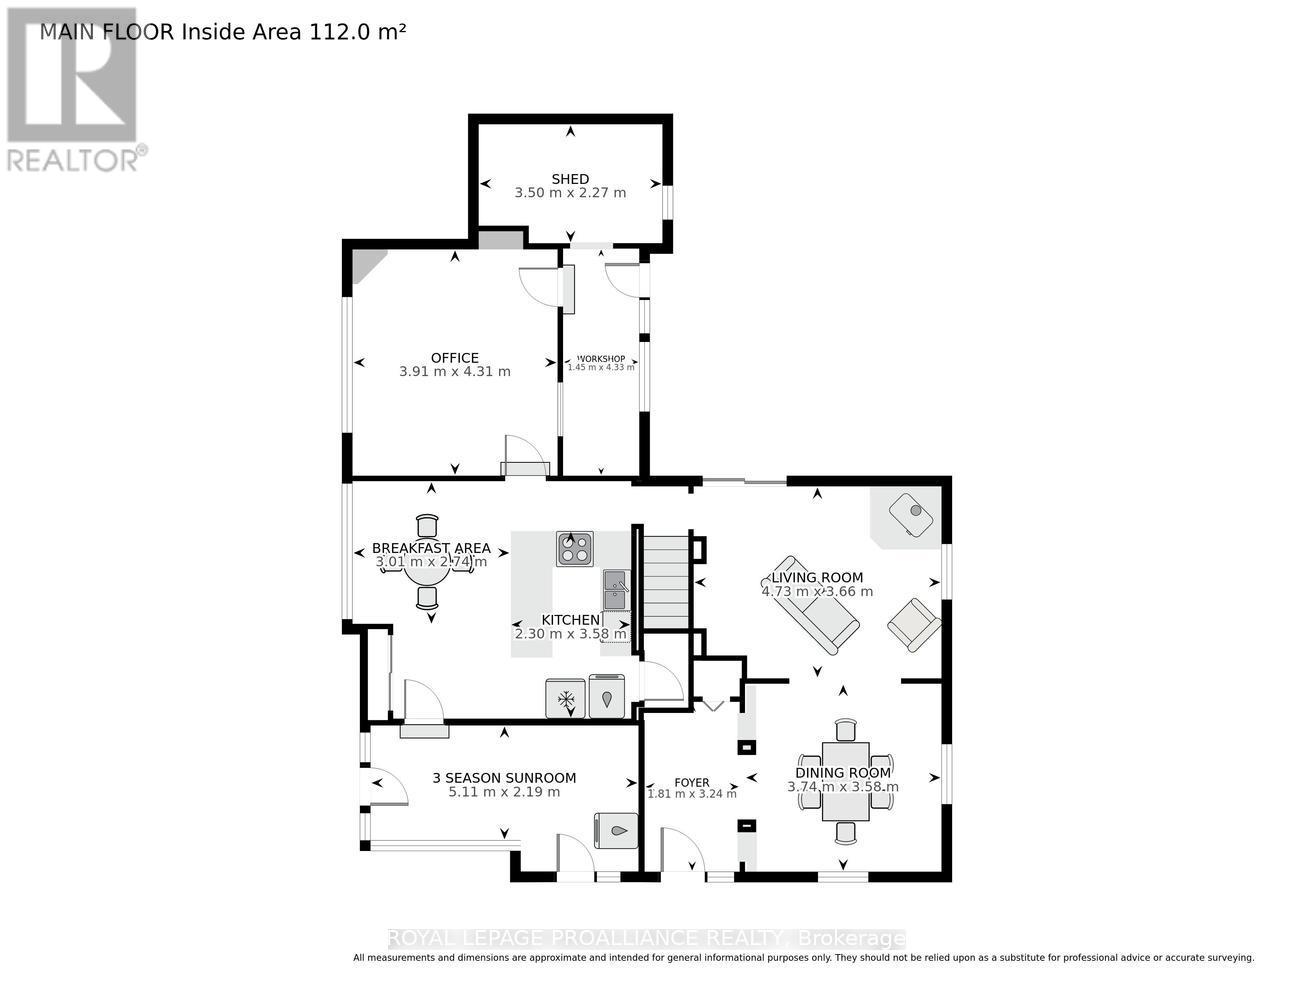
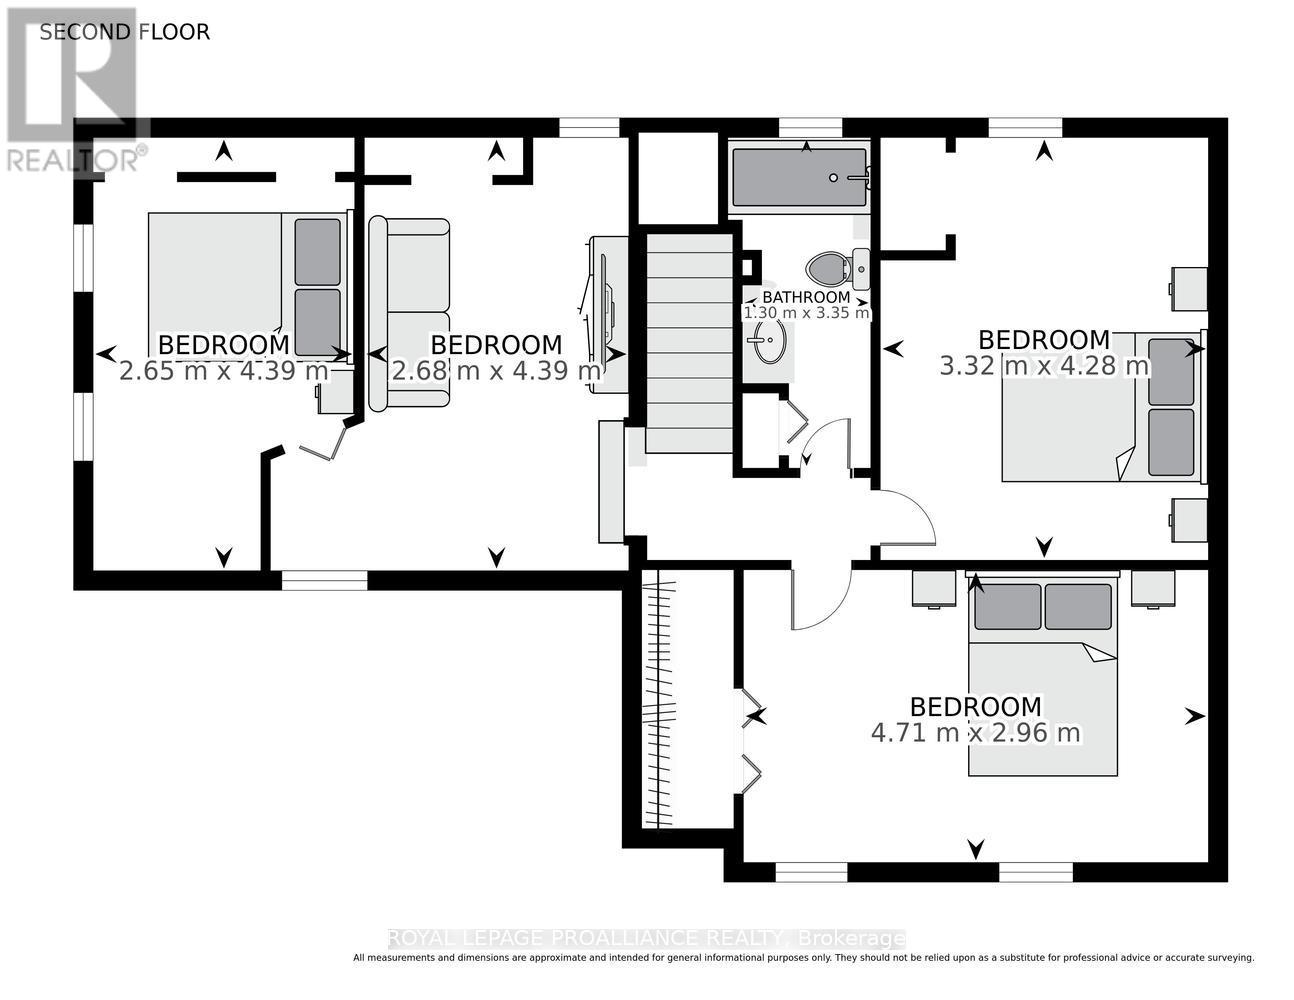
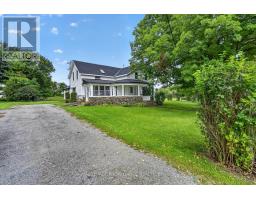
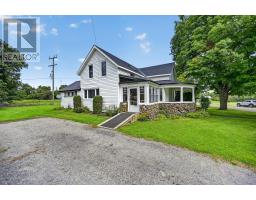
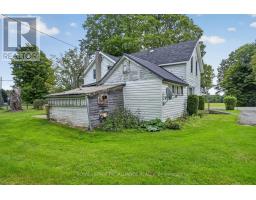
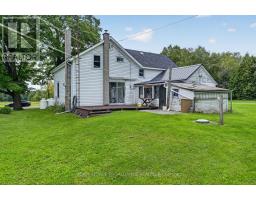
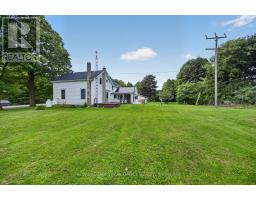
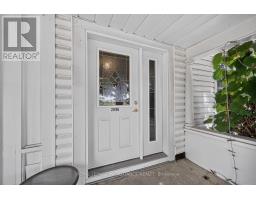
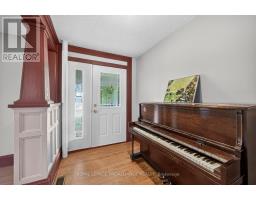
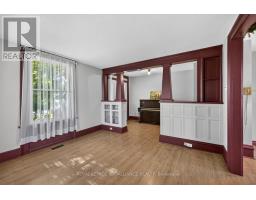
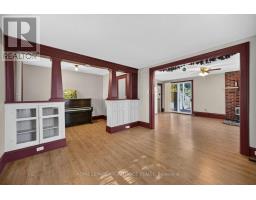
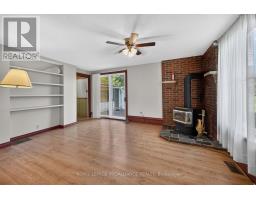
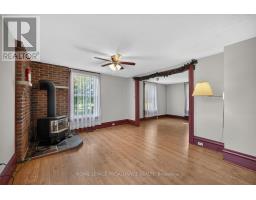
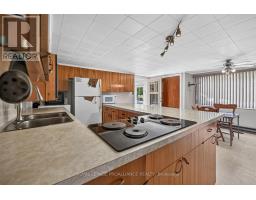
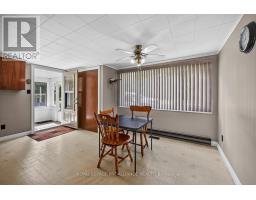
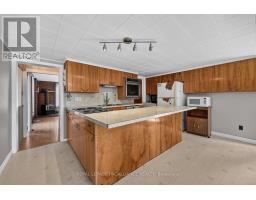
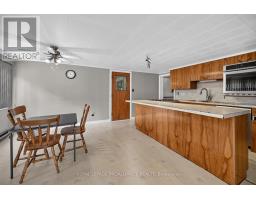
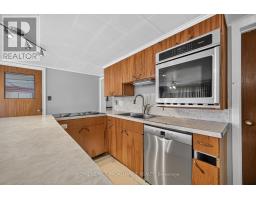
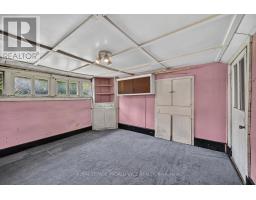
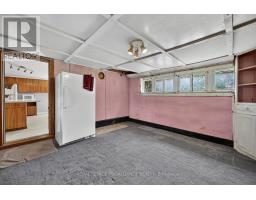
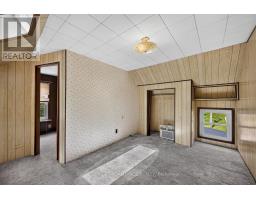
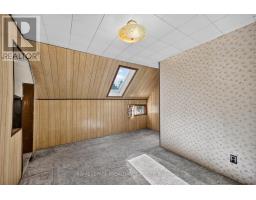
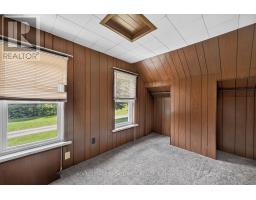
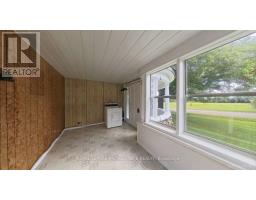
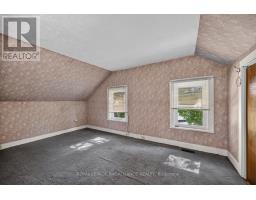
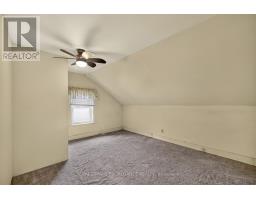
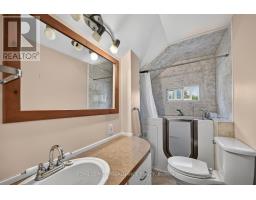
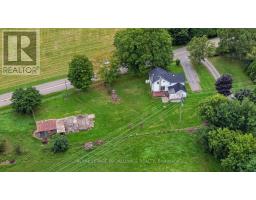
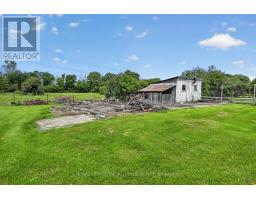
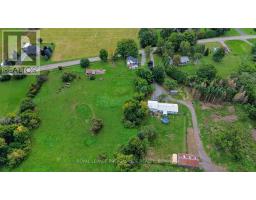
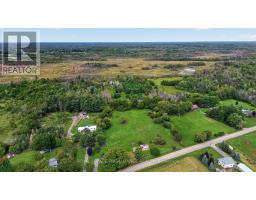
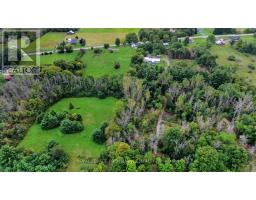
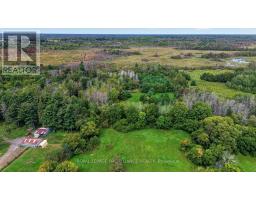
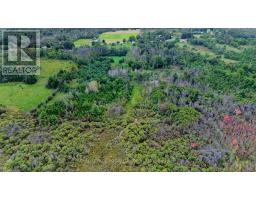
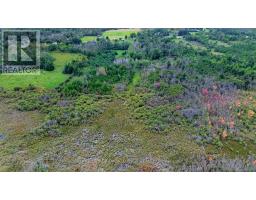
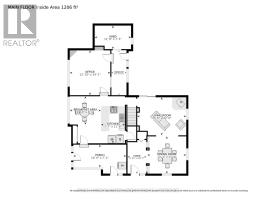
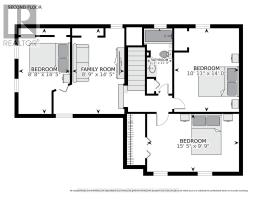
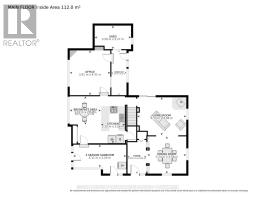
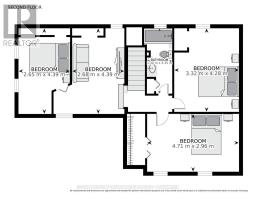
2696 McIntosh Road, Prescott (Augusta) - 35 Acres of Possibility! 35 fabulous acres just 3 minutes north of Prescott! Steeped in history and lovingly held by the same family since 1965, this wonderful circa-1865, 1-1/2 storey farmhouse offers a rare opportunity to breathe new life into a property filled with character, space and potential. Step into the welcoming 3-season enclosed porch and you can almost imagine a simpler era. From there, enter the kitchen - truly the heart of this home - where family and friends have gathered for generations over good food and conversation. The kitchen features a breakfast island, pantry and your washer, with rear access to the former summer kitchen, now used primarily for storage and incorporating a small tool/workshop area. The main floor also offers a generous living room with a layout flexible enough to accommodate both living and dining areas. A cozy propane fireplace provides the perfect spot to settle in on chilly winter evenings. A sizeable front entrance with closet completes the main level.Upstairs you'll find 4 bedrooms and 1 bathroom, providing plenty of room for family, guests or a home office. This is a home that invites you to bring your vision, creativity and talents - jazz it up, finish it to your taste and make it your own. And then there is the 35 acres! Whether you're dreaming of gardens, hobby farming, recreation, animals or simply enjoying your own piece of country, there is room here to explore and create. Closer to McIntosh Road sits an older barn, offering additional storage, workshop space or the possibility of housing small animals. Conveniently located just minutes from Prescott and with easy access to surrounding communities, this is a property where history, land and opportunity come together. See REALTOR remarks for a list of updates to the home.Come with a vision. Bring your talents. Finish the story. (located 3 minutes from the 401 for easy commutes) (id:66888)
Ask About This Property
Get more information or schedule a viewing today and see if this could be your next home. Our team is ready to help you take the next step.
Details
| MLS® Number | X13812156 |
| Property Type | Single Family |
| Community Name | 809 - Augusta Twp |
| Amenities Near By | Golf Nearby, Marina, Place Of Worship |
| Community Features | Community Centre, School Bus |
| Equipment Type | None |
| Features | Wooded Area, Irregular Lot Size, Open Space |
| Parking Space Total | 5 |
| Rental Equipment Type | None |
| Structure | Deck, Porch, Barn |
| Bathroom Total | 1 |
| Bedrooms Above Ground | 4 |
| Bedrooms Total | 4 |
| Age | 100+ Years |
| Amenities | Fireplace(s) |
| Appliances | Water Heater, Water Treatment, Dryer, Stove, Washer, Water Softener, Refrigerator |
| Basement Development | Unfinished |
| Basement Type | N/a (unfinished) |
| Construction Style Attachment | Detached |
| Cooling Type | None, Window Air Conditioner |
| Exterior Finish | Vinyl Siding, Wood |
| Fire Protection | Smoke Detectors |
| Fireplace Present | Yes |
| Fireplace Total | 1 |
| Fireplace Type | Free Standing Metal |
| Foundation Type | Stone |
| Heating Fuel | Propane |
| Heating Type | Baseboard Heaters, Forced Air |
| Stories Total | 2 |
| Size Interior | 1,500 - 2,000 Sqft |
| Type | House |
| Utility Water | Drilled Well |
| No Garage |
| Acreage | Yes |
| Land Amenities | Golf Nearby, Marina, Place Of Worship |
| Landscape Features | Landscaped |
| Sewer | Septic System |
| Size Depth | 3650 Ft ,4 In |
| Size Frontage | 318 Ft ,10 In |
| Size Irregular | 318.9 X 3650.4 Ft ; See Rep Remarks |
| Size Total Text | 318.9 X 3650.4 Ft ; See Rep Remarks|25 - 50 Acres |
| Zoning Description | Residential |
| Level | Type | Length | Width | Dimensions |
|---|---|---|---|---|
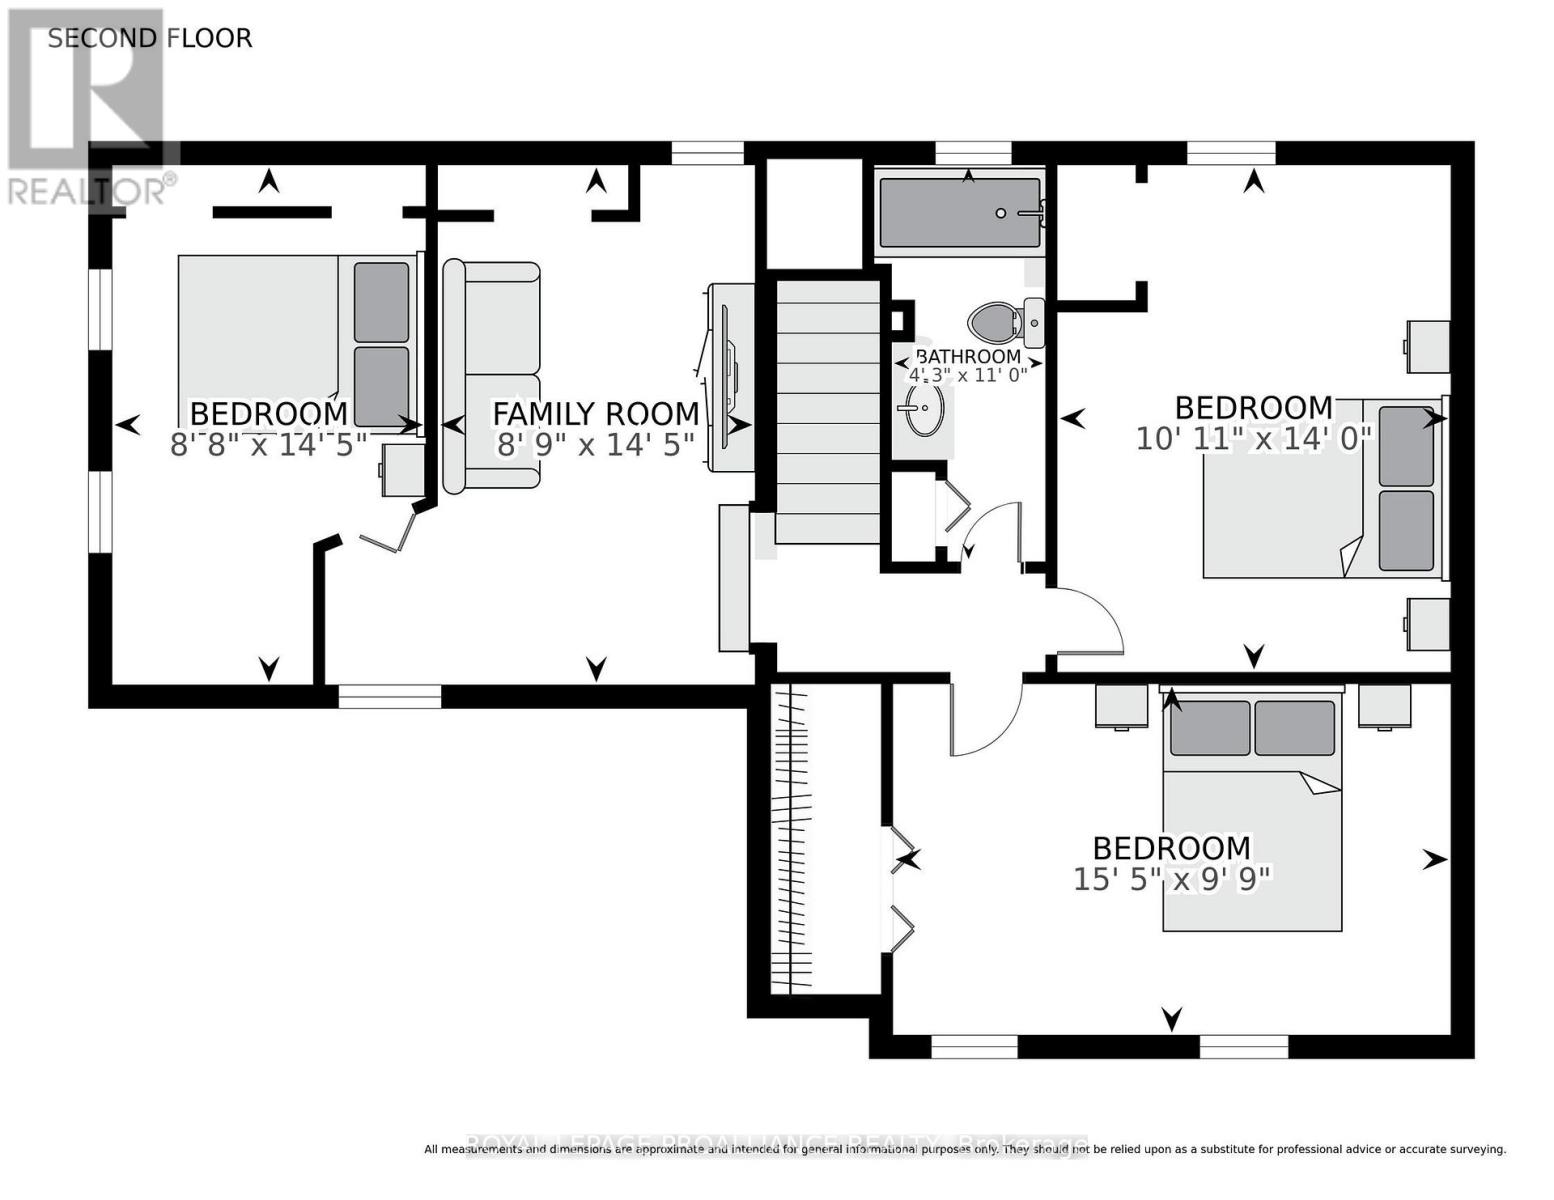
| Second Level | Bedroom | 2.68 m | 4.39 m | 2.68 m x 4.39 m |
| Second Level | Bedroom | 3.32 m | 4.28 m | 3.32 m x 4.28 m |
| Second Level | Bathroom | 1.3 m | 3.35 m | 1.3 m x 3.35 m |
| Second Level | Bedroom | 4.71 m | 2.96 m | 4.71 m x 2.96 m |
| Second Level | Bedroom | 2.65 m | 4.39 m | 2.65 m x 4.39 m |
| Main Level | Dining Room | 3.74 m | 3.58 m | 3.74 m x 3.58 m |
| Main Level | Foyer | 1.81 m | 3.24 m | 1.81 m x 3.24 m |
| Main Level | Sunroom | 5.11 m | 2.19 m | 5.11 m x 2.19 m |
| Main Level | Living Room | 4.73 m | 3.66 m | 4.73 m x 3.66 m |
| Main Level | Kitchen | 2.3 m | 3.58 m | 2.3 m x 3.58 m |
| Main Level | Eating Area | 3.01 m | 2.74 m | 3.01 m x 2.74 m |
| Main Level | Office | 3.91 m | 4.31 m | 3.91 m x 4.31 m |
| Main Level | Workshop | 1.45 m | 4.33 m | 1.45 m x 4.33 m |
| Electricity | Installed |
Map

The trademarks REALTOR®, REALTORS®, and the REALTOR® logo are controlled by The Canadian Real Estate Association (CREA) and identify real estate professionals who are members of CREA. The trademarks MLS®, Multiple Listing Service® and the associated logos are owned by The Canadian Real Estate Association (CREA) and identify the quality of services provided by real estate professionals who are members of CREA. The trademark DDF® is owned by The Canadian Real Estate Association (CREA) and identifies CREA's Data Distribution Facility (DDF®)
October 25 2026 04:25:18
Rideau - St. Lawrence Real Estate Board