

- 4 Bedroom
- 3 Bathroom
- 1,500 - 2,000 sqft
- Bungalow
- Fireplace
- Central Air Conditioning
- Forced Air
$975,000
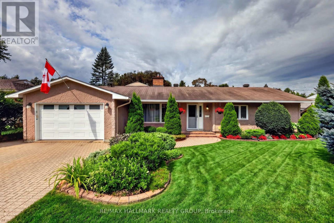
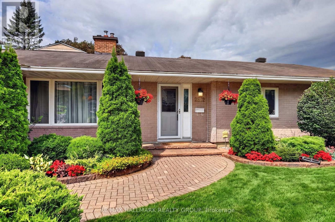
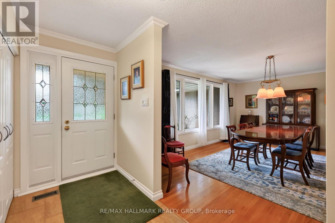
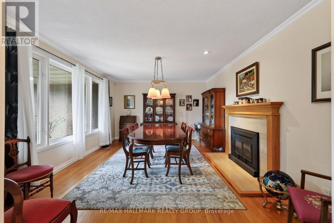
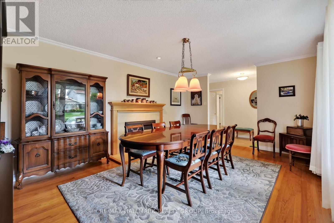
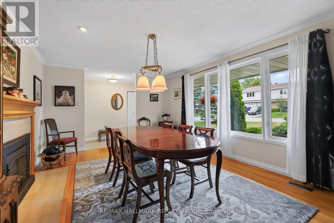
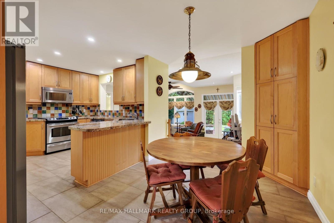
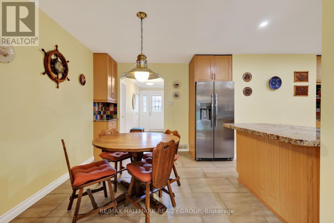
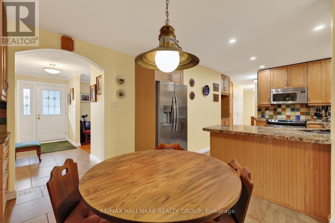
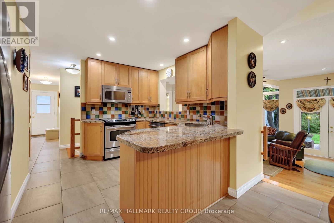
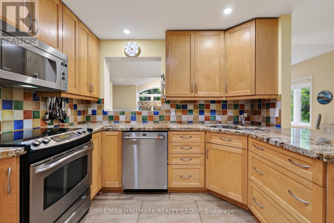
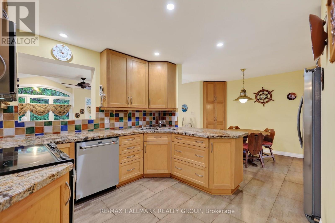
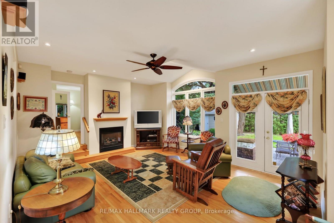
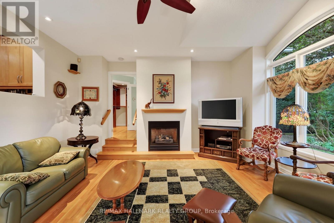
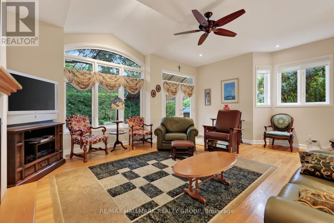
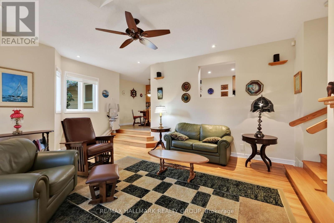
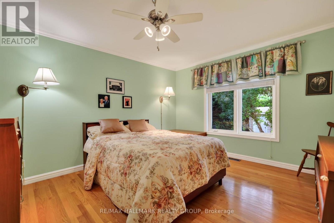
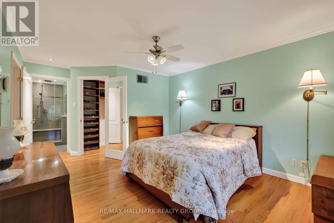
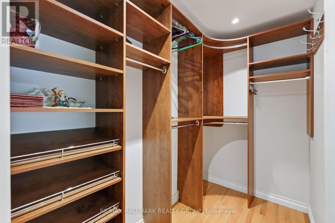
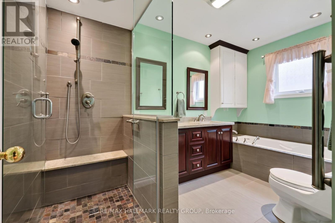
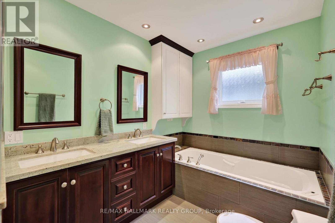
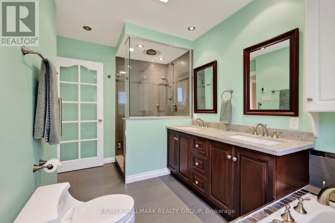
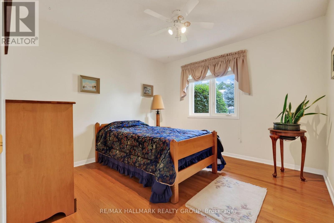
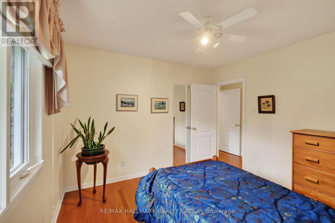
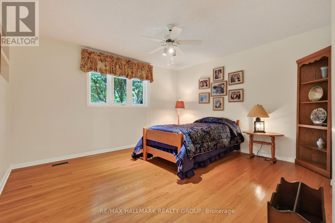
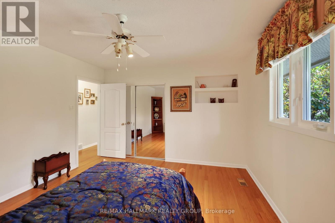
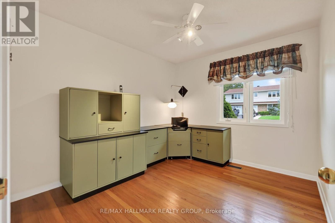
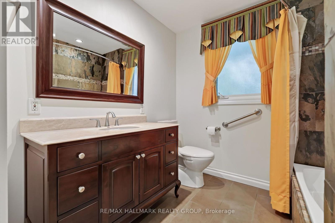
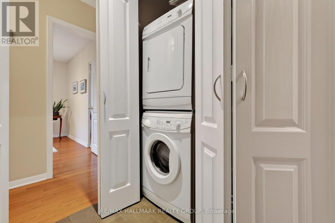
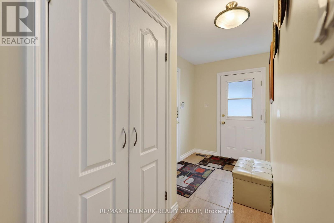
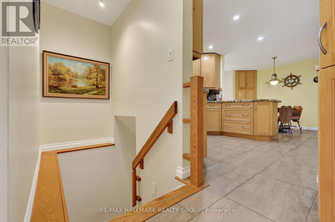
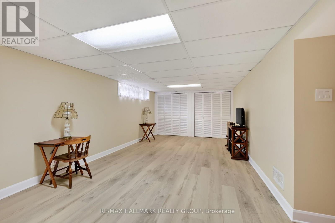
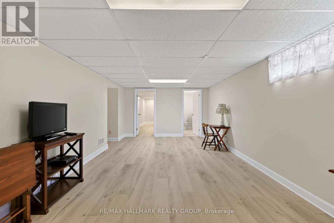
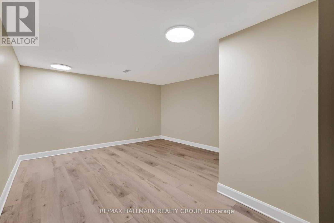
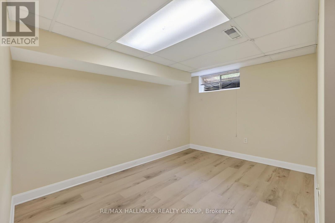
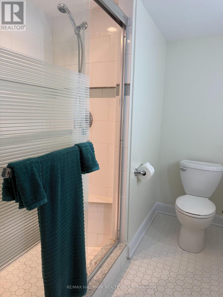
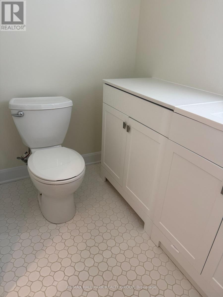
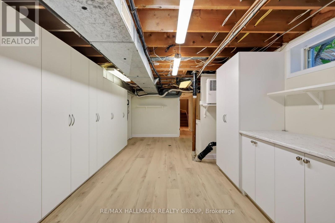
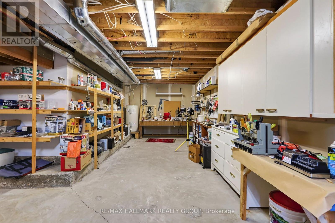
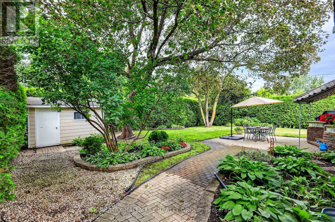
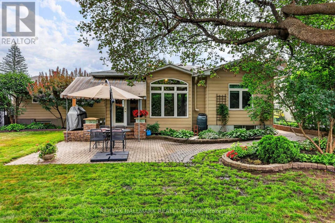
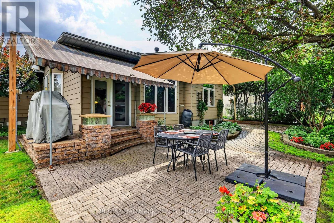
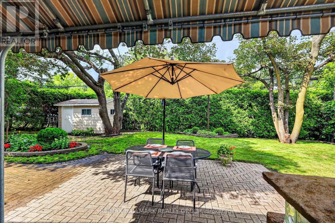
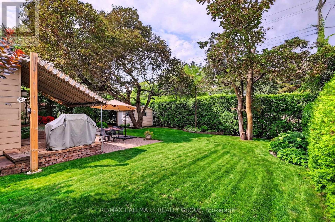
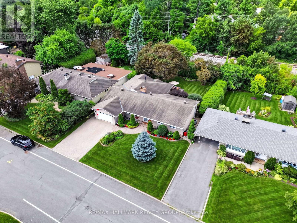
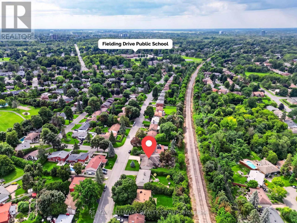
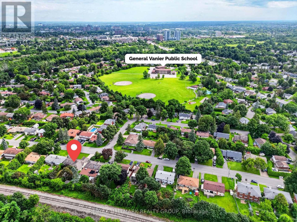
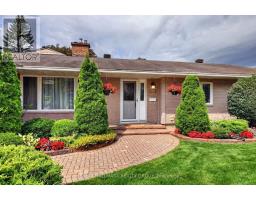
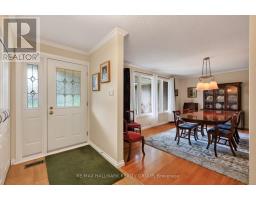
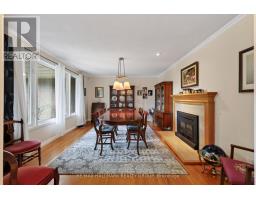
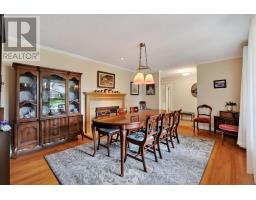
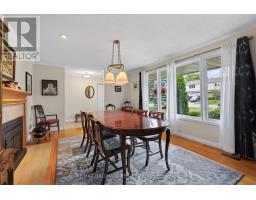
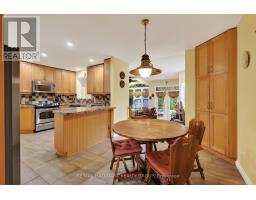
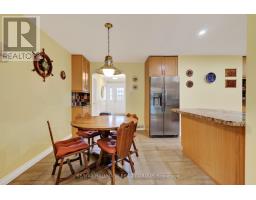
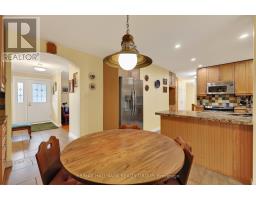
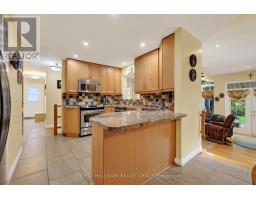
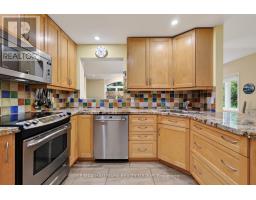
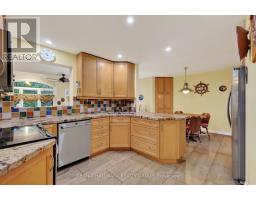
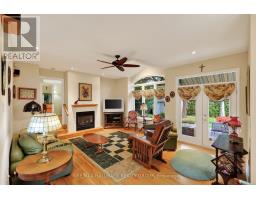
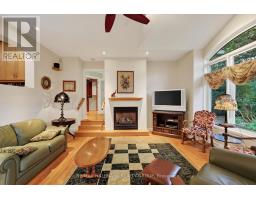
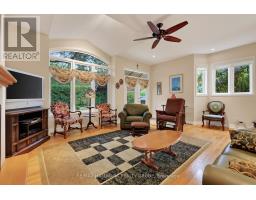
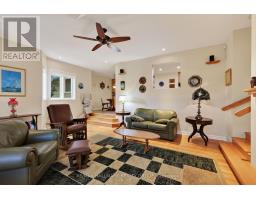
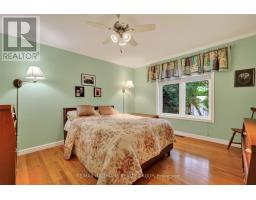
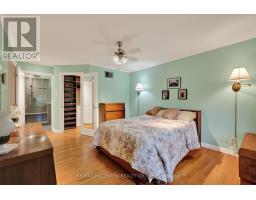
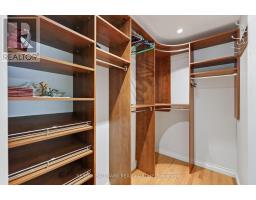
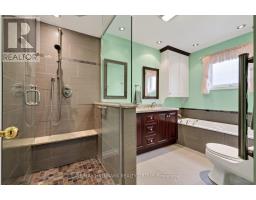
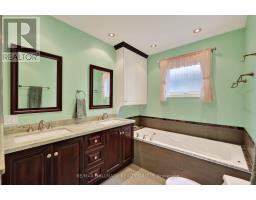
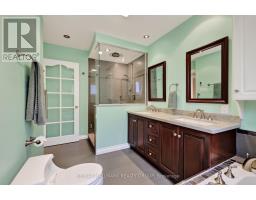
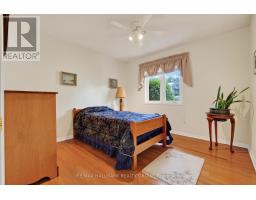
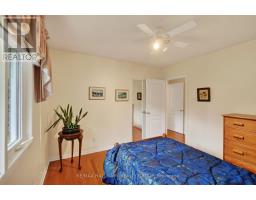
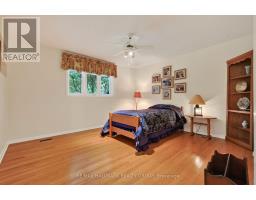
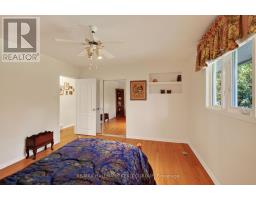
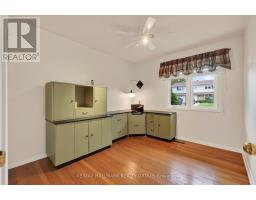
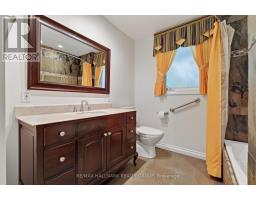
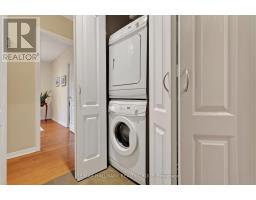
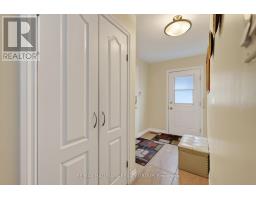
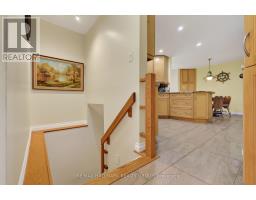
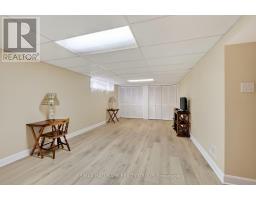
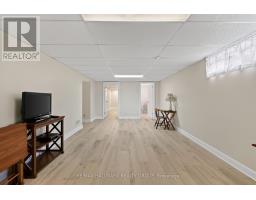
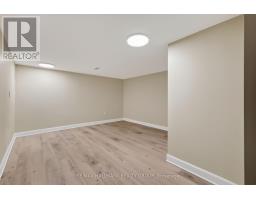
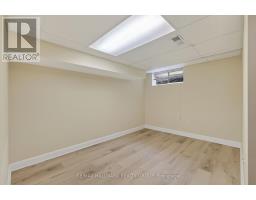
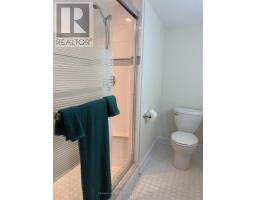
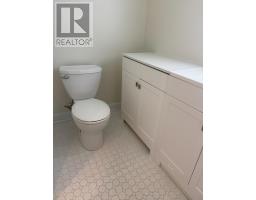
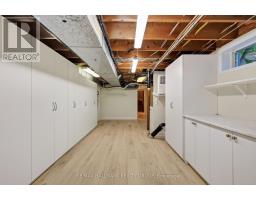
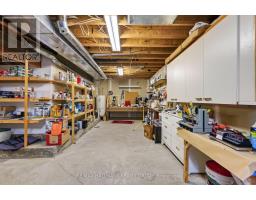
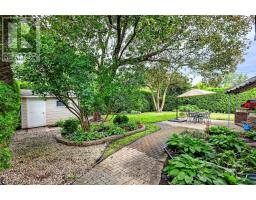
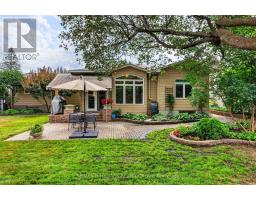
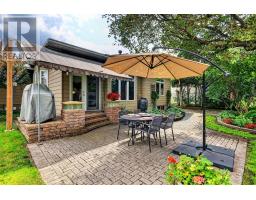
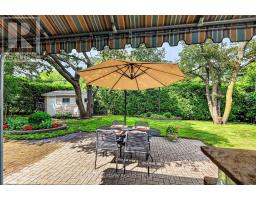
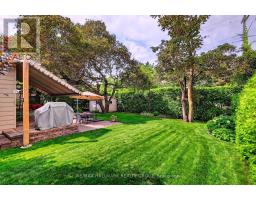
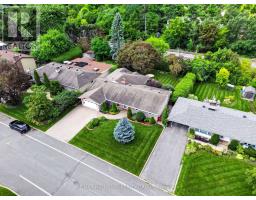
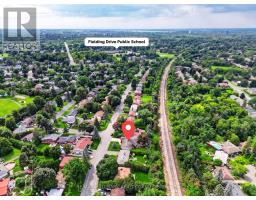
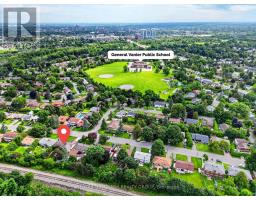
Welcome to 2692 Colman Street, an incredible Campeau-built bungalow in the sought-after community of Riverside Park. Renovated, rejuvenated and thoughtfully extended, this impressive home sits on an oversized 70 ft x 124 ft west-facing lot and shows beautifully throughout. The spacious dining room features hardwood floors and a gas fireplace, while the chef-inspired kitchen offers an eating area, an abundance of cabinetry, granite countertops and stainless steel appliances, with easy access to the back hallway/mudroom and direct entry to the oversized garage. The large family room addition is a standout, featuring soaring 9+ ft ceilings, hardwood floors, a second gas fireplace and patio door access to the backyard. A separate sleeping wing offers three additional bedrooms and an updated 4-piece bathroom with a convenient laundry closet. Privately positioned at the back of the home, the primary bedroom is part of the addition and features a custom walk-in closet and luxurious 5-piece ensuite. The renovated basement provides exceptional additional living space with a recreation room, den, flexible-use space, 3-piece bathroom, secondary laundry room, plenty of storage and a spectacularly sized workshop. Adding to the home's features is a two-speed attic ventilation fan system, powered by rooftop solar, designed to exhaust hot air and help keep the attic cooler during the summer months. Outside, enjoy the private west-facing backyard, fully fenced and hedged with an interlock patio and lush gardens. An oversized single attached garage and laneway parking for four additional vehicles complete this exceptional Riverside Park home. 72 hours irrevocable. (id:66888)
Ask About This Property
Get more information or schedule a viewing today and see if this could be your next home. Our team is ready to help you take the next step.
Open House
4:00 pm
Ends at:6:00 pm
1:00 pm
Ends at:3:00 pm
Details
| MLS® Number | X13686270 |
| Property Type | Single Family |
| Neigbourhood | Riverside Park |
| Community Name | 4605 - Riverside Park |
| Amenities Near By | Public Transit, Schools |
| Community Features | Community Centre |
| Features | Lane, Sump Pump |
| Parking Space Total | 5 |
| Structure | Shed, Workshop |
| Bathroom Total | 3 |
| Bedrooms Above Ground | 4 |
| Bedrooms Total | 4 |
| Amenities | Fireplace(s) |
| Appliances | Garage Door Opener Remote(s), Central Vacuum, Dishwasher, Dryer, Garage Door Opener, Hood Fan, Water Heater, Microwave, Stove, Washer, Refrigerator |
| Architectural Style | Bungalow |
| Basement Development | Finished |
| Basement Type | Full (finished) |
| Construction Style Attachment | Detached |
| Cooling Type | Central Air Conditioning |
| Exterior Finish | Brick, Vinyl Siding |
| Fireplace Present | Yes |
| Fireplace Total | 2 |
| Foundation Type | Poured Concrete |
| Heating Fuel | Natural Gas |
| Heating Type | Forced Air |
| Stories Total | 1 |
| Size Interior | 1,500 - 2,000 Sqft |
| Type | House |
| Utility Water | Municipal Water |
| Attached Garage | |
| Garage |
| Acreage | No |
| Fence Type | Fully Fenced, Fenced Yard |
| Land Amenities | Public Transit, Schools |
| Sewer | Sanitary Sewer |
| Size Depth | 123 Ft ,10 In |
| Size Frontage | 70 Ft |
| Size Irregular | 70 X 123.9 Ft |
| Size Total Text | 70 X 123.9 Ft |
| Level | Type | Length | Width | Dimensions |
|---|---|---|---|---|
| Basement | Recreational, Games Room | 6.58 m | 3.58 m | 6.58 m x 3.58 m |
| Basement | Bathroom | 2.39 m | 2.26 m | 2.39 m x 2.26 m |
| Basement | Den | 4.45 m | 3.94 m | 4.45 m x 3.94 m |
| Basement | Other | 3.71 m | 2.44 m | 3.71 m x 2.44 m |
| Basement | Laundry Room | 6.88 m | 3.53 m | 6.88 m x 3.53 m |
| Basement | Other | 2.57 m | 1.52 m | 2.57 m x 1.52 m |
| Basement | Workshop | 9.2 m | 5.44 m | 9.2 m x 5.44 m |
| Basement | Other | 2.59 m | 1.75 m | 2.59 m x 1.75 m |
| Basement | Utility Room | 2.36 m | 2.34 m | 2.36 m x 2.34 m |
| Main Level | Foyer | 3.81 m | 1.37 m | 3.81 m x 1.37 m |
| Main Level | Bedroom 4 | 3.25 m | 2.85 m | 3.25 m x 2.85 m |
| Main Level | Bathroom | 3.66 m | 1.83 m | 3.66 m x 1.83 m |
| Main Level | Dining Room | 5.33 m | 3.81 m | 5.33 m x 3.81 m |
| Main Level | Kitchen | 3.3 m | 2.97 m | 3.3 m x 2.97 m |
| Main Level | Eating Area | 3.66 m | 2.59 m | 3.66 m x 2.59 m |
| Main Level | Mud Room | 2.29 m | 1.7 m | 2.29 m x 1.7 m |
| Main Level | Family Room | 5.77 m | 4.57 m | 5.77 m x 4.57 m |
| Main Level | Primary Bedroom | 3.63 m | 3.43 m | 3.63 m x 3.43 m |
| Main Level | Bathroom | 3.63 m | 2.08 m | 3.63 m x 2.08 m |
| Main Level | Bedroom 2 | 4.04 m | 3.68 m | 4.04 m x 3.68 m |
| Main Level | Bedroom 3 | 3.33 m | 3.28 m | 3.33 m x 3.28 m |
Map

The trademarks REALTOR®, REALTORS®, and the REALTOR® logo are controlled by The Canadian Real Estate Association (CREA) and identify real estate professionals who are members of CREA. The trademarks MLS®, Multiple Listing Service® and the associated logos are owned by The Canadian Real Estate Association (CREA) and identify the quality of services provided by real estate professionals who are members of CREA. The trademark DDF® is owned by The Canadian Real Estate Association (CREA) and identifies CREA's Data Distribution Facility (DDF®)
October 14 2026 04:51:57
Ottawa Real Estate Board