
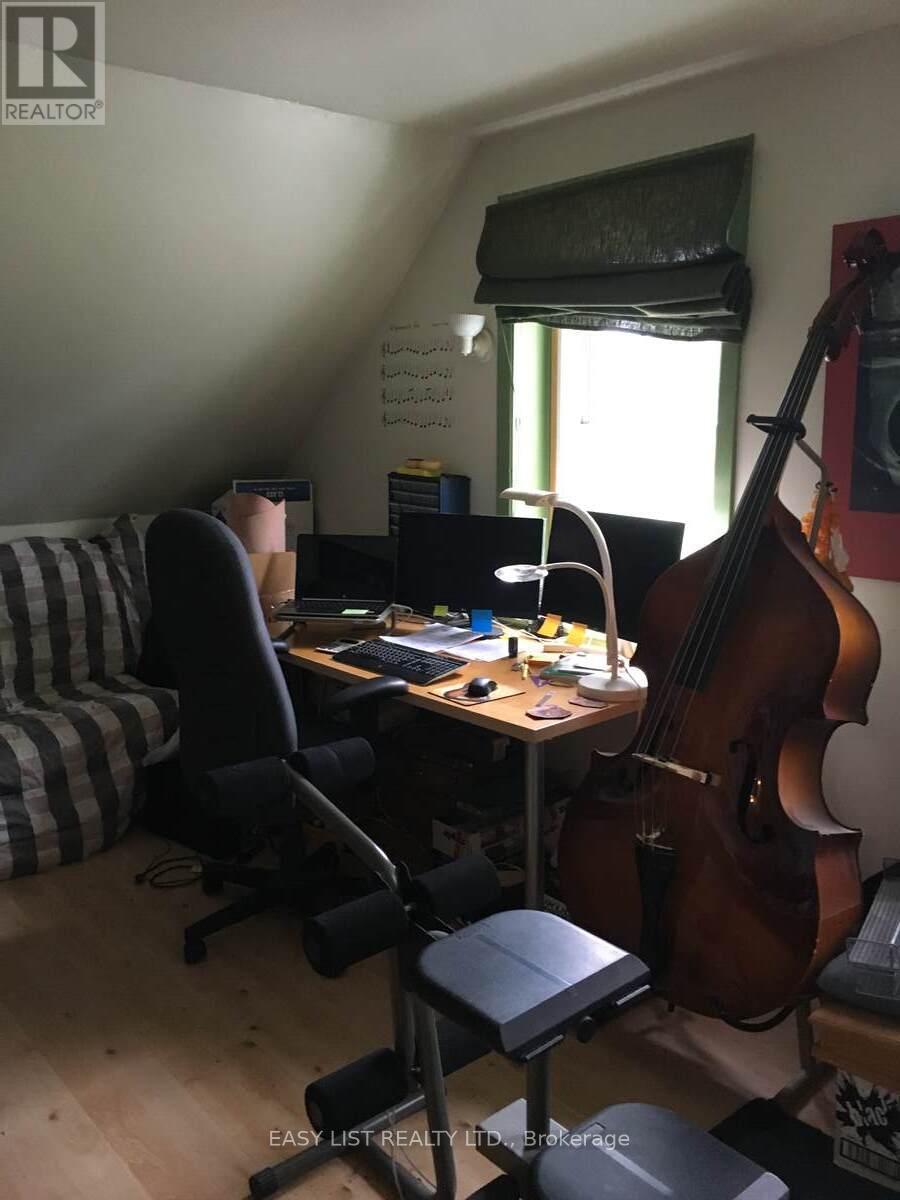
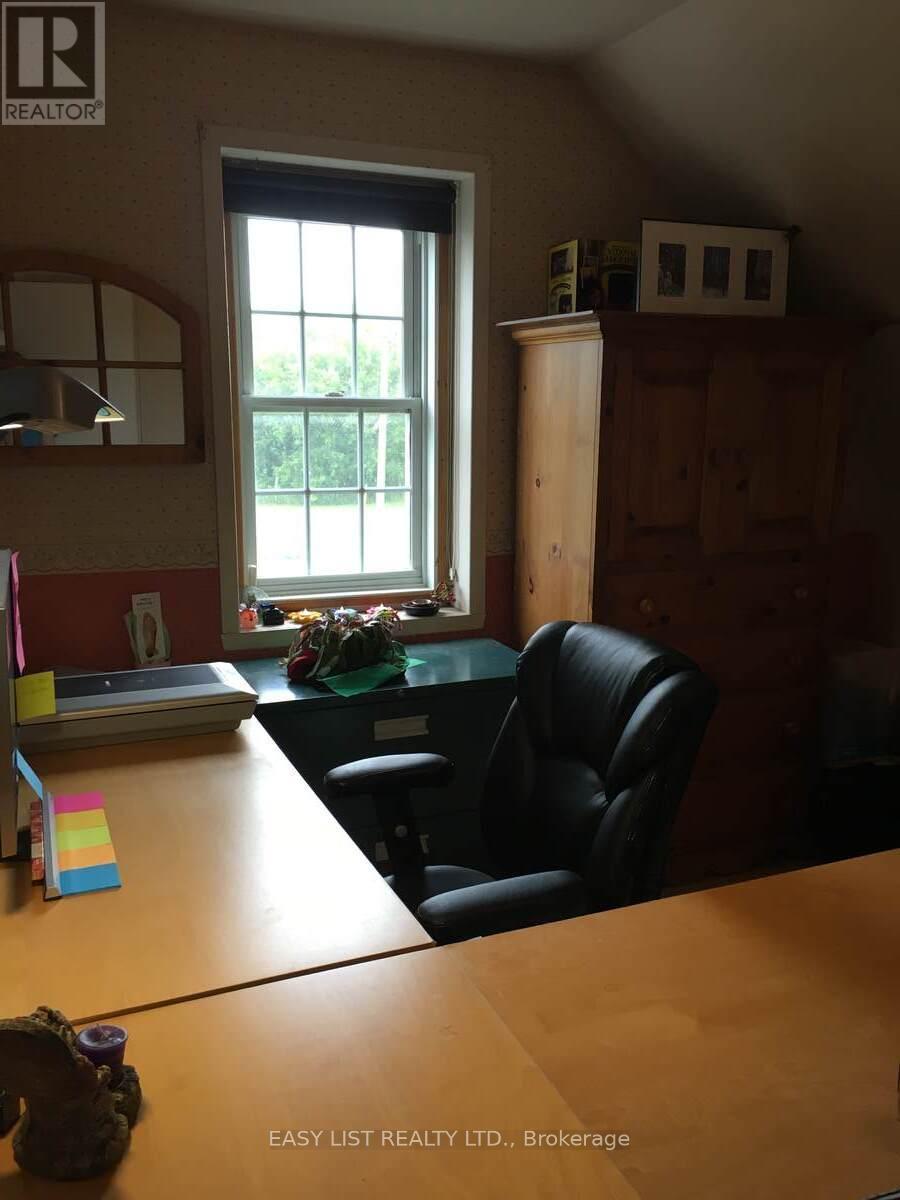
- 3 Bedroom
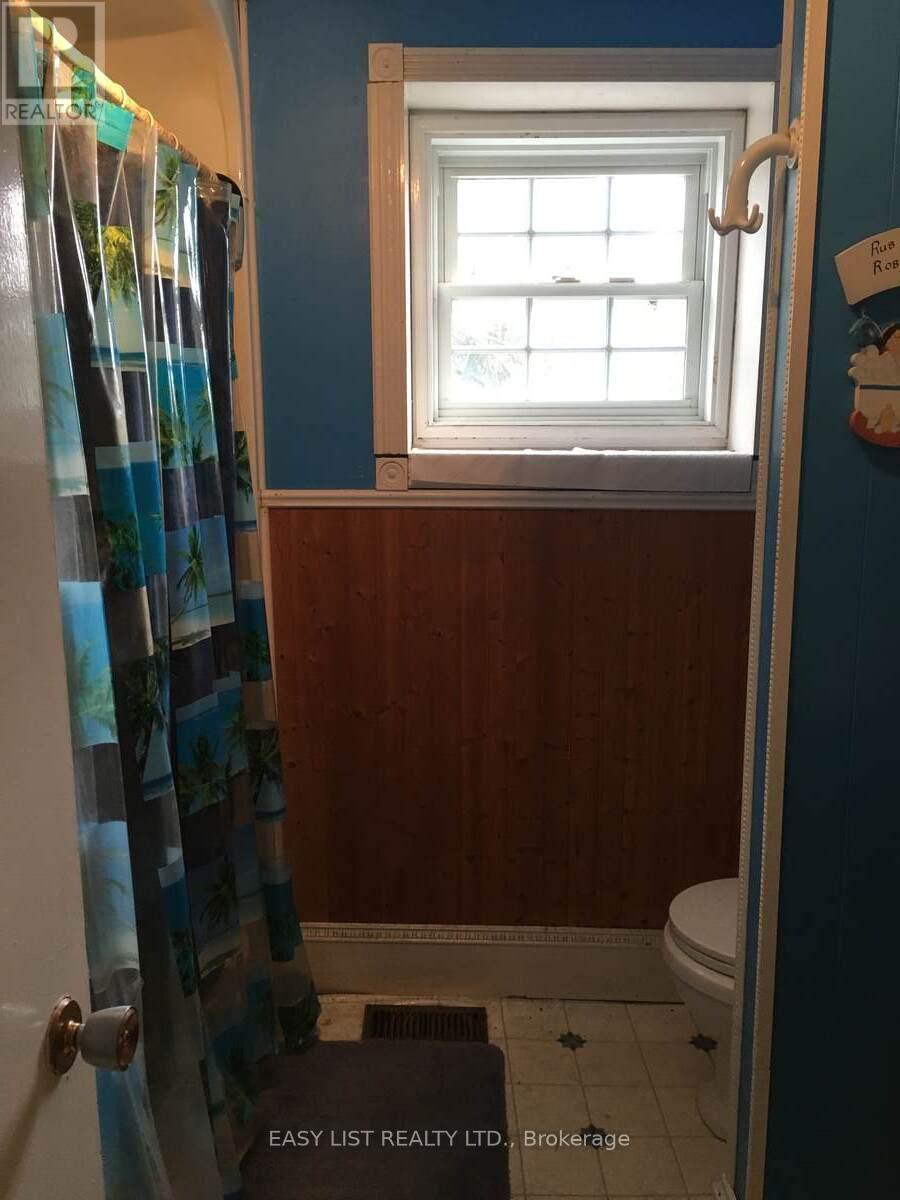
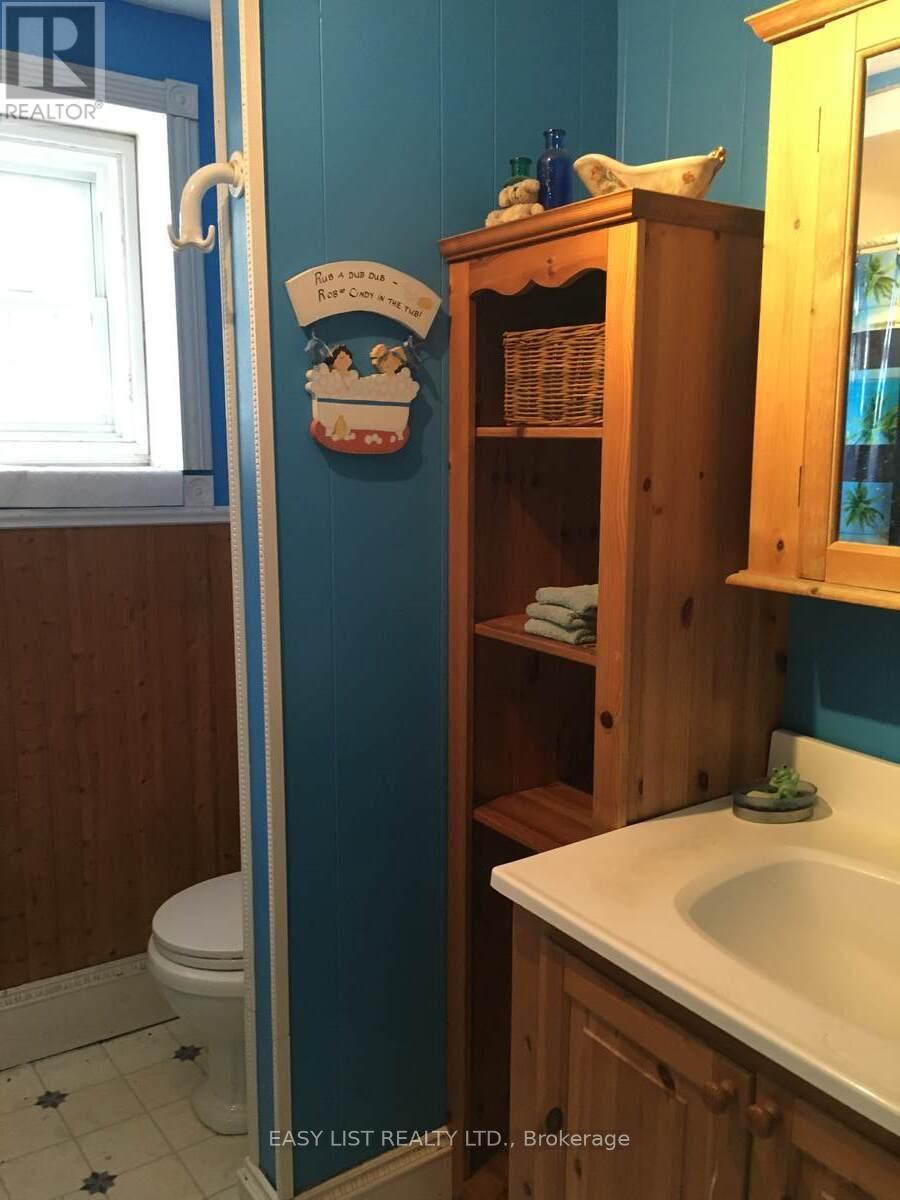
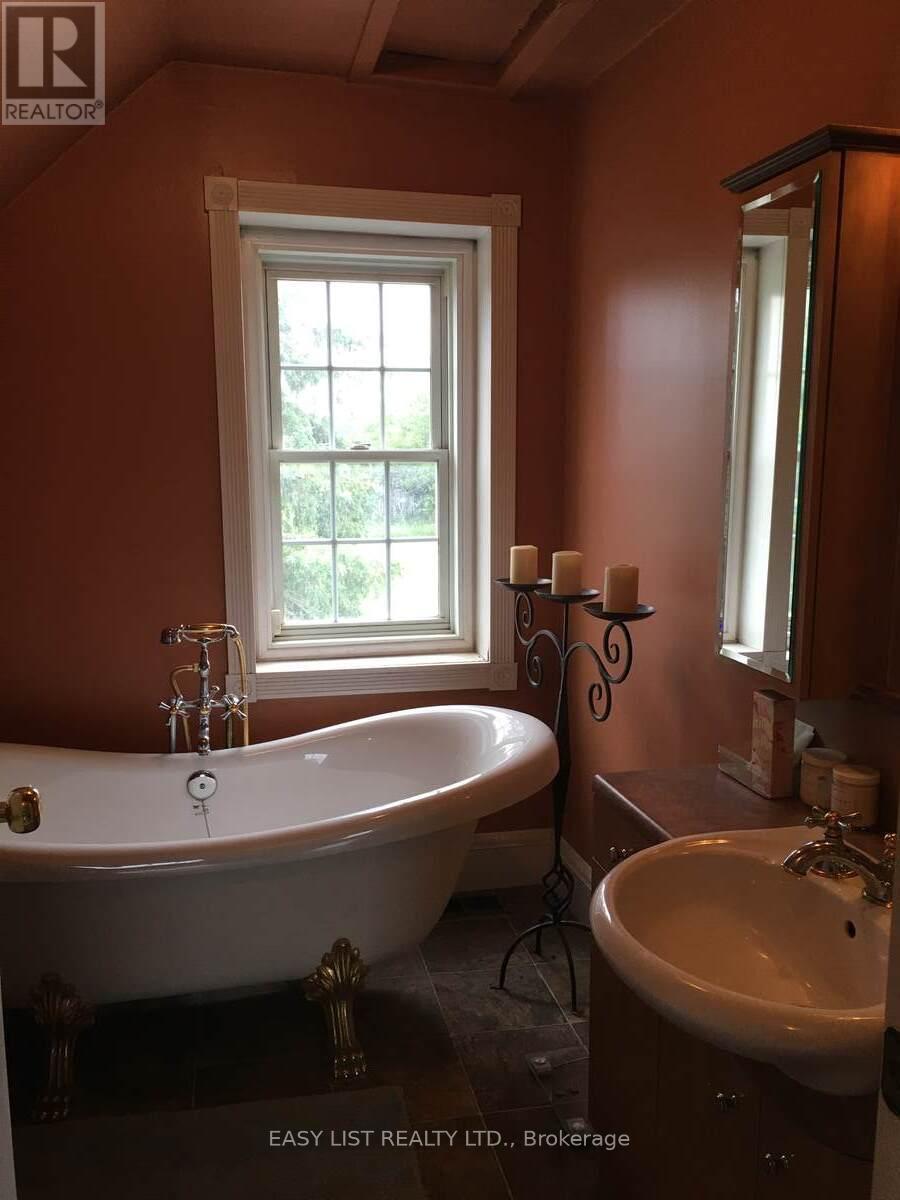
- 2 Bathroom
- 1,500 - 2,000 ft2

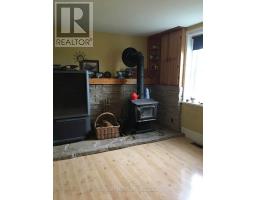
- Fireplace
- None
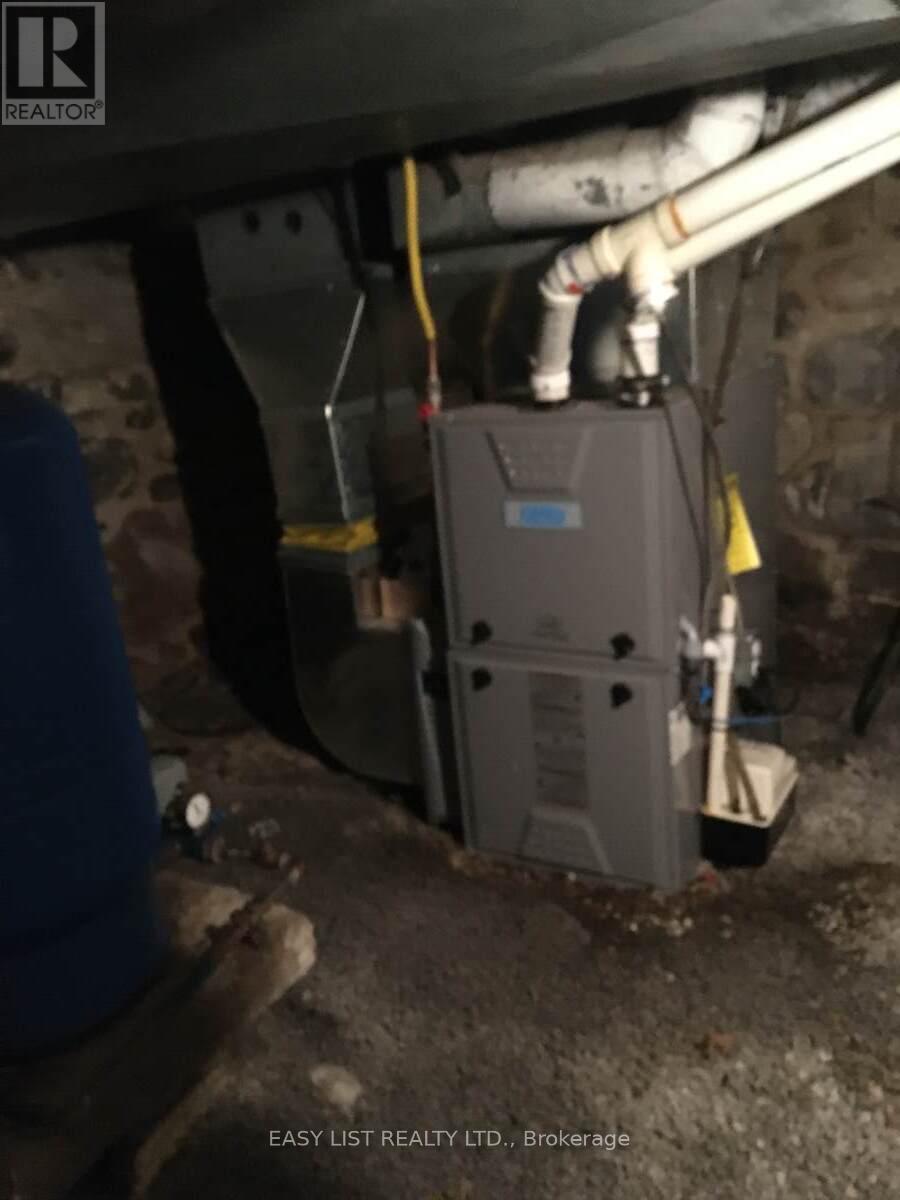
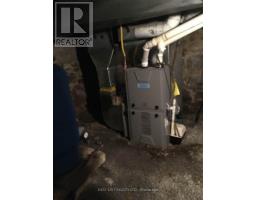
- Forced Air
- Acreage
$3,980,000
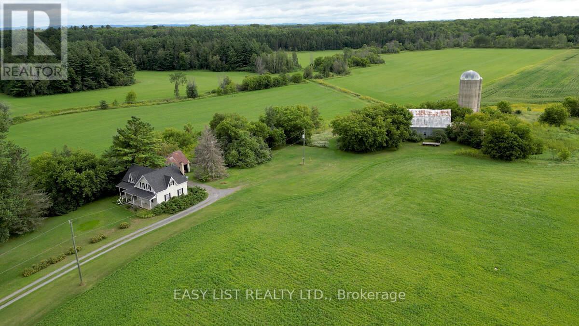
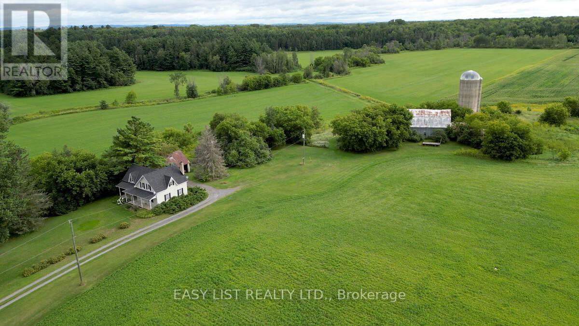
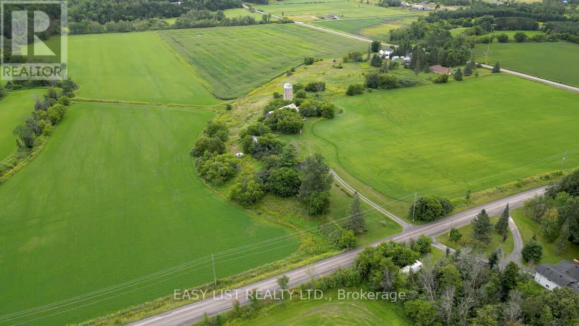
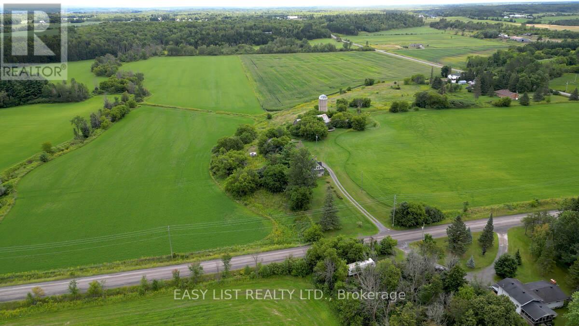



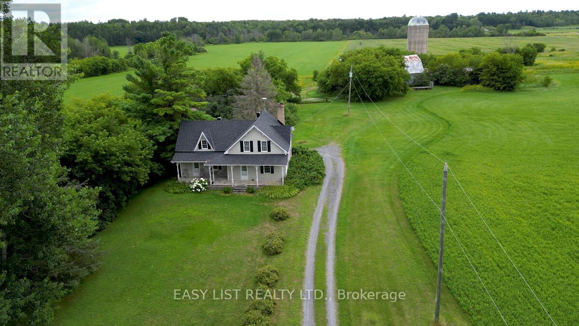
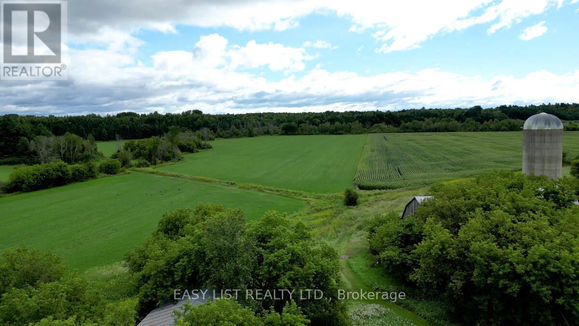
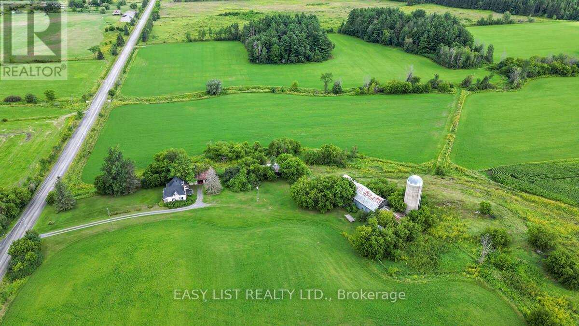
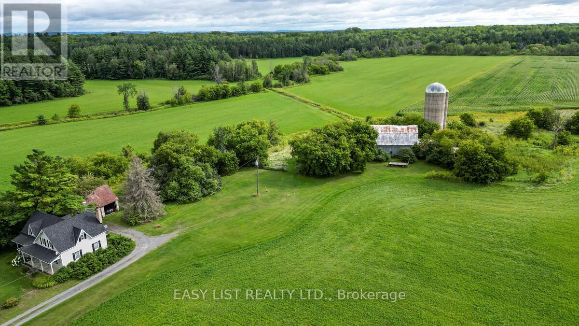
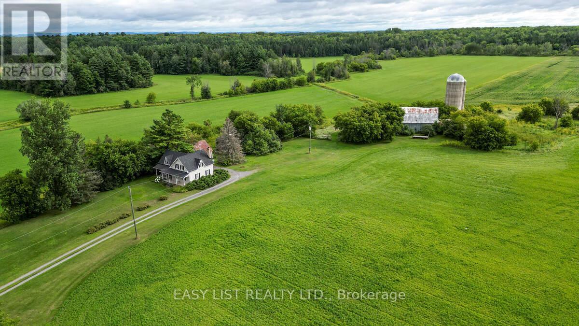
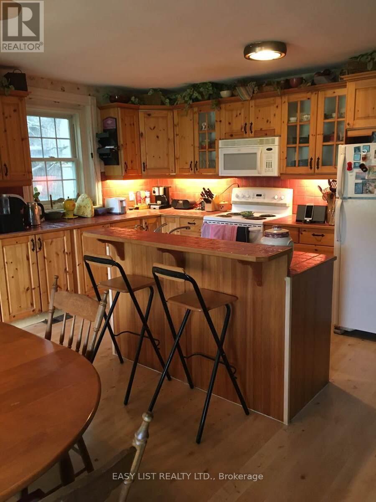
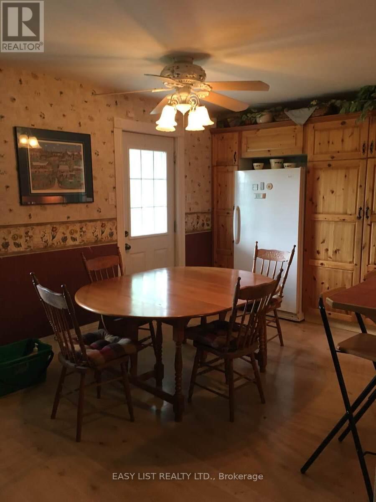
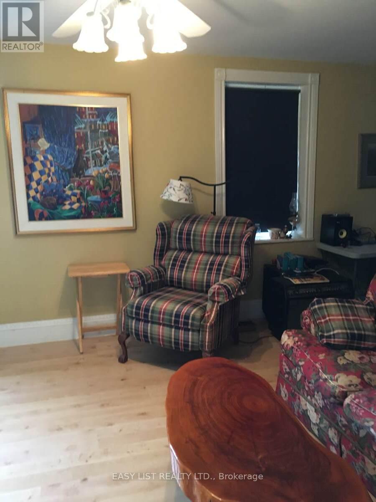

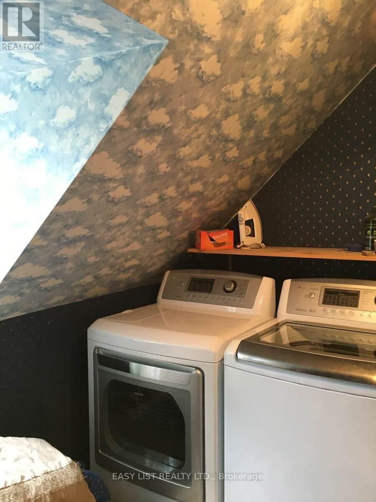
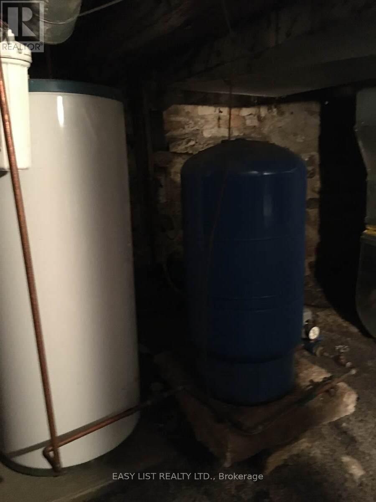
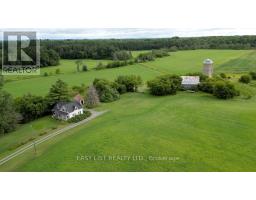
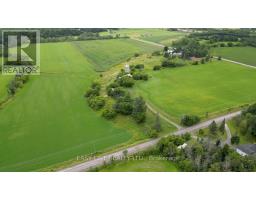
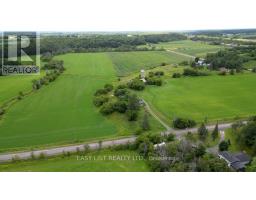
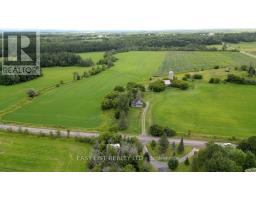
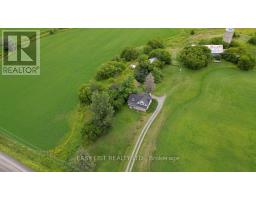
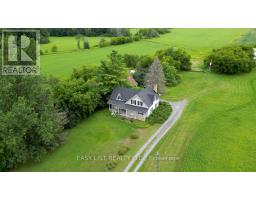
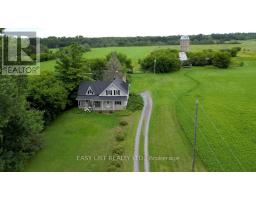
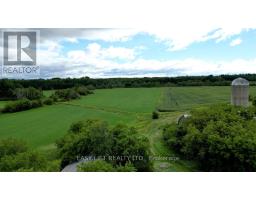
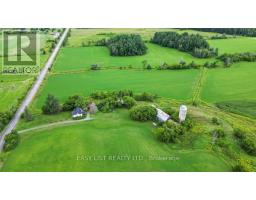
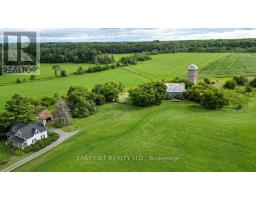
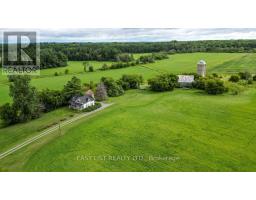
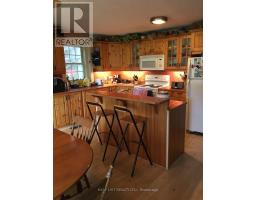
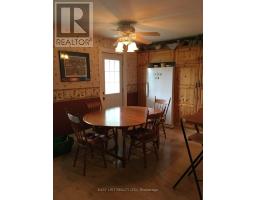


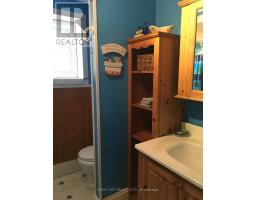
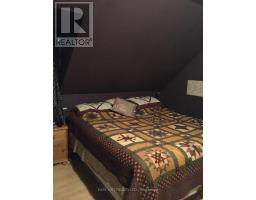
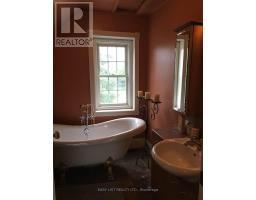
*** Visit the REALTOR website for further information about this Listing *** 96.18 Acres with a unique 2-storey farmhouse built in 1875 with 1,904 sq.ft. of finished living space. Spacious kitchen, family room, 3 bdrm, 2 3-piece bathrooms. Stunning views of farmland with 2 forests, creek and forest hills beyond property lines. Currently farmland is rented. Property will be sold as is, includes all appliances, all heavy equipment and power tools. **EXTRAS** Property located at edge of rural dev. 30 mins east of Ottawa, 10 min. to Rockland, 15 min to Orleans. Zoned Agricultural. Municipality apps/inquiries for re-zoning/permit fees responsibility of buyer. Excellent investment opportunity! (id:66888)
Ask About This Property
Get more information or schedule a viewing today and see if this could be your next home. Our team is ready to help you take the next step.
Details
| MLS® Number | X9239541 |
| Property Type | Agriculture |
| Neigbourhood | Sarsfield |
| Community Name | 607 - Clarence/Rockland Twp |
| Farm Type | Farm |
| Features | Level Lot, Wooded Area, Tiled, Lane |
| Parking Space Total | 10 |
| Structure | Barn, Drive Shed |
| View Type | View |
| Bathroom Total | 2 |
| Bedrooms Above Ground | 3 |
| Bedrooms Total | 3 |
| Age | 100+ Years |
| Basement Type | Crawl Space |
| Cooling Type | None |
| Exterior Finish | Vinyl Siding |
| Fireplace Present | Yes |
| Heating Fuel | Propane |
| Heating Type | Forced Air |
| Stories Total | 2 |
| Size Interior | 1,500 - 2,000 Ft2 |
| Utility Water | Drilled Well |
| Detached Garage | |
| Garage |
| Acreage | Yes |
| Sewer | Septic System |
| Size Depth | 2180 Ft |
| Size Frontage | 2030 Ft |
| Size Irregular | 2030 X 2180 Ft |
| Size Total Text | 2030 X 2180 Ft|50 - 100 Acres |
| Zoning Description | Fru & Fl |
| Level | Type | Length | Width | Dimensions |
|---|---|---|---|---|
| Second Level | Primary Bedroom | 5.18 m | 3.66 m | 5.18 m x 3.66 m |
| Second Level | Bedroom 2 | 6.17 m | 2.9 m | 6.17 m x 2.9 m |
| Second Level | Bedroom 3 | 4.32 m | 3.35 m | 4.32 m x 3.35 m |
| Second Level | Bathroom | 2.64 m | 2.54 m | 2.64 m x 2.54 m |
| Ground Level | Bathroom | 2.36 m | 2.08 m | 2.36 m x 2.08 m |
| Ground Level | Kitchen | 5.94 m | 5.18 m | 5.94 m x 5.18 m |
| Ground Level | Living Room | 7.32 m | 3.51 m | 7.32 m x 3.51 m |
| Electricity | Installed |
| Sewer | Installed |
Map

The trademarks REALTOR®, REALTORS®, and the REALTOR® logo are controlled by The Canadian Real Estate Association (CREA) and identify real estate professionals who are members of CREA. The trademarks MLS®, Multiple Listing Service® and the associated logos are owned by The Canadian Real Estate Association (CREA) and identify the quality of services provided by real estate professionals who are members of CREA. The trademark DDF® is owned by The Canadian Real Estate Association (CREA) and identifies CREA's Data Distribution Facility (DDF®)
March 11 2026 12:06:58
Toronto Regional Real Estate Board
Easy List Realty Ltd.