
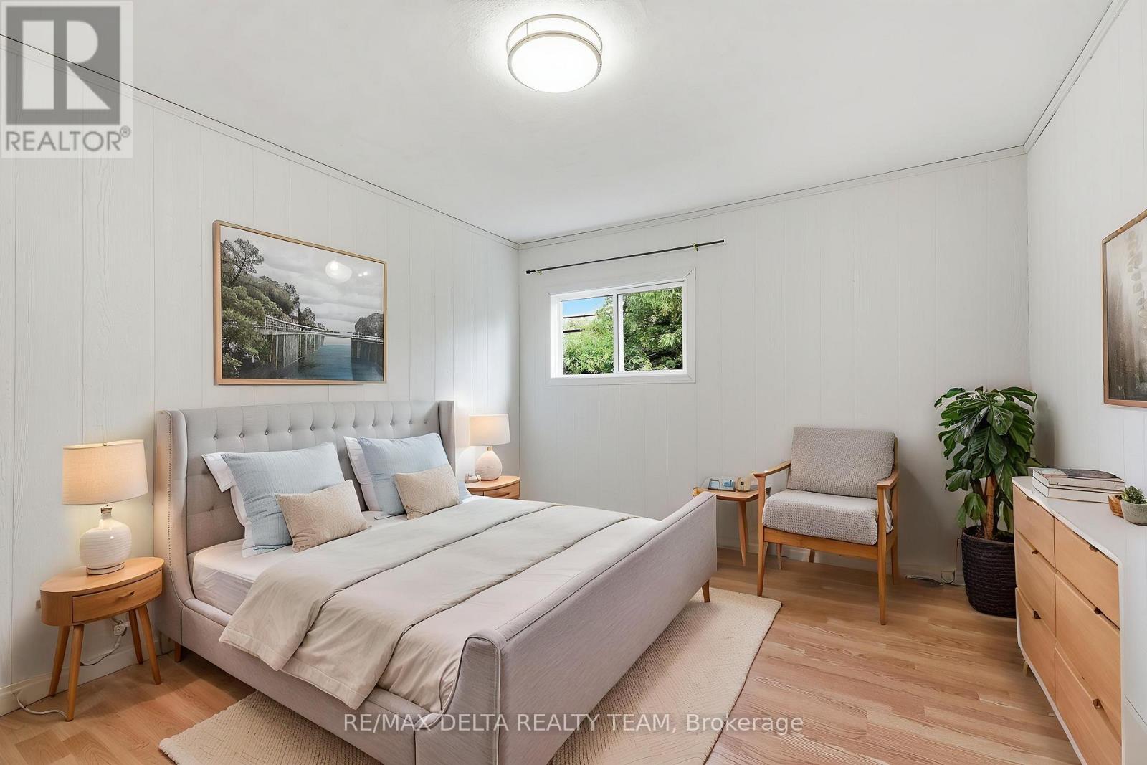
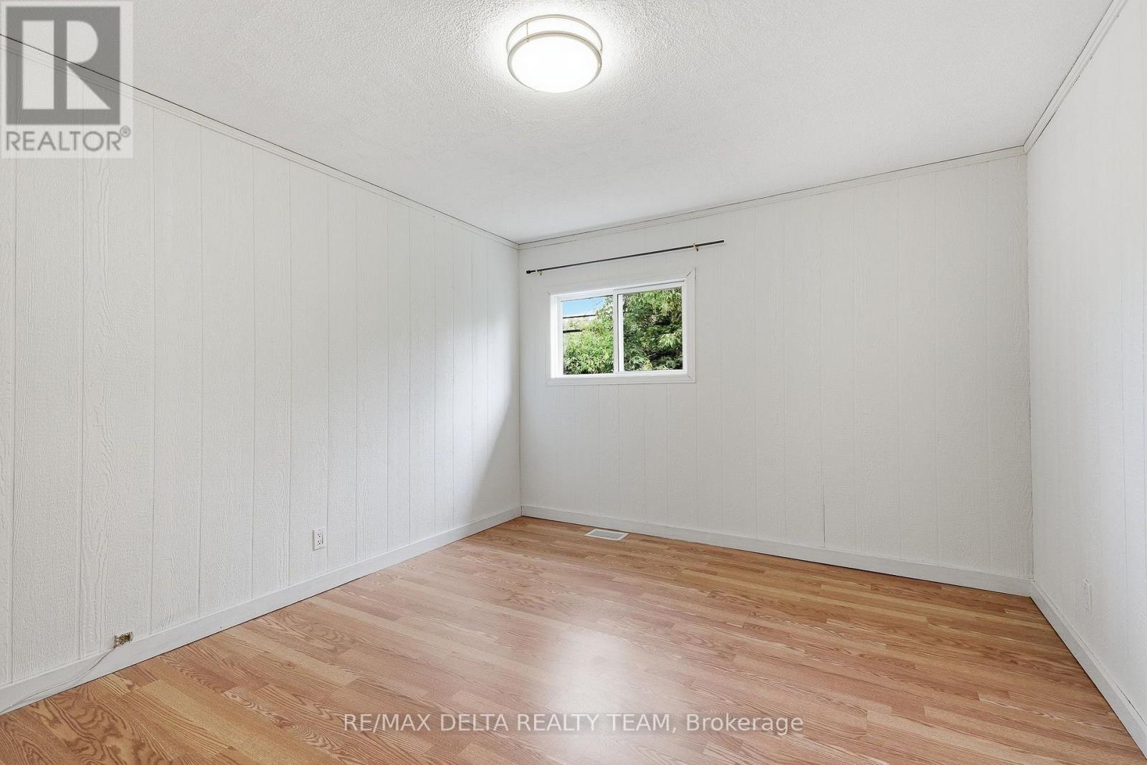
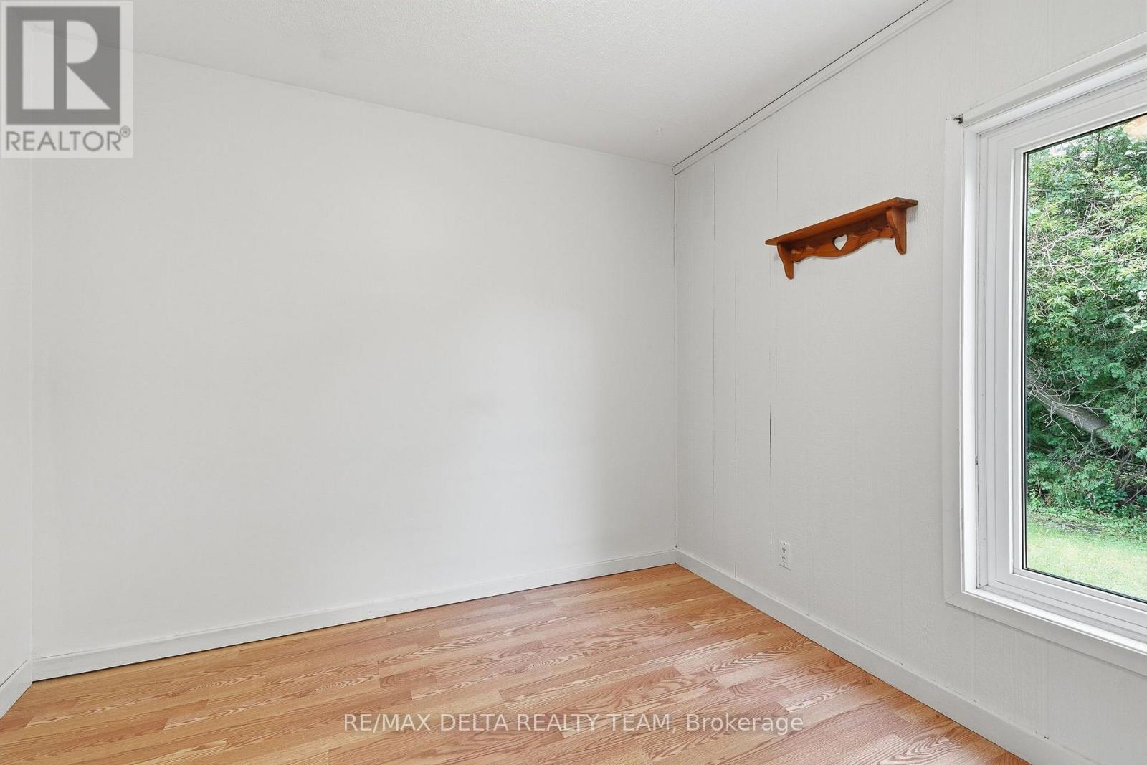
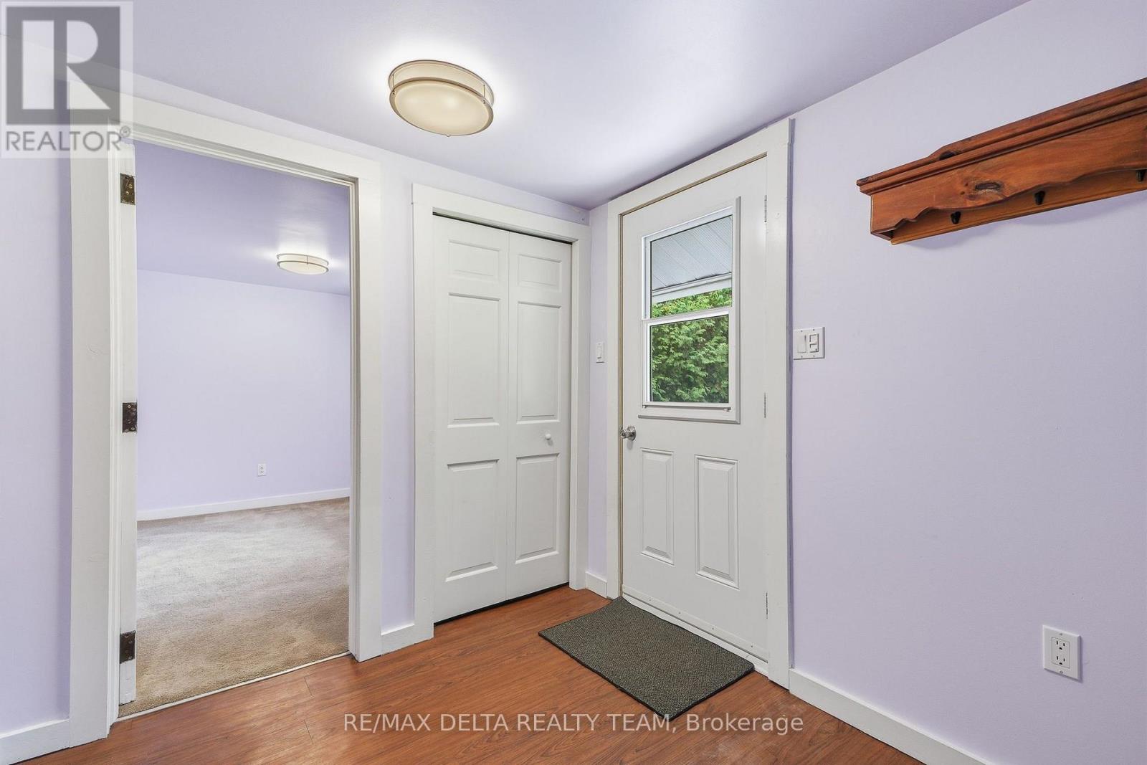
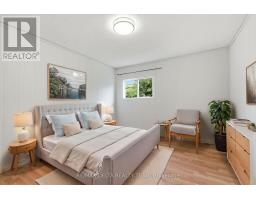
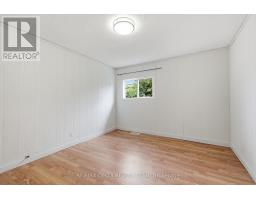
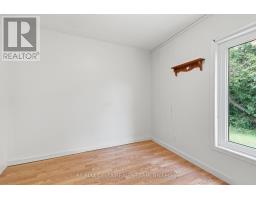
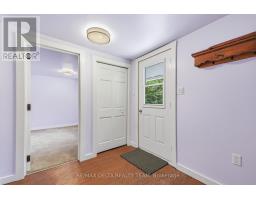
- 3 Bedroom
- 1 Bathroom
- 700 - 1,100 sqft
- Bungalow
- Central Air Conditioning
- Forced Air, Other
$2,700 Monthly
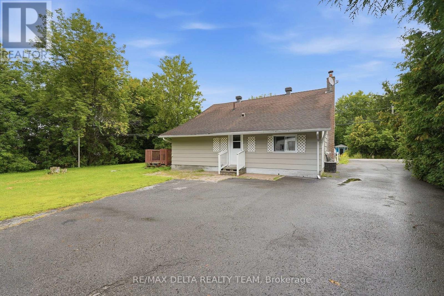
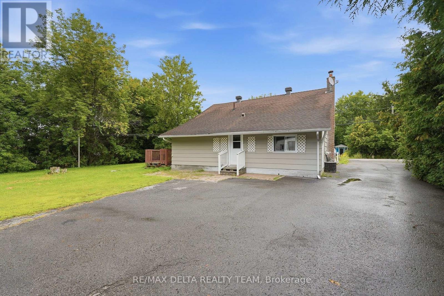
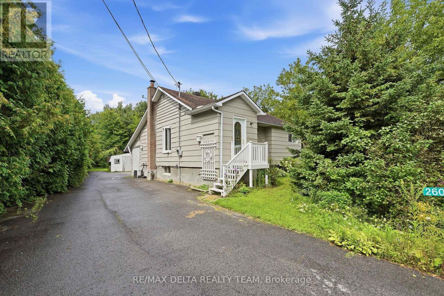
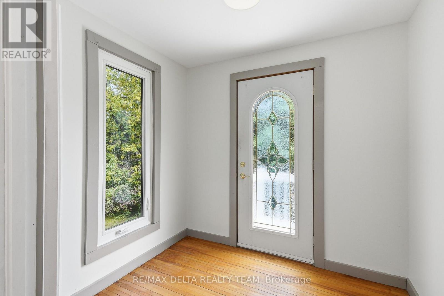
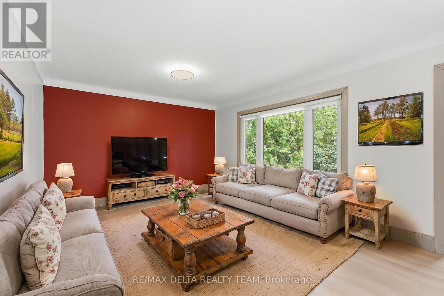
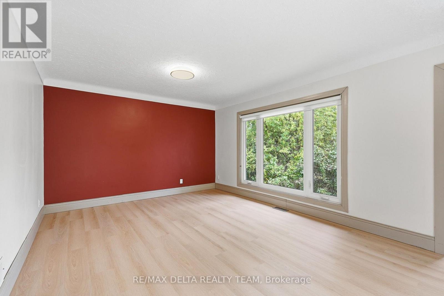
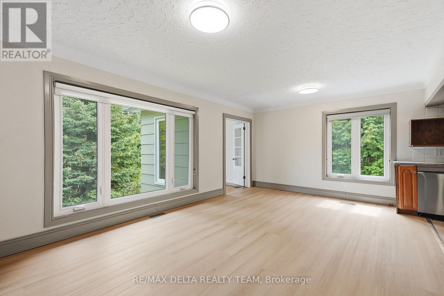
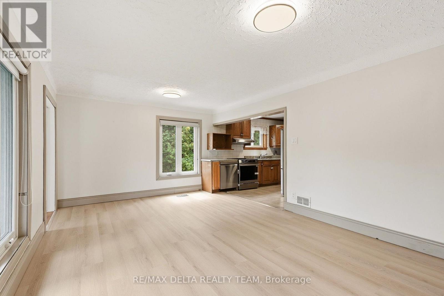
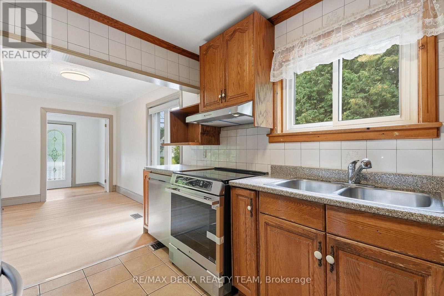
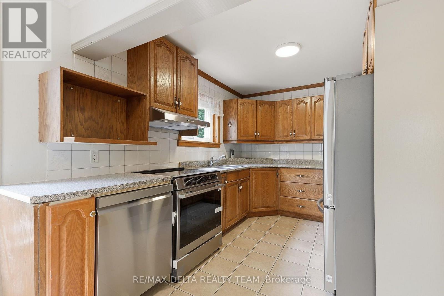
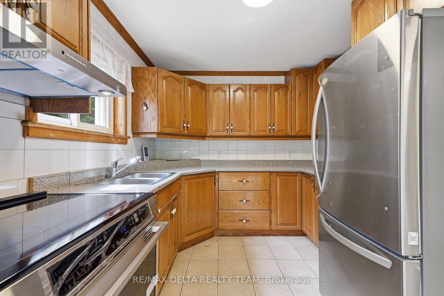
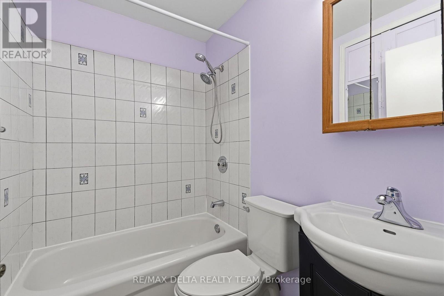
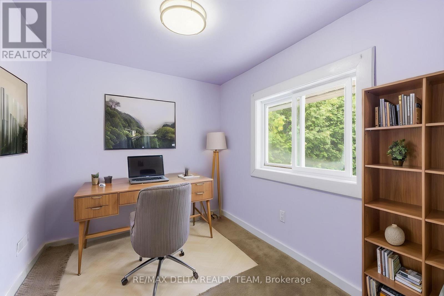
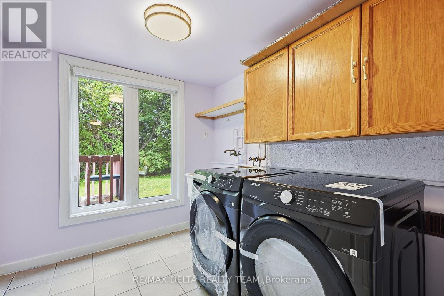
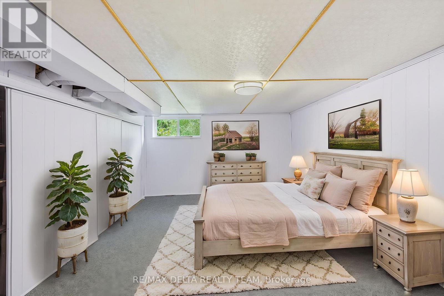
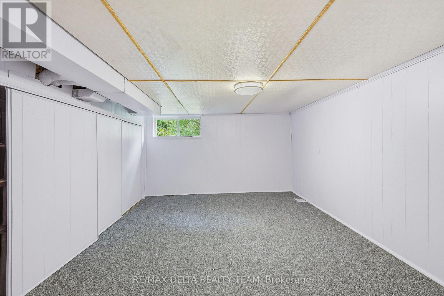
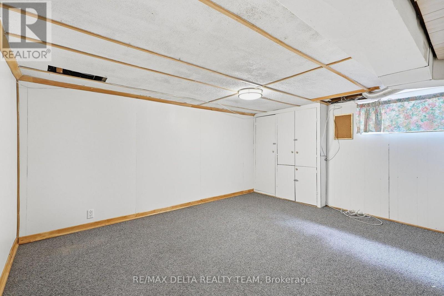
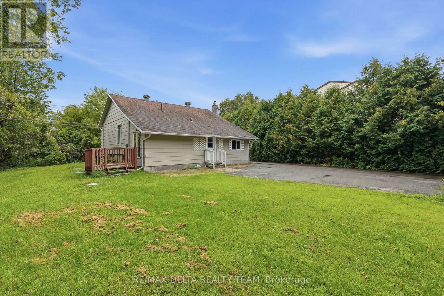
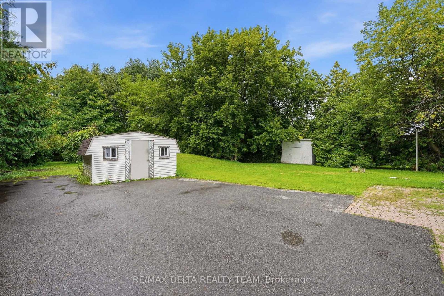
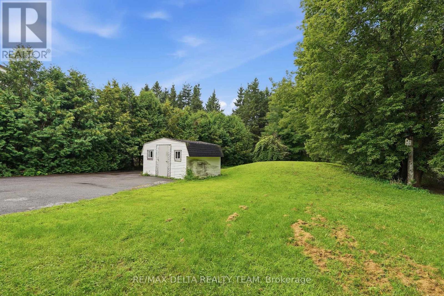
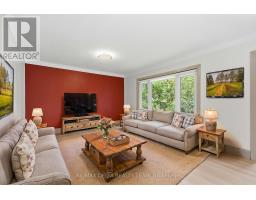
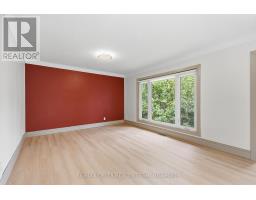
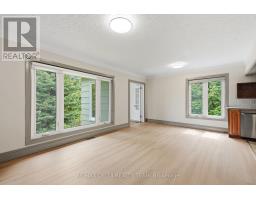
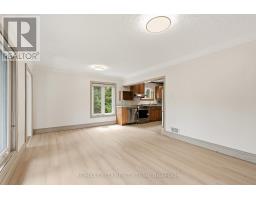
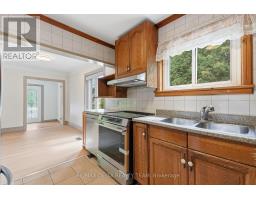
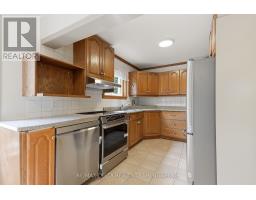
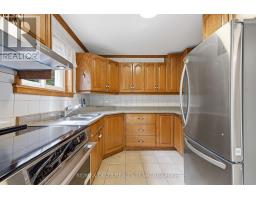
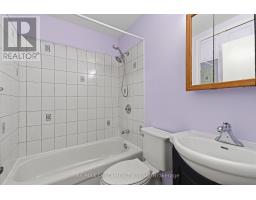
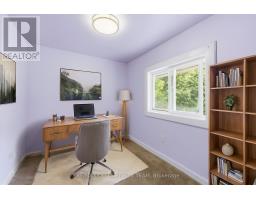
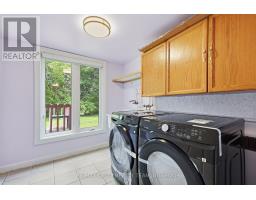
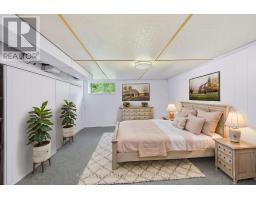
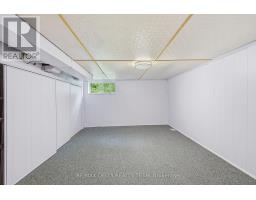
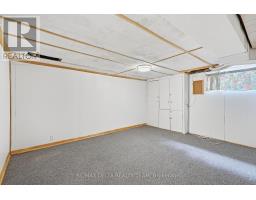
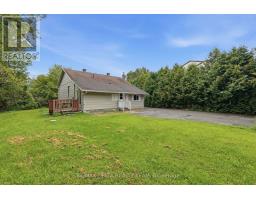
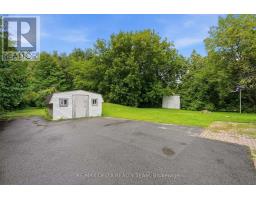
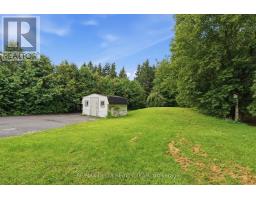
Country living with the convenience of being just minutes from the city! Welcome to this charming and private 2-bedroom bungalow offering the perfect blend of comfort, functionality, and peaceful surroundings.The carpet-free main level features a bright and inviting layout with a dedicated home office, convenient main floor laundry, and a well-appointed 4-piece bathroom. The kitchen is equipped with brand-new appliances, making this home move-in ready and ideal for easy everyday living.The finished lower level provides valuable additional living space with a spacious recreation room, an additional bedroom, and plenty of storage.Outside, the property offers an abundance of privacy and space, with ample room for leisure vehicles, recreational equipment, and outdoor activities. Whether you're looking for a quiet place to call home, room to enjoy your hobbies, or the best of both country and city living, this property offers a rare opportunity. (id:66888)
Ask About This Property
Get more information or schedule a viewing today and see if this could be your next home. Our team is ready to help you take the next step.
Details
| MLS® Number | X13702190 |
| Property Type | Single Family |
| Community Name | 2013 - Mer Bleue/Bradley Estates/Anderson Park |
| Equipment Type | Water Heater |
| Features | Sump Pump |
| Parking Space Total | 6 |
| Rental Equipment Type | Water Heater |
| Bathroom Total | 1 |
| Bedrooms Above Ground | 3 |
| Bedrooms Total | 3 |
| Appliances | Dishwasher, Dryer, Stove, Washer, Refrigerator |
| Architectural Style | Bungalow |
| Basement Development | Finished |
| Basement Type | N/a (finished) |
| Construction Style Attachment | Detached |
| Cooling Type | Central Air Conditioning |
| Exterior Finish | Wood |
| Foundation Type | Block |
| Heating Fuel | Electric, Natural Gas |
| Heating Type | Forced Air, Other |
| Stories Total | 1 |
| Size Interior | 700 - 1,100 Sqft |
| Type | House |
| Utility Water | Municipal Water |
| No Garage |
| Acreage | No |
| Sewer | Septic System |
| Size Depth | 543 Ft ,6 In |
| Size Frontage | 75 Ft |
| Size Irregular | 75 X 543.5 Ft |
| Size Total Text | 75 X 543.5 Ft |
| Level | Type | Length | Width | Dimensions |
|---|---|---|---|---|
| Lower Level | Bedroom 3 | 3.35 m | 3.14 m | 3.35 m x 3.14 m |
| Lower Level | Family Room | 4.34 m | 3.45 m | 4.34 m x 3.45 m |
| Main Level | Kitchen | 4.26 m | 3.35 m | 4.26 m x 3.35 m |
| Main Level | Dining Room | 3.75 m | 2.74 m | 3.75 m x 2.74 m |
| Main Level | Primary Bedroom | 4.26 m | 3.35 m | 4.26 m x 3.35 m |

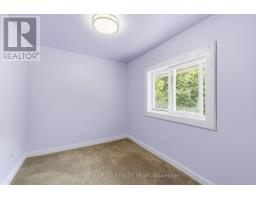
| Main Level | Bedroom 2 | 3.35 m | 3.14 m | 3.35 m x 3.14 m |
| Main Level | Office | 3.14 m | 2.89 m | 3.14 m x 2.89 m |
| Main Level | Laundry Room | 2.81 m | 2.28 m | 2.81 m x 2.28 m |
Map

The trademarks REALTOR®, REALTORS®, and the REALTOR® logo are controlled by The Canadian Real Estate Association (CREA) and identify real estate professionals who are members of CREA. The trademarks MLS®, Multiple Listing Service® and the associated logos are owned by The Canadian Real Estate Association (CREA) and identify the quality of services provided by real estate professionals who are members of CREA. The trademark DDF® is owned by The Canadian Real Estate Association (CREA) and identifies CREA's Data Distribution Facility (DDF®)
August 21 2026 09:22:46
Ottawa Real Estate Board