

- 3 Bedroom
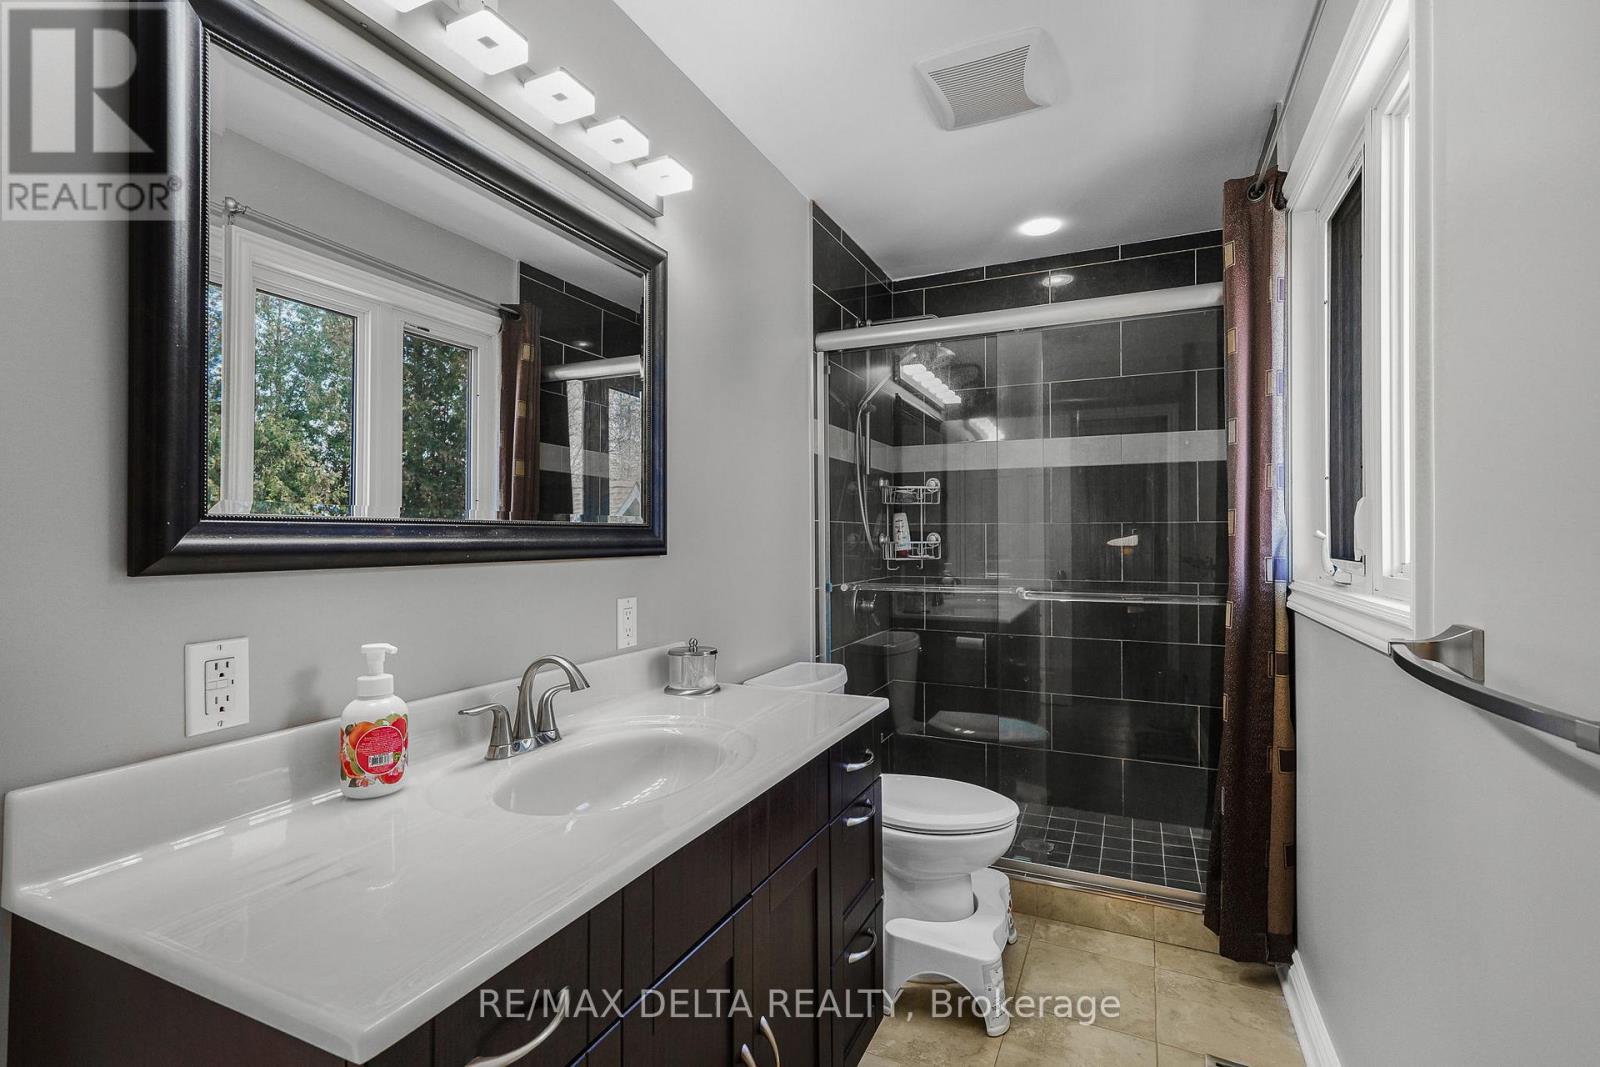
- 2 Bathroom
- 1,100 - 1,500 sqft
- Central Air Conditioning
- Forced Air
$729,900
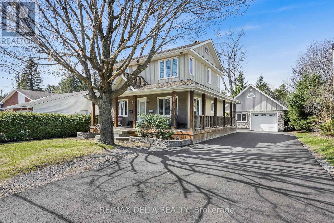
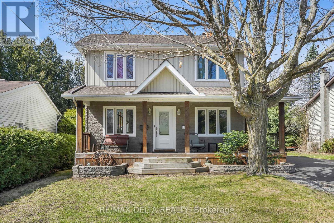
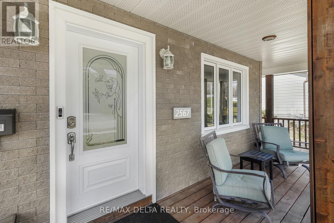
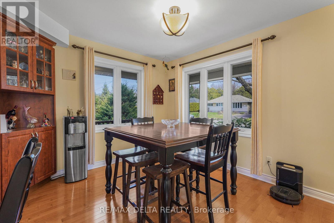
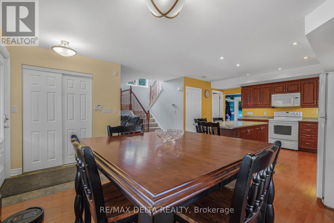
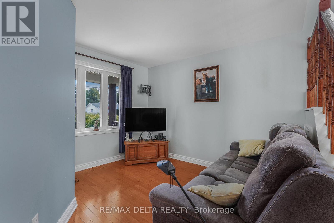
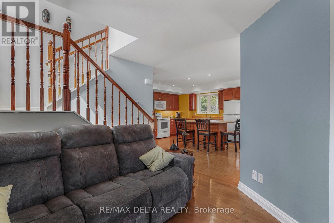
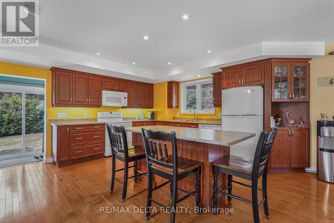
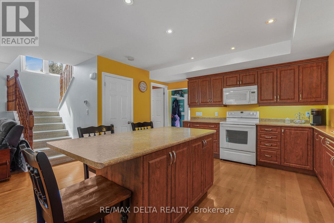
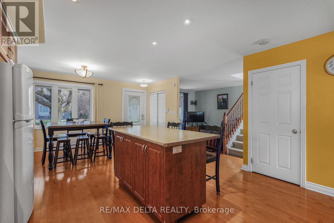
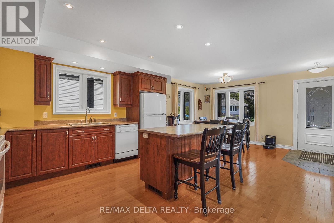
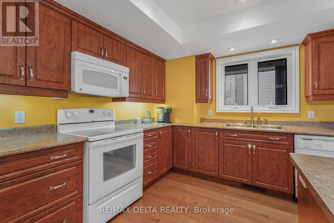
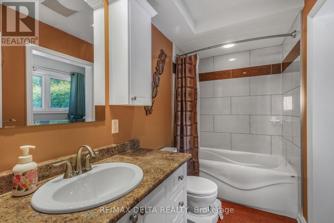
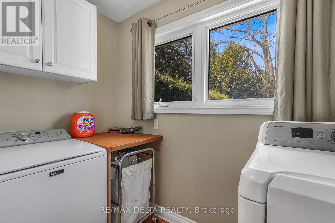
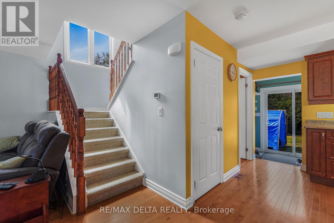
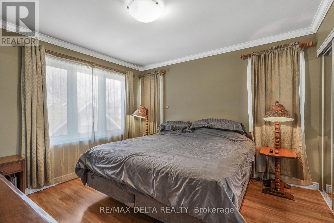
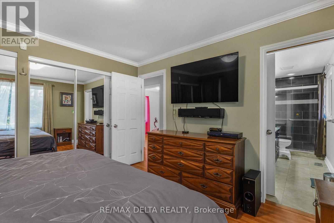
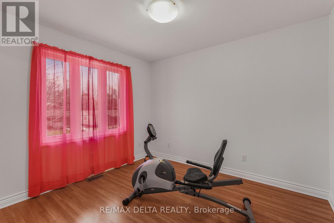
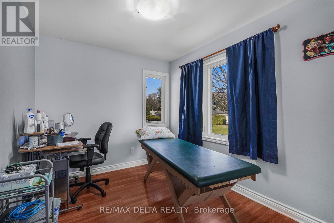
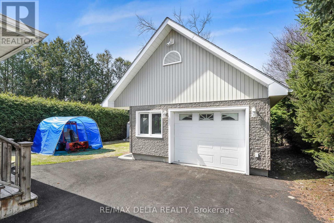
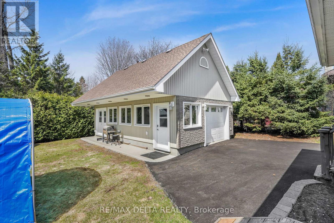
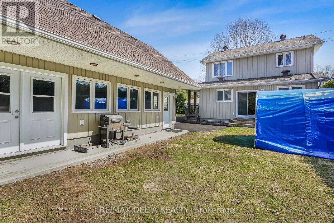
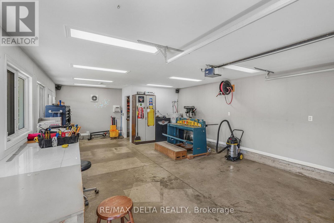
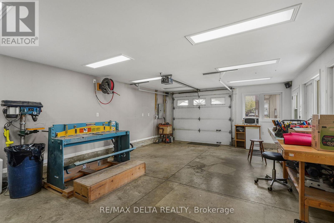
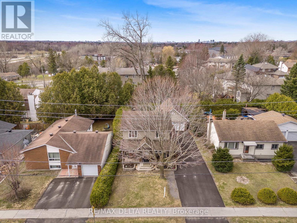
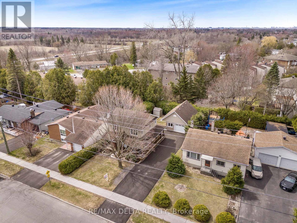
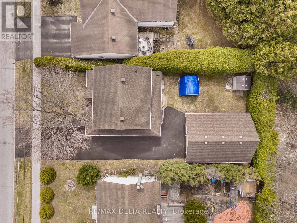
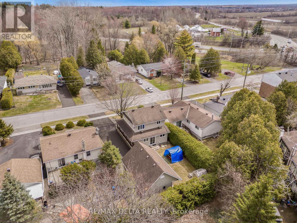
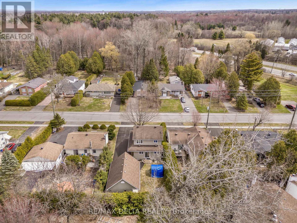
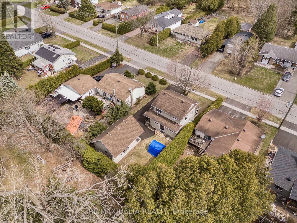
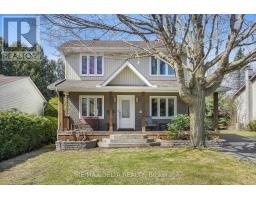
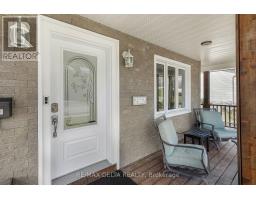
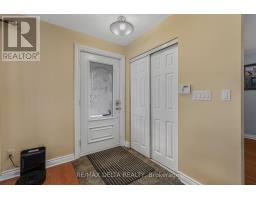
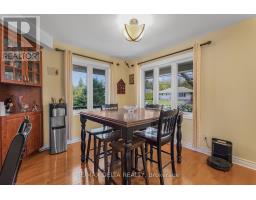
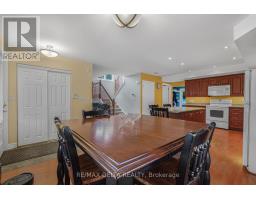
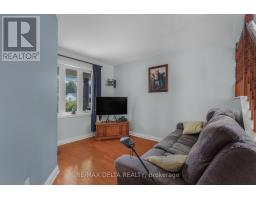
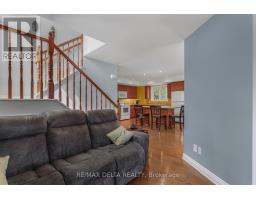
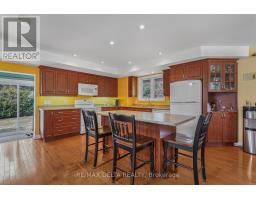
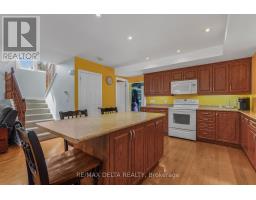
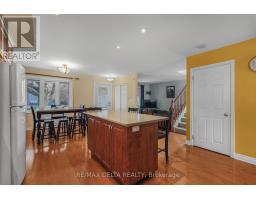
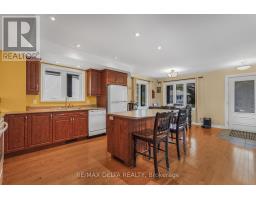
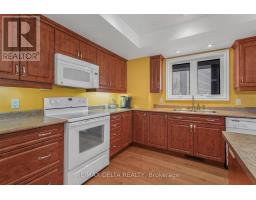
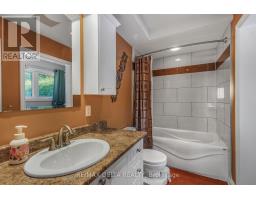
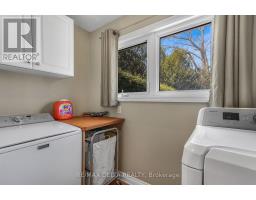
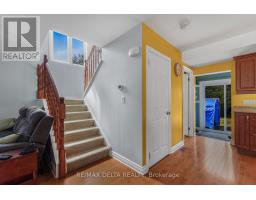
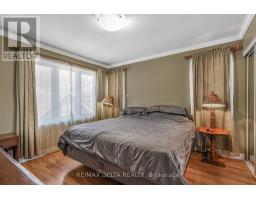
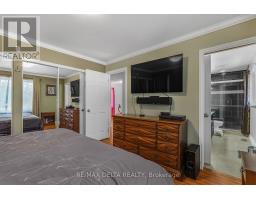
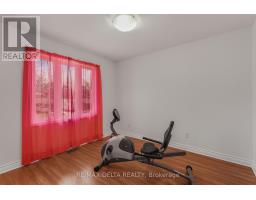
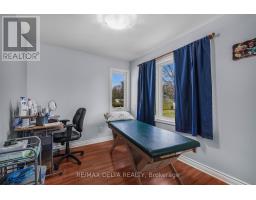
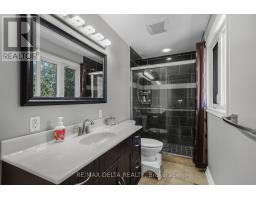
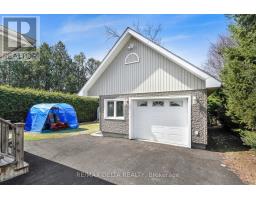
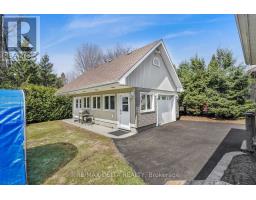
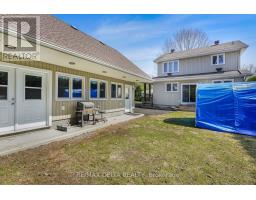
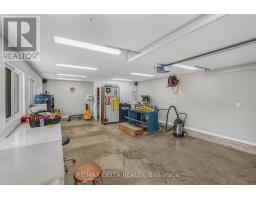
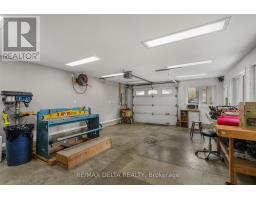
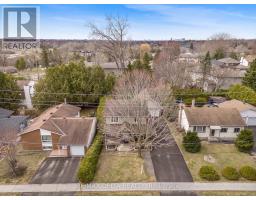
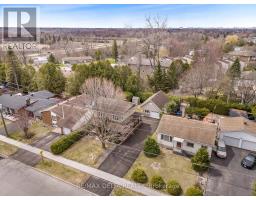
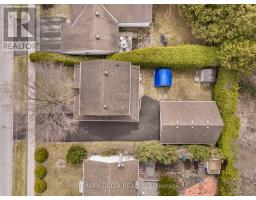
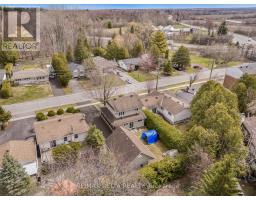
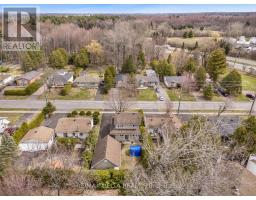
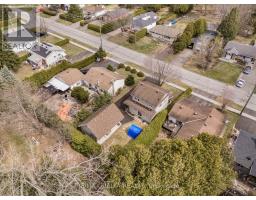
Nestled on a quiet street in desirable Blackburn Hamlet, this well-maintained home sits on a deep lot and offers exceptional comfort and versatility. Fully renovated inside and out approximately 15 years ago, the home features modern décor and upgraded plumbing, electrical, Low E windows, 40 years roof shingles and more. The bright and functional kitchen is a standout, complete with a deep pantry, decorative corner cabinetry, pots and pans drawers and a large island perfect for both everyday living and entertaining. The spacious eating area offers flexibility and could easily serve as a living room. Convenience is key with a main floor laundry area located just off the full 4-piece bathroom. Upstairs, you'll find a generous primary bedroom with cheater ensuite access, along with two well-sized secondary bedrooms. Outside, a long, newly paved driveway (Fall 2025) leads to a newer fully insulated 18' X 30 ' garage featuring radiant heat, 100-amp service, and water and sewer connections...ideal for a home-based business or potential secondary dwelling. Enjoy summer living on the expansive two-sided wraparound deck (Techno Metal Post), perfect for relaxing or entertaining. (id:66888)
Ask About This Property
Get more information or schedule a viewing today and see if this could be your next home. Our team is ready to help you take the next step.
Details
| MLS® Number | X13686884 |
| Property Type | Single Family |
| Community Name | 2303 - Blackburn Hamlet (South) |
| Features | Flat Site |
| Parking Space Total | 8 |
| Structure | Deck, Shed |
| Bathroom Total | 2 |
| Bedrooms Above Ground | 3 |
| Bedrooms Total | 3 |
| Age | 51 To 99 Years |
| Appliances | Water Meter, Alarm System, Blinds, Central Vacuum, Dryer, Garage Door Opener, Hood Fan, Water Heater, Microwave, Stove, Washer, Refrigerator |
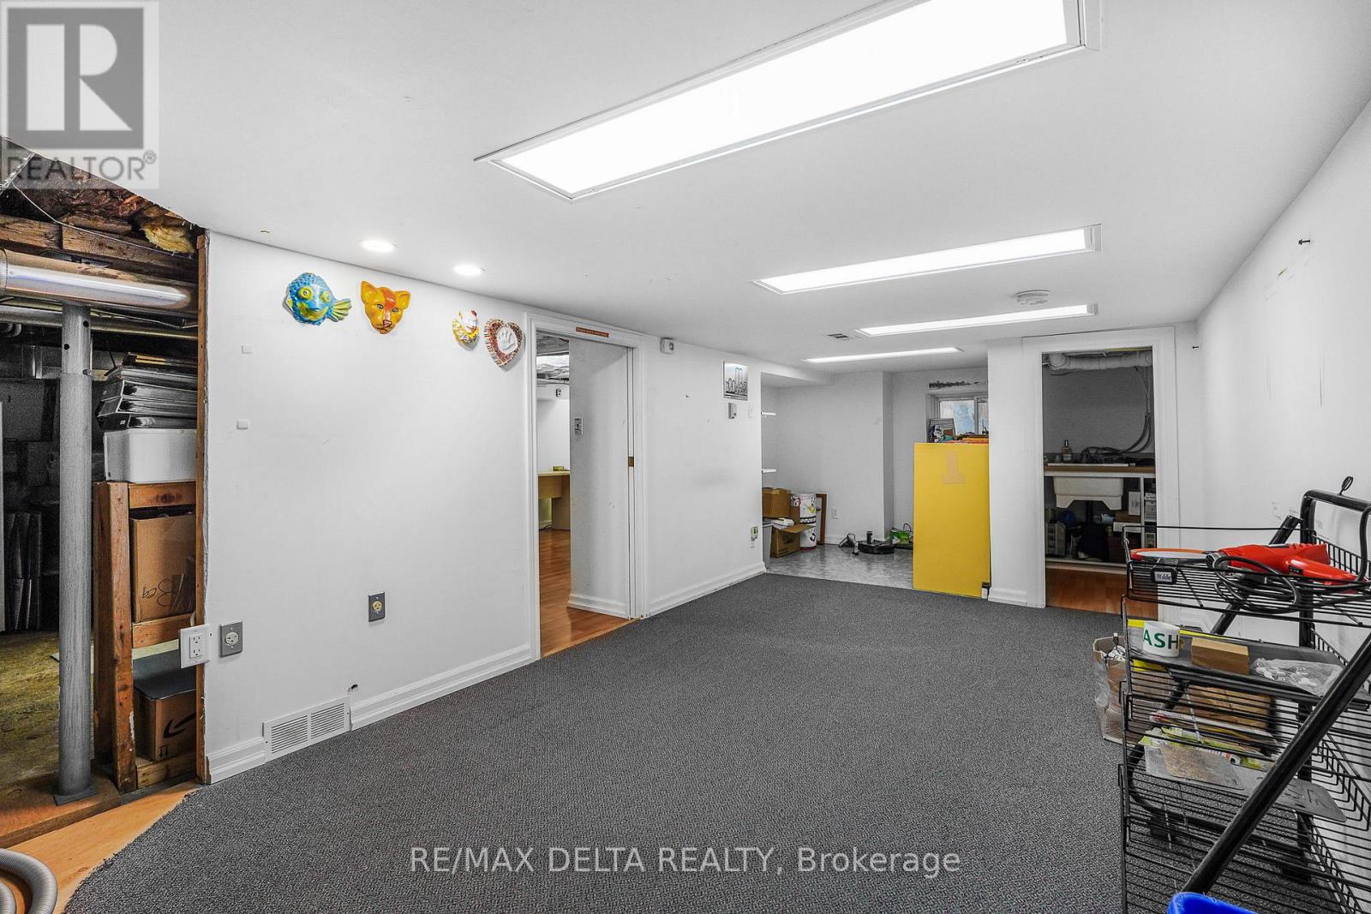
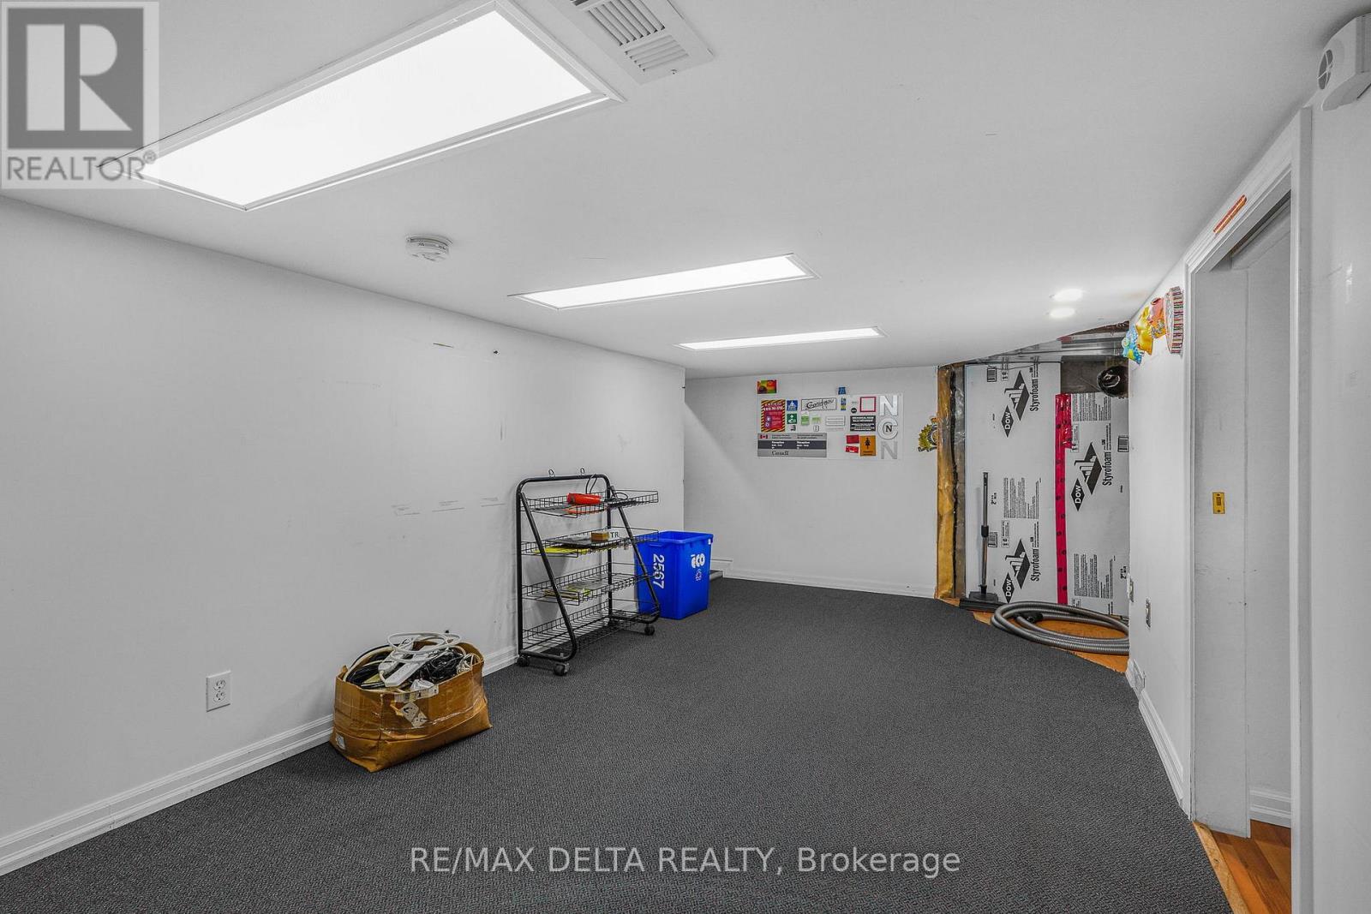
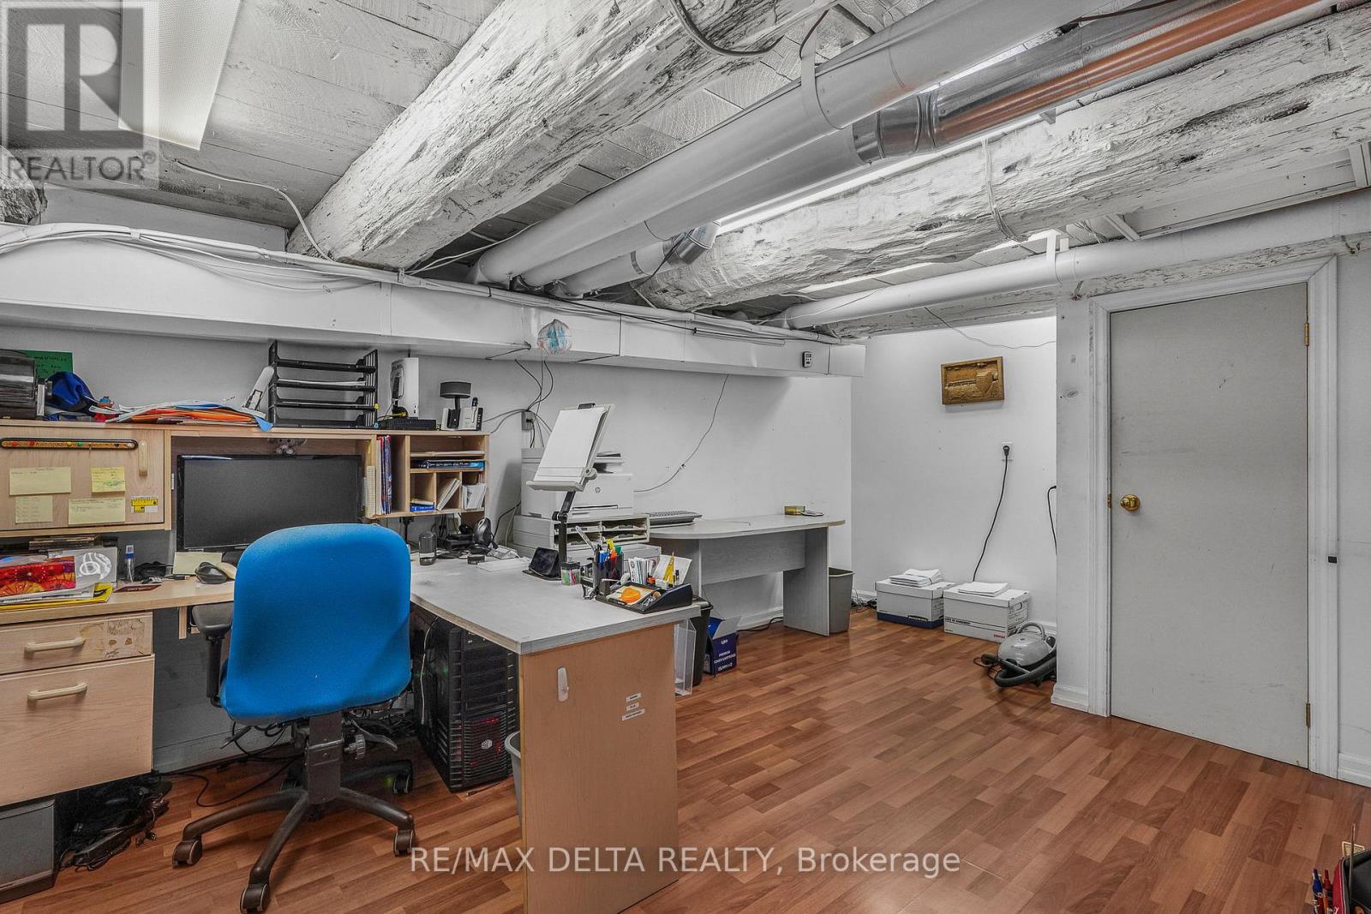
| Basement Development | Partially Finished |
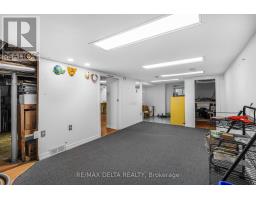
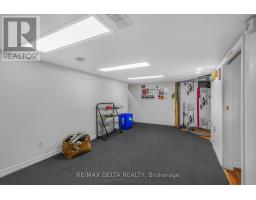
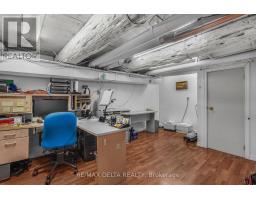
| Basement Type | Full (partially Finished) |
| Construction Status | Insulation Upgraded |
| Construction Style Attachment | Detached |
| Cooling Type | Central Air Conditioning |
| Exterior Finish | Vinyl Siding, Brick |
| Foundation Type | Block |
| Heating Fuel | Natural Gas |
| Heating Type | Forced Air |
| Stories Total | 2 |
| Size Interior | 1,100 - 1,500 Sqft |
| Type | House |
| Utility Water | Municipal Water |
| Detached Garage | |
| Garage |
| Acreage | No |
| Sewer | Sanitary Sewer |
| Size Depth | 119 Ft ,9 In |
| Size Frontage | 55 Ft ,9 In |
| Size Irregular | 55.8 X 119.8 Ft |
| Size Total Text | 55.8 X 119.8 Ft |
| Zoning Description | R2n |
| Level | Type | Length | Width | Dimensions |
|---|---|---|---|---|
| Second Level | Bedroom 2 | 3.17 m | 2.89 m | 3.17 m x 2.89 m |
| Second Level | Bedroom 3 | 3.2 m | 2.56 m | 3.2 m x 2.56 m |
| Second Level | Primary Bedroom | 3.6 m | 3.53 m | 3.6 m x 3.53 m |
| Second Level | Bathroom | 3.96 m | 1.25 m | 3.96 m x 1.25 m |
| Lower Level | Office | 4.75 m | 2.13 m | 4.75 m x 2.13 m |
| Lower Level | Playroom | 4.9 m | 2.8 m | 4.9 m x 2.8 m |
| Lower Level | Other | 2.01 m | 1.21 m | 2.01 m x 1.21 m |
| Lower Level | Utility Room | 3.38 m | 2.43 m | 3.38 m x 2.43 m |
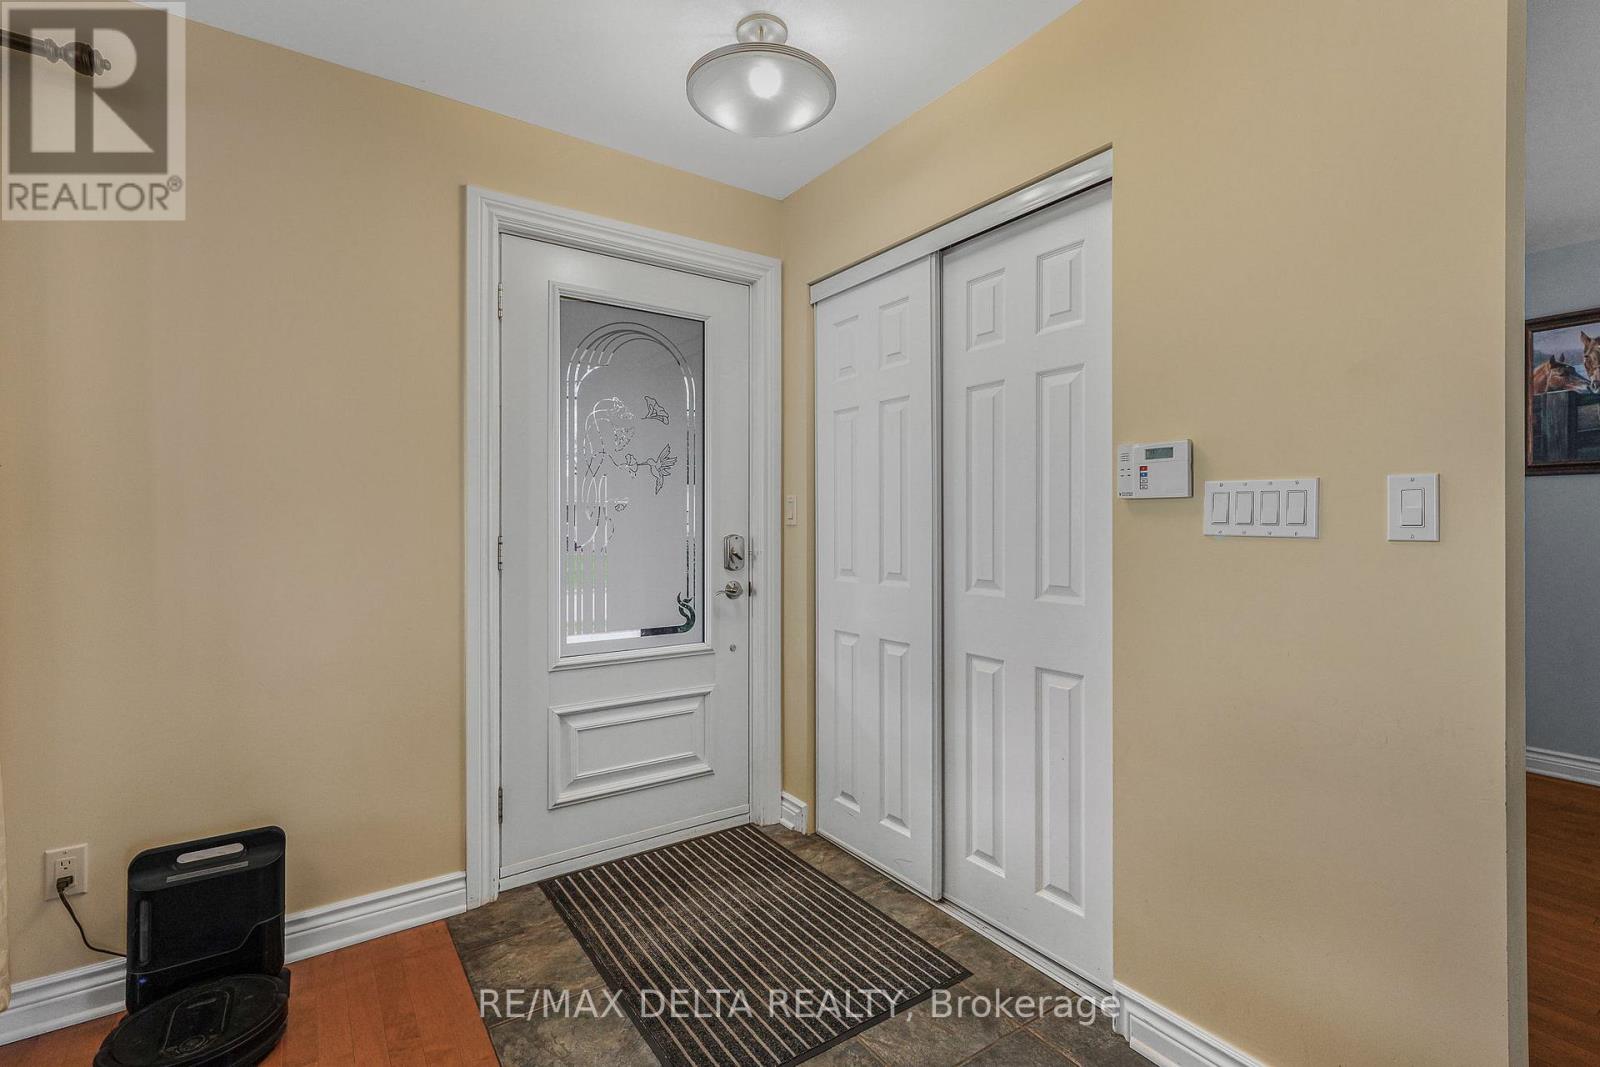
| Main Level | Mud Room | 2.01 m | 1.4 m | 2.01 m x 1.4 m |
| Main Level | Laundry Room | 2.5 m | 1.4 m | 2.5 m x 1.4 m |
| Main Level | Living Room | 3.35 m | 2.43 m | 3.35 m x 2.43 m |
| Main Level | Bathroom | 3.04 m | 1.5 m | 3.04 m x 1.5 m |
| Main Level | Pantry | 1.76 m | 0.91 m | 1.76 m x 0.91 m |
| Main Level | Kitchen | 4.26 m | 3.53 m | 4.26 m x 3.53 m |
| Main Level | Dining Room | 3.23 m | 2.74 m | 3.23 m x 2.74 m |
| Cable | Installed |
| Electricity | Installed |
| Sewer | Installed |
Map

The trademarks REALTOR®, REALTORS®, and the REALTOR® logo are controlled by The Canadian Real Estate Association (CREA) and identify real estate professionals who are members of CREA. The trademarks MLS®, Multiple Listing Service® and the associated logos are owned by The Canadian Real Estate Association (CREA) and identify the quality of services provided by real estate professionals who are members of CREA. The trademark DDF® is owned by The Canadian Real Estate Association (CREA) and identifies CREA's Data Distribution Facility (DDF®)
August 18 2026 03:23:21
Ottawa Real Estate Board