
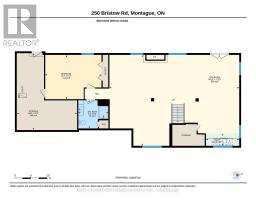
- 4 Bedroom
- 3 Bathroom
- 1,500 - 2,000 sqft
- Raised Bungalow
- Fireplace
- Central Air Conditioning
- Forced Air
$899,900
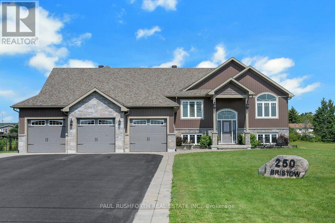
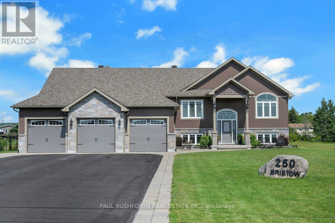
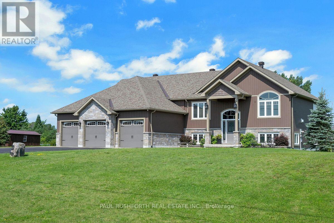
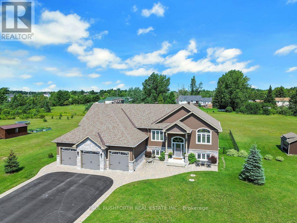
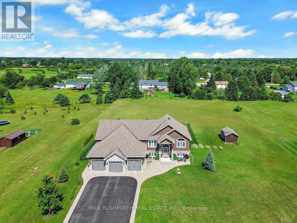
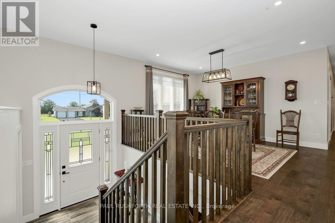
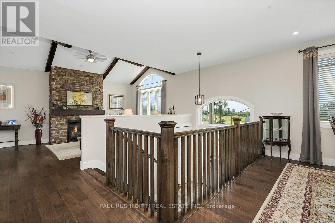
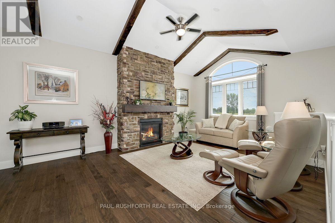
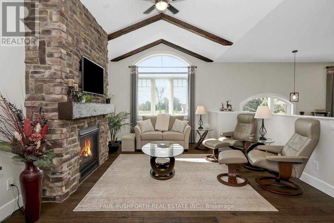
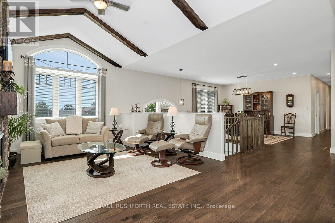
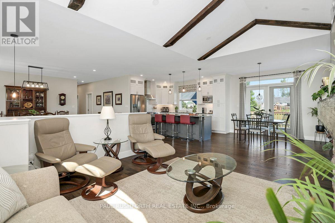
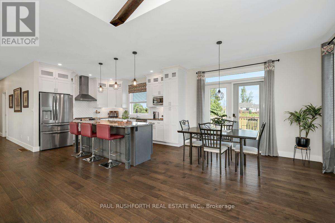
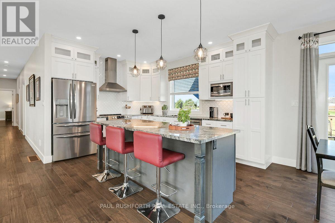
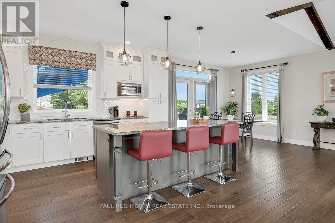
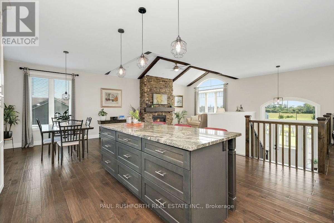
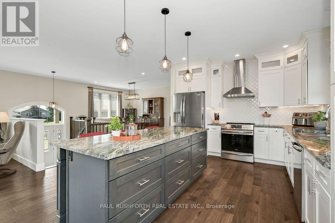
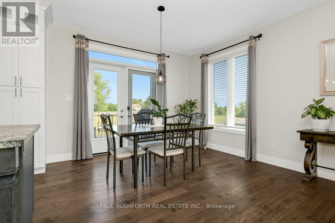
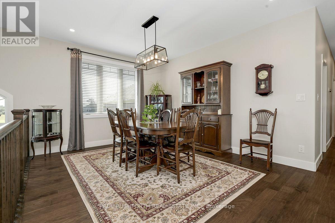
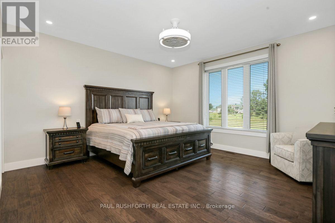
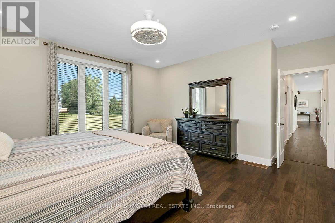
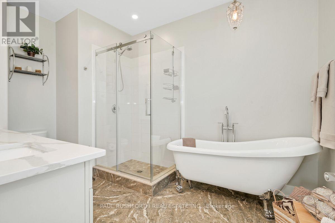
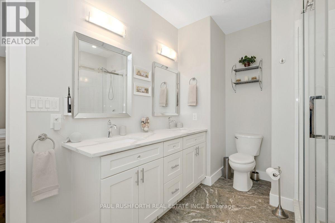
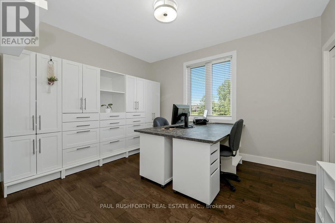
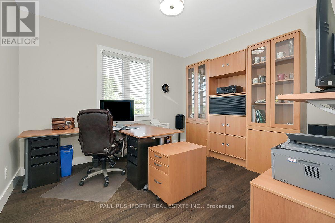
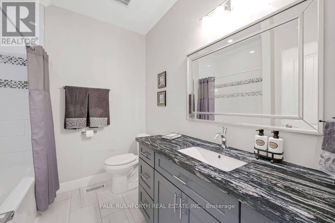
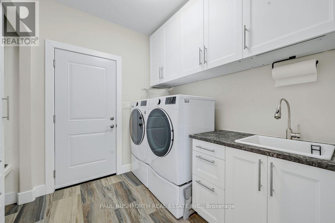
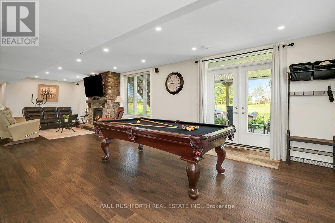
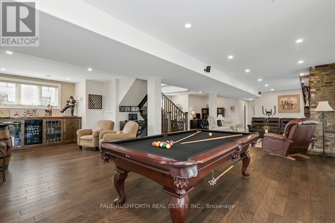
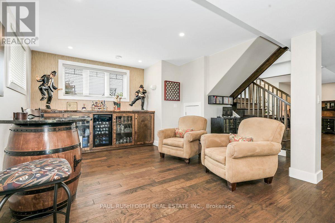
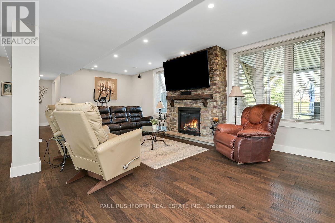
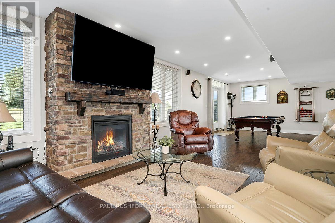
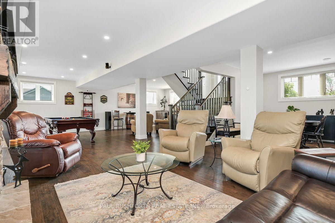
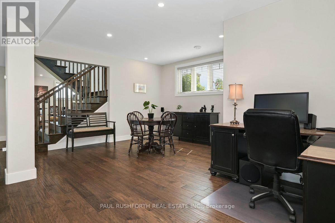
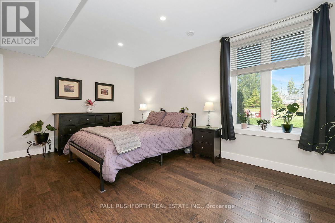
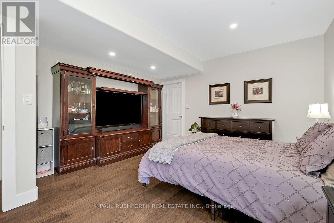
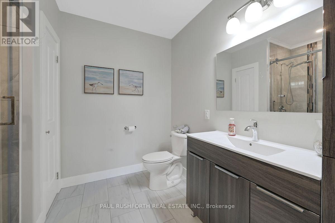
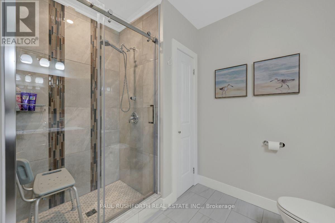
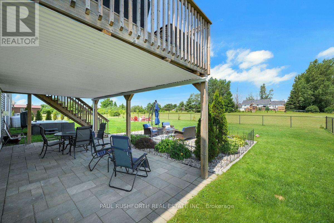
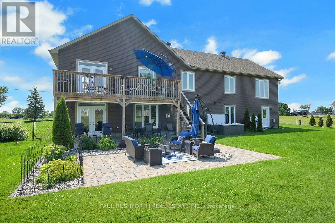
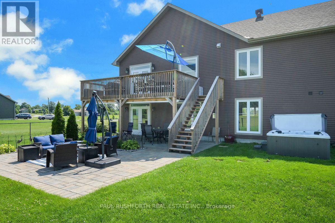
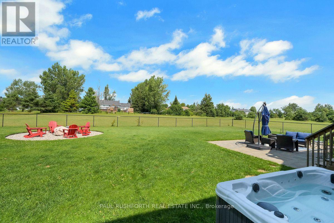
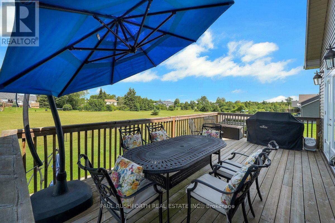
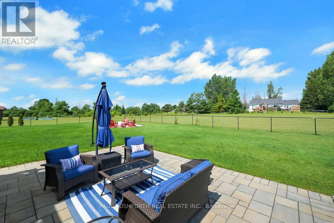
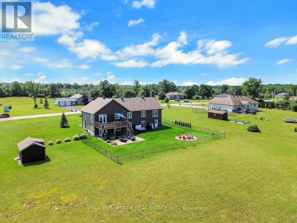
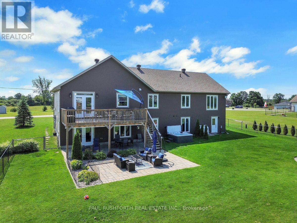
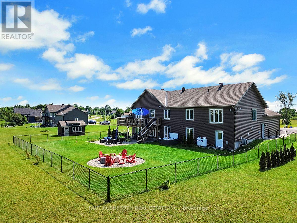
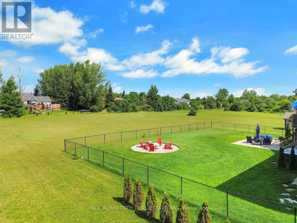
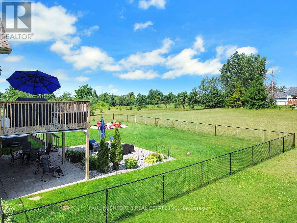
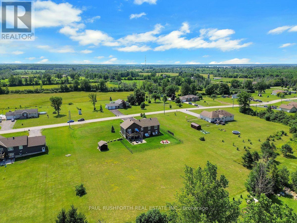
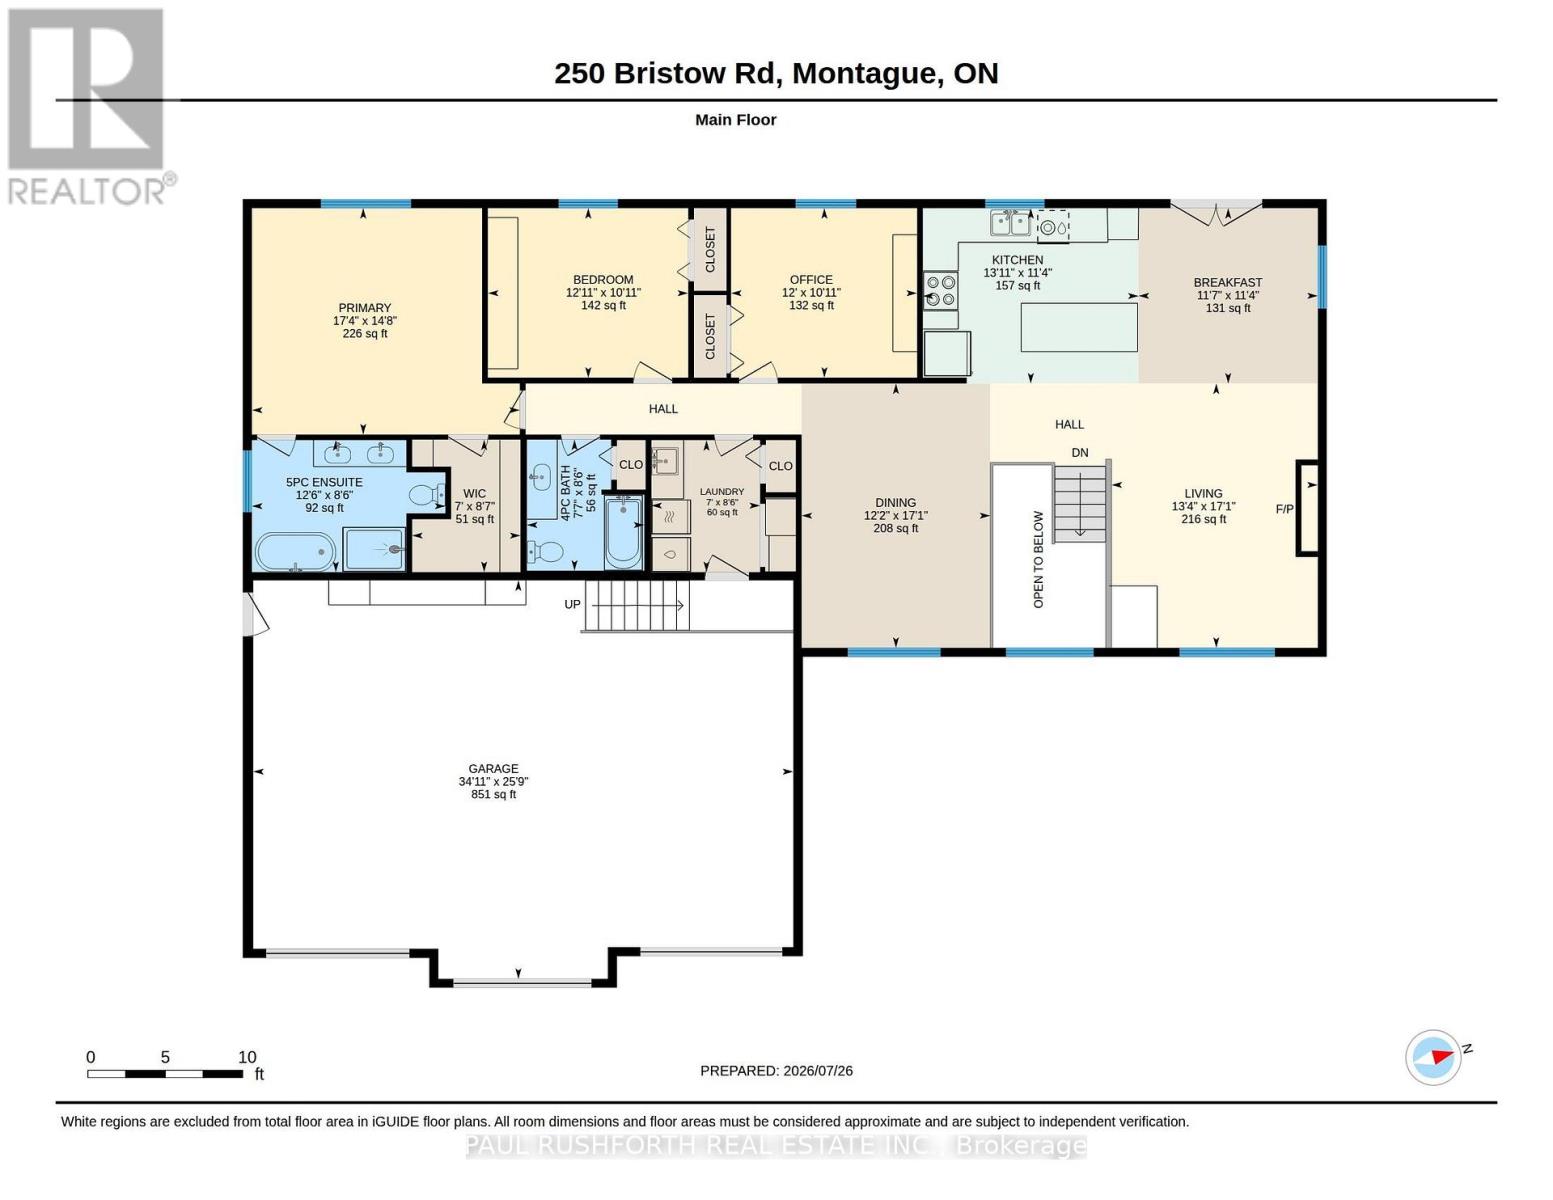
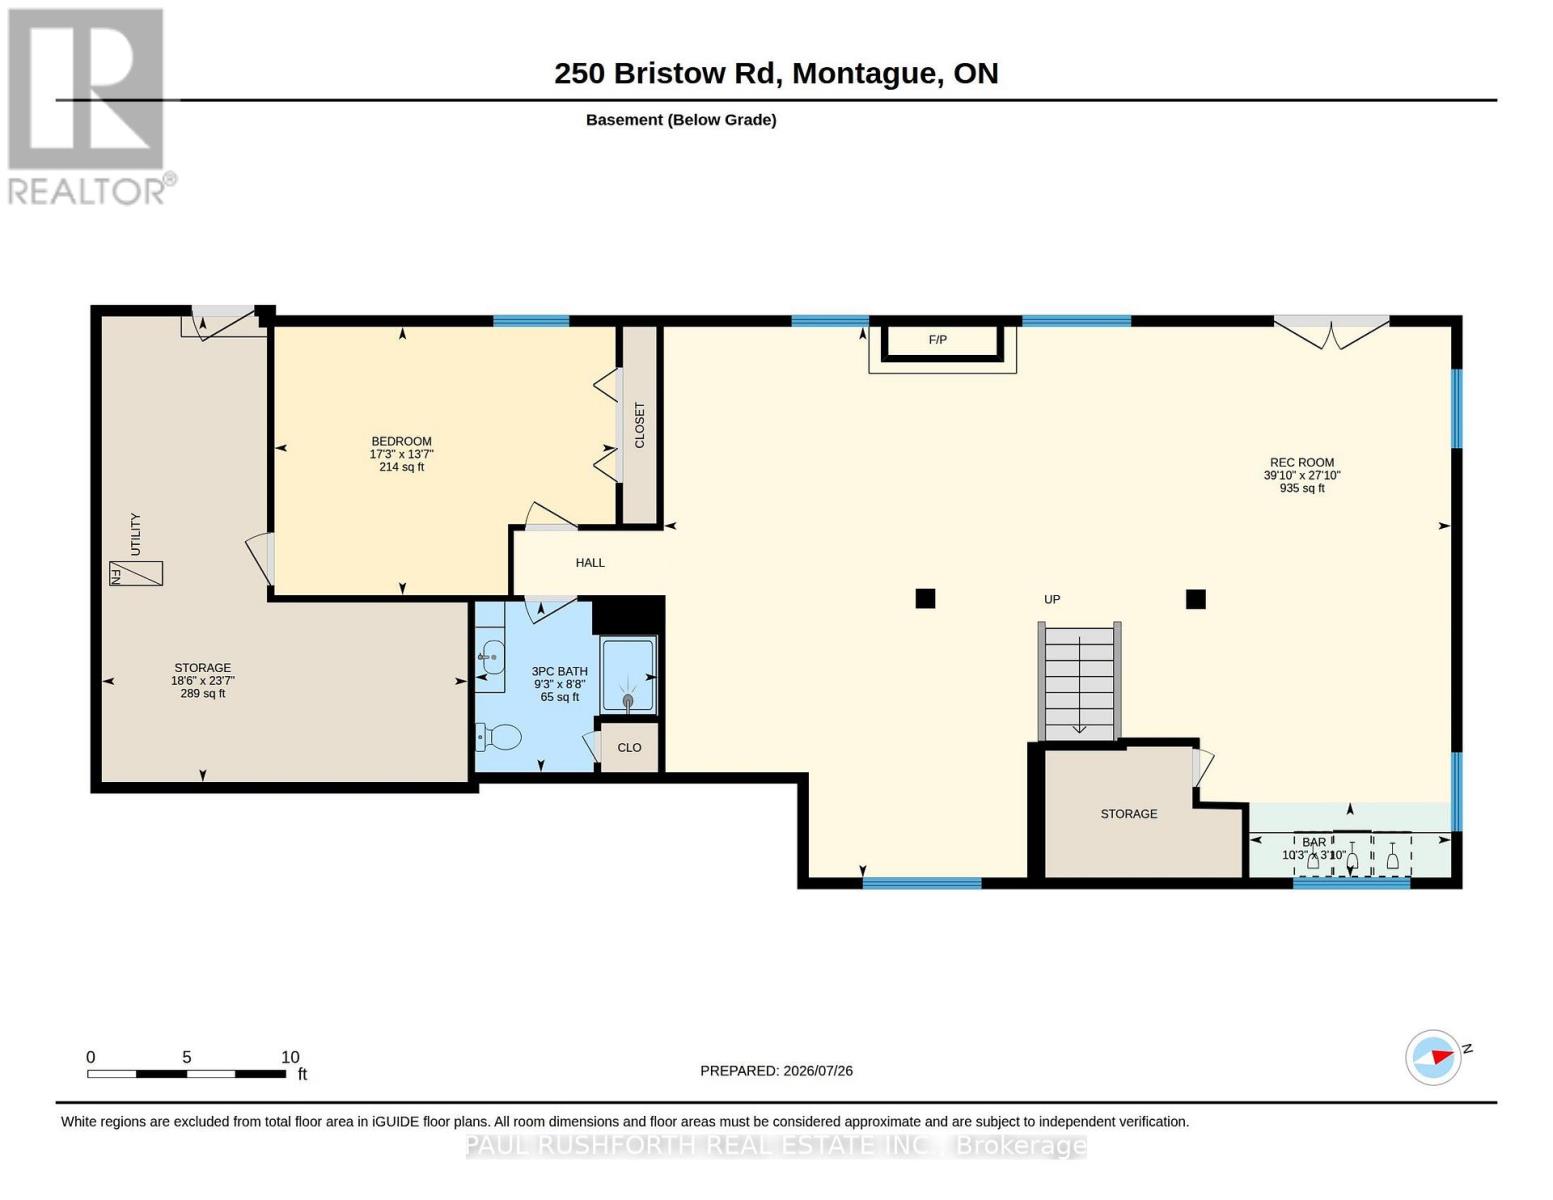
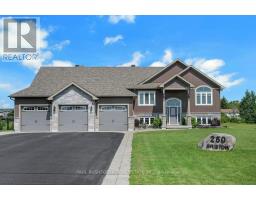
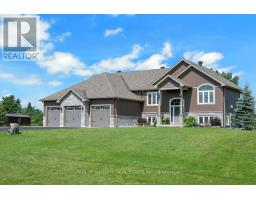
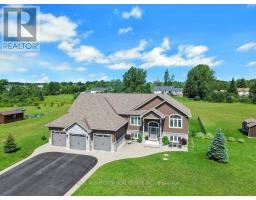
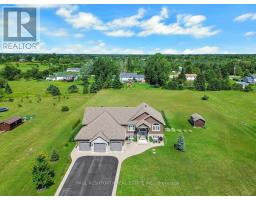
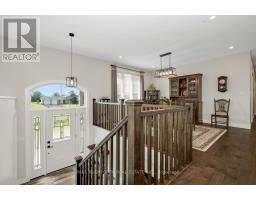
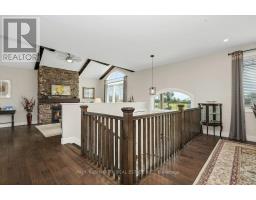
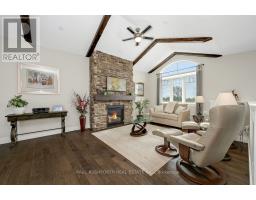
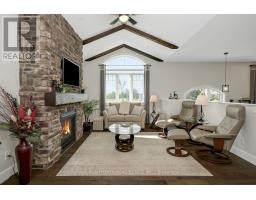
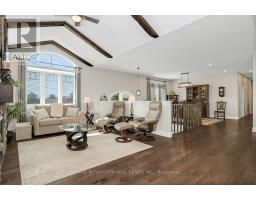
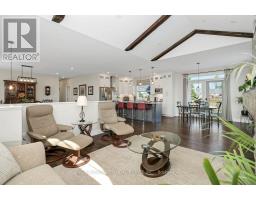
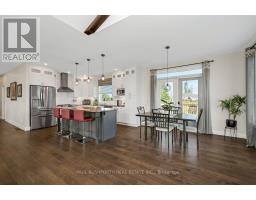
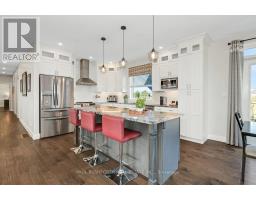
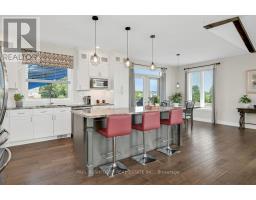
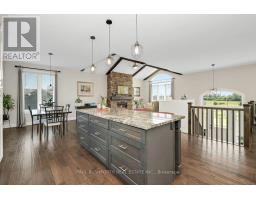
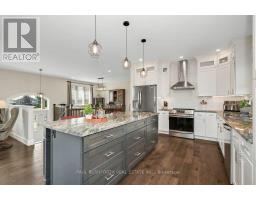
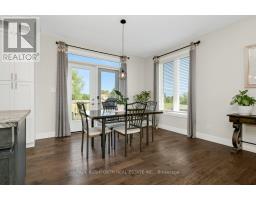
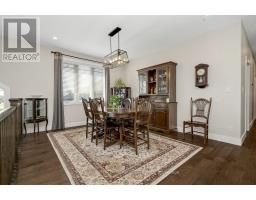
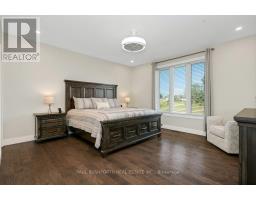
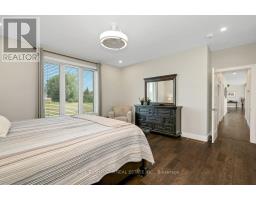
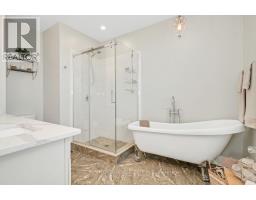
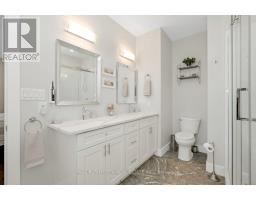
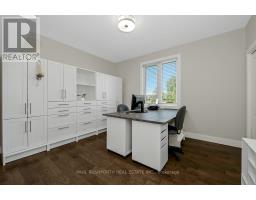
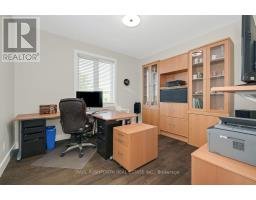
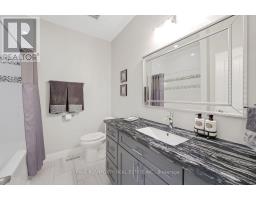
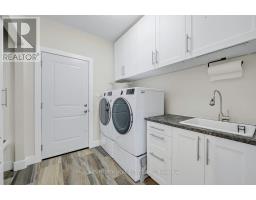
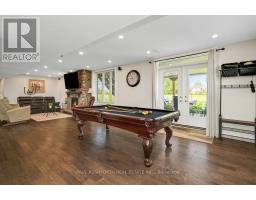
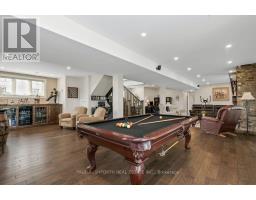
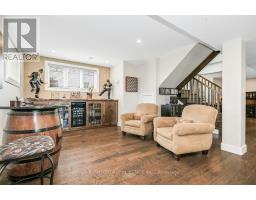
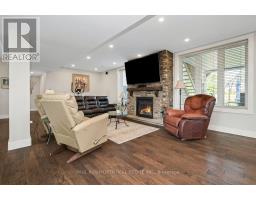
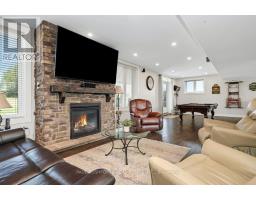
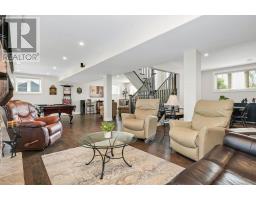
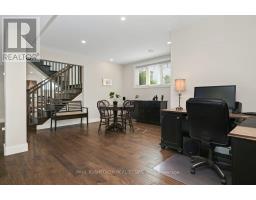
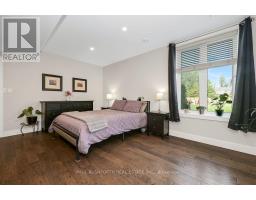
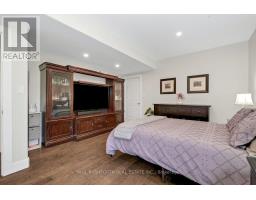
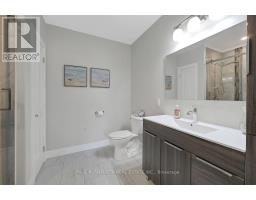
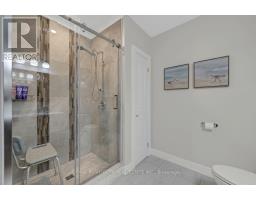
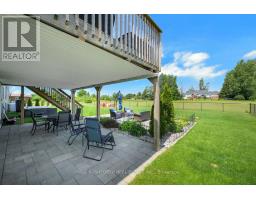
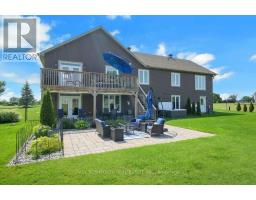
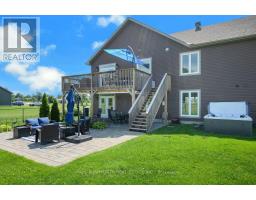
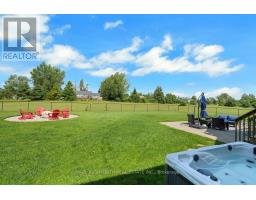
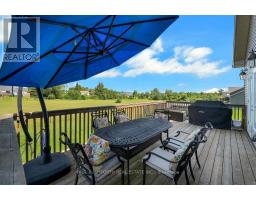
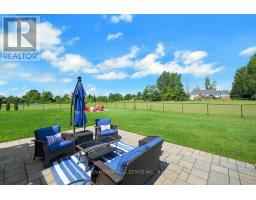
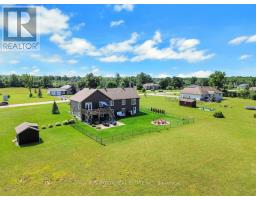
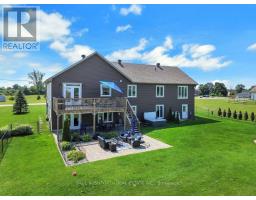
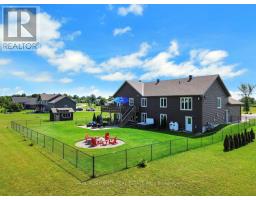
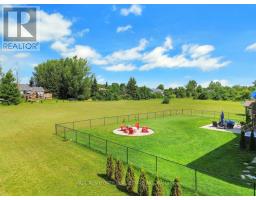
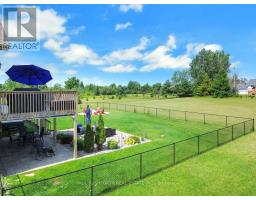
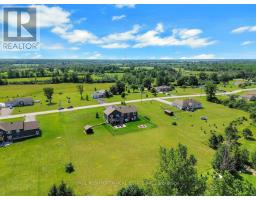
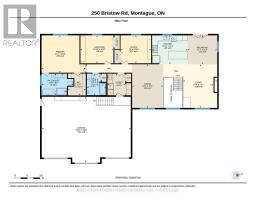
If you've been looking for a newer home w/ space, privacy and room for the whole family, 250 Bristow Road deserves a closer look. Set on a 1.57-acre lot, this custom-built 2019 raised bungalow offers the comfort of a modern home w/ the freedom of country living and an easy commute to Ottawa. Inside, the bright, carpet-free main level features hardwood and tile flooring, generous windows and an open-concept layout designed for everyday living and entertaining. The kitchen is the centre of it all, w/ granite counters, SS appliances, a large island and plenty of workspace. The living room features a striking stone and barnboard fireplace that gives the home a warm, distinctive character. The spacious primary bedroom is a true retreat, complete w/ luxurious 5-piece ensuite and soaker tub. Two additional bedrooms, a full bath and laundry make the main level exceptionally practical for family living. The lower level sets this home apart. The bright, mostly above-grade walk-out offers a huge recreation/games area, 4th bed, a full bath and separate entrance. Whether you need space for teenagers, guests, extended family, a home office or simply want an exceptional recreation space, the possibilities are extensive. Outside, the property is designed to be enjoyed featuring a large, fenced yard giving children and pets room to play. While the deck, covered patio, hot tub and fire pit create inviting spaces for relaxing or entertaining. The oversized three-car garage and expansive paved driveway provide an abundance of parking and storage, while the backup generator adds peace of mind. If you're looking for a move-in-ready home where you can enjoy more space, more privacy and more flexibility without giving up convenient access to town and Ottawa. This is not an older country home that needs updating, it is a thoughtfully designed 2019 home offering modern finishes, substantial living space and the privacy of a 1.57-acre property. Come see what makes 250 Bristow Road different. (id:66888)
Ask About This Property
Get more information or schedule a viewing today and see if this could be your next home. Our team is ready to help you take the next step.
Details
| MLS® Number | X13616412 |
| Property Type | Single Family |
| Community Name | 902 - Montague Twp |
| Equipment Type | Propane Tank |
| Parking Space Total | 12 |
| Rental Equipment Type | Propane Tank |
| Bathroom Total | 3 |
| Bedrooms Above Ground | 3 |
| Bedrooms Below Ground | 1 |
| Bedrooms Total | 4 |
| Amenities | Fireplace(s) |
| Appliances | Garage Door Opener Remote(s), Central Vacuum, Water Softener, Water Treatment, Blinds, Dishwasher, Dryer, Garage Door Opener, Hood Fan, Microwave, Alarm System, Stove, Washer, Wine Fridge, Refrigerator |
| Architectural Style | Raised Bungalow |
| Basement Development | Finished |
| Basement Features | Walk Out |
| Basement Type | Full, N/a (finished), N/a |
| Construction Style Attachment | Detached |
| Cooling Type | Central Air Conditioning |
| Exterior Finish | Stone, Vinyl Siding |
| Fireplace Present | Yes |
| Fireplace Total | 2 |
| Foundation Type | Concrete |
| Heating Fuel | Propane |
| Heating Type | Forced Air |
| Stories Total | 1 |
| Size Interior | 1,500 - 2,000 Sqft |
| Type | House |
| Attached Garage | |
| Garage |
| Acreage | No |
| Sewer | Septic System |
| Size Depth | 348 Ft ,2 In |
| Size Frontage | 196 Ft ,10 In |
| Size Irregular | 196.9 X 348.2 Ft |
| Size Total Text | 196.9 X 348.2 Ft |
| Level | Type | Length | Width | Dimensions |
|---|---|---|---|---|
| Lower Level | Bathroom | 2.63 m | 2.82 m | 2.63 m x 2.82 m |
| Lower Level | Bedroom 4 | 4.13 m | 5.26 m | 4.13 m x 5.26 m |
| Lower Level | Recreational, Games Room | 8.49 m | 12.14 m | 8.49 m x 12.14 m |
| Main Level | Bathroom | 2.58 m | 2.31 m | 2.58 m x 2.31 m |
| Main Level | Other | 2.61 m | 2.13 m | 2.61 m x 2.13 m |
| Main Level | Bathroom | 2 m | 3.81 m | 2 m x 3.81 m |
| Main Level | Bedroom 2 | 3.34 m | 3.94 m | 3.34 m x 3.94 m |
| Main Level | Eating Area | 3.45 m | 3.53 m | 3.45 m x 3.53 m |
| Main Level | Dining Room | 5.21 m | 3.72 m | 5.21 m x 3.72 m |
| Main Level | Kitchen | 3.45 m | 4.25 m | 3.45 m x 4.25 m |
| Main Level | Laundry Room | 2.6 m | 2.14 m | 2.6 m x 2.14 m |
| Main Level | Living Room | 5.21 m | 4.06 m | 5.21 m x 4.06 m |
| Main Level | Bedroom 3 | 3.34 m | 3.66 m | 3.34 m x 3.66 m |
| Main Level | Primary Bedroom | 4.46 m | 5.28 m | 4.46 m x 5.28 m |
Map

The trademarks REALTOR®, REALTORS®, and the REALTOR® logo are controlled by The Canadian Real Estate Association (CREA) and identify real estate professionals who are members of CREA. The trademarks MLS®, Multiple Listing Service® and the associated logos are owned by The Canadian Real Estate Association (CREA) and identify the quality of services provided by real estate professionals who are members of CREA. The trademark DDF® is owned by The Canadian Real Estate Association (CREA) and identifies CREA's Data Distribution Facility (DDF®)
October 11 2026 05:51:49
Ottawa Real Estate Board