
- 1 Bedroom
- 1 Bathroom
- 0 - 699 sqft
- Bungalow
- Central Air Conditioning
- Baseboard Heaters
$449,900
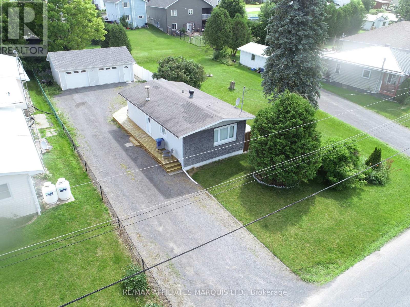
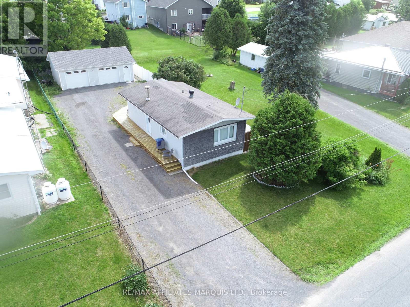
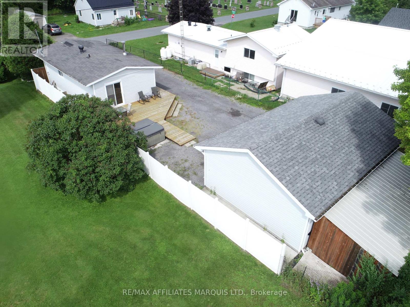
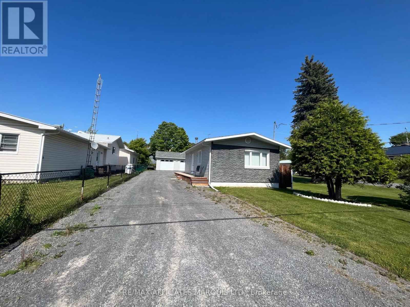
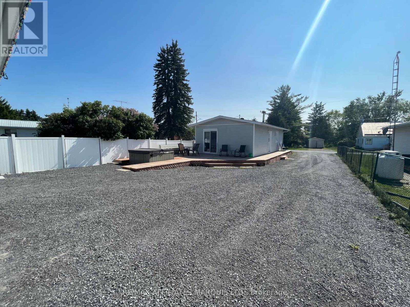
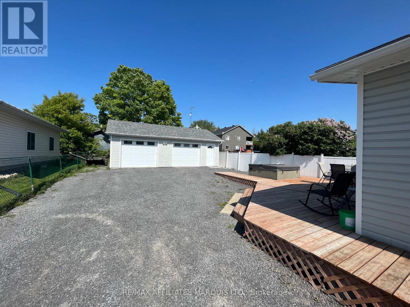
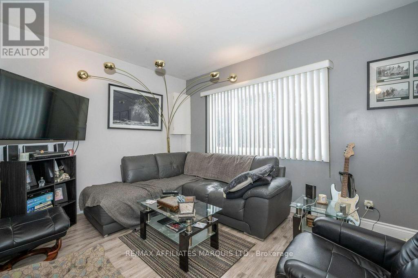
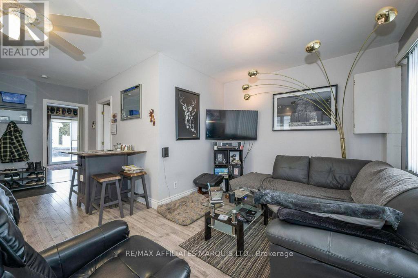
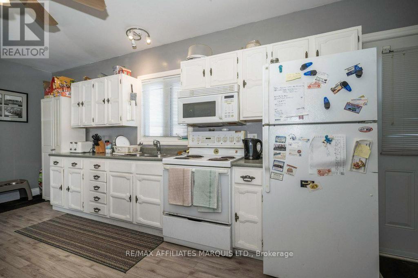
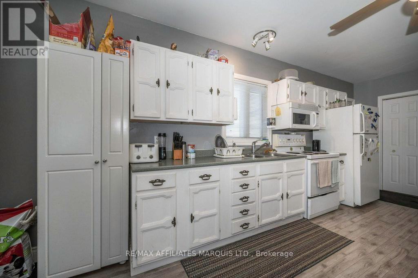
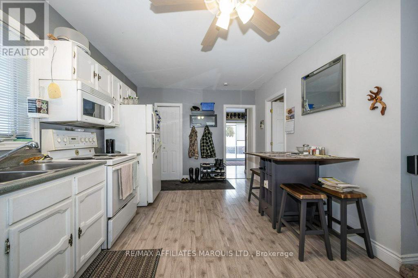
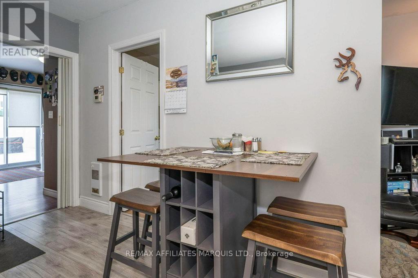
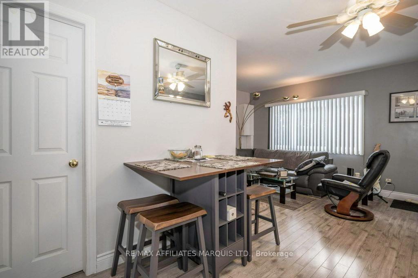
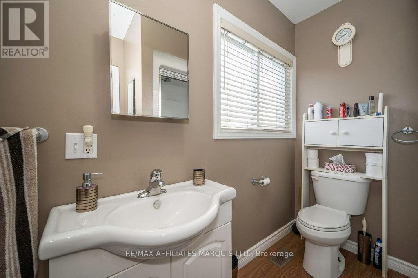
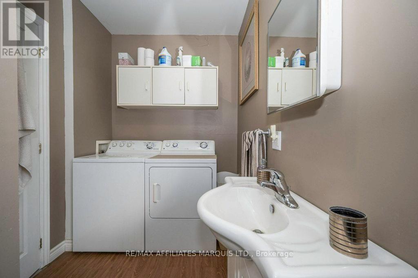
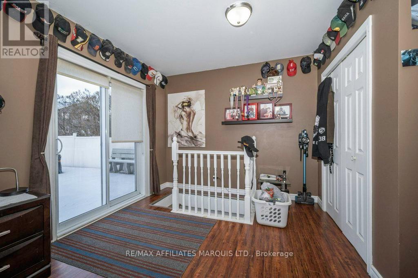
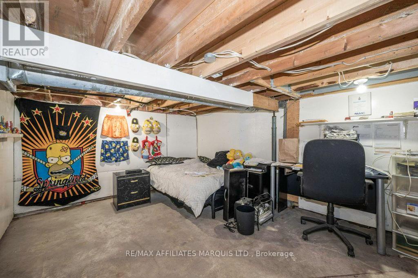
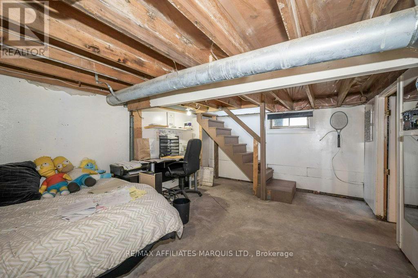
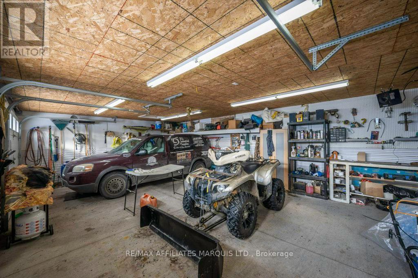
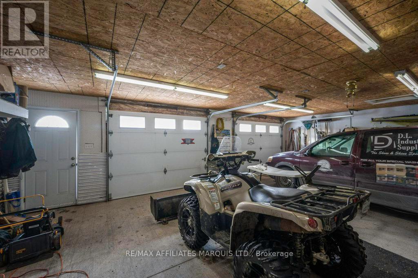
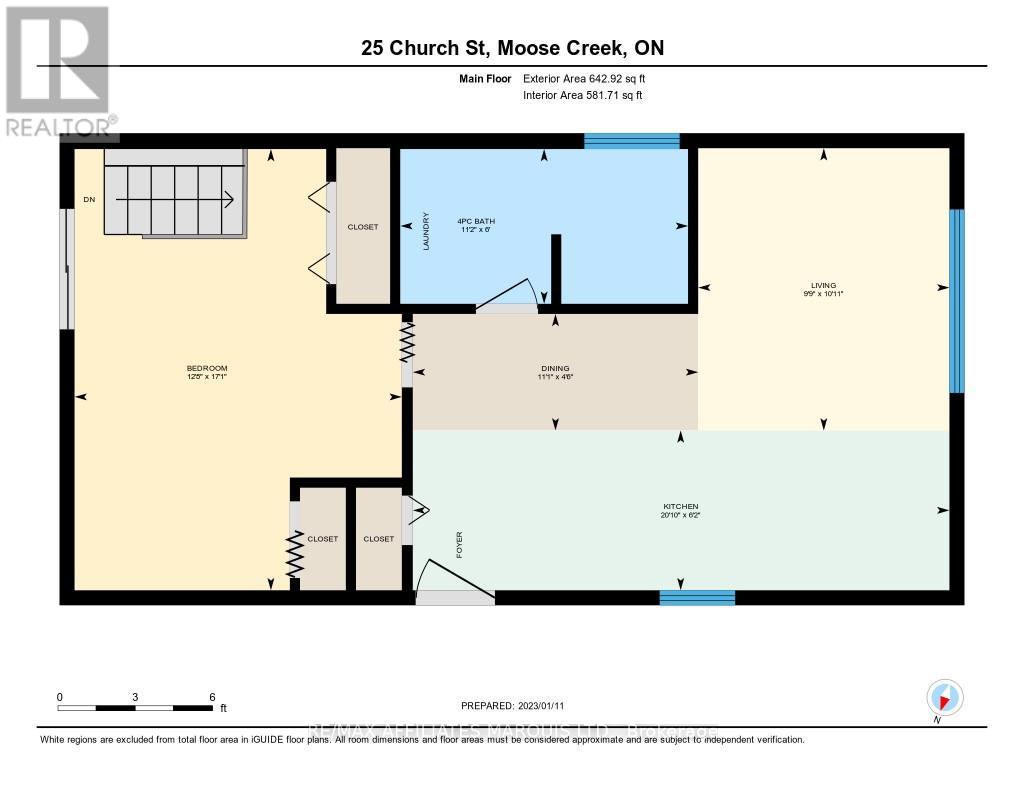
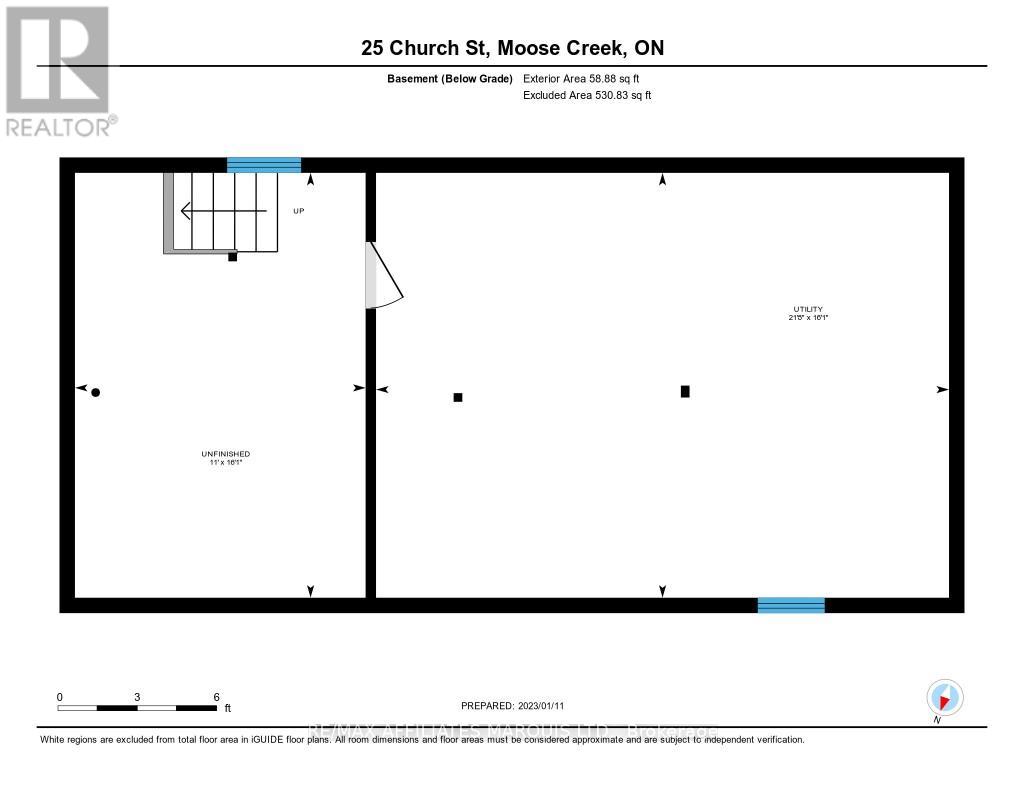
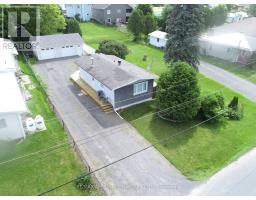
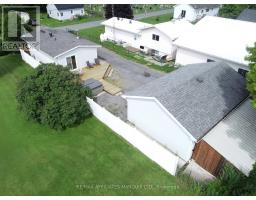
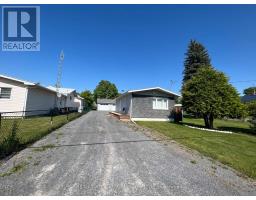
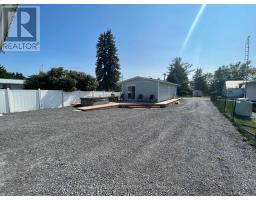
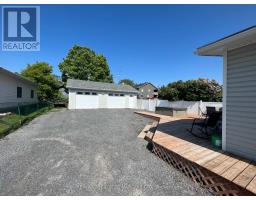
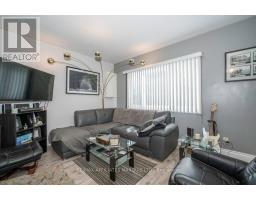
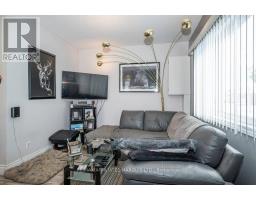
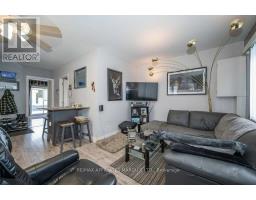
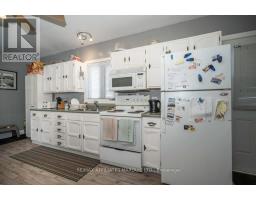
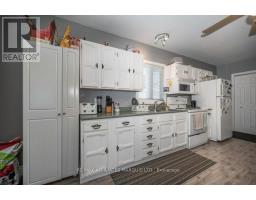
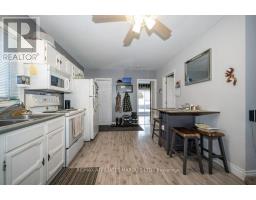
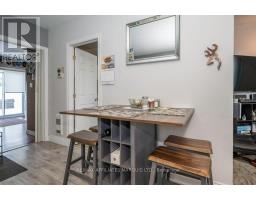
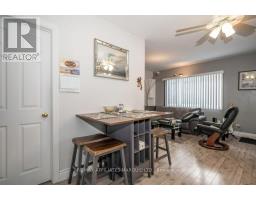
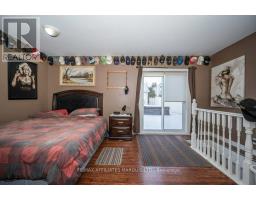
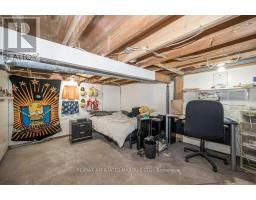
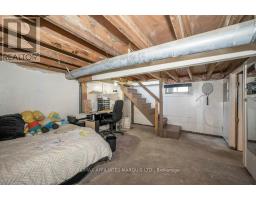
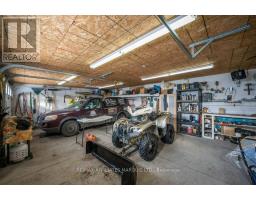
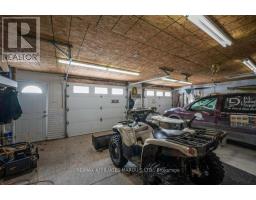
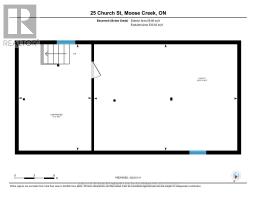
This cozy, move-in ready home is a fantastic opportunity for snowbirds, first-time buyers, or anyone looking to downsize without compromise. Thoughtfully updated and easy to maintain, the property features a spacious 20' x 30' garage and an additional shedperfect for tools, toys, or seasonal storage. Recent renovations include new flooring, updated exterior, refreshed deck, and the installation of weeping tiles for added peace of mind. The home is designed for efficient heating and low-maintenance living. Inside, the partially finished basement offers a guest bedroom (den) and a generous utility room that can be adapted to suit your needs. Step outside and enjoy the large deckideal for morning coffee or evening relaxation. Whether you're looking for a year-round home or a seasonal retreat, this well-kept property combines comfort, practicality, and value. (id:66888)
Ask About This Property
Get more information or schedule a viewing today and see if this could be your next home. Our team is ready to help you take the next step.
Details
| MLS® Number | X12275177 |
| Property Type | Single Family |
| Community Name | 710 - Moose Creek |
| Parking Space Total | 8 |
| Bathroom Total | 1 |
| Bedrooms Above Ground | 1 |
| Bedrooms Total | 1 |
| Appliances | Garage Door Opener Remote(s) |
| Architectural Style | Bungalow |
| Basement Type | Full |
| Construction Style Attachment | Detached |
| Cooling Type | Central Air Conditioning |
| Exterior Finish | Vinyl Siding |
| Foundation Type | Block |
| Heating Fuel | Electric |
| Heating Type | Baseboard Heaters |
| Stories Total | 1 |
| Size Interior | 0 - 699 Sqft |
| Type | House |
| Utility Water | Municipal Water |
| Detached Garage | |
| Garage |
| Acreage | No |
| Sewer | Sanitary Sewer |
| Size Depth | 142 Ft ,8 In |
| Size Frontage | 41 Ft ,6 In |
| Size Irregular | 41.5 X 142.7 Ft |
| Size Total Text | 41.5 X 142.7 Ft |
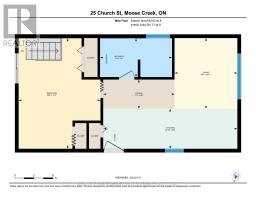
| Level | Type | Length | Width | Dimensions |
|---|---|---|---|---|
| Basement | Den | 4.9 m | 3.35 m | 4.9 m x 3.35 m |
| Basement | Utility Room | 6.7 m | 4.9 m | 6.7 m x 4.9 m |
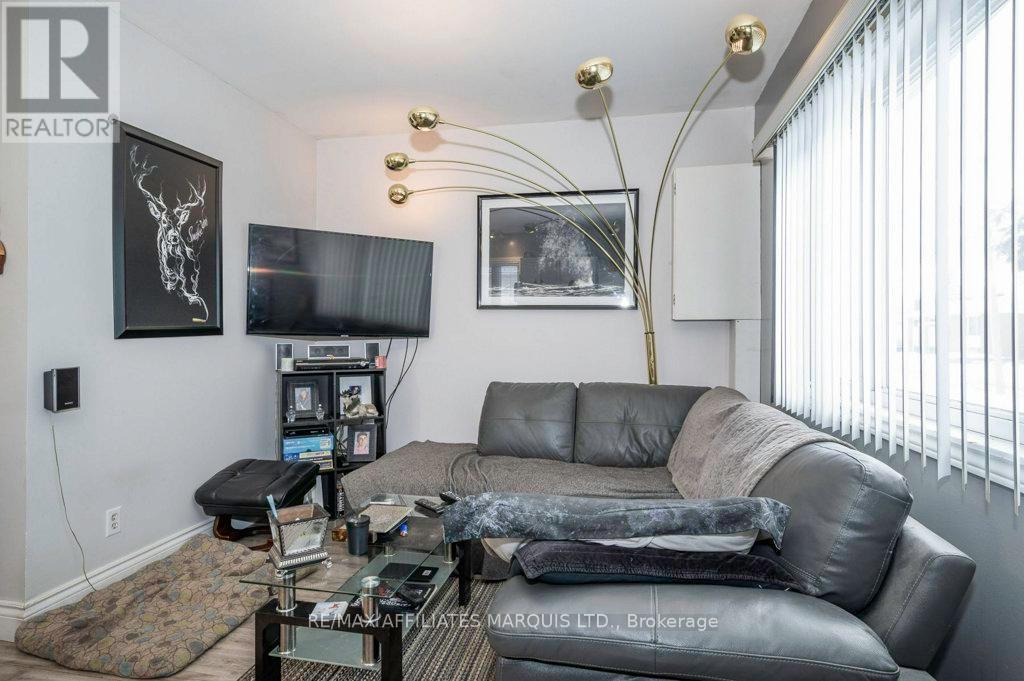
| Main Level | Living Room | 3.32 m | 2.97 m | 3.32 m x 2.97 m |
| Main Level | Dining Room | 3.37 m | 1.37 m | 3.37 m x 1.37 m |
| Main Level | Kitchen | 6.35 m | 1.87 m | 6.35 m x 1.87 m |
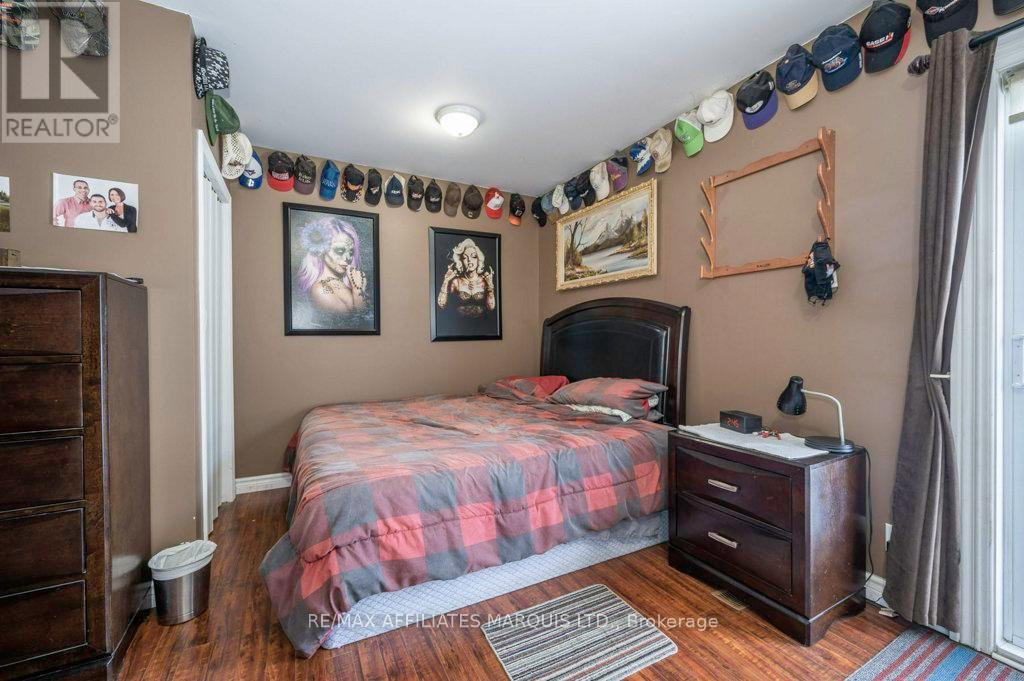
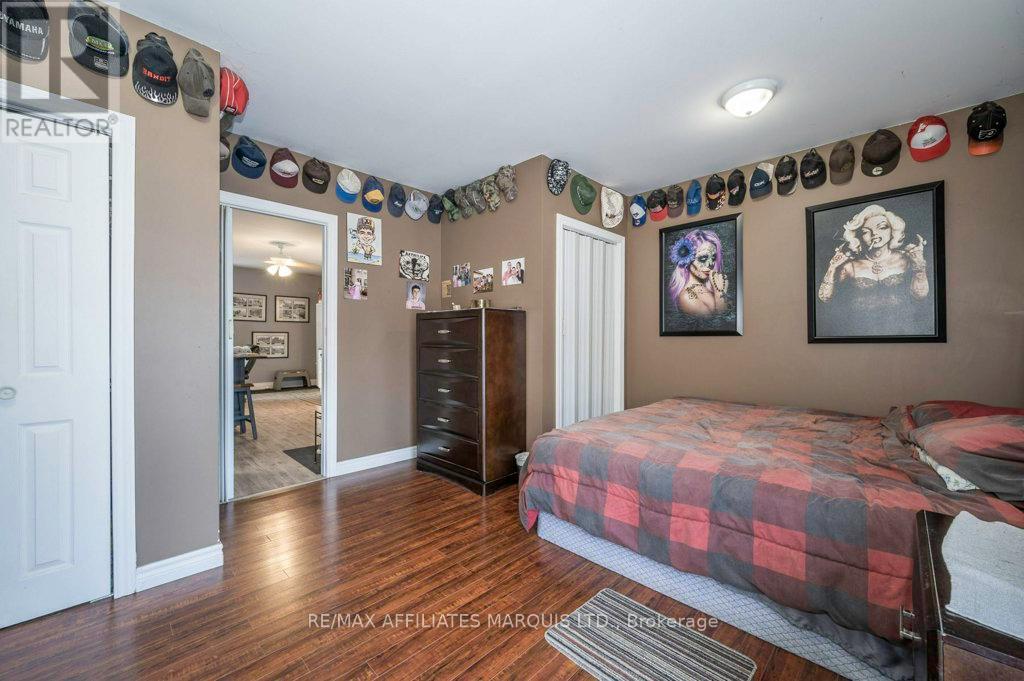
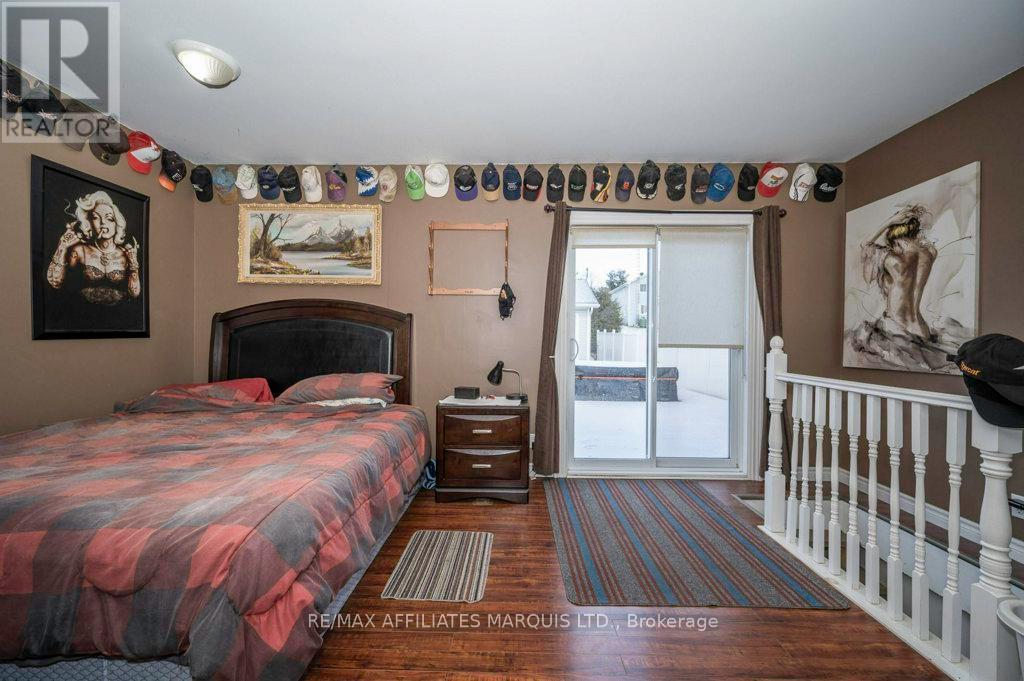
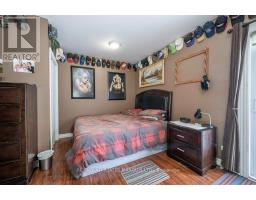
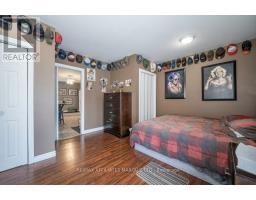
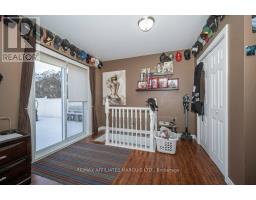
| Main Level | Primary Bedroom | 5.2 m | 3.86 m | 5.2 m x 3.86 m |
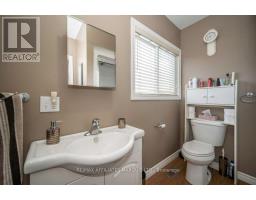
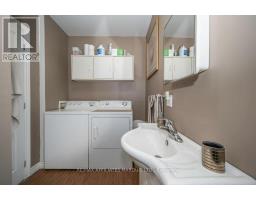
| Main Level | Bathroom | 3.4 m | 1.82 m | 3.4 m x 1.82 m |
Map

The trademarks REALTOR®, REALTORS®, and the REALTOR® logo are controlled by The Canadian Real Estate Association (CREA) and identify real estate professionals who are members of CREA. The trademarks MLS®, Multiple Listing Service® and the associated logos are owned by The Canadian Real Estate Association (CREA) and identify the quality of services provided by real estate professionals who are members of CREA. The trademark DDF® is owned by The Canadian Real Estate Association (CREA) and identifies CREA's Data Distribution Facility (DDF®)
April 28 2026 07:33:46
Cornwall & District Real Estate Board