
- 4 Bedroom
- 3 Bathroom
- 1,100 - 1,500 ft2
- Bungalow
- Central Air Conditioning
- Forced Air
$799,900
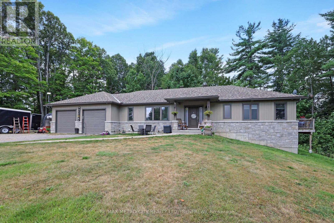
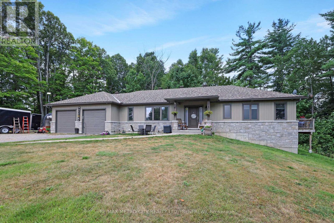
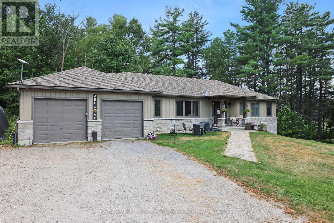
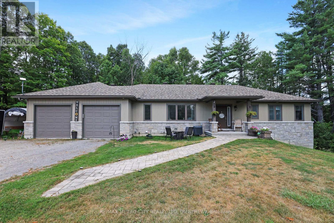
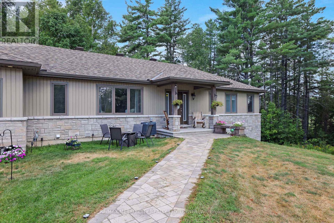
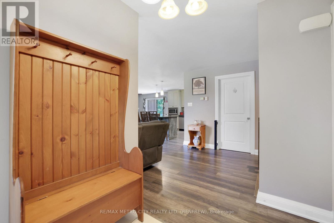
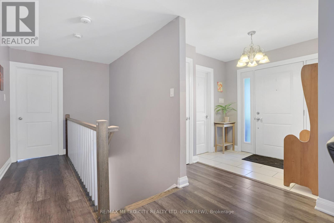
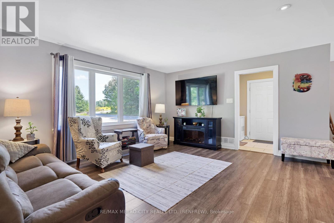
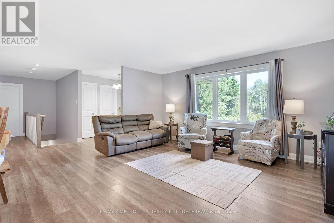
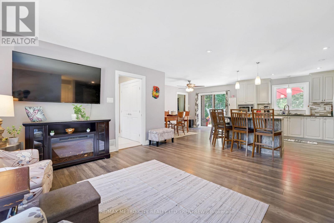
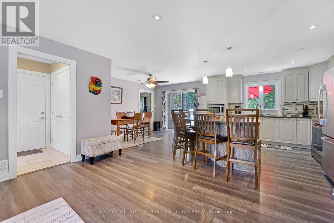
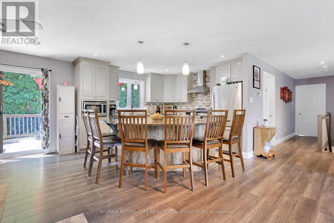
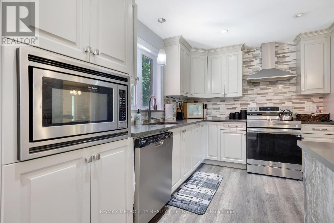
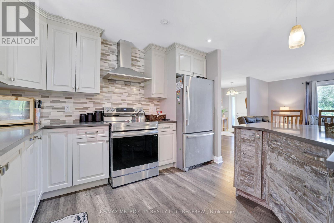
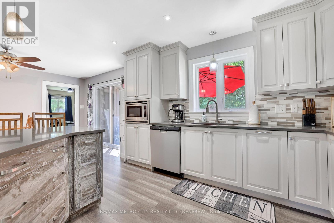
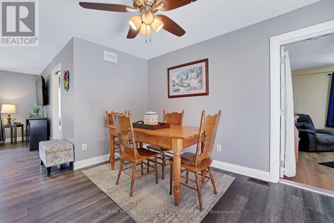
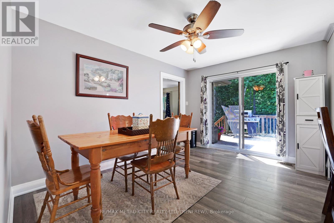
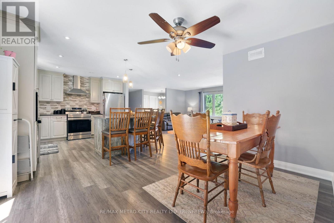
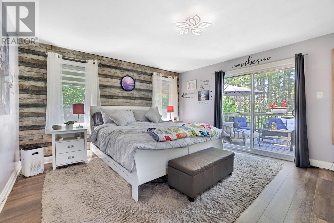
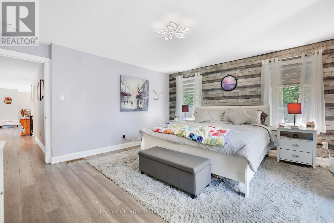
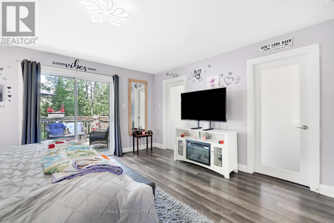
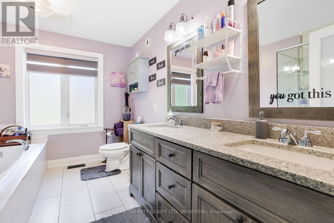
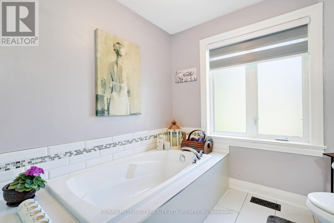
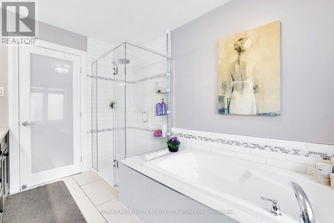
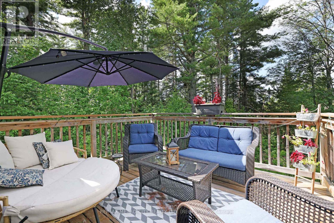
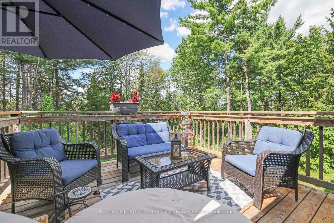
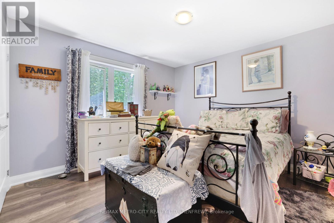
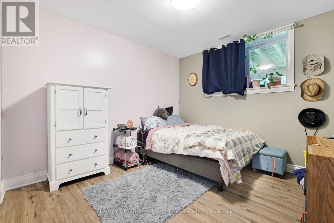
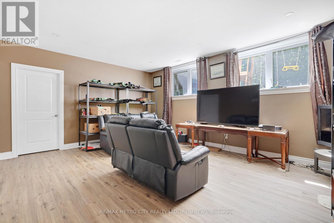
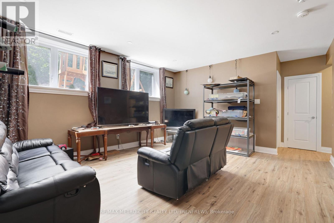
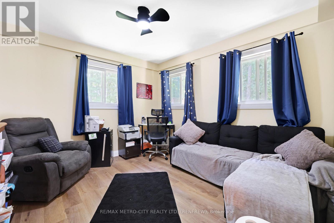
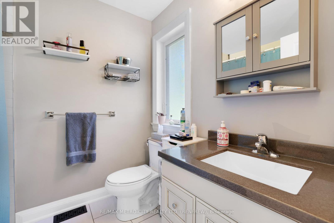
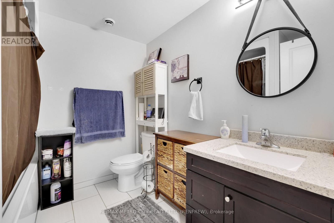
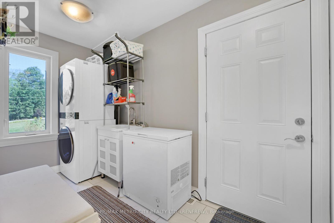
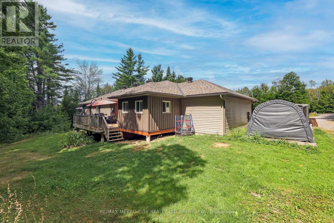
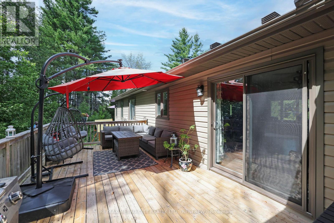
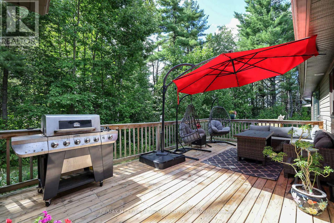
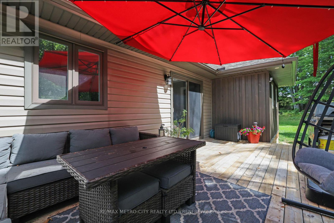
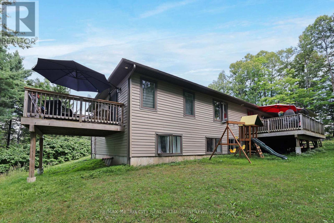
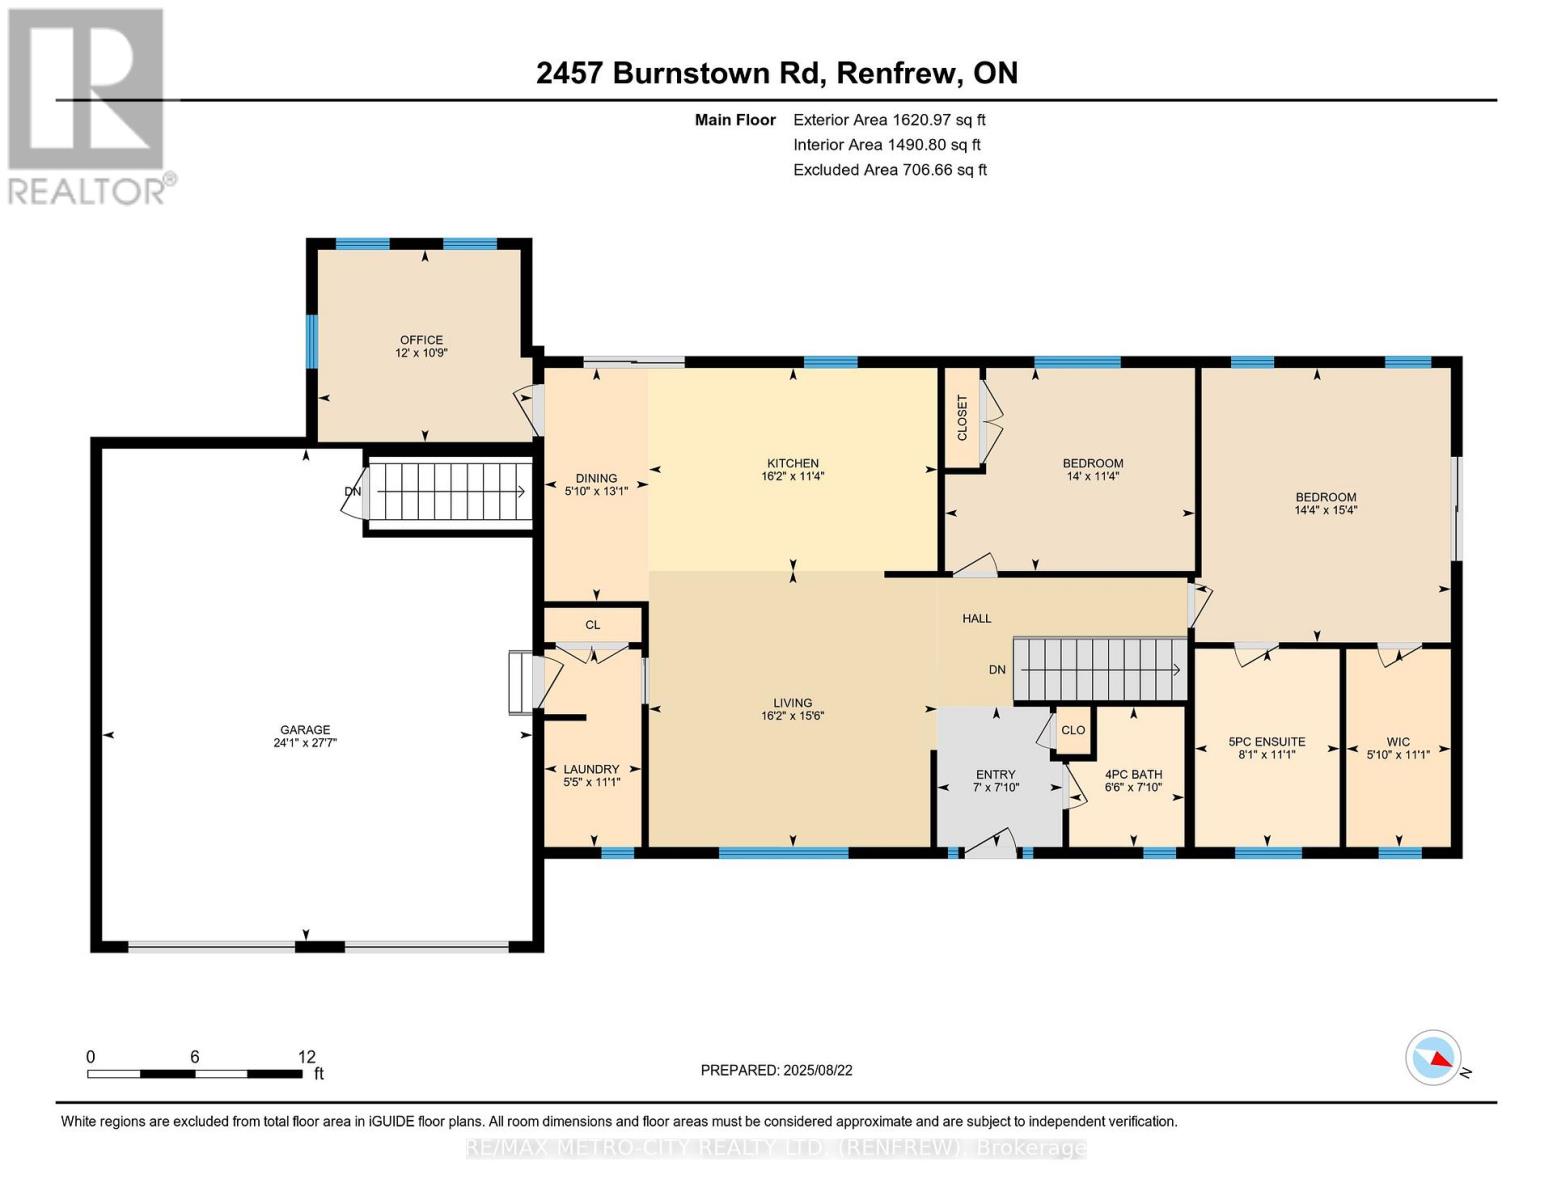
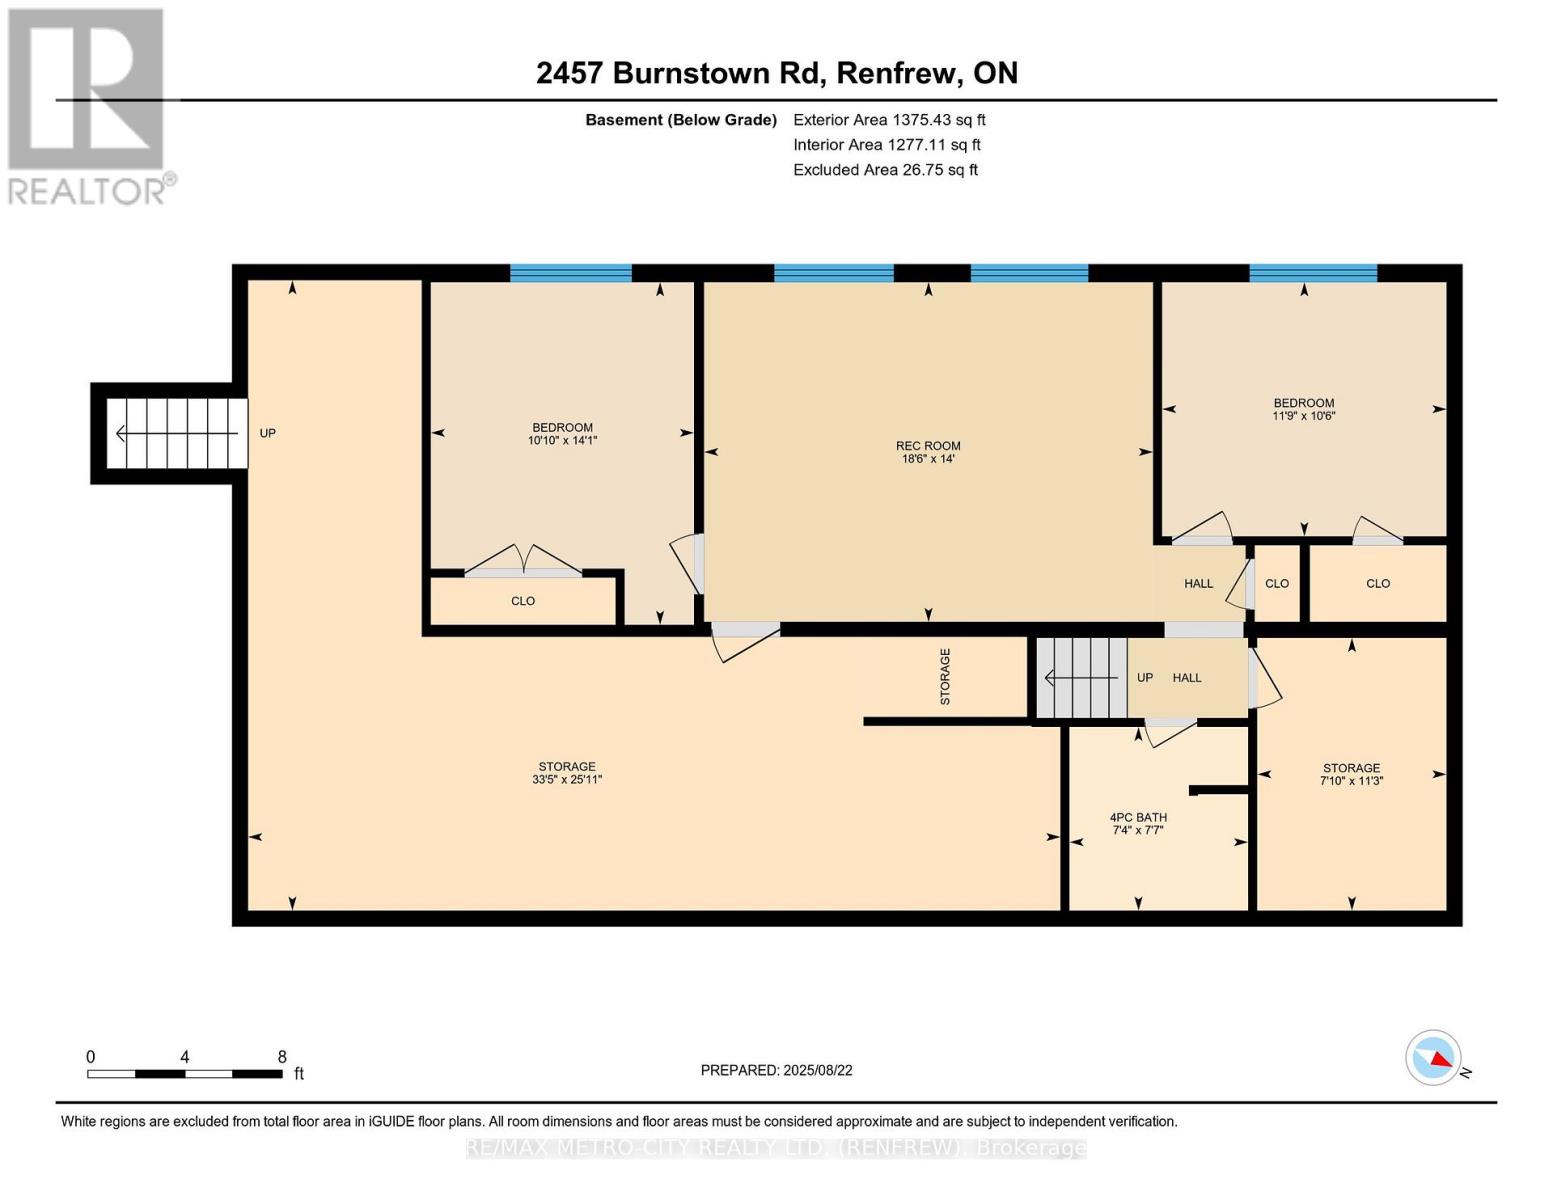
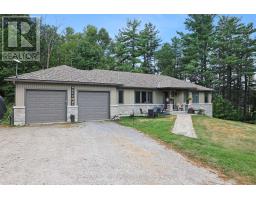
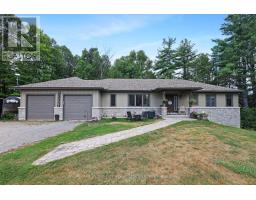
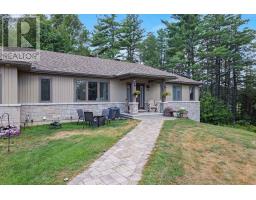
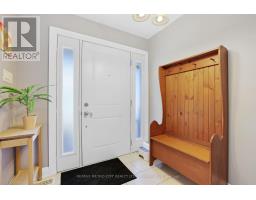
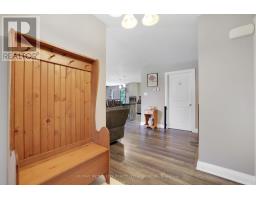
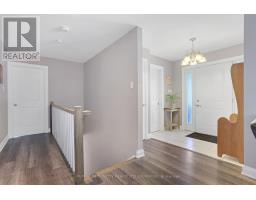
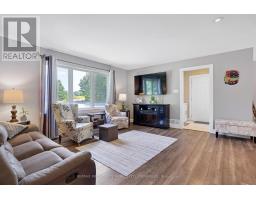
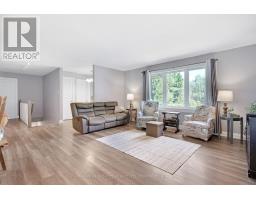
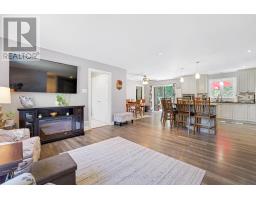
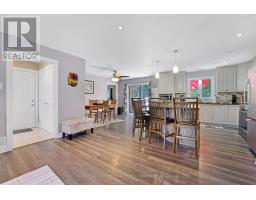
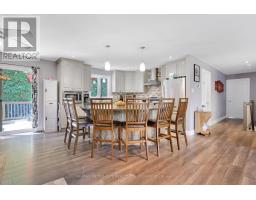
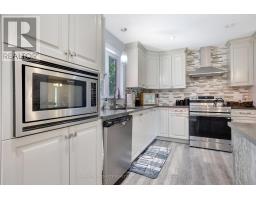
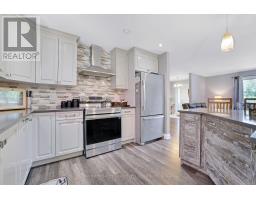
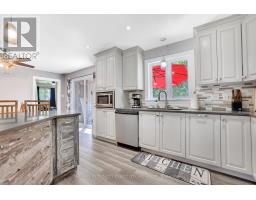
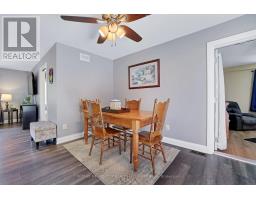
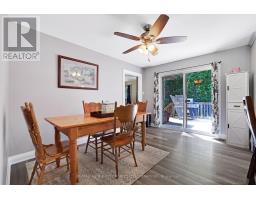
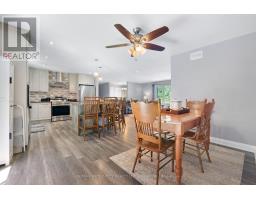
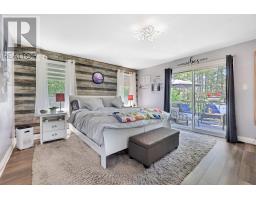
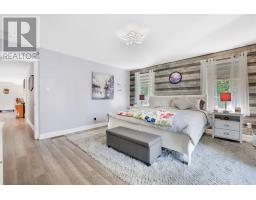
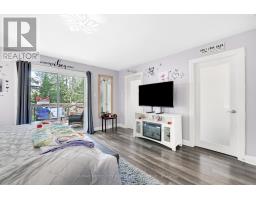
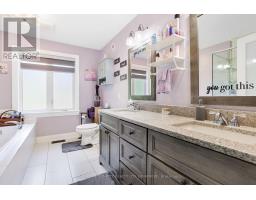
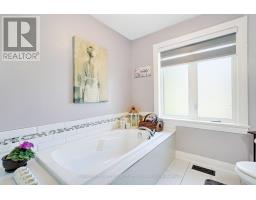
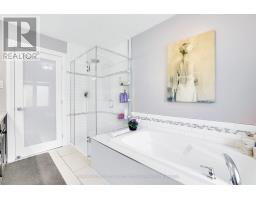
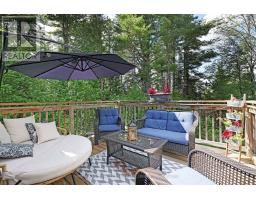
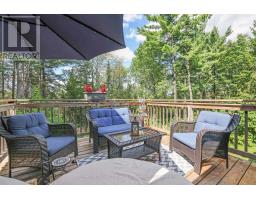
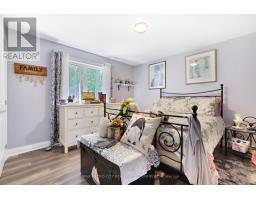
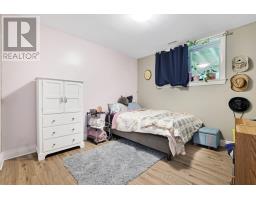
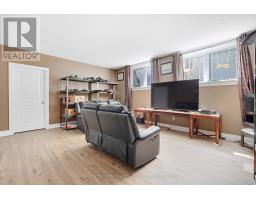
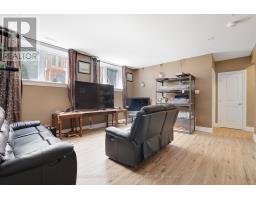
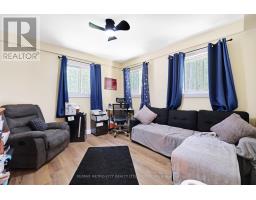
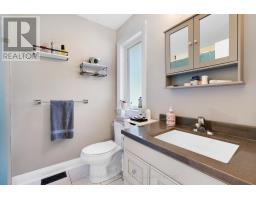
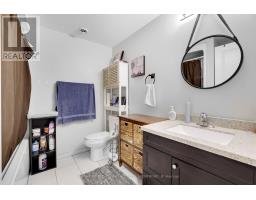
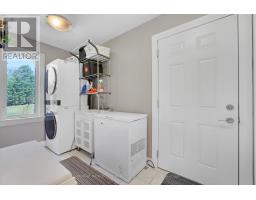
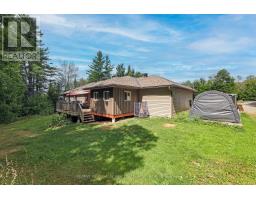
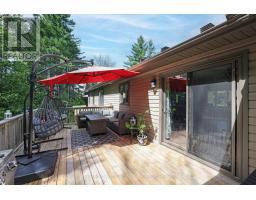
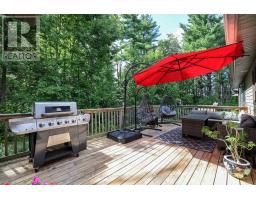
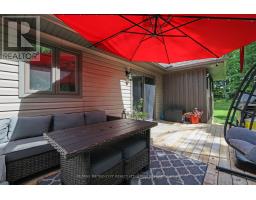
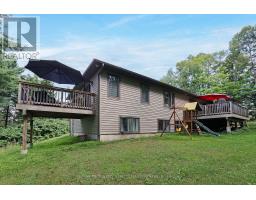
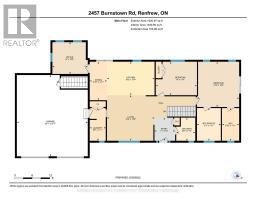
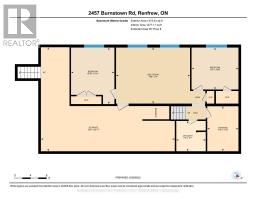
Built in 2016, this stylish four-bedroom bungalow offers contemporary living in a peaceful, private setting just minutes from Renfrew and Burnstown. Tucked back from the road and backing onto a lush forest, this home combines modern comfort with natural beauty. Inside, you'll find an open-concept layout designed for today's lifestyle. The spacious kitchen features sleek cabinetry, plenty of counter space, and a large island perfect for hosting friends or casual family dinners. The main floor boasts a bright living room, convenient laundry, a dedicated office space, and a dining area with patio doors off to the rear deck. The primary suite is a true retreat, with a sizable walk-in closet, a luxurious five-piece ensuite, and a private deck overlooking the woods, ideal for relaxing weekends or morning coffee. A second bedroom on the main floor along with a 4 piece bath. The full basement has two additional bedrooms, a rec room, another 4 pc bath, and ample storage to make this home as functional as it is stylish. The finished walk-out basement seamlessly connects indoor and outdoor living through its own access to the attached double garage, enhancing convenience and usability. This move-in-ready home is perfect for those who want to experience country living, smart space, and natural scenery. (Kitchen Stove is plumbed for gas but currently capped) (id:66888)
Ask About This Property
Get more information or schedule a viewing today and see if this could be your next home. Our team is ready to help you take the next step.
Details
| MLS® Number | X12999950 |
| Property Type | Single Family |
| Community Name | 551 - Mcnab/Braeside Twps |
| Equipment Type | Propane Tank |
| Parking Space Total | 10 |
| Rental Equipment Type | Propane Tank |
| Bathroom Total | 3 |
| Bedrooms Above Ground | 4 |
| Bedrooms Total | 4 |
| Age | 6 To 15 Years |
| Appliances | Water Heater |
| Architectural Style | Bungalow |
| Basement Development | Finished |
| Basement Type | Full (finished) |
| Construction Style Attachment | Detached |
| Cooling Type | Central Air Conditioning |
| Exterior Finish | Stone, Vinyl Siding |
| Foundation Type | Poured Concrete |
| Heating Fuel | Propane |
| Heating Type | Forced Air |
| Stories Total | 1 |
| Size Interior | 1,100 - 1,500 Ft2 |
| Type | House |
| Utility Water | Drilled Well |
| Attached Garage | |
| Garage |
| Acreage | No |
| Sewer | Septic System |
| Size Depth | 201 Ft ,6 In |
| Size Frontage | 180 Ft ,1 In |
| Size Irregular | 180.1 X 201.5 Ft |
| Size Total Text | 180.1 X 201.5 Ft |
| Level | Type | Length | Width | Dimensions |
|---|---|---|---|---|
| Basement | Bedroom | 3.19 m | 2.24 m | 3.19 m x 2.24 m |
| Basement | Bedroom | 4.3 m | 3.3 m | 4.3 m x 3.3 m |
| Basement | Recreational, Games Room | 4.26 m | 5.63 m | 4.26 m x 5.63 m |
| Basement | Utility Room | 7.91 m | 10.19 m | 7.91 m x 10.19 m |
| Basement | Utility Room | 3.42 m | 2.38 m | 3.42 m x 2.38 m |
| Main Level | Dining Room | 3.98 m | 1.78 m | 3.98 m x 1.78 m |
| Main Level | Living Room | 4.71 m | 4.92 m | 4.71 m x 4.92 m |
| Main Level | Kitchen | 3.47 m | 4.93 m | 3.47 m x 4.93 m |
| Main Level | Office | 3.28 m | 3.66 m | 3.28 m x 3.66 m |
| Main Level | Laundry Room | 3.37 m | 1.66 m | 3.37 m x 1.66 m |
| Main Level | Primary Bedroom | 4.69 m | 4.37 m | 4.69 m x 4.37 m |
| Main Level | Bedroom | 3.47 m | 4.27 m | 3.47 m x 4.27 m |
Map

The trademarks REALTOR®, REALTORS®, and the REALTOR® logo are controlled by The Canadian Real Estate Association (CREA) and identify real estate professionals who are members of CREA. The trademarks MLS®, Multiple Listing Service® and the associated logos are owned by The Canadian Real Estate Association (CREA) and identify the quality of services provided by real estate professionals who are members of CREA. The trademark DDF® is owned by The Canadian Real Estate Association (CREA) and identifies CREA's Data Distribution Facility (DDF®)
April 24 2026 05:07:22
Renfrew County Real Estate Board
RE/MAX Metro-City Realty Ltd. (Renfrew)