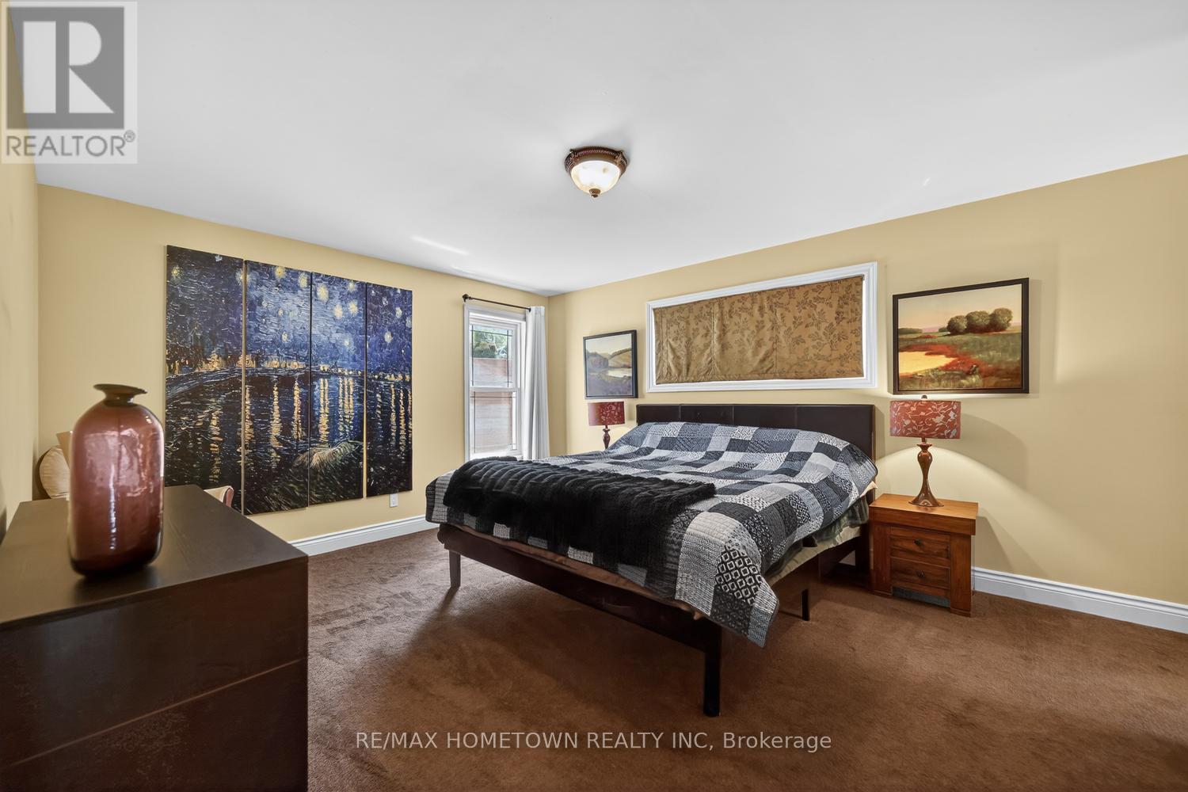
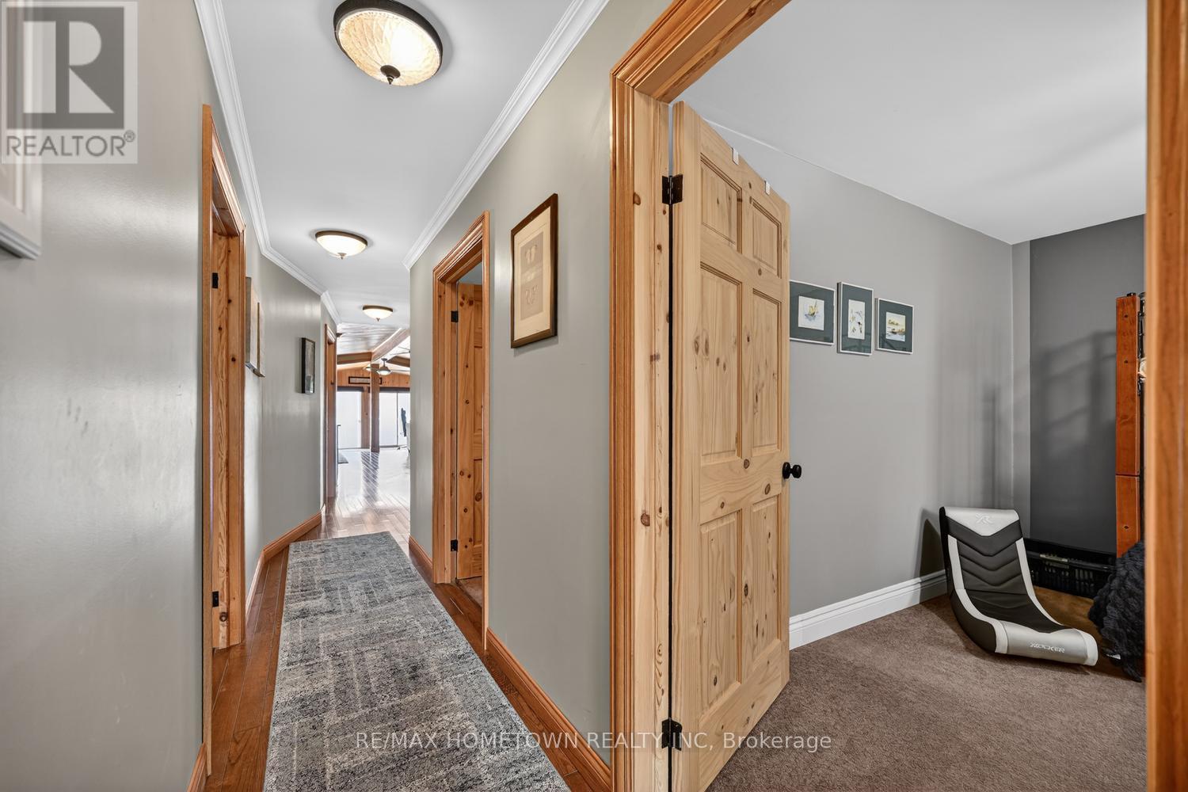
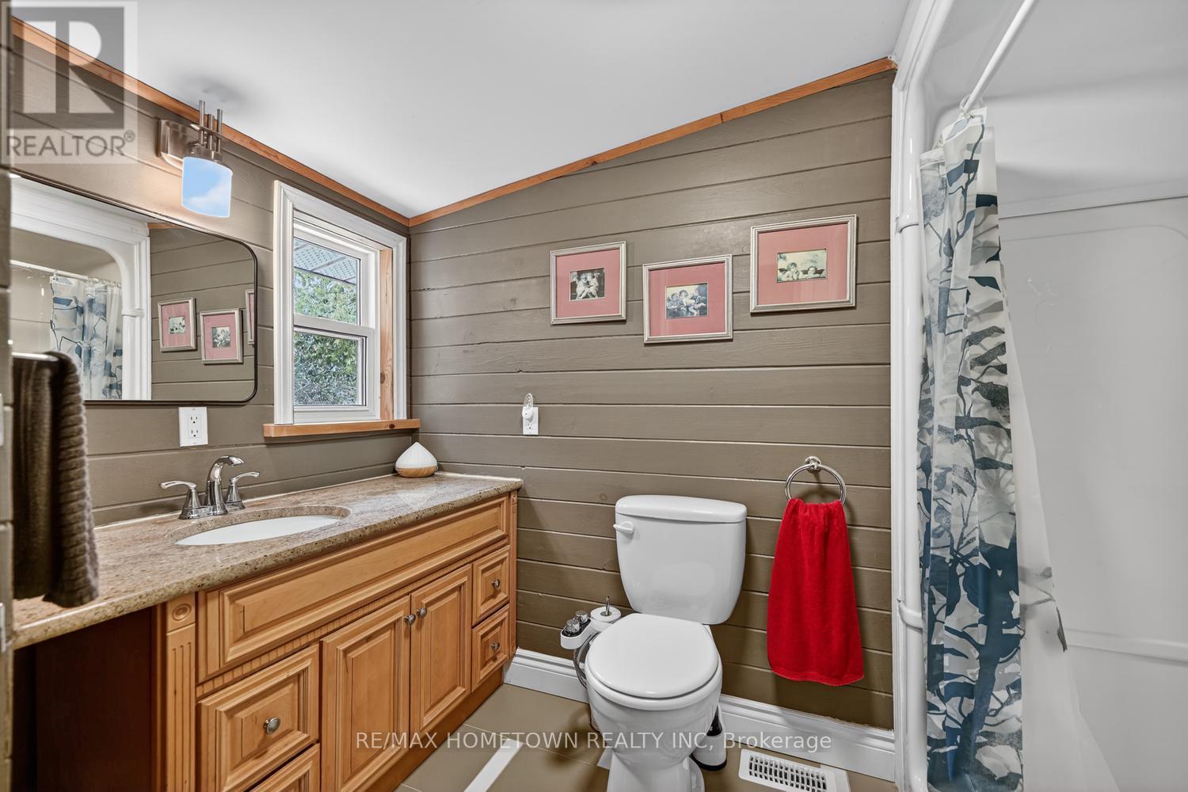
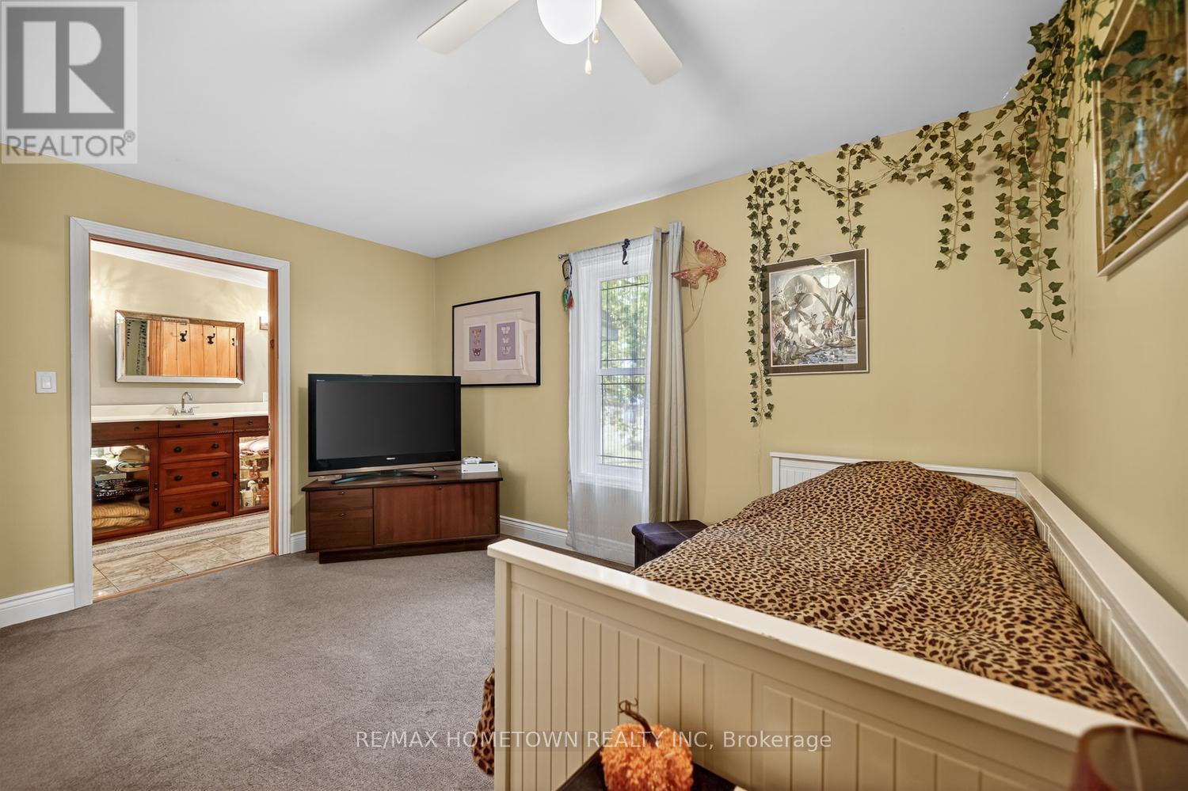
- 4 Bedroom
- 3 Bathroom
- 2,000 - 2,500 sqft
- Bungalow
- Fireplace
- Central Air Conditioning
- Forced Air
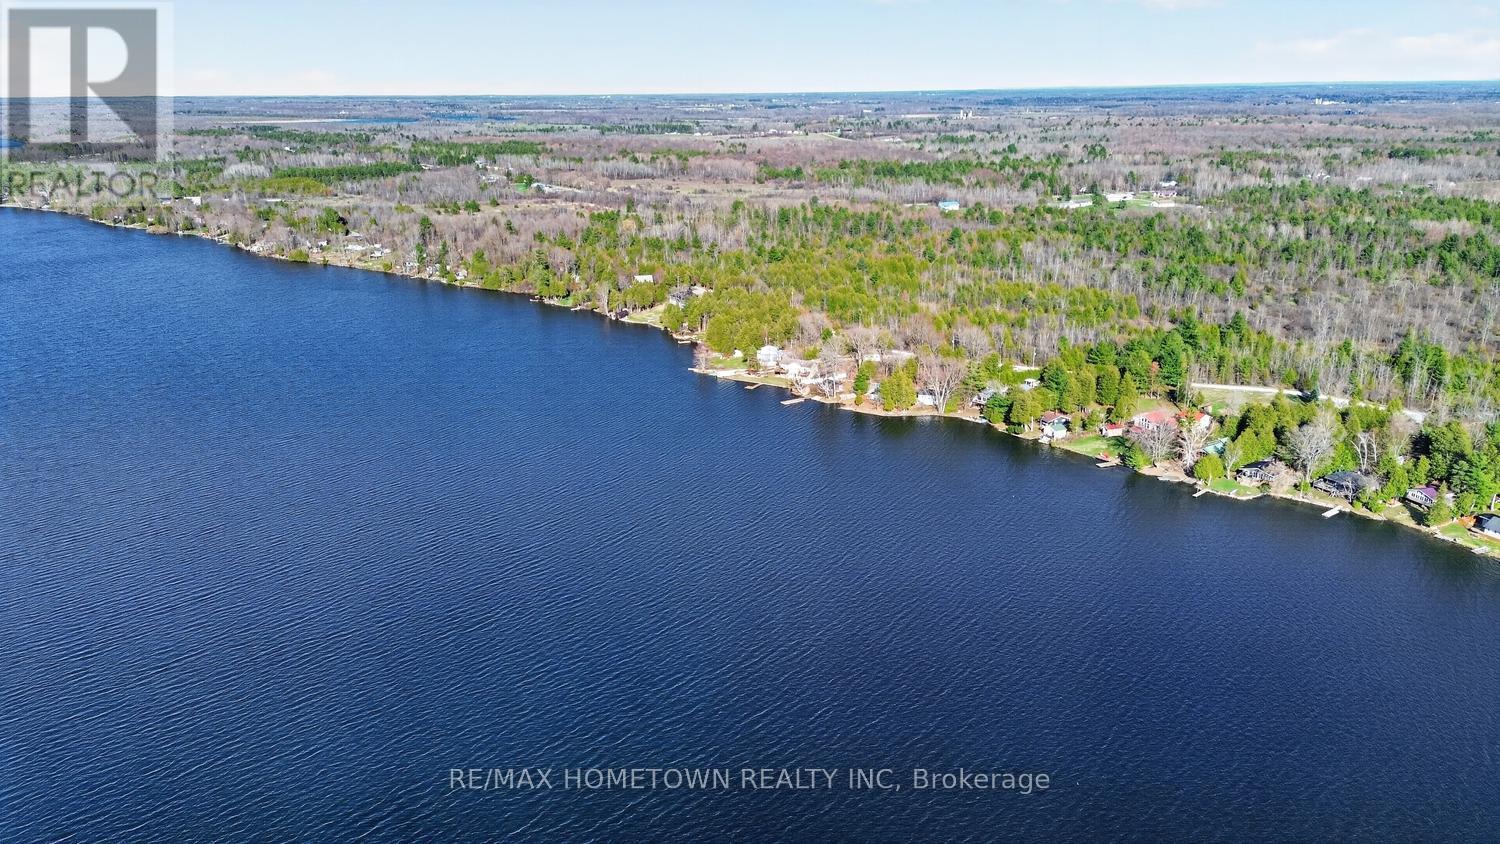
- Waterfront On Lake
- Landscaped
$899,900
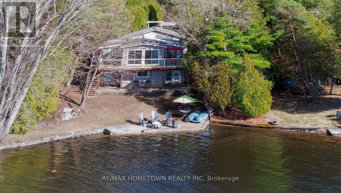
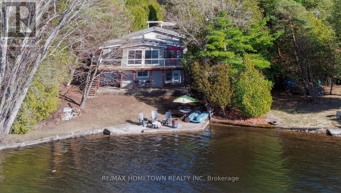
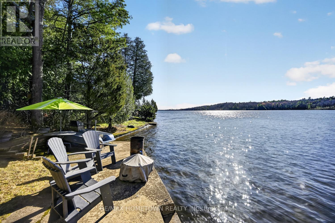
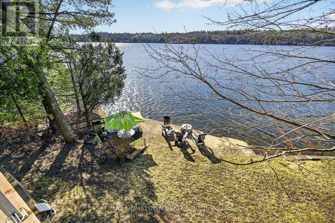
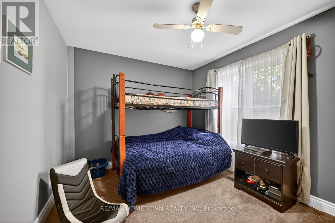
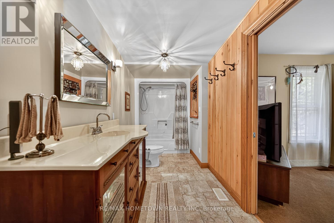
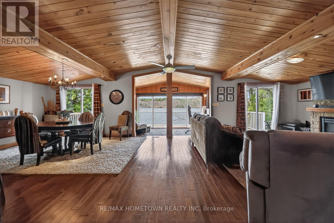
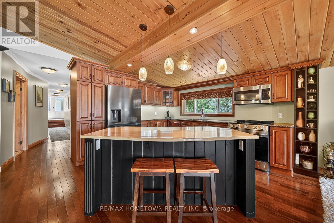
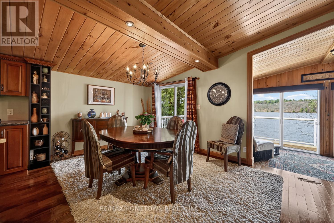
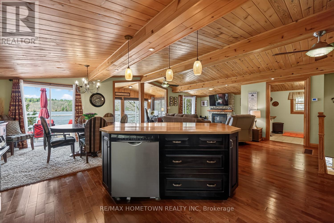
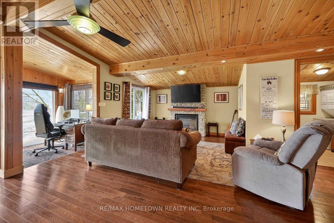
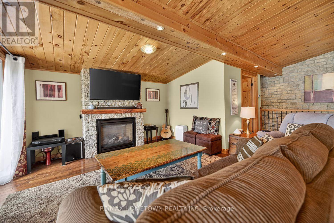
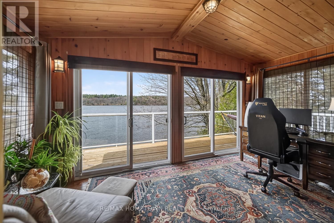
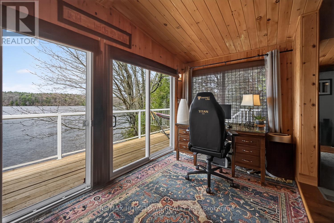
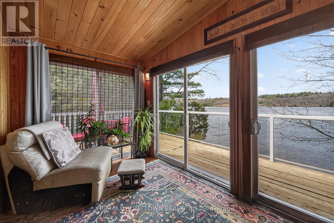
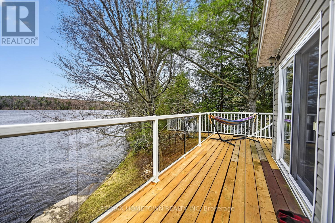
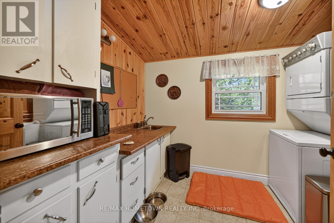
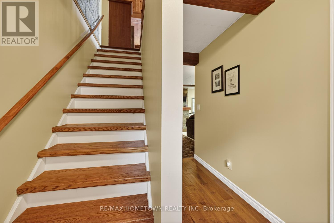
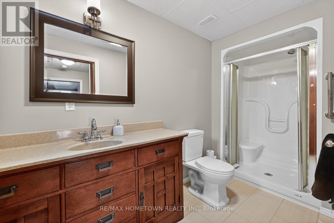
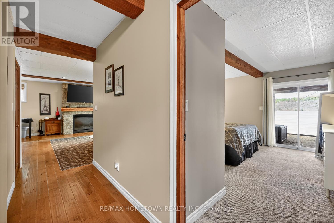
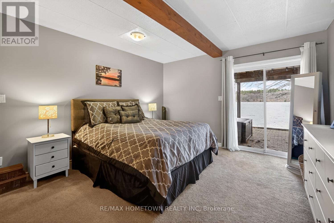
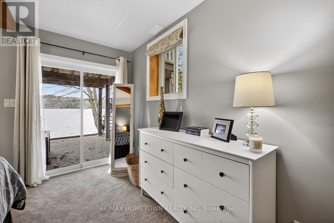
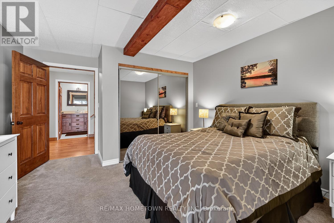
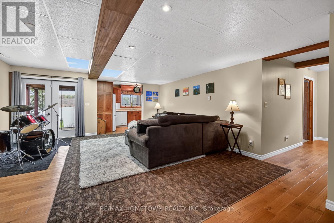
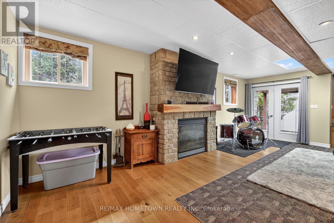
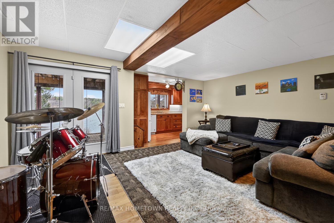
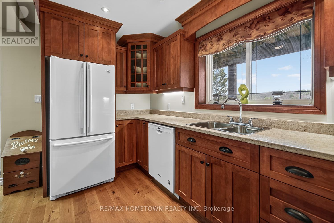
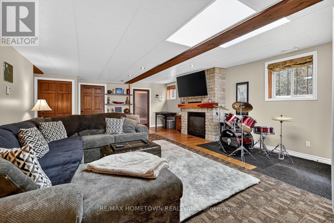
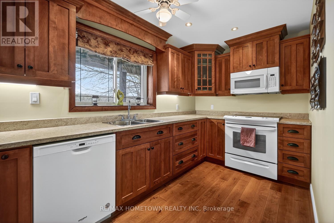
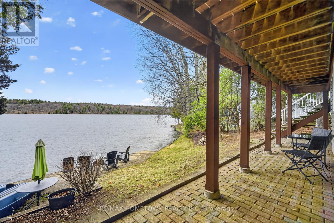
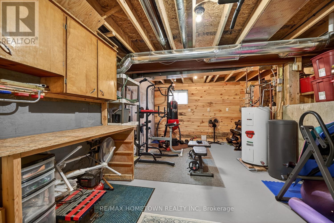
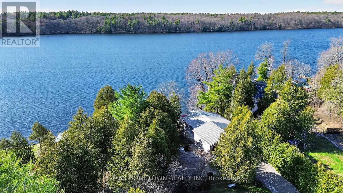
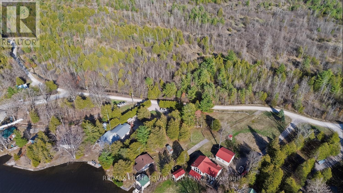
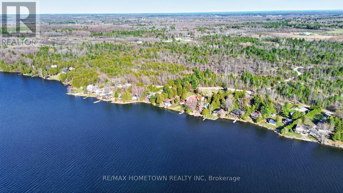
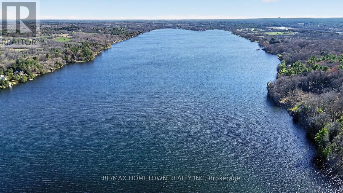
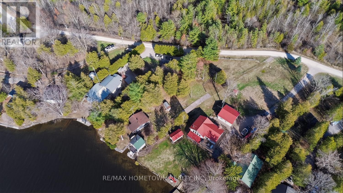
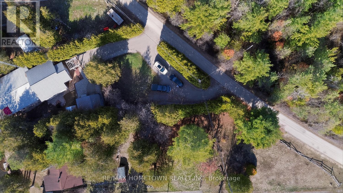
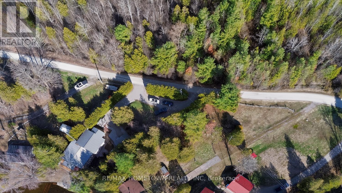
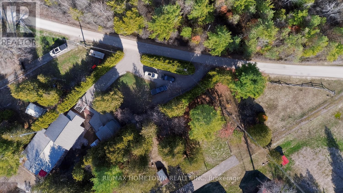
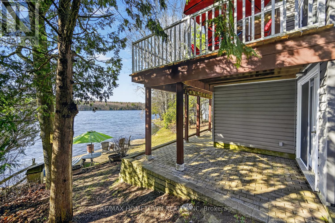
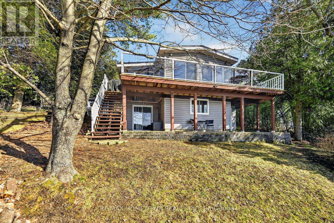
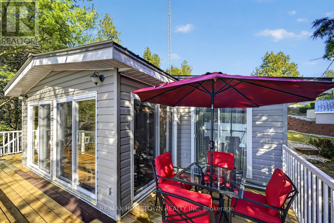
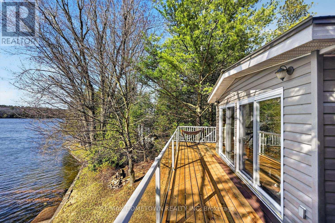
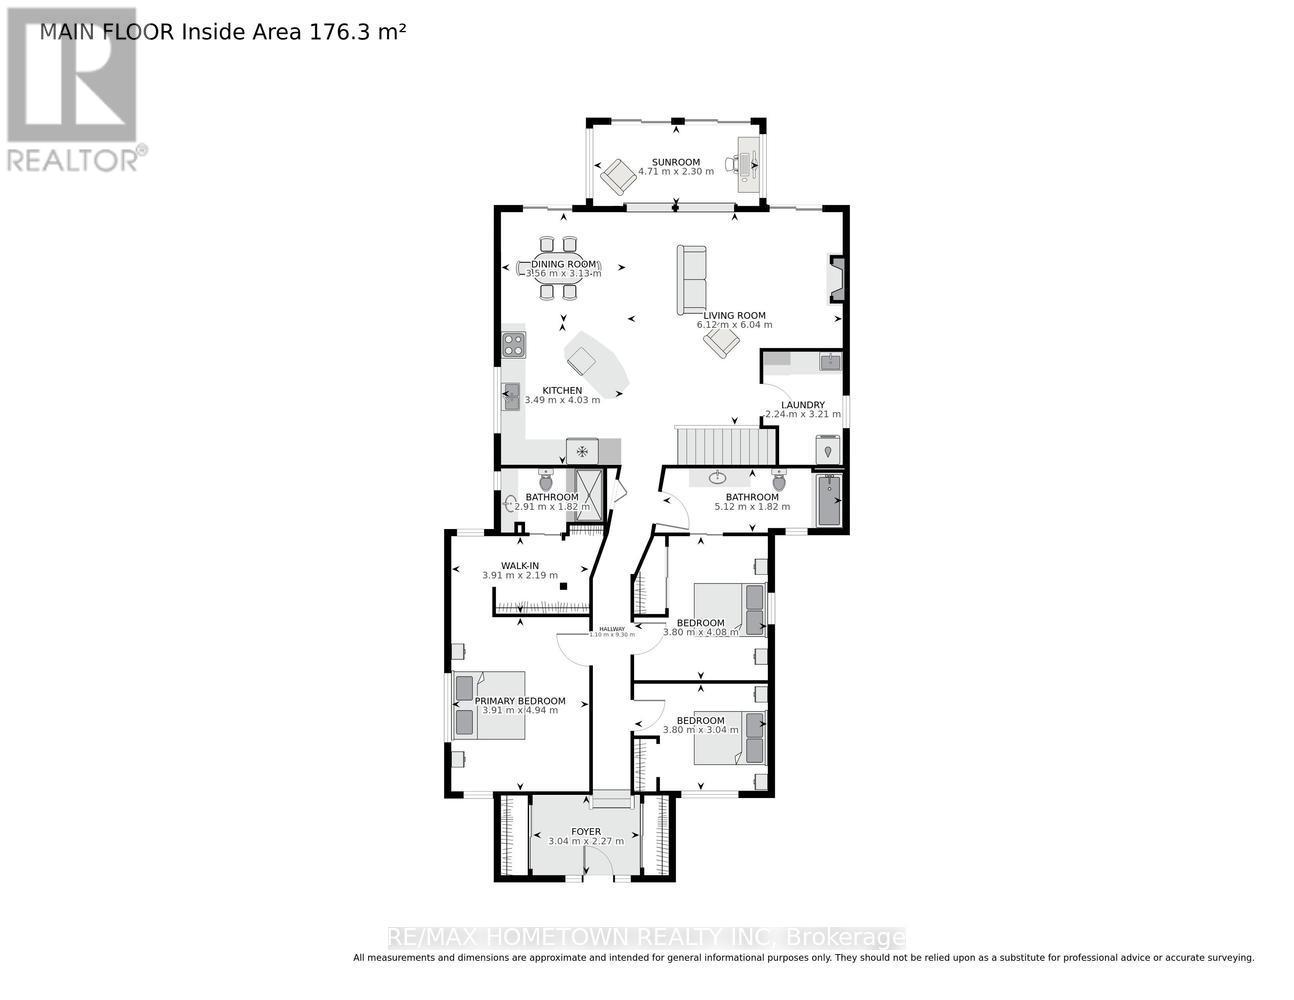
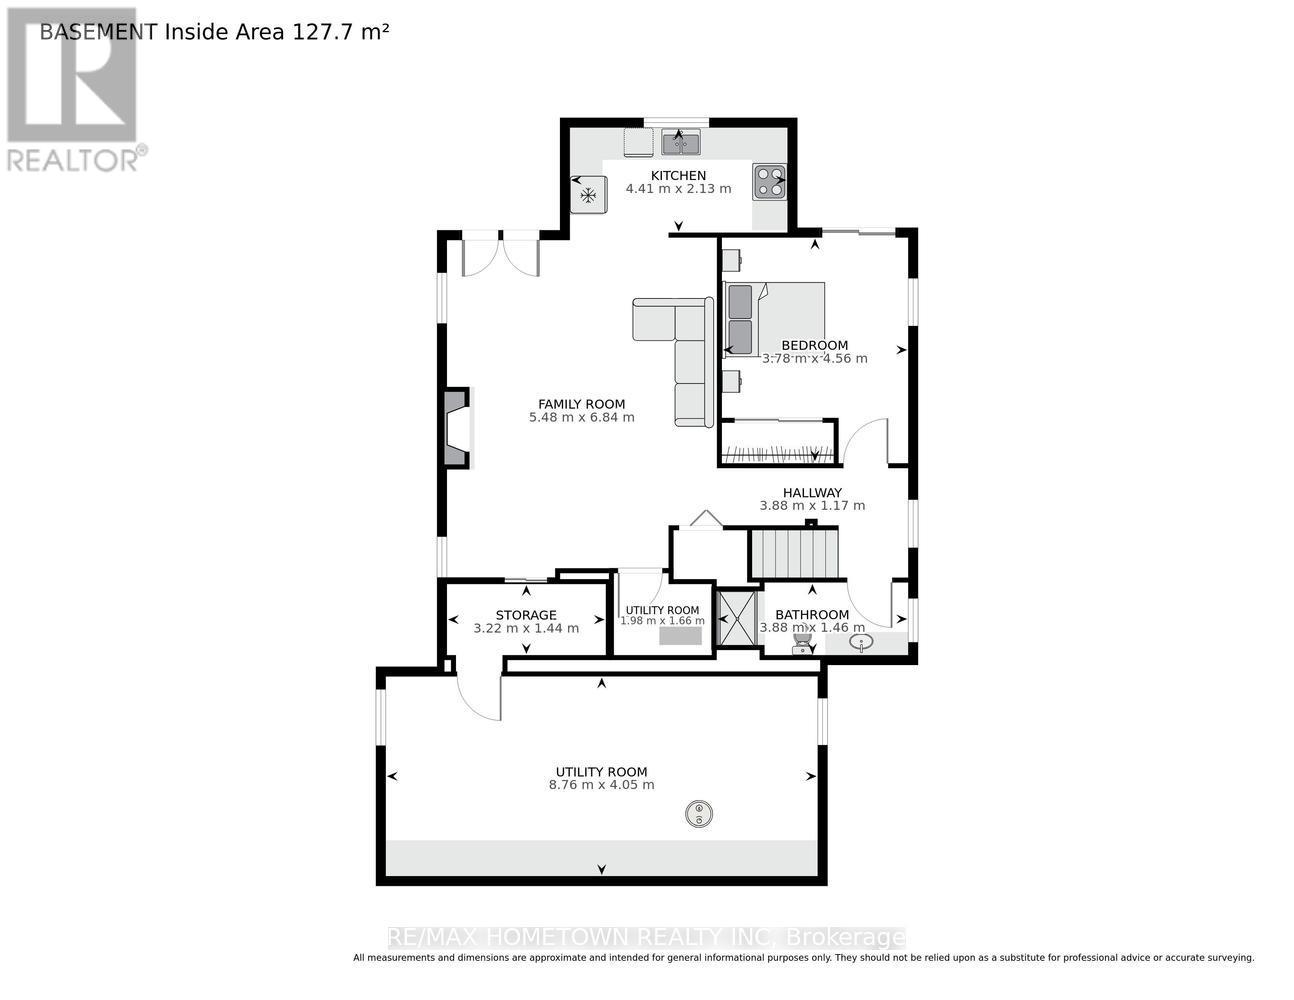
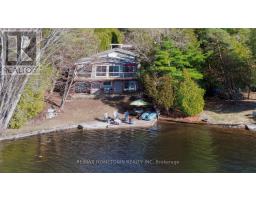
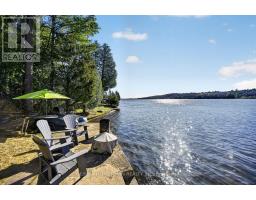
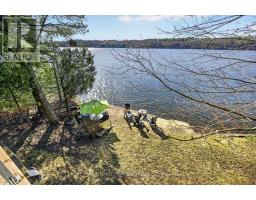
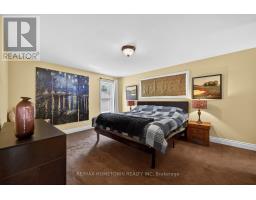
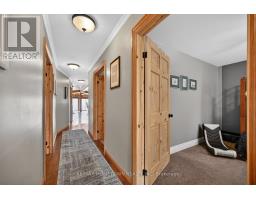
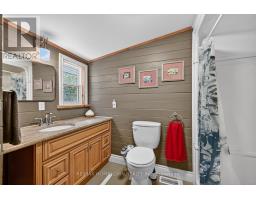
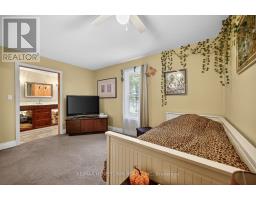
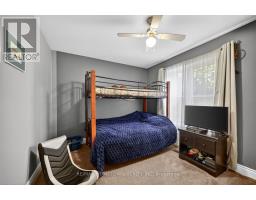
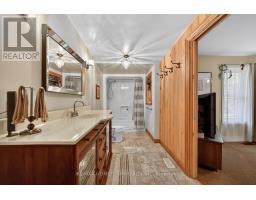
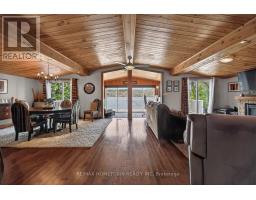
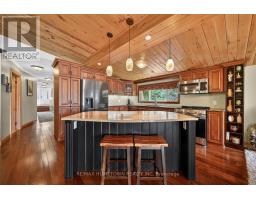
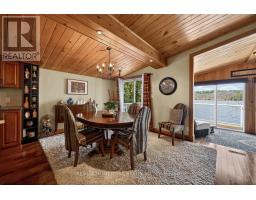
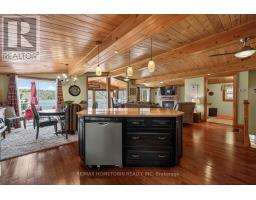
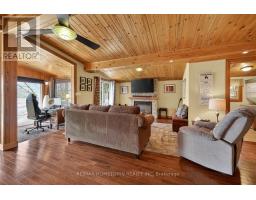
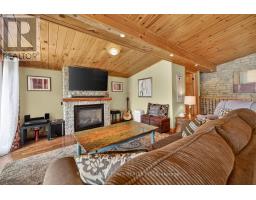
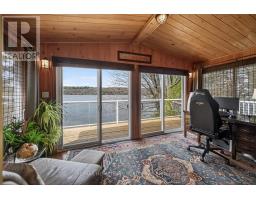
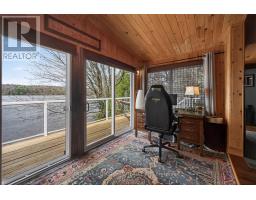
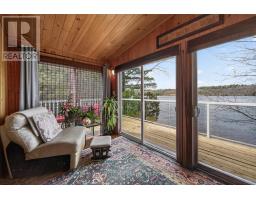
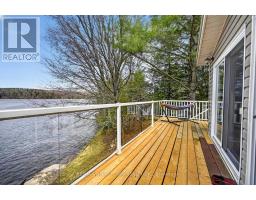
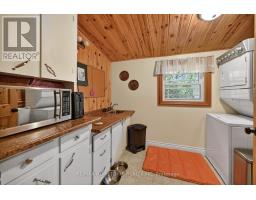
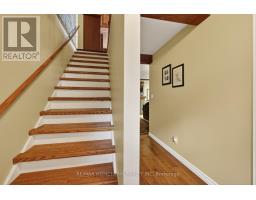
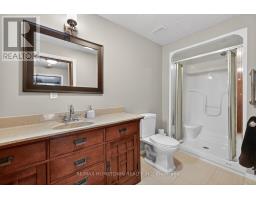
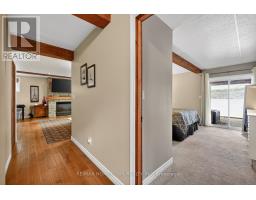
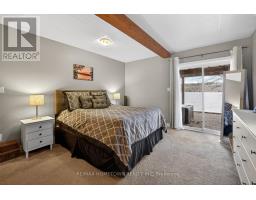
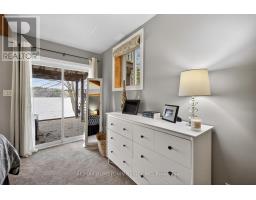
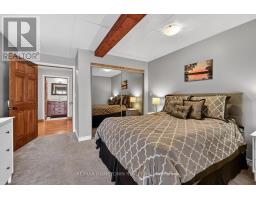
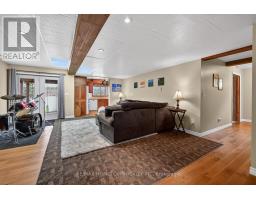
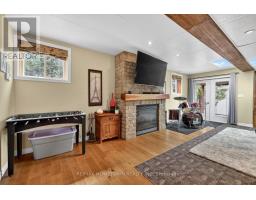
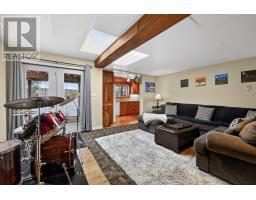
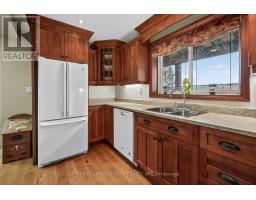
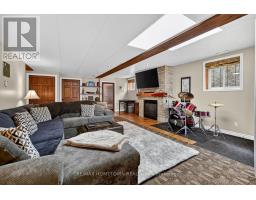
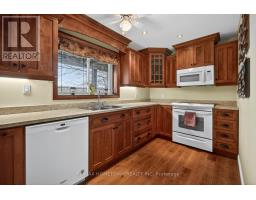
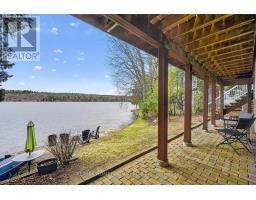
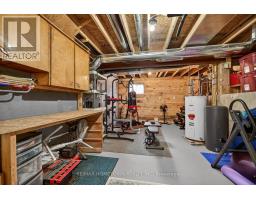
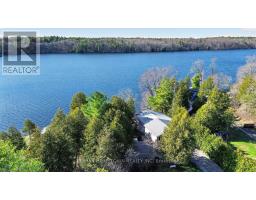
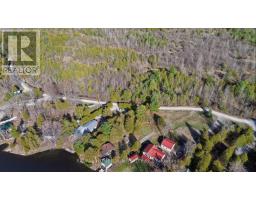
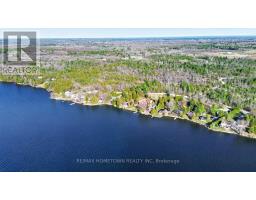
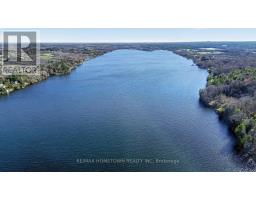
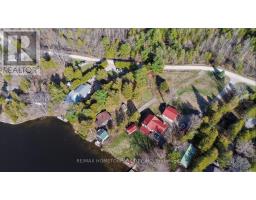
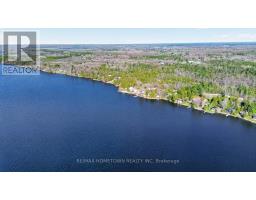
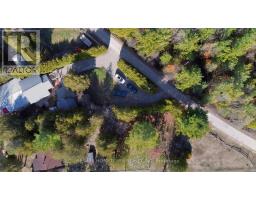
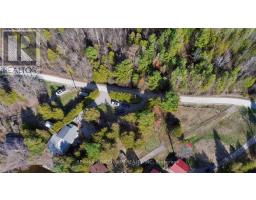
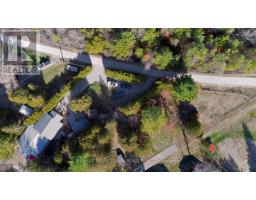
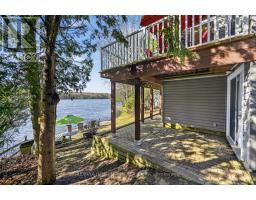
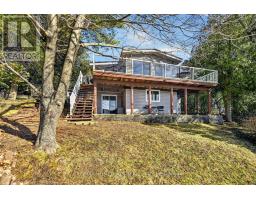
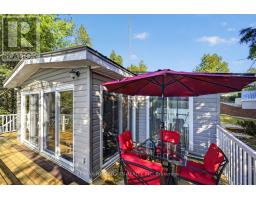
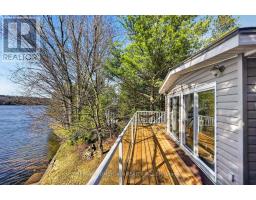
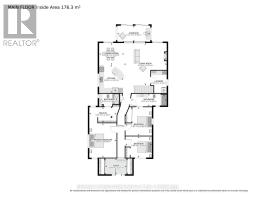
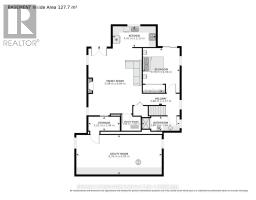
Escape the city grind without sacrificing space, comfort, or connectivity. Nestled on the pristine shores of Graham Lake in Front of Yonge Township, this spectacular 4-bedroom, 3-bathroom executive bungalow offers the ultimate blend of luxury, privacy, and year-round waterfront living. Redesigned and meticulously maintained, this is not just a seasonal cottage-it is a grand primary residence boasting a spacious layout designed for those who demand a premium, turnkey lifestyle change. Adding immense value, the completely finished walkout lower level functions as a fully independent in-law/granny suite-complete with its own kitchen, living area with a second fireplace, bedroom, bathroom, separate laundry hookups, and a massive 28-foot workshop. Main level captures the natural serenity of the lake through an open-concept family room accented by cathedral ceilings, a cozy gas fireplace, and a bright kitchen centered around a generous island. Step into the stunning four-season sunroom or walk out onto the sprawling, multi-tier deck overlooking the completely untouched natural surroundings. Tucked away on a beautiful lot with 109 feet of direct, clean waterfront frontage, your private dock serves as your launching pad for swimming, kayaking, fishing, and boating. This spectacular home features a timeless stone exterior and a durable steel roof, the property operates on an efficient electric forced-air system equipped with central air conditioning and two propane fireplaces one on each level to provide a nostalgic cozy feel. A fully functional septic system and a reliable drilled well provide effortless, independent four-season living. Every major component has been optimized to give you absolute peace of mind while enjoying the pinnacle of lakefront luxury. Don't miss this rare opportunity to secure a premium lakefront estate during peak summer. Your private retreat awaits. (id:66888)
Ask About This Property
Get more information or schedule a viewing today and see if this could be your next home. Our team is ready to help you take the next step.
Details
Property Details
|
MLS® Number
|
X13494772 |
|
Property Type
|
Single Family |
|
Community Name
|
822 - Front of Yonge Twp |
|
Amenities Near By
|
Beach |
|
Community Features
|
Fishing, School Bus |
|
Easement
|
Unknown |
|
Features
|
Wooded Area, Carpet Free, Guest Suite, Sump Pump, In-law Suite |
|
Parking Space Total
|
6 |
|
Structure
|
Deck |
|
View Type
|
Lake View, Direct Water View |
|
Water Front Type
|
Waterfront On Lake |
Building
|
Bathroom Total
|
3 |
|
Bedrooms Above Ground
|
3 |
|
Bedrooms Below Ground
|
1 |
|
Bedrooms Total
|
4 |
|
Age
|
16 To 30 Years |
|
Amenities
|
Fireplace(s) |
|
Appliances
|
Water Treatment, Water Heater, Dryer, Stove, Washer, Water Softener, Refrigerator |
|
Architectural Style
|
Bungalow |
|
Basement Development
|
Finished |
|
Basement Type
|
N/a (finished) |
|
Construction Style Attachment
|
Detached |
|
Cooling Type
|
Central Air Conditioning |
|
Exterior Finish
|
Stone, Vinyl Siding |
|
Fireplace Present
|
Yes |
|
Fireplace Total
|
2 |
|
Foundation Type
|
Block, Concrete |
|
Half Bath Total
|
1 |
|
Heating Fuel
|
Electric, Propane |
|
Heating Type
|
Forced Air |
|
Stories Total
|
1 |
|
Size Interior
|
2,000 - 2,500 Sqft |
|
Type
|
House |
|
Utility Water
|
Drilled Well |
Parking
Land
|
Access Type
|
Private Road, Private Docking |
|
Acreage
|
No |
|
Land Amenities
|
Beach |
|
Landscape Features
|
Landscaped |
|
Sewer
|
Septic System |
|
Size Depth
|
207 Ft |
|
Size Frontage
|
109 Ft |
|
Size Irregular
|
109 X 207 Ft |
|
Size Total Text
|
109 X 207 Ft |
Rooms
| Level |
Type |
Length |
Width |
Dimensions |
|
Lower Level |
Family Room |
5.48 m |
6.84 m |
5.48 m x 6.84 m |
|
Lower Level |
Kitchen |
4.41 m |
2.13 m |
4.41 m x 2.13 m |
|
Lower Level |
Bedroom 4 |
3.78 m |
4.56 m |
3.78 m x 4.56 m |
|
Lower Level |
Workshop |
8.76 m |
4.05 m |
8.76 m x 4.05 m |
|
Lower Level |
Utility Room |
1.98 m |
1.66 m |
1.98 m x 1.66 m |
|
Lower Level |
Bathroom |
3.88 m |
1.46 m |
3.88 m x 1.46 m |
|
Main Level |
Bedroom |
3.91 m |
4.94 m |
3.91 m x 4.94 m |
|
Main Level |
Living Room |
6.12 m |
6.04 m |
6.12 m x 6.04 m |
|
Main Level |
Sunroom |
4.71 m |
2.3 m |
4.71 m x 2.3 m |
|
Main Level |
Other |
3.91 m |
2.19 m |
3.91 m x 2.19 m |
|
Main Level |
Foyer |
3.04 m |
2.27 m |
3.04 m x 2.27 m |
|
Main Level |
Bedroom 2 |
3.8 m |
3.04 m |
3.8 m x 3.04 m |
|
Main Level |
Bedroom 3 |
3.8 m |
4 m |
3.8 m x 4 m |
|
Main Level |
Bathroom |
5.12 m |
1.82 m |
5.12 m x 1.82 m |
|
Main Level |
Bathroom |
2.91 m |
1.82 m |
2.91 m x 1.82 m |
|
Main Level |
Kitchen |
3.49 m |
4.03 m |
3.49 m x 4.03 m |
|
Main Level |
Laundry Room |
2.24 m |
3.21 m |
2.24 m x 3.21 m |
|
Main Level |
Dining Room |
3.56 m |
3.13 m |
3.56 m x 3.13 m |
Utilities
|
Cable
|
Available |
|
Electricity Connected
|
Connected |
|
Telephone
|
Connected |
Map