
- 2 Bedroom
- 1 Bathroom
- 700 - 1,100 sqft
- Bungalow
- None
- Other
$349,000
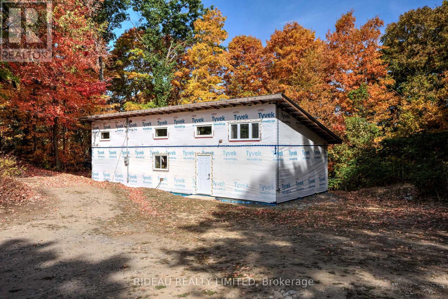
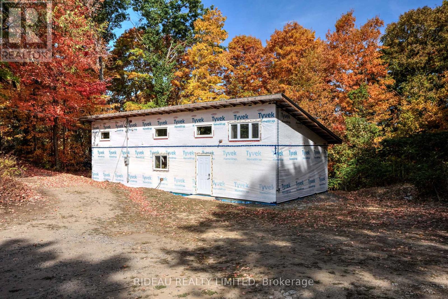
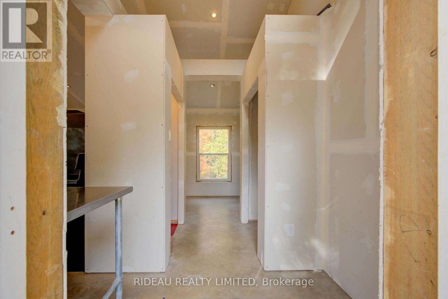
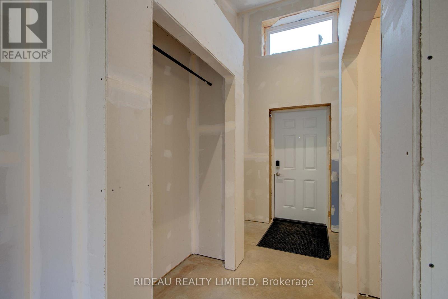
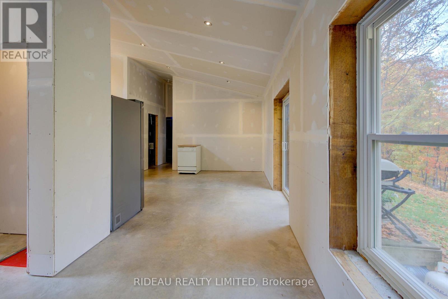
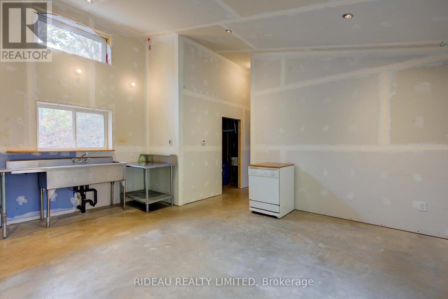
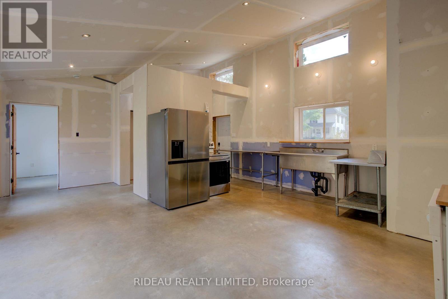
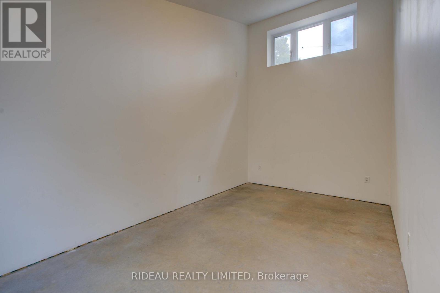
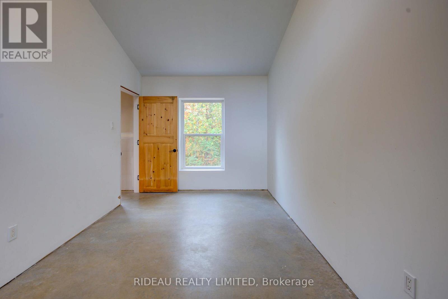
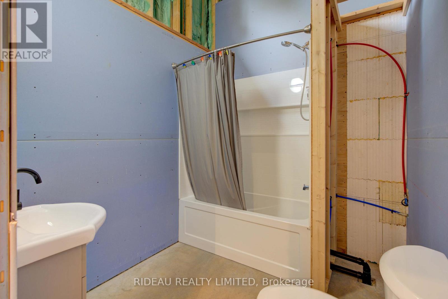
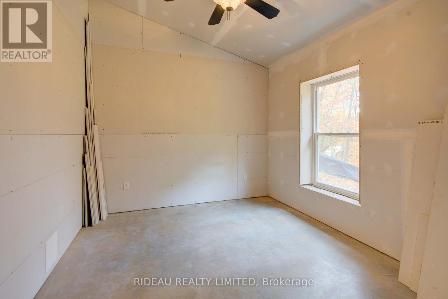
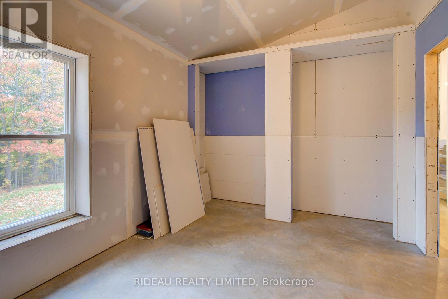
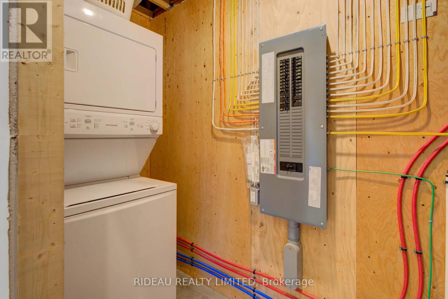
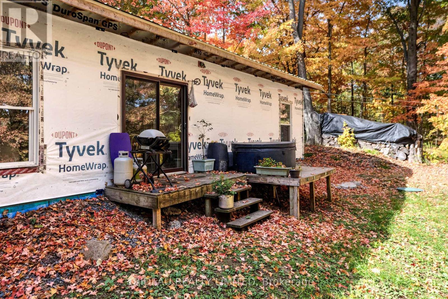
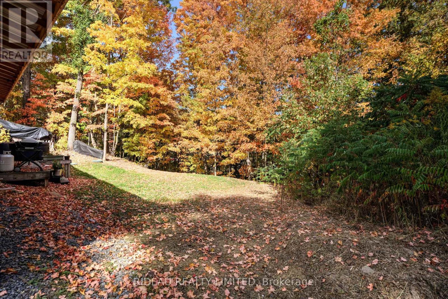
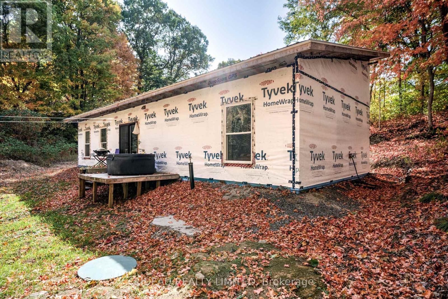
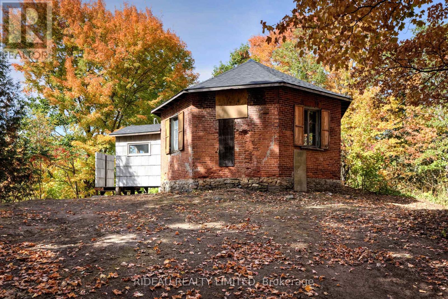
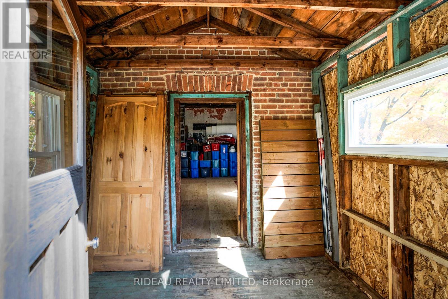
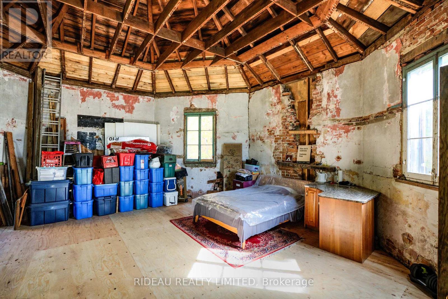
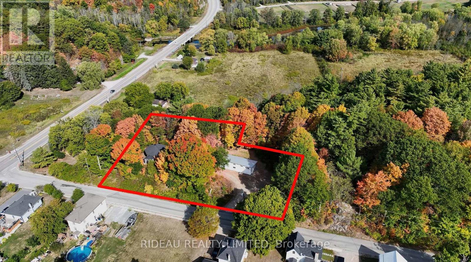
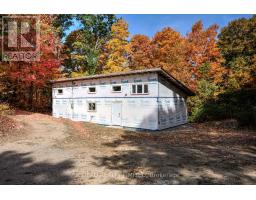
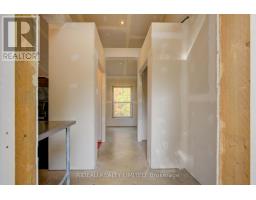
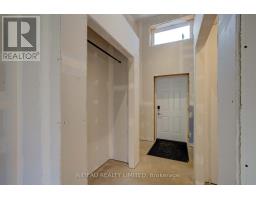
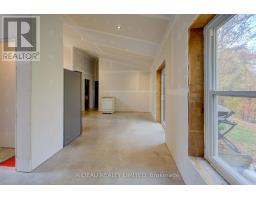
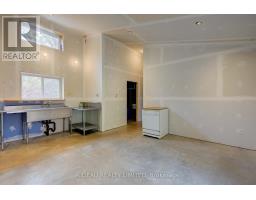
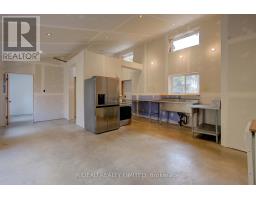
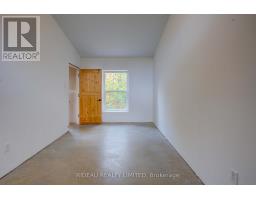
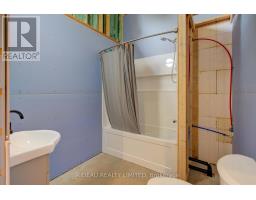
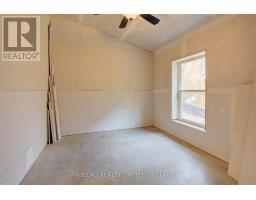
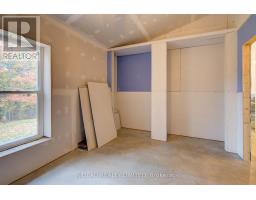
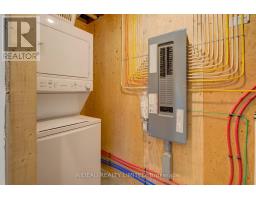
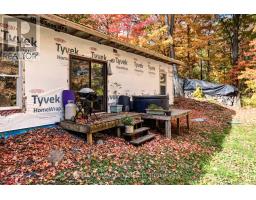
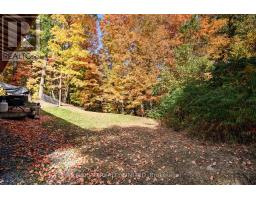
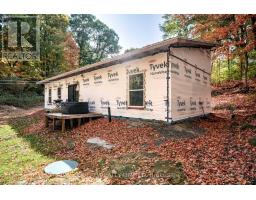
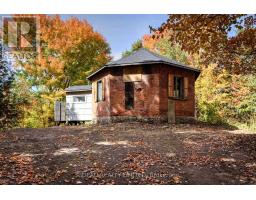
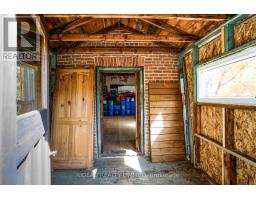
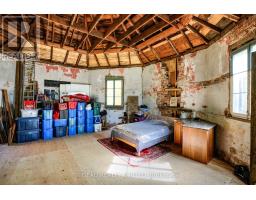
Discover the opportunity to put your personal touch on this 2 bedroom, 1 bathroom home, started in 2022 and ready for its new owners vision. Much of the hard work has already been completed, with only finishing touches left to transform it into your dream property. Built on a Legalett 3200E GeoSlab foundation, the home features electric in-slab radiant floor heating, keeping the entire house evenly heated from the ground up. Set on a property surrounded by mature trees, the home offers both privacy and natural beauty. Adding to its unique appeal, the property also includes the historic Morton schoolhouse, now upgraded with 200-amp service, it's a versatile space with endless possibilities as a workshop, studio, guesthouse, or a remarkable restoration project. This home is perfect for anyone looking for a unique property with room to add their personal touch. Don't miss this rare chance to create a home that reflects your style, all while enjoying the benefits of modern construction paired with a piece of local history. (id:66888)
Ask About This Property
Get more information or schedule a viewing today and see if this could be your next home. Our team is ready to help you take the next step.
Details
| MLS® Number | X12833348 |
| Property Type | Single Family |
| Community Name | 817 - Rideau Lakes (South Crosby) Twp |
| Features | Irregular Lot Size, Carpet Free |
| Parking Space Total | 10 |
| Structure | Deck |
| Bathroom Total | 1 |
| Bedrooms Above Ground | 2 |
| Bedrooms Total | 2 |
| Appliances | Dishwasher, Dryer, Hood Fan, Microwave, Stove, Washer, Refrigerator |
| Architectural Style | Bungalow |
| Basement Type | None |
| Construction Style Attachment | Detached |
| Cooling Type | None |
| Foundation Type | Slab |
| Heating Fuel | Electric |
| Heating Type | Other |
| Stories Total | 1 |
| Size Interior | 700 - 1,100 Sqft |
| Type | House |
| No Garage |
| Acreage | No |
| Sewer | Septic System |
| Size Depth | 199 Ft ,1 In |
| Size Frontage | 280 Ft ,7 In |
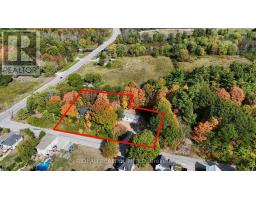
| Size Irregular | 280.6 X 199.1 Ft |
| Size Total Text | 280.6 X 199.1 Ft|1/2 - 1.99 Acres |
| Zoning Description | Rg |
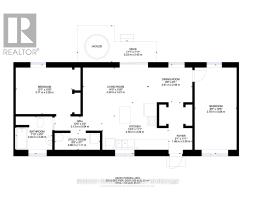
| Level | Type | Length | Width | Dimensions |
|---|---|---|---|---|
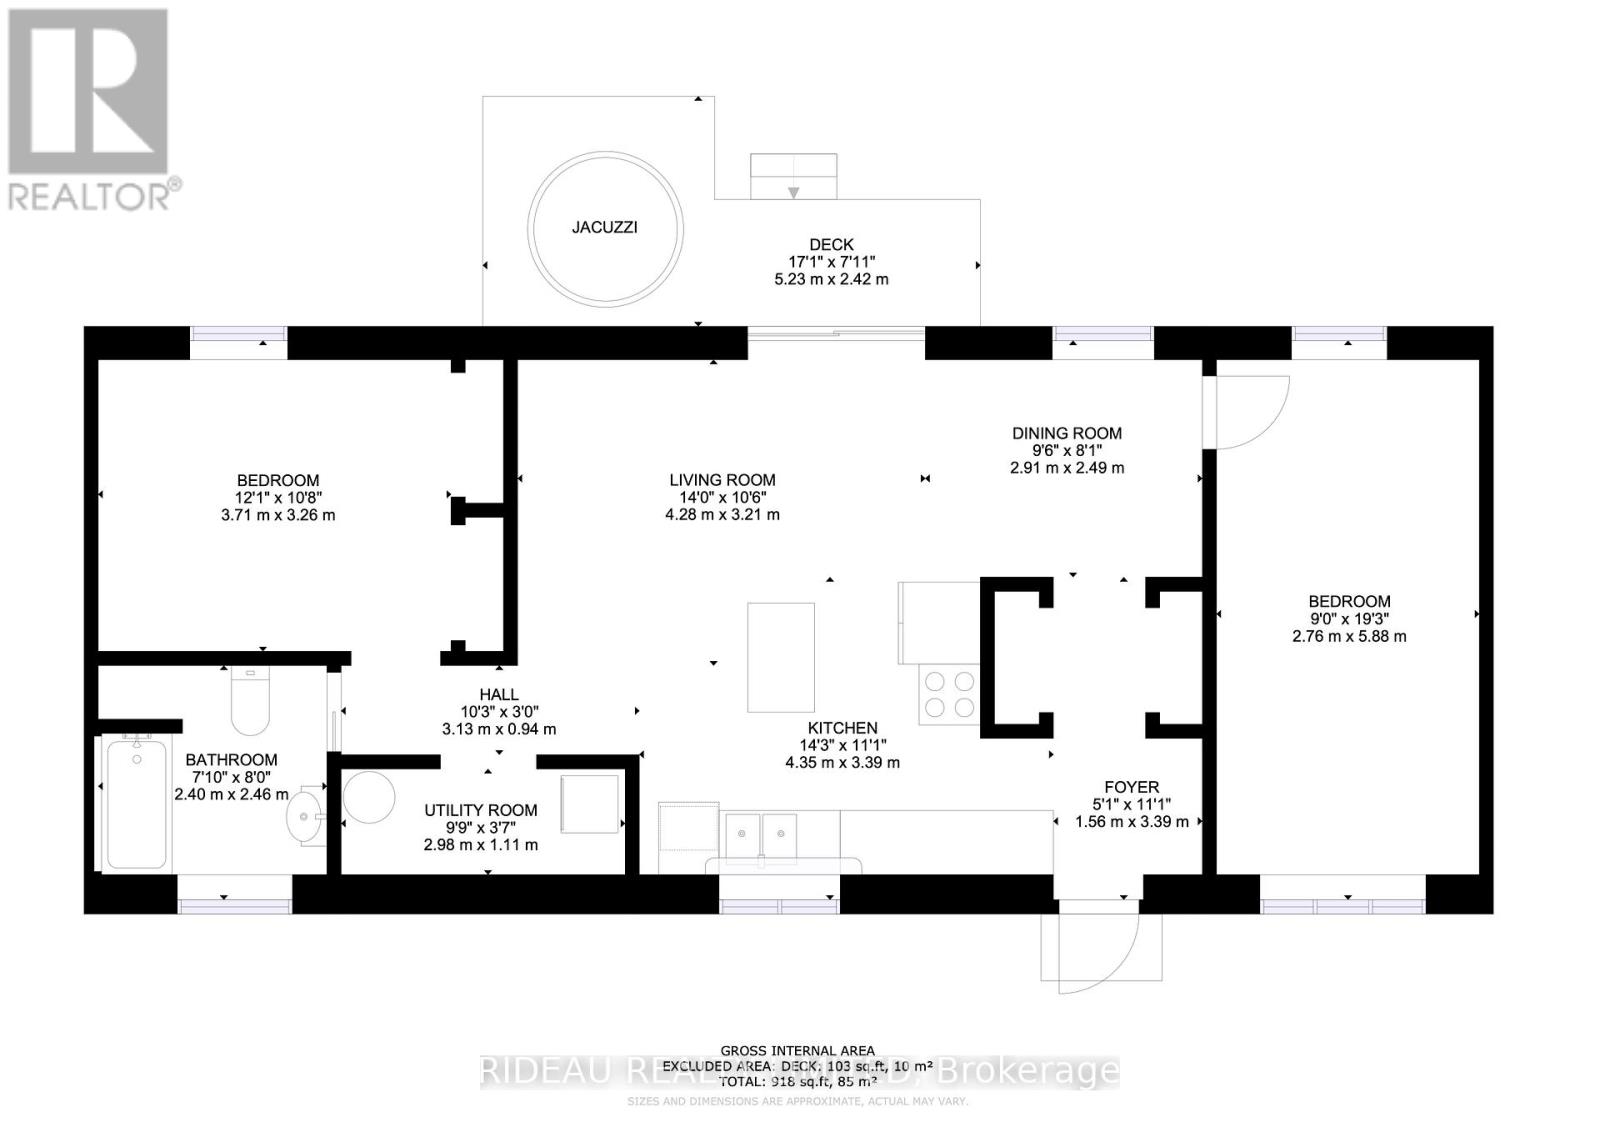
| Main Level | Kitchen | 4.35 m | 3.39 m | 4.35 m x 3.39 m |
| Main Level | Living Room | 4.28 m | 3.21 m | 4.28 m x 3.21 m |
| Main Level | Dining Room | 2.91 m | 2.49 m | 2.91 m x 2.49 m |
| Main Level | Bedroom | 2.76 m | 5.88 m | 2.76 m x 5.88 m |
| Main Level | Primary Bedroom | 3.71 m | 3.26 m | 3.71 m x 3.26 m |
| Main Level | Bathroom | 2.4 m | 2.26 m | 2.4 m x 2.26 m |
| Main Level | Utility Room | 2.98 m | 1.11 m | 2.98 m x 1.11 m |
Map

The trademarks REALTOR®, REALTORS®, and the REALTOR® logo are controlled by The Canadian Real Estate Association (CREA) and identify real estate professionals who are members of CREA. The trademarks MLS®, Multiple Listing Service® and the associated logos are owned by The Canadian Real Estate Association (CREA) and identify the quality of services provided by real estate professionals who are members of CREA. The trademark DDF® is owned by The Canadian Real Estate Association (CREA) and identifies CREA's Data Distribution Facility (DDF®)
June 22 2026 11:48:58
Rideau - St. Lawrence Real Estate Board