
- 2 Bedroom
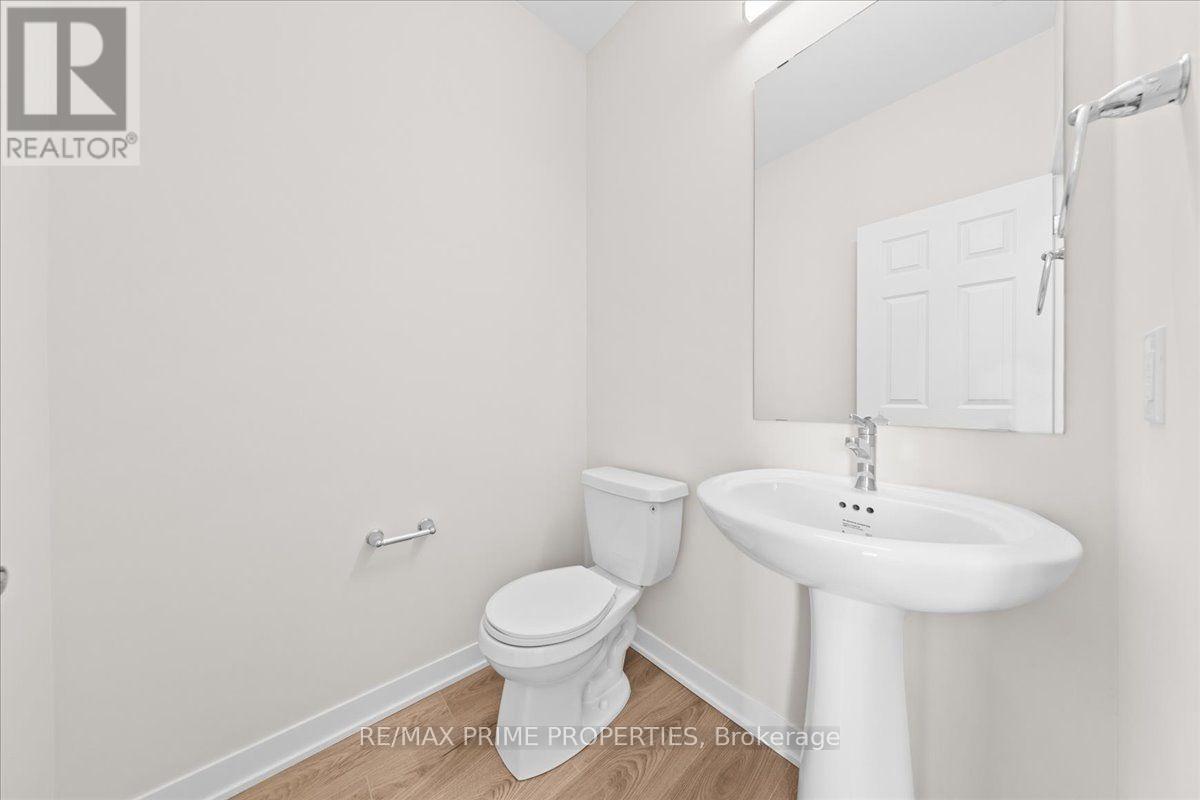
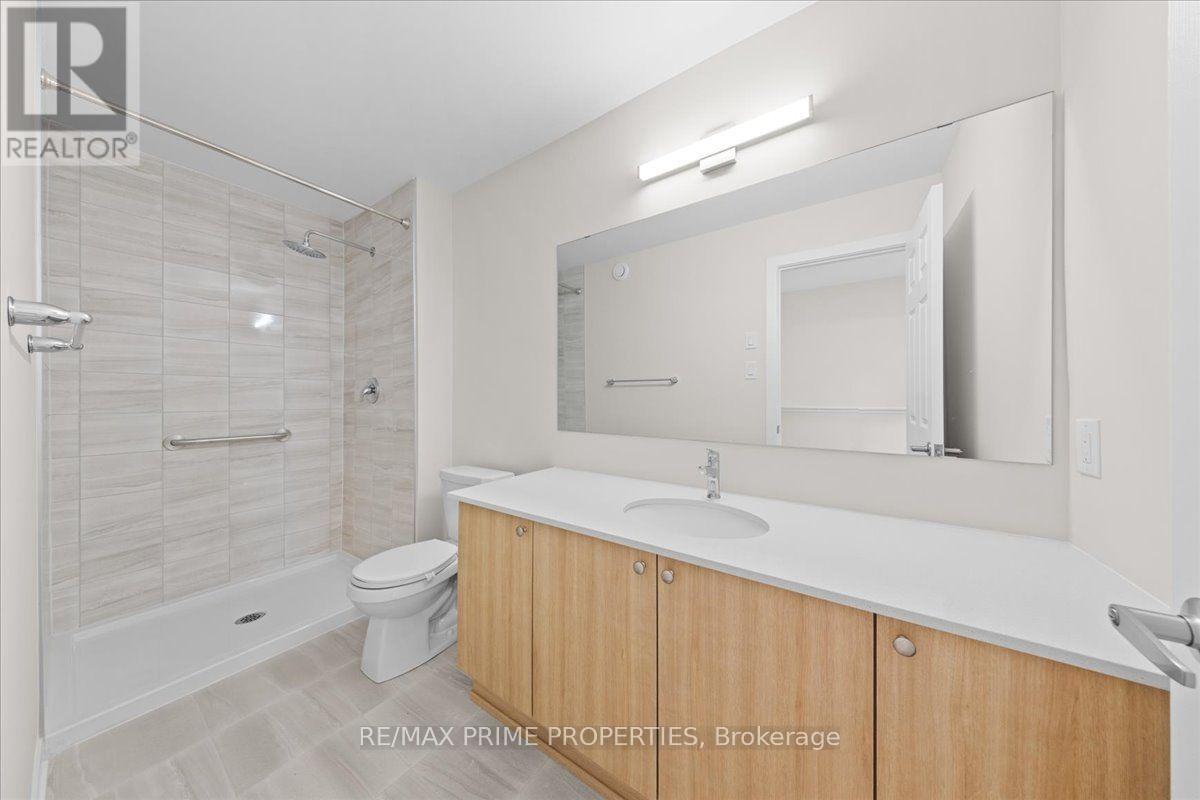
- 2 Bathroom
- 900 - 999 sqft
- Central Air Conditioning
- Forced Air
$2,100 Monthly
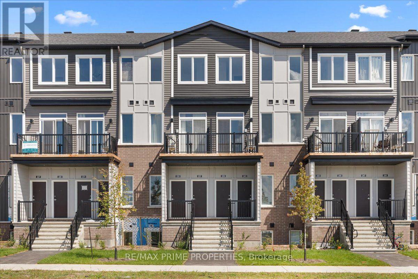
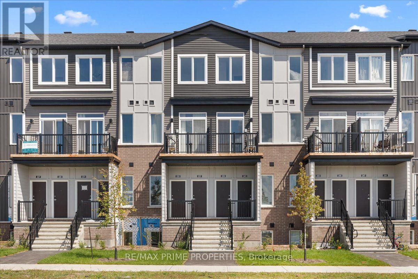
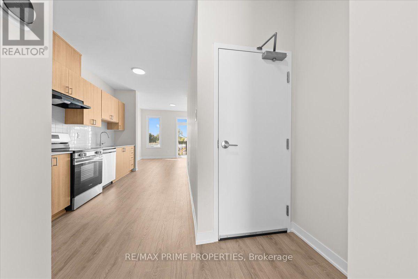
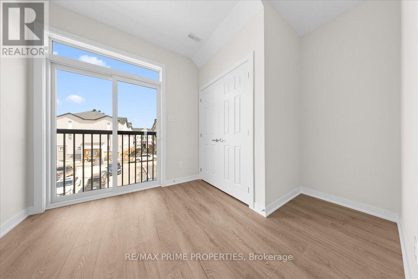
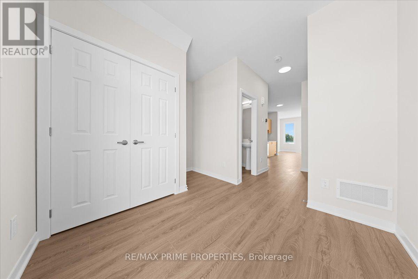
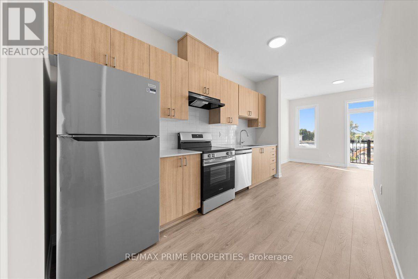
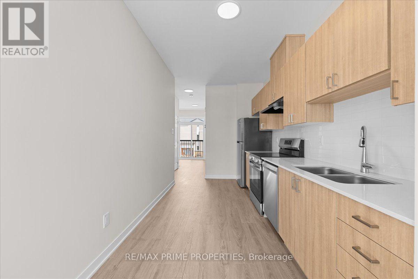
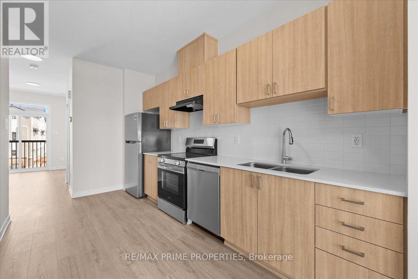
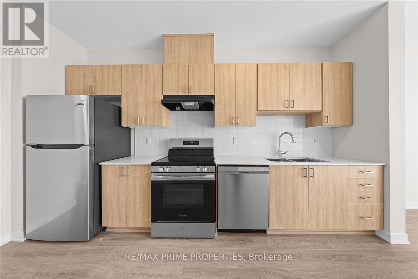
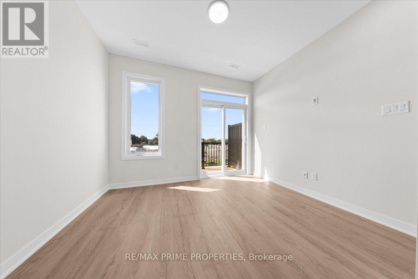
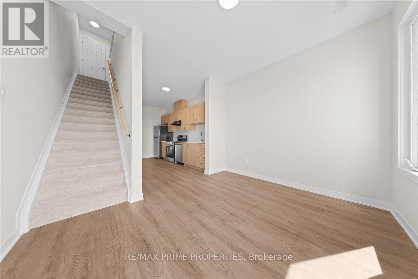
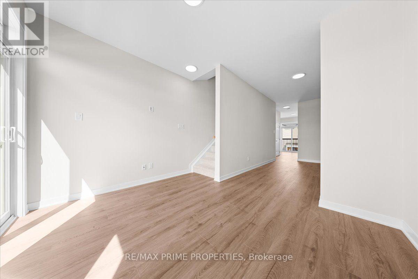
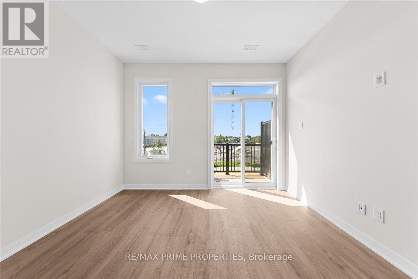
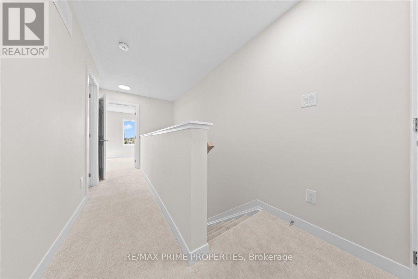
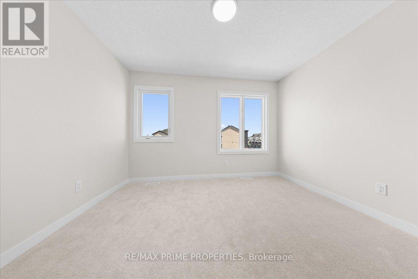
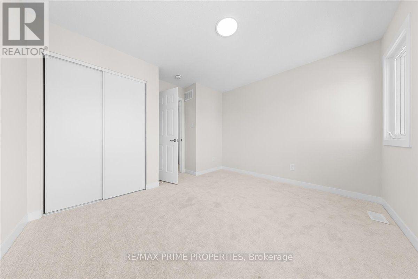
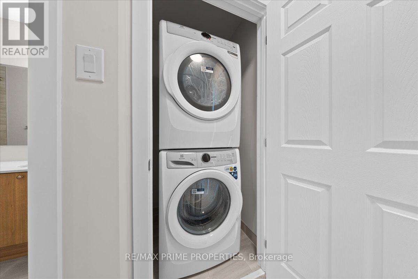
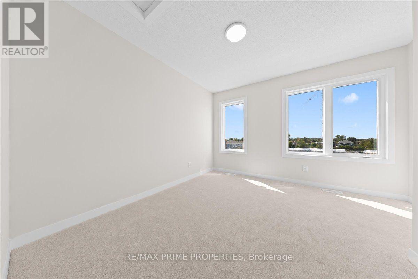
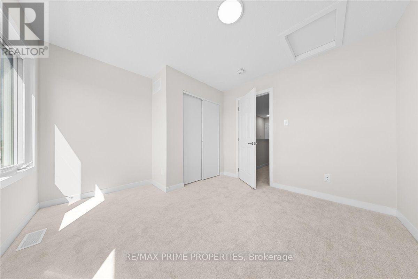
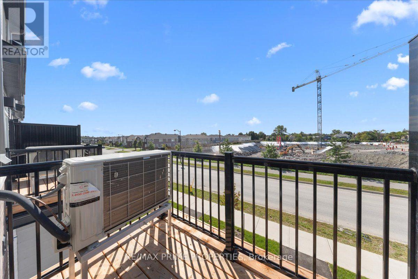
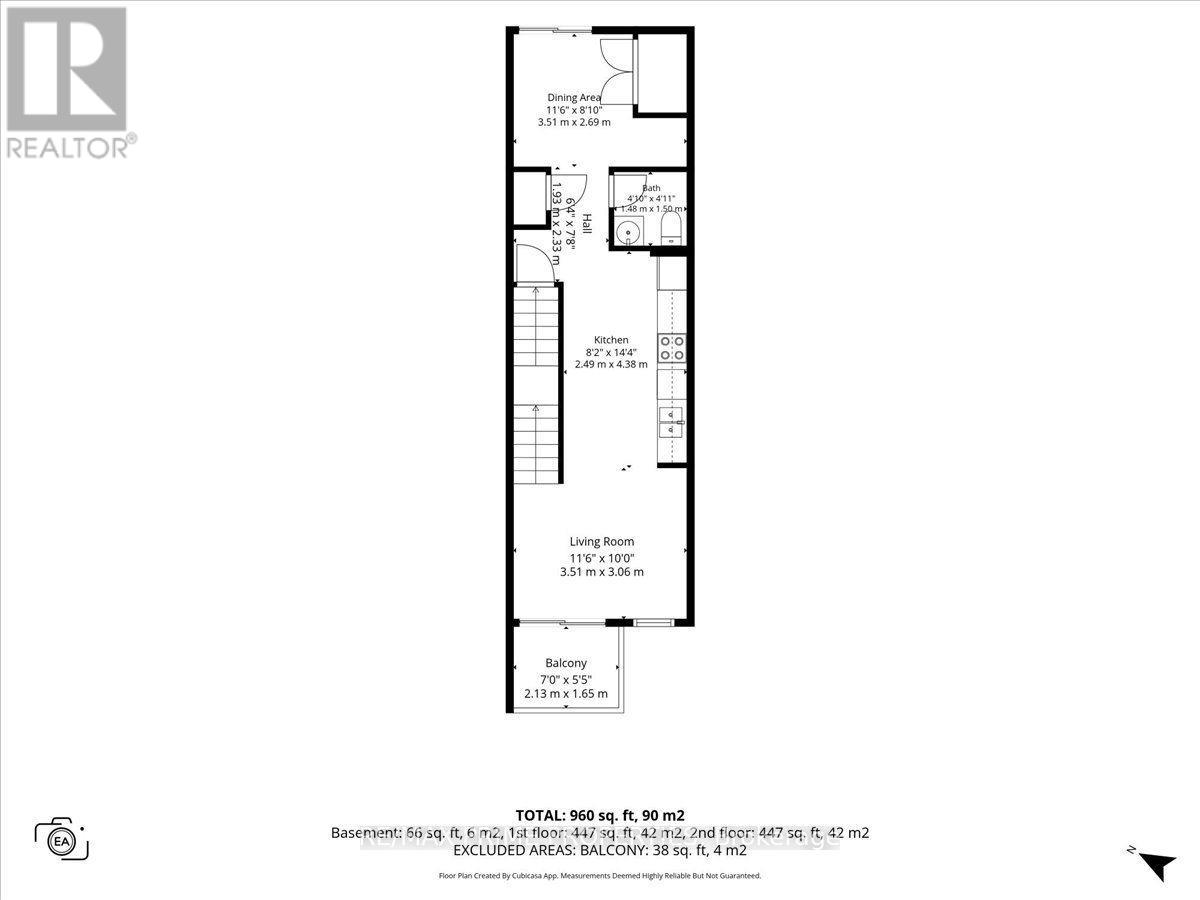
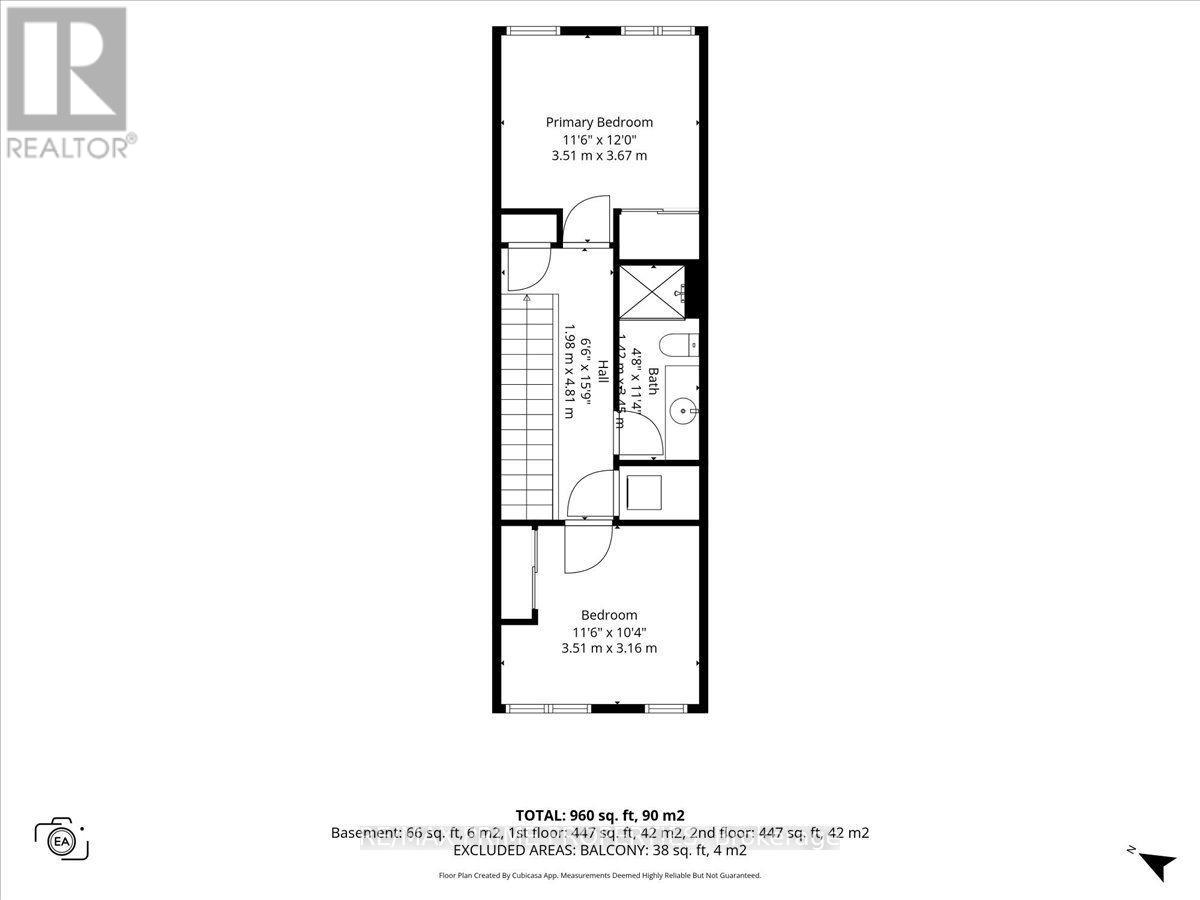
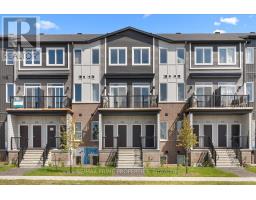
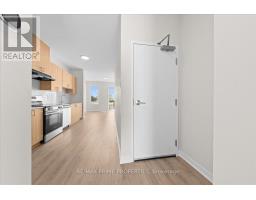
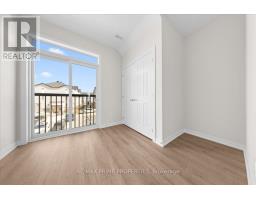
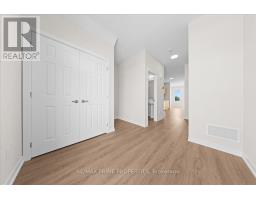
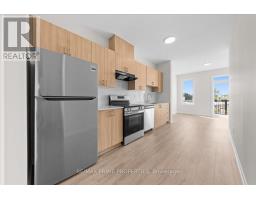
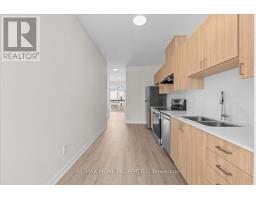
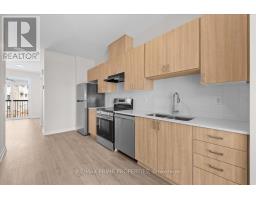
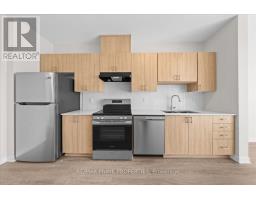
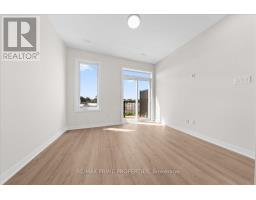
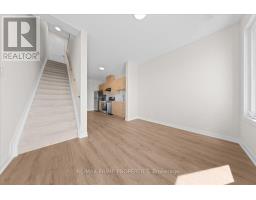
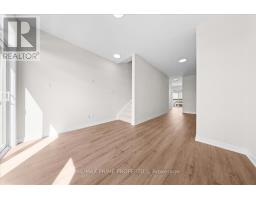
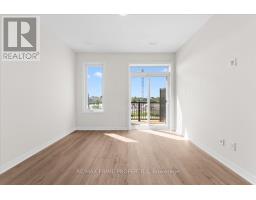
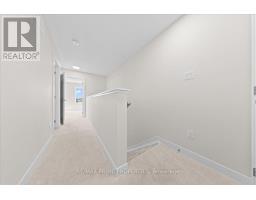
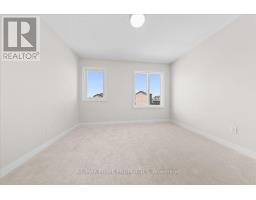
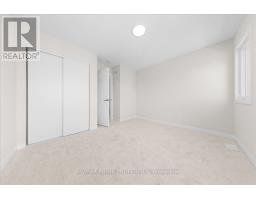
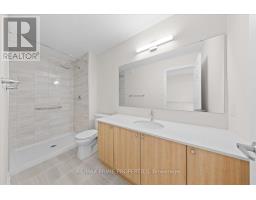
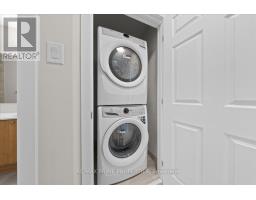
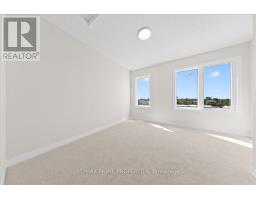
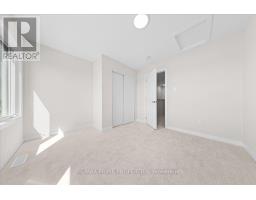
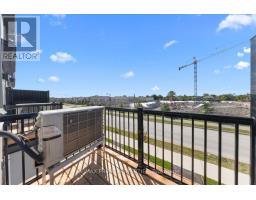
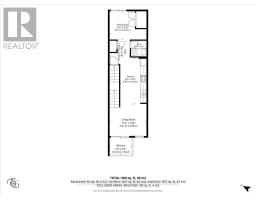
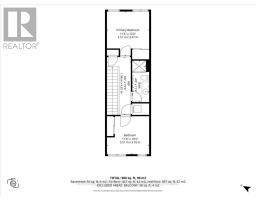
BRAND NEW & NEVER LIVED IN! Welcome to 239 Lamarche Ave, a bright and modern 2-bedroom upper residence in Orléans Village offering two levels of comfortable living space with no neighbours above. If you're looking for more than the typical one-level condo rental, this thoughtfully designed home offers the space, privacy and practical features that make everyday living easier. The main level features 9' smooth ceilings, wide plank flooring, air conditioning and plenty of natural light. At the heart of the home is a contemporary kitchen with granite countertops, a tile backsplash, and brand-new appliances, including a fridge, stove, and dishwasher. The comfortable living area provides plenty of room to relax and opens to your private balcony, giving you additional outdoor space to enjoy. One of the standout features is the separate flex space at the rear of the home. Use it as a dedicated home office, dining area, reading space or additional sitting room. It's valuable extra space that lets you adapt the home to your lifestyle. Upstairs, you'll find two well-sized bedrooms, a full bathroom and the convenience of a stacked washer and dryer right on the bedroom level. No carrying laundry up and down the stairs. With no unit above, you'll also enjoy the added privacy of being on the upper level. Air conditioning and one dedicated parking space are included. Located at the western edge of Orléans, you're close to Innes Road shopping, restaurants, parks, schools, public transit and convenient routes toward downtown Ottawa. Brand new, bright and move-in ready. Be the first to call it home! (id:66888)
Ask About This Property
Get more information or schedule a viewing today and see if this could be your next home. Our team is ready to help you take the next step.
Details
| MLS® Number | X13844530 |
| Property Type | Single Family |
| Community Name | 2012 - Chapel Hill South - Orleans Village |
| Community Features | Pets Not Allowed |
| Features | Balcony, In Suite Laundry |
| Parking Space Total | 1 |
| Bathroom Total | 2 |
| Bedrooms Above Ground | 2 |
| Bedrooms Total | 2 |
| Age | New Building |
| Appliances | Water Heater, Dishwasher, Dryer, Stove, Washer, Refrigerator |
| Basement Type | None |
| Cooling Type | Central Air Conditioning |
| Exterior Finish | Vinyl Siding |
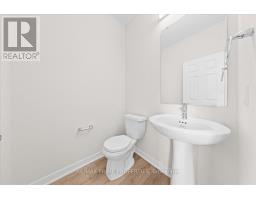
| Half Bath Total | 1 |
| Heating Fuel | Natural Gas |
| Heating Type | Forced Air |
| Size Interior | 900 - 999 Sqft |
| Type | Row / Townhouse |
| No Garage |
| Acreage | No |
| Level | Type | Length | Width | Dimensions |
|---|---|---|---|---|
| Second Level | Primary Bedroom | 3.51 m | 3.16 m | 3.51 m x 3.16 m |
| Second Level | Bedroom 2 | Measurements not available | ||
| Main Level | Living Room | 3.51 m | 3.06 m | 3.51 m x 3.06 m |
| Main Level | Dining Room | 3.51 m | 2.69 m | 3.51 m x 2.69 m |
| Main Level | Kitchen | 2.49 m | 4.38 m | 2.49 m x 4.38 m |
Map

The trademarks REALTOR®, REALTORS®, and the REALTOR® logo are controlled by The Canadian Real Estate Association (CREA) and identify real estate professionals who are members of CREA. The trademarks MLS®, Multiple Listing Service® and the associated logos are owned by The Canadian Real Estate Association (CREA) and identify the quality of services provided by real estate professionals who are members of CREA. The trademark DDF® is owned by The Canadian Real Estate Association (CREA) and identifies CREA's Data Distribution Facility (DDF®)
September 30 2026 06:24:16
Ottawa Real Estate Board