
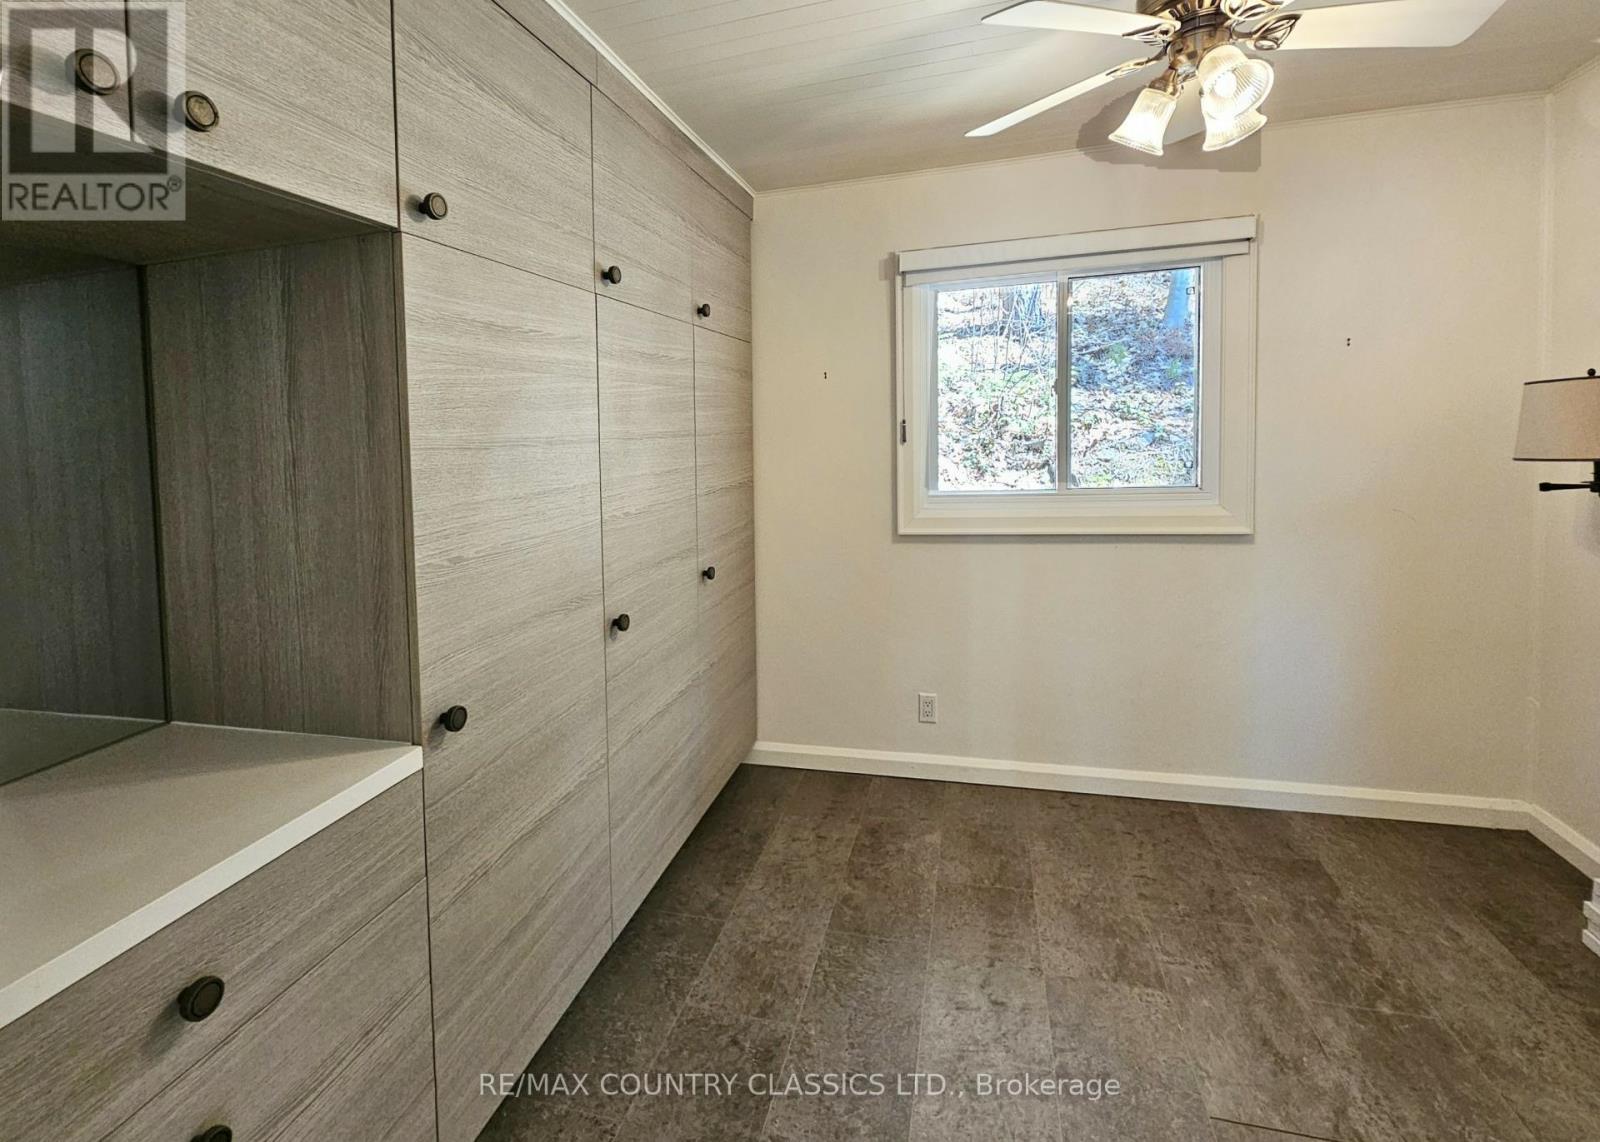
- 3 Bedroom
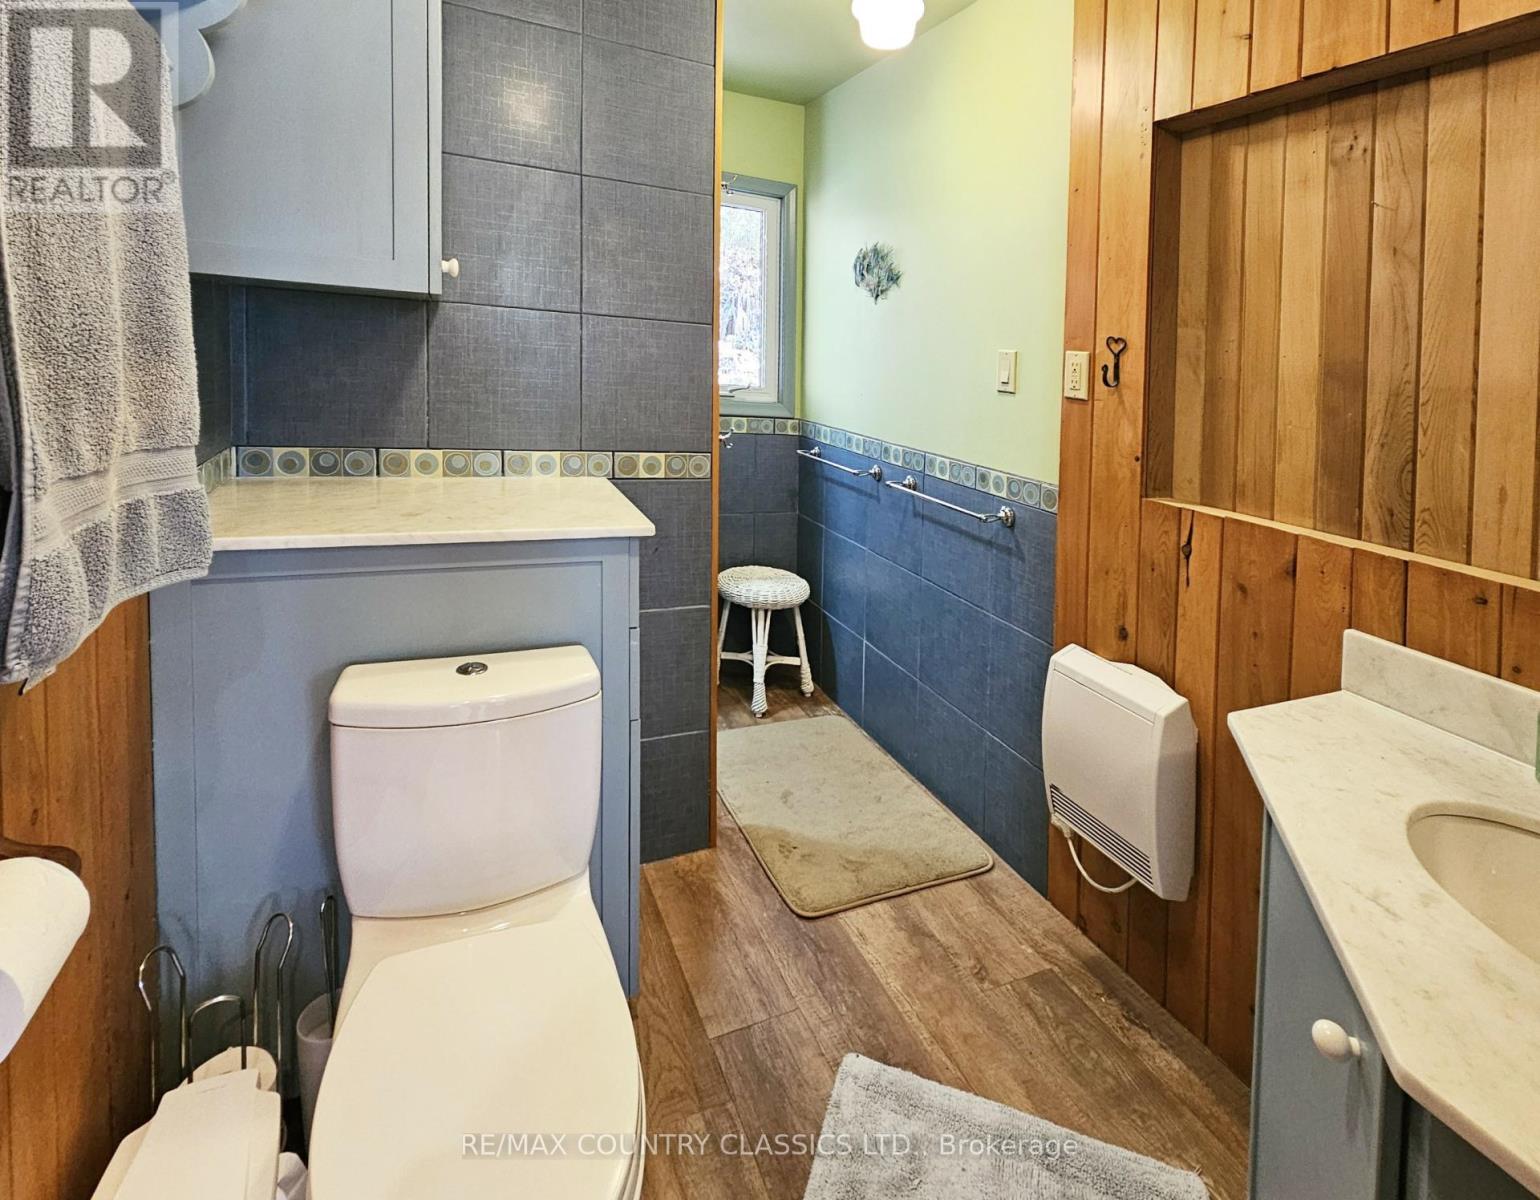
- 1 Bathroom
- 700 - 1,100 sqft
- Bungalow
- Fireplace
- None
- Forced Air
- Waterfront On Lake
$799,900
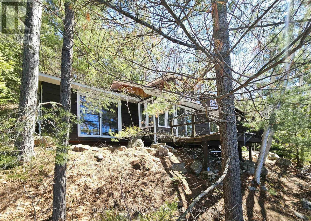
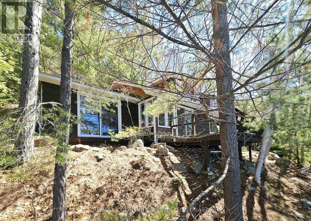
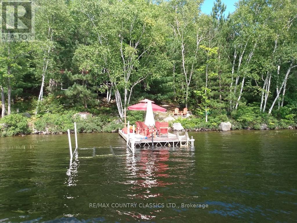
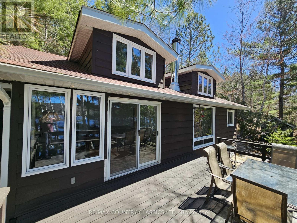
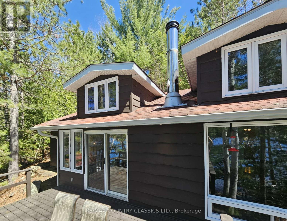
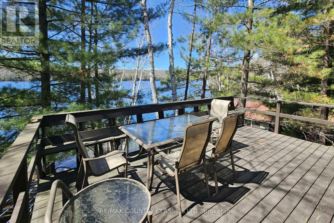
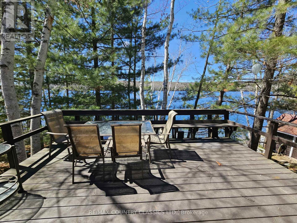
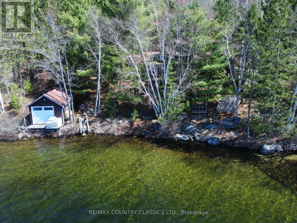
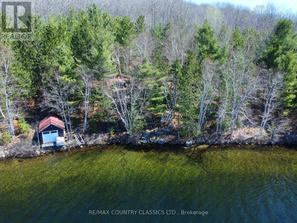
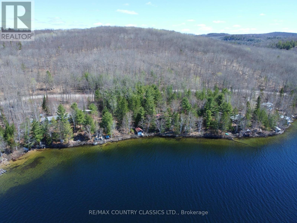
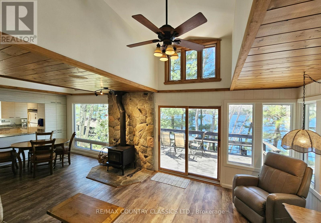
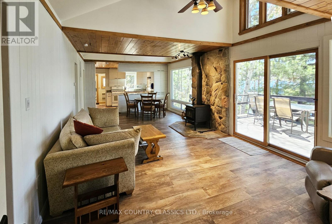
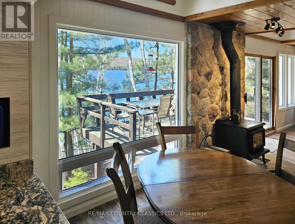
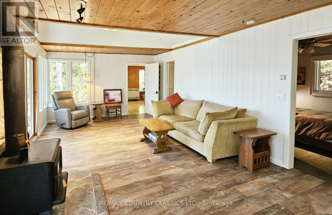
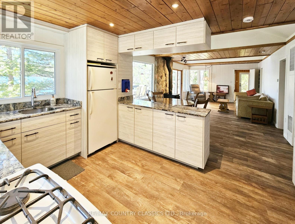
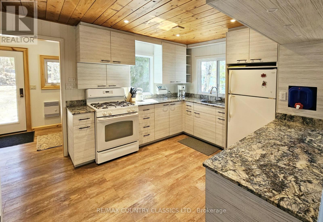
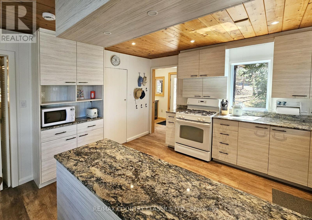
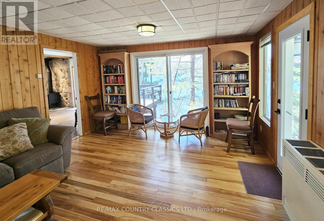
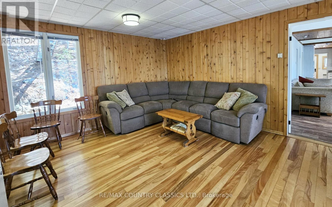
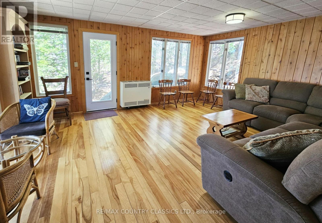
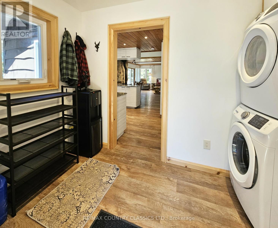
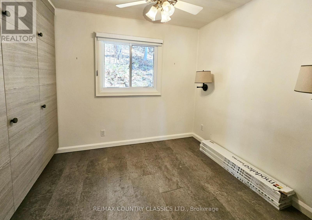
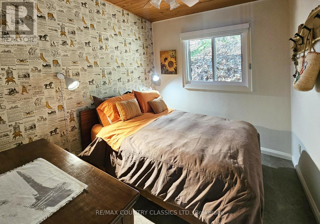
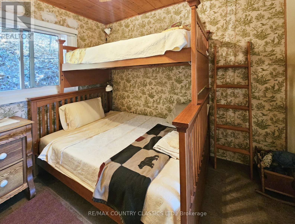
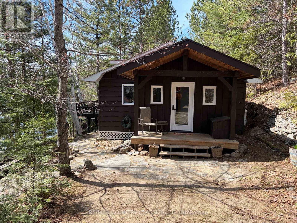
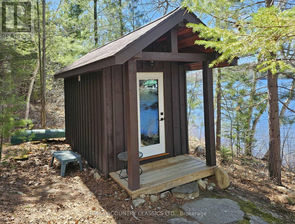
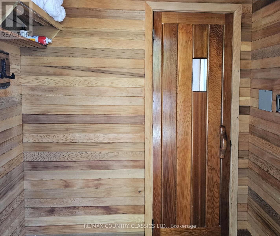
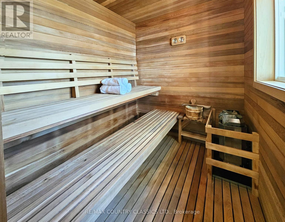
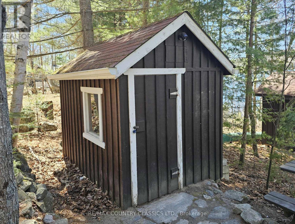
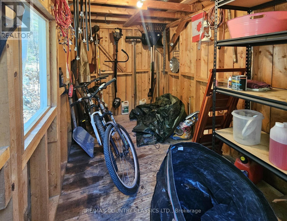
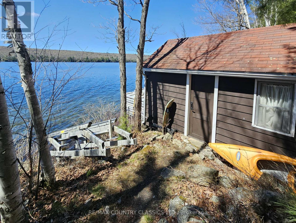
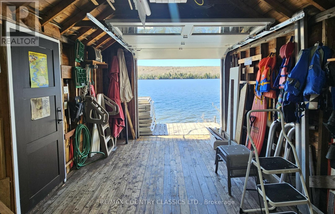
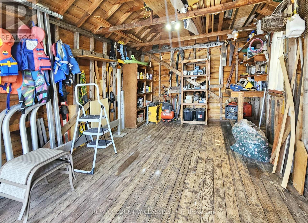
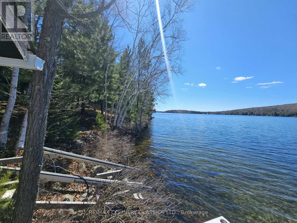
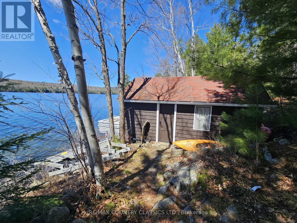
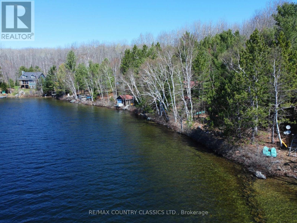
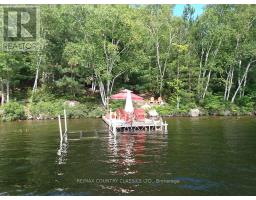
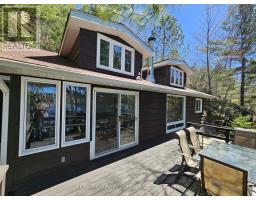
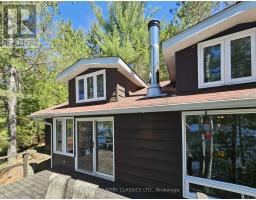
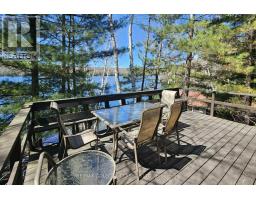
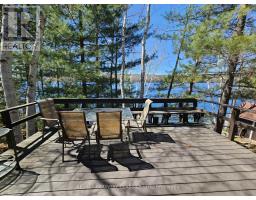
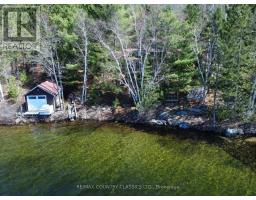
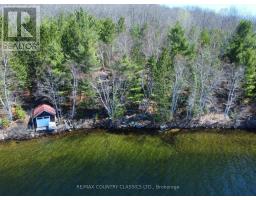
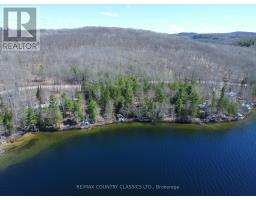
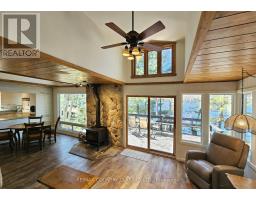
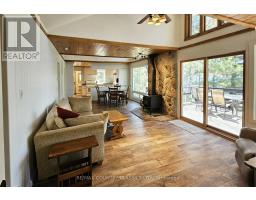
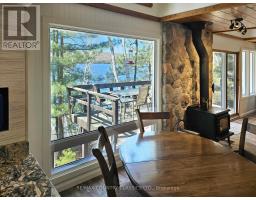
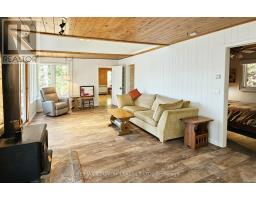
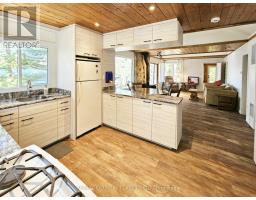
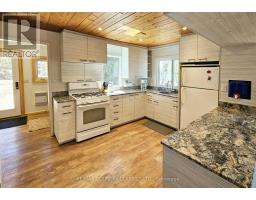
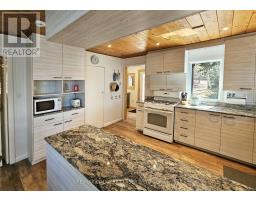
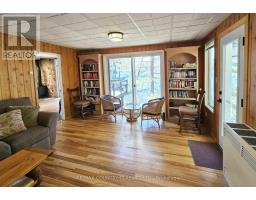
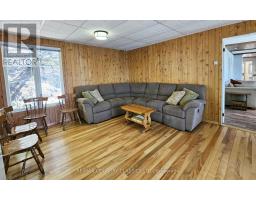
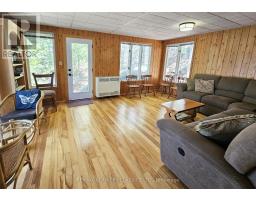
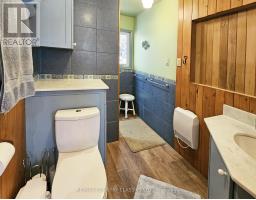
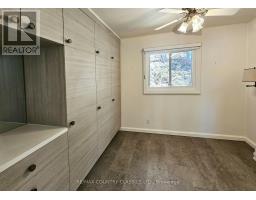
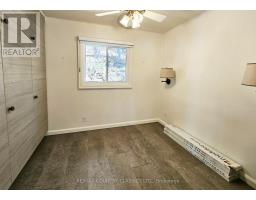
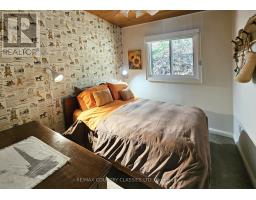
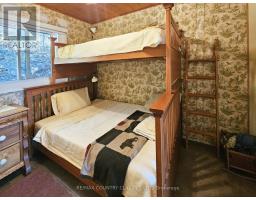
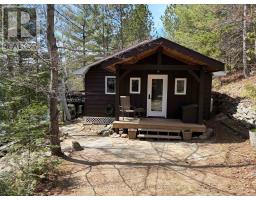
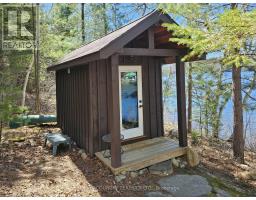
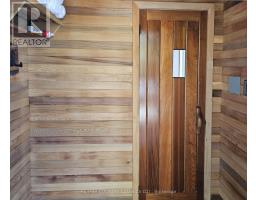
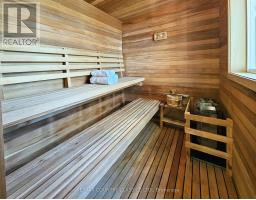
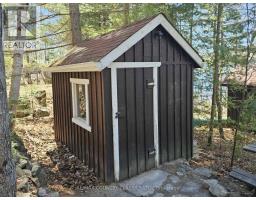
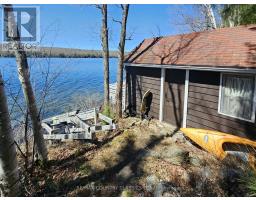
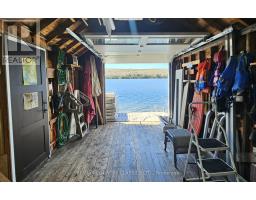
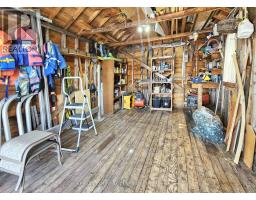
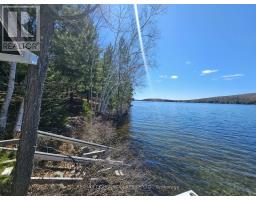
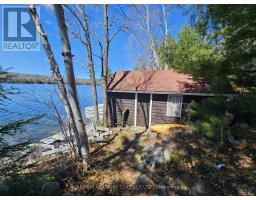
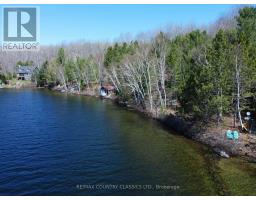
Just south of "Barry's Bay" - Papineau Lake - Totally private, 3 bedroom cottage on the sunny side of the lake!. 210' waterfront with great swimming, mature shade trees. 1.6 Acres. Immaculately maintained featuring open-concept living/dining/kitchen and separate family room. Updated gourmet kitchen with new cabinets and granite countertops (2018), new windows, propane heat, and airtight wood stove. Large south-facing deck overlooking the lake. Includes boathouse at the water's edge, large 4-section dock, and separate high-end sauna building. Move-in ready for summer enjoyment (id:66888)
Ask About This Property
Get more information or schedule a viewing today and see if this could be your next home. Our team is ready to help you take the next step.
Details
| MLS® Number | X13553372 |
| Property Type | Single Family |
| Community Name | Wicklow Ward |
| Easement | Unknown |
| Features | Wooded Area, Sloping, Rolling, Lane, Carpet Free |
| Parking Space Total | 4 |
| Structure | Deck, Shed, Boathouse, Dock |
| View Type | Lake View |
| Water Front Type | Waterfront On Lake |
| Bathroom Total | 1 |
| Bedrooms Above Ground | 3 |
| Bedrooms Total | 3 |
| Age | 51 To 99 Years |
| Amenities | Fireplace(s) |
| Appliances | Water Heater |
| Architectural Style | Bungalow |
| Basement Type | None |
| Construction Style Attachment | Detached |
| Cooling Type | None |
| Exterior Finish | Wood |
| Fireplace Present | Yes |
| Fireplace Total | 1 |
| Foundation Type | Wood/piers |
| Heating Fuel | Propane |
| Heating Type | Forced Air |
| Stories Total | 1 |
| Size Interior | 700 - 1,100 Sqft |
| Type | House |
| Utility Water | Lake/river Water Intake |
| No Garage |
| Access Type | Public Road, Private Docking |
| Acreage | No |
| Sewer | Septic System |
| Size Depth | 400 Ft ,10 In |
| Size Frontage | 210 Ft |
| Size Irregular | 210 X 400.9 Ft |
| Size Total Text | 210 X 400.9 Ft|1/2 - 1.99 Acres |
| Surface Water | Lake/pond |
| Zoning Description | Residential |
| Level | Type | Length | Width | Dimensions |
|---|---|---|---|---|
| Ground Level | Bedroom 3 | 2.94 m | 2.8 m | 2.94 m x 2.8 m |
| Ground Level | Kitchen | 3.12 m | 4.04 m | 3.12 m x 4.04 m |
| Ground Level | Living Room | 7.63 m | 4.02 m | 7.63 m x 4.02 m |
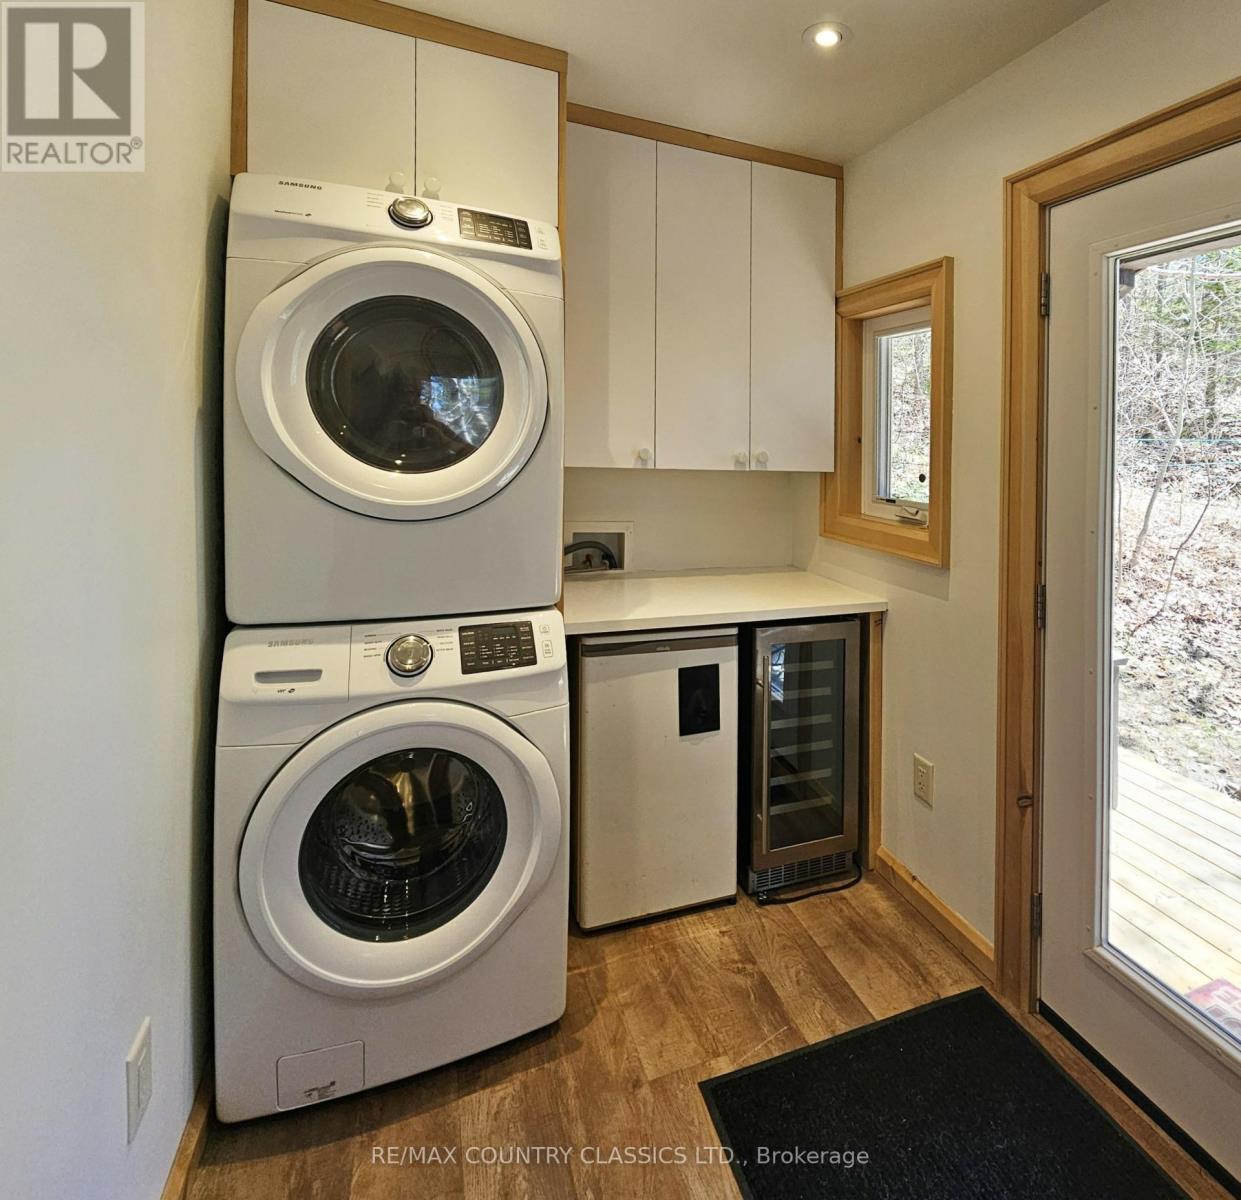
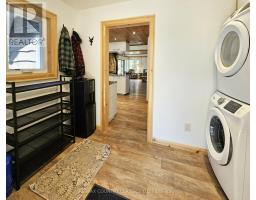
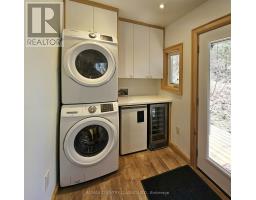
| Ground Level | Laundry Room | 1.81 m | 3.38 m | 1.81 m x 3.38 m |
| Ground Level | Bathroom | 1.77 m | 2.87 m | 1.77 m x 2.87 m |
| Ground Level | Family Room | 4.14 m | 5.3 m | 4.14 m x 5.3 m |
| Ground Level | Bedroom | 2.94 m | 2.73 m | 2.94 m x 2.73 m |
| Ground Level | Bedroom 2 | 2.94 m | 2.48 m | 2.94 m x 2.48 m |
| Electricity | Installed |
Map

The trademarks REALTOR®, REALTORS®, and the REALTOR® logo are controlled by The Canadian Real Estate Association (CREA) and identify real estate professionals who are members of CREA. The trademarks MLS®, Multiple Listing Service® and the associated logos are owned by The Canadian Real Estate Association (CREA) and identify the quality of services provided by real estate professionals who are members of CREA. The trademark DDF® is owned by The Canadian Real Estate Association (CREA) and identifies CREA's Data Distribution Facility (DDF®)
July 12 2026 05:01:42
Renfrew County Real Estate Board