
- 4 Bedroom
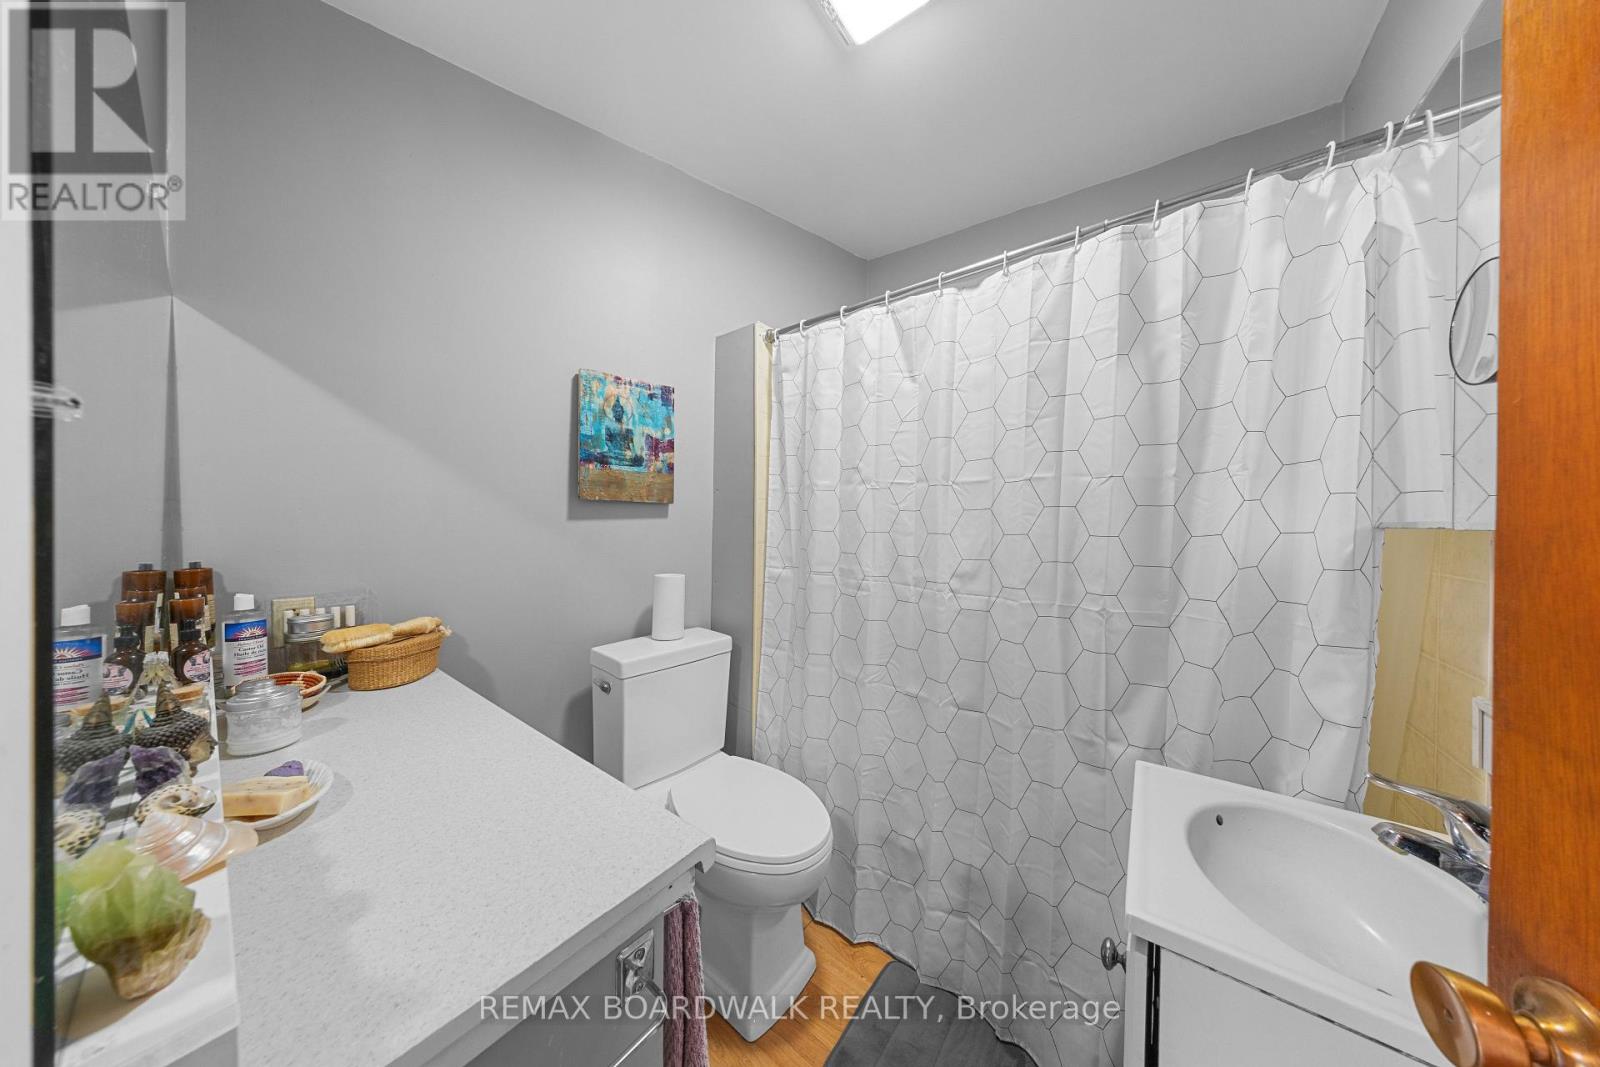
- 2 Bathroom
- 2,000 - 2,500 sqft
- None
- Forced Air
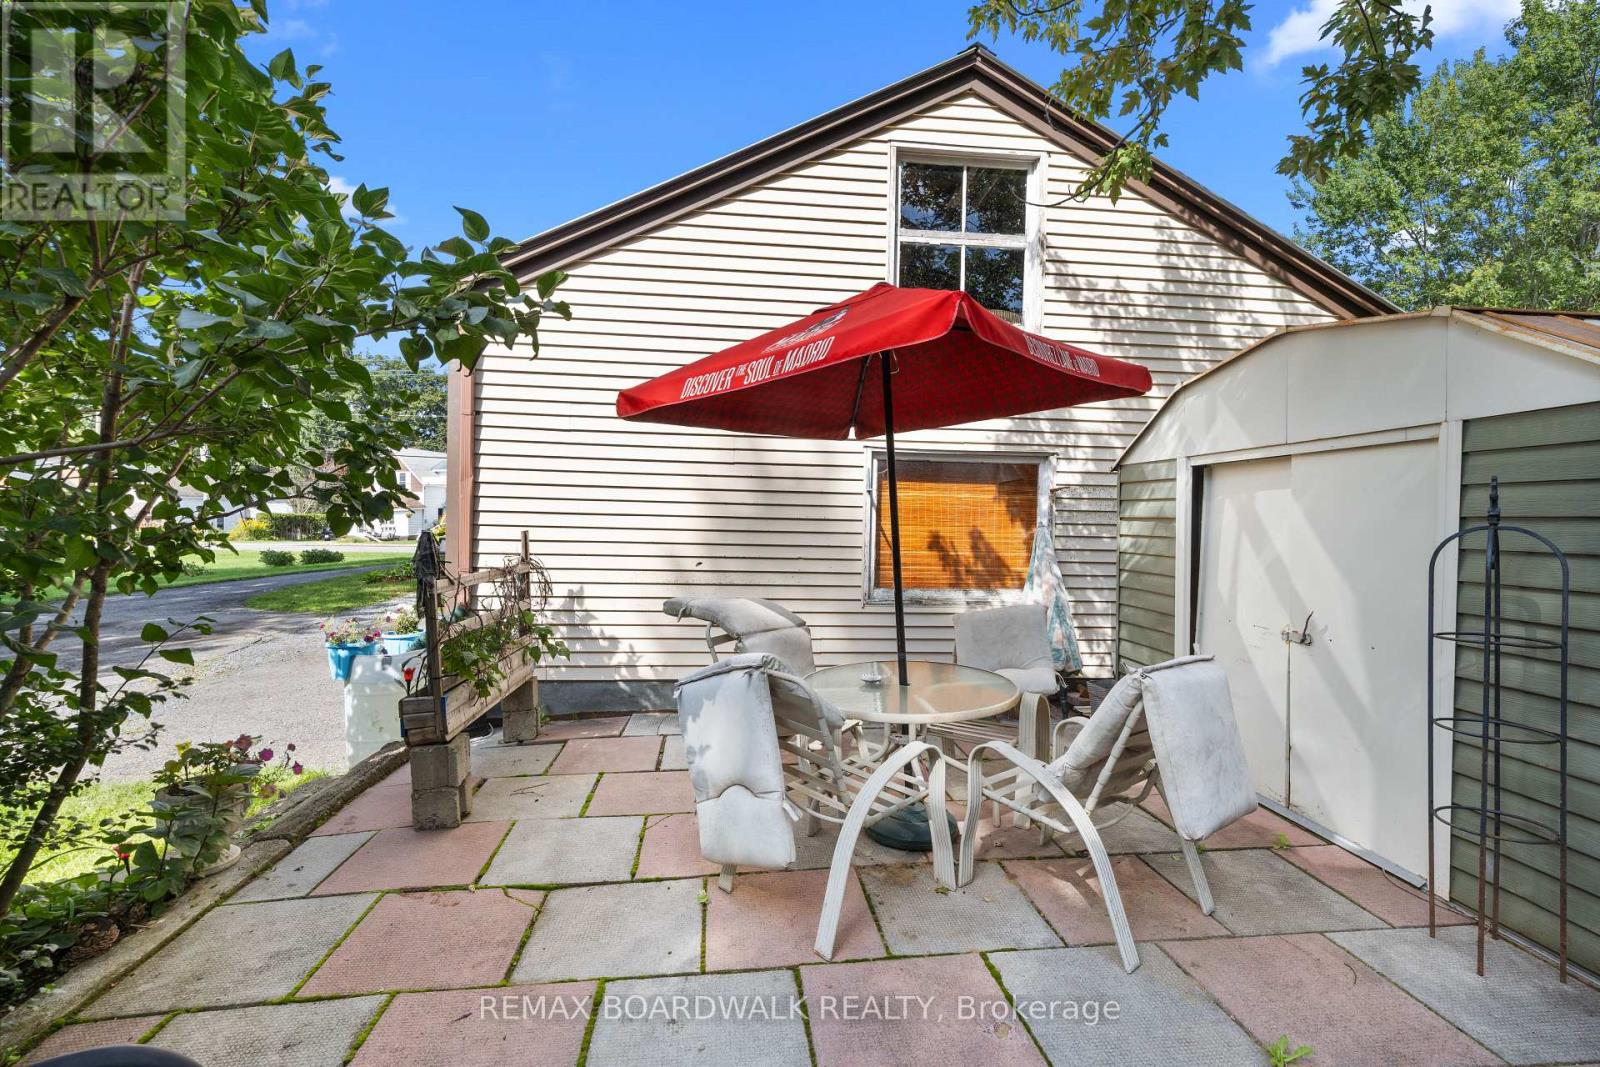
- Landscaped
$634,900
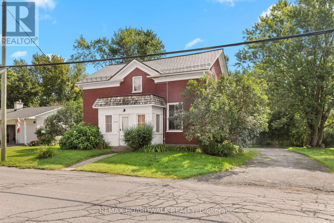
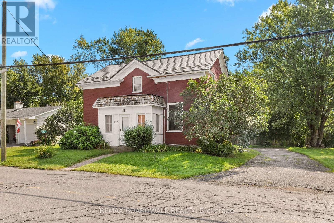
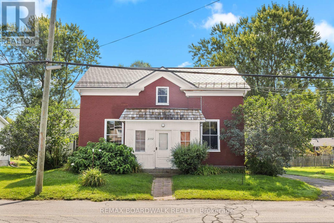
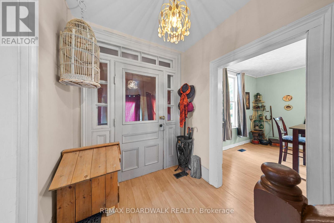
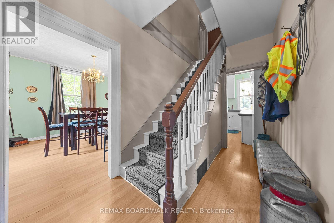
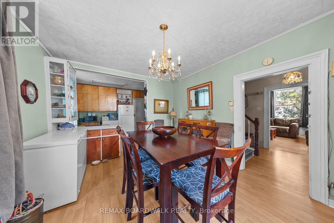
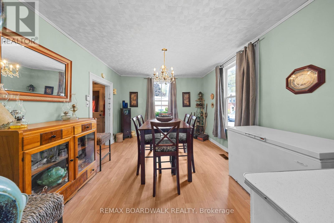
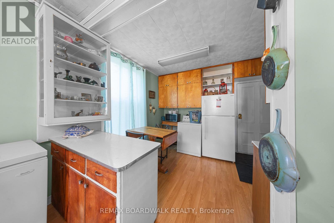
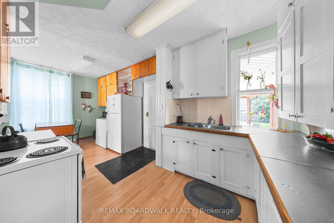
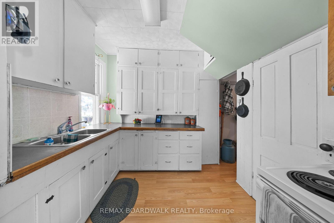
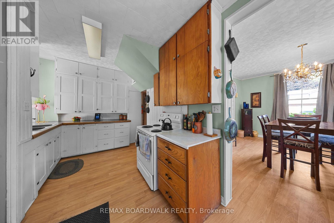
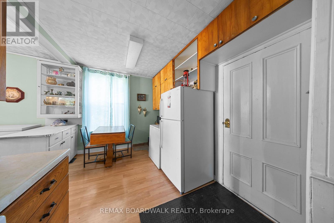
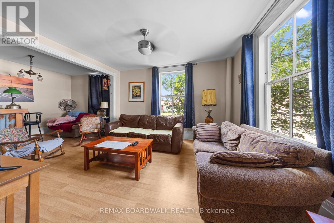
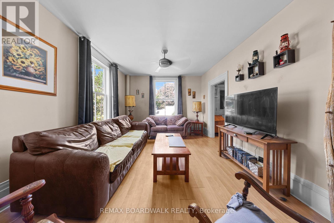
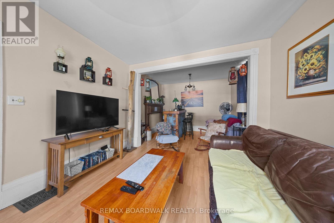
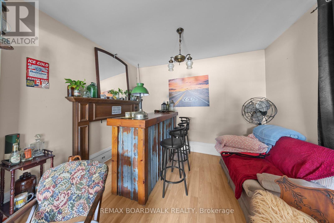
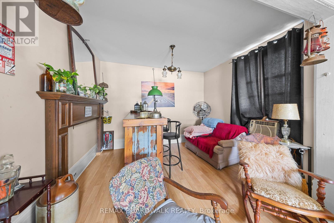
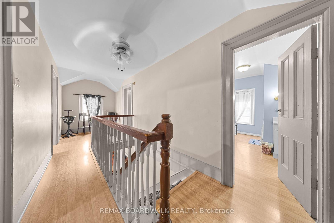
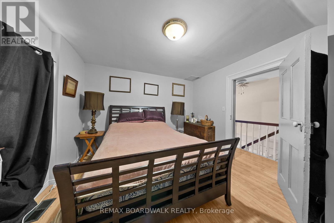
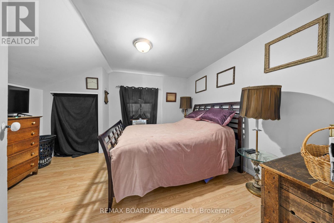
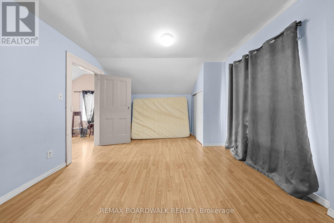
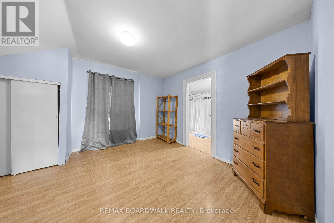
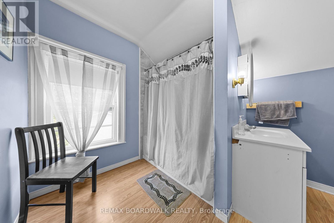
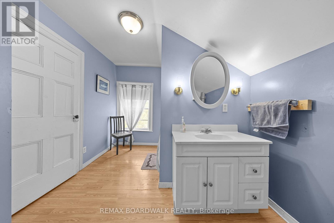
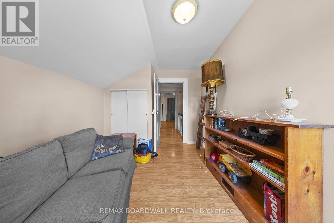
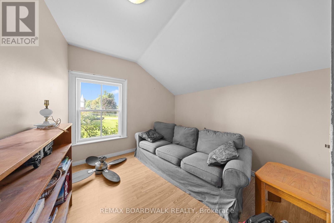
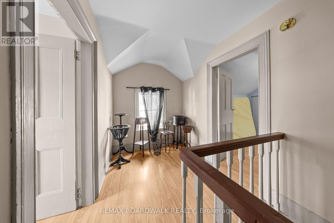
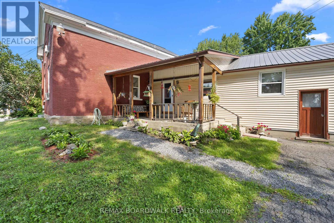
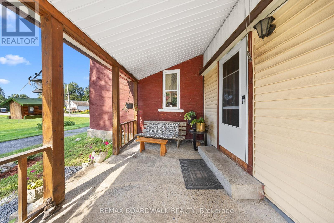
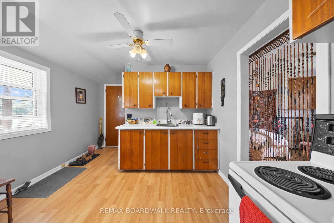
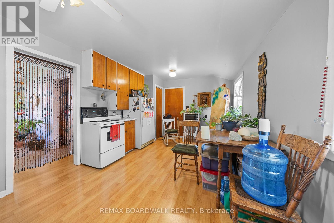
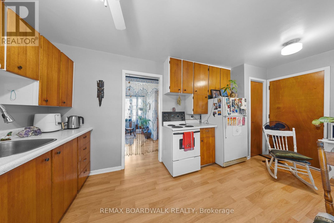
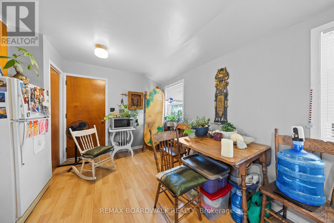
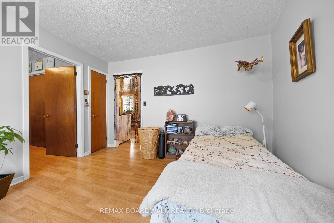
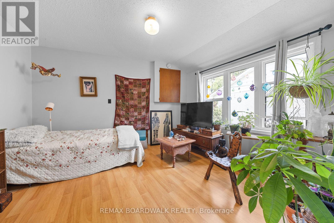
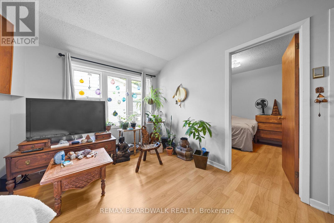
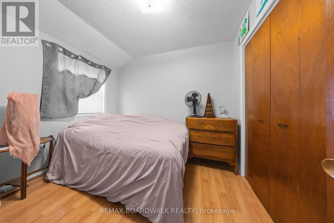
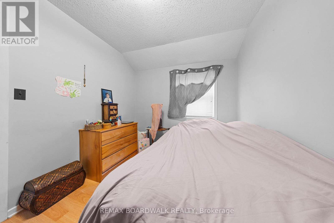
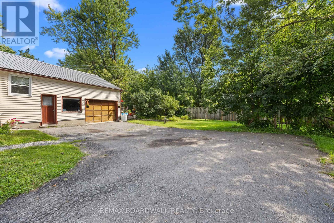
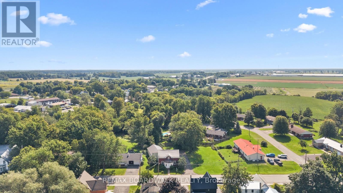
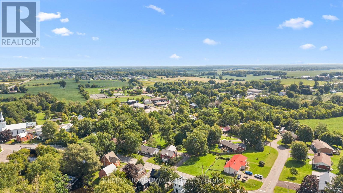
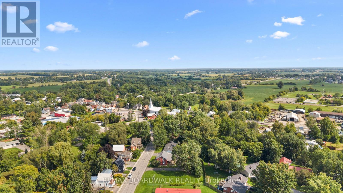
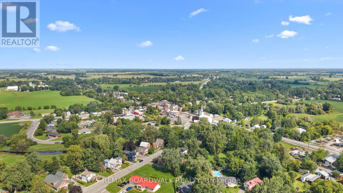
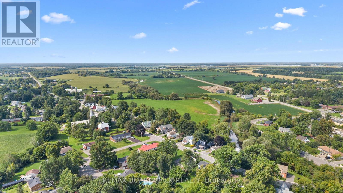
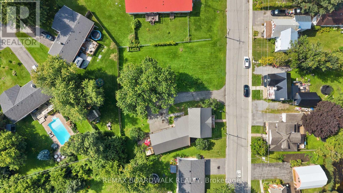
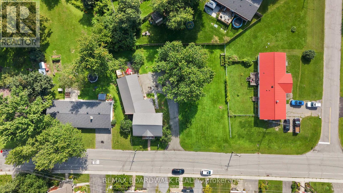
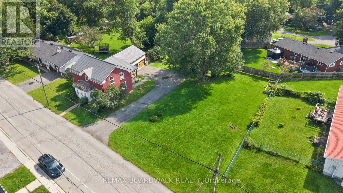
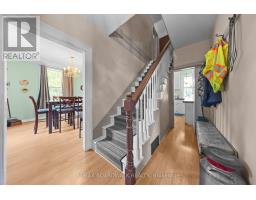
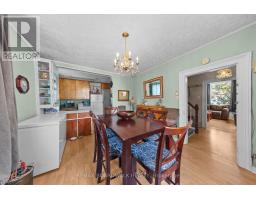
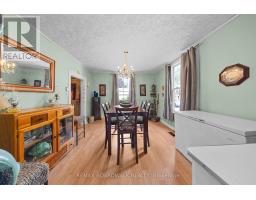
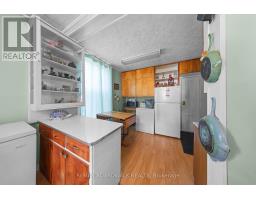
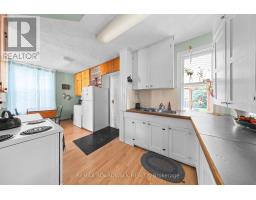
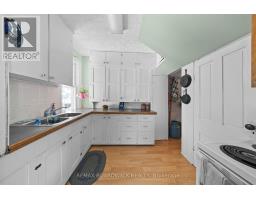
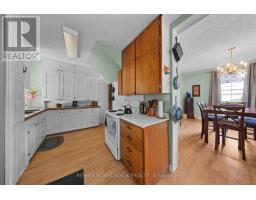
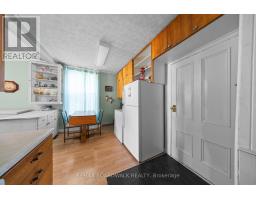
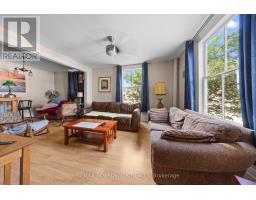
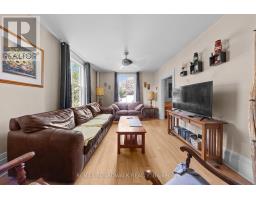
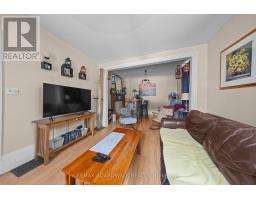
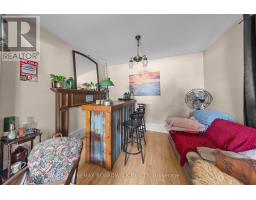
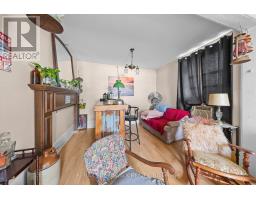
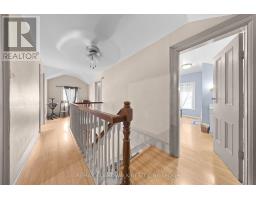
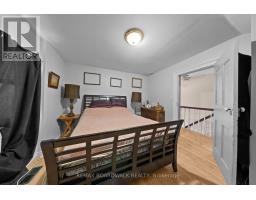
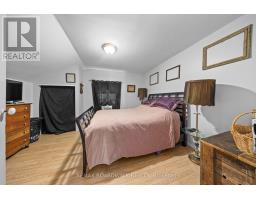
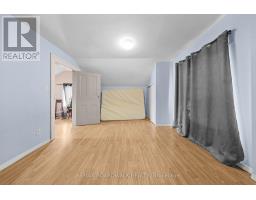
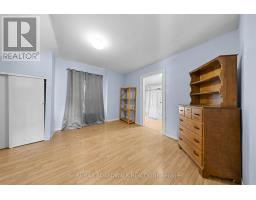
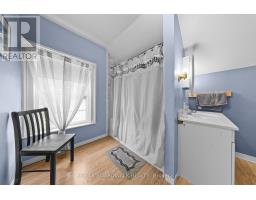
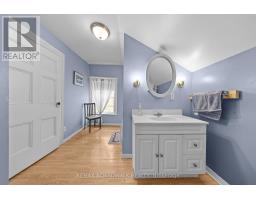
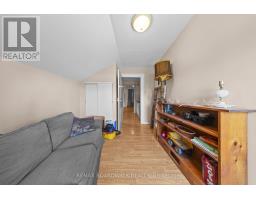
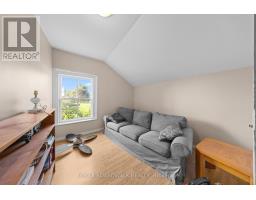
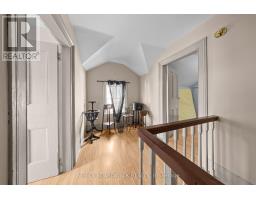
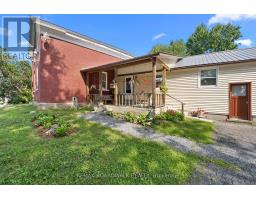
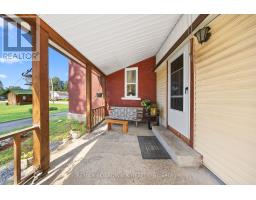
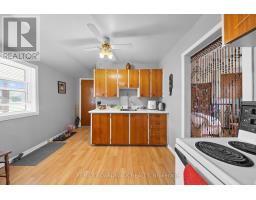
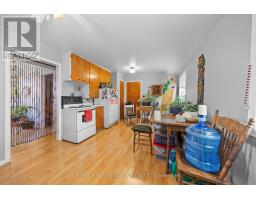
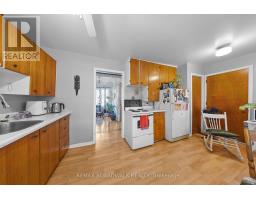
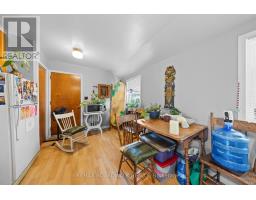
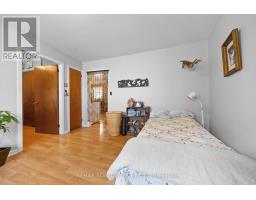
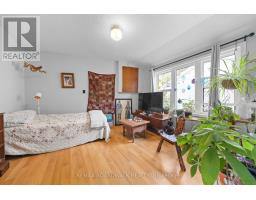
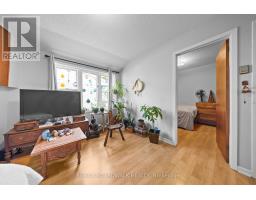
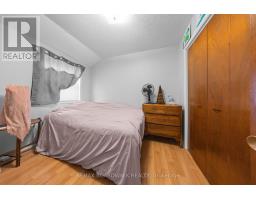
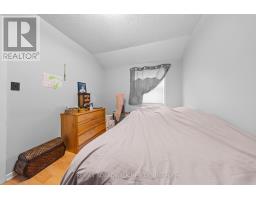
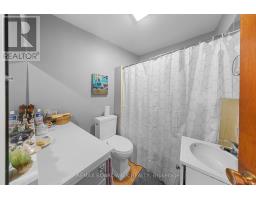
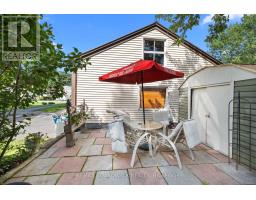
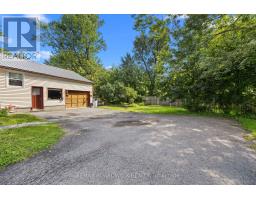
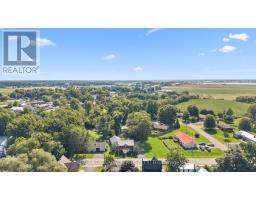
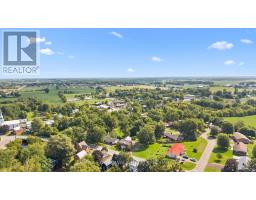
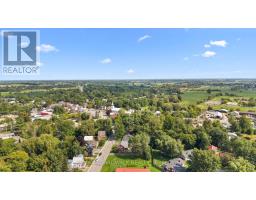
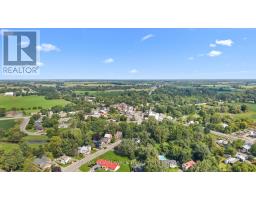
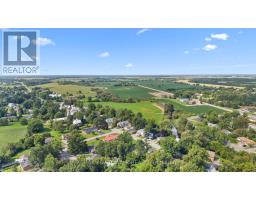
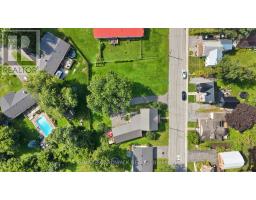
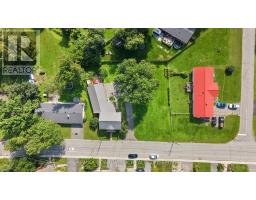
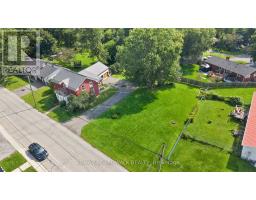
Situated in the heart of North Gower, this charming century home offers incredible versatility. Continue it's use as an investment property or improve the spacious single-family residence into a lovely home with a main-level primary suite, a home-based business, or a multi-generational property with a dedicated in-law unit. The main home features a full-sized dining area, generous living space, and three large bedrooms sharing an oversized full bathroom. Separated by a convenient shared mudroom, the secondary dwelling unit boasts its own full kitchen, full bathroom, den, and large bedroom, alongside direct access to a two-car garage equipped with a expansive storage loft. The property boasts improvements including a metal roof (2012), furnace (2016), well (2024), septic system (2025), water treatment system (2025), and updated windows in the secondary unit (2025). North Gower is an amazing village to call home or invest in. Quiet, small town living with quick access to the 416. Please allow 24h notice for showings, No Conveyance of offers with less than 24h irrevocable. (id:66888)
Ask About This Property
Get more information or schedule a viewing today and see if this could be your next home. Our team is ready to help you take the next step.
Details
| MLS® Number | X13720554 |
| Property Type | Single Family |
| Community Name | 8009 - North Gower |
| Features | Irregular Lot Size, In-law Suite |
| Parking Space Total | 7 |
| Bathroom Total | 2 |
| Bedrooms Above Ground | 4 |
| Bedrooms Total | 4 |
| Age | 100+ Years |
| Appliances | Water Heater, Two Stoves, Two Refrigerators |
| Basement Development | Unfinished |
| Basement Type | Crawl Space (unfinished) |
| Construction Style Attachment | Detached |
| Cooling Type | None |
| Exterior Finish | Brick, Vinyl Siding |
| Foundation Type | Concrete |
| Heating Fuel | Natural Gas |
| Heating Type | Forced Air |
| Stories Total | 2 |
| Size Interior | 2,000 - 2,500 Sqft |
| Type | House |
| Attached Garage | |
| Garage |
| Acreage | No |
| Landscape Features | Landscaped |
| Sewer | Septic System |
| Size Depth | 125 Ft ,4 In |
| Size Frontage | 122 Ft |
| Size Irregular | 122 X 125.4 Ft |
| Size Total Text | 122 X 125.4 Ft|under 1/2 Acre |
| Level | Type | Length | Width | Dimensions |
|---|---|---|---|---|
| Second Level | Primary Bedroom | 3.56 m | 3.99 m | 3.56 m x 3.99 m |
| Second Level | Bedroom 2 | 3.48 m | 4.09 m | 3.48 m x 4.09 m |
| Second Level | Bedroom 3 | 3.48 m | 2.67 m | 3.48 m x 2.67 m |
| Main Level | Kitchen | 5.72 m | 2.69 m | 5.72 m x 2.69 m |
| Main Level | Dining Room | 3.56 m | 4.14 m | 3.56 m x 4.14 m |
| Main Level | Living Room | 3.48 m | 4.14 m | 3.48 m x 4.14 m |
| Main Level | Den | 3.35 m | 2.69 m | 3.35 m x 2.69 m |
| Ground Level | Kitchen | 3.3 m | 5.82 m | 3.3 m x 5.82 m |
| Ground Level | Den | 3.66 m | 3.3 m | 3.66 m x 3.3 m |
| Ground Level | Primary Bedroom | 2.95 m | 2.69 m | 2.95 m x 2.69 m |
| Cable | Available |
| Electricity | Installed |
Map

The trademarks REALTOR®, REALTORS®, and the REALTOR® logo are controlled by The Canadian Real Estate Association (CREA) and identify real estate professionals who are members of CREA. The trademarks MLS®, Multiple Listing Service® and the associated logos are owned by The Canadian Real Estate Association (CREA) and identify the quality of services provided by real estate professionals who are members of CREA. The trademark DDF® is owned by The Canadian Real Estate Association (CREA) and identifies CREA's Data Distribution Facility (DDF®)
August 28 2026 02:33:23
Ottawa Real Estate Board