
- 5 Bedroom
- 5 Bathroom
- 3,000 - 3,500 sqft
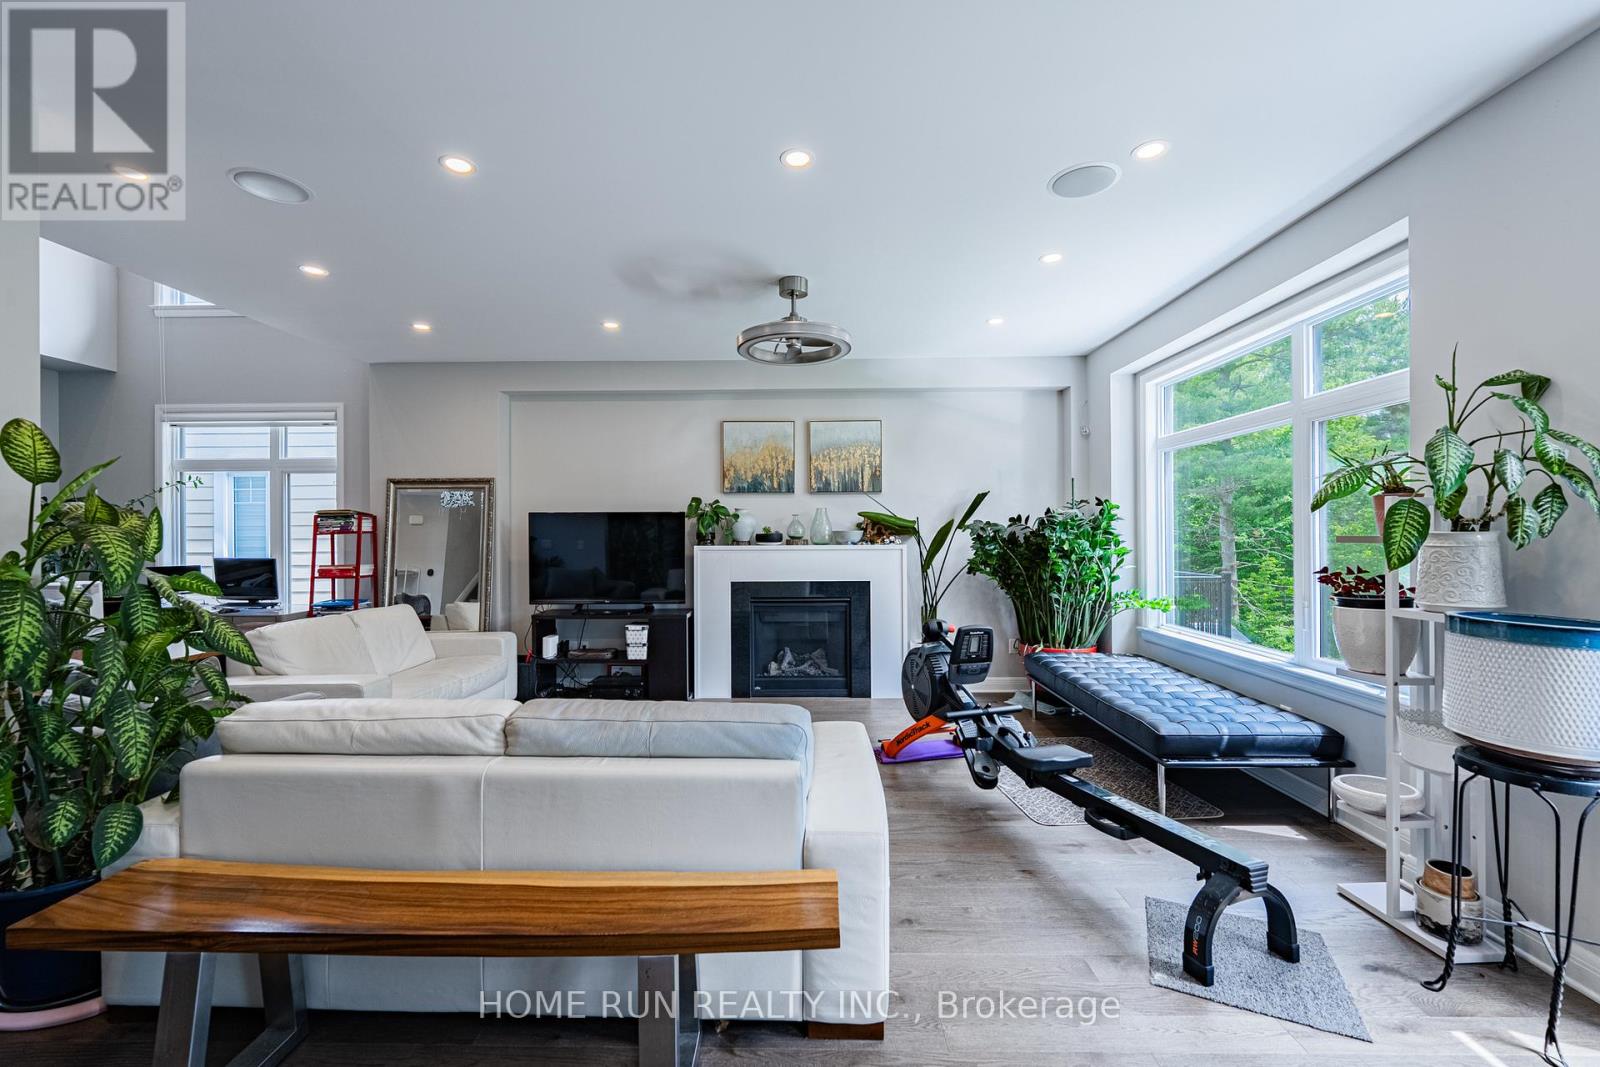
- Fireplace
- Central Air Conditioning, Ventilation System
- Forced Air
$4,950 Monthly
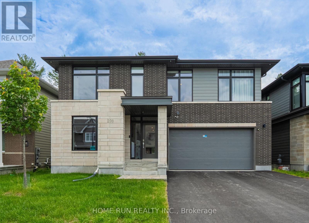
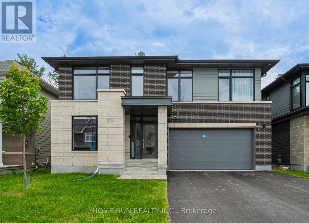
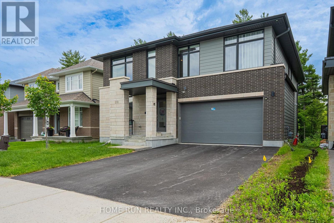
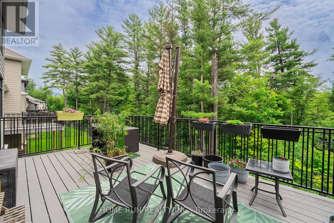
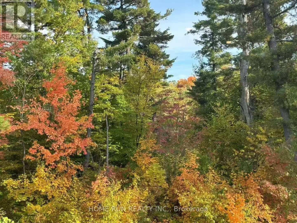
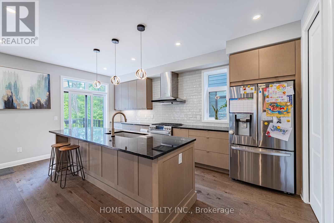
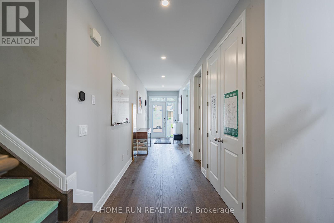
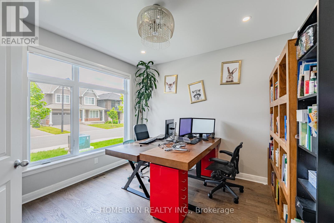
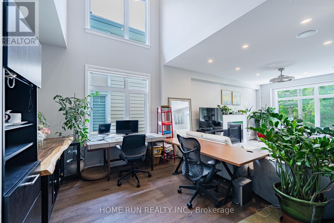
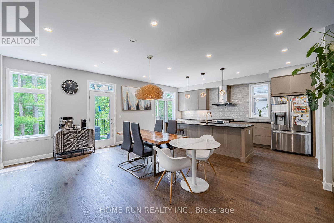
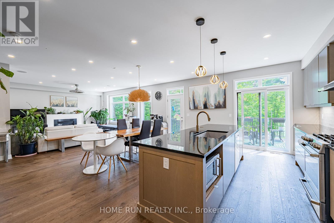
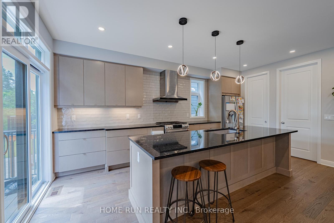
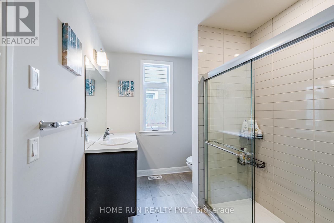
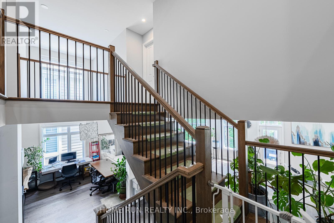
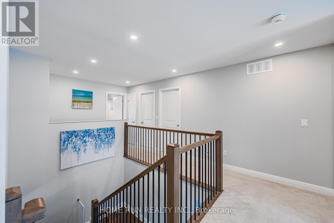
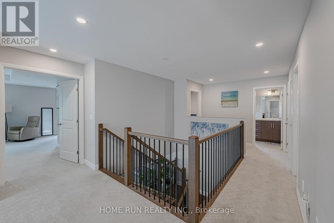
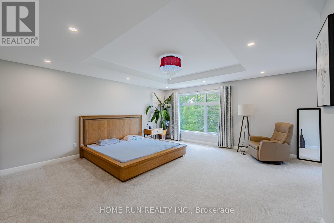
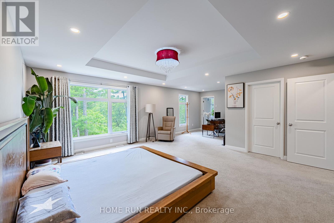
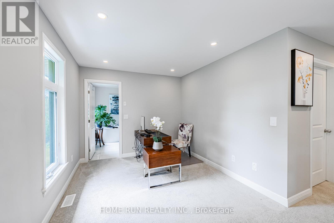
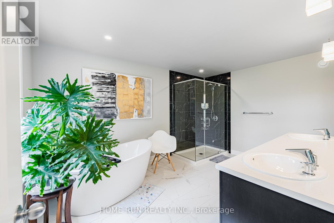
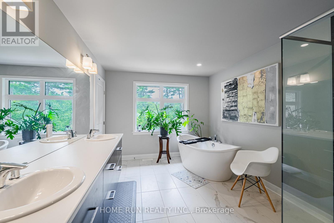
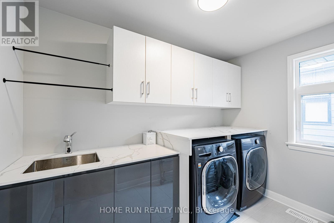
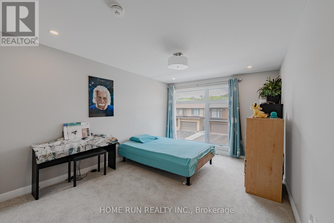
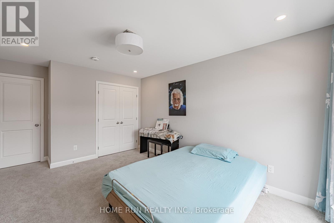
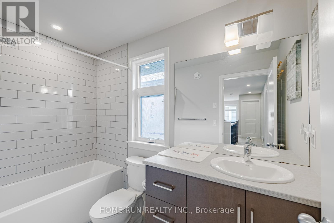
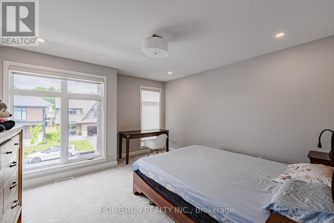
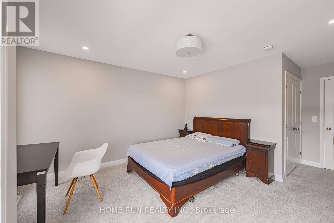
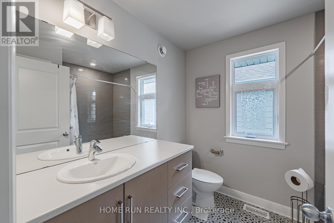
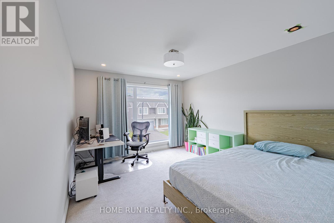
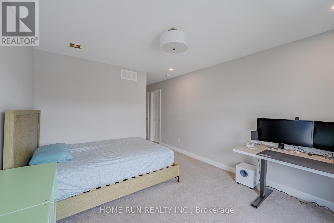
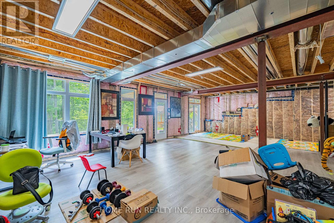
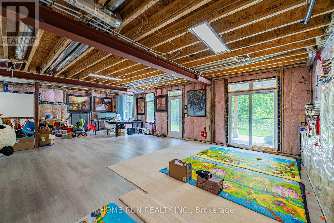
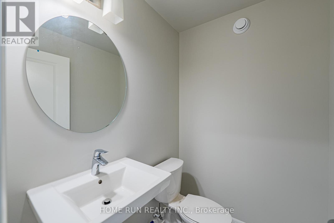
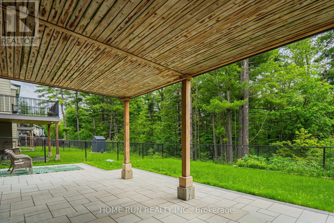
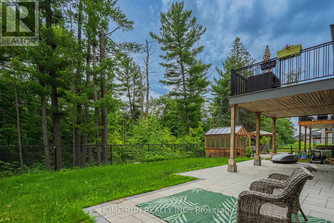
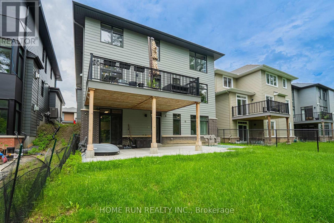
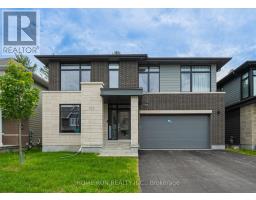
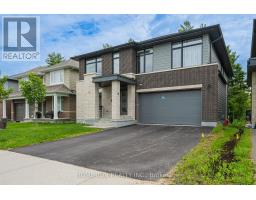
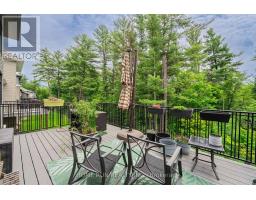
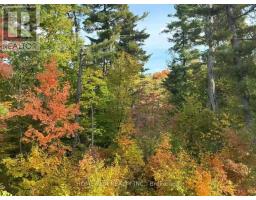
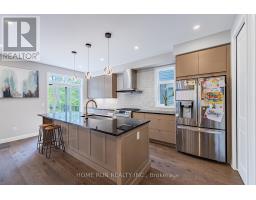
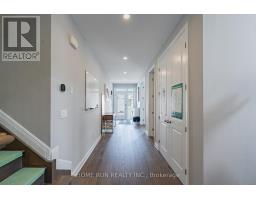
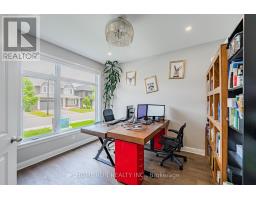
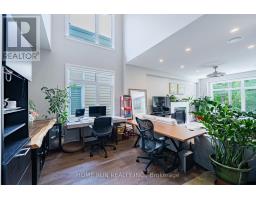
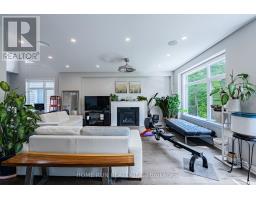
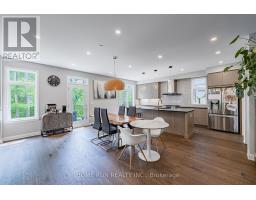
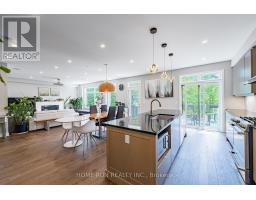
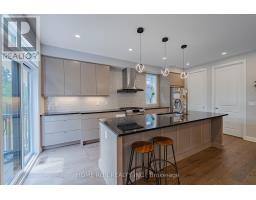
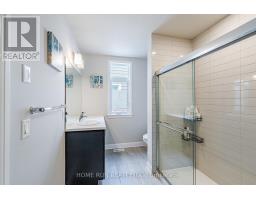
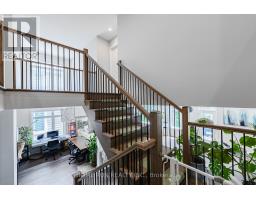
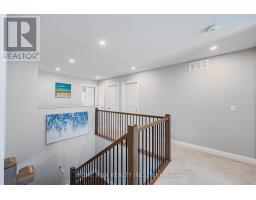
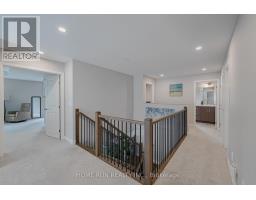
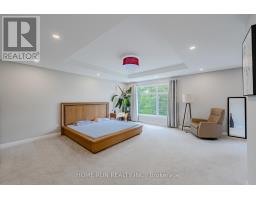
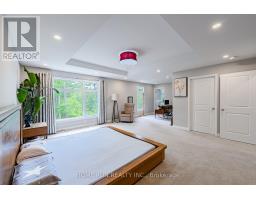
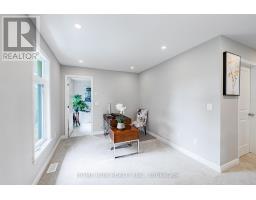
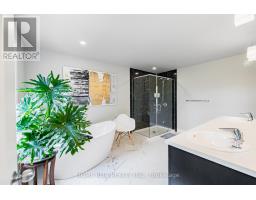
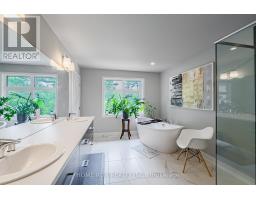
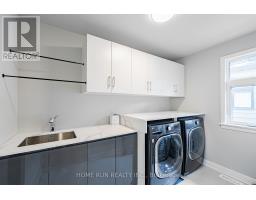
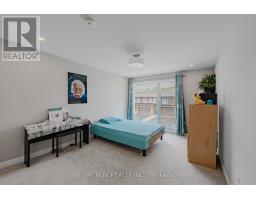
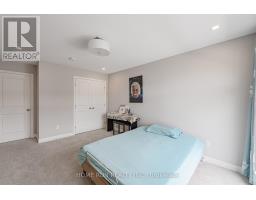
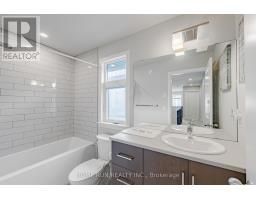
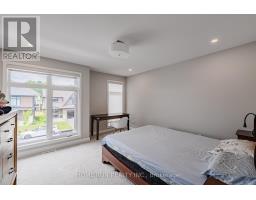
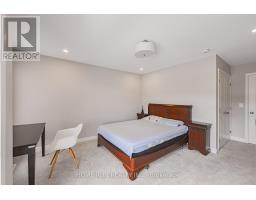
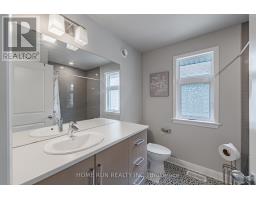
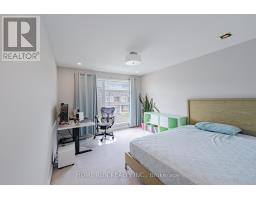
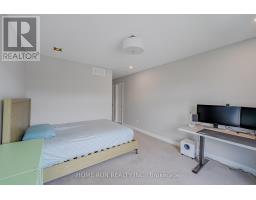
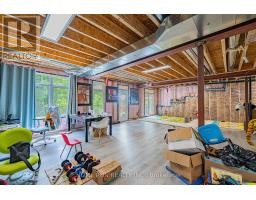
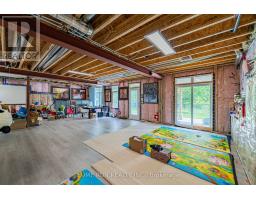
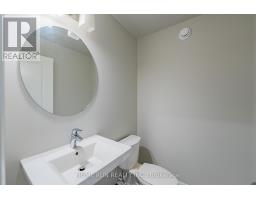
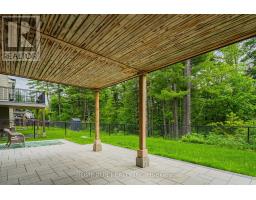
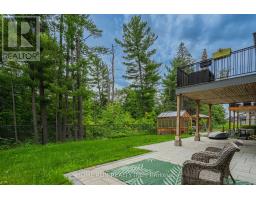
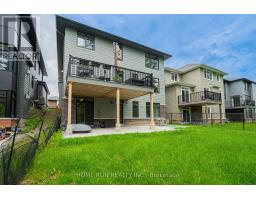
Designed by Hobin Architecture and built by Uniform Developments in 2022, this one-of-a-kind home is a rare offering in Kanata Lakes' coveted Richardson Ridge - backing directly onto a protected conservation area. No rear neighbours, just a private forest behind and a quiet street out front.The striking modern façade pairs premium materials - clay brick, natural stone accents, and Hardie siding and cement board, with no vinyl anywhere. An extra-wide double garage parks two with ease.Inside this highly customized Uniform 47' Emily model, a bright open-concept layout flows seamlessly between spaces, anchored by a striking two-storey dining room with 18' ceilings open to above. The well-designed kitchen offers beautiful cabinetry, generous counter space, a huge island, and a walk-in pantry, with a sliding door to an oversized, quality-built deck. A versatile front-facing office doubles as a main-floor bedroom with a full bath behind it, and high-end engineered hardwood runs throughout.Upstairs, four oversized bedrooms include a primary suite spanning the entire rear of the home, framing forest views beyond. Three full bathrooms and a convenient second-floor laundry round out the level.The walk-out lower level offers excellent potential, with 9' ceilings, an oversized recreation area, and a two-piece bath. Steps from nature trails and the Kizell Pond protected wetlands, with hiking trails winding through the back of the neighbourhood. Top-rated schools are close by, and the shopping, dining, and outlet stores at Kanata Centrum are just minutes away. (id:50982)
Ask About This Property
Get more information or schedule a viewing today and see if this could be your next home. Our team is ready to help you take the next step.
Details
| MLS® Number | X13486940 |
| Property Type | Single Family |
| Community Name | 9007 - Kanata - Kanata Lakes/Heritage Hills |
| Equipment Type | Water Heater |
| Features | In Suite Laundry |
| Parking Space Total | 4 |
| Rental Equipment Type | Water Heater |
| Bathroom Total | 5 |
| Bedrooms Above Ground | 5 |
| Bedrooms Total | 5 |
| Appliances | Dishwasher, Dryer, Range, Stove, Washer, Refrigerator |
| Basement Development | Partially Finished |
| Basement Features | Walk Out |
| Basement Type | N/a (partially Finished), N/a |
| Construction Style Attachment | Detached |
| Cooling Type | Central Air Conditioning, Ventilation System |
| Exterior Finish | Brick, Stone |
| Fireplace Present | Yes |
| Foundation Type | Concrete |
| Half Bath Total | 1 |
| Heating Fuel | Natural Gas |
| Heating Type | Forced Air |
| Stories Total | 2 |
| Size Interior | 3,000 - 3,500 Sqft |
| Type | House |
| Utility Water | Municipal Water |
| Attached Garage | |
| Garage |
| Acreage | No |
| Sewer | Sanitary Sewer |
| Size Depth | 111 Ft ,2 In |
| Size Frontage | 46 Ft ,10 In |
| Size Irregular | 46.9 X 111.2 Ft |
| Size Total Text | 46.9 X 111.2 Ft |
Map

The trademarks REALTOR®, REALTORS®, and the REALTOR® logo are controlled by The Canadian Real Estate Association (CREA) and identify real estate professionals who are members of CREA. The trademarks MLS®, Multiple Listing Service® and the associated logos are owned by The Canadian Real Estate Association (CREA) and identify the quality of services provided by real estate professionals who are members of CREA. The trademark DDF® is owned by The Canadian Real Estate Association (CREA) and identifies CREA's Data Distribution Facility (DDF®)
June 25 2026 05:49:20
Ottawa Real Estate Board