
- 2 Bedroom
- 2 Bathroom
- 1,100 - 1,500 sqft
- Fireplace
- Central Air Conditioning
- Forced Air
$315,000
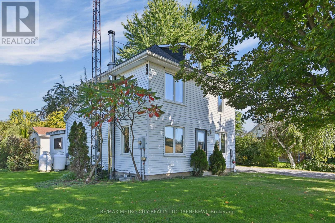
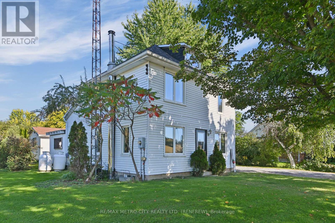
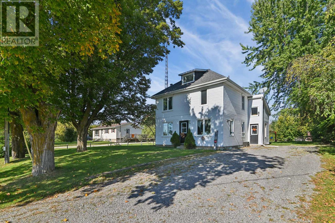
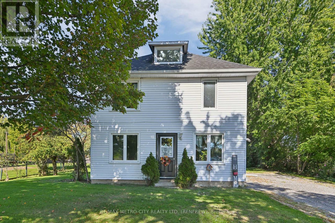
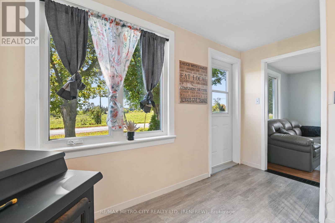
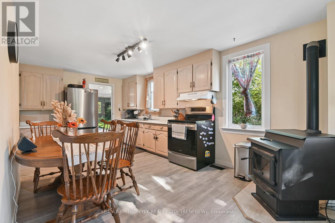
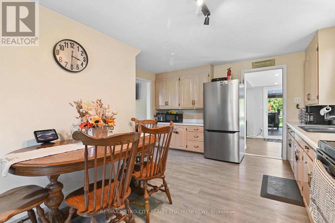
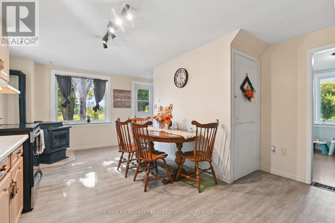
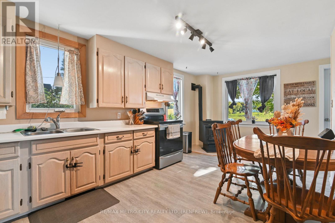
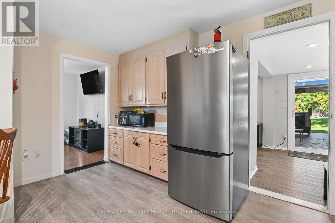
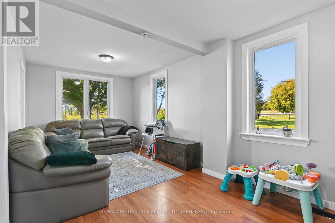
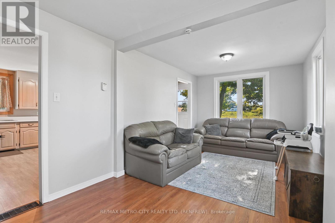
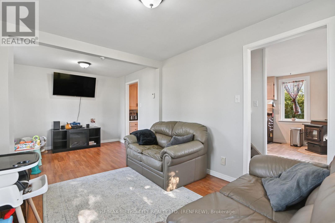
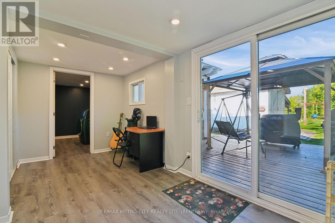
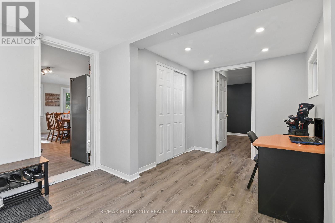
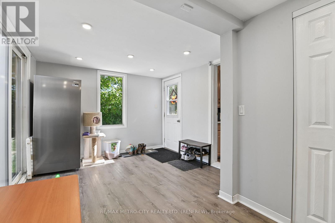
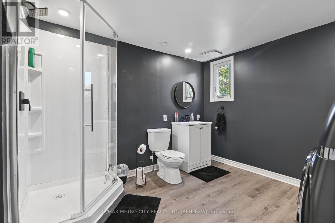
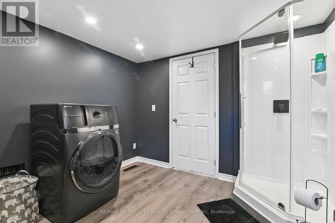
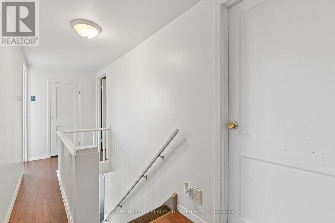
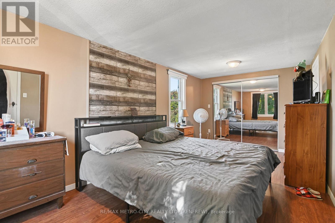
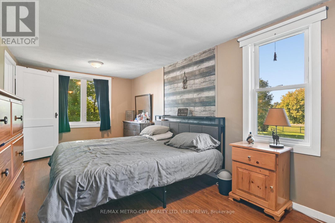
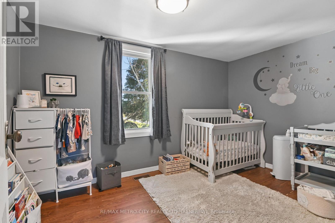
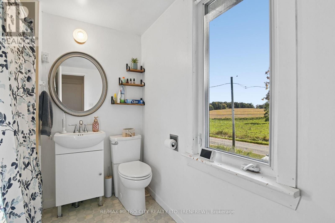
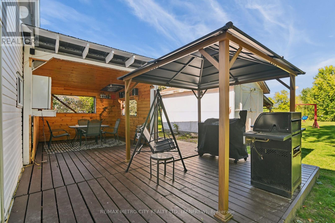
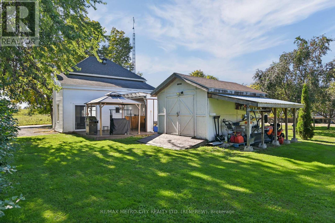
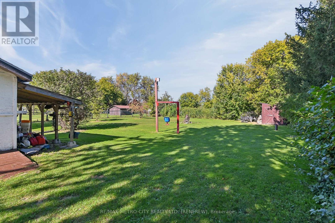
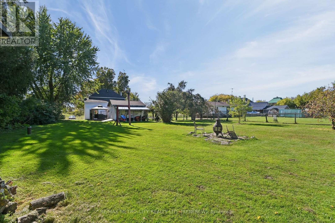
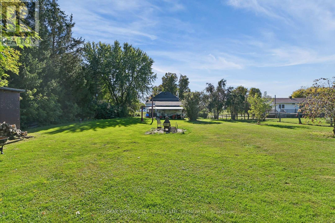
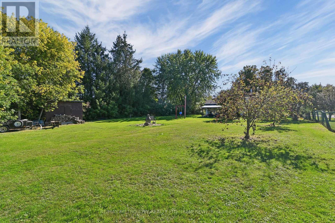
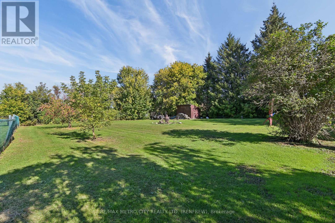
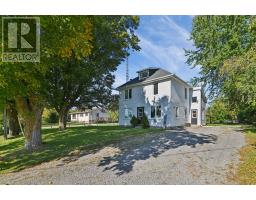
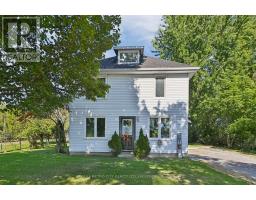
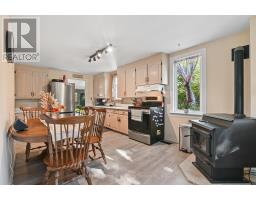
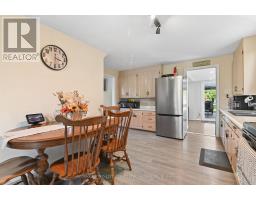
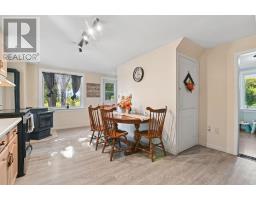
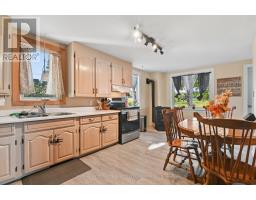
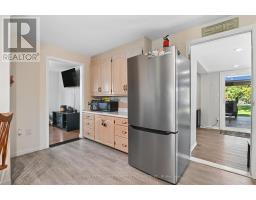
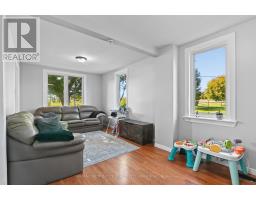
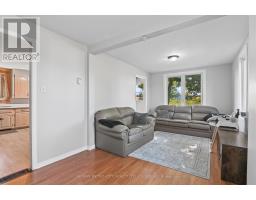
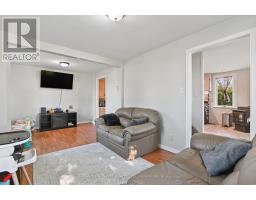
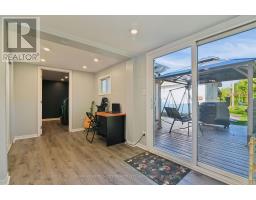
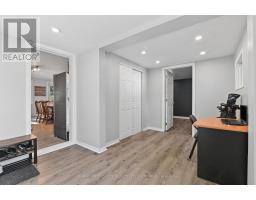
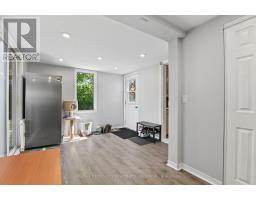
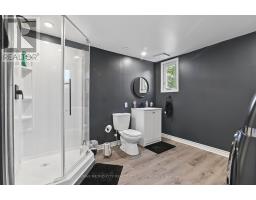
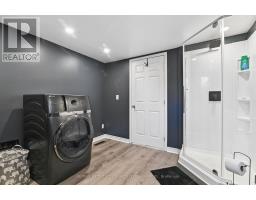
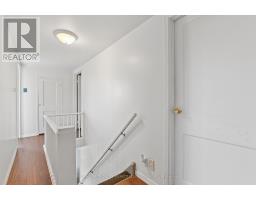
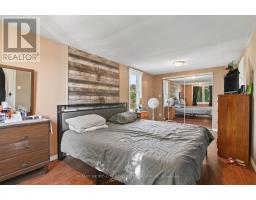
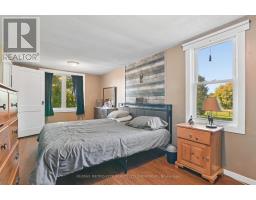
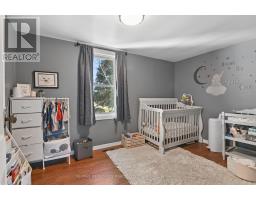
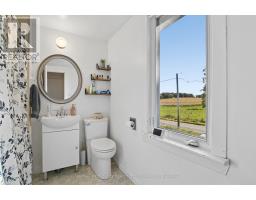
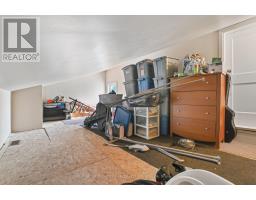
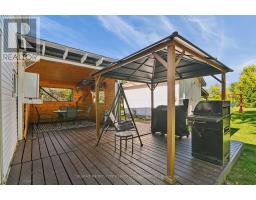
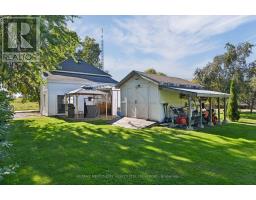
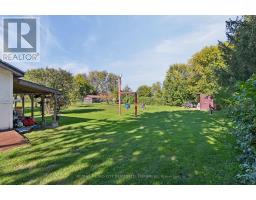
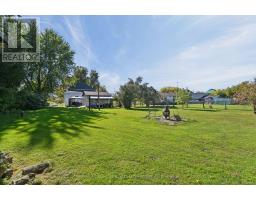
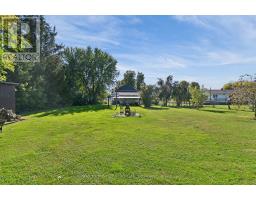
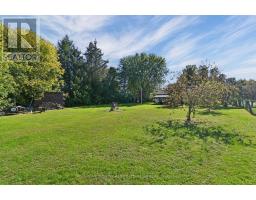
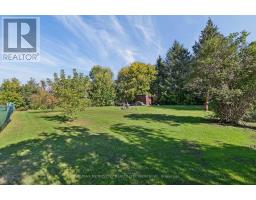
Welcome to 2328 Kerr LineThis well-cared-for 2-bedroom, 2-bathroom two-storey home offers comfortable living with room to spread out, inside and out, and the big-ticket updates have already been taken care of. The main floor features a bright eat-in kitchen, an inviting living room, and a large mudroom, a practical space for coats, boots, and gear after a day outdoors. The updated 4-piece bathroom with laundry adds everyday convenience to the main level. Upstairs, you'll find two bedrooms, including an expansive primary retreat with plenty of space to relax, plus a second 4-piece bathroom.The main roof, main floor bathroom, and central air conditioning have all been updated within the last 7 years, and the furnace was replaced in 2016. A pellet stove provides cozy, cost-effective supplementary heat. Outside, the large rear yard offers room to play, garden, or entertain, with storage sheds for tools, toys, and seasonal equipment. Enjoy an outdoor lifestyle with whitewater rafting just minutes away, while quick access to Highway 17 makes commuting simple. Pride of ownership shows throughout. Don't miss your chance to call 2328 Kerr Line home. (id:66888)
Ask About This Property
Get more information or schedule a viewing today and see if this could be your next home. Our team is ready to help you take the next step.
Details
| MLS® Number | X13823932 |
| Property Type | Single Family |
| Community Name | 580 - Whitewater Region |
| Amenities Near By | Golf Nearby, Park |
| Equipment Type | Propane Tank, Water Softener |
| Parking Space Total | 6 |
| Rental Equipment Type | Propane Tank, Water Softener |
| Structure | Deck |
| Bathroom Total | 2 |
| Bedrooms Above Ground | 2 |
| Bedrooms Total | 2 |
| Appliances | Water Heater, Water Treatment, Dryer, Stove, Washer, Refrigerator |
| Basement Development | Unfinished |
| Basement Type | Full (unfinished) |
| Construction Style Attachment | Detached |
| Cooling Type | Central Air Conditioning |
| Fireplace Fuel | Pellet |
| Fireplace Present | Yes |
| Fireplace Type | Stove |
| Foundation Type | Poured Concrete |
| Heating Fuel | Propane |
| Heating Type | Forced Air |
| Stories Total | 2 |
| Size Interior | 1,100 - 1,500 Sqft |
| Type | House |
| Utility Water | Drilled Well |
| Other | |
| No Garage |
| Acreage | No |
| Land Amenities | Golf Nearby, Park |
| Sewer | Septic System |
| Size Depth | 210 Ft |
| Size Frontage | 85 Ft |
| Size Irregular | 85 X 210 Ft |
| Size Total Text | 85 X 210 Ft |
| Zoning Description | Residential |
| Level | Type | Length | Width | Dimensions |
|---|---|---|---|---|
| Second Level | Bedroom | 3.55 m | 3.04 m | 3.55 m x 3.04 m |
| Second Level | Primary Bedroom | 5.79 m | 2.94 m | 5.79 m x 2.94 m |
| Second Level | Bathroom | 2.48 m | 1.75 m | 2.48 m x 1.75 m |
| Second Level | Bedroom | 3.7 m | 2.43 m | 3.7 m x 2.43 m |
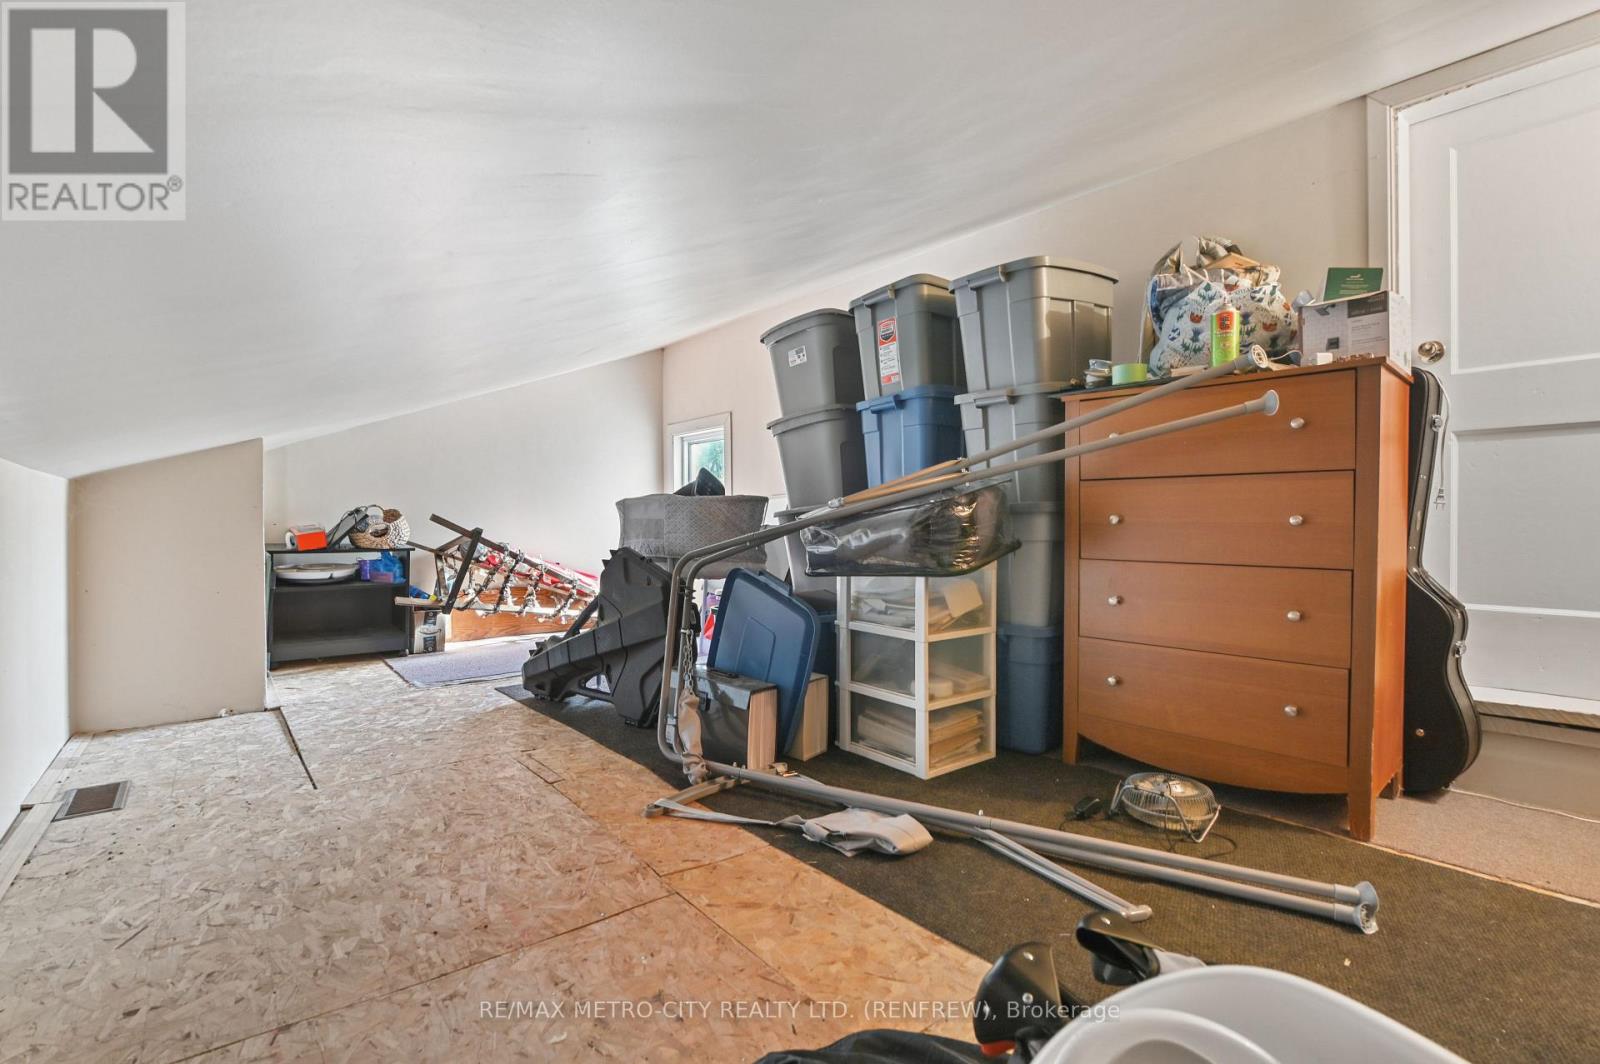
| Second Level | Den | 5.48 m | 3.04 m | 5.48 m x 3.04 m |
| Main Level | Living Room | 5.79 m | 2.89 m | 5.79 m x 2.89 m |
| Main Level | Kitchen | 5.79 m | 4.06 m | 5.79 m x 4.06 m |
| Main Level | Foyer | 3.04 m | 2.81 m | 3.04 m x 2.81 m |
Map

The trademarks REALTOR®, REALTORS®, and the REALTOR® logo are controlled by The Canadian Real Estate Association (CREA) and identify real estate professionals who are members of CREA. The trademarks MLS®, Multiple Listing Service® and the associated logos are owned by The Canadian Real Estate Association (CREA) and identify the quality of services provided by real estate professionals who are members of CREA. The trademark DDF® is owned by The Canadian Real Estate Association (CREA) and identifies CREA's Data Distribution Facility (DDF®)
September 25 2026 12:51:16
Renfrew County Real Estate Board