
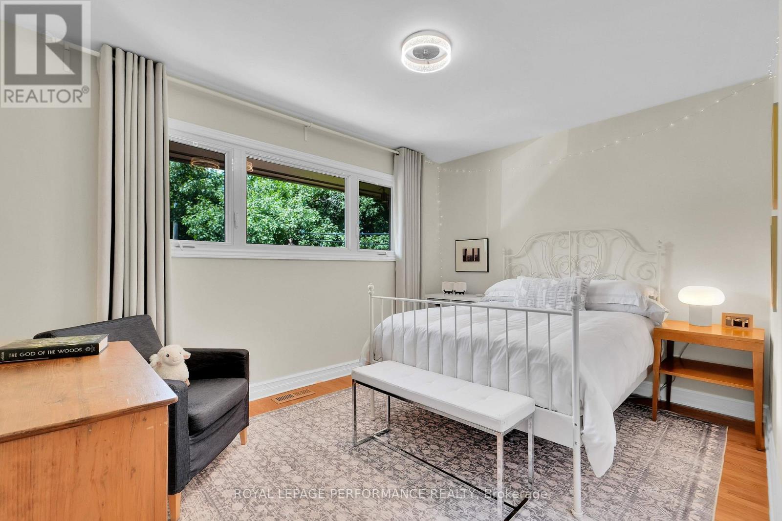
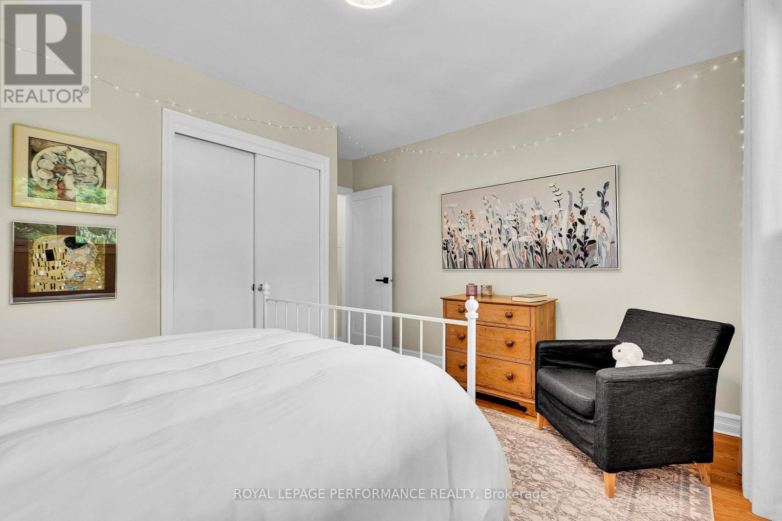
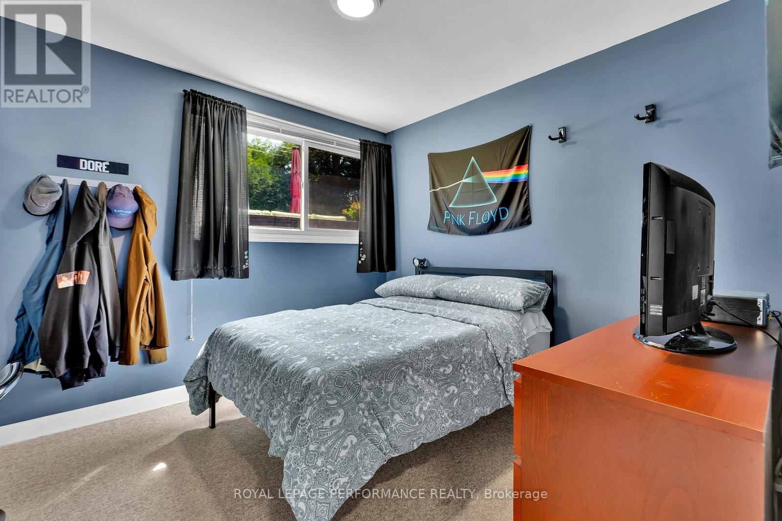
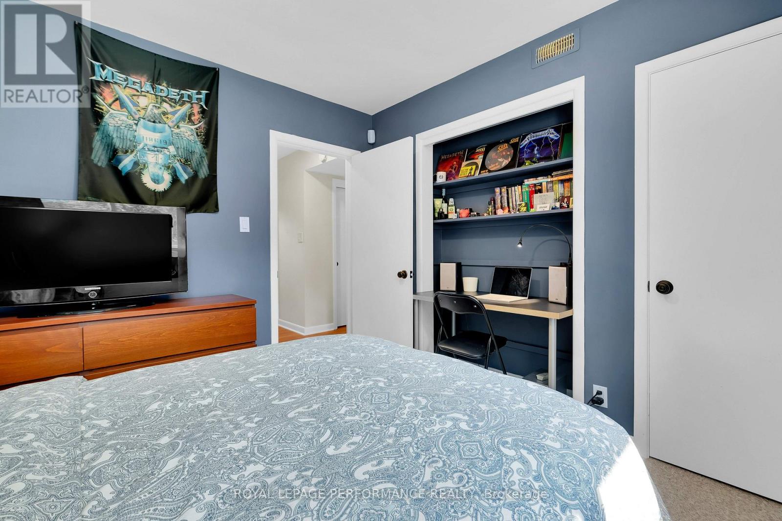
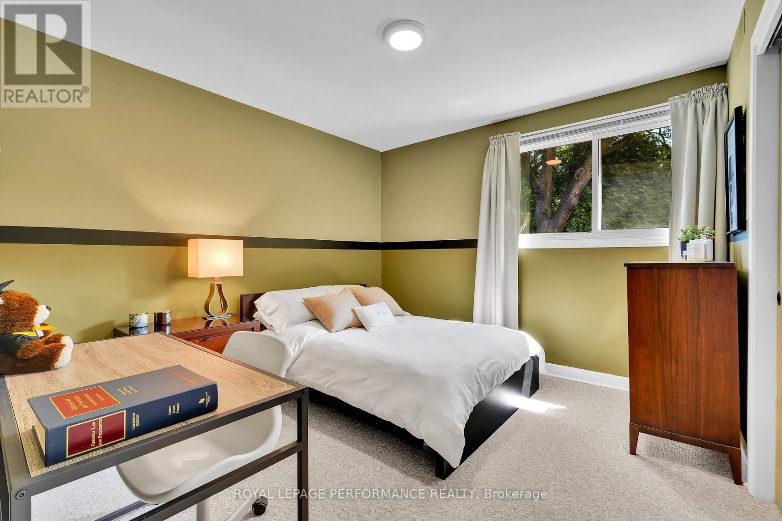
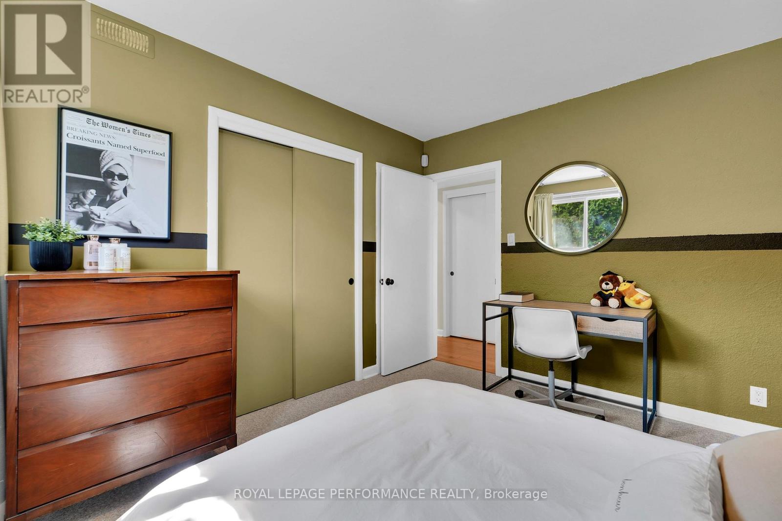
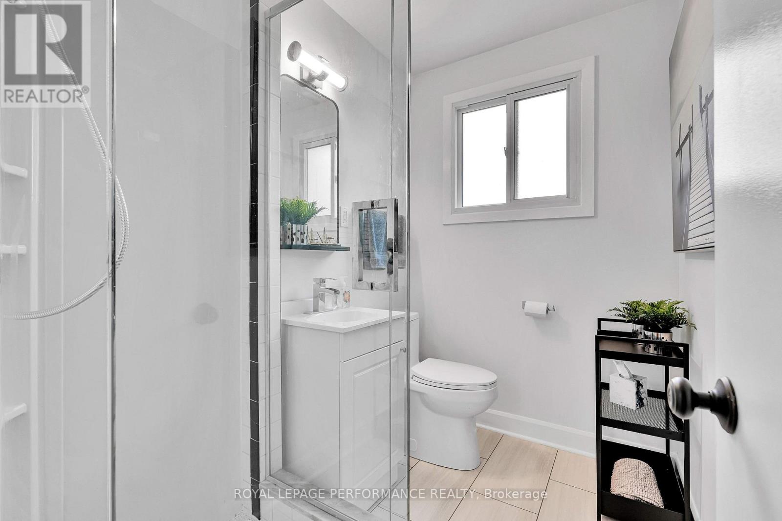
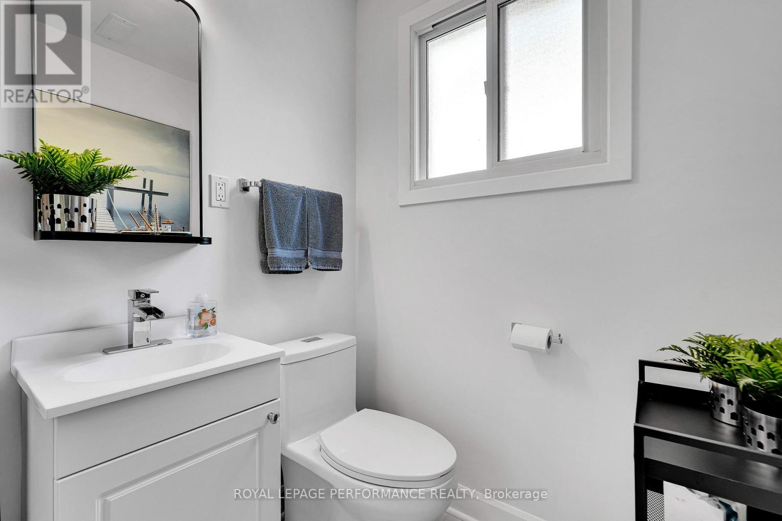
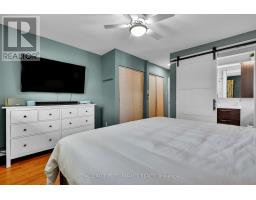
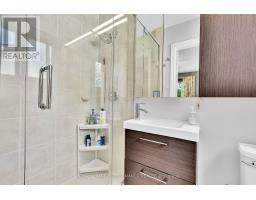
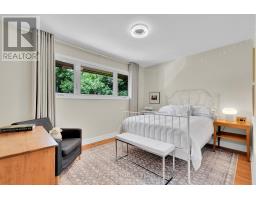
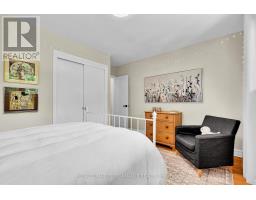
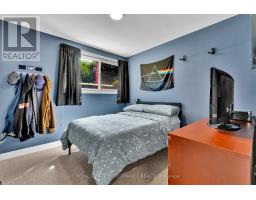
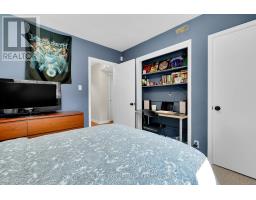
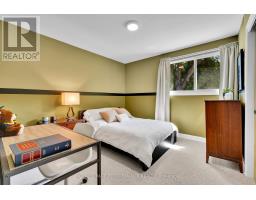
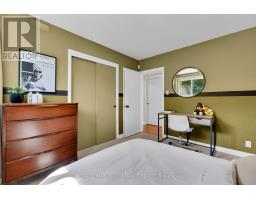
- 5 Bedroom
- 3 Bathroom
- 1,100 - 1,500 ft2
- Bungalow
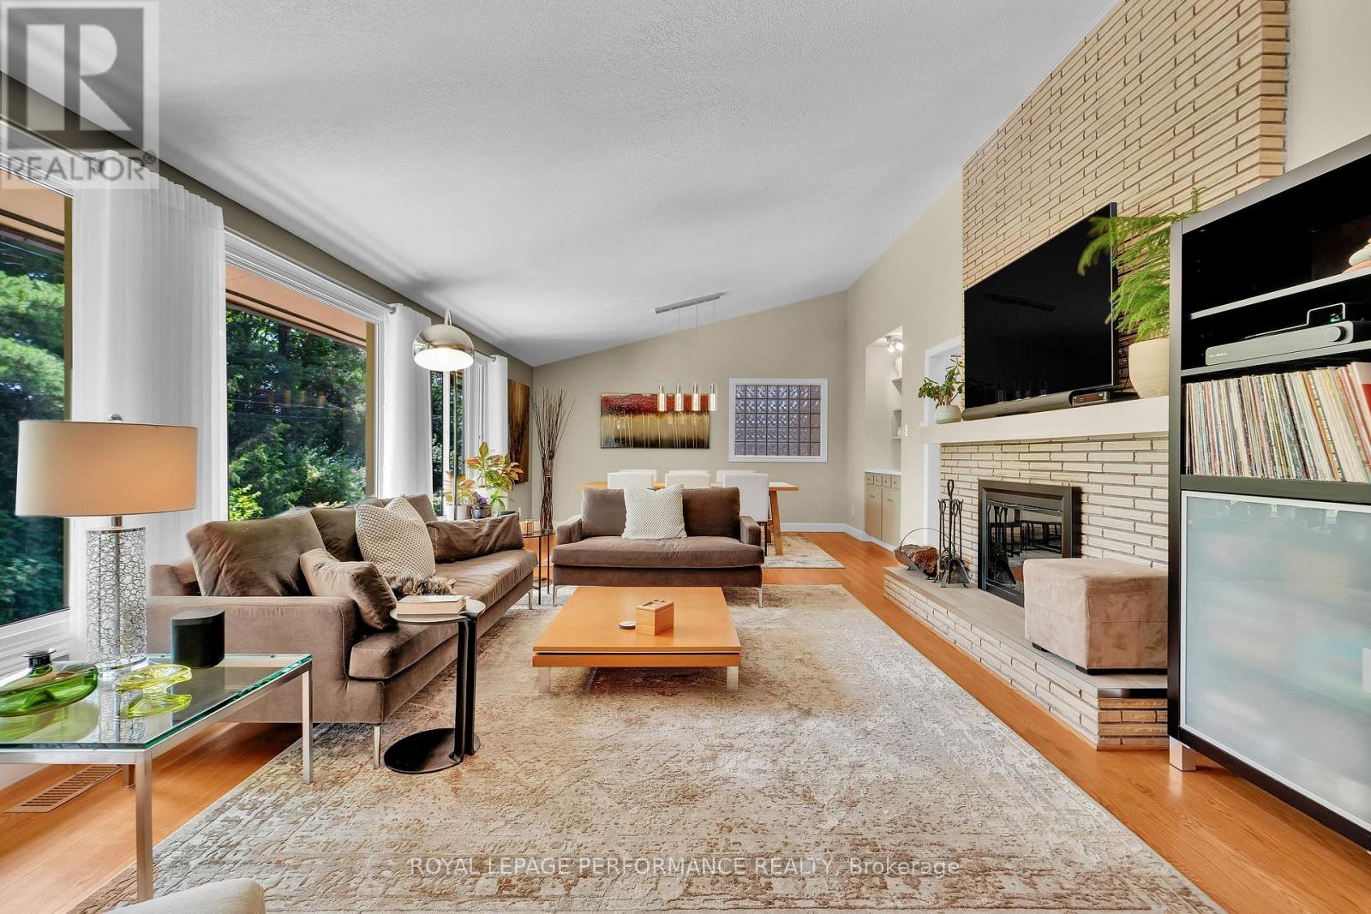
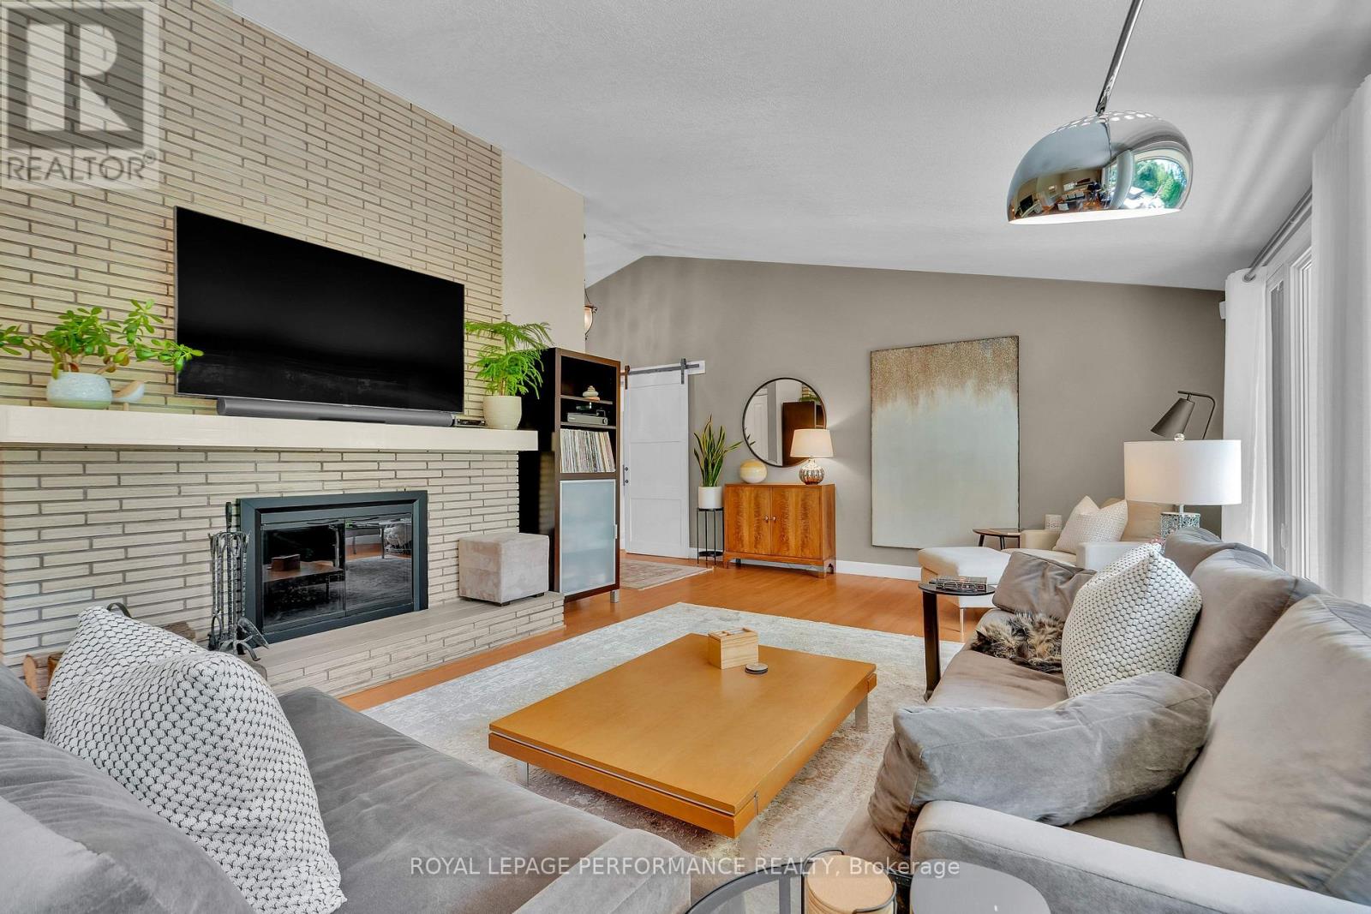
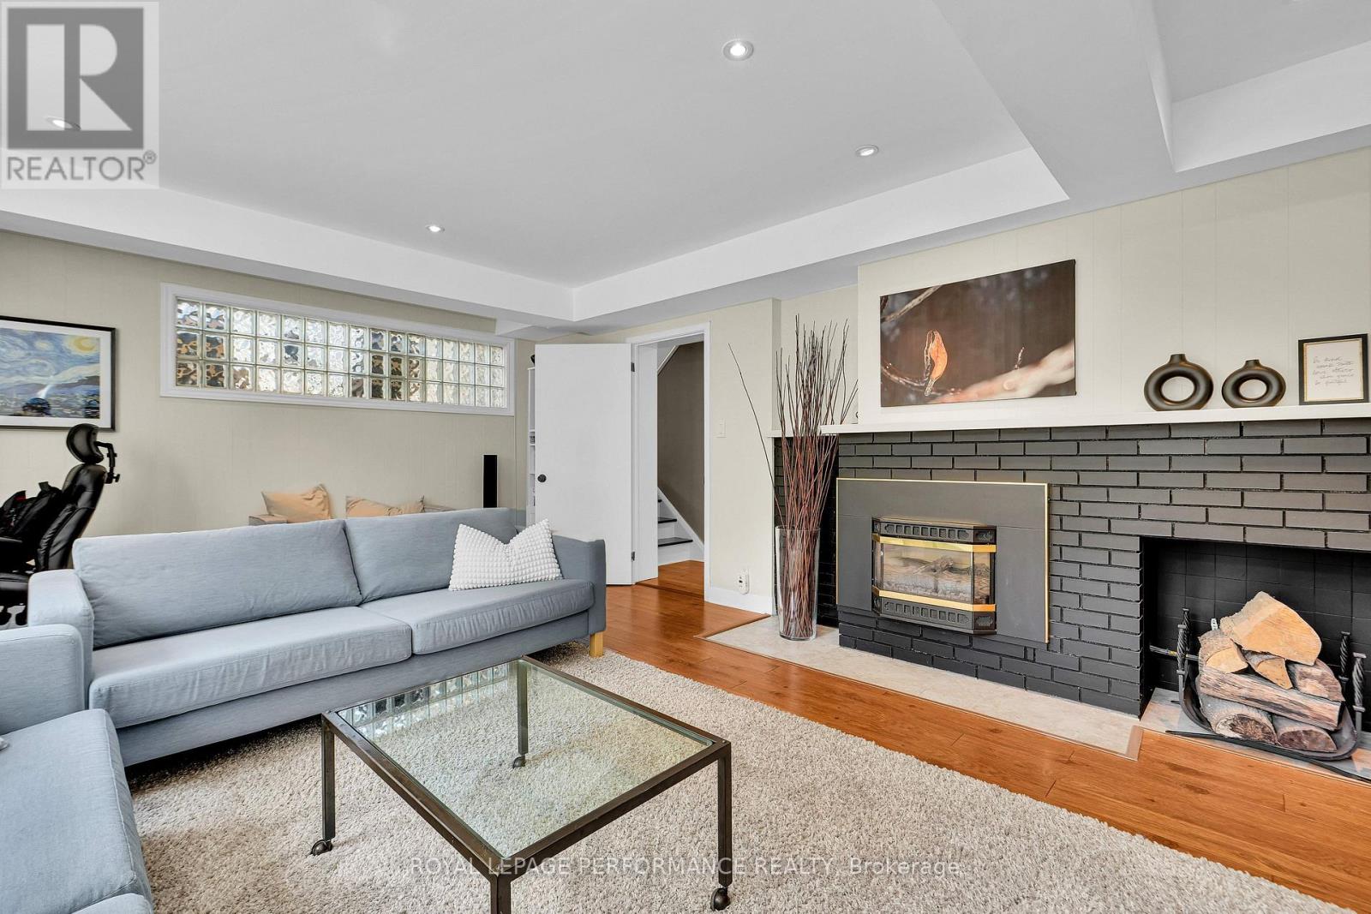
- Fireplace
- Central Air Conditioning
- Forced Air
$1,349,999
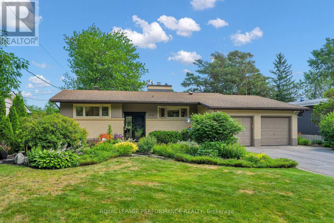
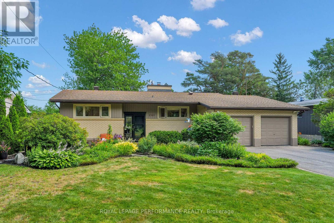
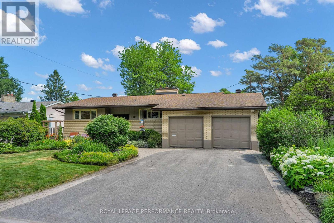
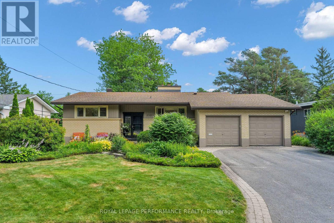
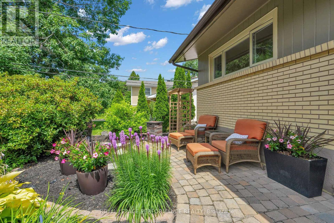
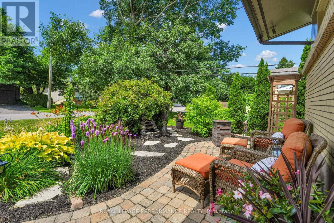
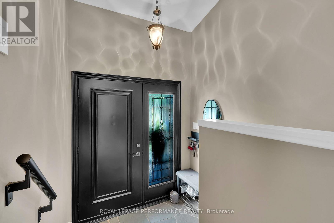
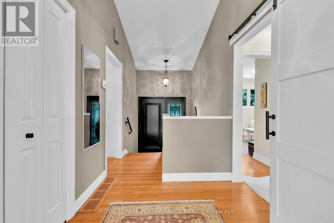
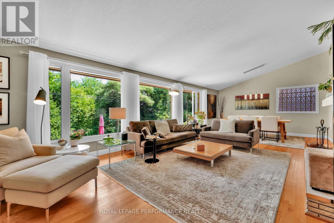
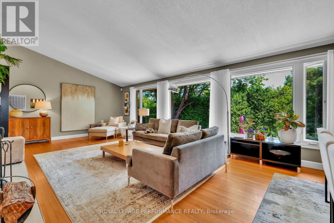
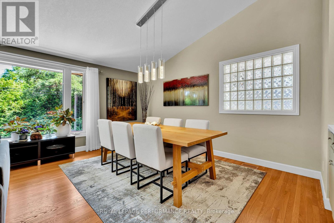
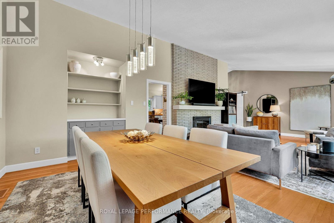
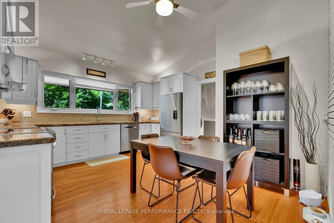
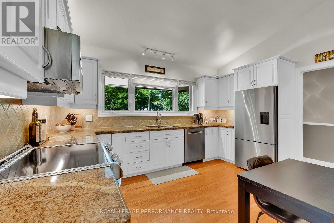
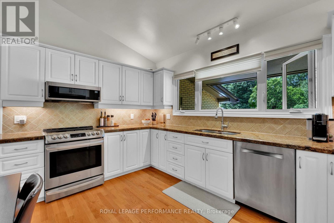
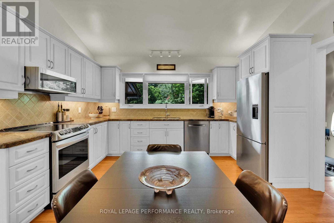
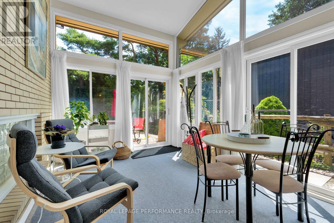
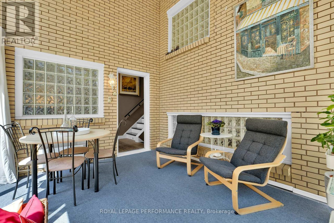
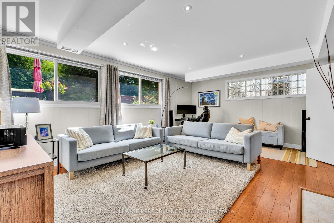
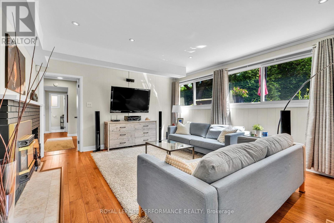
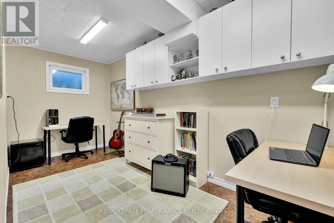
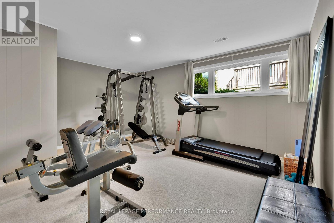
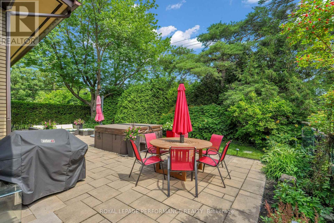
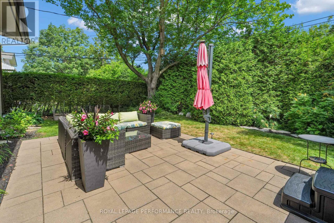
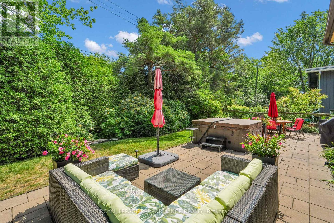
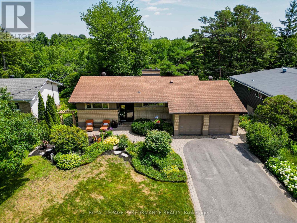
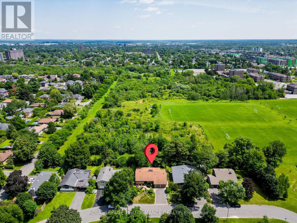
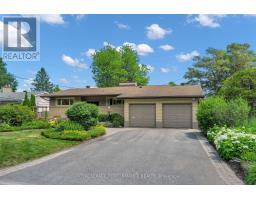
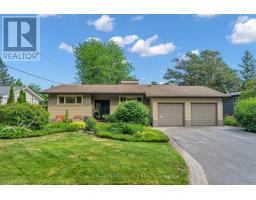
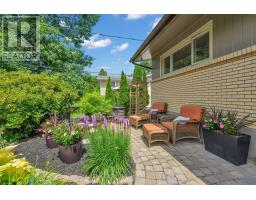
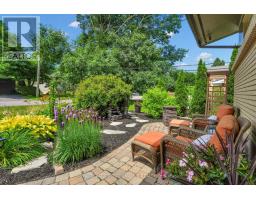
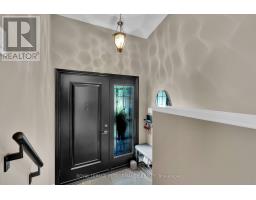
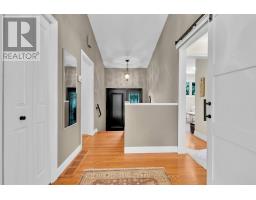
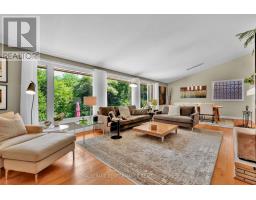
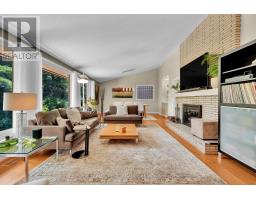
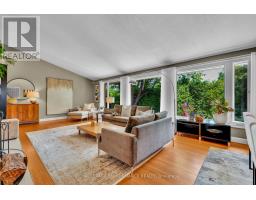
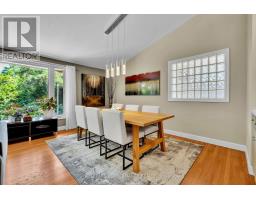
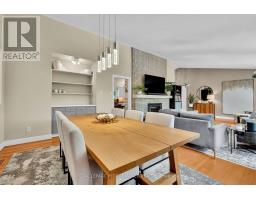
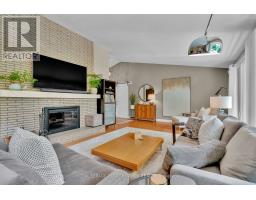
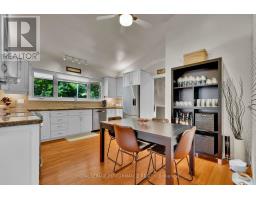
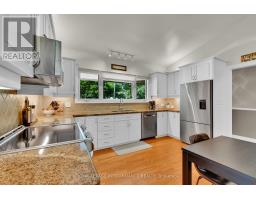
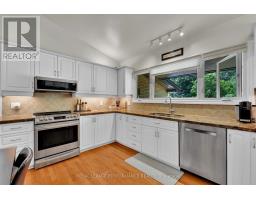
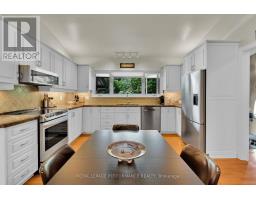
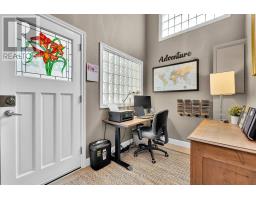
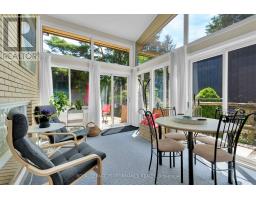
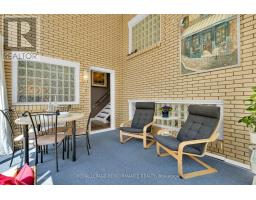
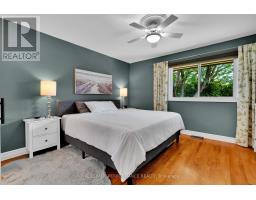
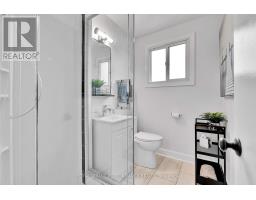
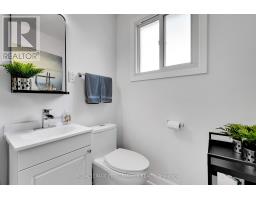
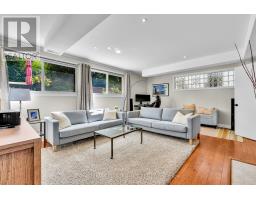
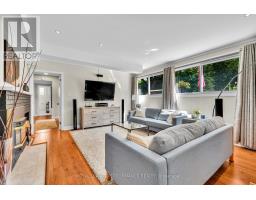
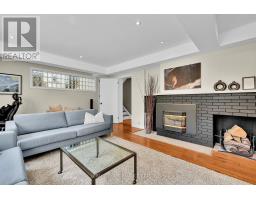
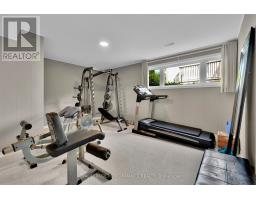
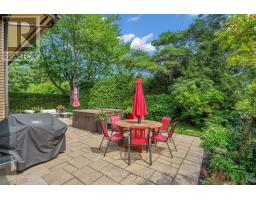
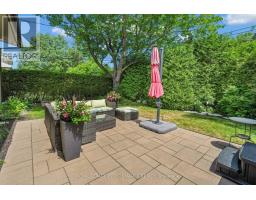
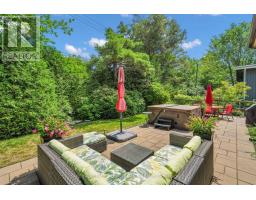
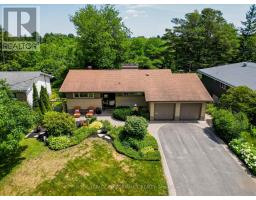
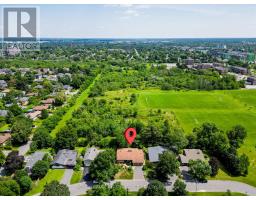
Immaculate 5 bedroom, 3 bathroom high-ranch bungalow in the heart of Alta Vista, backing onto greenspace, with no rear neighbours. This refined residence features vaulted ceilings, a sun drenched interior with a bright solarium. Smart lighting and a comprehensive security system add modern convenience. The exterior is equally impressive, featuring professionally landscaped courtyards and a fully fenced in backyard. The expansive lot includes an oversized double car garage, providing significant storage and utility. This property offers a cohesive, custom feel in one of Ottawa's most sought after communities, perfectly positioned near hospitals, schools, shopping and transit. Experience refined living in a tranquil, parkside setting. Combined square footage of 2692 (id:50982)
Ask About This Property
Get more information or schedule a viewing today and see if this could be your next home. Our team is ready to help you take the next step.
Details
| MLS® Number | X13589504 |
| Property Type | Single Family |
| Neigbourhood | Alta Vista |
| Community Name | 3607 - Alta Vista |
| Parking Space Total | 4 |
| Bathroom Total | 3 |
| Bedrooms Above Ground | 2 |
| Bedrooms Below Ground | 3 |
| Bedrooms Total | 5 |
| Amenities | Fireplace(s) |
| Appliances | Dishwasher, Dryer, Stove, Washer, Refrigerator |
| Architectural Style | Bungalow |
| Basement Development | Finished |
| Basement Type | Full (finished) |
| Construction Style Attachment | Detached |
| Cooling Type | Central Air Conditioning |
| Exterior Finish | Brick |
| Fireplace Present | Yes |
| Foundation Type | Concrete |
| Heating Fuel | Natural Gas |
| Heating Type | Forced Air |
| Stories Total | 1 |
| Size Interior | 1,100 - 1,500 Ft2 |
| Type | House |
| Utility Water | Municipal Water |
| Attached Garage | |
| Garage |
| Acreage | No |
| Sewer | Sanitary Sewer |
| Size Depth | 100 Ft |
| Size Frontage | 70 Ft |
| Size Irregular | 70 X 100 Ft |
| Size Total Text | 70 X 100 Ft |
| Level | Type | Length | Width | Dimensions |
|---|---|---|---|---|
| Lower Level | Bedroom | 2.97 m | 2.97 m | 2.97 m x 2.97 m |
| Lower Level | Bedroom | 3.19 m | 3.31 m | 3.19 m x 3.31 m |
| Lower Level | Bathroom | 2.12 m | 1.51 m | 2.12 m x 1.51 m |
| Lower Level | Other | 3.85 m | 5.13 m | 3.85 m x 5.13 m |
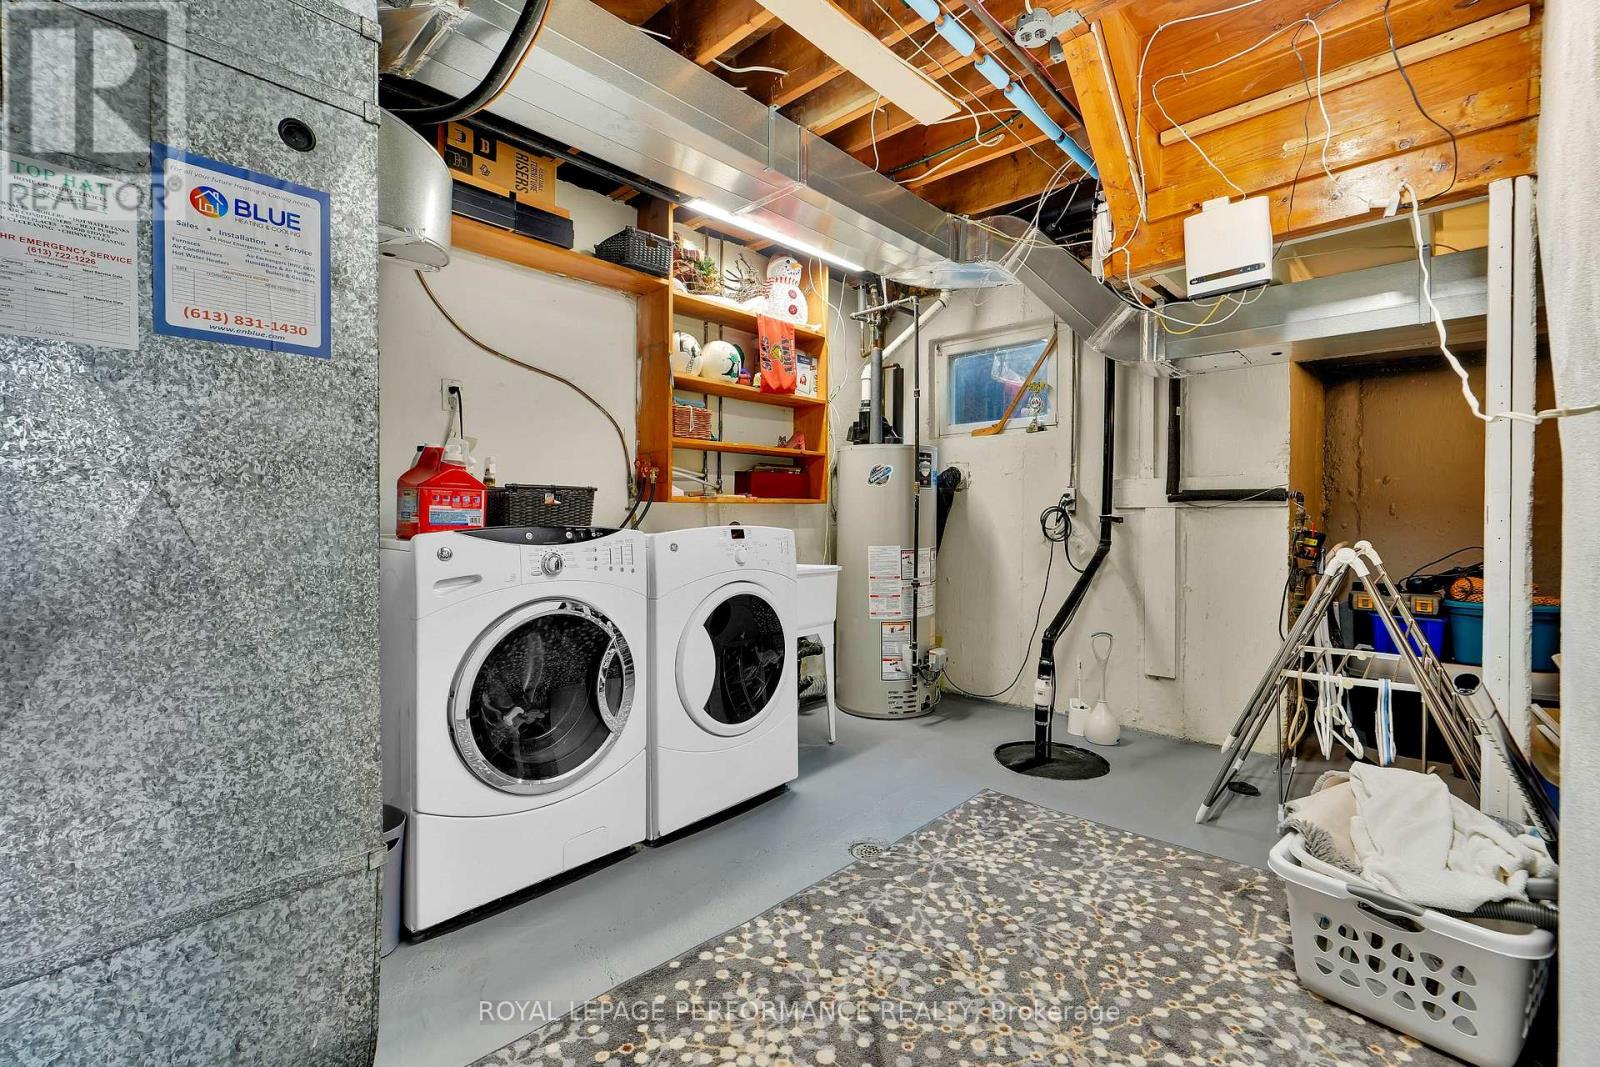
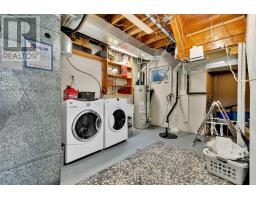
| Lower Level | Utility Room | 3.98 m | 5.81 m | 3.98 m x 5.81 m |
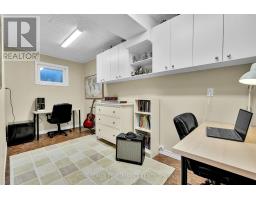
| Lower Level | Office | 2.01 m | 4.9 m | 2.01 m x 4.9 m |
| Lower Level | Recreational, Games Room | 5.93 m | 4.78 m | 5.93 m x 4.78 m |
| Main Level | Bedroom | 3.92 m | 3.77 m | 3.92 m x 3.77 m |
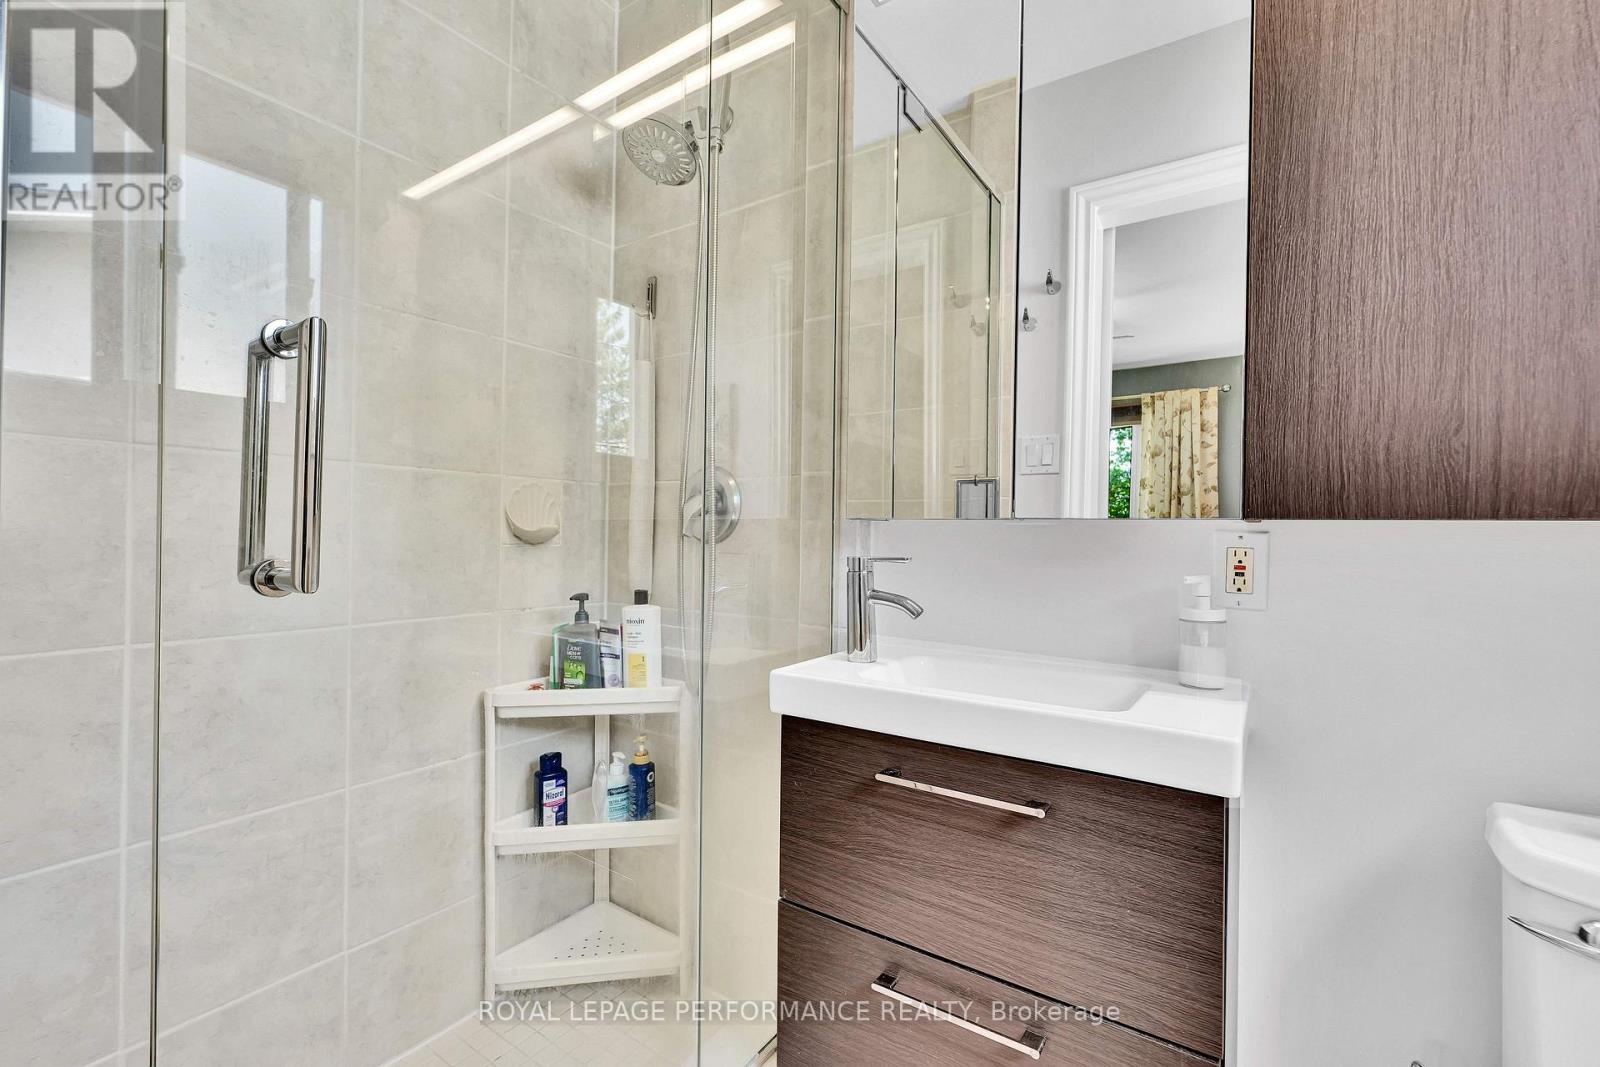
| Main Level | Bathroom | 2.24 m | 2.14 m | 2.24 m x 2.14 m |
| Main Level | Bathroom | 2.24 m | 1.19 m | 2.24 m x 1.19 m |
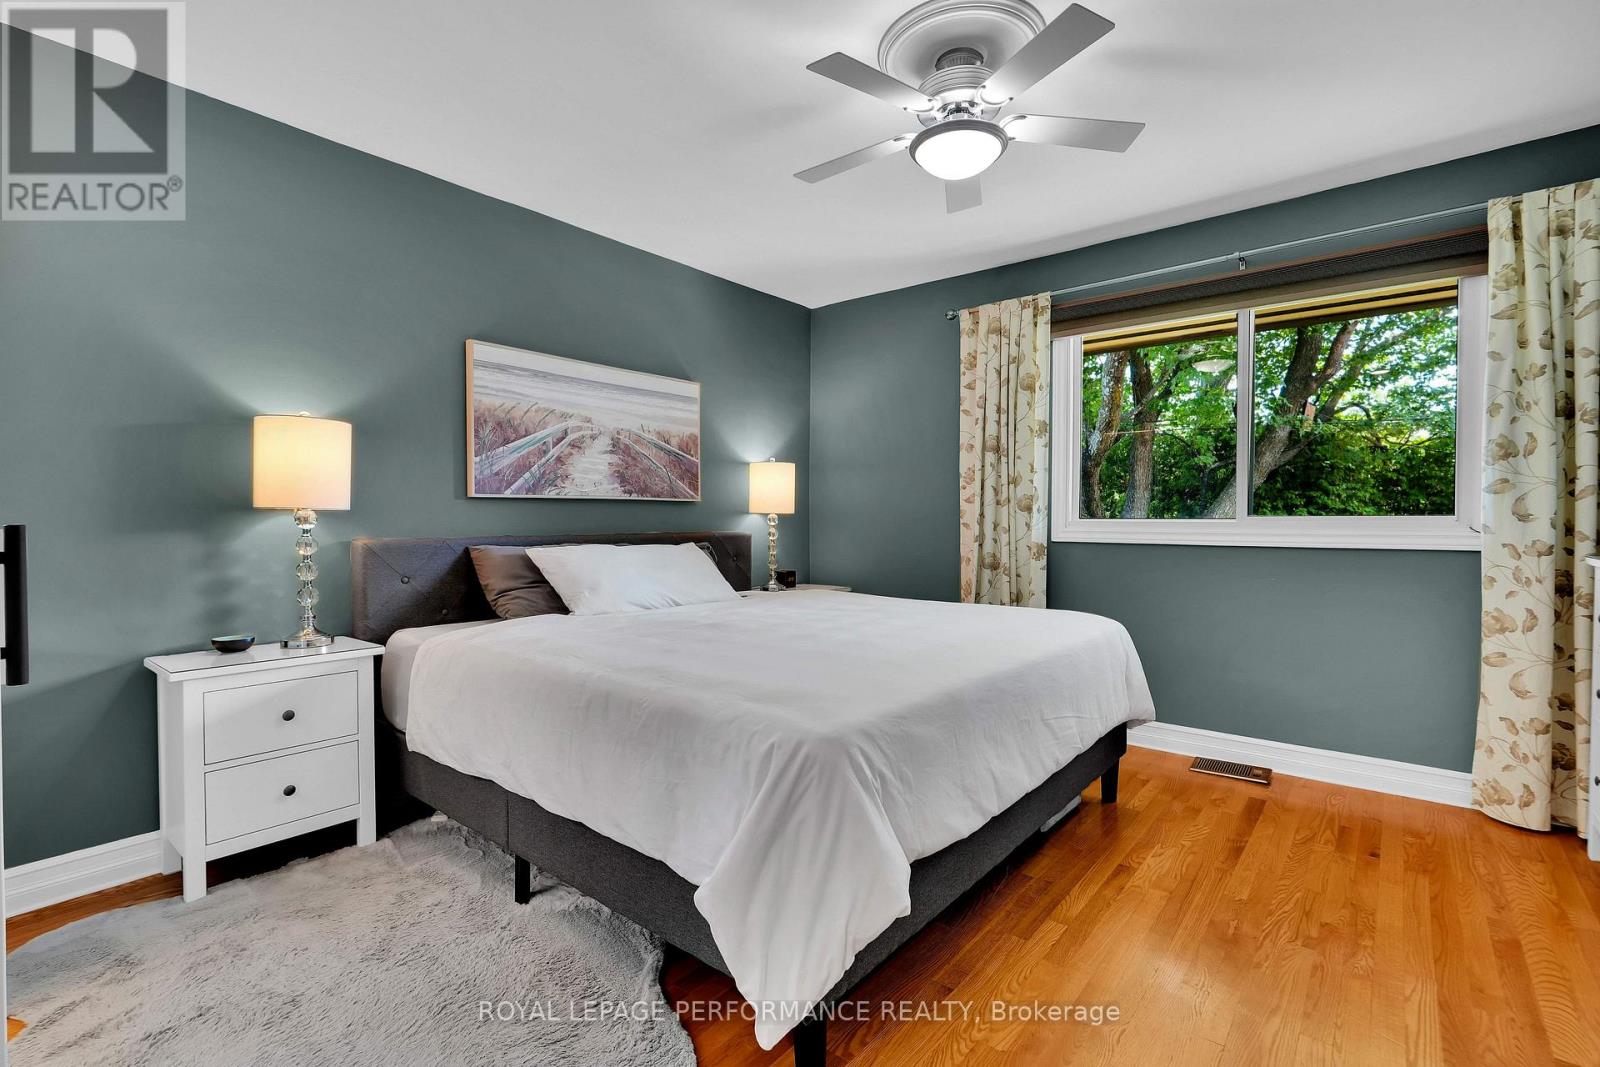
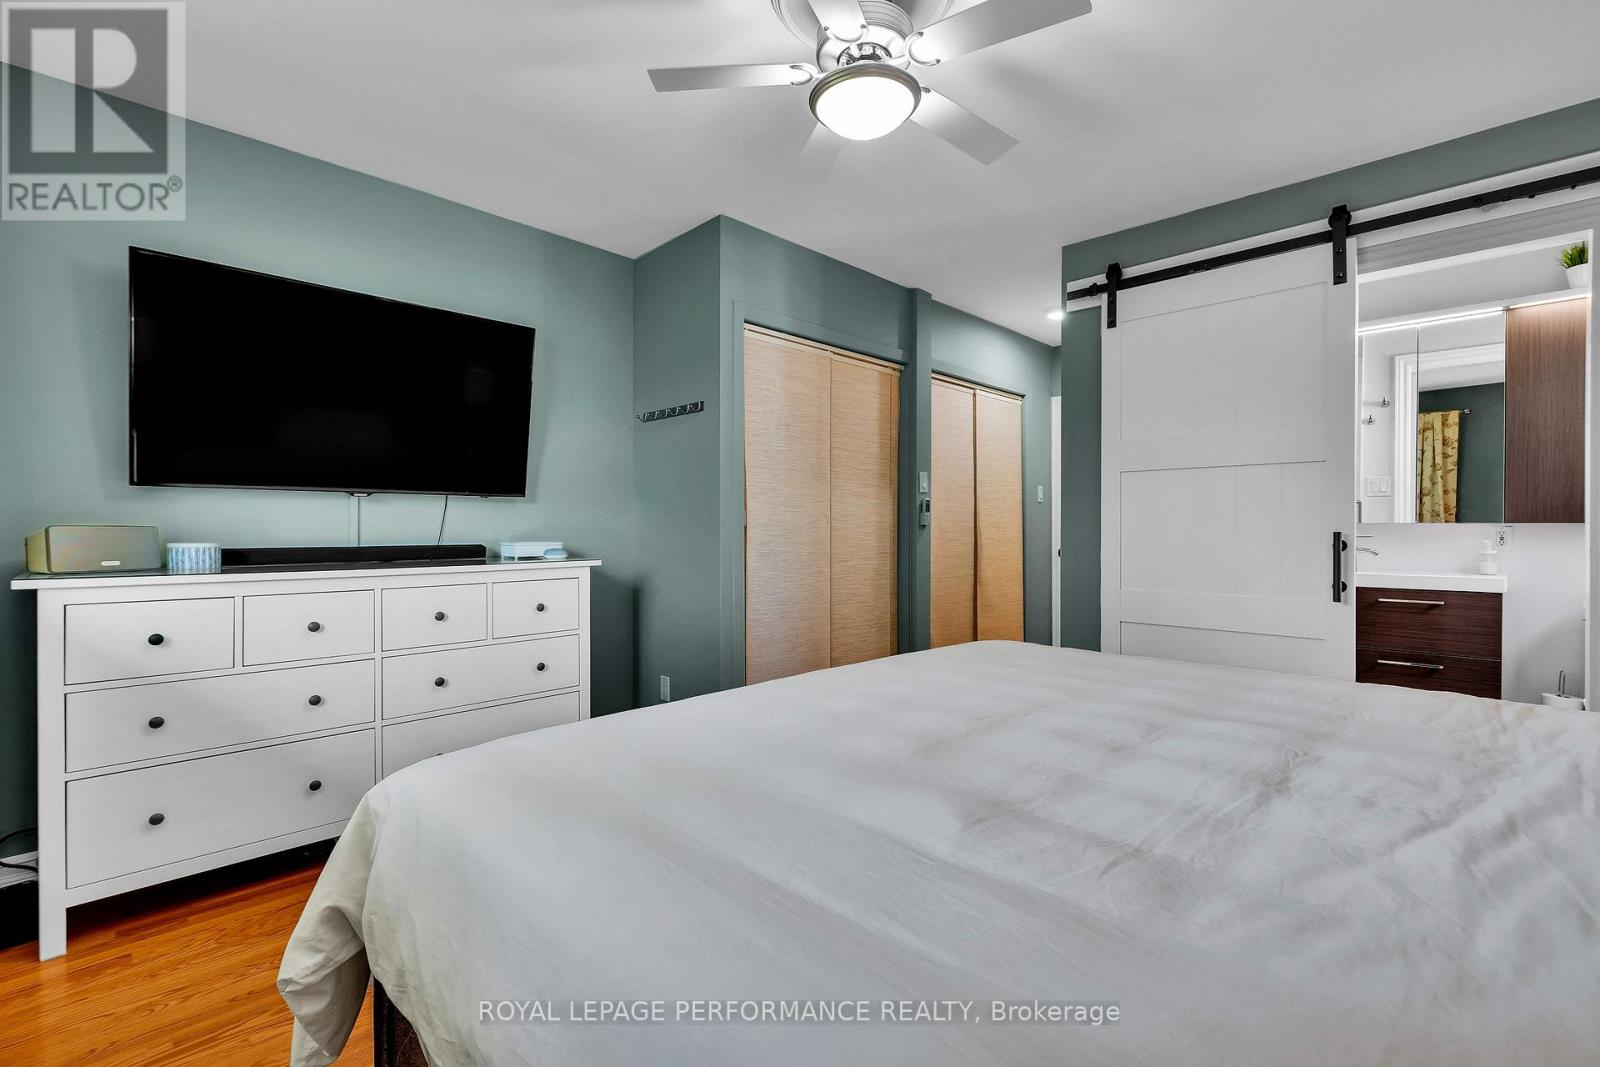
| Main Level | Primary Bedroom | 3.92 m | 5.42 m | 3.92 m x 5.42 m |
| Main Level | Living Room | 6.39 m | 4.81 m | 6.39 m x 4.81 m |
| Main Level | Dining Room | 2.67 m | 4.95 m | 2.67 m x 4.95 m |
| Main Level | Kitchen | 4.04 m | 5.01 m | 4.04 m x 5.01 m |
| In Between | Solarium | 2.98 m | 3.79 m | 2.98 m x 3.79 m |
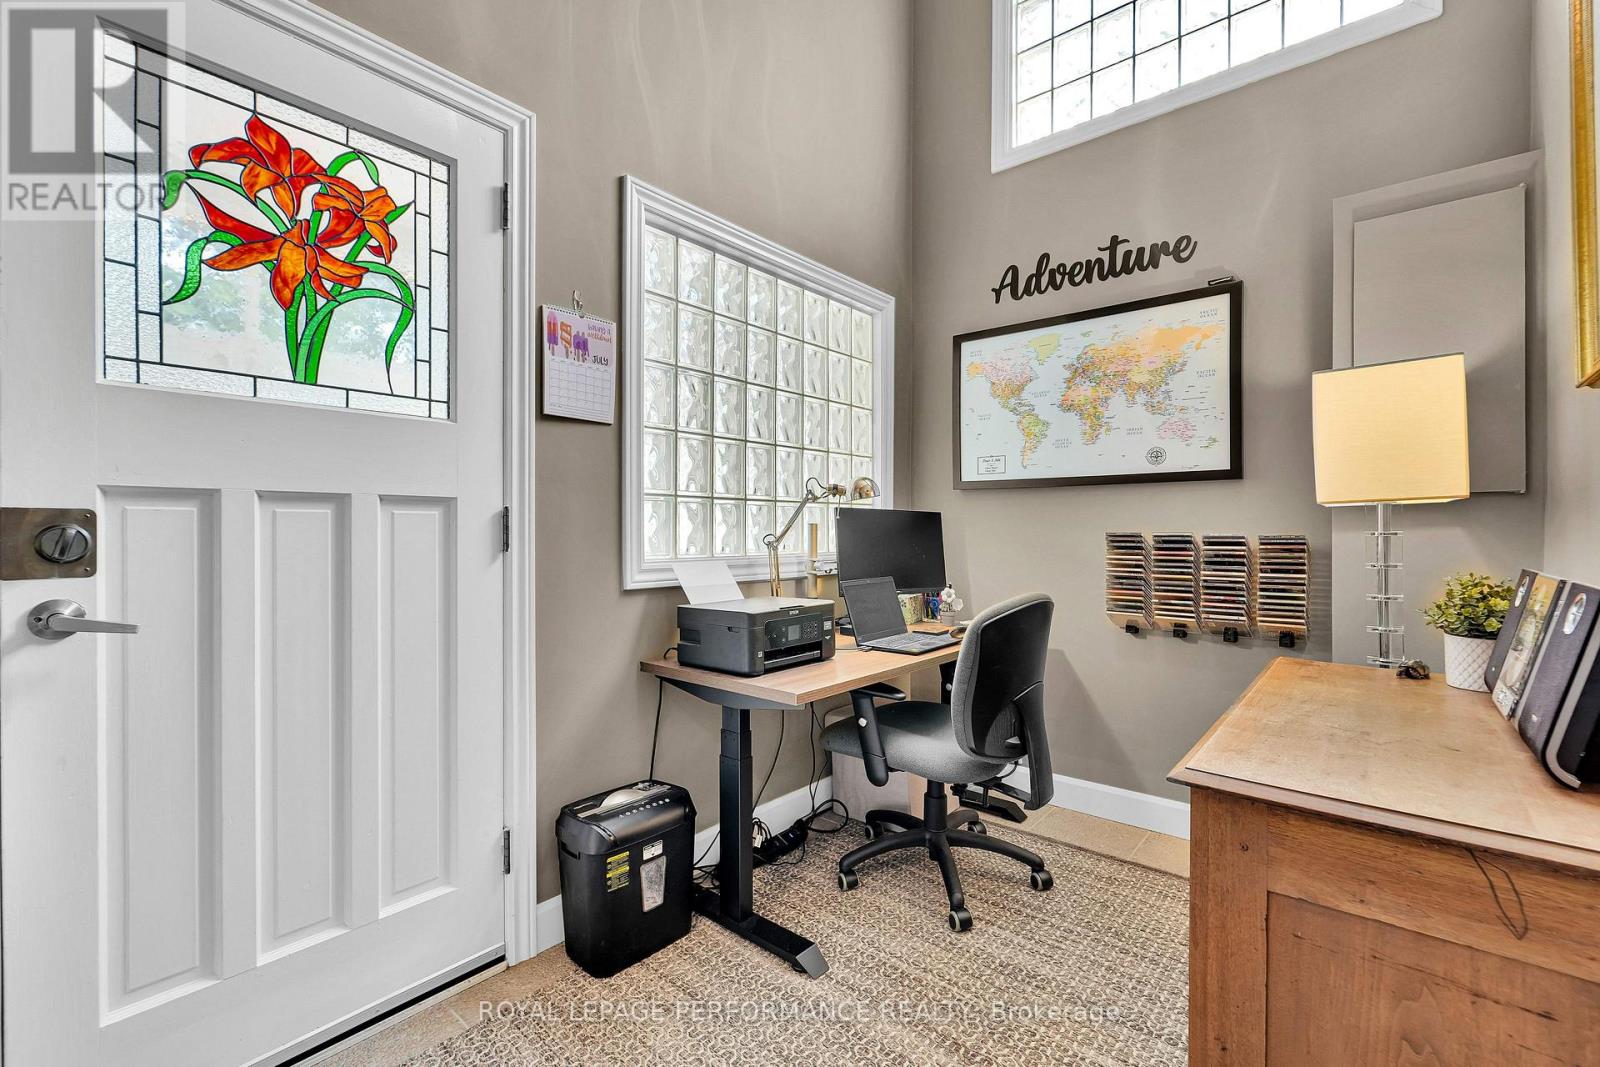
| In Between | Office | 3.07 m | 1.95 m | 3.07 m x 1.95 m |
Map

The trademarks REALTOR®, REALTORS®, and the REALTOR® logo are controlled by The Canadian Real Estate Association (CREA) and identify real estate professionals who are members of CREA. The trademarks MLS®, Multiple Listing Service® and the associated logos are owned by The Canadian Real Estate Association (CREA) and identify the quality of services provided by real estate professionals who are members of CREA. The trademark DDF® is owned by The Canadian Real Estate Association (CREA) and identifies CREA's Data Distribution Facility (DDF®)
July 29 2026 03:33:06
Ottawa Real Estate Board
Royal LePage Performance Realty