
- 3 Bedroom
- 4 Bathroom
- 1,100 - 1,500 sqft
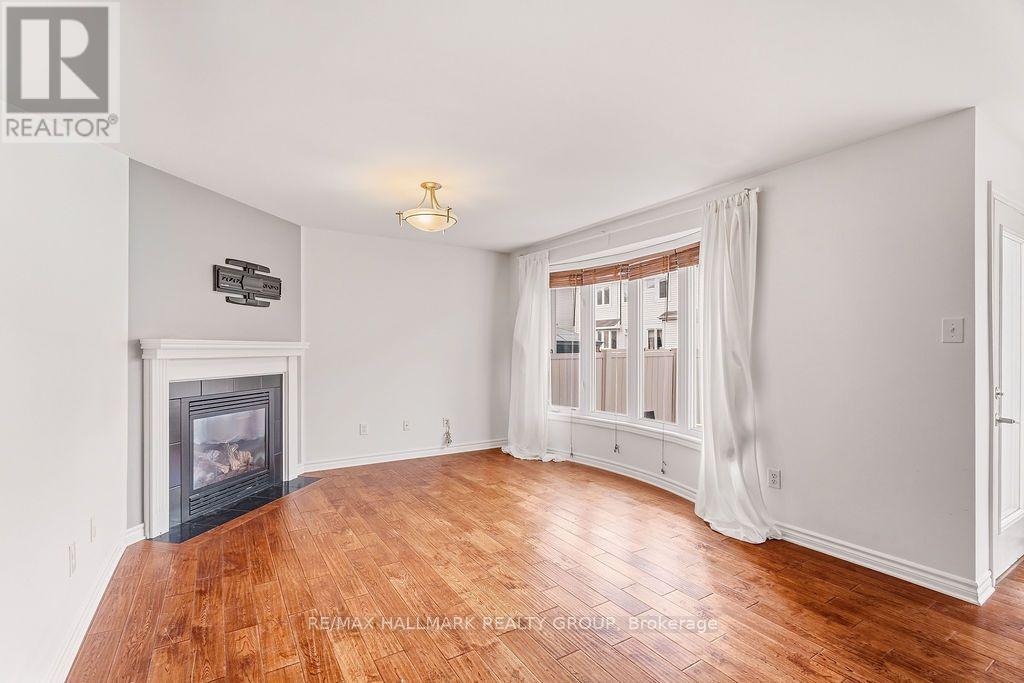
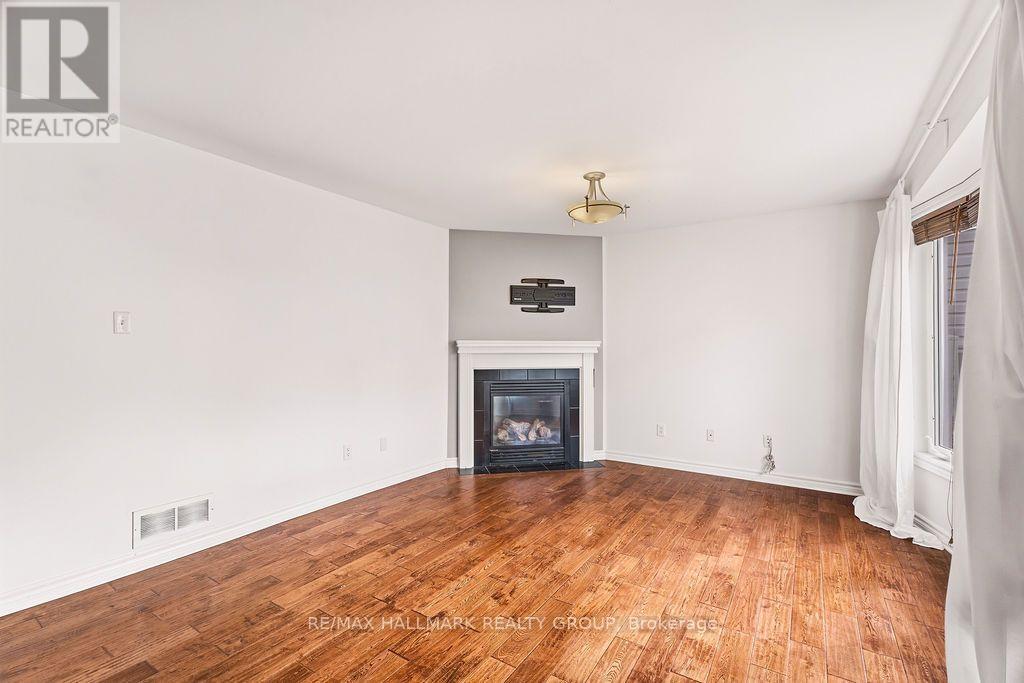
- Fireplace
- Central Air Conditioning
- Forced Air
$2,900 Monthly
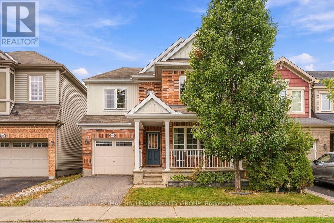
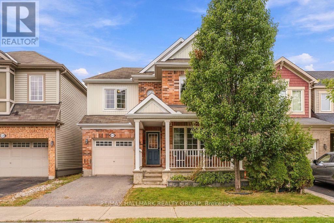
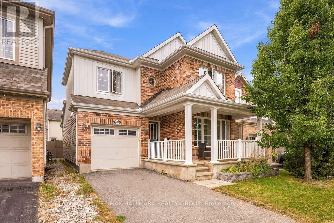
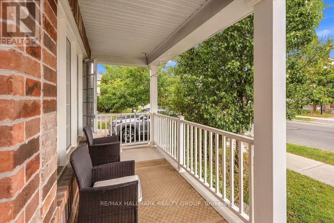
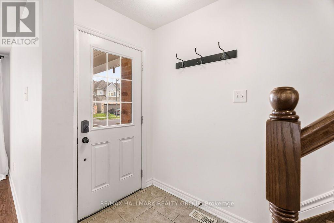
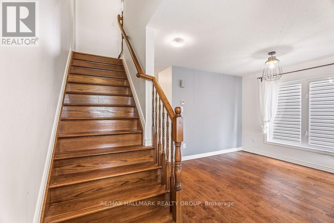
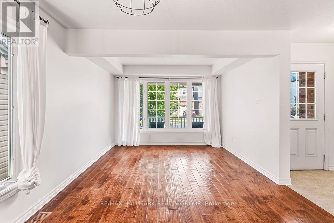
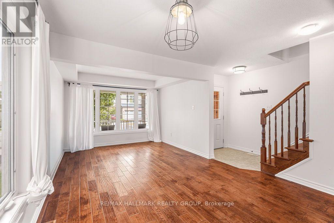
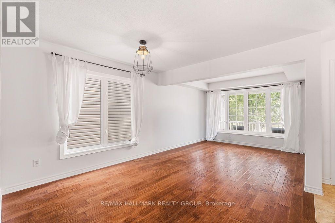
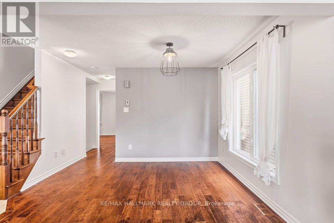
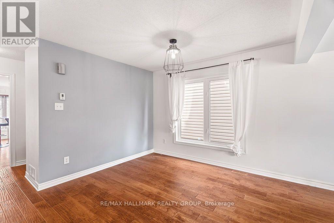
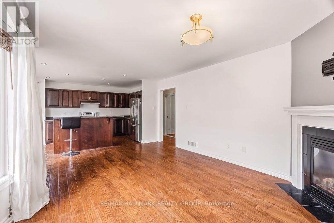
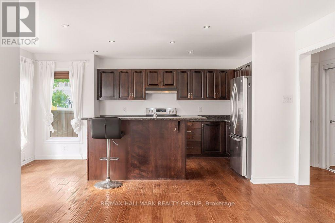
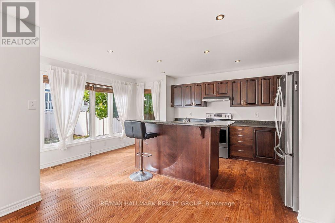
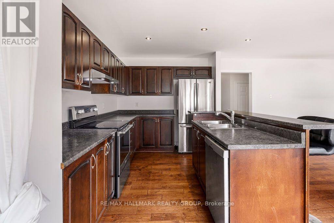
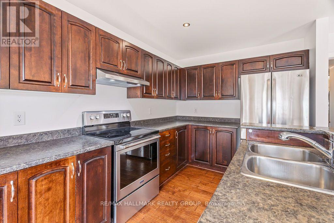
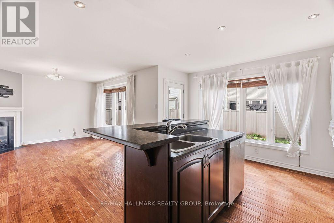
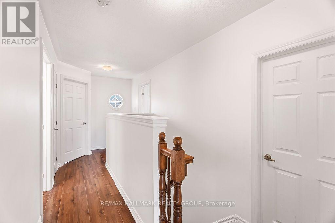
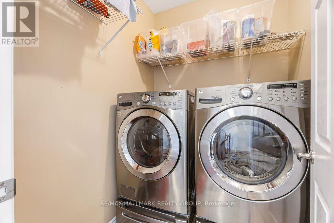
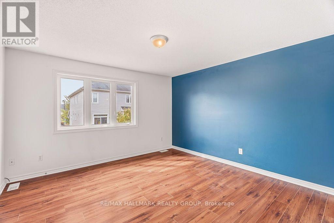
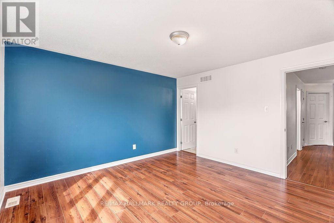
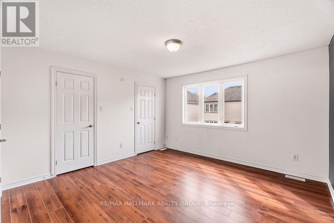
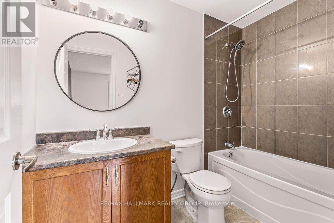
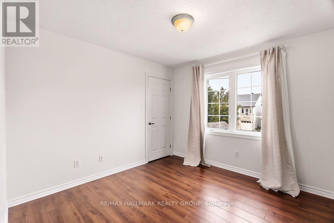
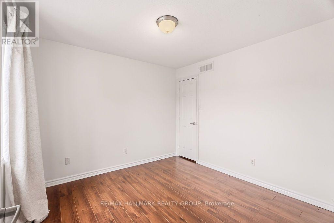
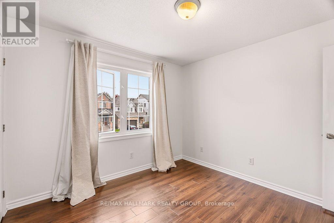
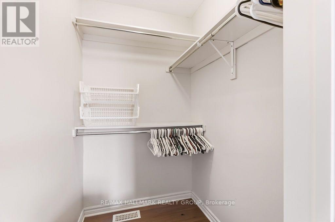
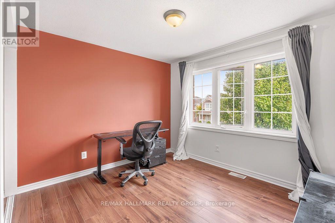
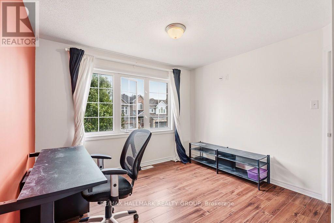
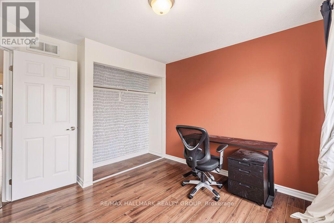
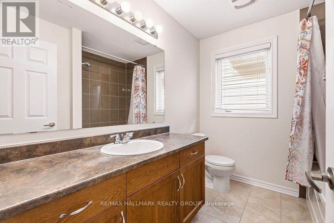
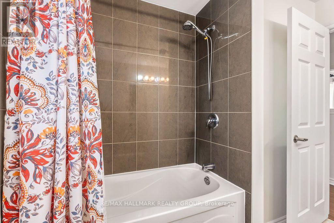
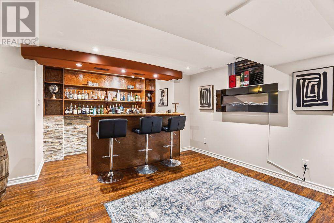
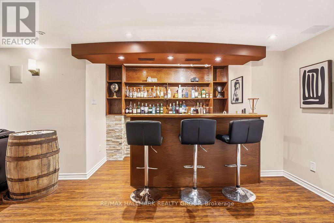
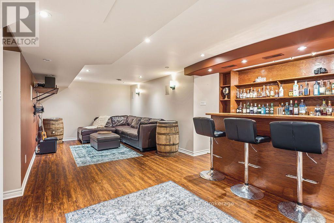
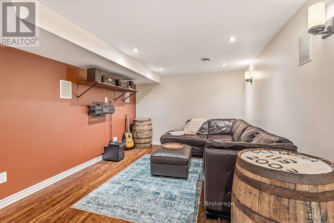
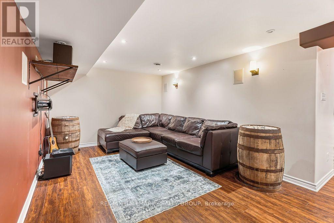
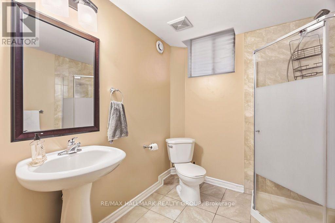
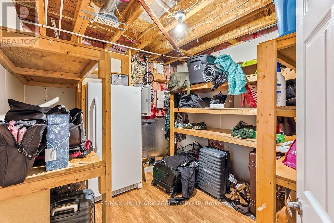
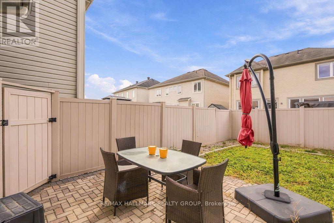
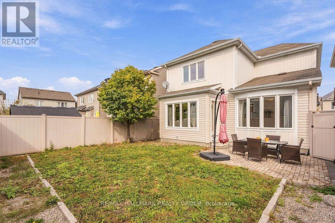
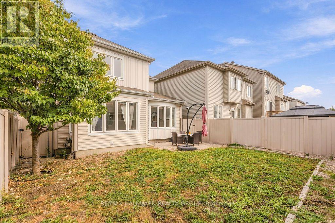
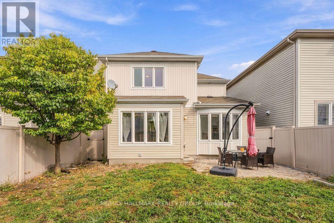
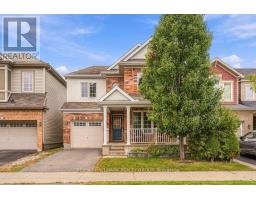
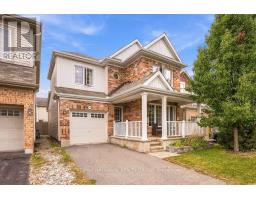
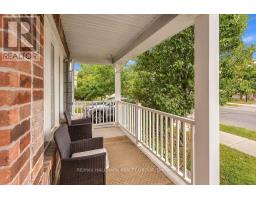
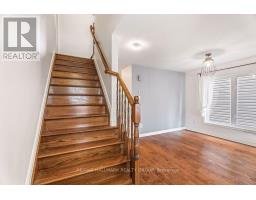
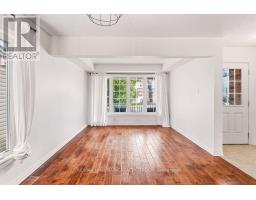
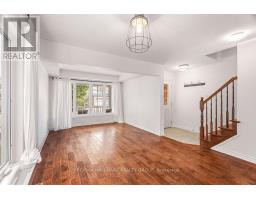
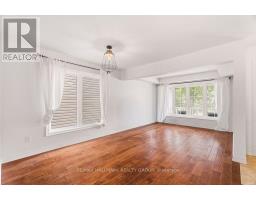
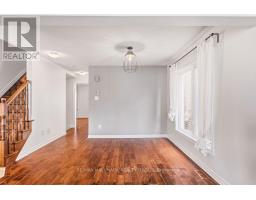
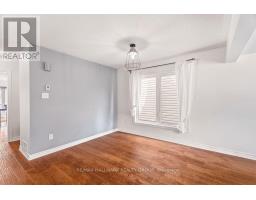
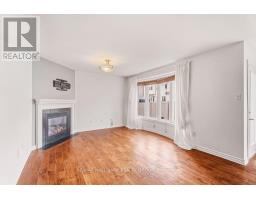
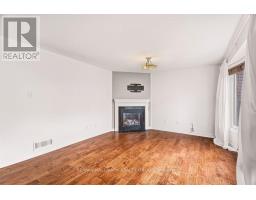
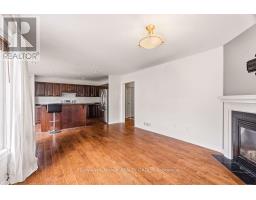
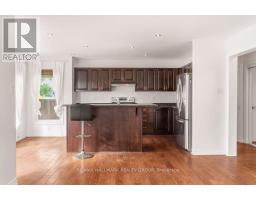
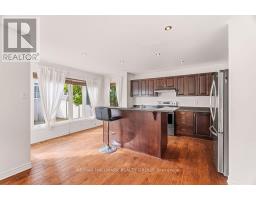
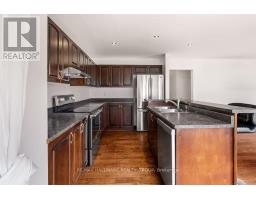
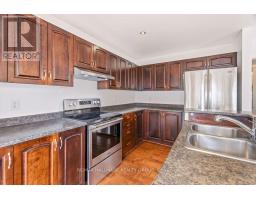
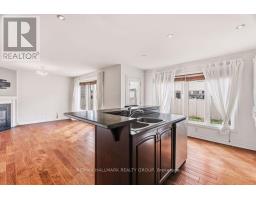
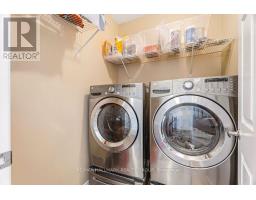
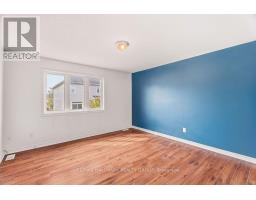
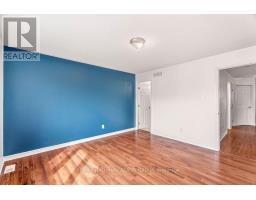
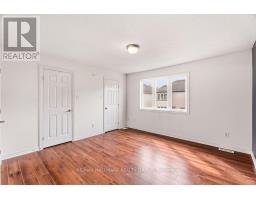
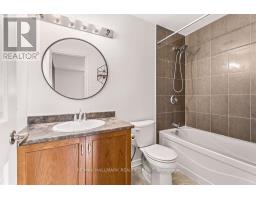
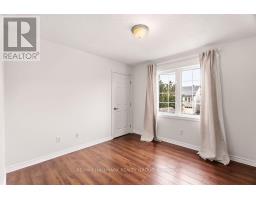
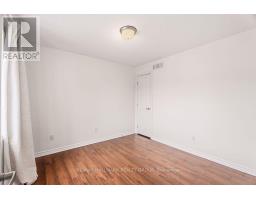
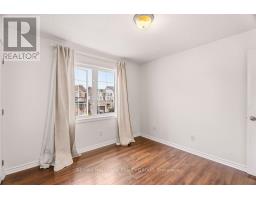
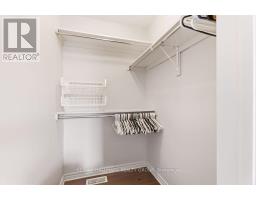
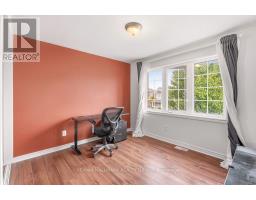
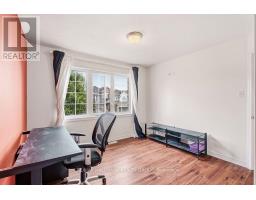
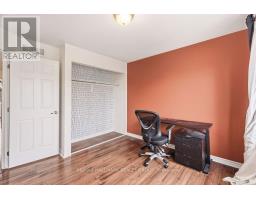
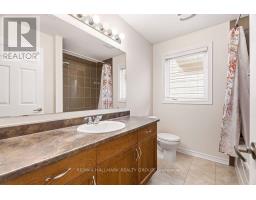
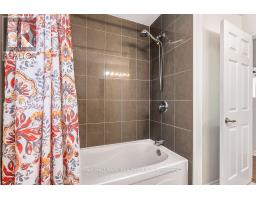
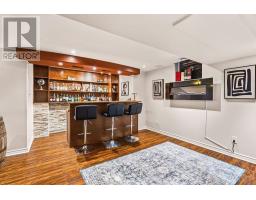
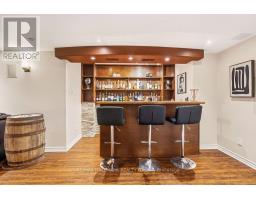
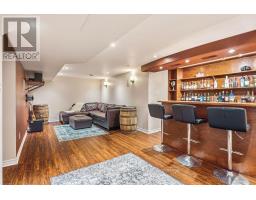
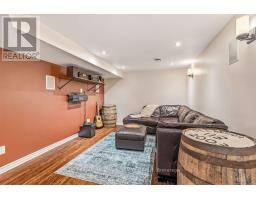
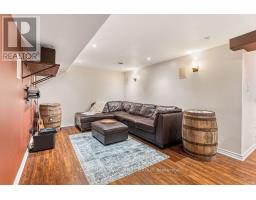
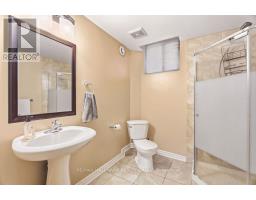
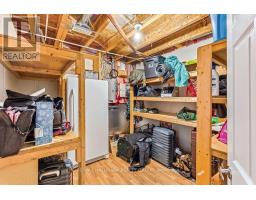
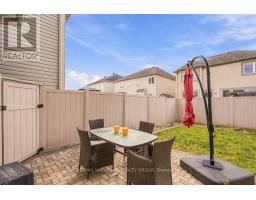
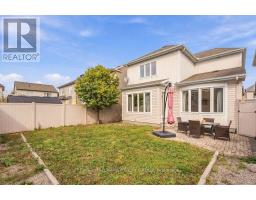
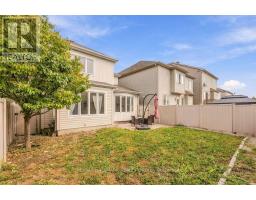
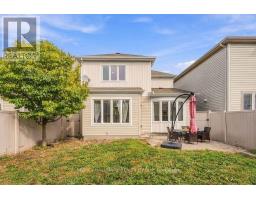
Welcome to 2319 River Mist Rd.! This beautiful 3 bedroom, 3.5 bathroom detached home offers bright, inviting living spaces & a finished basement, perfect for everyday living and entertaining! Situated in the family-friendly community of Half Moon Bay in Barrhaven, this home enjoys convenient access to neighbourhood parks, schools, walking paths & recreation, with Barrhaven's many shops, restaurants & everyday amenities just a short drive away. A charming covered front porch welcomes you inside, where the main level boasts hardwood flooring, spacious living/dining areas & large windows that fill the home with natural light. The kitchen features rich wood cabinetry, S/S appliances, ample cabinet/counter space & a centre island with breakfast bar seating. An adjoining family room with fireplace provides a cozy gathering space, while direct access to the fully fenced backyard with interlock patio makes outdoor dining & summer entertaining a breeze. Upstairs offers 3 generously sized bedrooms, including a primary bedroom with its own full 3PC en-suite bathroom, an additional full bathroom & convenient laundry. The finished lower level features a spacious rec room with a built-in bar, a full bathroom with glass-enclosed shower & plenty of storage. An attached single-car garage & private driveway complete this wonderful home. Tenant pays hydro, gas, water & hot water tank rental ($43.66/mo). Available November 1st! (id:66888)
Ask About This Property
Get more information or schedule a viewing today and see if this could be your next home. Our team is ready to help you take the next step.
Details
| MLS® Number | X13865174 |
| Property Type | Single Family |
| Community Name | 7711 - Barrhaven - Half Moon Bay |
| Amenities Near By | Hospital, Place Of Worship, Public Transit, Schools |
| Community Features | Community Centre |
| Equipment Type | Water Heater |
| Parking Space Total | 3 |
| Rental Equipment Type | Water Heater |
| Structure | Porch |
| Bathroom Total | 4 |
| Bedrooms Above Ground | 3 |
| Bedrooms Total | 3 |
| Amenities | Fireplace(s) |
| Appliances | Garage Door Opener Remote(s), Dishwasher, Dryer, Hood Fan, Stove, Washer, Refrigerator |
| Basement Development | Finished |
| Basement Type | N/a (finished) |
| Construction Style Attachment | Detached |
| Cooling Type | Central Air Conditioning |
| Exterior Finish | Vinyl Siding, Brick Facing |
| Fire Protection | Controlled Entry, Smoke Detectors |
| Fireplace Present | Yes |
| Fireplace Total | 1 |
| Foundation Type | Poured Concrete |
| Half Bath Total | 1 |
| Heating Fuel | Natural Gas |
| Heating Type | Forced Air |
| Stories Total | 2 |
| Size Interior | 1,100 - 1,500 Sqft |
| Type | House |
| Utility Water | Municipal Water |
| Attached Garage | |
| Garage |
| Acreage | No |
| Fence Type | Fenced Yard |
| Land Amenities | Hospital, Place Of Worship, Public Transit, Schools |
| Sewer | Sanitary Sewer |
| Size Depth | 82 Ft |
| Size Frontage | 34 Ft |
| Size Irregular | 34 X 82 Ft |
| Size Total Text | 34 X 82 Ft |
| Level | Type | Length | Width | Dimensions |
|---|---|---|---|---|
| Second Level | Bedroom 2 | 3.66 m | 3.35 m | 3.66 m x 3.35 m |
| Second Level | Bedroom 3 | 3.25 m | 3.18 m | 3.25 m x 3.18 m |
| Second Level | Other | 1.6 m | 1.27 m | 1.6 m x 1.27 m |
| Second Level | Laundry Room | 1.73 m | 1.6 m | 1.73 m x 1.6 m |
| Second Level | Primary Bedroom | 3.94 m | 3.91 m | 3.94 m x 3.91 m |
| Second Level | Bathroom | 2.59 m | 1.5 m | 2.59 m x 1.5 m |
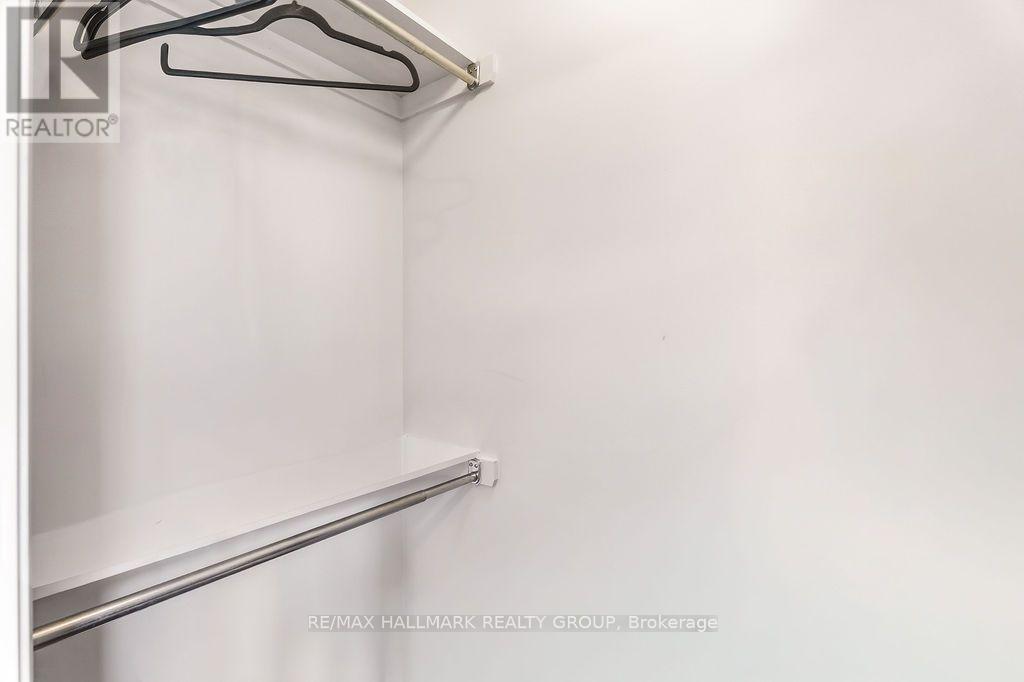
| Second Level | Other | 1.8 m | 0.84 m | 1.8 m x 0.84 m |
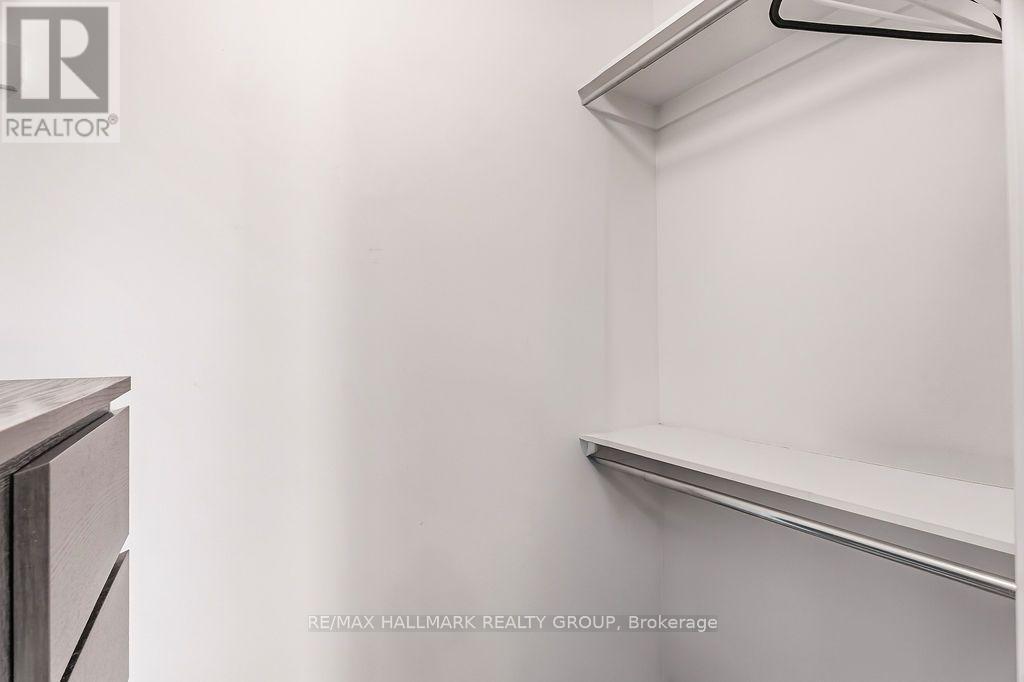
| Second Level | Other | 1.8 m | 0.84 m | 1.8 m x 0.84 m |
| Second Level | Bathroom | 2.59 m | 2.21 m | 2.59 m x 2.21 m |
| Basement | Recreational, Games Room | 7.7 m | 3.35 m | 7.7 m x 3.35 m |
| Basement | Utility Room | 2.95 m | 2.49 m | 2.95 m x 2.49 m |
| Basement | Bathroom | 2.24 m | 2.11 m | 2.24 m x 2.11 m |
| Basement | Other | 3.02 m | 2.77 m | 3.02 m x 2.77 m |
| Main Level | Living Room | 4.32 m | 3.68 m | 4.32 m x 3.68 m |
| Main Level | Dining Room | 6.15 m | 3.35 m | 6.15 m x 3.35 m |
| Main Level | Kitchen | 4.93 m | 2.67 m | 4.93 m x 2.67 m |
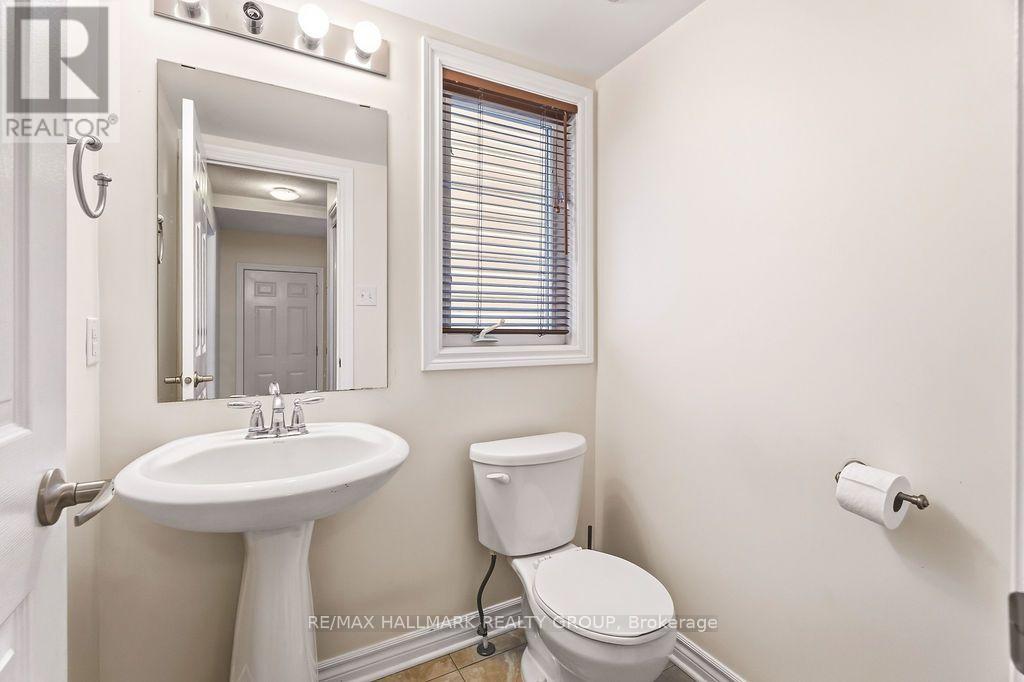
| Main Level | Bathroom | 1.6 m | 1.42 m | 1.6 m x 1.42 m |
| Cable | Available |
| Electricity | Installed |
| Sewer | Installed |
Map

The trademarks REALTOR®, REALTORS®, and the REALTOR® logo are controlled by The Canadian Real Estate Association (CREA) and identify real estate professionals who are members of CREA. The trademarks MLS®, Multiple Listing Service® and the associated logos are owned by The Canadian Real Estate Association (CREA) and identify the quality of services provided by real estate professionals who are members of CREA. The trademark DDF® is owned by The Canadian Real Estate Association (CREA) and identifies CREA's Data Distribution Facility (DDF®)
October 06 2026 03:23:10
Ottawa Real Estate Board