
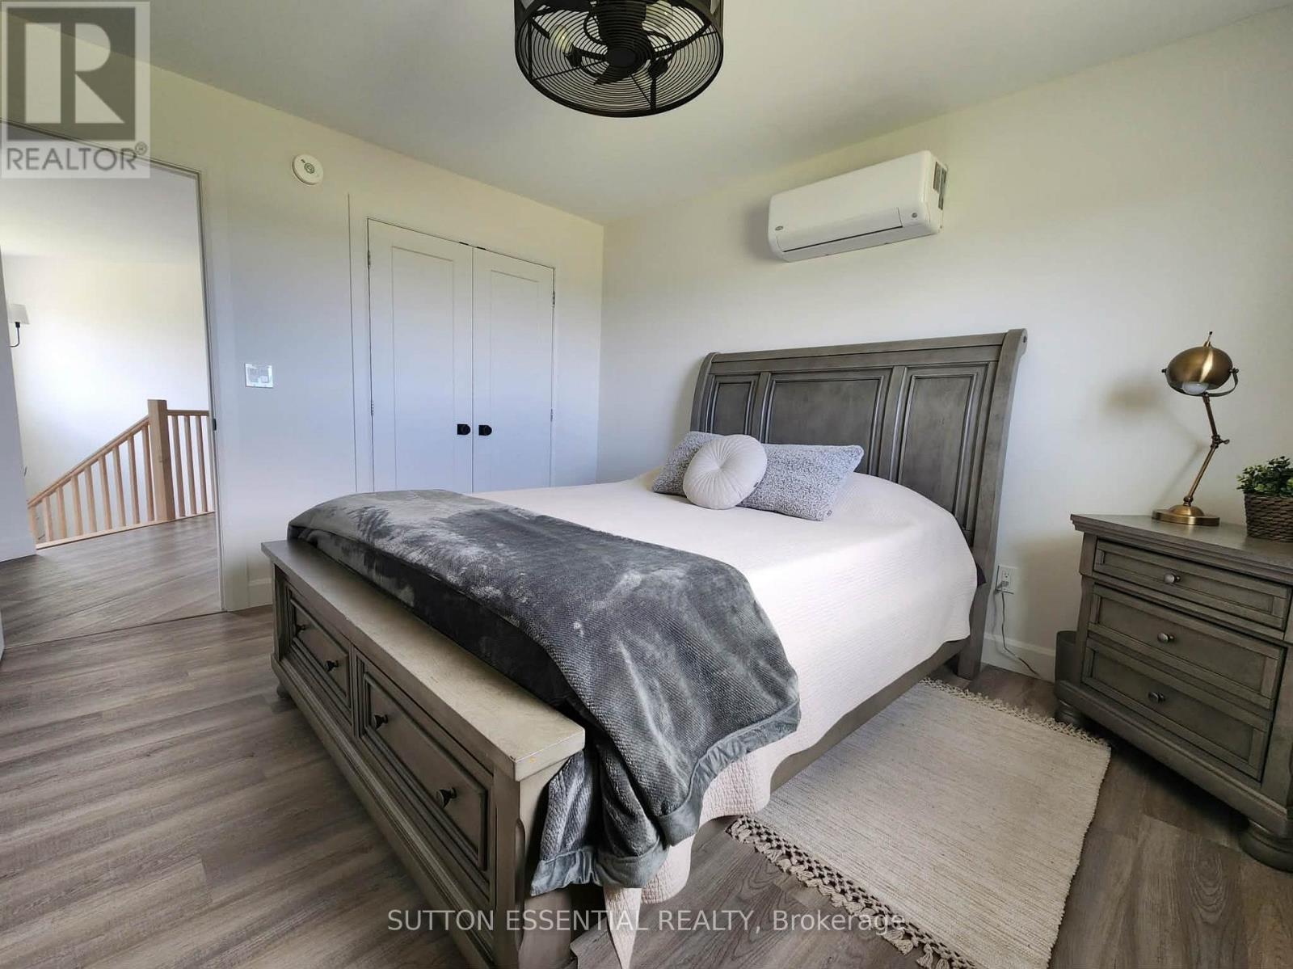
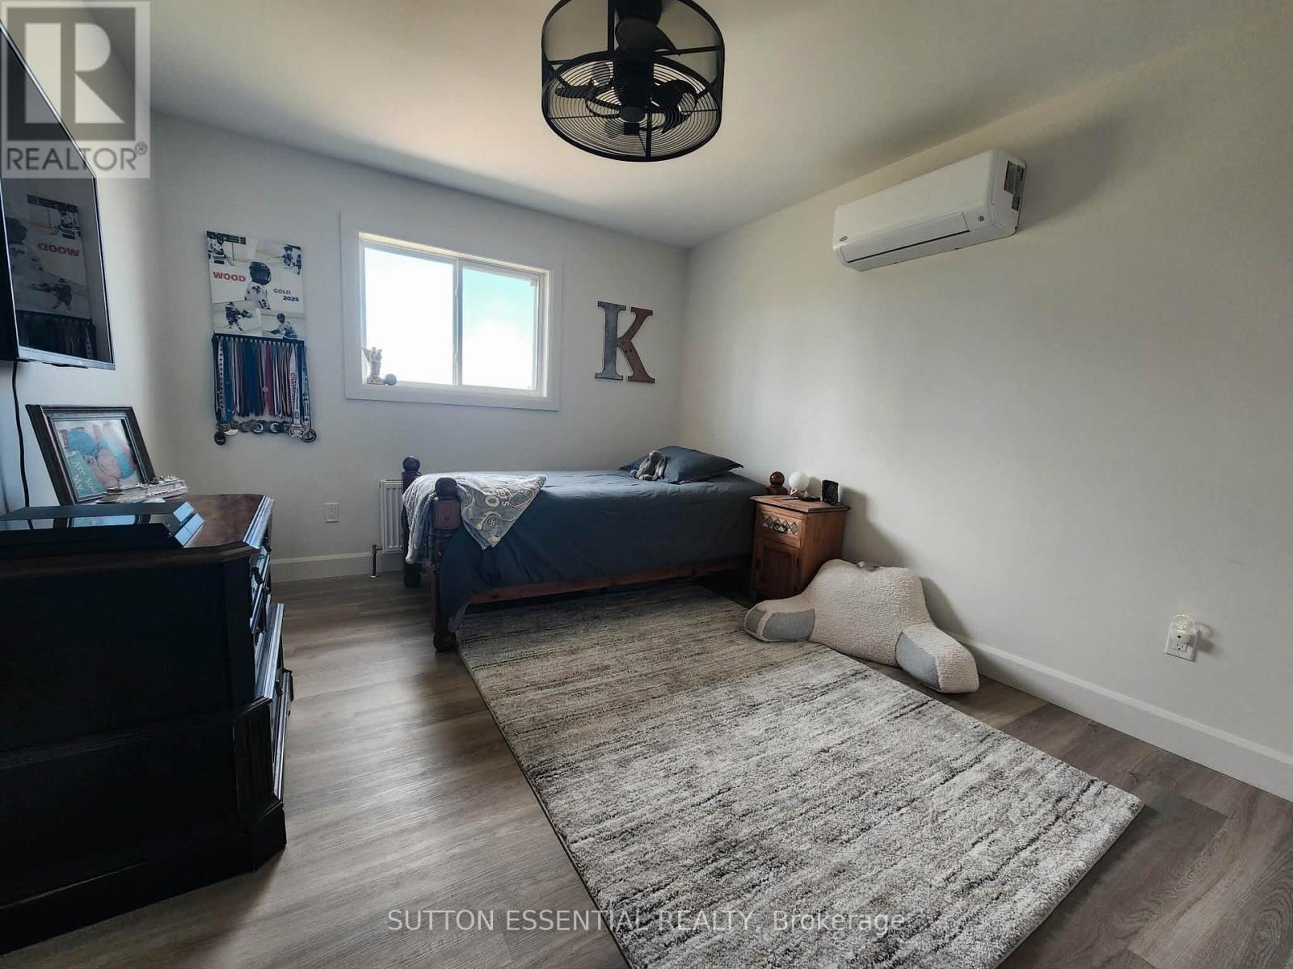
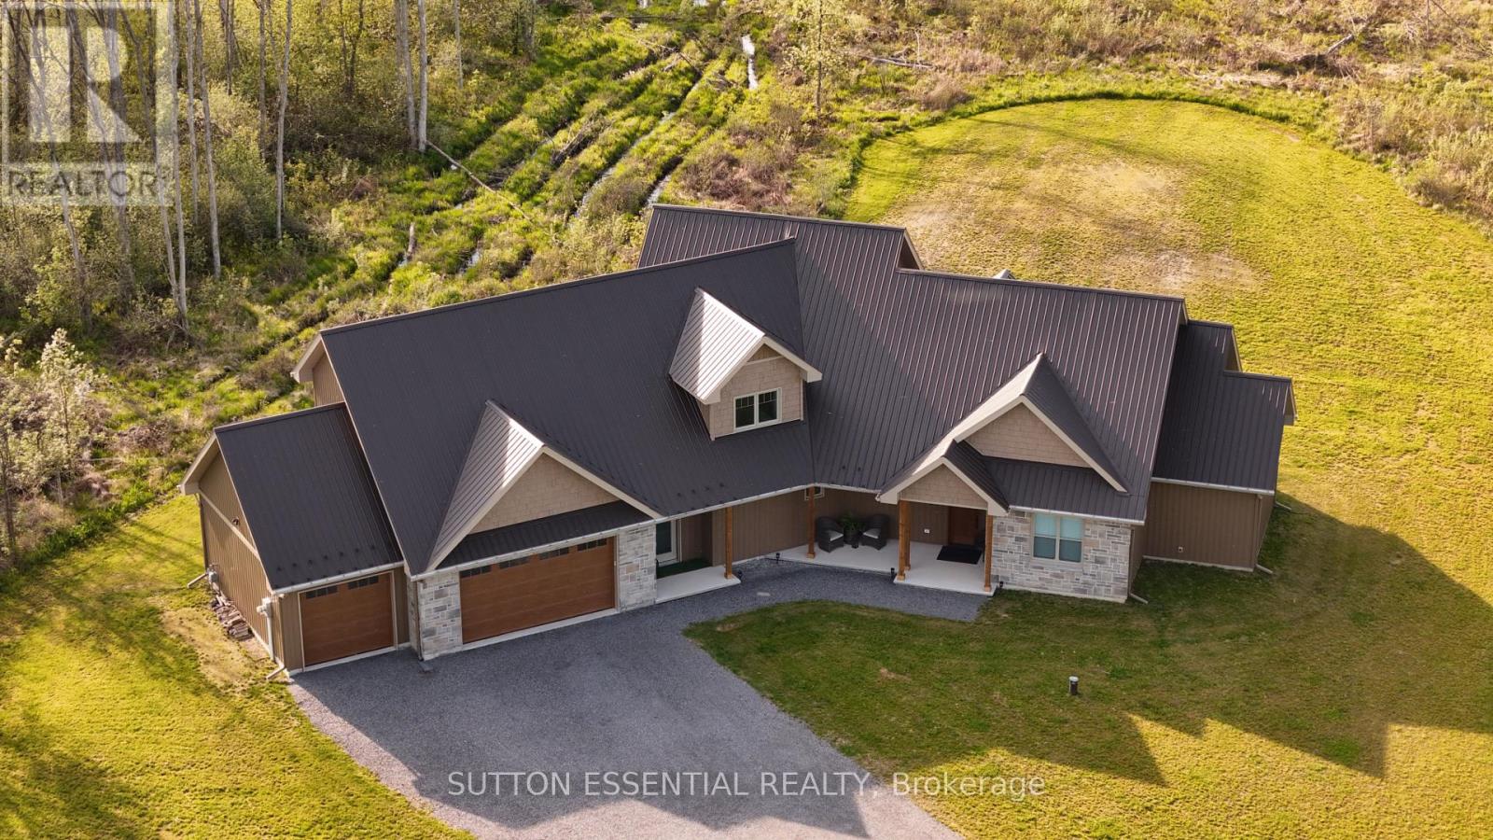
- 4 Bedroom
- 3 Bathroom
- 2,500 - 3,000 sqft
- Heat Pump, Radiant Heat
- Acreage
$999,900
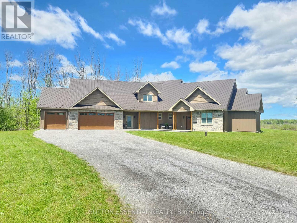
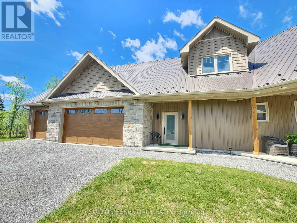
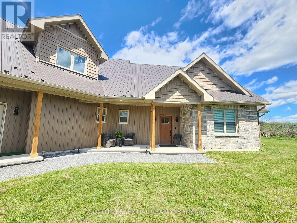
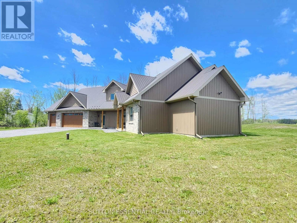
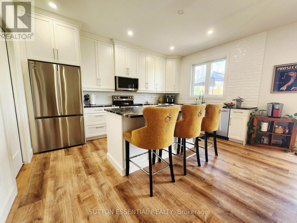
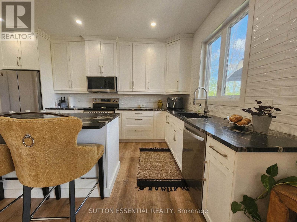
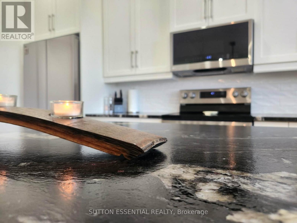
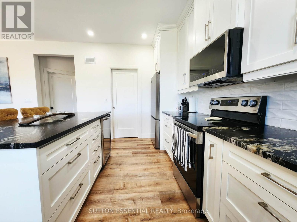
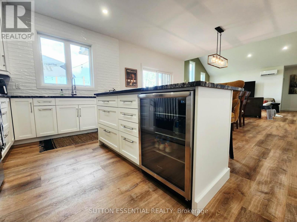
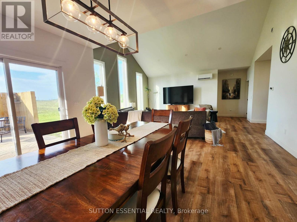
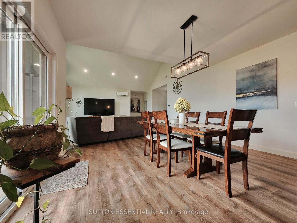
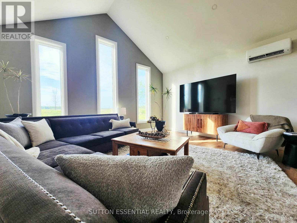
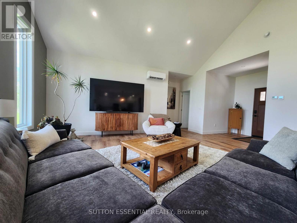
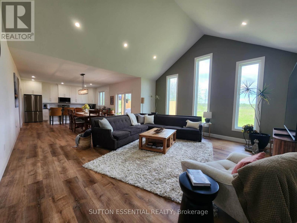
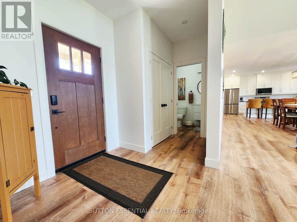
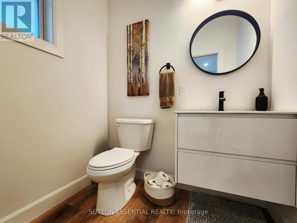
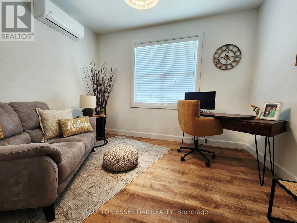
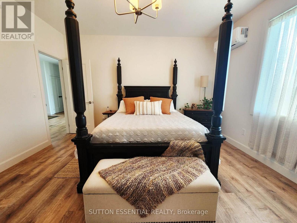
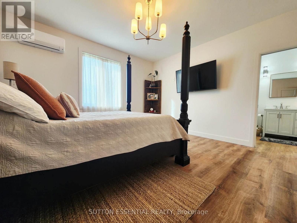
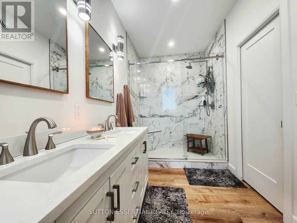
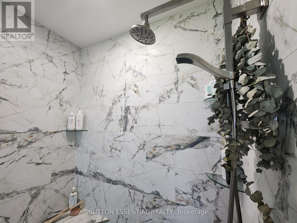
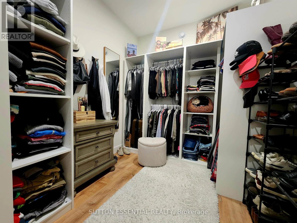
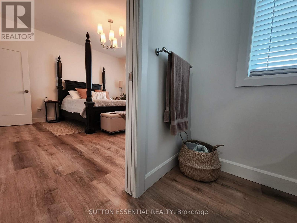
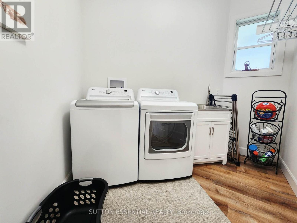
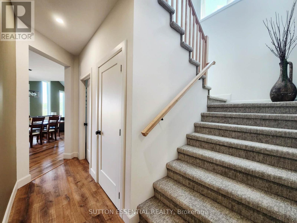
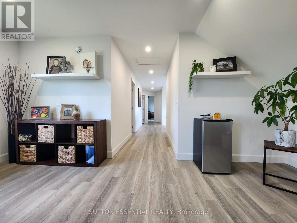
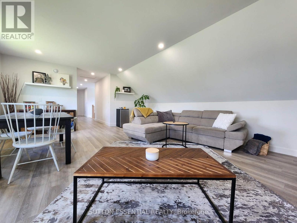
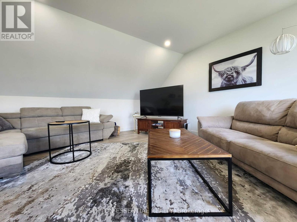
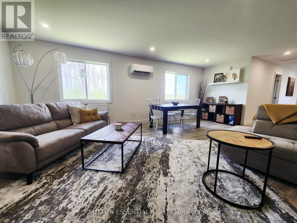
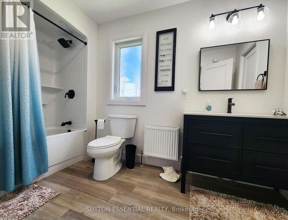
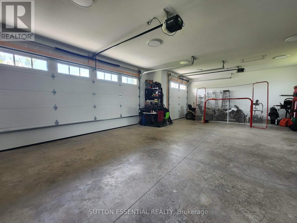
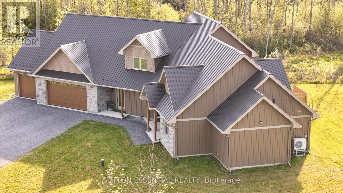
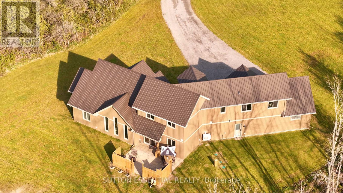
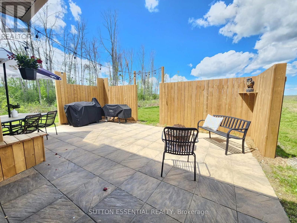
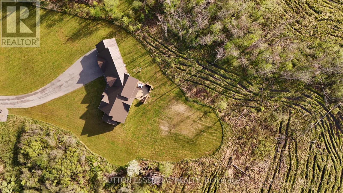
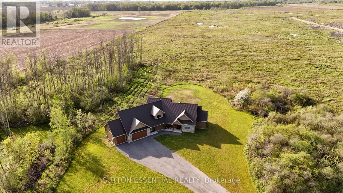
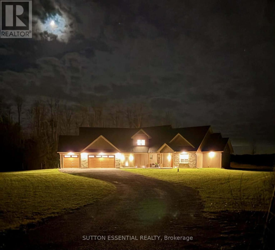
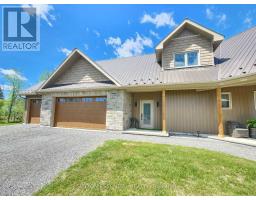
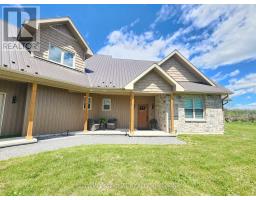
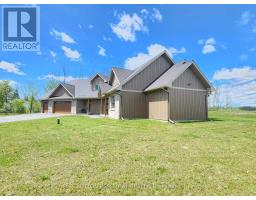
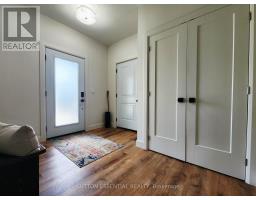
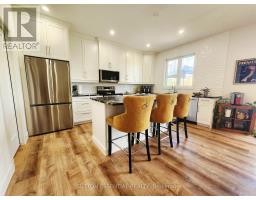
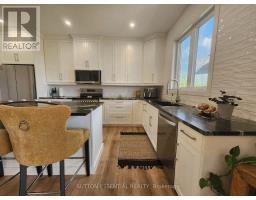
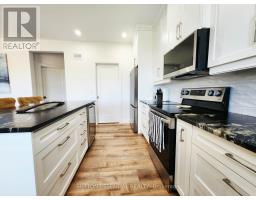
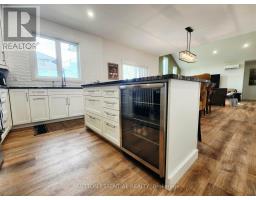
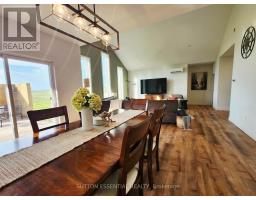
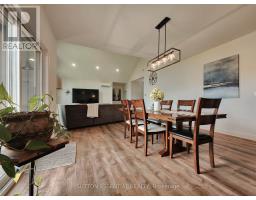
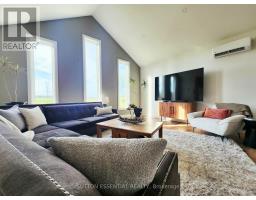
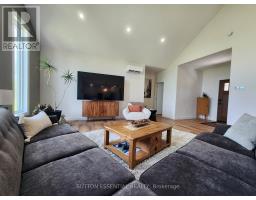
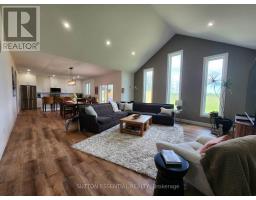
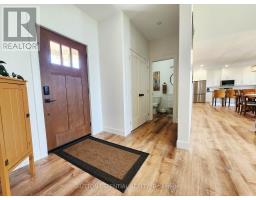
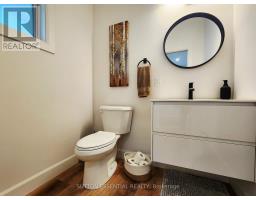
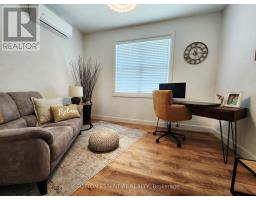
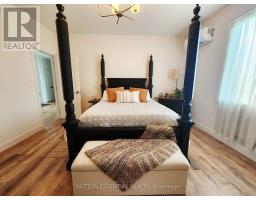
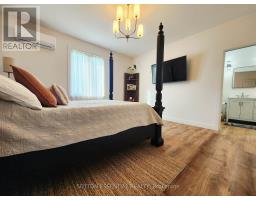
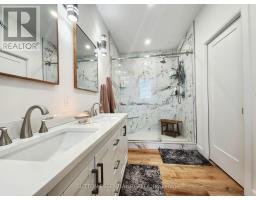
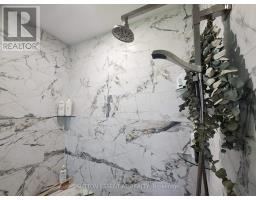
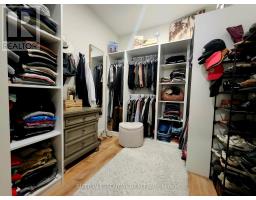
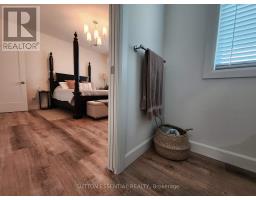
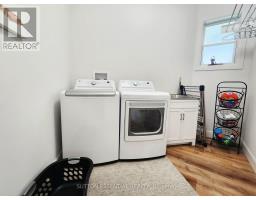
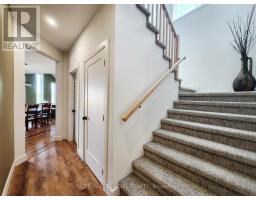
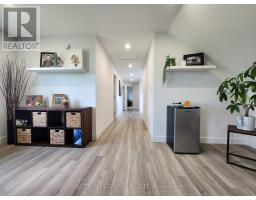
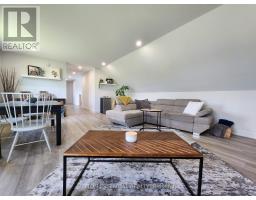
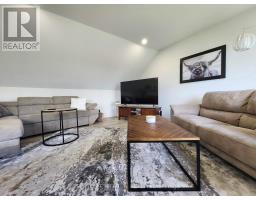
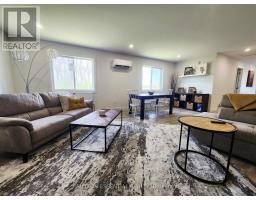
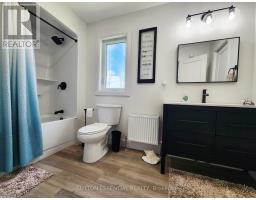
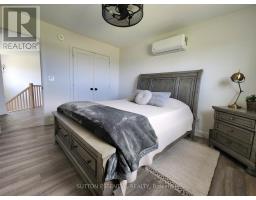
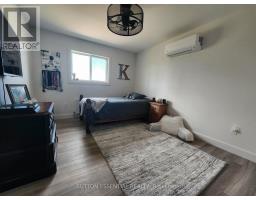
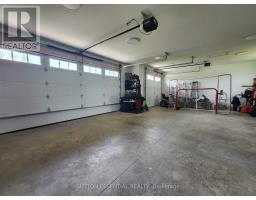
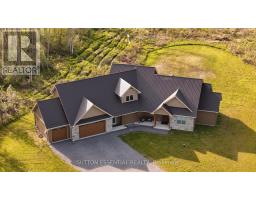
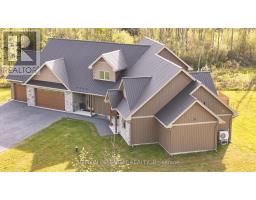
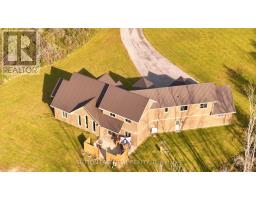
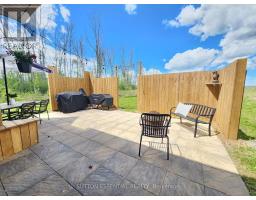
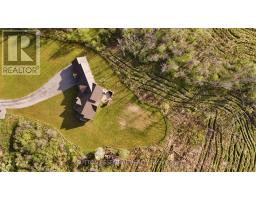
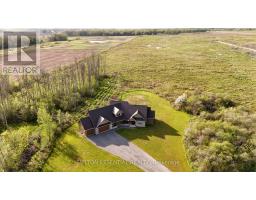
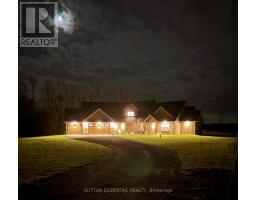
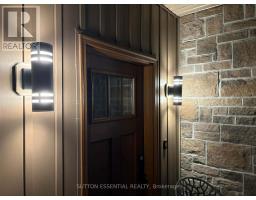
Welcome to this stunning custom built 2-storey home located on the outskirts of Brockville. Built in 2024, this beautifully designed property offers nearly 3,000 sq ft of modern living space on a private 2-acre lot. Featuring 4 bedrooms and 2.5 bathrooms, this home combines comfort, efficiency, and flexibility for today's lifestyle. The spacious open concept is highlighted by soaring vaulted ceilings, oversized windows, and an abundance of natural light throughout. Let's talk about the kitchen - walk-in pantry, leathered granite counters, island includes a lower bar fridge with seating for three comfortably, and of course soft-close cabinetry. The main floor primary suite offers a luxurious ensuite bathroom and walk-in closet, with the added bonus of being on the same level as the separate laundry room. Designed with quality and efficiency in mind, the home features slab-on-grade construction with radiant in-floor heating, two heat pumps for year-round comfort, and a durable metal roof. The triple car garage has it's own temperature control and provides ample space for vehicles, storage, or hobbies. Upstairs, the expansive great room offers incredible versatility and could easily be adapted for multigenerational living, a home office, recreation area, or additional living quarters. Enjoy the perfect balance of modern country living with the convenience of being just minutes from Brockville and local amenities. (id:66888)
Ask About This Property
Get more information or schedule a viewing today and see if this could be your next home. Our team is ready to help you take the next step.
Details
| MLS® Number | X13162994 |
| Property Type | Single Family |
| Community Name | 809 - Augusta Twp |
| Parking Space Total | 15 |
| Structure | Patio(s), Porch |
| Bathroom Total | 3 |
| Bedrooms Above Ground | 4 |
| Bedrooms Total | 4 |
| Age | 0 To 5 Years |
| Appliances | Garage Door Opener Remote(s), Water Heater - Tankless, Blinds, Dishwasher, Dryer, Garage Door Opener, Microwave, Stove, Washer, Water Treatment, Refrigerator |
| Basement Type | None |
| Construction Style Attachment | Detached |
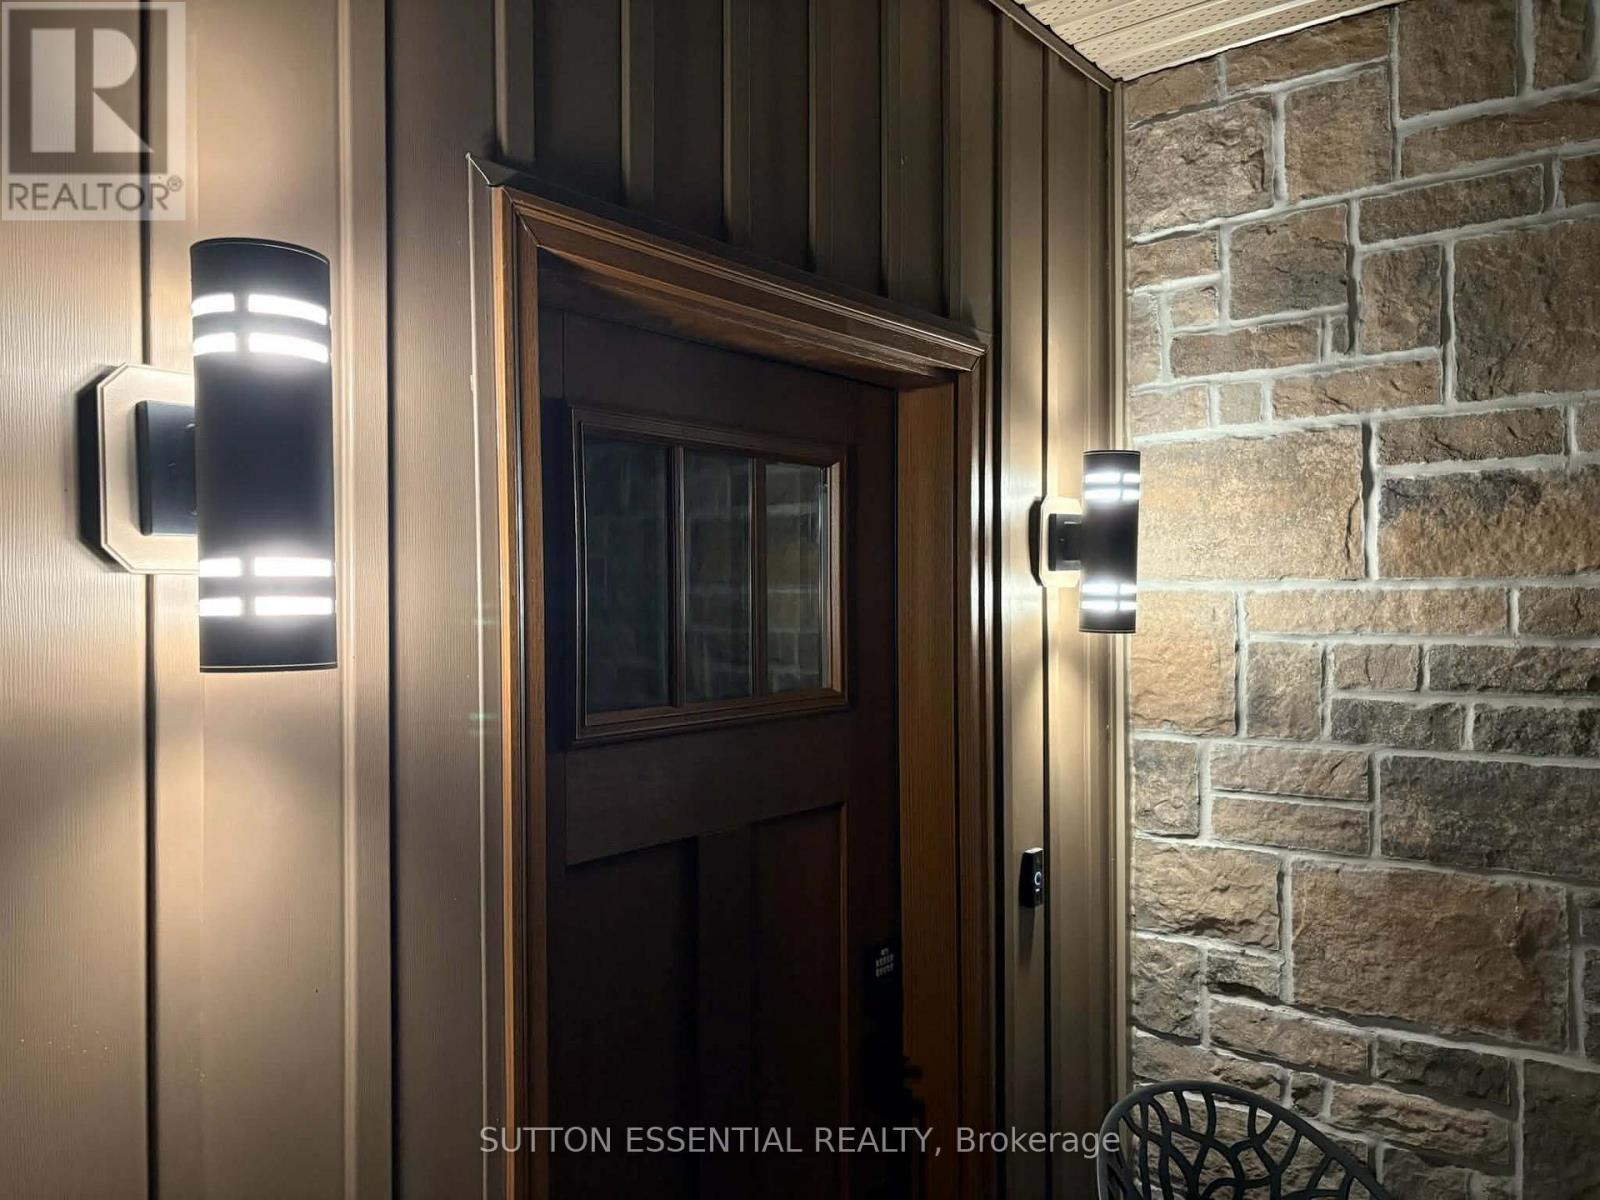
| Exterior Finish | Vinyl Siding, Stone |
| Foundation Type | Slab |
| Half Bath Total | 1 |
| Heating Fuel | Natural Gas |
| Heating Type | Heat Pump, Radiant Heat |
| Stories Total | 2 |
| Size Interior | 2,500 - 3,000 Sqft |
| Type | House |
| Attached Garage | |
| Garage | |
| Inside Entry |
| Acreage | Yes |
| Sewer | Septic System |
| Size Depth | 463 Ft |
| Size Frontage | 200 Ft |
| Size Irregular | 200 X 463 Ft |
| Size Total Text | 200 X 463 Ft|2 - 4.99 Acres |
| Level | Type | Length | Width | Dimensions |
|---|---|---|---|---|
| Second Level | Bedroom | 3.906 m | 3.231 m | 3.906 m x 3.231 m |
| Second Level | Bedroom | 3.903 m | 3.231 m | 3.903 m x 3.231 m |
| Second Level | Bathroom | 3.43 m | 1.821 m | 3.43 m x 1.821 m |
| Second Level | Great Room | 6.707 m | 5.253 m | 6.707 m x 5.253 m |
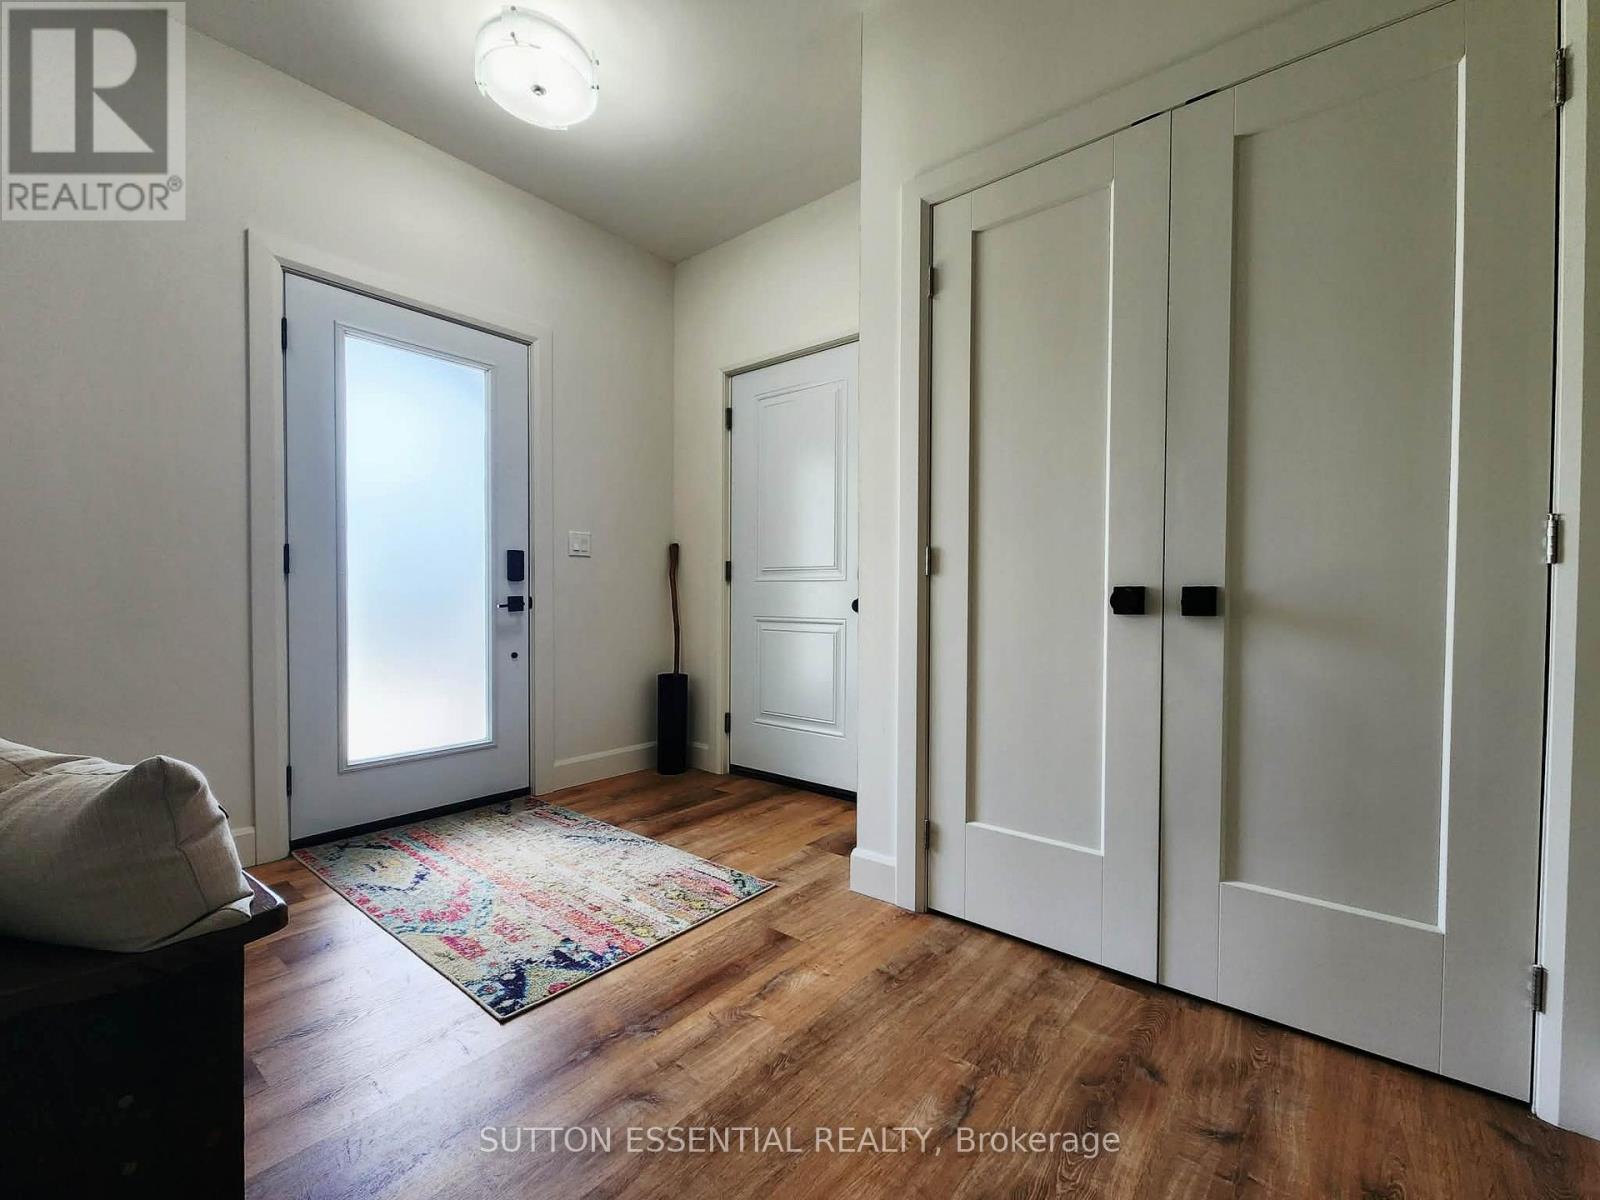
| Main Level | Foyer | 2.538 m | 3.319 m | 2.538 m x 3.319 m |
| Main Level | Kitchen | 6.719 m | 4.626 m | 6.719 m x 4.626 m |
| Main Level | Utility Room | 3.329 m | 2.076 m | 3.329 m x 2.076 m |
| Main Level | Living Room | 5.467 m | 5.79 m | 5.467 m x 5.79 m |
| Main Level | Bathroom | 1.806 m | 1.503 m | 1.806 m x 1.503 m |
| Main Level | Laundry Room | 2.296 m | 2.846 m | 2.296 m x 2.846 m |
| Main Level | Bedroom | 3.642 m | 3.821 m | 3.642 m x 3.821 m |
| Main Level | Bedroom | 4.246 m | 4.235 m | 4.246 m x 4.235 m |
| Main Level | Bathroom | 4.316 m | 1.868 m | 4.316 m x 1.868 m |
| Main Level | Other | 3.129 m | 2.414 m | 3.129 m x 2.414 m |
| Main Level | Foyer | 2.106 m | 1.993 m | 2.106 m x 1.993 m |
Map

The trademarks REALTOR®, REALTORS®, and the REALTOR® logo are controlled by The Canadian Real Estate Association (CREA) and identify real estate professionals who are members of CREA. The trademarks MLS®, Multiple Listing Service® and the associated logos are owned by The Canadian Real Estate Association (CREA) and identify the quality of services provided by real estate professionals who are members of CREA. The trademark DDF® is owned by The Canadian Real Estate Association (CREA) and identifies CREA's Data Distribution Facility (DDF®)
May 24 2026 11:21:53
Rideau - St. Lawrence Real Estate Board