
- 3 Bedroom
- 2 Bathroom
- 1,100 - 1,500 sqft
- None
- Forced Air, Other
$269,900
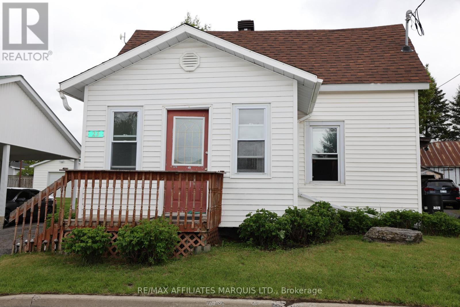
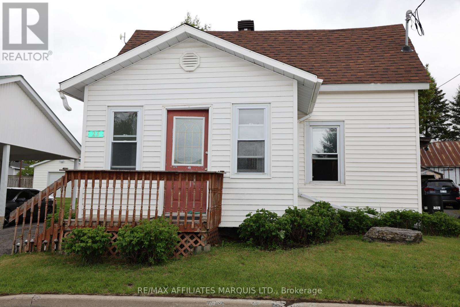
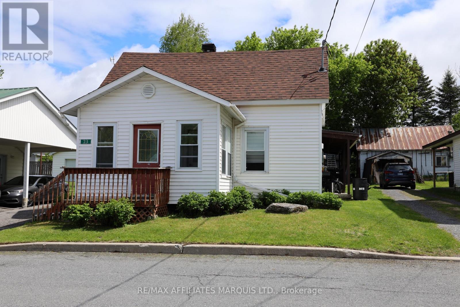
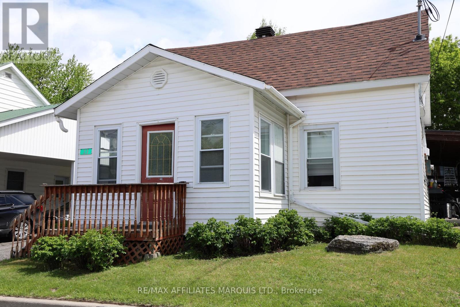
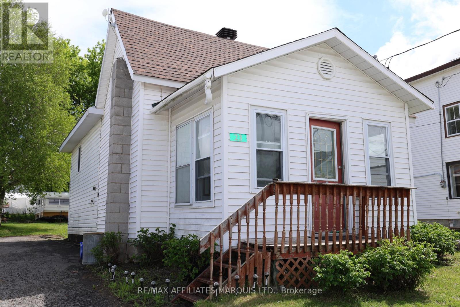
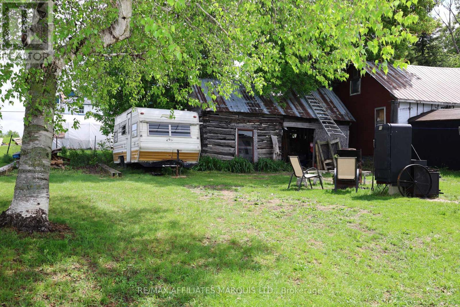
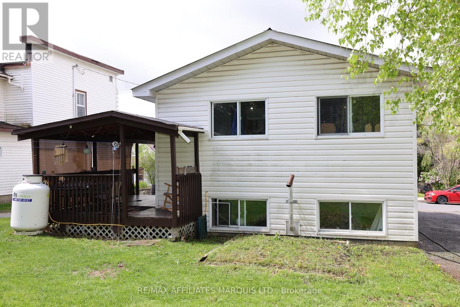
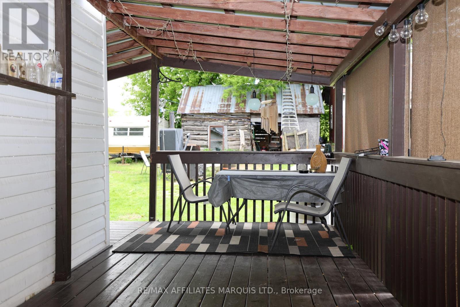
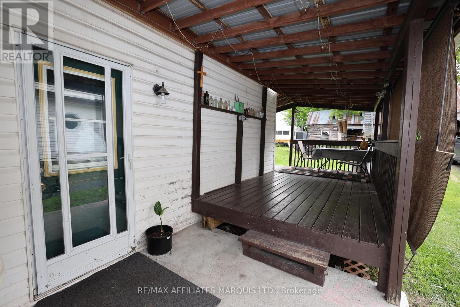
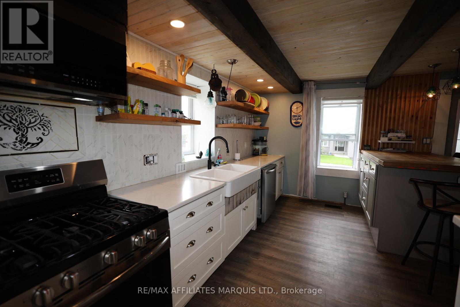
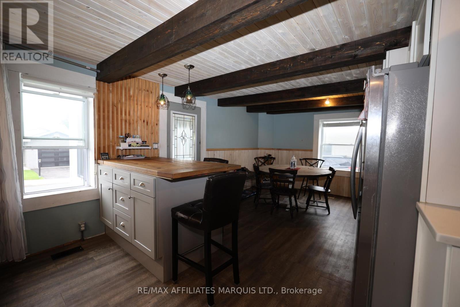
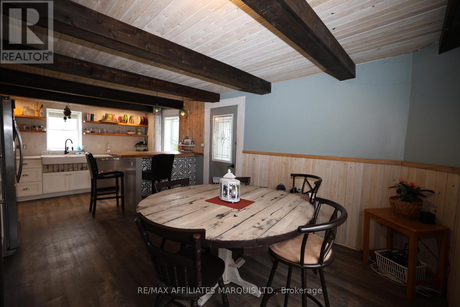
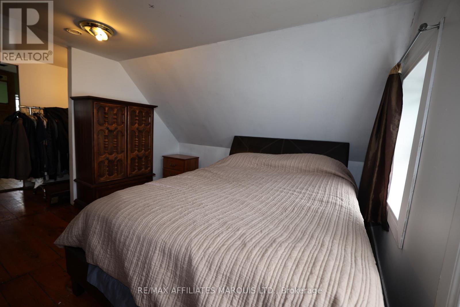
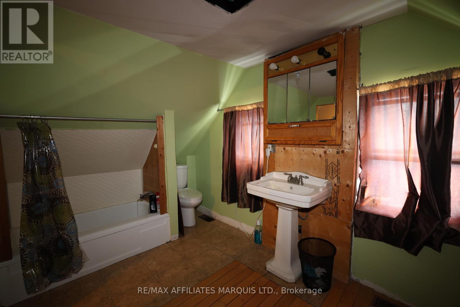
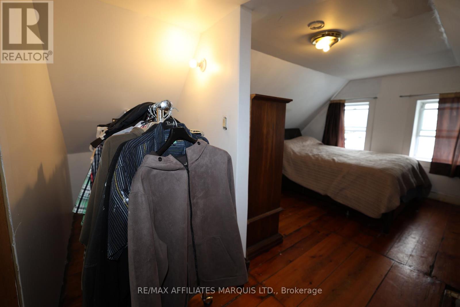
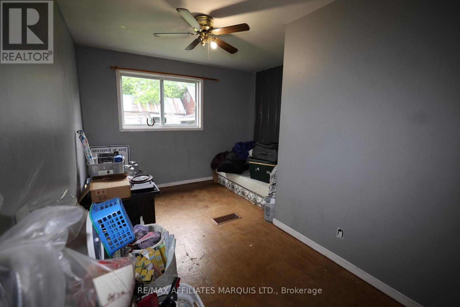
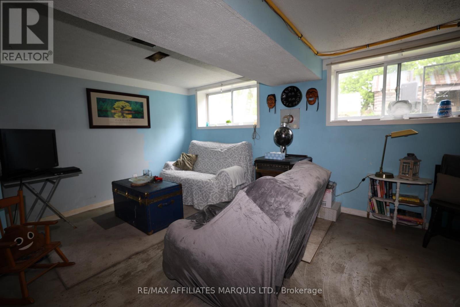
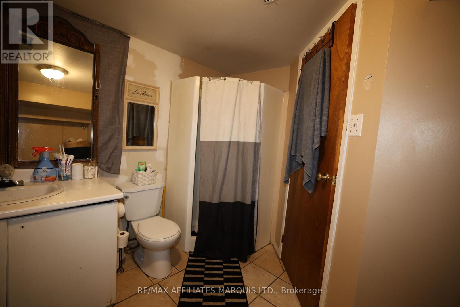
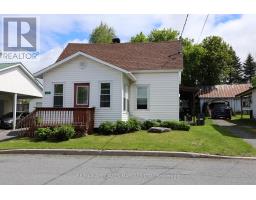
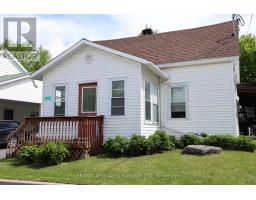
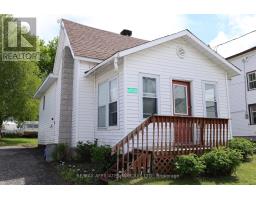
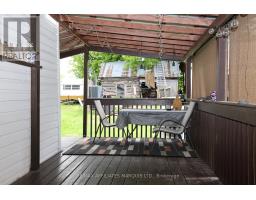
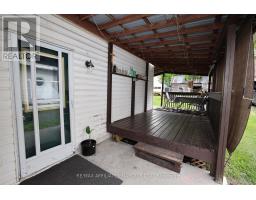
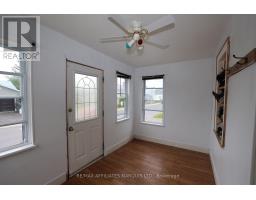
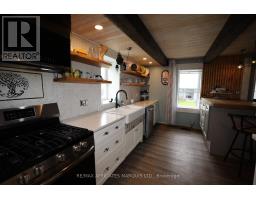
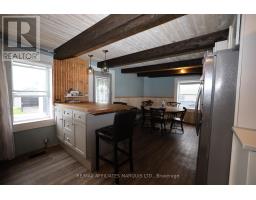
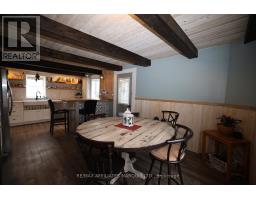
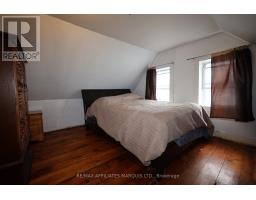
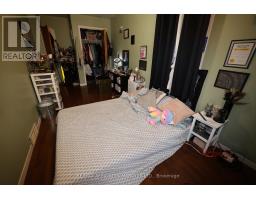
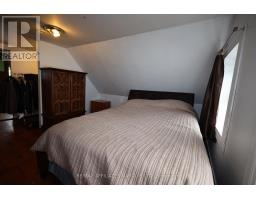
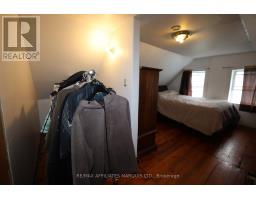
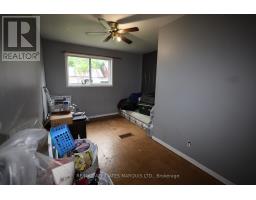
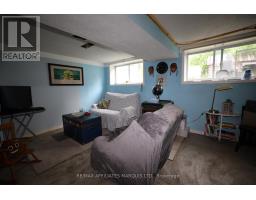
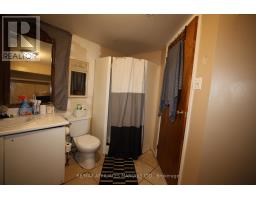
Why rent when you can own? Welcome to this charming and affordable 1 1/2 storey home in the welcoming town of Moose Creek - the perfect opportunity for first-time buyers, young families, or anyone looking to break into the market without breaking the bank!This inviting 3-bedroom, 2 bathroom home offers comfortable living with a warm, functional layout and plenty of space to grow. Bright and welcoming living areas create the perfect setting for everyday living, family gatherings, or cozy nights at home. The spacious kitchen and dining area make entertaining easy, while the additional bedrooms provide flexibility for a home office, guest space, or growing family needs. A cozy wood pellet stove offers an efficient secondary source of heat, adding both comfort and charm during the colder months.Enjoy the benefits of affordable small-town living with local amenities, schools, parks, and recreation nearby - all while being conveniently located for commuters. Whether you're tired of paying rent or looking for a move-in-ready home with room to personalize, this property delivers incredible value and opportunity.Start building equity instead of paying your landlord - this could be the affordable homeownership opportunity you've been waiting for! (id:66888)
Ask About This Property
Get more information or schedule a viewing today and see if this could be your next home. Our team is ready to help you take the next step.
Details
| MLS® Number | X13173094 |
| Property Type | Single Family |
| Community Name | 710 - Moose Creek |
| Parking Space Total | 3 |
| Bathroom Total | 2 |
| Bedrooms Above Ground | 3 |
| Bedrooms Total | 3 |
| Basement Type | Crawl Space, Full |
| Construction Style Attachment | Detached |
| Cooling Type | None |
| Exterior Finish | Vinyl Siding |
| Foundation Type | Poured Concrete, Stone |
| Heating Fuel | Electric, Wood |
| Heating Type | Forced Air, Other |
| Stories Total | 2 |
| Size Interior | 1,100 - 1,500 Sqft |
| Type | House |
| Utility Water | Municipal Water |
| No Garage |
| Acreage | No |
| Sewer | Sanitary Sewer |
| Size Depth | 120 Ft |
| Size Frontage | 50 Ft |
| Size Irregular | 50 X 120 Ft |
| Size Total Text | 50 X 120 Ft |
| Level | Type | Length | Width | Dimensions |
|---|---|---|---|---|
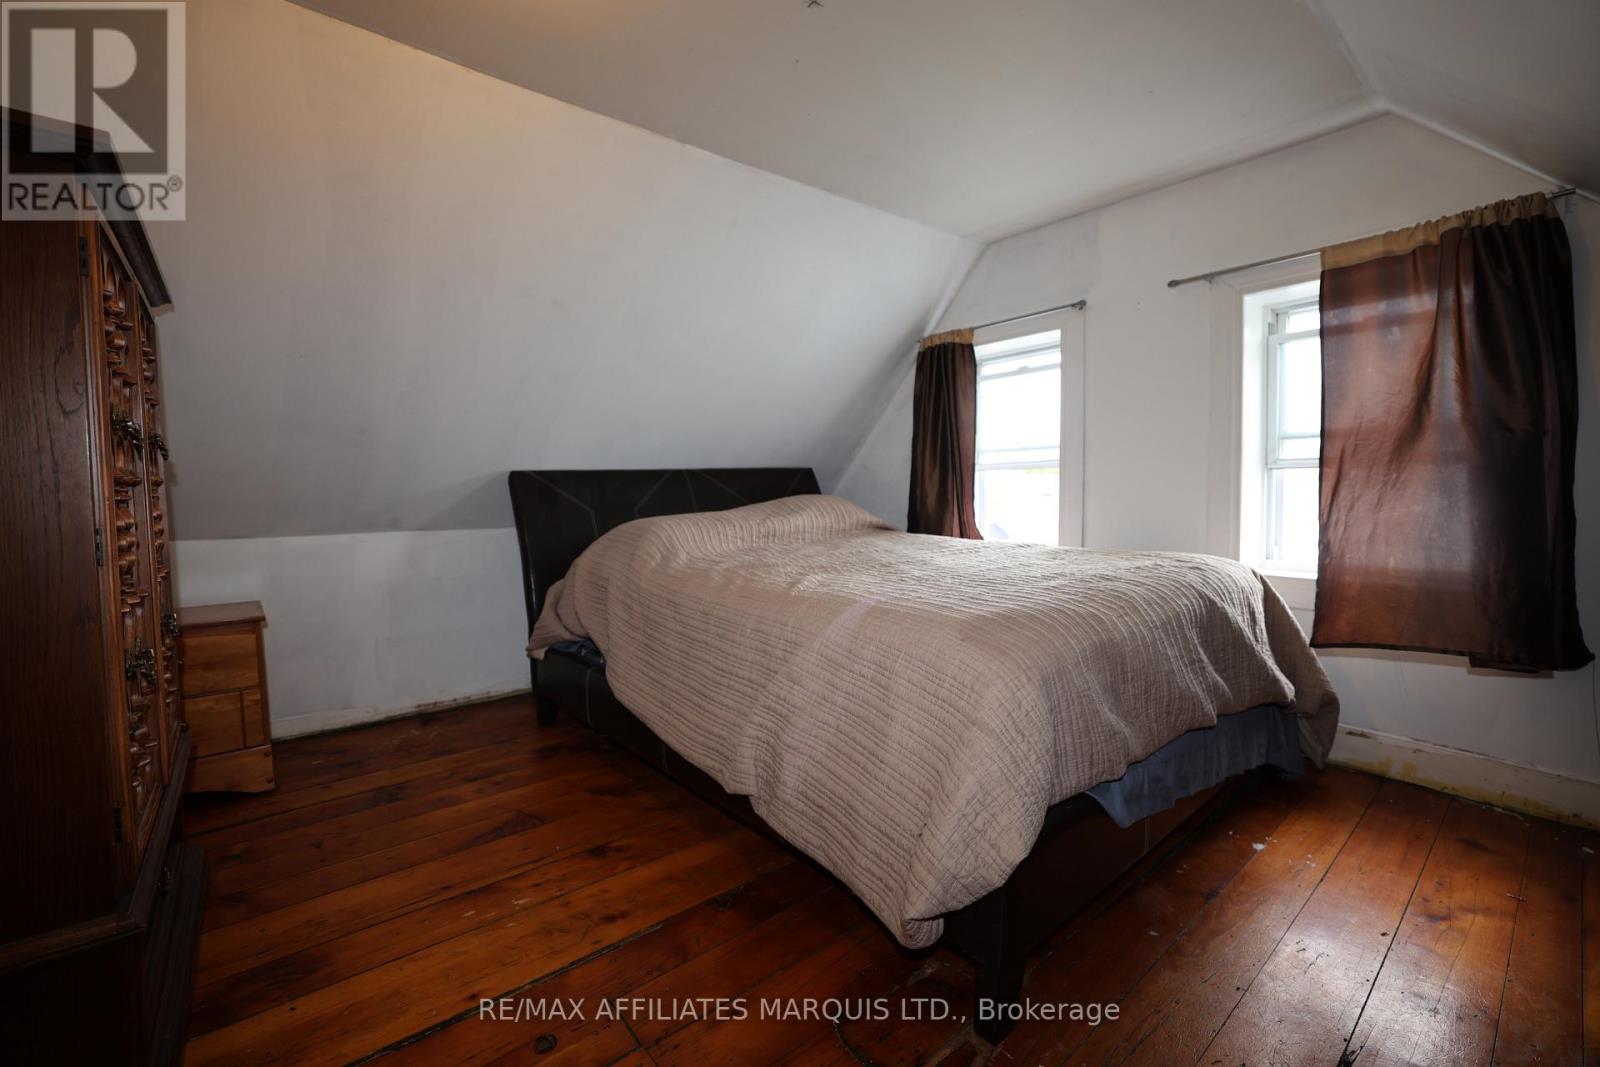
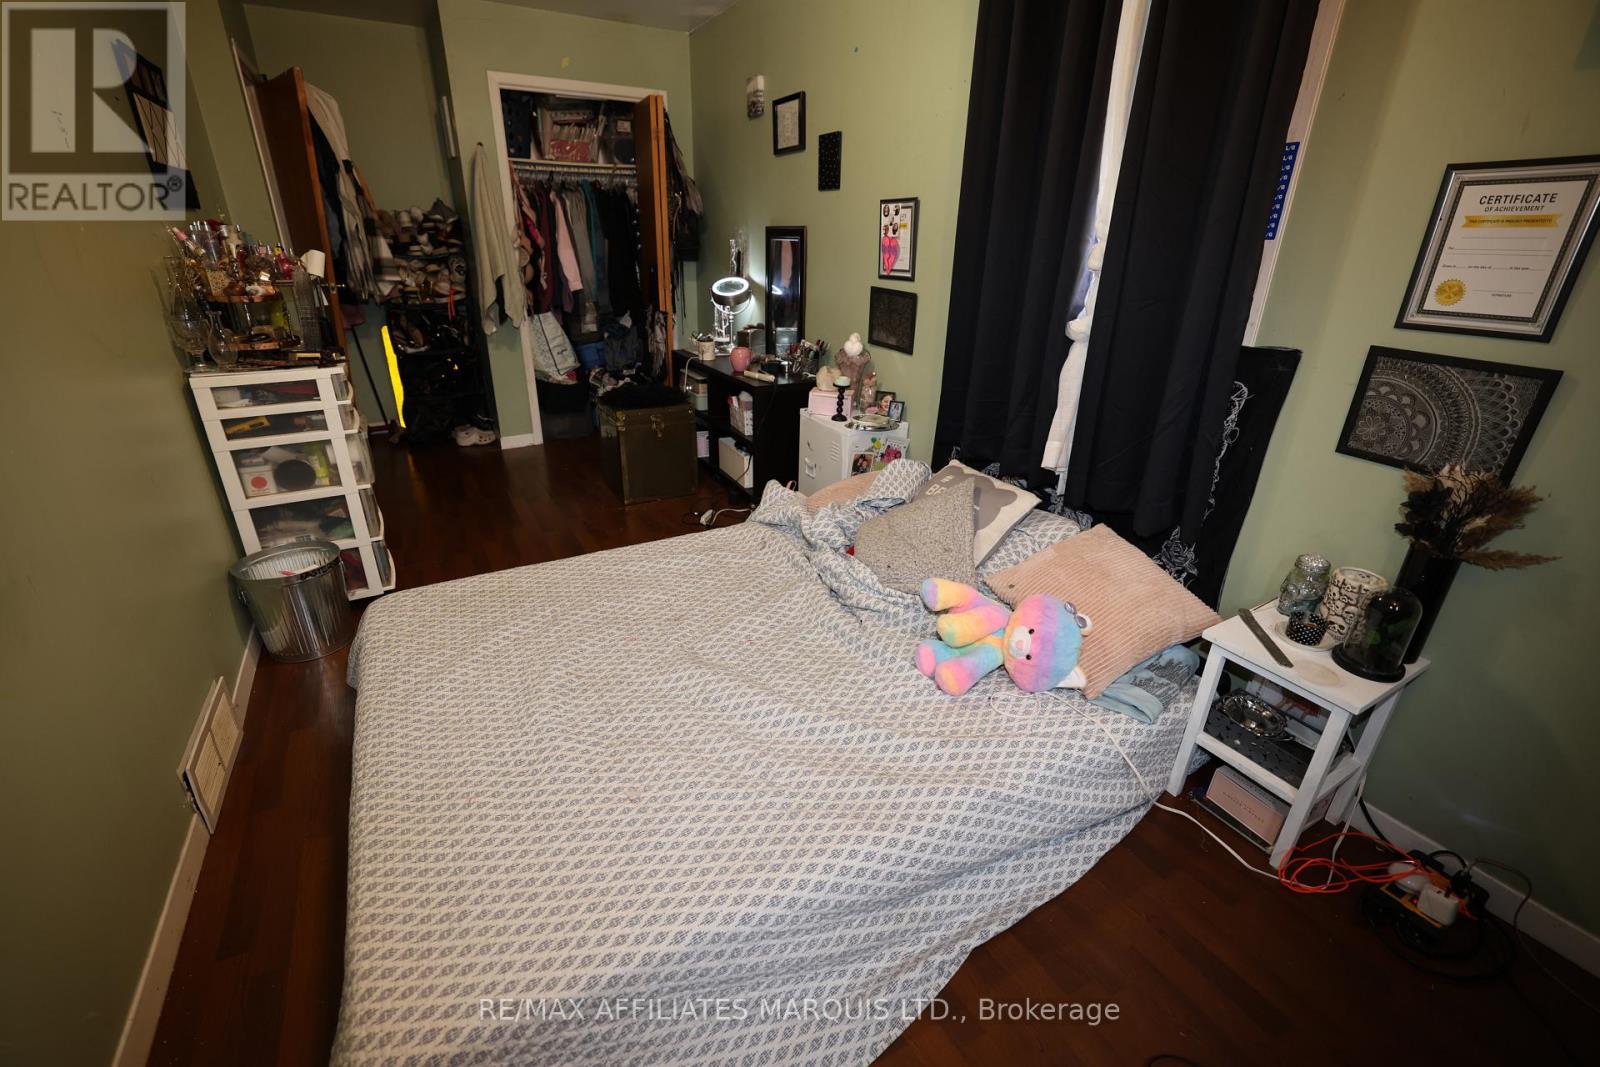
| Second Level | Bedroom | 4.99 m | 3.33 m | 4.99 m x 3.33 m |
| Second Level | Bedroom | 6.02 m | 2.44 m | 6.02 m x 2.44 m |
| Third Level | Primary Bedroom | 4.67 m | 3.26 m | 4.67 m x 3.26 m |
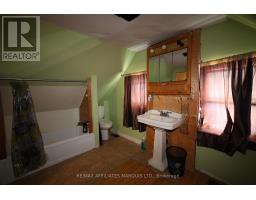
| Third Level | Bathroom | 2.33 m | 2.33 m | 2.33 m x 2.33 m |
| Basement | Living Room | 5.81 m | 5.53 m | 5.81 m x 5.53 m |
| Basement | Bathroom | 2.68 m | 2.57 m | 2.68 m x 2.57 m |
| Main Level | Kitchen | 4.92 m | 4.06 m | 4.92 m x 4.06 m |
| Main Level | Dining Room | 4.06 m | 2.2 m | 4.06 m x 2.2 m |
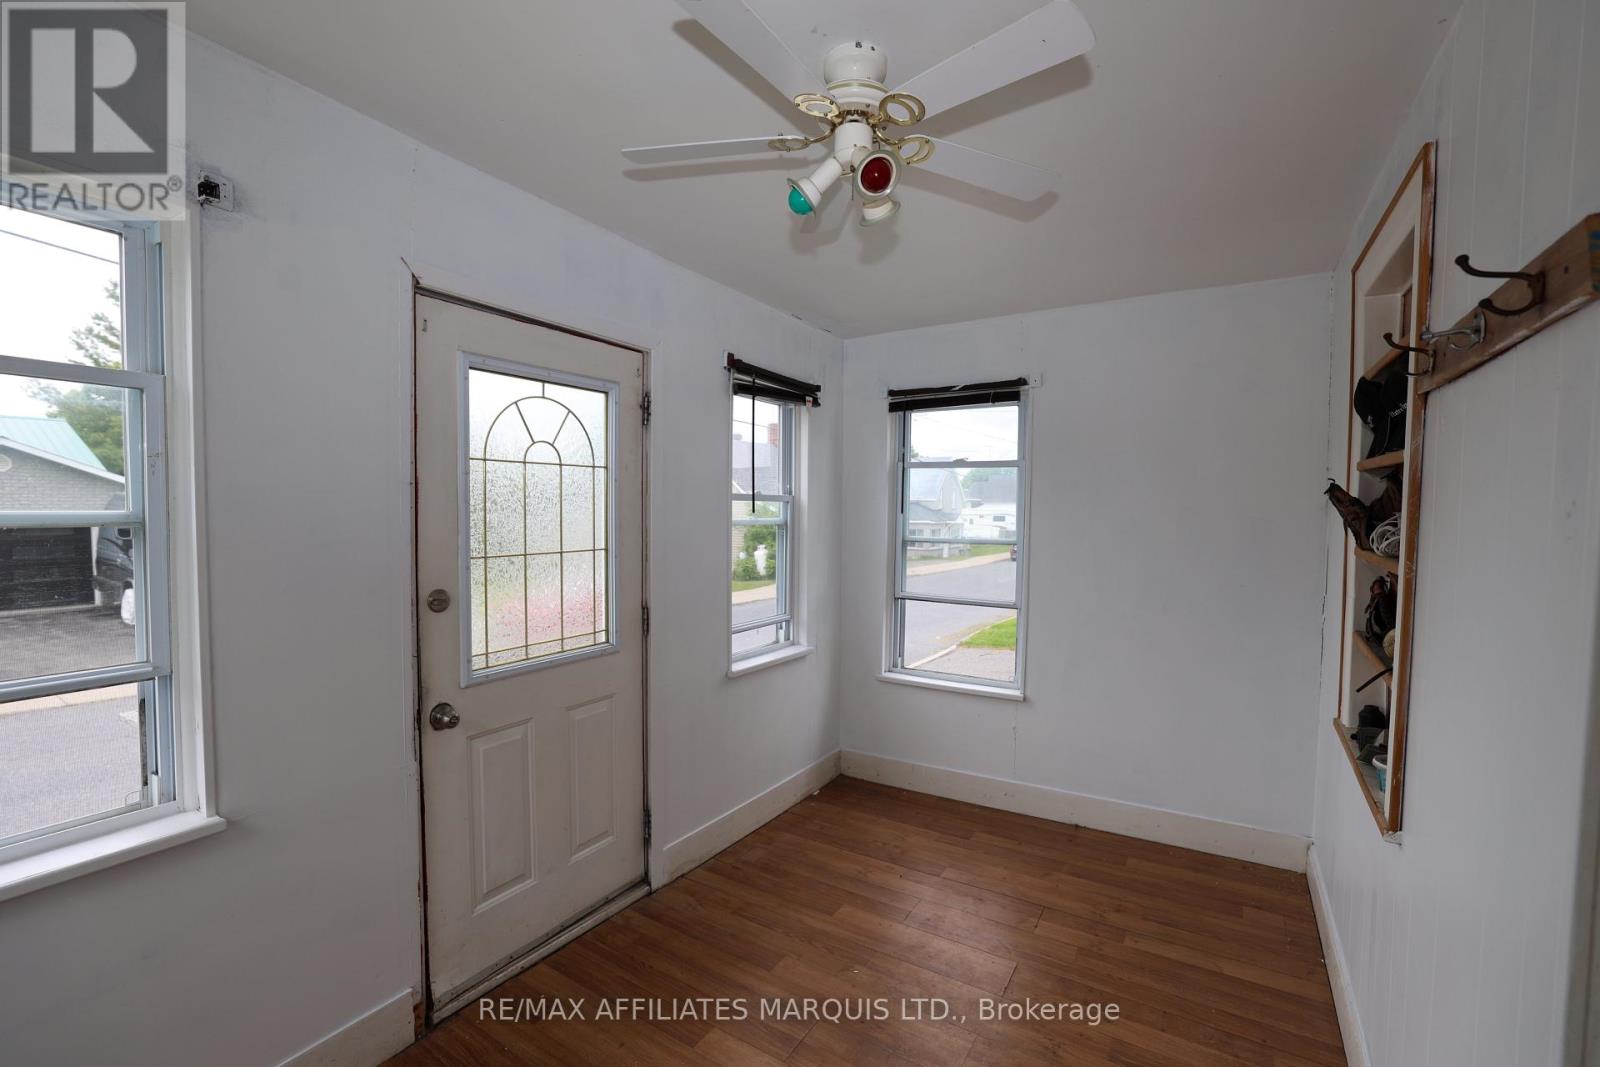
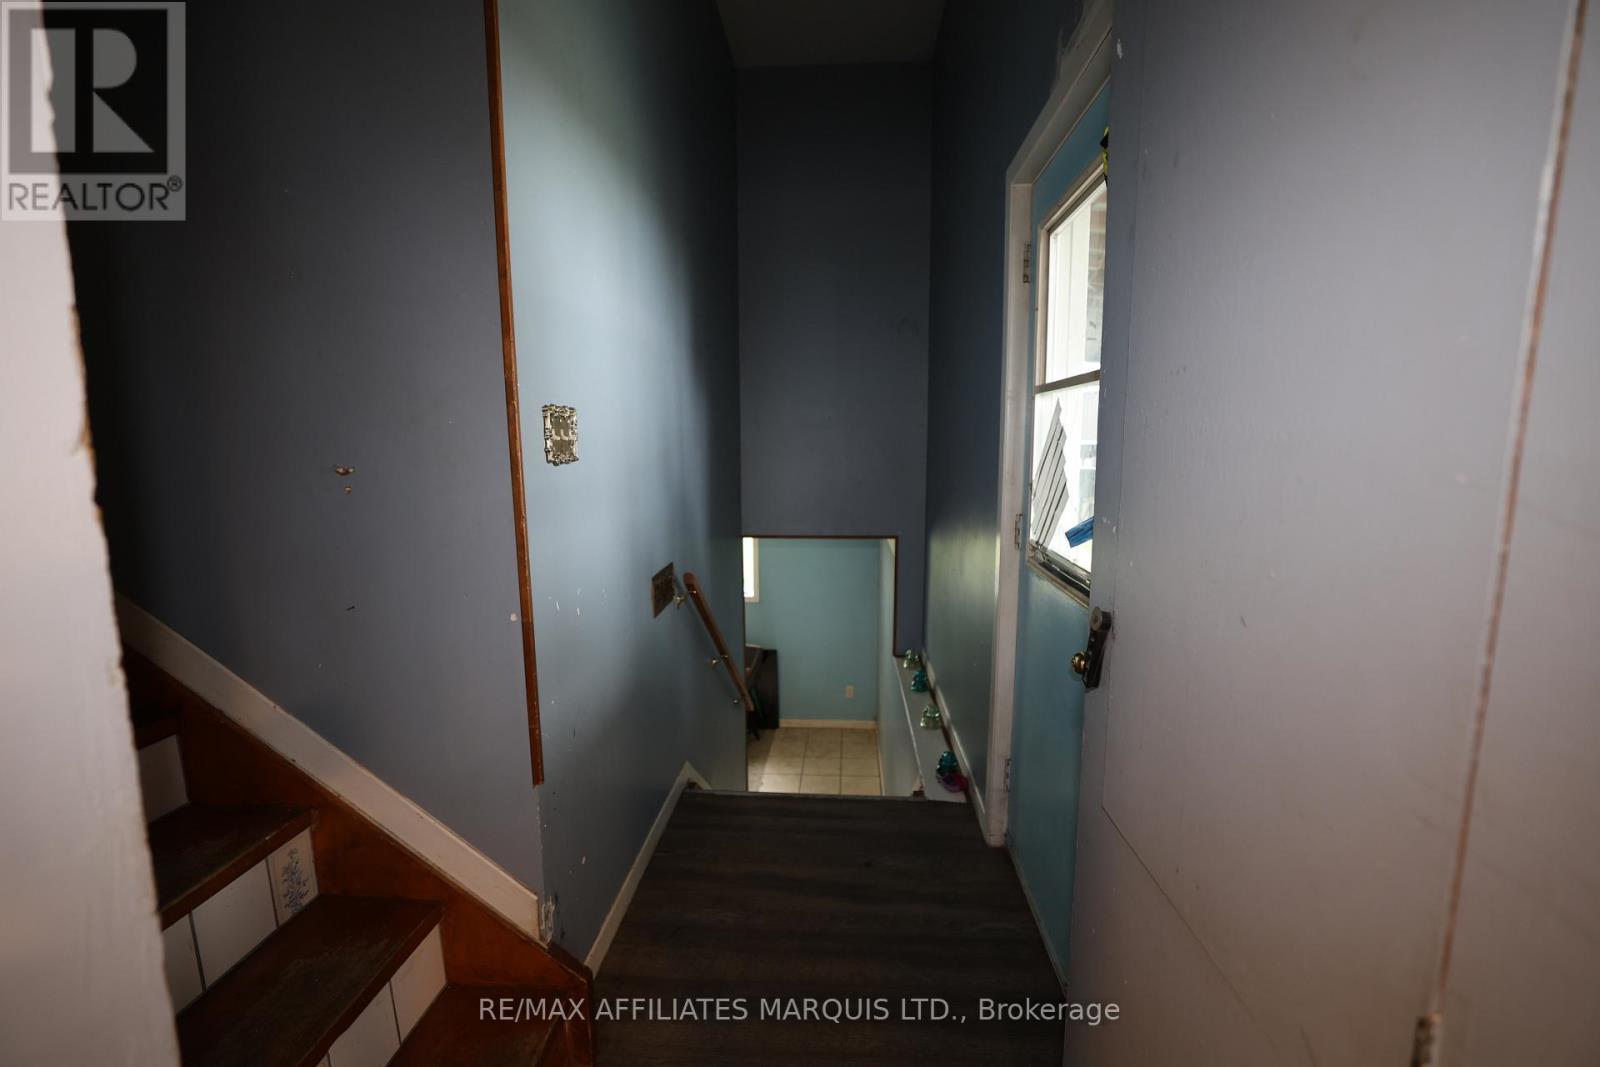
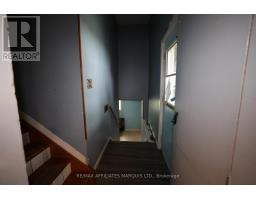
| Main Level | Foyer | 3.87 m | 2.2 m | 3.87 m x 2.2 m |
Map

The trademarks REALTOR®, REALTORS®, and the REALTOR® logo are controlled by The Canadian Real Estate Association (CREA) and identify real estate professionals who are members of CREA. The trademarks MLS®, Multiple Listing Service® and the associated logos are owned by The Canadian Real Estate Association (CREA) and identify the quality of services provided by real estate professionals who are members of CREA. The trademark DDF® is owned by The Canadian Real Estate Association (CREA) and identifies CREA's Data Distribution Facility (DDF®)
July 11 2026 04:58:48
Cornwall & District Real Estate Board