






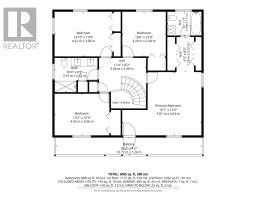
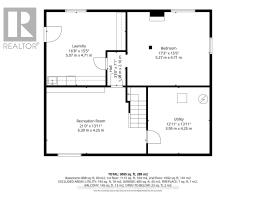
- 5 Bedroom
- 3 Bathroom
- 2,000 - 2,500 sqft
- Fireplace
- Central Air Conditioning
- Forced Air
- Landscaped
$1,874,900
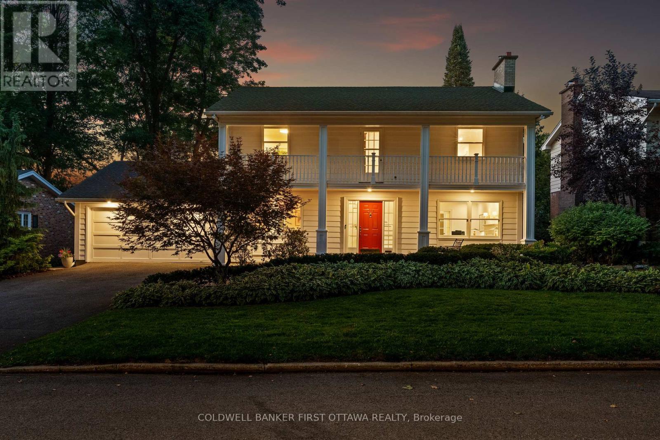
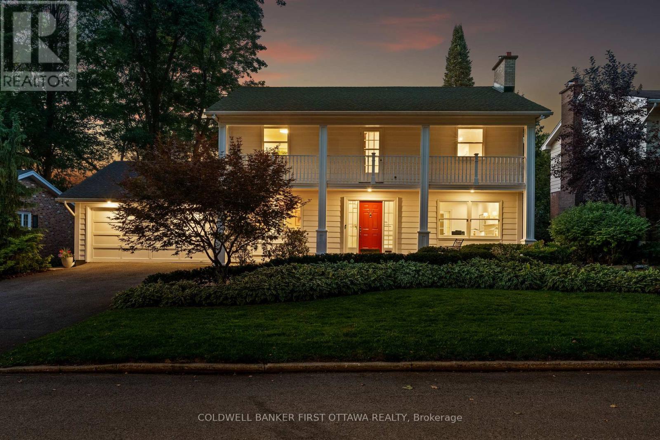
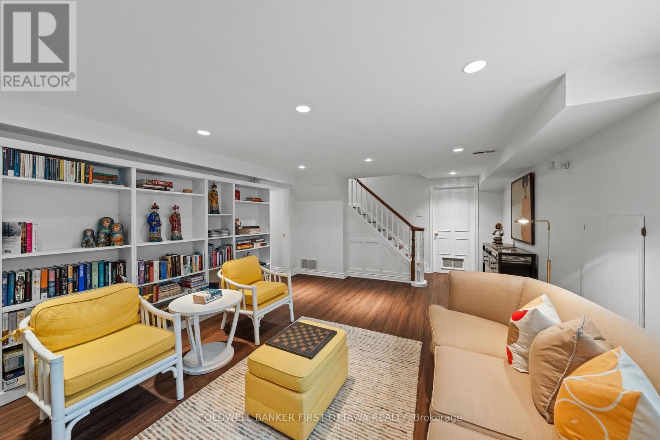
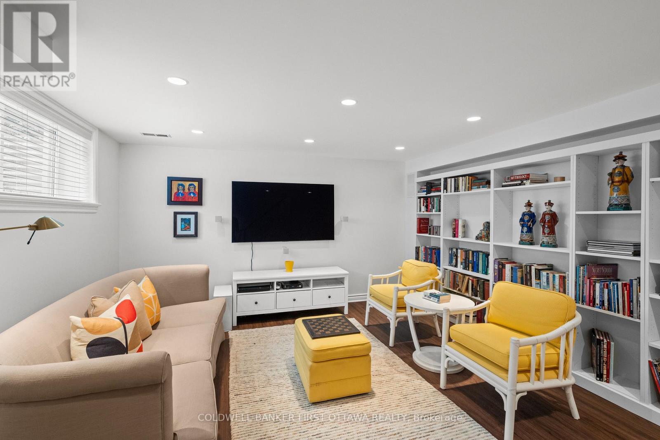
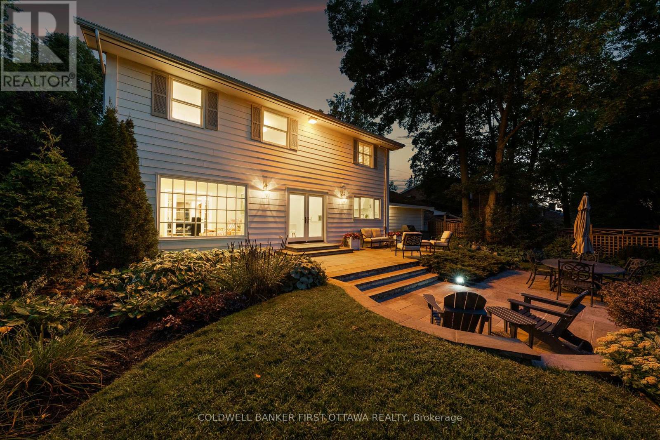
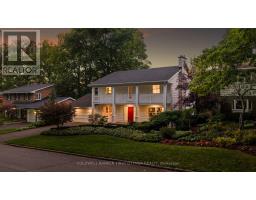
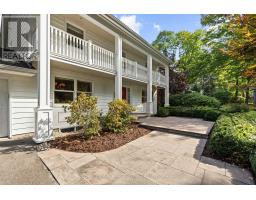
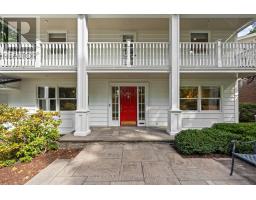
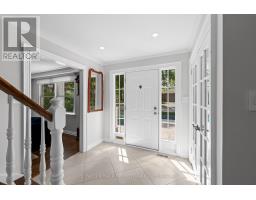
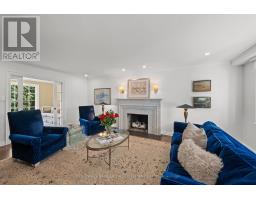
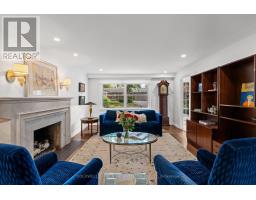
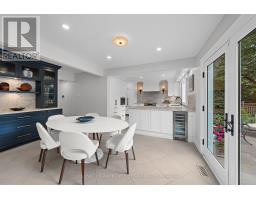
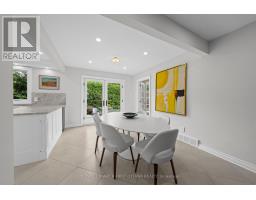
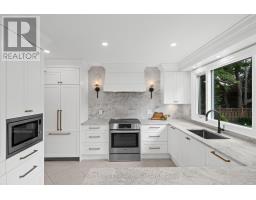
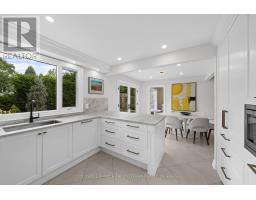
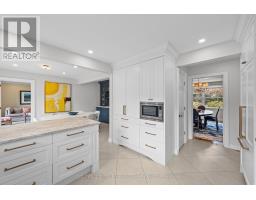
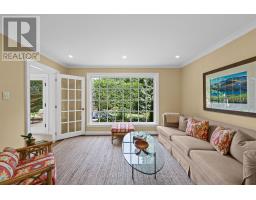
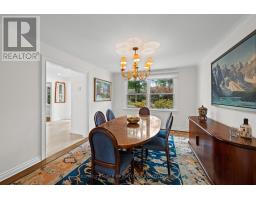
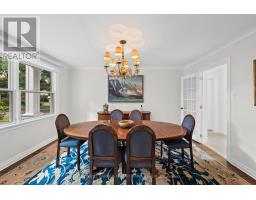
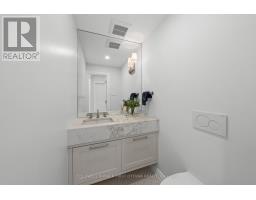
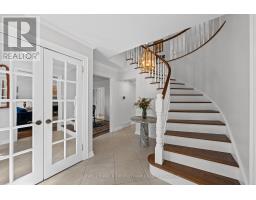
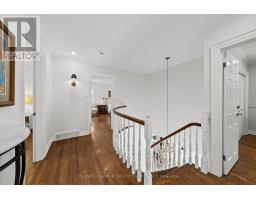
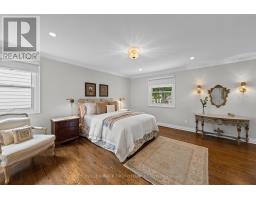
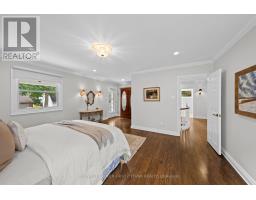
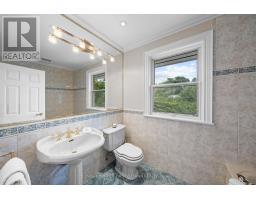
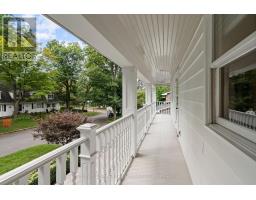
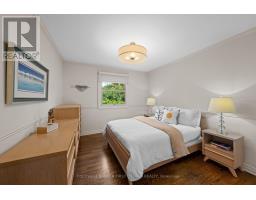
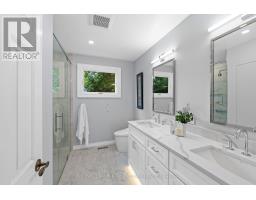
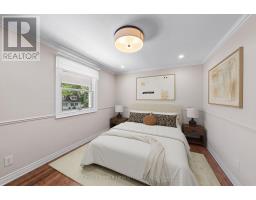
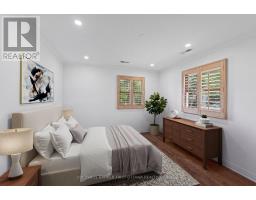
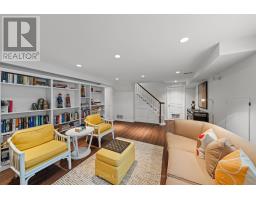
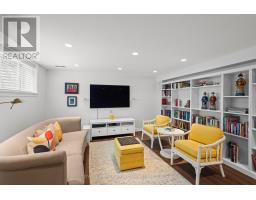
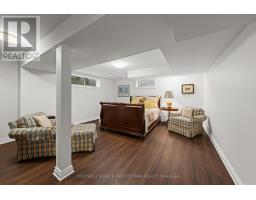
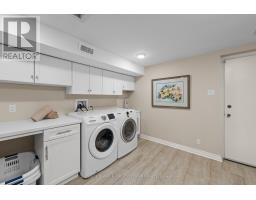
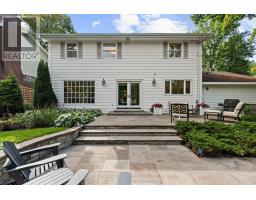
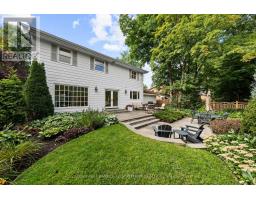
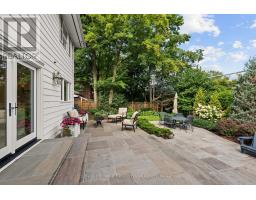
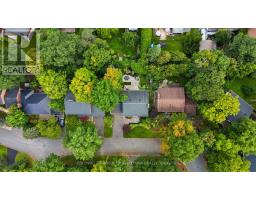
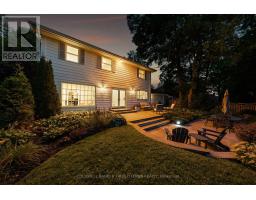
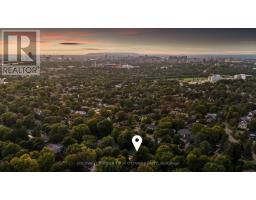
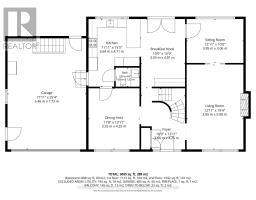
A remarkable residence in one of Ottawa's most sought after neighborhoods. Impeccably maintained by it's owners for 30+ years, the home has undergone an extensive renovation introducing modern influences while maintaining the classic charm of this Garand custom built home. Fabulous curb appeal sets the stage for what awaits inside this 5 bedroom home. An inviting main floor features formal living and dining rooms, a sun soaked family room and a kitchen that will bring out your inner chef! Completely reimagined by Astral Designs, this kitchen, seemingly right from the pages of a magazine, is sure to be the hub of the home. The second floor features 4 bedrooms including an expansive primary suite with ensuite and his & her closets plus direct access to a private 150sf deck. Oak floors throughout all bedrooms and a fully renovated main bathroom offer the perfect space for your family. A completely finished lower level offers a large, bright rec room, 5th bedroom and plenty of storage. Hundreds of thousands of dollars spent on updates and upgrades including kitchen, bathrooms, landscaping, furnace, roof, gas fireplace, fencing, California closets, custom lighting and window coverings & much, much more. Situated on a tree lined street in Alta Vista and close to all amenities, this is a residence that will instantly feel like home. (id:66888)
Ask About This Property
Get more information or schedule a viewing today and see if this could be your next home. Our team is ready to help you take the next step.
Details
| MLS® Number | X13767706 |
| Property Type | Single Family |
| Neigbourhood | Alta Vista |
| Community Name | 3604 - Applewood Acres |
| Equipment Type | Water Heater |
| Parking Space Total | 6 |
| Rental Equipment Type | Water Heater |
| Structure | Patio(s) |
| Bathroom Total | 3 |
| Bedrooms Above Ground | 4 |
| Bedrooms Below Ground | 1 |
| Bedrooms Total | 5 |
| Amenities | Fireplace(s) |
| Appliances | Alarm System, Dishwasher, Dryer, Garage Door Opener, Hood Fan, Microwave, Stove, Washer, Window Coverings, Two Refrigerators |
| Basement Development | Finished |
| Basement Type | Full (finished) |
| Construction Style Attachment | Detached |
| Cooling Type | Central Air Conditioning |
| Fireplace Present | Yes |
| Foundation Type | Poured Concrete |
| Half Bath Total | 1 |
| Heating Fuel | Natural Gas |
| Heating Type | Forced Air |
| Stories Total | 2 |
| Size Interior | 2,000 - 2,500 Sqft |
| Type | House |
| Utility Water | Municipal Water |
| Attached Garage | |
| Garage |
| Acreage | No |
| Landscape Features | Landscaped |
| Sewer | Sanitary Sewer |
| Size Depth | 96 Ft ,10 In |
| Size Frontage | 70 Ft |
| Size Irregular | 70 X 96.9 Ft |
| Size Total Text | 70 X 96.9 Ft |
Map

The trademarks REALTOR®, REALTORS®, and the REALTOR® logo are controlled by The Canadian Real Estate Association (CREA) and identify real estate professionals who are members of CREA. The trademarks MLS®, Multiple Listing Service® and the associated logos are owned by The Canadian Real Estate Association (CREA) and identify the quality of services provided by real estate professionals who are members of CREA. The trademark DDF® is owned by The Canadian Real Estate Association (CREA) and identifies CREA's Data Distribution Facility (DDF®)
September 10 2026 06:23:43
Ottawa Real Estate Board