
- 3 Bedroom
- 3 Bathroom
- 1,500 - 2,000 sqft
- Fireplace
- Central Air Conditioning
- Forced Air
$2,999 Monthly
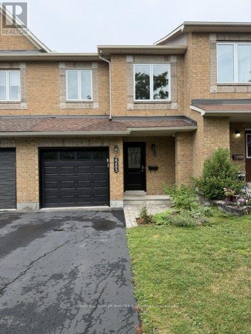
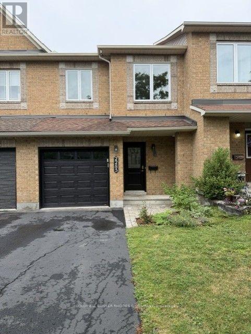
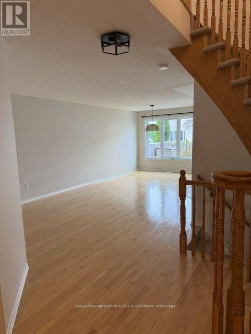
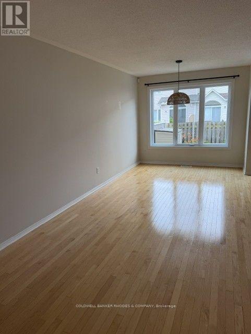
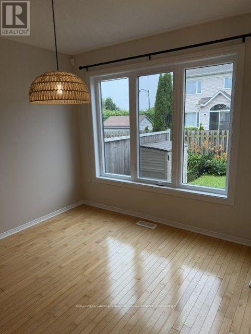
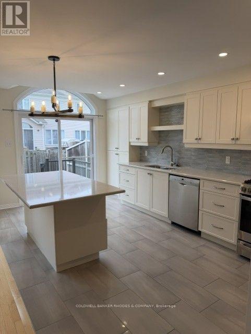
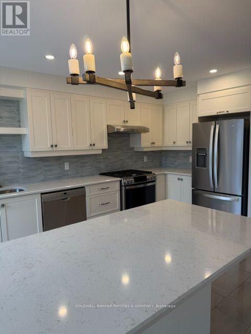
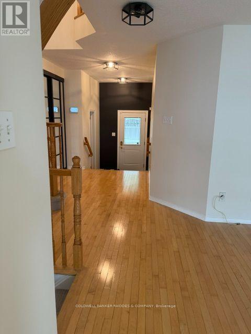
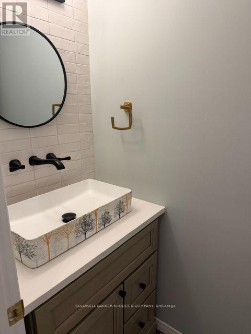
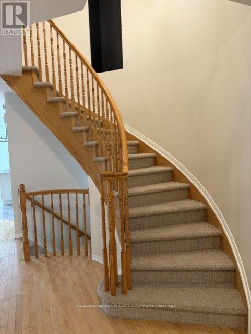
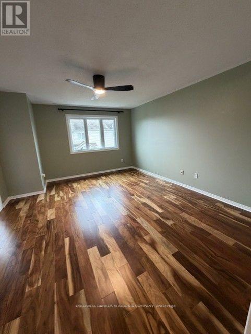
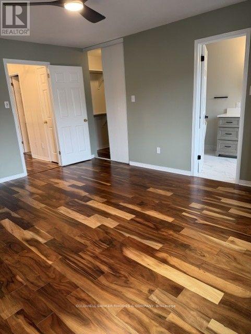
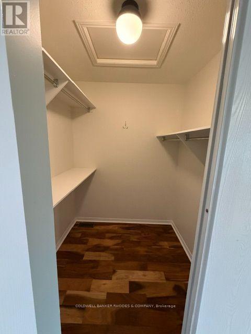
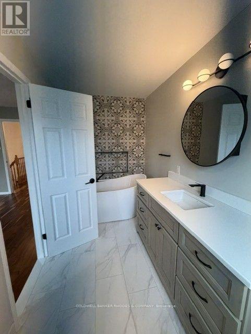
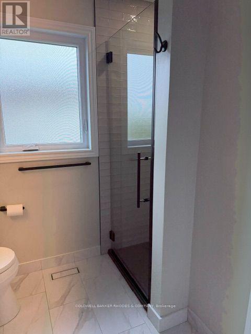
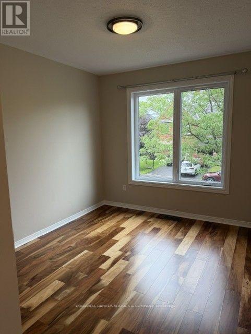
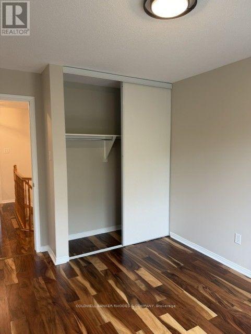
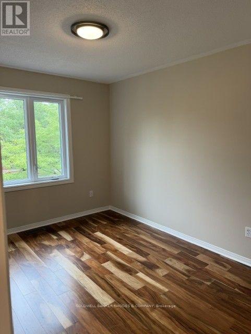
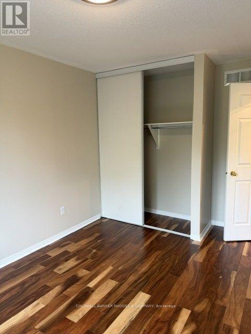
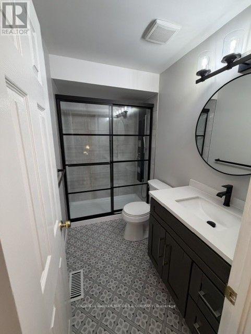
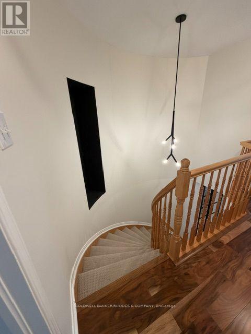
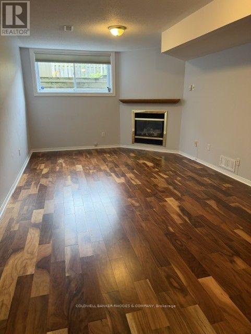
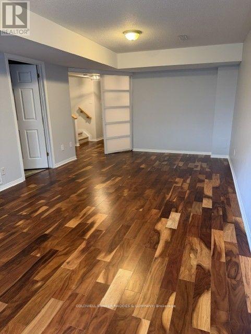
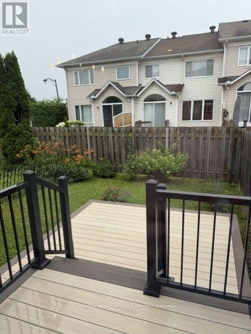
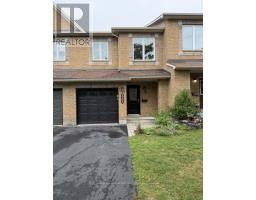
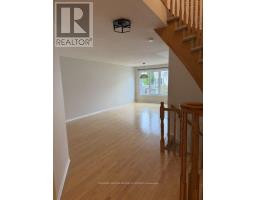
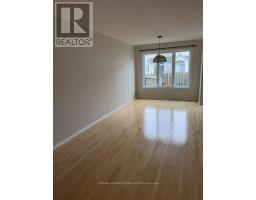
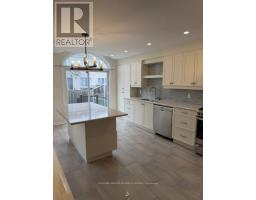
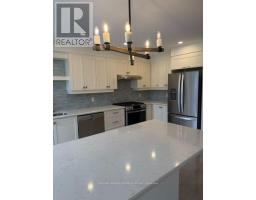
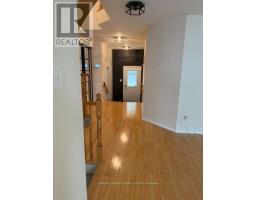
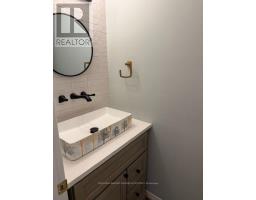
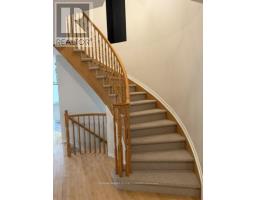
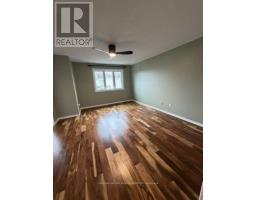
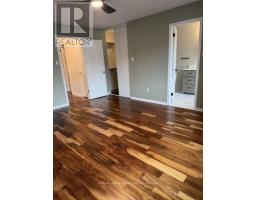
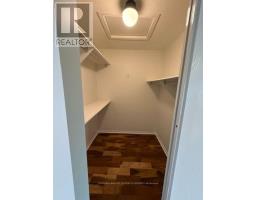
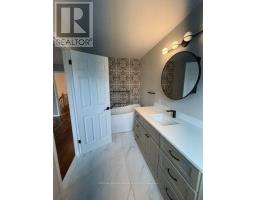
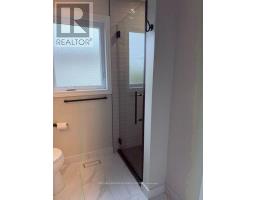
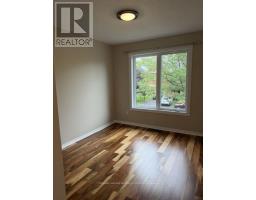
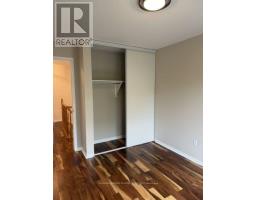
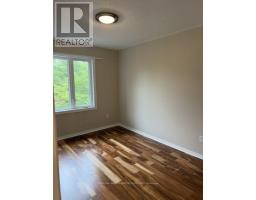
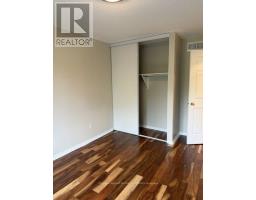
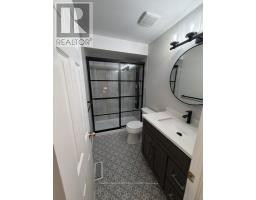
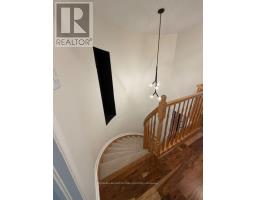
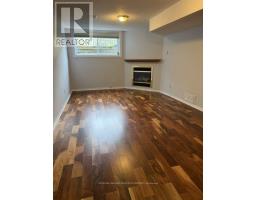
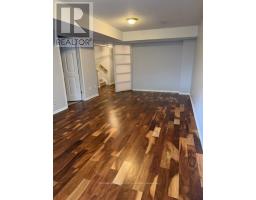
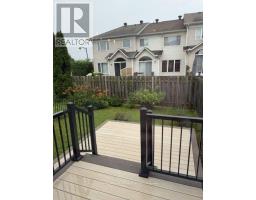
Beautifully upgraded 3-bedroom townhome located in the highly desirable Avalon neighbourhood of Orléans, just steps from Aquaview Park. The bright, open-concept main floor seamlessly connects the living and dining areas to the modern kitchen, complete with quartz countertops, stainless steel appliances, breakfast bar for additional seating and custom cabinetry. Patio doors lead to the fully fenced backyard with a deck to expand indoor-outdoor living. Upstairs, you'll find three spacious bedrooms, including the primary suite with a walk-in closet and a beautifully renovated 4-piece ensuite featuring a large soaker tub and separate glass walk-in shower. Two additional bedrooms offer generous closet space and share a stylishly renovated 3-piece bathroom with a glass shower. The fully finished basement adds valuable living space with a spacious recreation room featuring laminate flooring and a cozy gas fireplace. The laundry area and additional storage space are also located on this level. Additional features include an attached one-car garage with inside entry, driveway parking, and a prime location close to parks, schools, shopping, transit, and all the amenities Avalon has to offer. Tenant is in charge of lawn maintenance and snow removal. Strict no pet policy as landlord is severely allergic. (id:66888)
Ask About This Property
Get more information or schedule a viewing today and see if this could be your next home. Our team is ready to help you take the next step.
Details
| MLS® Number | X13701520 |
| Property Type | Single Family |
| Community Name | 1118 - Avalon East |
| Features | In Suite Laundry |
| Parking Space Total | 2 |
| Bathroom Total | 3 |
| Bedrooms Above Ground | 3 |
| Bedrooms Total | 3 |
| Appliances | Garage Door Opener Remote(s), Dishwasher, Dryer, Microwave, Stove, Washer, Refrigerator |
| Basement Development | Finished |
| Basement Type | Full (finished) |
| Construction Style Attachment | Attached |
| Cooling Type | Central Air Conditioning |
| Exterior Finish | Brick, Vinyl Siding |
| Fireplace Present | Yes |
| Foundation Type | Poured Concrete |
| Half Bath Total | 1 |
| Heating Fuel | Natural Gas |
| Heating Type | Forced Air |
| Stories Total | 2 |
| Size Interior | 1,500 - 2,000 Sqft |
| Type | Row / Townhouse |
| Utility Water | Municipal Water |
| Attached Garage | |
| Garage |
| Acreage | No |
| Sewer | Sanitary Sewer |
| Size Depth | 98 Ft ,4 In |
| Size Frontage | 20 Ft ,3 In |
| Size Irregular | 20.3 X 98.4 Ft |
| Size Total Text | 20.3 X 98.4 Ft |
Map

The trademarks REALTOR®, REALTORS®, and the REALTOR® logo are controlled by The Canadian Real Estate Association (CREA) and identify real estate professionals who are members of CREA. The trademarks MLS®, Multiple Listing Service® and the associated logos are owned by The Canadian Real Estate Association (CREA) and identify the quality of services provided by real estate professionals who are members of CREA. The trademark DDF® is owned by The Canadian Real Estate Association (CREA) and identifies CREA's Data Distribution Facility (DDF®)
August 21 2026 07:23:20
Ottawa Real Estate Board