
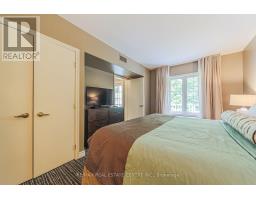
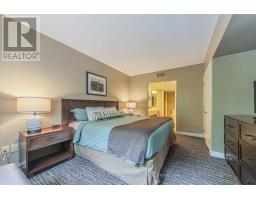
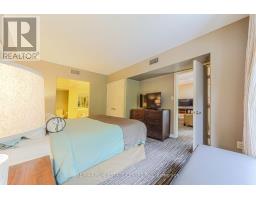
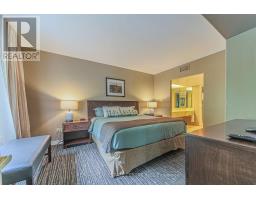
- 1 Bedroom
- 1 Bathroom
- 800 - 899 ft2
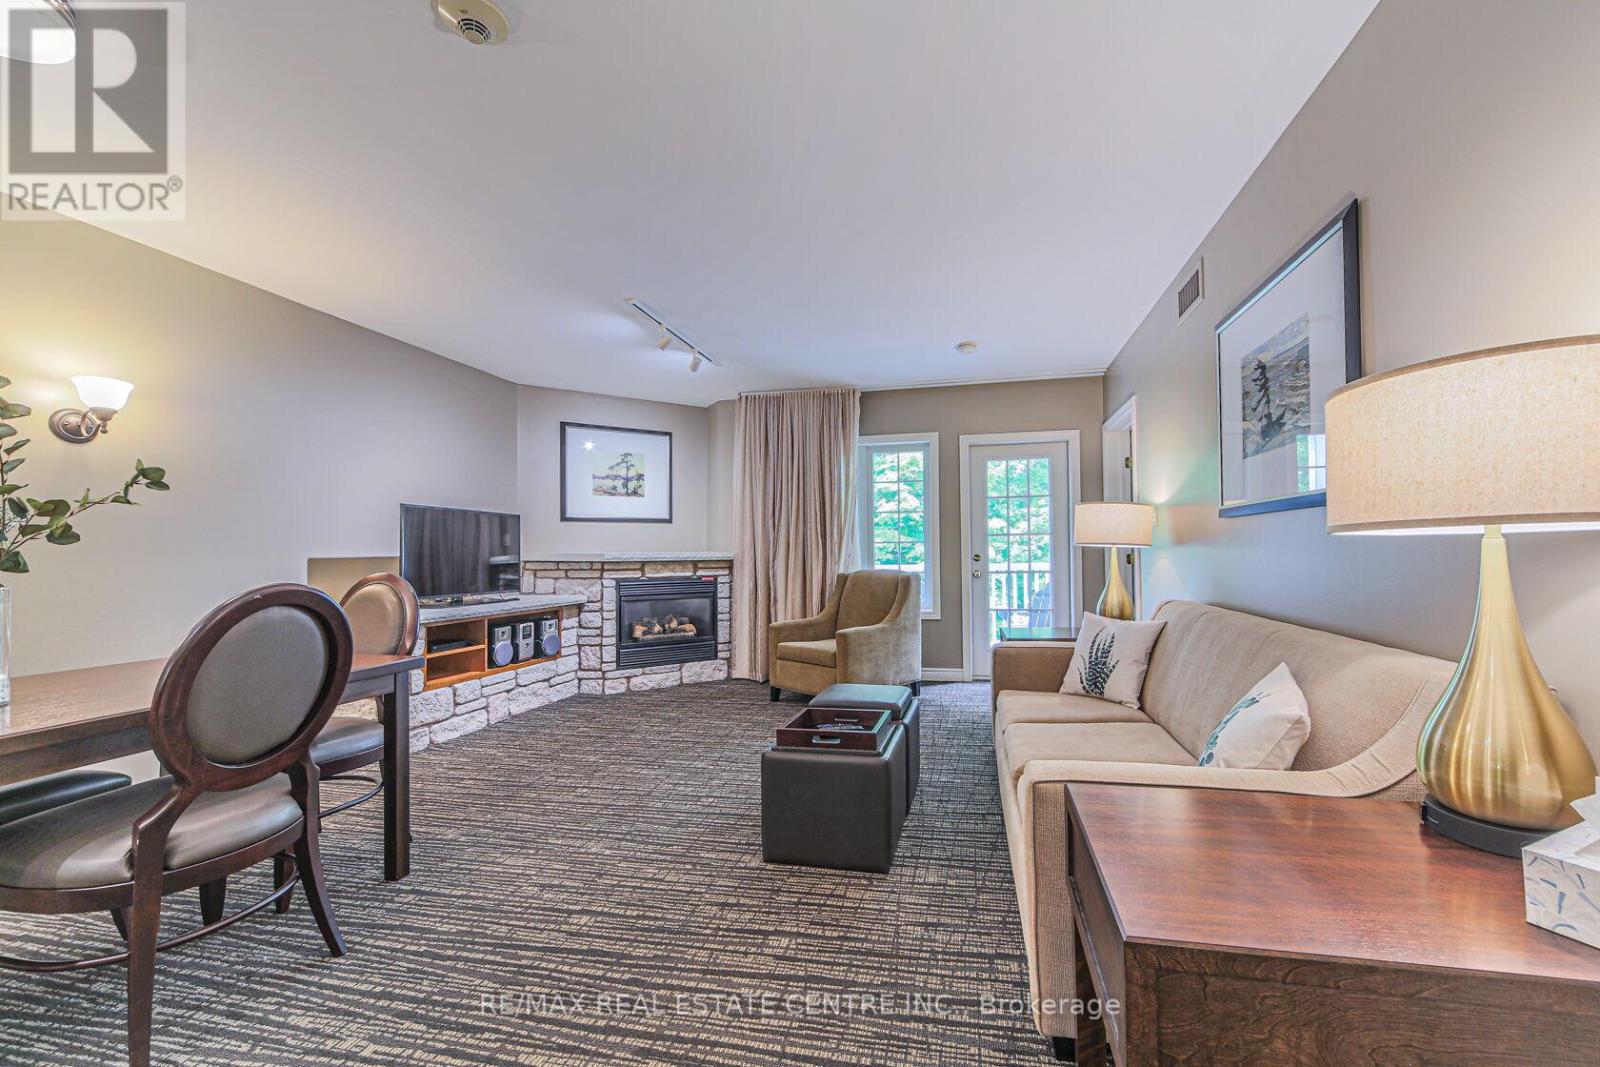
- Fireplace
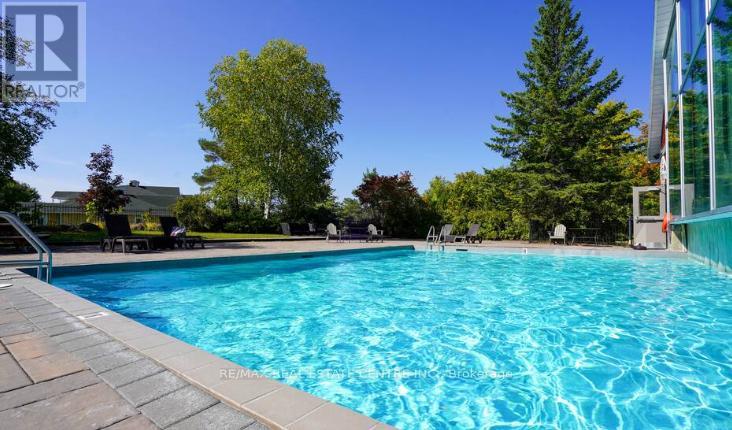
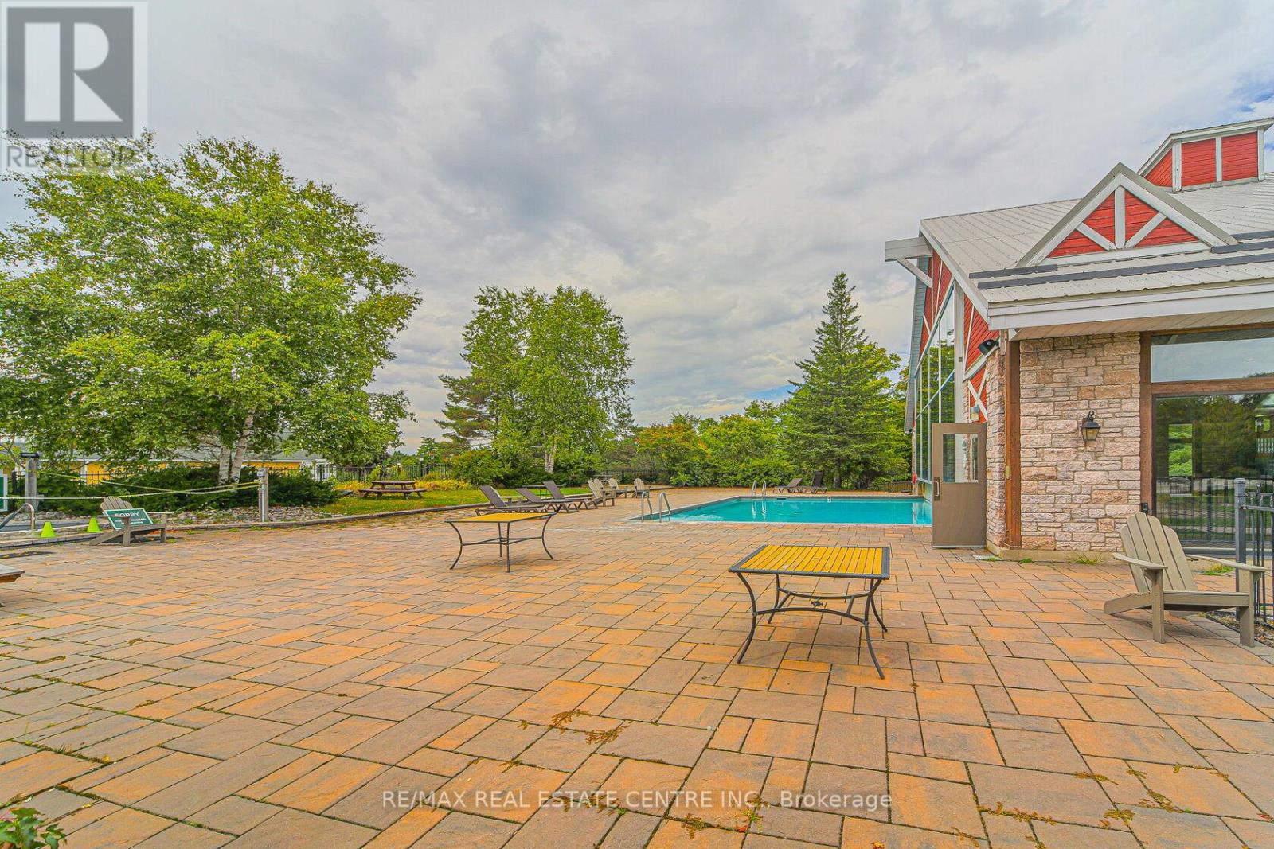
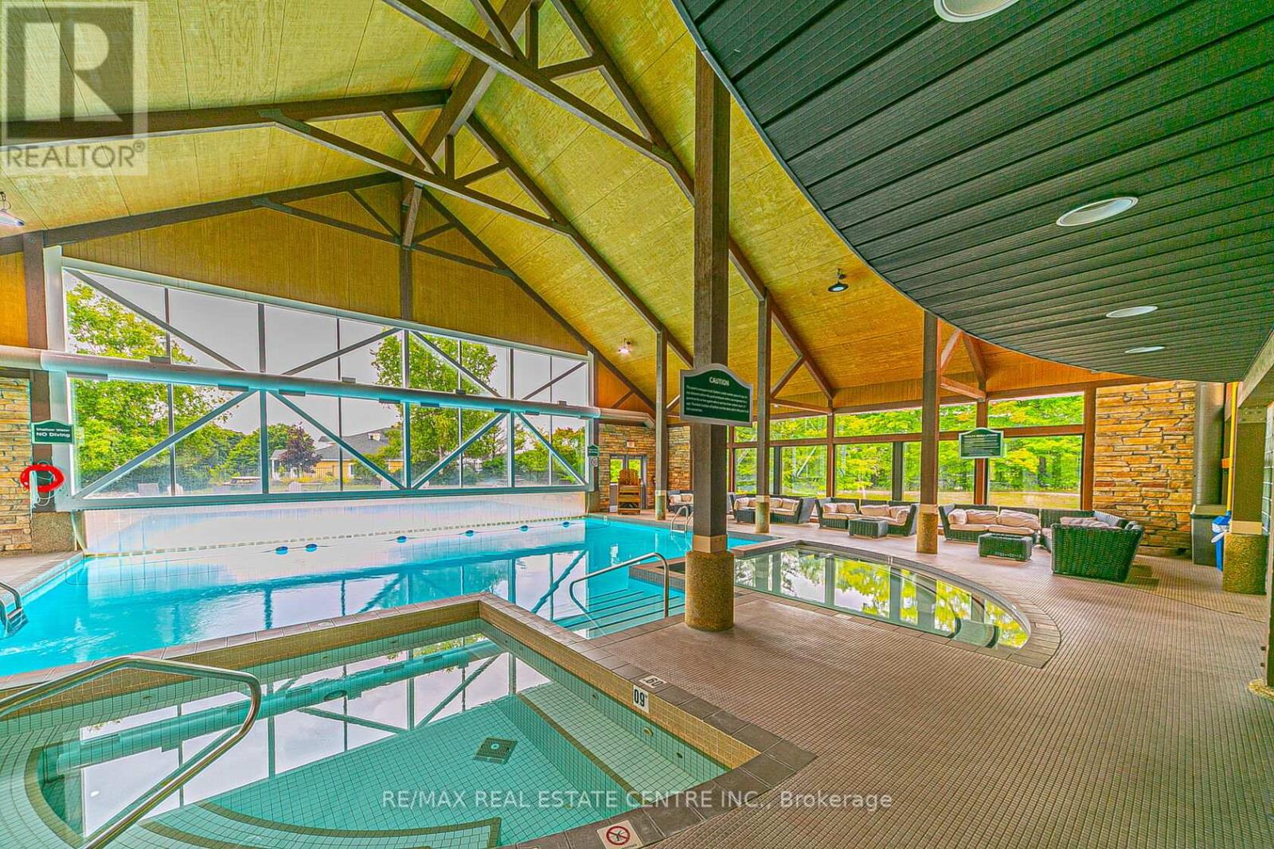
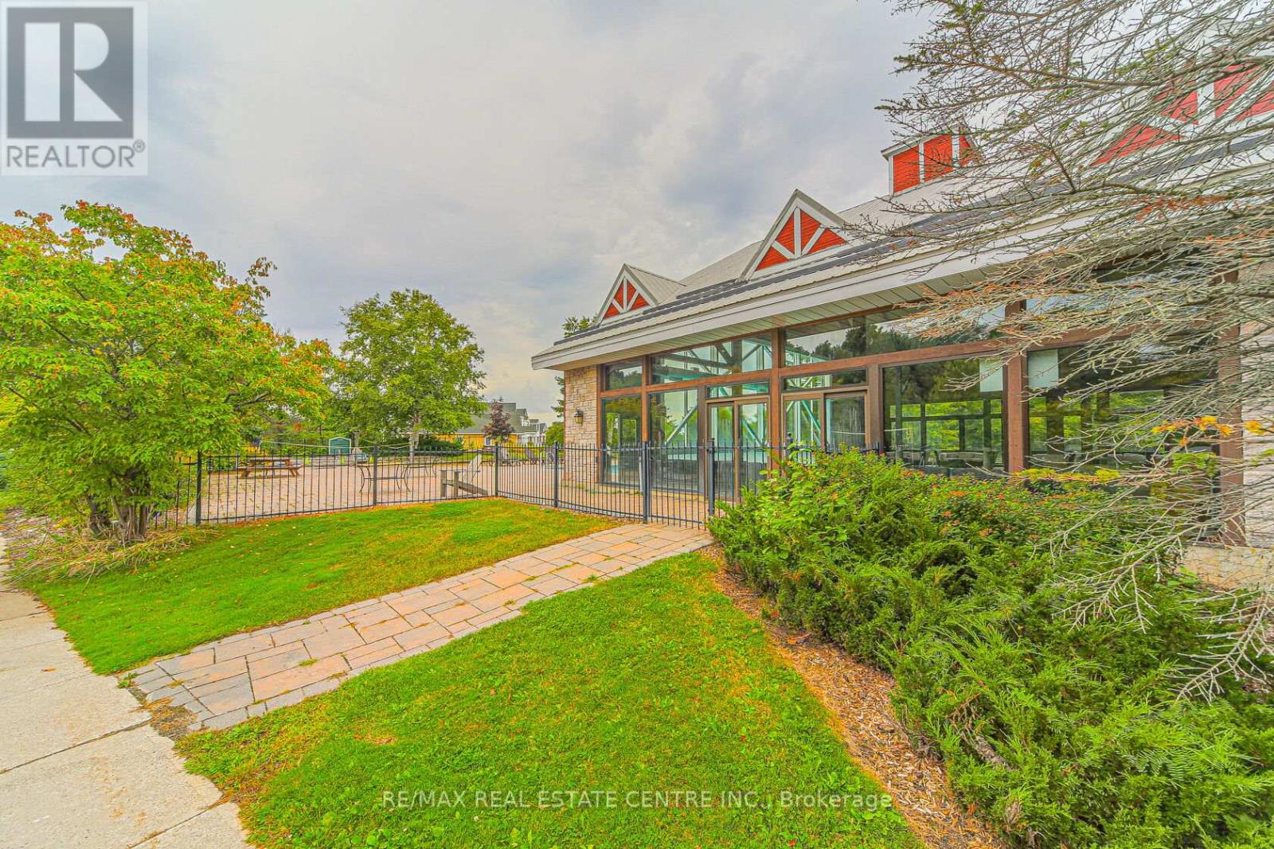
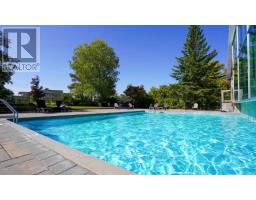
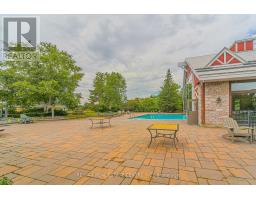
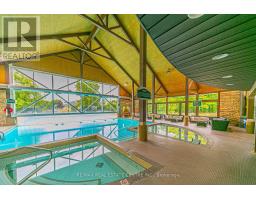
- Outdoor Pool, Indoor Pool
- Central Air Conditioning
- Forced Air
$2,300 Monthly
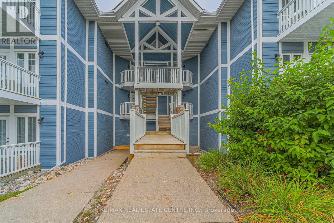
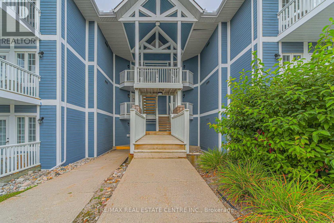
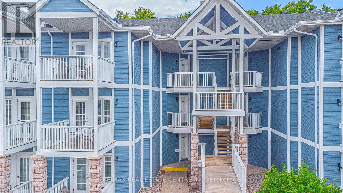
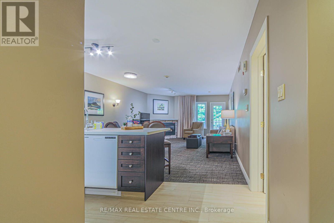
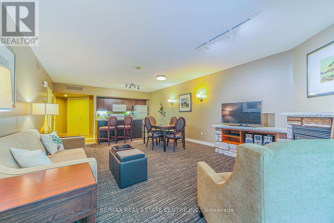
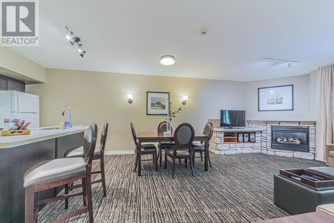
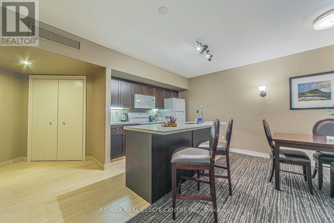

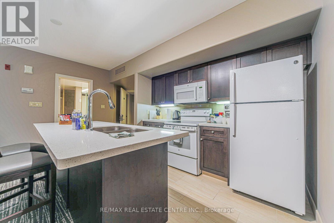
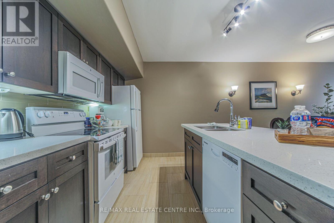
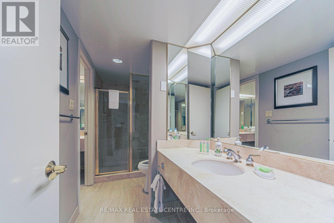
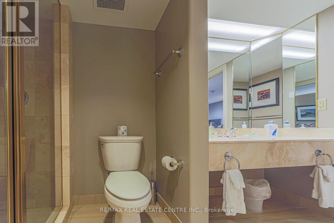
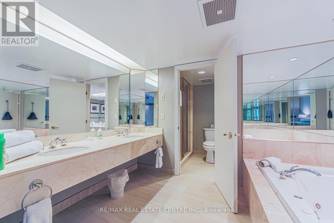

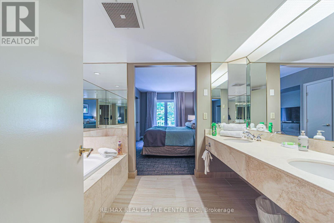
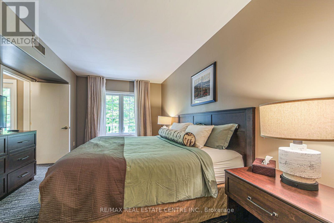
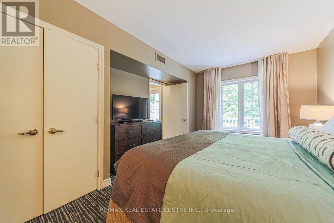
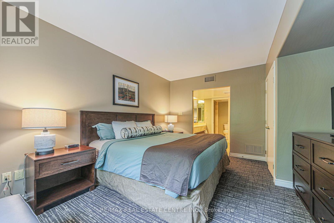
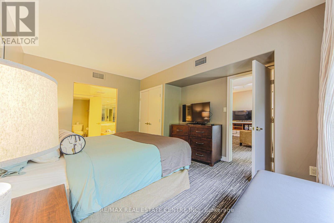
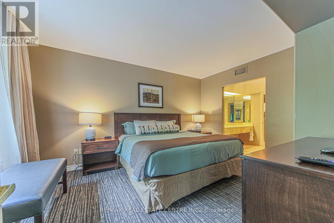
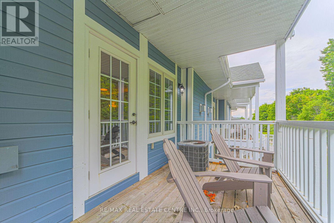

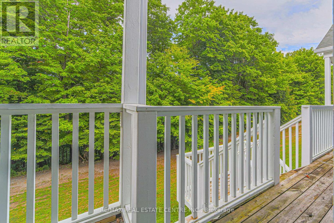
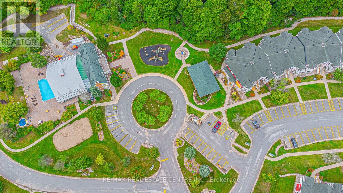
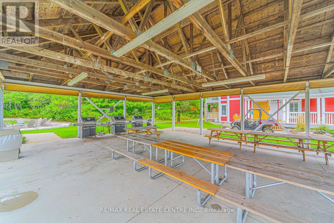
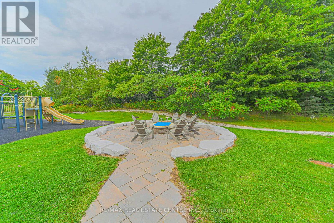
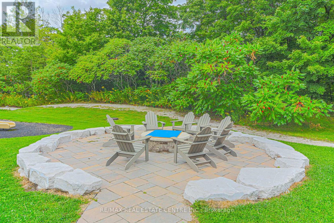
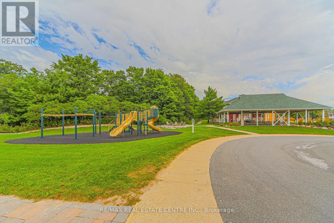

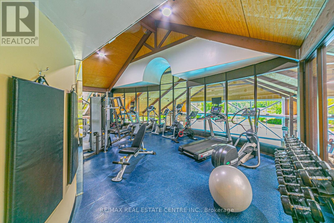
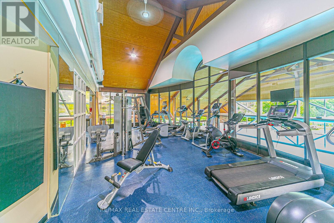
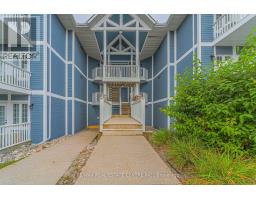
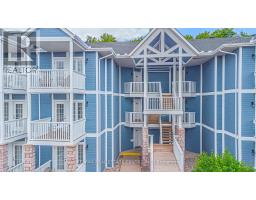
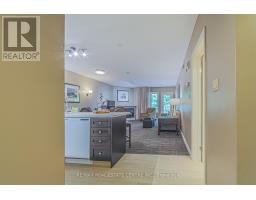
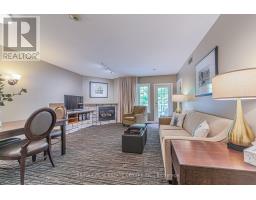
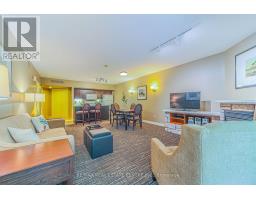
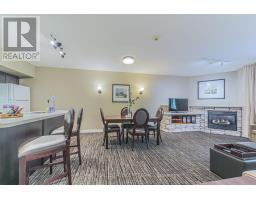
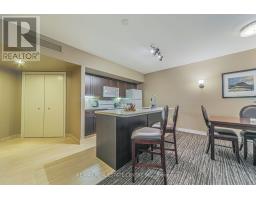
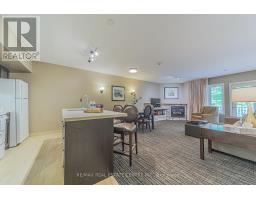
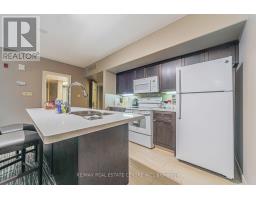
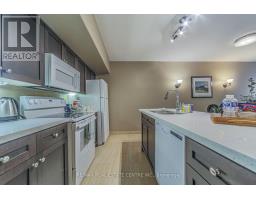
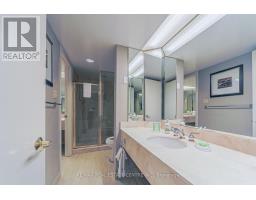
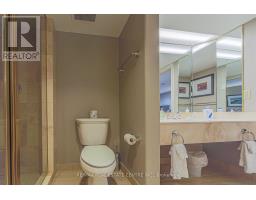
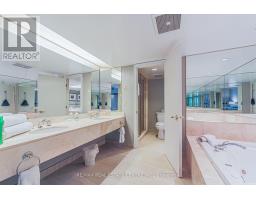
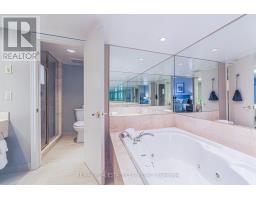
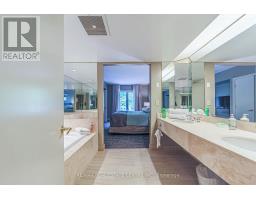
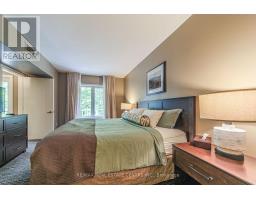
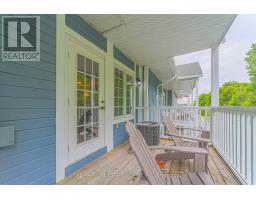
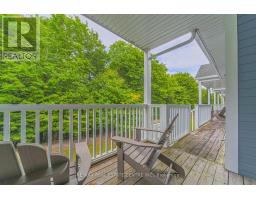
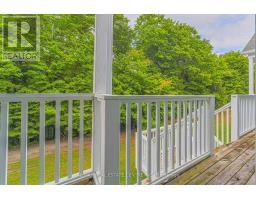
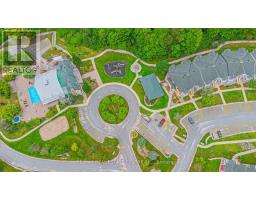
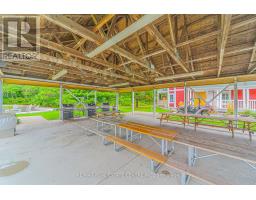
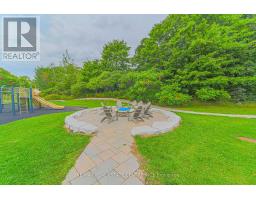
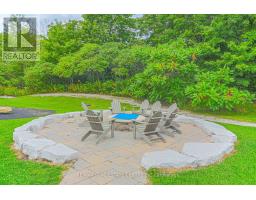
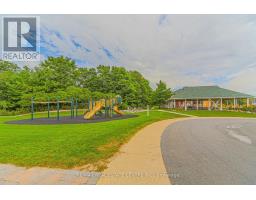
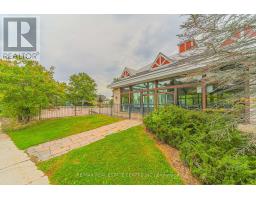
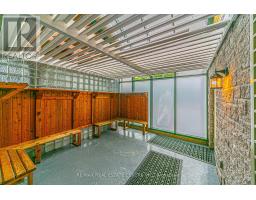
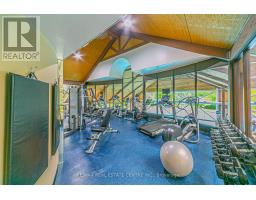
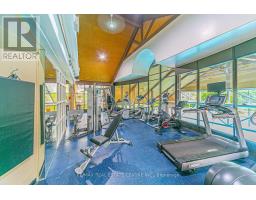
This fully furnished, move-in-ready,1 bedroom, 1 bathroom condo offers effortless comfort just minutes from Horseshoe Valley and a short drive to Barrie. This spacious condo features a full kitchen and a stunning 6-piece ensuite complete with an oversized Jacuzzi tub. Relax by the cozy fireplace or enjoy cooking and entertaining in the large, well-appointed kitchen designed for both everyday living and hosting guests. Residents enjoy exceptional on-site amenities, including an indoor pool and heated outdoor pool, a modern fitness centre, sauna, hot tub, BBQ areas, and a fire pit-perfect for relaxing year-round. The property is surrounded by scenic walking trails, championship golf courses, and a nearby full-service spa, offering the perfect blend of nature, comfort, and convenience. (id:66888)
Ask About This Property
Get more information or schedule a viewing today and see if this could be your next home. Our team is ready to help you take the next step.
Details
| MLS® Number | S12928106 |
| Property Type | Single Family |
| Community Name | Horseshoe Valley |
| Amenities Near By | Park, Ski Area |
| Community Features | Pets Allowed With Restrictions, Community Centre |
| Features | Conservation/green Belt |
| Parking Space Total | 1 |
| Pool Type | Outdoor Pool, Indoor Pool |
| Structure | Playground |
| Bathroom Total | 1 |
| Bedrooms Above Ground | 1 |
| Bedrooms Total | 1 |
| Amenities | Exercise Centre, Visitor Parking |
| Appliances | Dishwasher, Dryer, Furniture, Stove, Washer, Window Coverings, Refrigerator |
| Basement Type | None |
| Cooling Type | Central Air Conditioning |
| Exterior Finish | Brick |
| Fireplace Present | Yes |
| Heating Fuel | Natural Gas |
| Heating Type | Forced Air |
| Size Interior | 800 - 899 Ft2 |
| Type | Apartment |
| No Garage |
| Acreage | No |
| Land Amenities | Park, Ski Area |
| Level | Type | Length | Width | Dimensions |
|---|---|---|---|---|
| Main Level | Dining Room | 5.95 m | 4.57 m | 5.95 m x 4.57 m |
| Main Level | Kitchen | 3.14 m | 2.5 m | 3.14 m x 2.5 m |
| Main Level | Primary Bedroom | 4.3 m | 3.66 m | 4.3 m x 3.66 m |
| In Between | Laundry Room | 3 m | 2.5 m | 3 m x 2.5 m |
Map

The trademarks REALTOR®, REALTORS®, and the REALTOR® logo are controlled by The Canadian Real Estate Association (CREA) and identify real estate professionals who are members of CREA. The trademarks MLS®, Multiple Listing Service® and the associated logos are owned by The Canadian Real Estate Association (CREA) and identify the quality of services provided by real estate professionals who are members of CREA. The trademark DDF® is owned by The Canadian Real Estate Association (CREA) and identifies CREA's Data Distribution Facility (DDF®)
March 27 2026 03:11:05
Toronto Regional Real Estate Board
RE/MAX Real Estate Centre Inc.