
- 5 Bedroom
- 3 Bathroom
- 700 - 1,100 sqft
- Bungalow
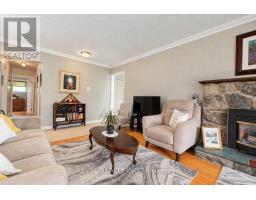
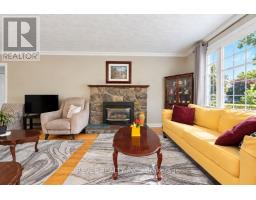
- Fireplace
- Central Air Conditioning
- Forced Air
$719,900
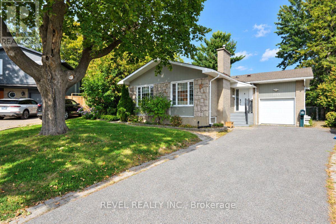
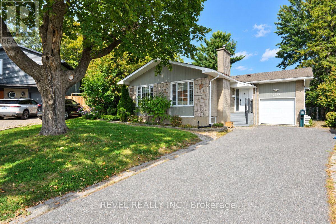
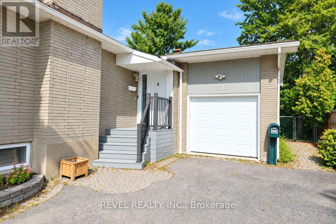
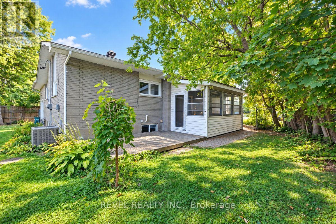
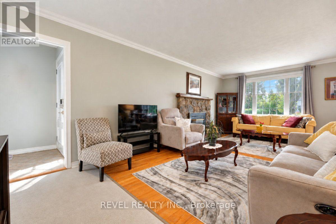
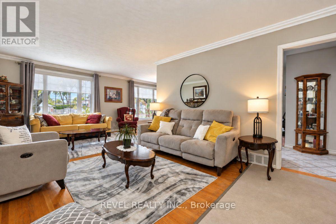
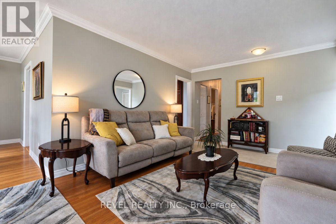
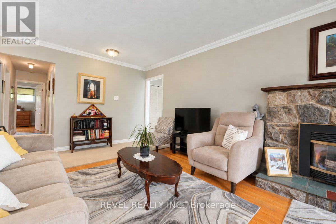
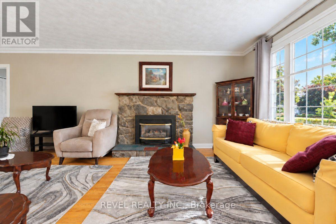
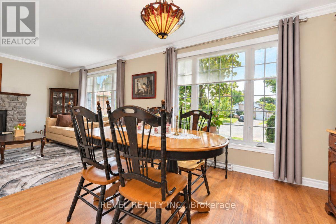
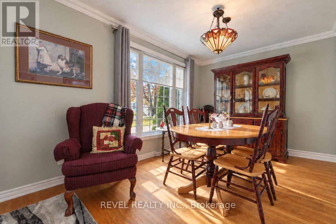
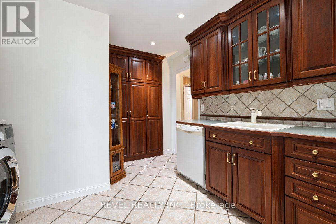
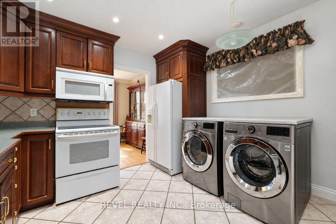
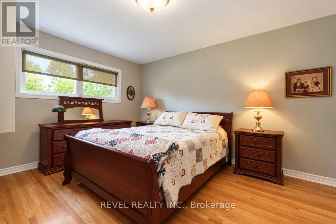
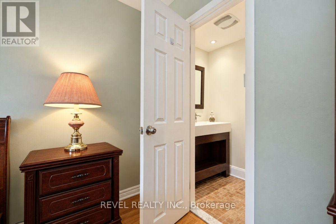
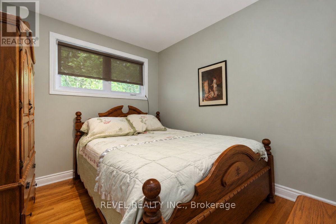
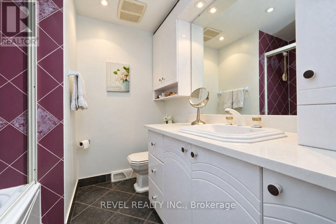
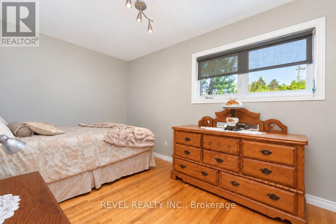
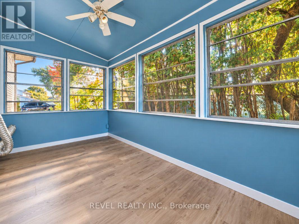
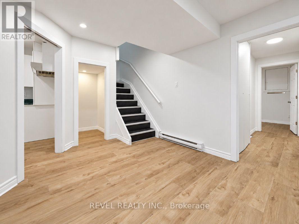
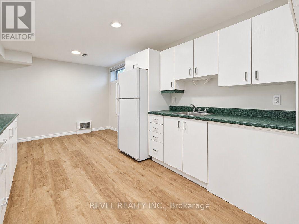
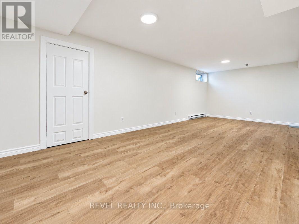
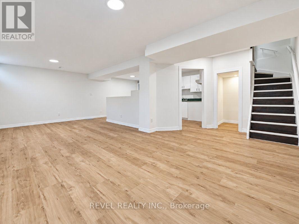
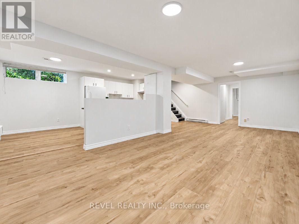
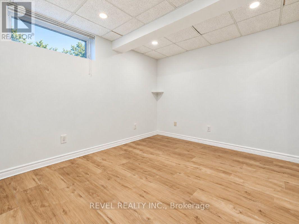
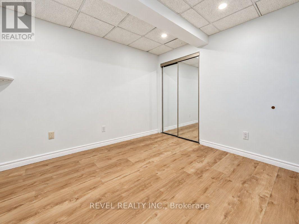
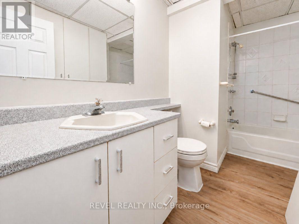
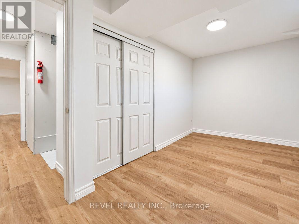
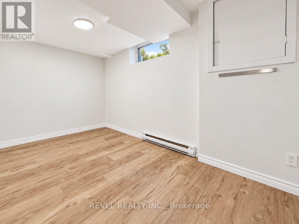
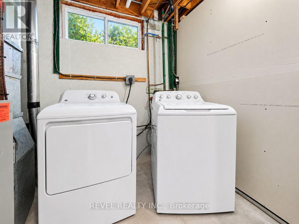
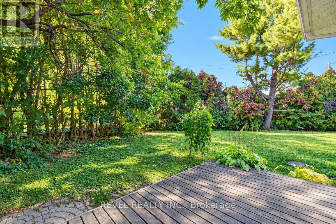
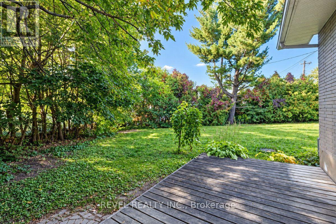
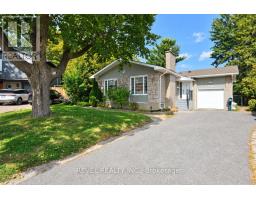
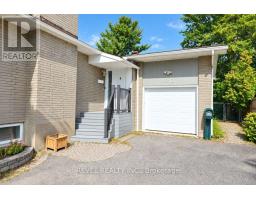
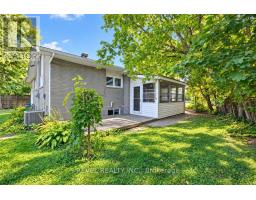
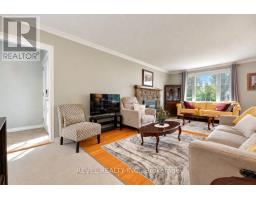
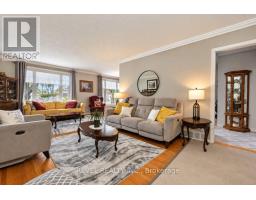
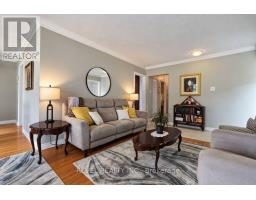
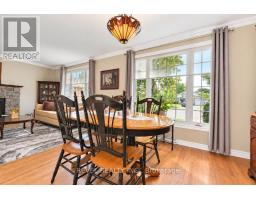
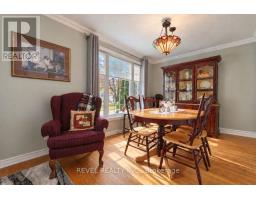
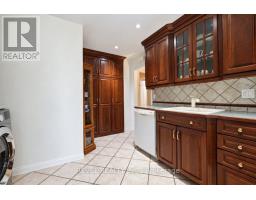
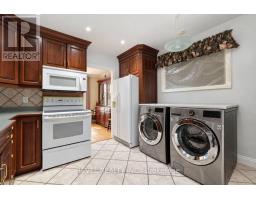
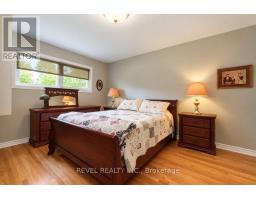
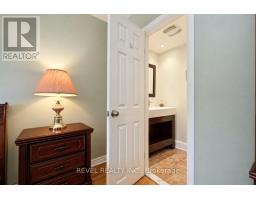
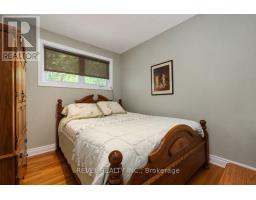
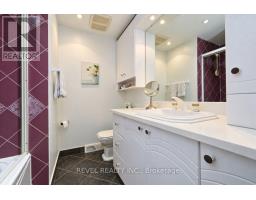
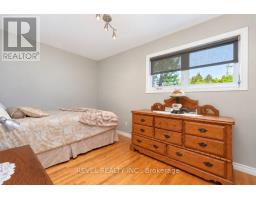
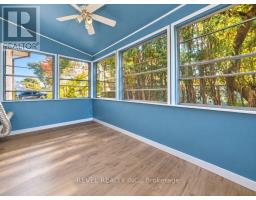
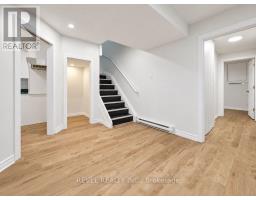
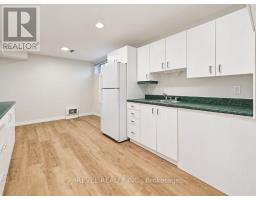
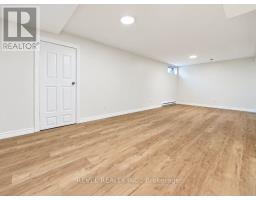
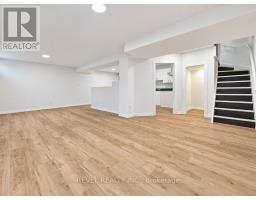
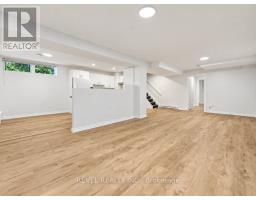
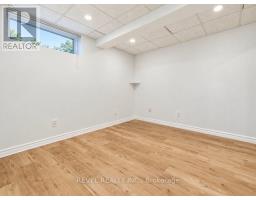
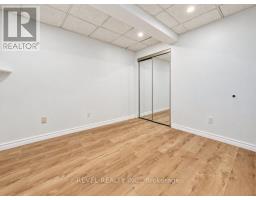
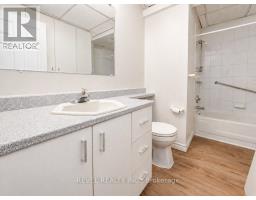
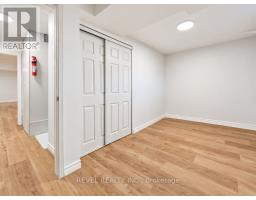
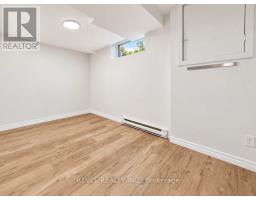
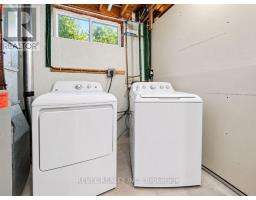
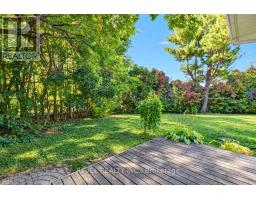
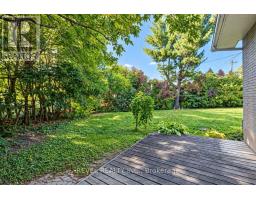
Tucked away on a quiet circle in sought-after Elmvale Acres, this charming bungalow sits on a huge pie-shaped lot with minimal traffic. The attached garage has doors at both the front and back for easy drive-through access to the massive backyard, ideal for gardening, play or summer entertaining. The main level offers three bedrooms, two bathrooms, a well-laid-out kitchen, main floor laundry, and warm character throughout with gleaming hardwood floors. The recently renovated lower level has its own private entrance off a shaded, screened-in porch, making it a perfect in-law suite or income opportunity. It's bright and spacious, with new flooring, fresh paint, two bedrooms and a full bathroom. Close to parks, schools, shopping, transit and hospitals. A rare blend of space, flexibility and a true community setting. Don't miss it! (id:66888)
Ask About This Property
Get more information or schedule a viewing today and see if this could be your next home. Our team is ready to help you take the next step.
Details
| MLS® Number | X13856716 |
| Property Type | Single Family |
| Neigbourhood | Urbandale |
| Community Name | 3703 - Elmvale Acres/Urbandale |
| Amenities Near By | Public Transit, Park |
| Equipment Type | Water Heater |
| Features | In-law Suite |
| Parking Space Total | 4 |
| Rental Equipment Type | Water Heater |
| Structure | Deck |
| Bathroom Total | 3 |
| Bedrooms Above Ground | 3 |
| Bedrooms Below Ground | 2 |
| Bedrooms Total | 5 |
| Age | 51 To 99 Years |
| Amenities | Fireplace(s) |
| Appliances | Dishwasher, Dryer, Hood Fan, Stove, Two Washers, Refrigerator |
| Architectural Style | Bungalow |
| Basement Development | Finished |
| Basement Type | Full (finished) |
| Construction Style Attachment | Detached |
| Cooling Type | Central Air Conditioning |
| Exterior Finish | Stone, Brick |
| Fireplace Present | Yes |
| Fireplace Total | 1 |
| Foundation Type | Poured Concrete |
| Half Bath Total | 1 |
| Heating Fuel | Natural Gas |
| Heating Type | Forced Air |
| Stories Total | 1 |
| Size Interior | 700 - 1,100 Sqft |
| Type | House |
| Utility Water | Municipal Water |
| Attached Garage | |
| Garage |
| Acreage | No |
| Fence Type | Fenced Yard |
| Land Amenities | Public Transit, Park |
| Sewer | Sanitary Sewer |
| Size Depth | 104 Ft |
| Size Frontage | 46 Ft ,1 In |
| Size Irregular | 46.1 X 10⁴ Ft ; 1 |
| Size Total Text | 46.1 X 10⁴ Ft ; 1 |
| Zoning Description | Residential |
| Level | Type | Length | Width | Dimensions |
|---|---|---|---|---|
| Lower Level | Bedroom | 3.24 m | 3 m | 3.24 m x 3 m |
| Lower Level | Bedroom 2 | 4.34 m | 2.22 m | 4.34 m x 2.22 m |
| Lower Level | Kitchen | 5.49 m | 3.12 m | 5.49 m x 3.12 m |
| Lower Level | Recreational, Games Room | 7.65 m | 5.19 m | 7.65 m x 5.19 m |
| Lower Level | Other | 1.14 m | 0.94 m | 1.14 m x 0.94 m |
| Lower Level | Utility Room | 3.54 m | 2.76 m | 3.54 m x 2.76 m |
| Lower Level | Bathroom | 3.23 m | 2.15 m | 3.23 m x 2.15 m |
| Main Level | Bathroom | 2.18 m | 1.07 m | 2.18 m x 1.07 m |
| Main Level | Bathroom | 2.28 m | 2.1 m | 2.28 m x 2.1 m |
| Main Level | Dining Room | 3.49 m | 2.71 m | 3.49 m x 2.71 m |
| Main Level | Kitchen | 4.12 m | 3.33 m | 4.12 m x 3.33 m |
| Main Level | Primary Bedroom | 4.13 m | 3.81 m | 4.13 m x 3.81 m |
| Main Level | Bedroom 2 | 4.08 m | 2.48 m | 4.08 m x 2.48 m |
| Main Level | Bedroom 3 | 3.01 m | 2.6 m | 3.01 m x 2.6 m |
| Main Level | Living Room | 6.59 m | 3.44 m | 6.59 m x 3.44 m |
| Main Level | Sunroom | 4.59 m | 2.49 m | 4.59 m x 2.49 m |
Map

The trademarks REALTOR®, REALTORS®, and the REALTOR® logo are controlled by The Canadian Real Estate Association (CREA) and identify real estate professionals who are members of CREA. The trademarks MLS®, Multiple Listing Service® and the associated logos are owned by The Canadian Real Estate Association (CREA) and identify the quality of services provided by real estate professionals who are members of CREA. The trademark DDF® is owned by The Canadian Real Estate Association (CREA) and identifies CREA's Data Distribution Facility (DDF®)
October 27 2026 09:33:09
Ottawa Real Estate Board