







- 4 Bedroom
- 2 Bathroom
- 1,100 - 1,500 sqft
- Raised Bungalow
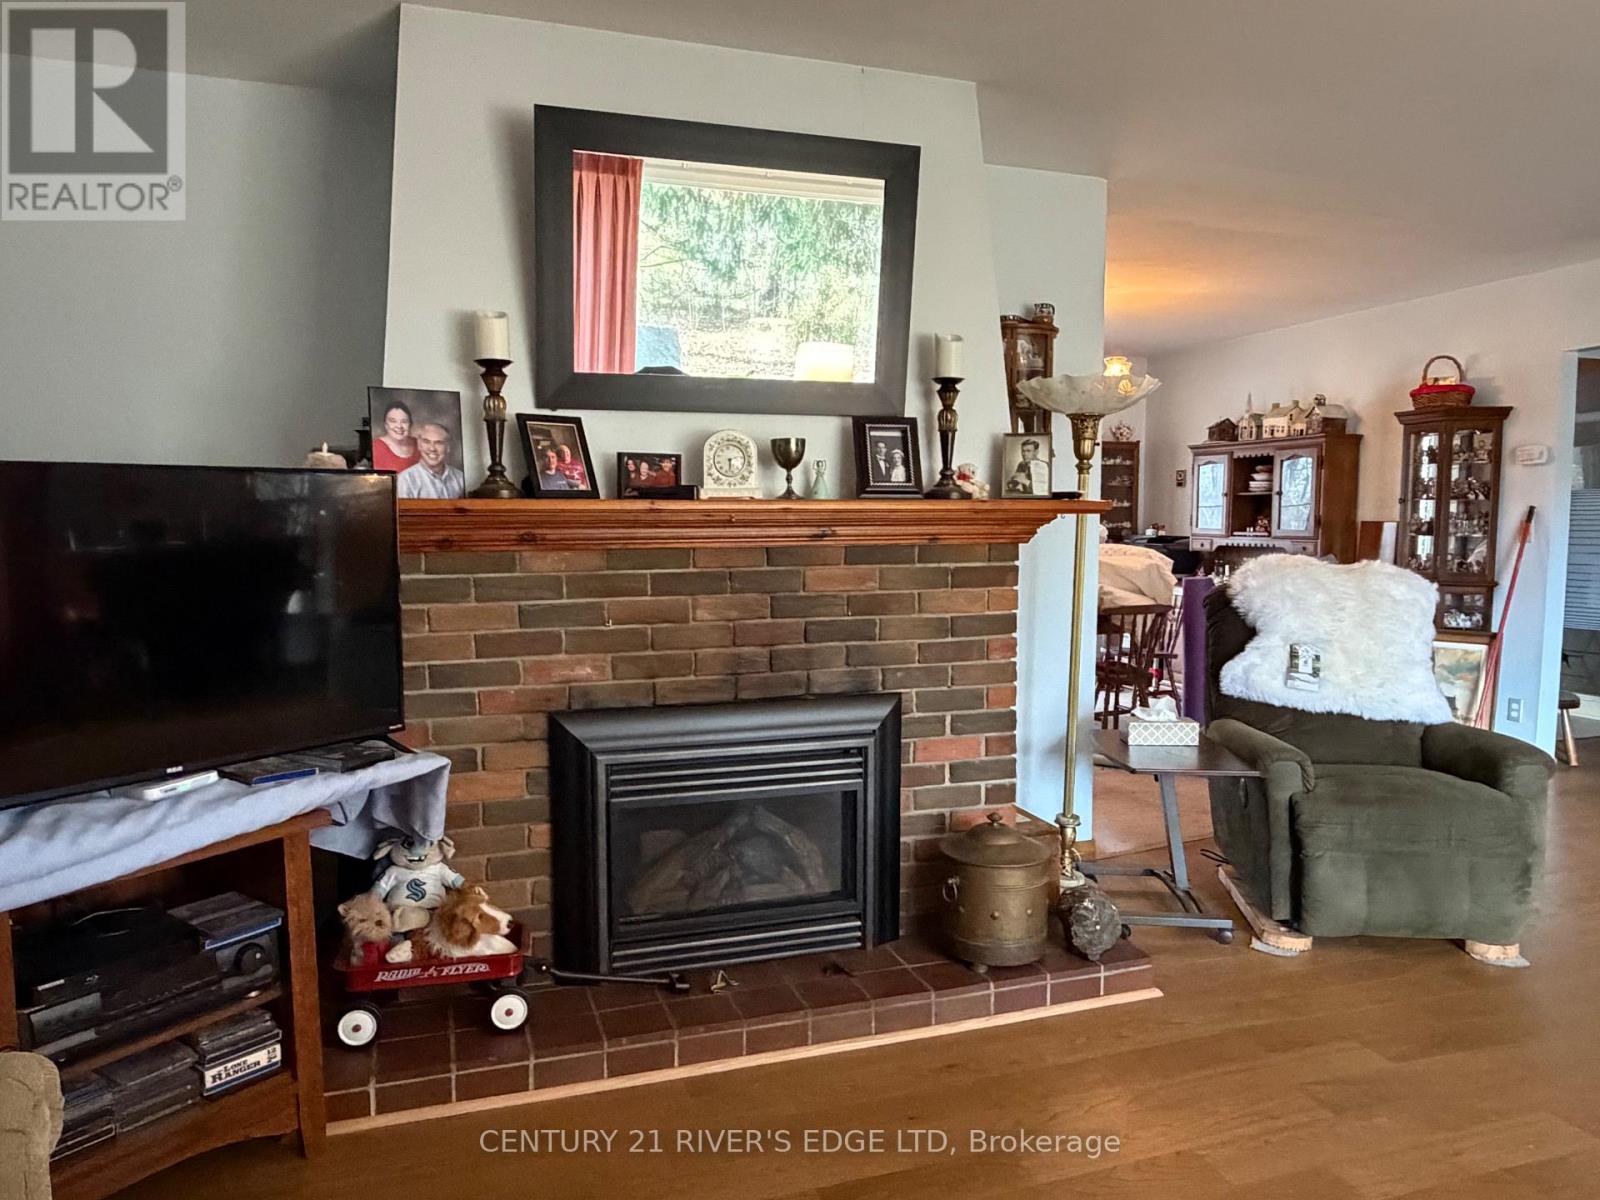
- Fireplace
- Central Air Conditioning
- Baseboard Heaters, Forced Air
$499,900
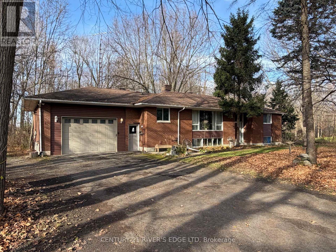
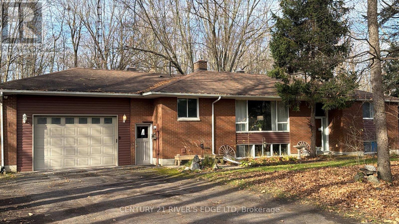
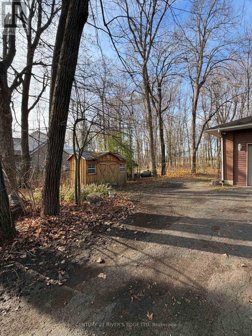
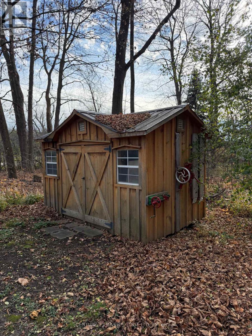
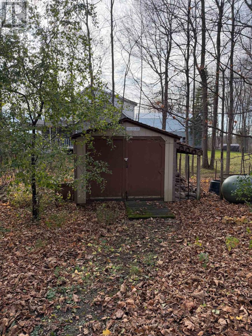
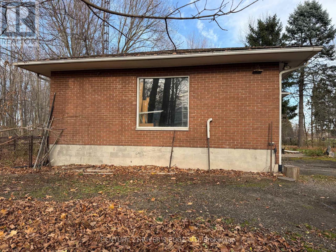
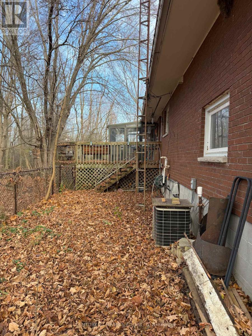
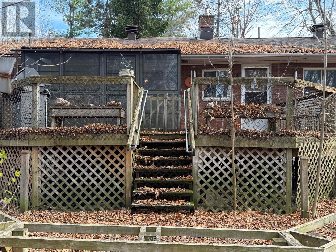
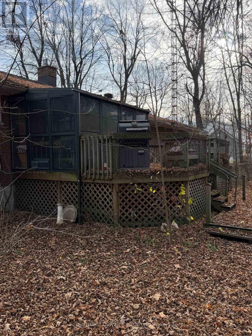
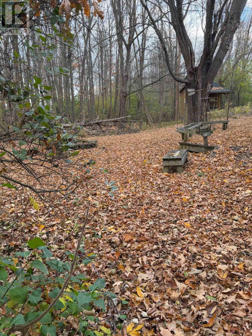
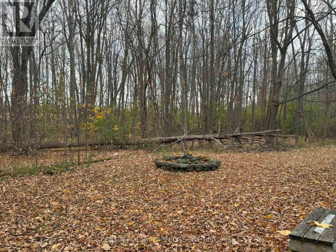
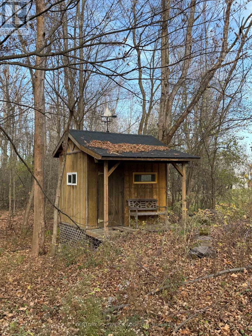
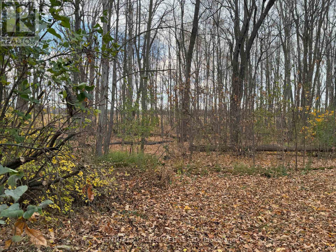
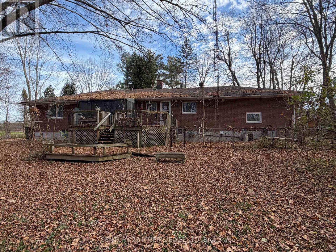
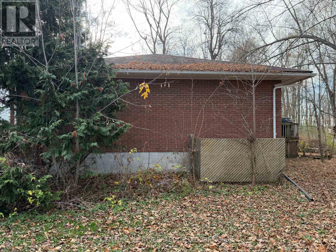
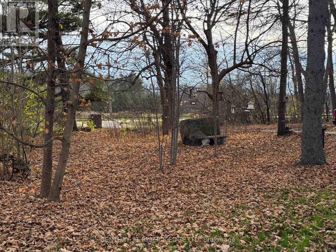
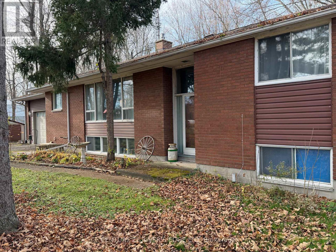
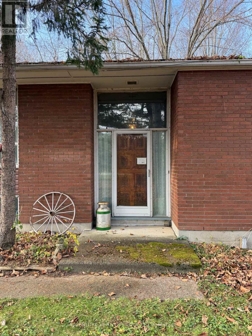
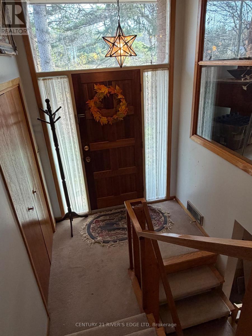
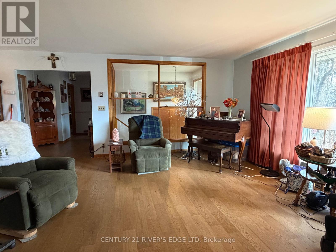
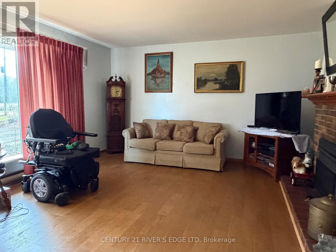
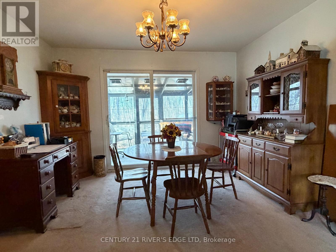
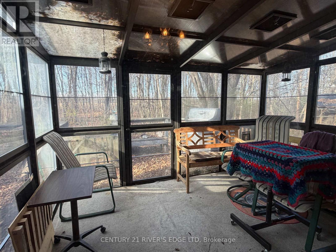
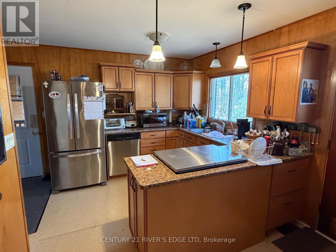
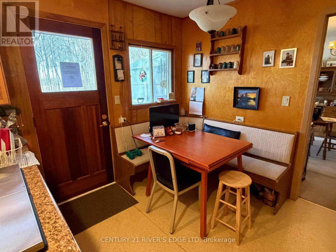
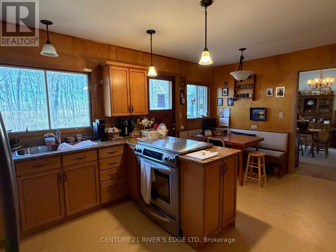
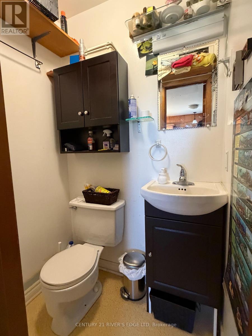
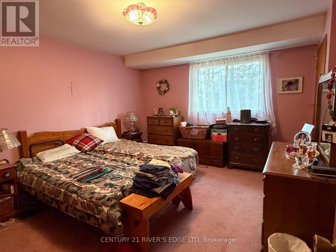
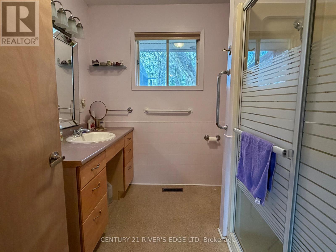
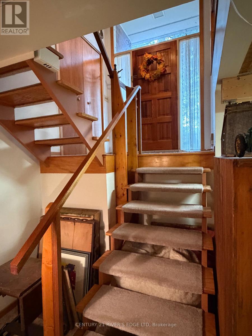
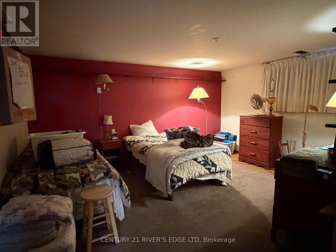
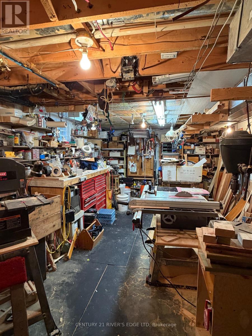
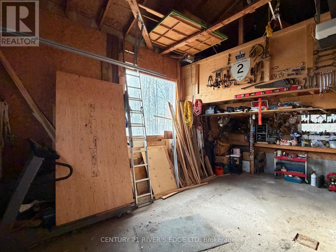
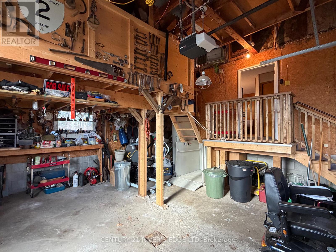
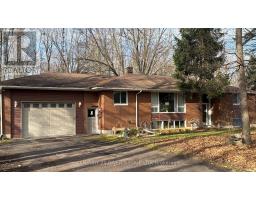
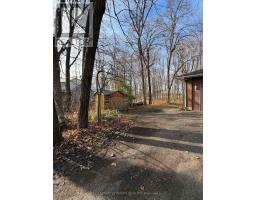
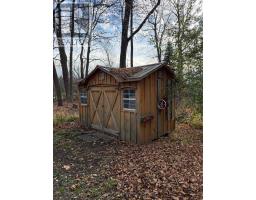
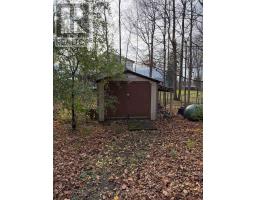
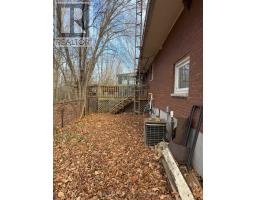
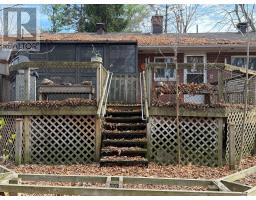
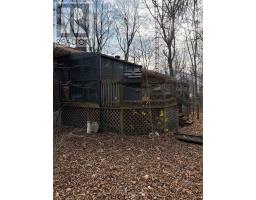
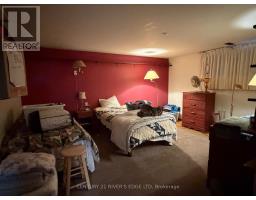
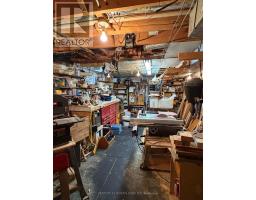
Welcome to 2210 2nd Concession Road, located just north of Maitland, close to 401 and approx 10 minutes to Brockville. This all brick raised bungalow is well situated on an approx 2 acre treed lot with paved drive and 3 garden sheds for extra storage. House offers just under 1500 SQ FT of living space on the main level and most of the lower level is also finished. Main floor layout offers spacious entry foyer, large living room area with gas fireplace, dining room with sliding doors to the back deck area and 3 season room, eat-in kitchen with door to back yard, door to garage, newer cabinetry, and several pantry areas for ample kitchen storage, there is a 2 Pc bath just off the kitchen, and an office/3rd bedroom. Finishing the main level is the primary bedroom and 2nd bedroom, both good sized and an updated 3 Pc bathroom with walk-in shower. The lower level offers 2 more good sized bedrooms, recreation area, lots of storage, laundry area, utility area and a work shop. 2 car attached garage has a mezzanine for even more storage and a work bench area. The house needs some upgrading, priced with that in mind, and looking for a new family to make it theirs. (id:66888)
Ask About This Property
Get more information or schedule a viewing today and see if this could be your next home. Our team is ready to help you take the next step.
Details
| MLS® Number | X14188236 |
| Property Type | Single Family |
| Community Name | 809 - Augusta Twp |
| Features | Wooded Area, Irregular Lot Size, Wheelchair Access, Sump Pump |
| Parking Space Total | 8 |
| Structure | Deck, Shed |
| Bathroom Total | 2 |
| Bedrooms Above Ground | 2 |
| Bedrooms Below Ground | 2 |
| Bedrooms Total | 4 |
| Amenities | Fireplace(s) |
| Appliances | Oven - Built-in, Central Vacuum, Water Heater, Water Softener, Blinds, Dishwasher, Dryer, Stove, Washer, Window Coverings, Refrigerator |
| Architectural Style | Raised Bungalow |
| Basement Development | Partially Finished |
| Basement Type | Full (partially Finished) |
| Construction Style Attachment | Detached |
| Cooling Type | Central Air Conditioning |
| Exterior Finish | Brick, Vinyl Siding |
| Fireplace Present | Yes |
| Foundation Type | Block |
| Half Bath Total | 1 |
| Heating Fuel | Electric, Propane |
| Heating Type | Baseboard Heaters, Forced Air |
| Stories Total | 1 |
| Size Interior | 1,100 - 1,500 Sqft |
| Type | House |
| Attached Garage | |
| Garage |
| Acreage | No |
| Sewer | Septic System |
| Size Depth | 446 Ft ,8 In |
| Size Frontage | 200 Ft |
| Size Irregular | 200 X 446.7 Ft |
| Size Total Text | 200 X 446.7 Ft |
| Level | Type | Length | Width | Dimensions |
|---|---|---|---|---|
| Lower Level | Bedroom 4 | 4.3 m | 4.6 m | 4.3 m x 4.6 m |
| Lower Level | Bedroom 5 | 3.23 m | 3.96 m | 3.23 m x 3.96 m |
| Lower Level | Workshop | 6.61 m | 3.95 m | 6.61 m x 3.95 m |
| Lower Level | Recreational, Games Room | 3.54 m | 6.14 m | 3.54 m x 6.14 m |
| Main Level | Foyer | 1.99 m | 2.8 m | 1.99 m x 2.8 m |
| Main Level | Sunroom | Measurements not available | ||
| Main Level | Living Room | 4076 m | 6.42 m | 4076 m x 6.42 m |
| Main Level | Dining Room | 3.67 m | 2.143 m | 3.67 m x 2.143 m |
| Main Level | Kitchen | 3.145 m | 5.19 m | 3.145 m x 5.19 m |
| Main Level | Bathroom | 1.4 m | 1.05 m | 1.4 m x 1.05 m |
| Main Level | Primary Bedroom | 4.17 m | 3.77 m | 4.17 m x 3.77 m |
| Main Level | Bathroom | 2.59 m | 2.44 m | 2.59 m x 2.44 m |
| Main Level | Bedroom 2 | 4.024 m | 3.27 m | 4.024 m x 3.27 m |
Map

The trademarks REALTOR®, REALTORS®, and the REALTOR® logo are controlled by The Canadian Real Estate Association (CREA) and identify real estate professionals who are members of CREA. The trademarks MLS®, Multiple Listing Service® and the associated logos are owned by The Canadian Real Estate Association (CREA) and identify the quality of services provided by real estate professionals who are members of CREA. The trademark DDF® is owned by The Canadian Real Estate Association (CREA) and identifies CREA's Data Distribution Facility (DDF®)
November 17 2026 05:55:19
Rideau - St. Lawrence Real Estate Board