
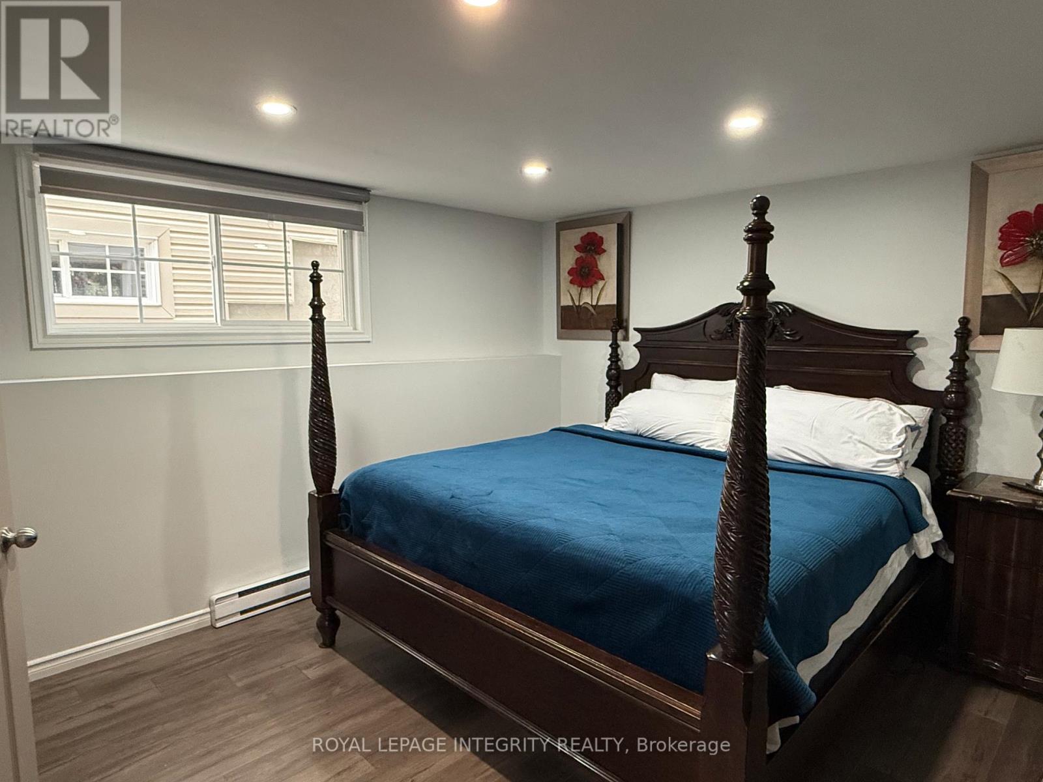
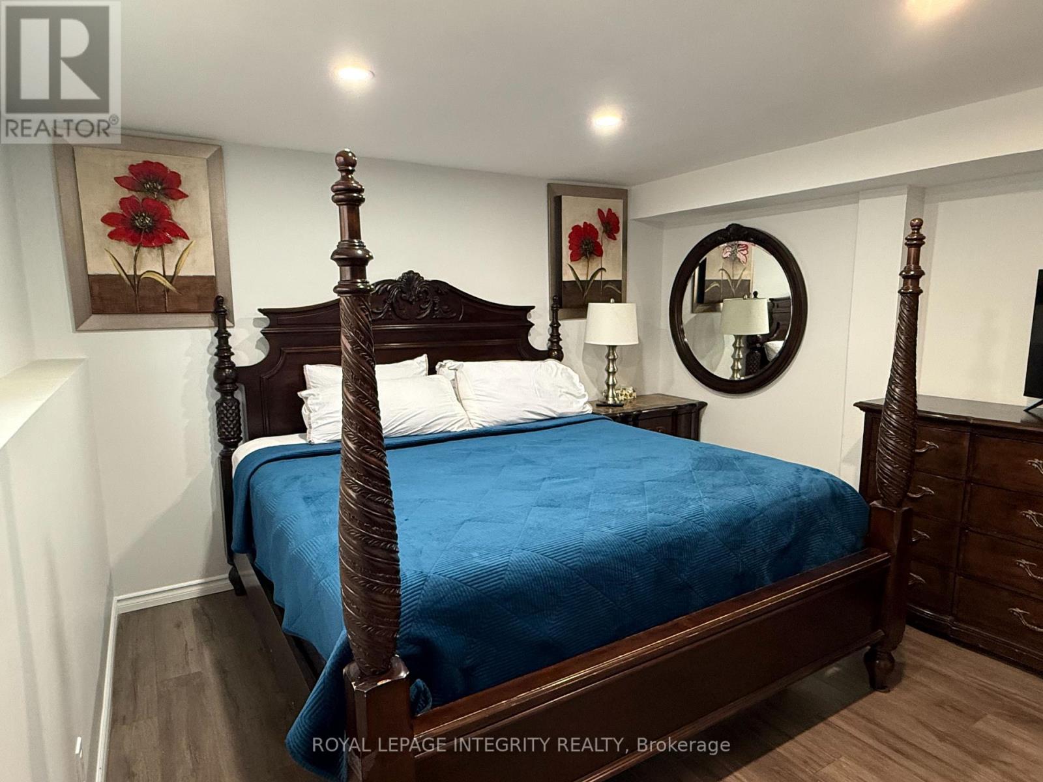
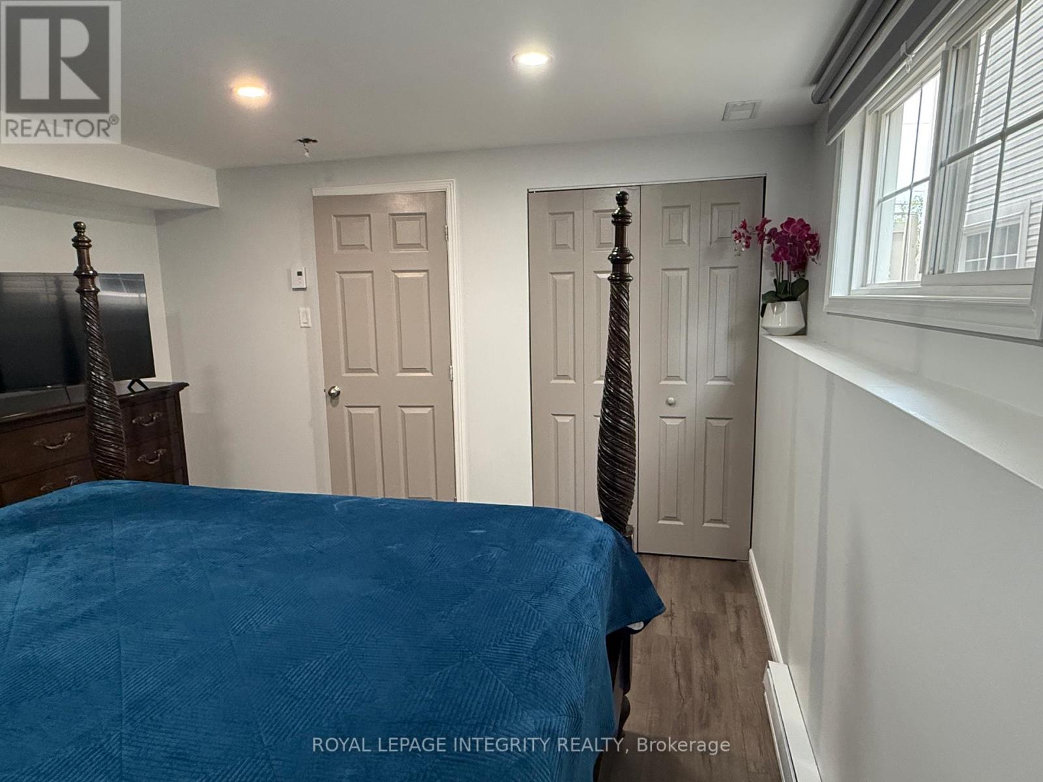
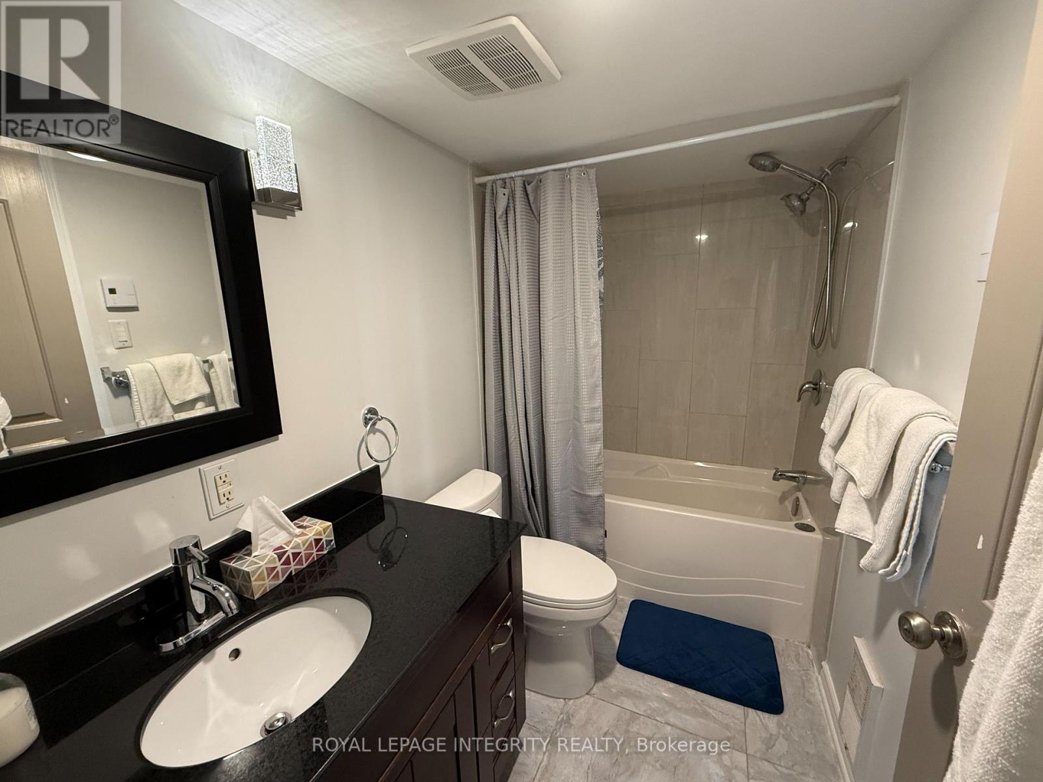
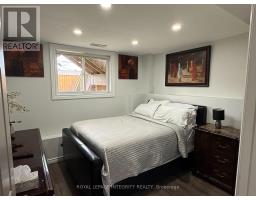
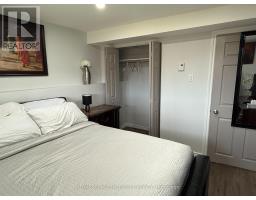
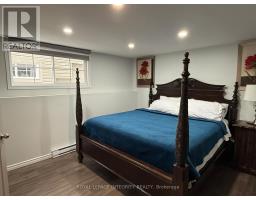
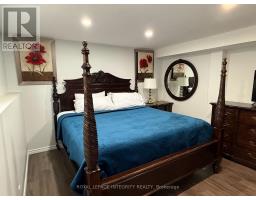
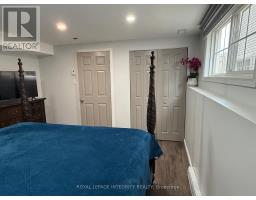
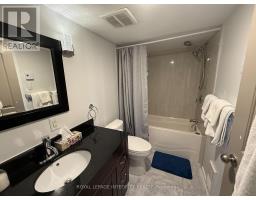
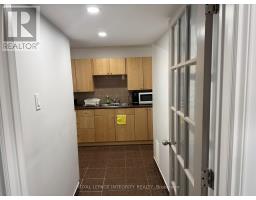
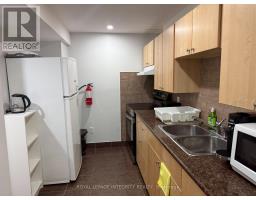
- 2 Bedroom
- 1 Bathroom
- 2,500 - 3,000 ft2
- Central Air Conditioning
- Baseboard Heaters, Forced Air
$2,800 Monthly
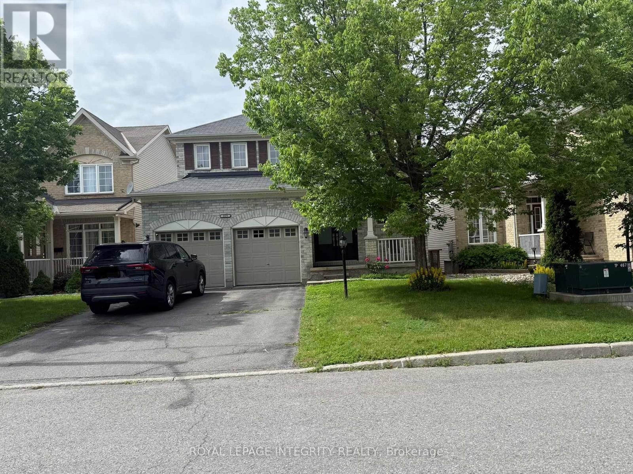
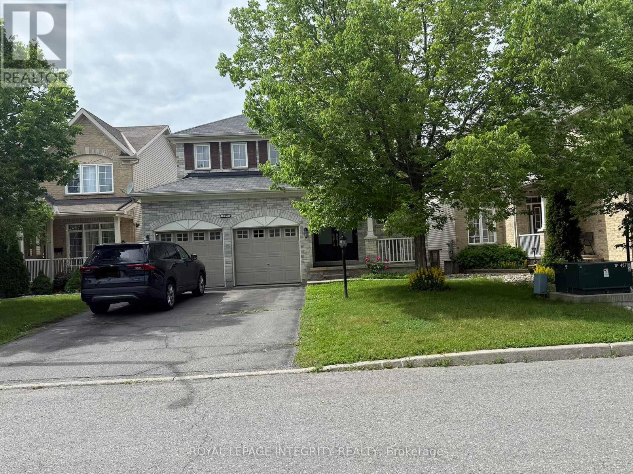
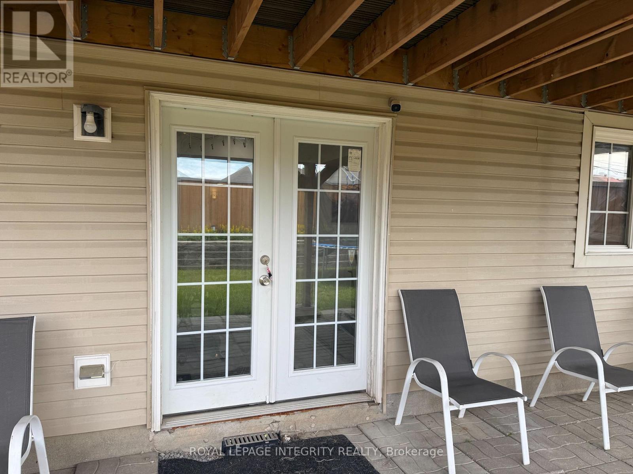
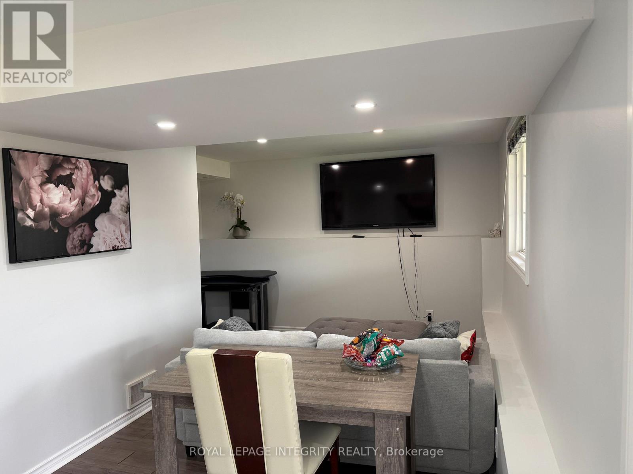
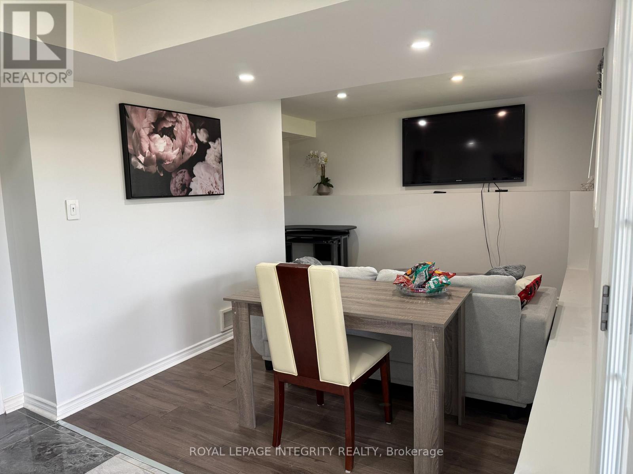
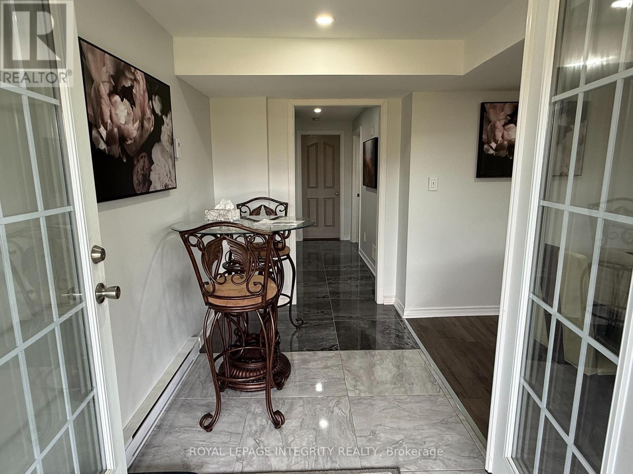
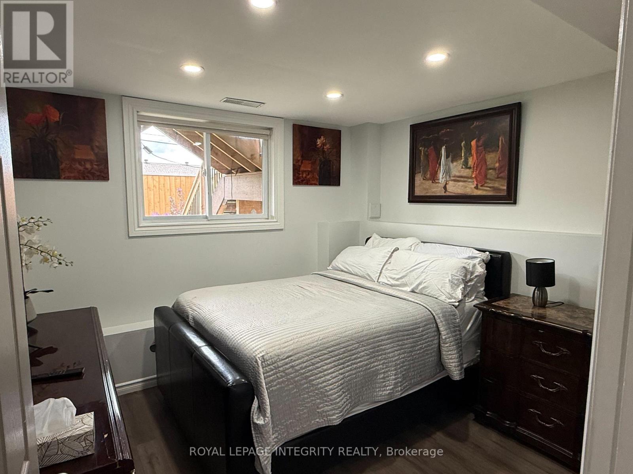
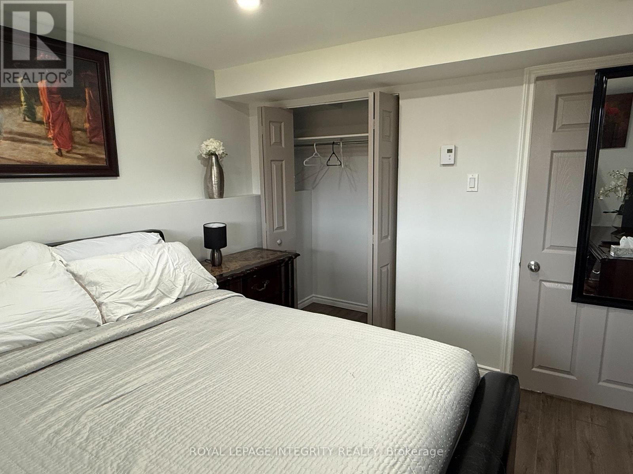
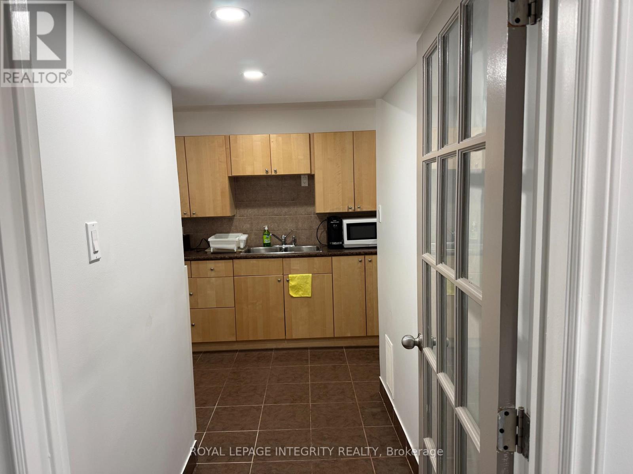
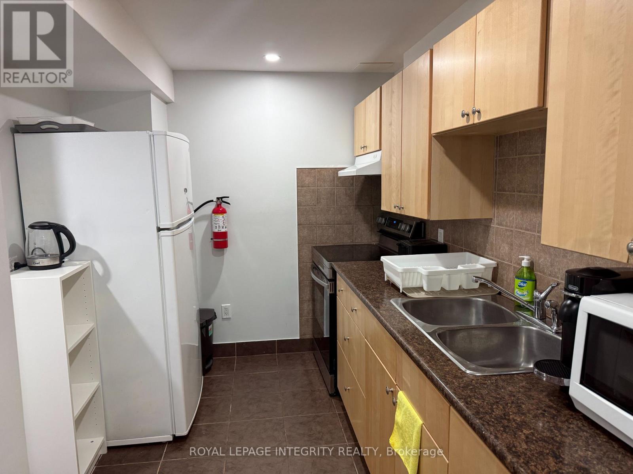
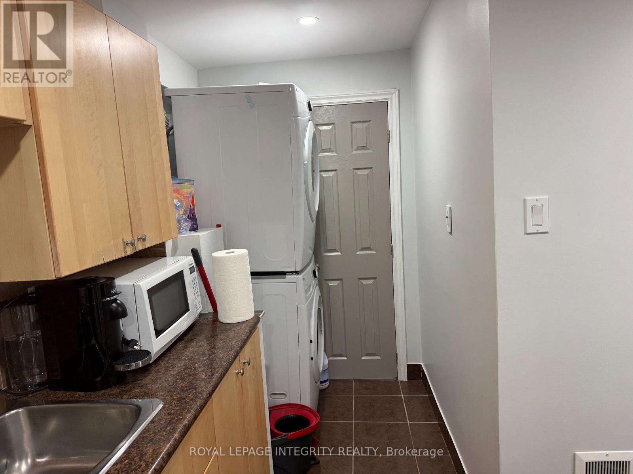
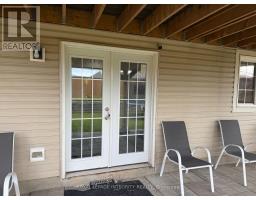
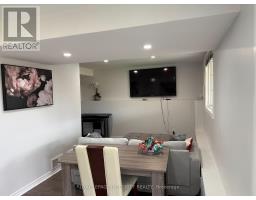
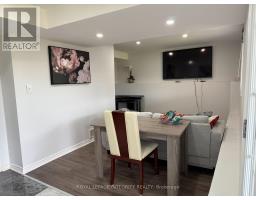
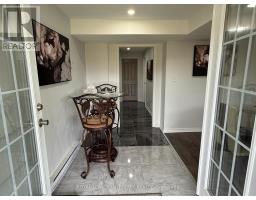
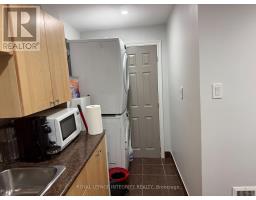
Welcome to 219 Lucinda Crescent, a beautifully maintained and fully furnished, all inclusive utilities and driveway parking 2-bedroom walkout basement suite nestled in a quiet, family-friendly neighbourhood in Orléans. Featuring a private separate entrance, this bright and inviting home offers an open-concept living and dining area, a well-equipped kitchen with ample cabinetry, stove, freidge, washer, dryer and microwave appliances, designed for comfortable everyday living .Enjoy the convenience and access to the backyard, making this an excellent option for professionals, couples, or small families looking for a move-in-ready home. Ideally located close to schools, parks, walking trails, shopping, restaurants, public transit, and major commuter routes, this property offers the perfect blend of comfort, convenience, and accessibility.Don't miss this fantastic leasing opportunity in one of Orléans' most desirable communities. Schedule your private viewing today!!! (id:50982)
Ask About This Property
Get more information or schedule a viewing today and see if this could be your next home. Our team is ready to help you take the next step.
Details
| MLS® Number | X13611576 |
| Property Type | Single Family |
| Community Name | 2013 - Mer Bleue/Bradley Estates/Anderson Park |
| Features | Carpet Free, In Suite Laundry |
| Parking Space Total | 1 |
| Bathroom Total | 1 |
| Bedrooms Above Ground | 2 |
| Bedrooms Total | 2 |
| Basement Features | Apartment In Basement |
| Basement Type | N/a |
| Cooling Type | Central Air Conditioning |
| Exterior Finish | Brick, Vinyl Siding |
| Foundation Type | Concrete |
| Heating Fuel | Natural Gas |
| Heating Type | Baseboard Heaters, Forced Air |
| Size Interior | 2,500 - 3,000 Ft2 |
| Type | Other |
| Utility Water | Municipal Water |
| Attached Garage | |
| Garage |
| Acreage | No |
| Sewer | Sanitary Sewer |
| Size Depth | 105 Ft ,7 In |
| Size Frontage | 41 Ft ,1 In |
| Size Irregular | 41.1 X 105.6 Ft |
| Size Total Text | 41.1 X 105.6 Ft |
| Level | Type | Length | Width | Dimensions |
|---|---|---|---|---|
| Basement | Bedroom | 3.73 m | 3.65 m | 3.73 m x 3.65 m |
| Basement | Bedroom 2 | 3.2 m | 3.1 m | 3.2 m x 3.1 m |
| Basement | Kitchen | 4.6 m | 3.9 m | 4.6 m x 3.9 m |
| Basement | Foyer | 3 m | 1.8 m | 3 m x 1.8 m |
| Basement | Living Room | 3.9 m | 2.7 m | 3.9 m x 2.7 m |
| Electricity | Installed |
| Sewer | Installed |
Map

The trademarks REALTOR®, REALTORS®, and the REALTOR® logo are controlled by The Canadian Real Estate Association (CREA) and identify real estate professionals who are members of CREA. The trademarks MLS®, Multiple Listing Service® and the associated logos are owned by The Canadian Real Estate Association (CREA) and identify the quality of services provided by real estate professionals who are members of CREA. The trademark DDF® is owned by The Canadian Real Estate Association (CREA) and identifies CREA's Data Distribution Facility (DDF®)
July 28 2026 01:23:05
Ottawa Real Estate Board
Royal LePage Integrity Realty